Sandy Brow Close
Tarporley, CW6, CW6 9YW
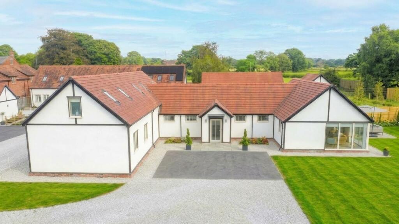
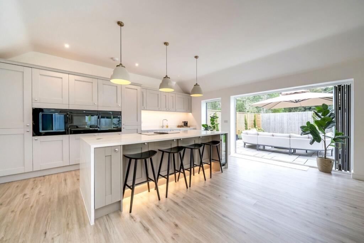
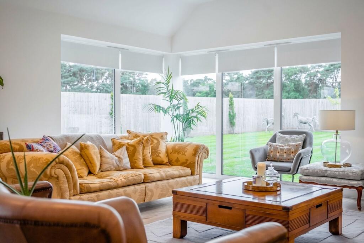
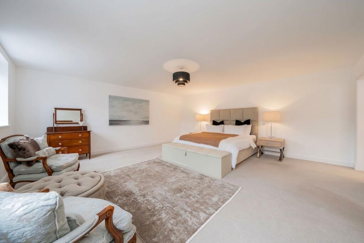
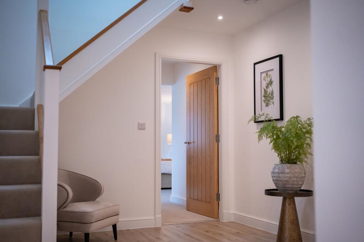
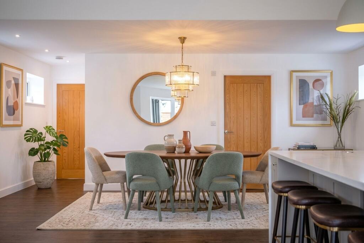
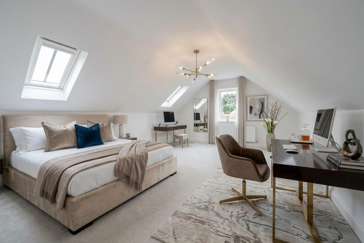
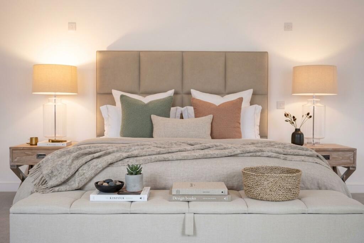
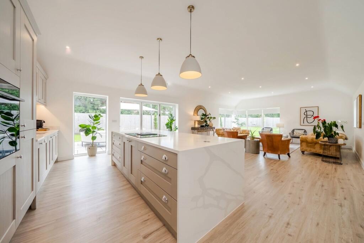
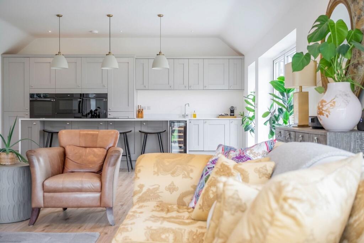
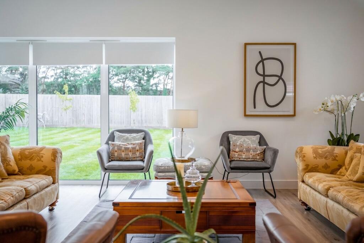
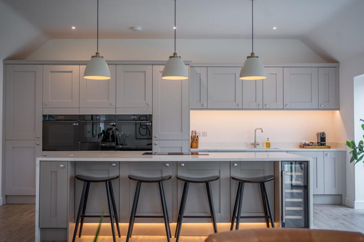
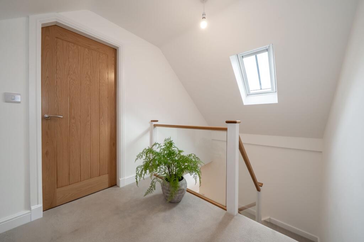
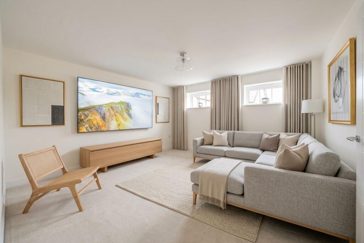
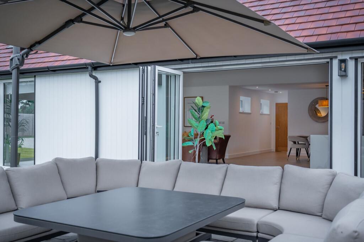
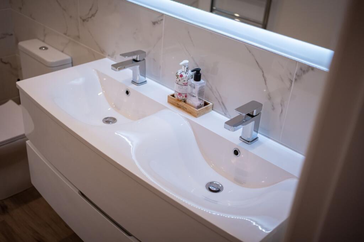
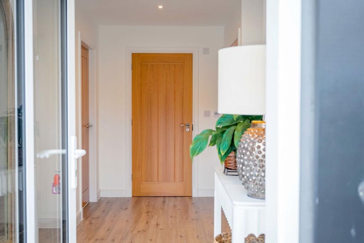
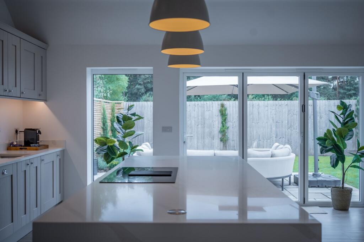
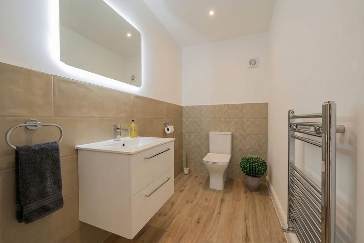
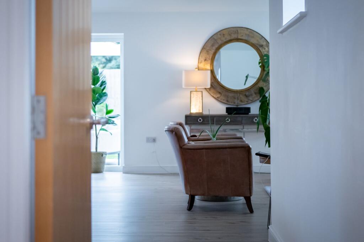
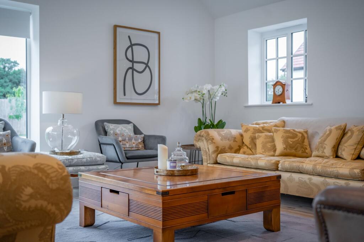
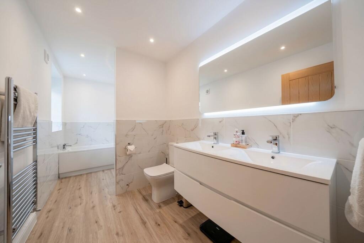
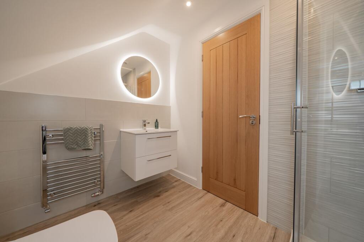
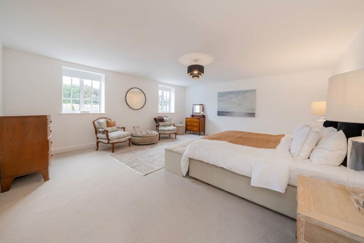
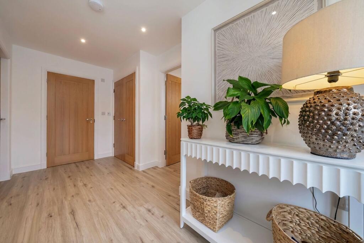
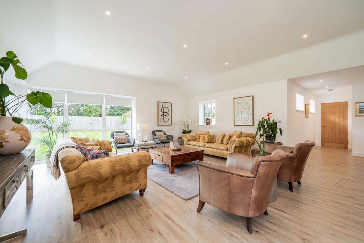
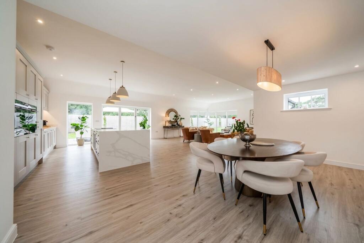
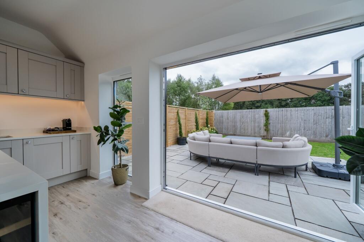
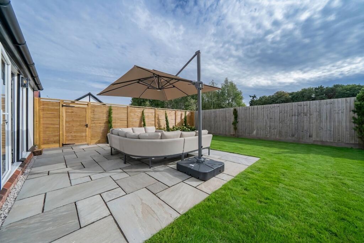
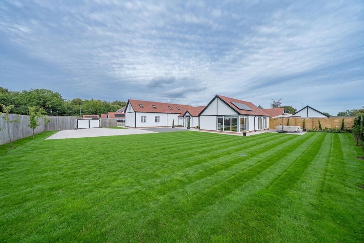
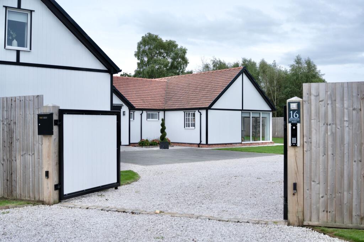
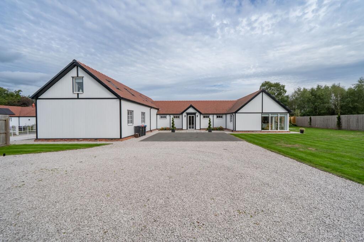
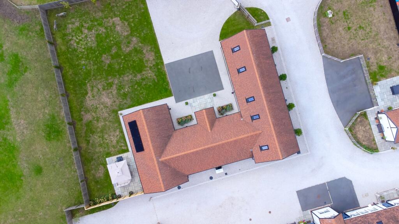
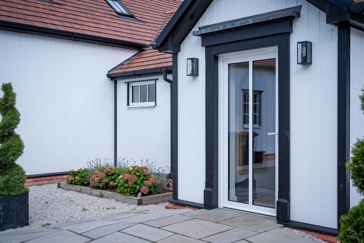
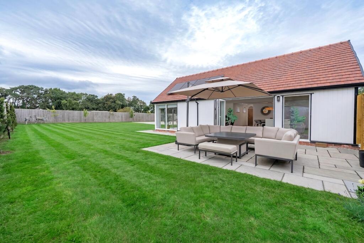
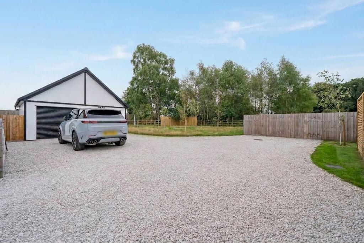
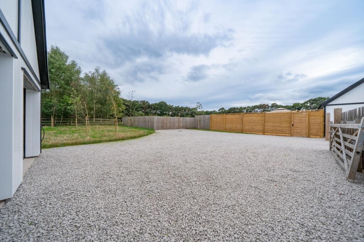
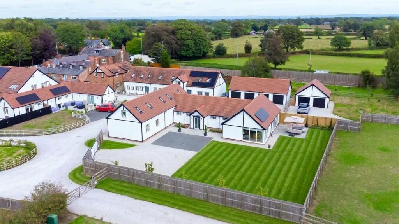
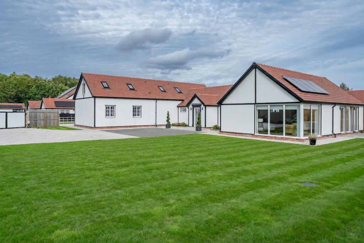
Photo 1 Photo 2 Photo 3 Photo 4 Photo 5 Photo 6 Photo 7 Photo 8 Photo 9 Photo 10 Photo 11 Photo 12 Photo 13 Photo 14 Photo 15 Photo 16 Photo 17 Photo 18 Photo 19 Photo 20 Photo 21 Photo 22 Photo 23 Photo 24 Photo 25 Photo 26 Photo 27 Photo 28 Photo 29 Photo 30 Photo 31 Photo 32 Photo 33 Photo 34 Photo 35 Photo 36 Photo 37 Photo 38 Photo 39 Photo 40
/ 40
Property details
Tenure
FREEHOLD
Council tax band
F
Local average
£768,860 (+23.6%)
Street crime
4 incidents within 1 mile (Aug 2026)
Key features
- Wake to open Cheshire countryside, with fields and uninterrupted rural character surrounding home
- Country walks begin almost at the front door, with the woodland trails and lakes of Delamere close by
- The Hollies Farm Shop within strolling distance, perfect for leisurely weekend breakfasts and locally sourced suppers
- Tarporley just minutes away, bringing acclaimed dining, independent boutiques, country pubs and everyday essentials within easy reach
- Chester within around 20 minutes, placing city restaurants, culture and shopping comfortably within your orbit
- A private arrival, with secure electric gates creating a discreet entrance to The Hamlet
- Comfort designed into every season, with underfloor heating throughout and an air source heat pump
- A little more peace of mind, courtesy of a 10-year new-home warranty
- An enviable setting for family life, with excellent local schools and space to enjoy the countryside together
Additional details
- Electricity
- Mains supply, Solar PV panels
- Broadband
- FTTC (fibre to the cabinet)
- Water
- Mains supply
- Sewerage
- Private supply
- Heating
- Electric
- Parking
- Yes
- Garden
- Private garden
- Listed property
- No
- Restrictions
- Yes
- Required access
- No
- Rights of way
- No
- Flooded in last 5 years
- No
- Flood defences
- No
Description
Hidden within the sought-after Cotebrook countryside, Buttercup Barn occupies a wonderfully private position within The Hamlet — an exclusive collection where rural tranquillity comes with the convenience of Chester and Tarporley on the doorstep.
Here, life feels gloriously removed from the everyday. Yet the restaurants, independent shops and social scene of Tarporley are close by, while Chester is easily reached for city culture, dining and nights out.
Approached by a private driveway, Buttercup Barn has an immediately appealing sense of arrival, with ample parking to the front and a detached garage providing additional space.
Inside, the house strikes a confident balance between modern design and the warmth you'd expect from a country home.
The heart of the home
The main event is undoubtedly the spectacular kitchen, dining and living space.
Rather than separating cooking, eating and relaxing into individual rooms, this expansive space brings everything together — creating a natural backdrop for busy mornings, lazy Sundays and evenings that turn into something rather more sociable.
Light pours in through generous glazing, while full-height bifolding doors draw the garden into the room and open onto the terrace beyond. In summer, the distinction between inside and out almost disappears.
Underfoot, wood-effect flooring runs throughout, complemented by underfloor heating powered by an air source heat pump. Acoustic glazing adds a welcome sense of seclusion, making this an exceptionally private place to unwind.
The kitchen itself has been finished in a sophisticated dove-grey palette, with painted solid timber cabinetry and sleek matt quartz surfaces.
At the centre, the substantial island provides both workspace and a place to gather, with integrated induction hob, downdraft extraction and seating for four. It is the kind of kitchen designed to accommodate everything from quick breakfasts to dinner parties.
And the specification is every bit as considered, with three eye-level ovens, warming drawer, wine chiller, dishwasher, fridge, freezer and sink all incorporated.
A generous utility room sits directly off the kitchen, adding practical storage, a further sink and dedicated space for laundry.
Room to make it yours
The ground floor has been designed with flexibility firmly in mind. A further reception room sits away from the main living space and offers the freedom to become whatever the next chapter requires — perhaps a more formal sitting room, home office, snug or additional bedroom. Tall windows with shutters add character and give the room a lovely connection to the home's barn-inspired architecture. Elsewhere on this level are two well-sized bedrooms, including a generous guest room with its own ensuite shower room. The family bathroom has a relaxed, contemporary feel, with a generous bath, rainfall shower and softly toned marble-effect finishes.
Your own retreat
The principal suite feels deliberately removed from the rest of the house, creating a private space to retreat to at the end of the day. Large windows frame views across the garden, filling the bedroom with natural light, while a separate dressing room provides ample space for wardrobes and keeps the bedroom itself beautifully uncluttered. The ensuite elevates the feeling of having your own boutique hotel suite at home. Twin basins and generous vanity storage sit beneath a wide illuminated mirror, complemented by a heated towel rail, separate rainfall shower and a substantial bath tucked into its own alcove.
It's a room made for switching off.
Upstairs
Upstairs, the accommodation continues with two further double bedrooms, both benefiting from their own ensuite shower rooms. The first enjoys a particularly impressive vaulted apex ceiling, Velux windows and a large garden-facing window, while useful eaves storage makes the most of the space beneath the roofline. The second bedroom is equally generous and enjoys views across the surrounding countryside, with its own ensuite adding an extra layer of privacy and convenience.
Together, the arrangement creates an unusually versatile home — ideal for a family, accommodating guests or simply giving everyone their own space.
Outside, slow the pace
Step outside and the atmosphere changes again. The garden is private, secure and wonderfully easy to enjoy, with gated boundaries and a broad level lawn that gives children plenty of freedom to play. A substantial paved terrace sits immediately beyond the house, creating the natural setting for outdoor lunches, barbecues and those long summer evenings when nobody is quite ready to go inside. But it is what lies beyond the garden that makes the setting particularly special. Around an acre of communal woodland forms part of The Hamlet, offering residents a beautiful natural extension to their surroundings. Whether it's an early-morning walk, a Sunday wander or taking the dog out at dusk, it's countryside on your doorstep.
The bigger picture
Buttercup Barn delivers something increasingly difficult to find: a genuinely private country setting without feeling cut off from everything else. It's polished but not precious. Contemporary but still warm. Designed for modern family life, yet with enough space and flexibility to evolve with you. And when you want to leave the peace and quiet behind, Tarporley and Chester are both within easy reach.
A sophisticated Cheshire home, in a setting that makes every day feel a little more like a weekend.
EPC Rating: B
Listed by
Chester
FIFTY ESTATES LIMITED
Reference: 93724380
EPC ratings on this postcode
We don't have a matched EPC for this property yet. Below are efficiency scores and details for other addresses on this postcode.
| Address | Current | Potential | Floor area | Age band | Type |
|---|---|---|---|---|---|
| 12 Sandy Brow Close, Cotebrook | 75 | 96 | 106 m² | England and Wales: 2022 onwards | House |
| 12 Sandy Brow Close, Cotebrook, TARPORLEY | 75 | 96 | 106 m² | M | Terraced |
| 14 Sandy Brow Close, Cotebrook | 75 | 98 | 90 m² | England and Wales: 2022 onwards | House |
| 14 Sandy Brow Close, Cotebrook, TARPORLEY | 75 | 98 | 90 m² | M | Terraced |
| Blacksmiths Cottage, 15 Sandy Brow Close, Delamere | 93 | 94 | 134 m² | 2022 | House |
| Blacksmiths Cottage, 15 Sandy Brow Close, Delamere, Northwich | 93 | 94 | 134 m² | — | Terraced |
| Buttercup Barn, 16 Sandy Brow Close, Delamere, Northwich | 91 | 91 | 294 m² | — | Detached |
| Captains Mews, 5 Stewards House, Sandy Brow Close | 62 | 62 | 107 m² | 2022 | Maisonette |
| Captains Mews, 5 Stewards House, Sandy Brow Close, Tarporley | 62 | 62 | 107 m² | — | Flat |
| Derby Cottage, 14 Sandy Brow Close, Delamere | 96 | 97 | 90 m² | 2022 | House |
| Derby Cottage, 14 Sandy Brow Close, Delamere, Northwich | 96 | 97 | 90 m² | — | Terraced |
| Eagles Rest, 3 Sandy Brow Close, Delamere | 93 | 94 | 145 m² | 2022 | House |
| Eagles Rest, 3 Sandy Brow Close, Delamere, Northwich | 93 | 94 | 145 m² | — | Detached |
| Follyfoot, 12 Sandy Brow Close, Delamere | 93 | 95 | 109 m² | 2022 | House |
| Follyfoot, 12 Sandy Brow Close, Delamere, Northwich | 93 | 95 | 109 m² | — | Terraced |
Flood risk
Zone: 1
Risk: Low
Job (default Low)
Registered land (INSPIRE)
This location falls inside an HM Land Registry INSPIRE registered freehold polygon.
Plot: ~8,192 m² (2.02 acres)
Source: HM Land Registry INSPIRE Index Polygons.
EPC Graphs
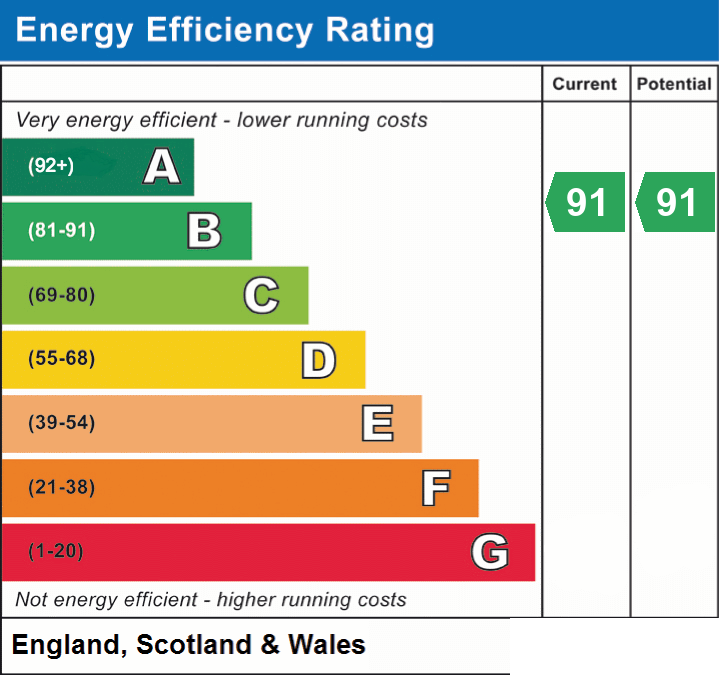
EPC 1
Price history
| Event | Date | Price | % change |
|---|---|---|---|
| Listed for sale | — | £950,000 | — |
Source: HM Land Registry Price Paid Data. Crown copyright.
Sold Comparables
Same street and nearby sales within 0.25 miles (last 5 years). Data from Land Registry Price Paid.
| Address | Price | Date | Type |
|---|---|---|---|
| Same street 10 SANDY BROW CLOSE, COTEBROOK, TARPORLEY, CHESHIRE WEST AND CHESTER, CW6 9YW | £205,000 | 09/02/2023 | Flat |
| Same street 9 SANDY BROW CLOSE, COTEBROOK, TARPORLEY, CHESHIRE WEST AND CHESTER, CW6 9YW | £205,000 | 09/02/2023 | Flat |
Street average: £205,000 (2 sales)
Capital growth trend
Land Registry outcode average: last 12 months vs 5y and 10y ago (from sold prices).
House Price Index (HM Land Registry — official index, not sold-price averages): North West. Series: Detached. As of July 2026.
Rental Range
Estimated market rent for North West. Low = conservative, Realistic = average, Optimistic = best case.
Based on Postcode area CW → North West.
LHA (30th percentile) floor for Lancaster: £723/mo (Apr 2025 – Mar 2026)
Location
Address
Middlewich Road
Nearby
Nearest stations, universities and amenities (distance from property).
| Type | Name | Distance |
|---|---|---|
| Bus stop | Little Budworth, Tarporley Road / Cabbage Hall Inn | 0.2 miles |
| Shop | The Hollies Farm Shop | 0.5 miles |
| Bus stop | Little Budworth, Tarporley Road / The Hollies Farm Shop | 0.5 miles |
| Shop | J&S Accessories Northwich | 1.2 miles |
| Train station | Woodside Station | 2.3 miles |
| Train station | Delamere | 2.5 miles |
| Hospital | Tarporley War Memorial Hospital | 3.2 miles |
| University | Creative Campus, Kingsway | 10.1 miles |
| University | University of Chester | 10.8 miles |
Street-level crime
| Category | Count |
|---|---|
| Vehicle crime | 2 |
| Anti-social behaviour | 1 |
| Criminal damage and arson | 1 |
| Total incidents | 4 |
Within 1 mile during Aug 2026. Source: data.police.uk (England & Wales).
Schools nearby
Nearest open schools with Ofsted ratings (England). Closed schools are not shown. Data from Get Information about Schools and Ofsted.
| Name | Type | Distance | Ofsted |
|---|---|---|---|
| Delamere CofE Primary Academy | Primary | 1.8 miles | Outstanding — 21 Jan 2024 |
| Eaton Primary School | Primary | 2.4 miles | Good — 21 Dec 2023 |
| Cuddington Primary School | Primary | 2.5 miles | Good — 31 Mar 2017 |
| Sandiway Primary School | Primary | 3.1 miles | Requires improvement — 13 Mar 2023 |
| Tarporley CofE Primary School | Primary | 3.3 miles | Good — 10 Dec 2014 |
Rental Comparables
Rental comparables data is not available for this property.
Rent-driven metrics
Based on Area rent estimate.
- Rent ratio — Monthly rent ÷ purchase price (1% rule). 1%+ = strong, 0.8–1% = okay, <0.8% = weak for cashflow.
- Max investor price — Rent ÷ 0.8%; the price at which rent would be 0.8% of price (Stoke-style target).
- Target investor price — Rent ÷ 1%; the price at which rent would be 1% of price (strong cashflow band).
- Gross yield — Annual rent as % of purchase price (no costs).
Enter House Number
Enter the house number to help us retrieve more accurate pricing history and property data.
Please log in to submit or correct the house number for this listing.
Log in to continue