9 STONE PINE CLOSE
CANNOCK, HEDNESFORD, STAFFORDSHIRE WS12 4ST
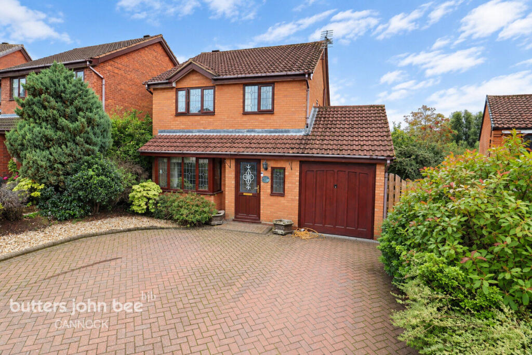
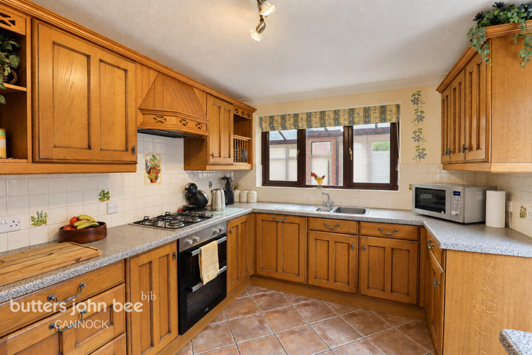
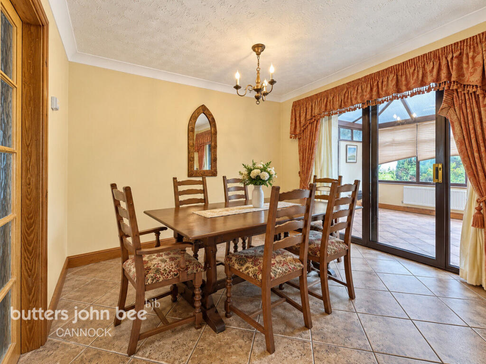
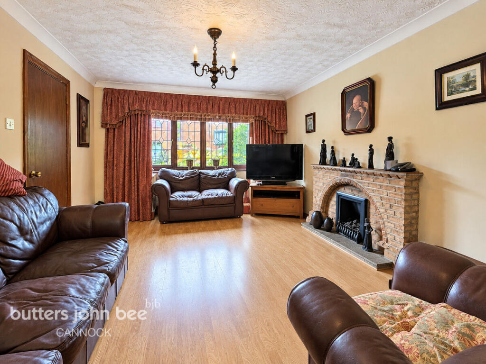
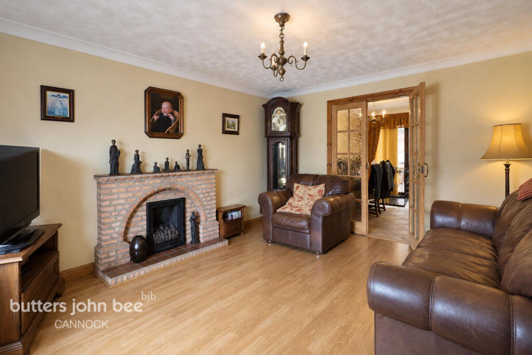
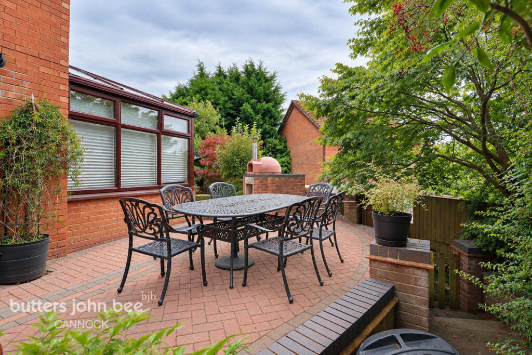
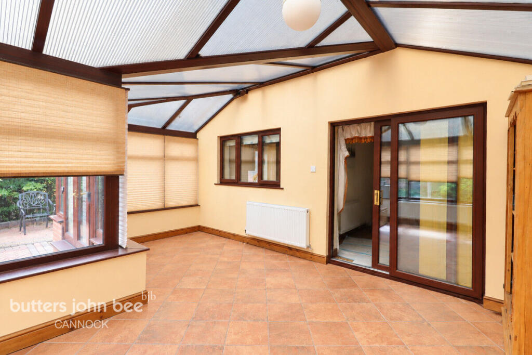
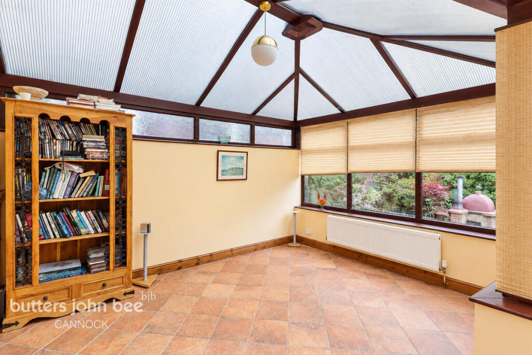
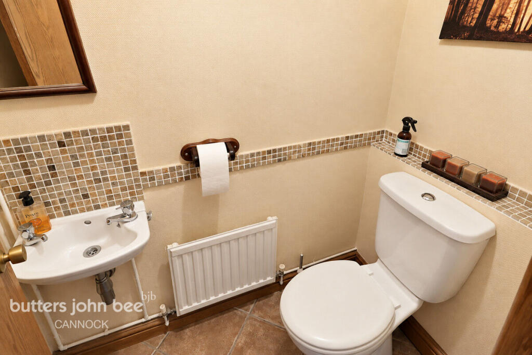
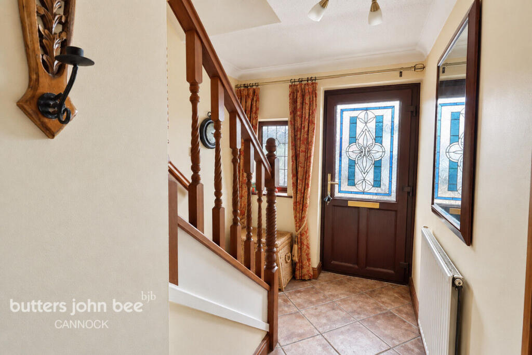
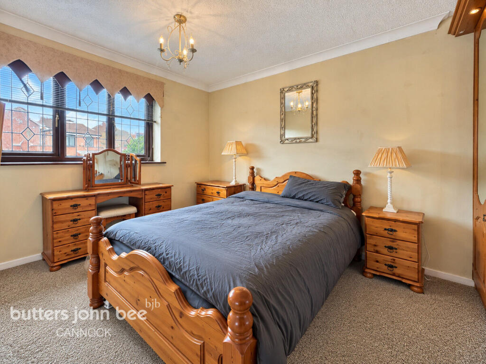
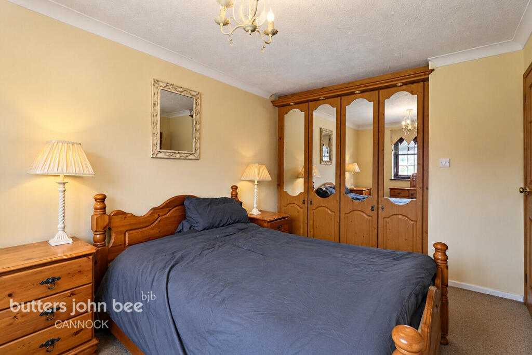
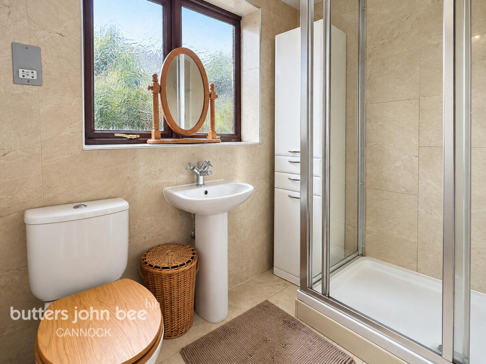
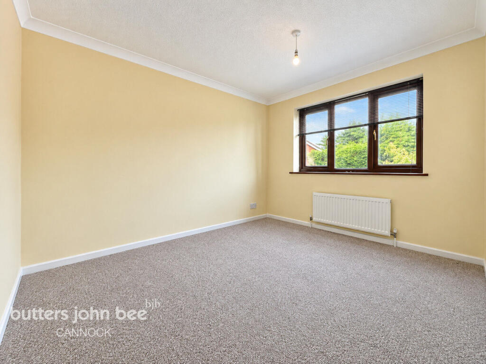
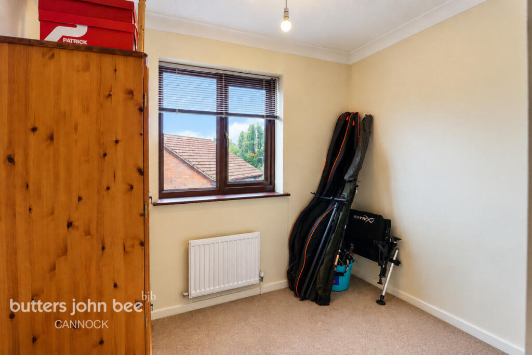
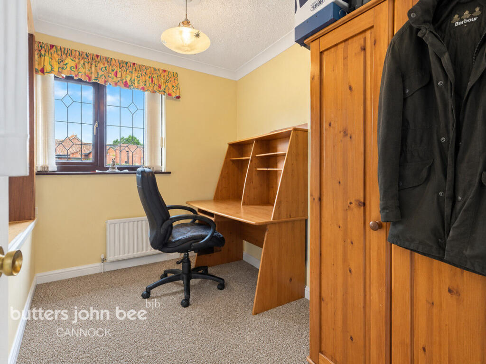
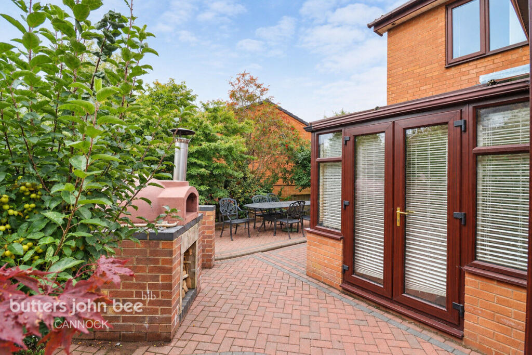
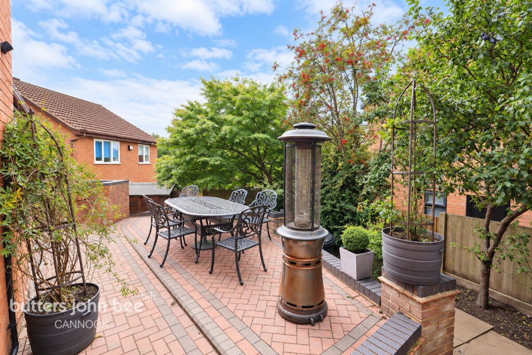
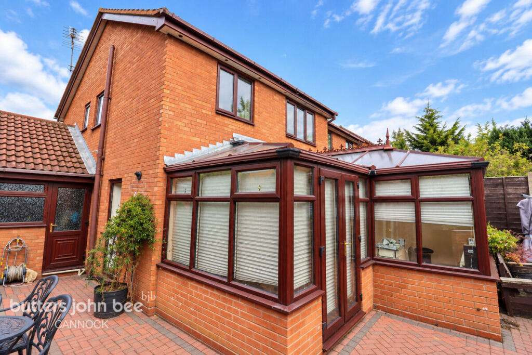
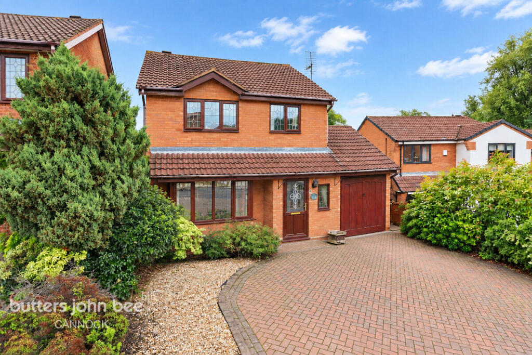
Photo 1 Photo 2 Photo 3 Photo 4 Photo 5 Photo 6 Photo 7 Photo 8 Photo 9 Photo 10 Photo 11 Photo 12 Photo 13 Photo 14 Photo 15 Photo 16 Photo 17 Photo 18 Photo 19 Photo 20
/ 20
Property details
Tenure
FREEHOLD
Floor area
105 m²
EPC rating
D
Year built
England and Wales: 1983-1990
Last sold
£66,000 May 1996
Price per m²
£3,095/m²
Local average
£317,578 (+2.3%)
Deprivation
Decile 7 (23,517 of 33,755)
Street crime
132 incidents within 1 mile (Aug 2026)
Key features
- FOUR BEDROOM DETACHED FAMILY HOME
- HIGHLY SOUGHT-AFTER HEDNESFORD LOCATION
- SEPARATE DINING ROOM & LARGE L-SHAPED CONSERVATORY
- GROUND FLOOR GUEST WC
- LOW-MAINTENANCE TIERED REAR GARDEN
- OFF-ROAD PARKING & GARAGE
- MINUTES FROM CANNOCK CHASE & EXCELLENT COMMUTER LINKS
- QUIET CUL-DE-SAC
Additional details
- Parking
- Yes
- Garden
- Yes
Description
A SPACIOUS FOUR-BEDROOM DETACHED FAMILY HOME IN A SOUGHT-AFTER HEDNESFORD SETTING, OFFERING GENEROUS LIVING SPACE, A CONSERVATORY, GARAGE AND LOW-MAINTENANCE GARDENS.
Butters John Bee are delighted to welcome to the market this executive FREEHOLD four-bedroom detached residence, occupying a pleasant position within the well-established and ever-popular Stone Pine Close development on the outskirts of Hednesford.
A much-loved family home for many years, the property offers an excellent amount of living space and presents a fantastic opportunity for its next owners to make their mark and create a home to suit their own style.
LOCATION, SPACE AND FAMILY LIVING.
Stone Pine Close is particularly well positioned for family life, combining access to beautiful Staffordshire countryside with the everyday convenience of Hednesford, Cannock and Rugeley.
The property is located in Hednesford, just a few minutes from Cannock Chase, an Area of Outstanding Natural Beauty, placing miles of picturesque walks, woodland and open countryside within easy reach. Closer to home, local green spaces including The Scelly provide even more opportunities to enjoy the outdoors.
Hednesford town centre is within walking distance and provides a variety of shops, amenities and everyday services, while Cannock and Rugeley town centres are also conveniently accessible and offer a wider selection of shopping, leisure and recreational facilities.
For families, the surrounding area offers a choice of schooling, including Staffordshire University Academy and Pye Green Academy, adding further appeal to this already popular residential location.
Commuters are equally well catered for. The property is conveniently positioned for access to the A34, A460, A5 and M6 Toll, providing connections throughout the wider Midlands motorway network. Rail services are also available from both Hednesford and Cannock railway stations, offering local and national connections.
STEP INSIDE...
Approaching the property, a block-paved frontage creates an attractive first impression and provides practical off-road parking, with access to the garage.
A UPVC double-glazed entrance door opens into a welcoming through hallway, providing access to the principal ground-floor accommodation.
The main lounge is a comfortable and inviting reception room, enhanced by a bay window to the front elevation and a feature fireplace providing a natural focal point. Double doors continue through into the separate dining room, creating an excellent arrangement for both everyday family life and entertaining.
From the dining room, sliding doors open into a particularly spacious L-shaped conservatory, adding another versatile reception space and creating an enjoyable connection between the house and garden. Whether used as an additional sitting room, garden room, playroom or entertaining space, it considerably enhances the flexibility of the ground floor.
Returning to the hallway, the kitchen is positioned towards the rear of the property and is fitted with a range of traditional wood-effect units, with a passenger door providing direct access into the rear garden.
A convenient guest WC completes the ground-floor accommodation.
FOUR BEDROOMS
Head upstairs and the generous proportions continue.
The property boasts four bedrooms, providing excellent flexibility for family life. Two are generous double bedrooms, while the remaining two are well-proportioned single bedrooms, equally suited to children's rooms, guest accommodation or a dedicated home office.
The first-floor accommodation is completed by a fitted shower room.
STEP OUTSIDE...
The rear garden has been thoughtfully arranged over two levels with ease of maintenance in mind. Block-paved areas are complemented by established and mature planting, creating an attractive outdoor space without the demands of a large lawn.
A useful passenger door provides direct access into the garage, adding further practicality.
WHAT WE LOVE ABOUT THE HOME
For us, it's the space and versatility that really sets this property apart. The traditional lounge and dining room flow beautifully into the large L-shaped conservatory, creating a fantastic choice of living and entertaining spaces, while four bedrooms upstairs provide the flexibility a growing family needs.
We also love the location. You can enjoy the convenience of having Hednesford town centre within walking distance, excellent commuter connections and a choice of schooling, while having some of Staffordshire's most beautiful countryside just minutes away.
Being able to head out towards Cannock Chase and The Scelly for a weekend walk, yet remain so well connected to Cannock, Rugeley and the wider Midlands, gives Stone Pine Close a fantastic balance of location, lifestyle and practicality.
Most importantly, this feels like a home with years of family life ahead of it. It has been much loved for many years and now offers its next owners an exciting opportunity to put their own stamp on it and make Stone Pine Close their home.
FOUR BEDROOMS. GENEROUS LIVING SPACE. GARAGE AND PARKING. A GREAT HEDNESFORD LOCATION.
VIEWING IS HIGHLY RECOMMENDED TO FULLY APPRECIATE THE SIZE, FLEXIBILITY AND OPPORTUNITY THIS DETACHED FAMILY HOME HAS TO OFFER.
Listed by
Cannock
Spicerhaart
Reference: 92856144
EPC Rating & Upgrade Cost
Current rating: D
Potential rating: B
Inspection date: 09/09/2014
Expiry date: 08/09/2024 (expired)
Current heating cost: £860/year
Potential heating cost: £608/year
Est. upgrade cost to C: £20,783
Recommendations
- Increase loft insulation to 270 mm (£100 - £350)
- Floor insulation (£800 - £1,200)
- Increase hot water cylinder insulation (£15 - £30)
- Low energy lighting for all fixed outlets (£35)
- Upgrade heating controls (£350 - £450)
- Replace boiler with new condensing boiler (£2,200 - £3,000)
- Solar water heating (£4,000 - £6,000)
- Solar photovoltaic panels, 2.5 kWp (£9,000 - £14,000)
Flood risk
Zone: 1
Risk: Low
Job (default Low)
Registered land (INSPIRE)
This location is outside the imported HM Land Registry INSPIRE registered freehold polygons.
Source: HM Land Registry INSPIRE Index Polygons.
Floorplans
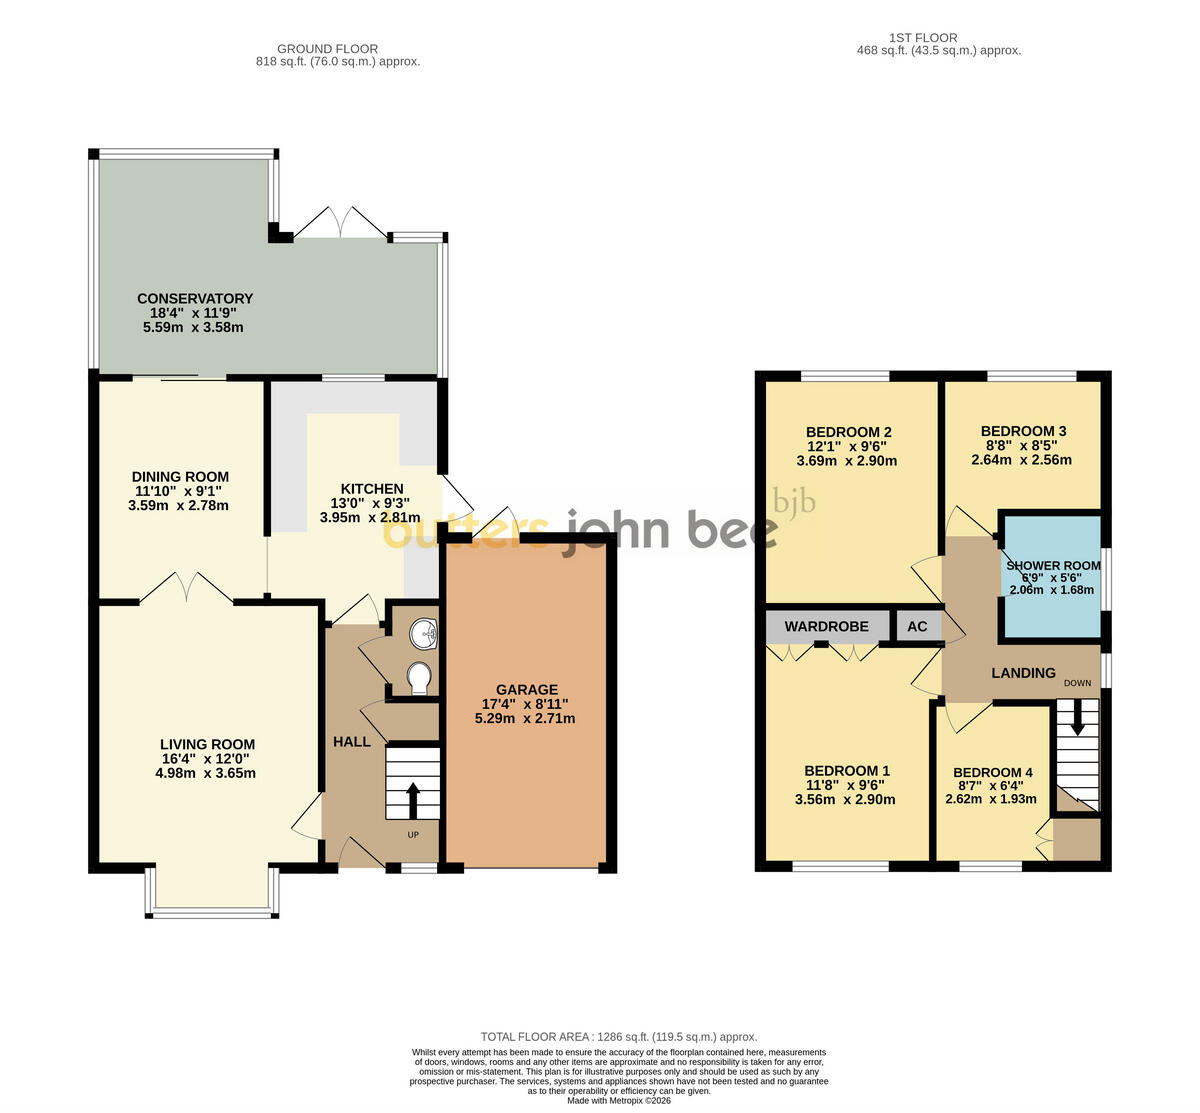
Floorplan 1
EPC Graphs
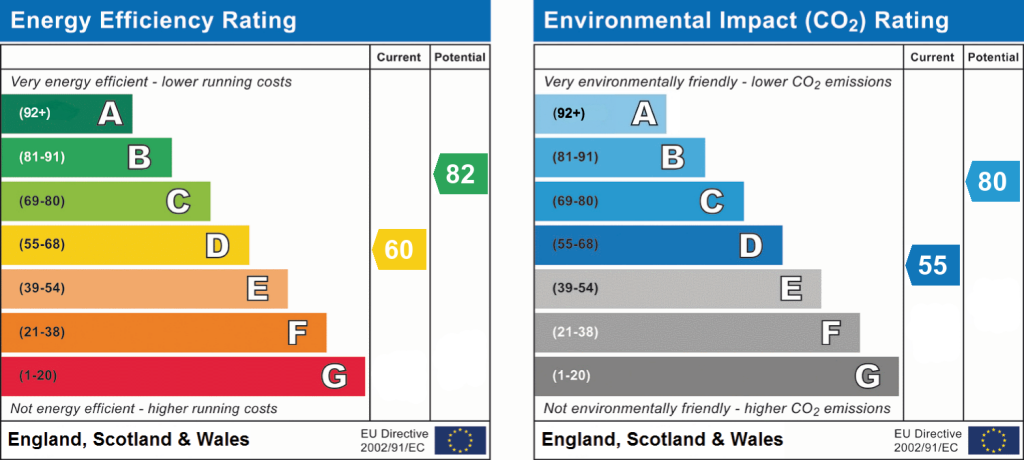
EPC 1
FENSA Certificates
This property has 1 FENSA certificate(s) on record, indicating window/door installations by FENSA-approved installers.
FENSA Certificate #1602772
Property Details
Street: 9 Stone Pine Close
Town: Hednesford
Postcode: WS12 4ST
Installation Details
Items: 6 windows and 1 door
Certificate Issued: 29/03/2004
Work Completed: 19/03/2004
This certificate data was retrieved from FENSA's database
What is FENSA? FENSA (Fenestration Self-Assessment Scheme) is a government-authorised scheme that monitors building regulation compliance for replacement windows and doors. Certificates indicate that work was completed by FENSA-approved installers.
Price history
| Event | Date | Price | % change |
|---|---|---|---|
| Listed for sale | — | £325,000 | +392.4% |
| Sold | 24/05/1996 (30 years ago) | £66,000 | — |
Source: HM Land Registry Price Paid Data. Crown copyright.
Sold Comparables
Same street and nearby sales within 0.25 miles (last 5 years). Data from Land Registry Price Paid.
| Address | Price | Date | Type |
|---|---|---|---|
| 54 BROADHURST GREEN, HEDNESFORD, CANNOCK, CANNOCK CHASE, STAFFORDSHIRE, WS12 4LA | £230,000 | 12/12/2025 | Detached |
| 3 BOND WAY, HEDNESFORD, CANNOCK, CANNOCK CHASE, STAFFORDSHIRE, WS12 4SW | £347,500 | 04/12/2025 | Detached |
| 11 RYDAL CLOSE, HEDNESFORD, CANNOCK, CANNOCK CHASE, STAFFORDSHIRE, WS12 4RP | £325,000 | 23/05/2025 | Detached |
| 104 ADAMS WAY, HEDNESFORD, CANNOCK, CANNOCK CHASE, STAFFORDSHIRE, WS12 4WJ | £475,000 | 28/06/2024 | Detached |
| 25 TOMKINSON HEIGHTS, HEDNESFORD, CANNOCK, CANNOCK CHASE, STAFFORDSHIRE, WS12 4XD | £456,000 | 26/04/2024 | Detached |
| 3 FREEMAN DRIVE, HEDNESFORD, CANNOCK, CANNOCK CHASE, STAFFORDSHIRE, WS12 4TY | £257,500 | 30/11/2023 | Detached |
| 41 DAWES WAY, HEDNESFORD, CANNOCK, CANNOCK CHASE, STAFFORDSHIRE, WS12 4WN | £439,995 | 24/11/2023 | Detached |
| 4 DAISY BANK, HEDNESFORD, CANNOCK, CANNOCK CHASE, STAFFORDSHIRE, WS12 4SP | £285,000 | 13/11/2023 | Detached |
| 16 FREEMAN DRIVE, HEDNESFORD, CANNOCK, CANNOCK CHASE, STAFFORDSHIRE, WS12 4TY | £309,000 | 23/10/2023 | Detached |
| 158 BOND WAY, HEDNESFORD, CANNOCK, CANNOCK CHASE, STAFFORDSHIRE, WS12 4SL | £296,750 | 12/09/2023 | Detached |
| 27 DAWES WAY, HEDNESFORD, CANNOCK, CANNOCK CHASE, STAFFORDSHIRE, WS12 4WN | £354,995 | 25/05/2023 | Detached |
| 3 TUDOR ROAD, HEDNESFORD, CANNOCK, CANNOCK CHASE, STAFFORDSHIRE, WS12 4JU | £260,000 | 05/04/2023 | Detached |
| 11 TOMKINSON HEIGHTS, HEDNESFORD, CANNOCK, CANNOCK CHASE, STAFFORDSHIRE, WS12 4XD | £360,000 | 30/03/2023 | Detached |
| 9 TOMKINSON HEIGHTS, HEDNESFORD, CANNOCK, CANNOCK CHASE, STAFFORDSHIRE, WS12 4XD | £361,325 | 24/03/2023 | Detached |
| 19 TOMKINSON HEIGHTS, HEDNESFORD, CANNOCK, CANNOCK CHASE, STAFFORDSHIRE, WS12 4XD | £455,000 | 17/02/2023 | Detached |
| 4 OWEN HEIGHTS, HEDNESFORD, CANNOCK, CANNOCK CHASE, STAFFORDSHIRE, WS12 4XG | £443,000 | 12/01/2023 | Detached |
| 35 TOMKINSON HEIGHTS, HEDNESFORD, CANNOCK, CANNOCK CHASE, STAFFORDSHIRE, WS12 4XD | £580,000 | 22/12/2022 | Detached |
| 78 BOND WAY, HEDNESFORD, CANNOCK, CANNOCK CHASE, STAFFORDSHIRE, WS12 4SN | £260,000 | 16/12/2022 | Detached |
| 44 TOMKINSON HEIGHTS, HEDNESFORD, CANNOCK, CANNOCK CHASE, STAFFORDSHIRE, WS12 4XD | £425,030 | 16/12/2022 | Detached |
| 33 TOMKINSON HEIGHTS, HEDNESFORD, CANNOCK, CANNOCK CHASE, STAFFORDSHIRE, WS12 4XD | £590,000 | 16/12/2022 | Detached |
Area average: £375,555 (20 sales)
Capital growth trend
Land Registry outcode average: last 12 months vs 5y and 10y ago (from sold prices).
House Price Index (HM Land Registry — official index, not sold-price averages): Cannock Chase. Series: Detached. As of July 2026.
Rental Range
Estimated market rent for Cannock Chase. Low = conservative, Realistic = average, Optimistic = best case.
Based on Local Authority from postcode lookup → Cannock Chase.
LHA (30th percentile) floor for Mid Staffs: £992/mo (Apr 2025 – Mar 2026)
Location
Nearby
Nearest stations, universities and amenities (distance from property).
| Type | Name | Distance |
|---|---|---|
| Bus stop | Tudor Road | 0.2 miles |
| Shop | Unknown | 0.9 miles |
| Train station | Hednesford | 1.0 miles |
| Train station | Cannock | 2.5 miles |
| University | Staffordshire University Blackheath Lane Site | 6.8 miles |
| Hospital | County Hospital | 7.0 miles |
| Hospital | St George's Hospital | 7.3 miles |
| University | University of Wolverhampton Science Park | 9.4 miles |
Street-level crime
| Category | Count |
|---|---|
| Violence and sexual offences | 60 |
| Anti-social behaviour | 27 |
| Public order | 10 |
| Criminal damage and arson | 8 |
| Other theft | 6 |
| Shoplifting | 6 |
| Vehicle crime | 6 |
| Burglary | 3 |
| Other crime | 3 |
| Drugs | 2 |
| Bicycle theft | 1 |
| Total incidents | 132 |
Within 1 mile during Aug 2026. Source: data.police.uk (England & Wales).
Schools nearby
Nearest open schools with Ofsted ratings (England). Closed schools are not shown. Data from Get Information about Schools and Ofsted.
| Name | Type | Distance | Ofsted |
|---|---|---|---|
| Pye Green Academy | Primary | 0.3 miles | Good — 13 Nov 2022 |
| Staffordshire University Academy | Secondary | 0.7 miles | Good — 15 Nov 2023 |
| West Hill Primary School | Primary | 0.8 miles | Good — 18 Apr 2024 |
| Hednesford Valley High School | Other | 0.8 miles | Good — 23 Oct 2014 |
| Poppyfield Primary Academy | Primary | 1.0 miles | Good — 14 Mar 2024 |
Rental Comparables
Rental comparables data is not available for this property.
Rent-driven metrics
Based on Area rent estimate.
- Rent ratio — Monthly rent ÷ purchase price (1% rule). 1%+ = strong, 0.8–1% = okay, <0.8% = weak for cashflow.
- Max investor price — Rent ÷ 0.8%; the price at which rent would be 0.8% of price (Stoke-style target).
- Target investor price — Rent ÷ 1%; the price at which rent would be 1% of price (strong cashflow band).
- Gross yield — Annual rent as % of purchase price (no costs).