10 MAES Y DDERWEN
CARMARTHEN, CARMARTHENSHIRE SA31 3LX
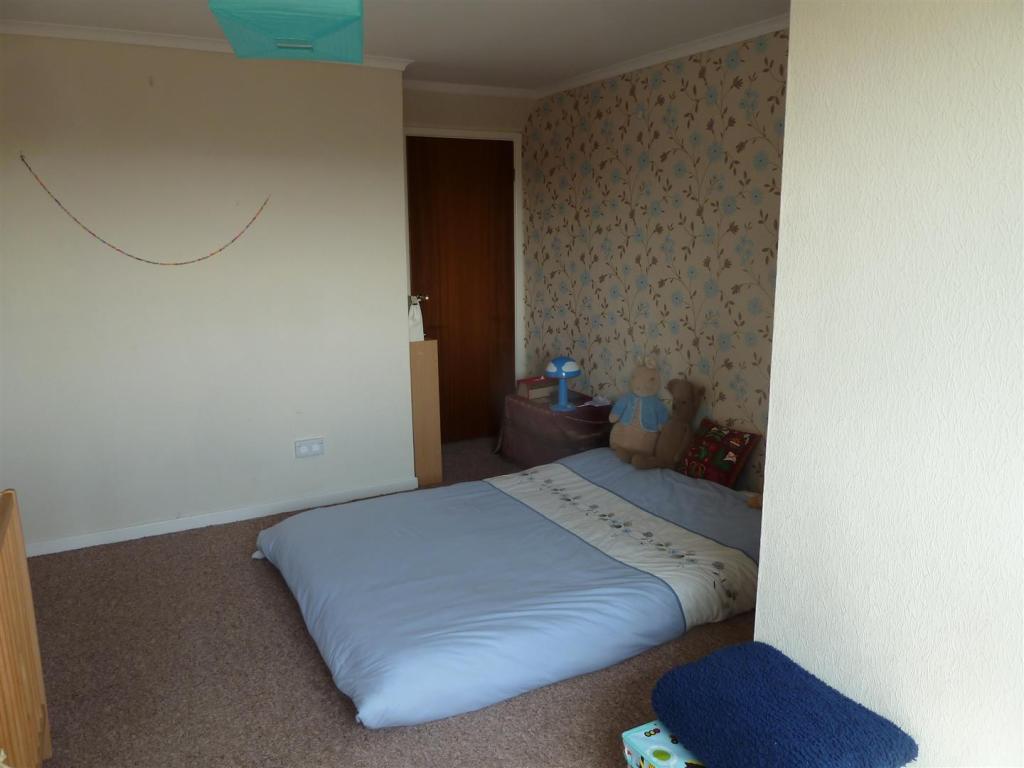
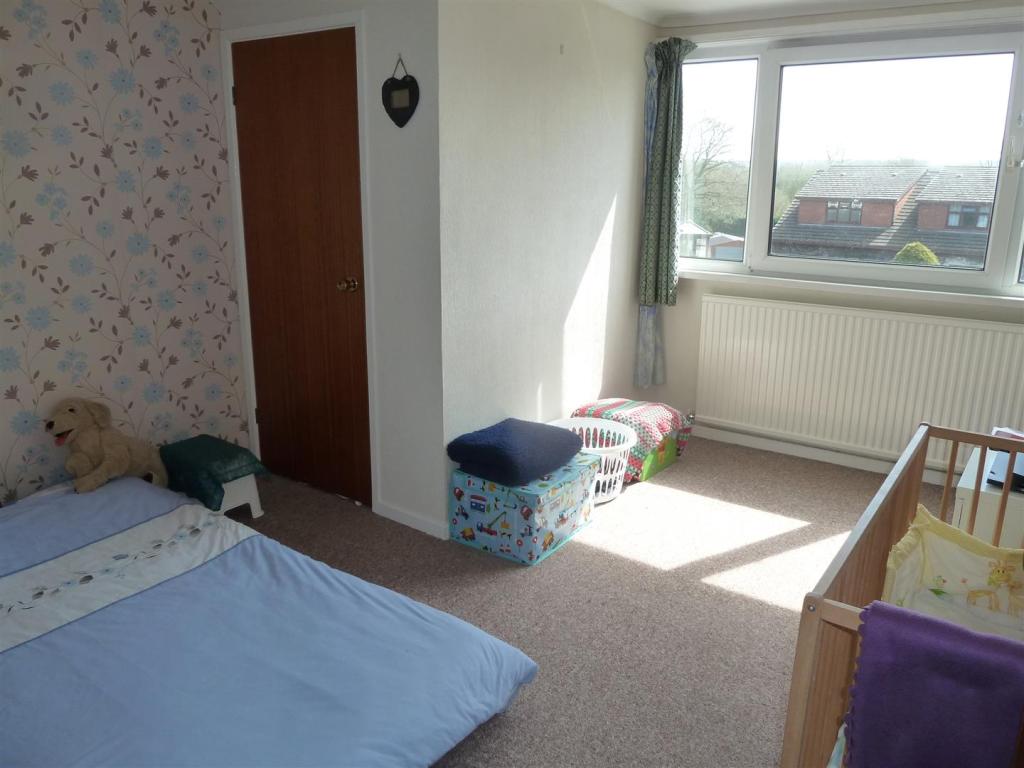
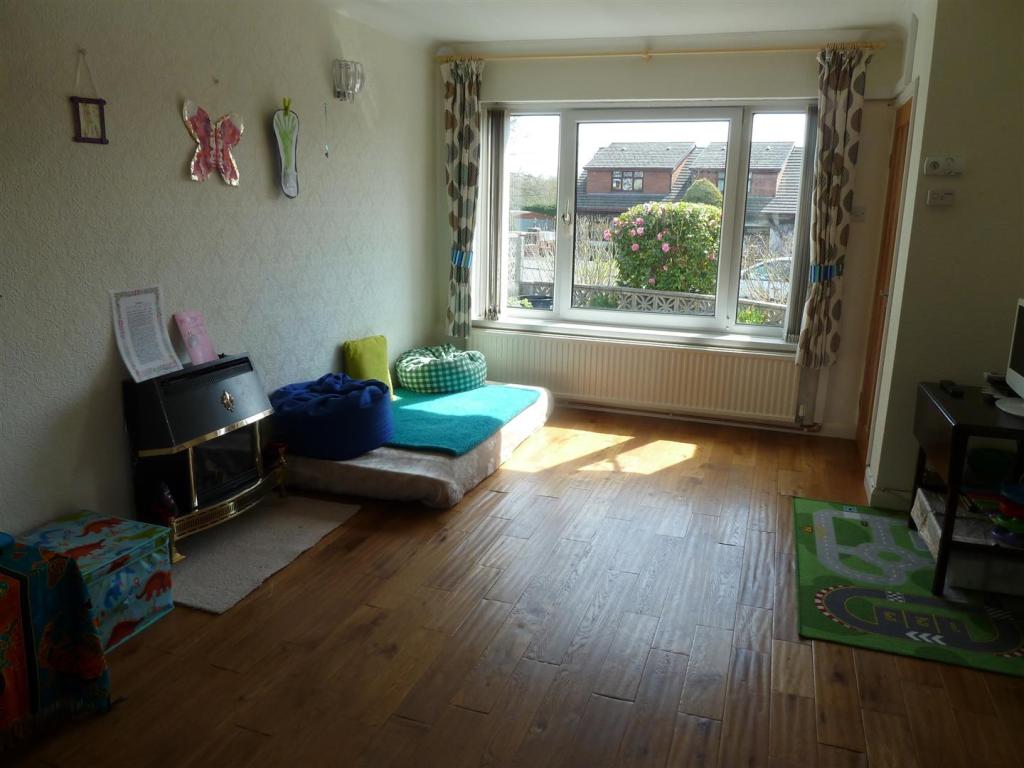
Property details
Floor area
93 m²
Last sold
£166,000 Oct 2015
Local average
£306,961 (-44.6%)
Street crime
177 incidents within 1 mile (May 2026)
Key features
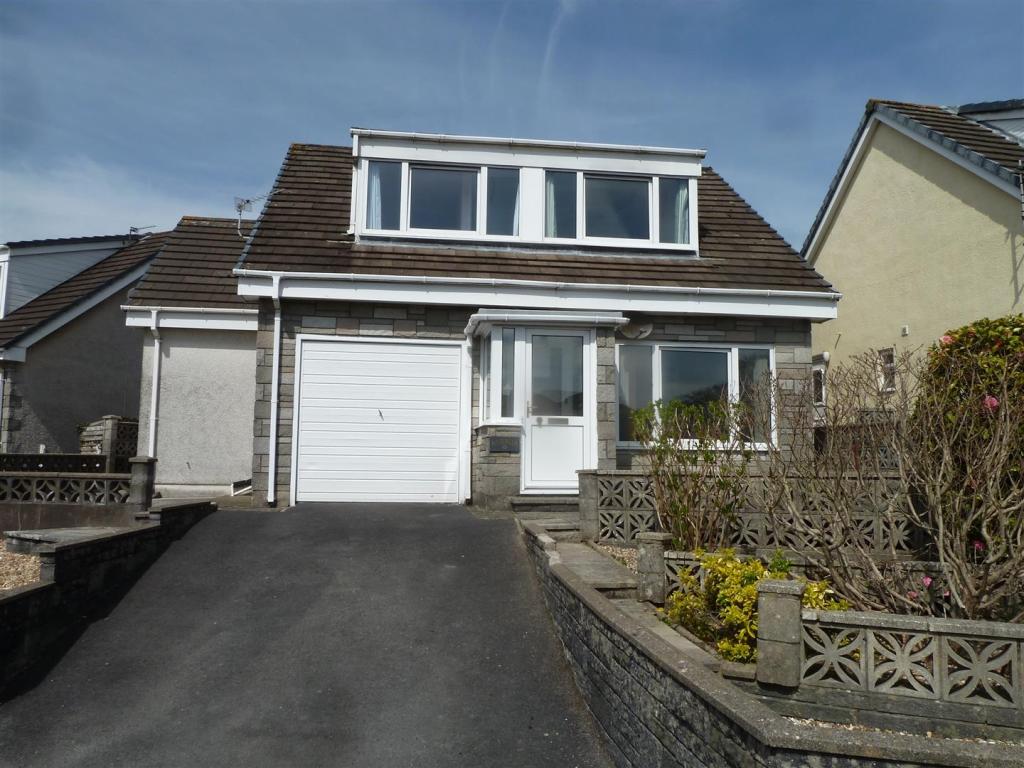
- Detached house
- Popular location
- Walking dist to town
- 3 beds & 2 bathrooms
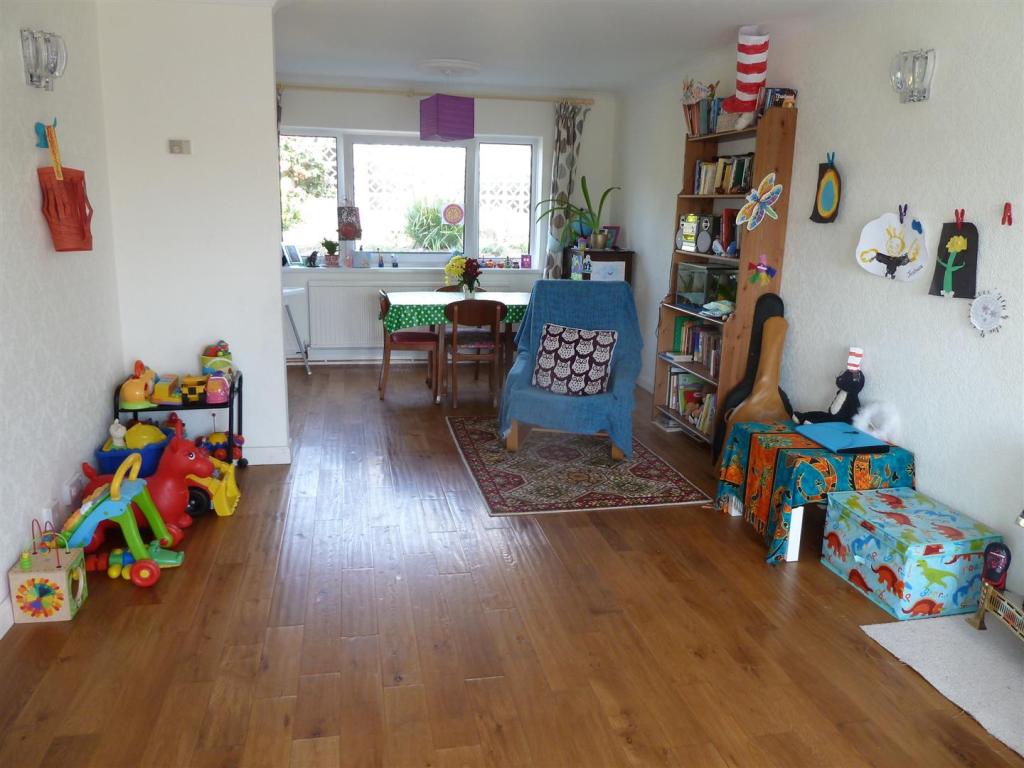
- Lounge/dining room
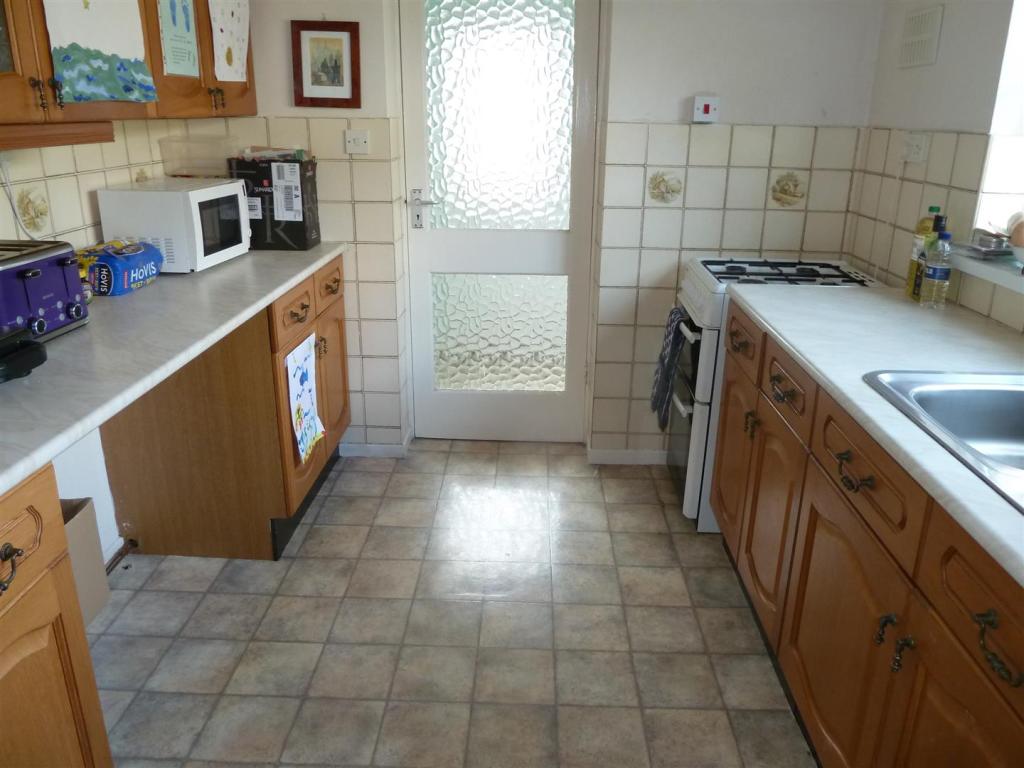
- Kitchen & utility
- Gargae & gardens
- Energy Rating D
Additional details
- Parking
- Yes
- Garden
- Yes
Description
The property has the benefit of gas central heating (new boiler installed 2013), double glazed windows and briefly comprises reception hallway, lounge, kitchen, shower room and 3 bedrooms and bathroom on the first floor.
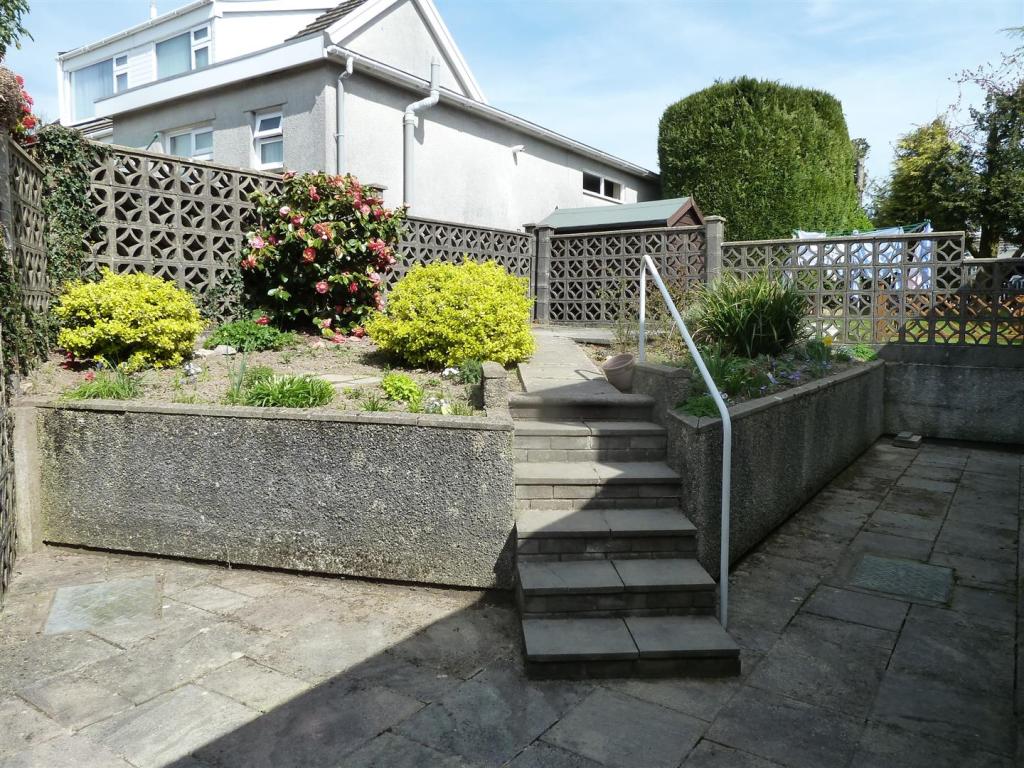
Parking, garage and gardens to front and rear
Directions - From our office travel to the end of Lammas Street, keeping to the right hand lane, and carry straight on at the junction up Picton Terrace and carry on down Monument Hill. The entrance to Maesydderwen will soon be found on your left
The accommodation of approximate dimensions is arranged as follows:
Entrance Porch - UPVC double glazed entrance porch with UPVC double glazed doors and windows. Terrazzo tiled floor and part glazed door leading into reception hallway.
Hallway - Oak engineered flooring, radiator, stairs to first floor, soild wood part glazed door through to the open plan lounge/dining room
Lounge/Dining Room - 5.96m x 3.57m (19'6" x 11'8") - Windows to front and rear elevation, oak flooring throughout, 2 radiators,' Home Flame Valor' mains gas fire, Worcester Bosch central heating thermostat with remote control. TV and Telephone points. From the dining area there is a wood and part glazed door leading into the kitchen
Kitchen - 3.51m x 2.39m (11'6" x 7'10") - Fitted with a range of base and eye level units with oak finish drawer and door fronts and incorporating a 1.25 bowl stainless steel sink unit, space for fridge and freezer, electric and gas cooker point. Window to rear elevation, radiator, telephone point, door off to walk in store cupboard and part glazed door to side porch/utility area
Entrance Porch/Utility - Plumbing for washing machine, space for Tumble dryer, double glazed window to rear, radiator and side entrance door and door to shower room
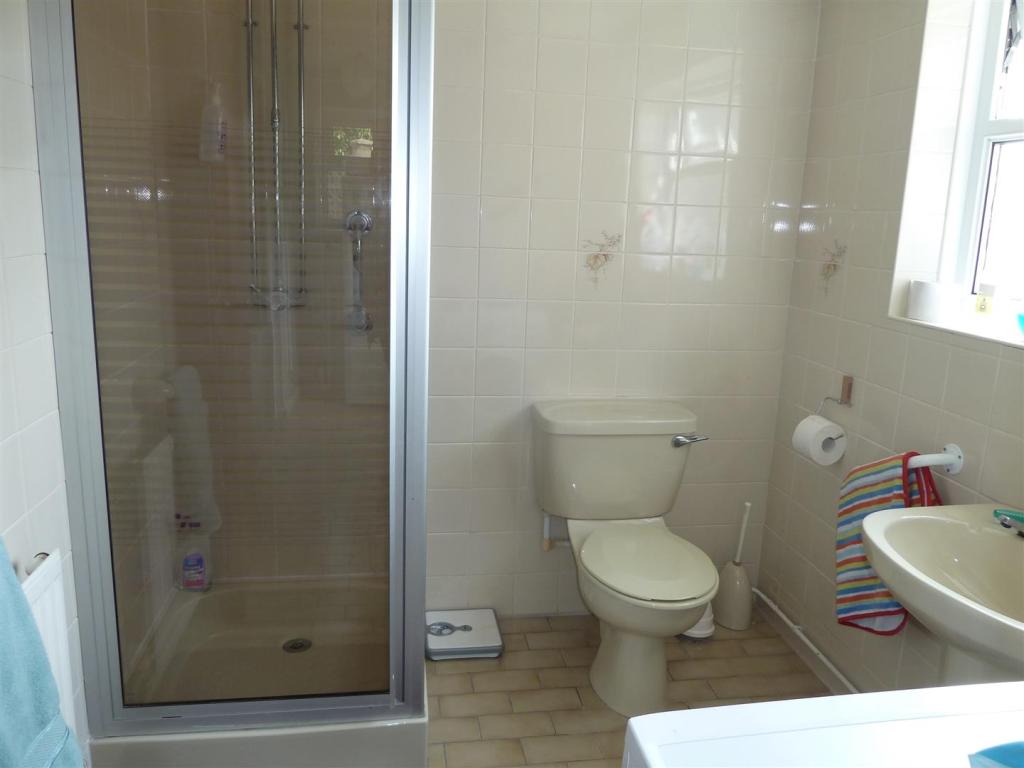
Shower Room - Wash hand basin, low level WC and corner shower enclosure, radiator, fully tiled and tiled floor, window to side elevation
First Floor - Landing with access to loft and doors off to:
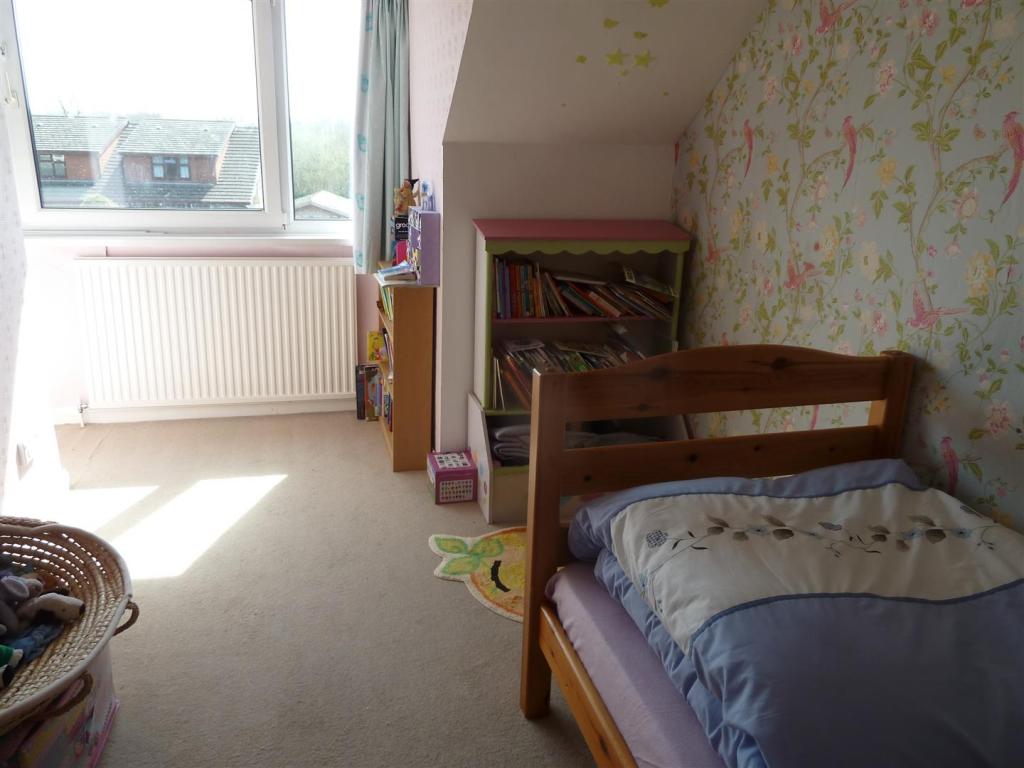
Bedroom 1 - 4.45m x 3.56m plus recess (14'7" x 11'8" plus rece - Radiator, window to front and 2 built in wardrobes
Bedroom 2 - 4.43m max x 2.49 plus recess (14'6" max x 8'2" plu - Window to front and radiator
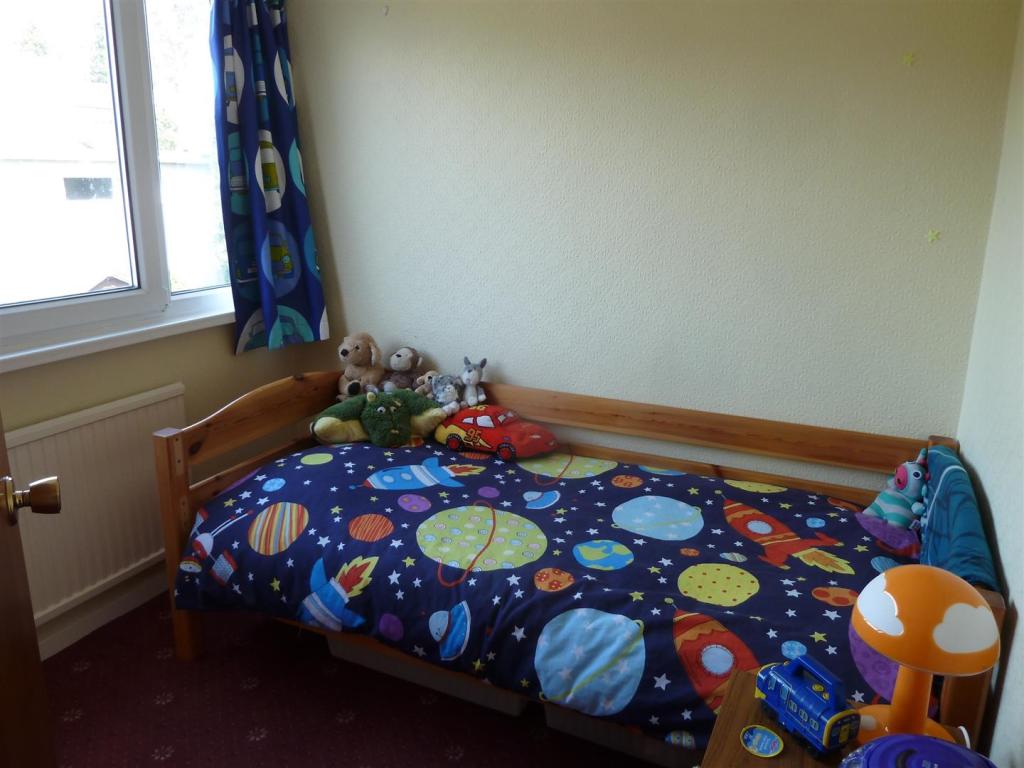
Bedroom 3 - 2.36m x 2.43m (7'8" x 7'11") - Radiator, window to rear and built in storage cupboard with shelving
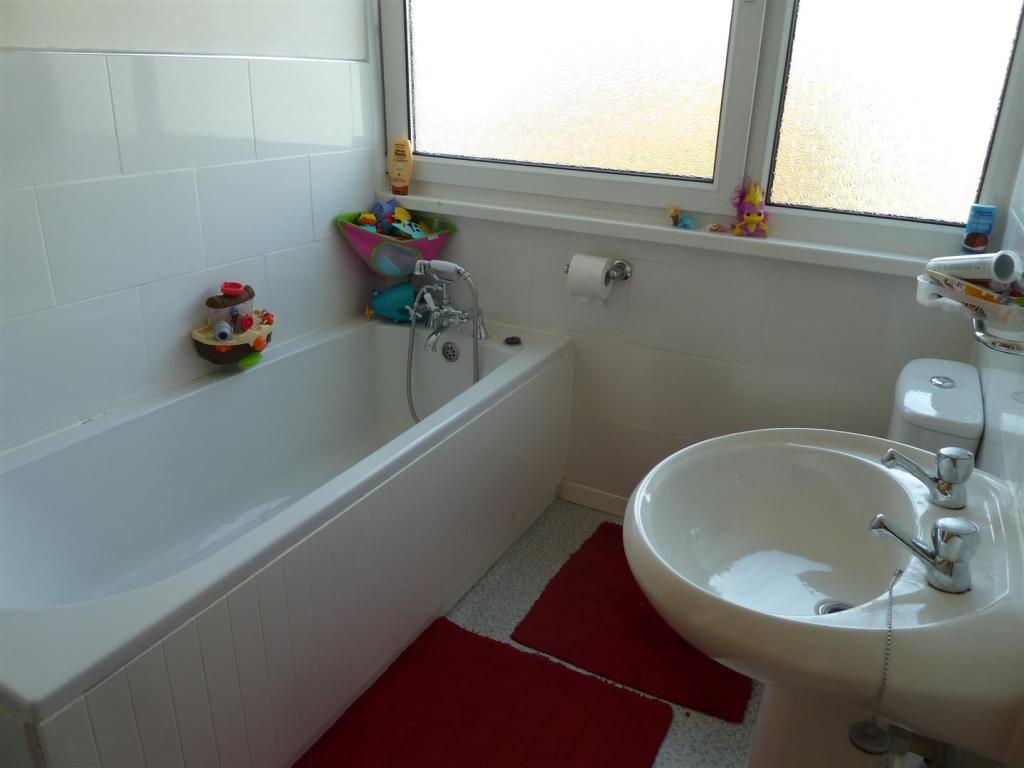
Bathroom - Modern suite fitted in 2013 and comprising panelled bath with Victorian style shower attachment, WC and pedestal wash hand basin, radiator, window to rear and linen cupboard with shelving
Externally - To the front is a paved area with concrete balustrade and a variety of shrubbery and foliage. Tarmac driveway providing parking and terminating and the INTEGRAL GARAGE with up and over door, water tap and wall mounted Worcester Greenstar combi boiler.
Rear patio with steps leading up to a raised paved patio area with a wide variety of shrubbery
Services - Mains water, electric, drainage and gas
Council Tax - Band E
Viewing - By appointment with the agents
Nb - These details are a general guideline for intending purchasers and do not constitute an offer of contracts. BJP have visited the property, but have not surveyed or tested any appliances, services or systems at the property including heating, plumbing, drainage etc. The sellers have checked and approved the details however, purchasers must rely on their own and/or their Surveyors inspections and their solicitors enquiries to determine the overall condition, size and acreage of the property, and also any planning, rights of way, easements or other matters relating to it.
Offices - Carmarthen Office 01267 236363 Llandeilo Office 01558 822468
Web Sites - View all our properties on www.bjpco.com www.rightmove.co.uk www.onthemarket.com
Listed by
Carmarthen
BJP Residential Limited
Reference: 49478956
EPC Rating & Upgrade Cost
Fetching EPC data… Refresh this page in a moment.
Flood risk
Zone: 1
Risk: Low
Job (default Low)
EPC Graphs
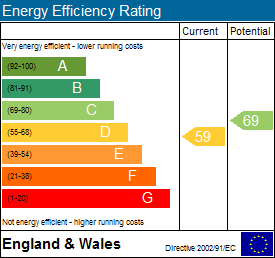
EE Rating
FENSA Certificates
This property has 1 FENSA certificate(s) on record, indicating window/door installations by FENSA-approved installers.
FENSA Certificate #12443287
Property Details
Street: 10 Maes y Dderwen
Town: CARMARTHEN
Postcode: SA31 3LX
Installation Details
Items: 6 windows
Certificate Issued: 17/07/2017
Work Completed: 07/06/2017
This certificate data was retrieved from FENSA's database
What is FENSA? FENSA (Fenestration Self-Assessment Scheme) is a government-authorised scheme that monitors building regulation compliance for replacement windows and doors. Certificates indicate that work was completed by FENSA-approved installers.
Price history
8% since 2012
| Event | Date | Price | % change |
|---|---|---|---|
| Sold | 09/10/2015 (10 years ago) | £166,000 | +4.4% |
| Sold | 07/01/2014 (12 years ago) | £159,000 | +3.6% |
| Sold | 03/08/2012 (13 years ago) | £153,500 | — |
Source: HM Land Registry Price Paid Data. Crown copyright.
Sold Comparables
Same street and nearby sales within 0.25 miles (last 5 years). Data from Land Registry Price Paid.
| Address | Price | Date | Type |
|---|---|---|---|
| 18 MAESYDDERWEN, CARMARTHEN, CARMARTHENSHIRE, SA31 3LX | £320,000 | 24/02/2025 | Detached |
| MORGANNE, 2 MAESYDDERWEN, CARMARTHEN, CARMARTHENSHIRE, SA31 3LX | £216,250 | 13/10/2023 | Detached |
| 21 MAESYDDERWEN, CARMARTHEN, CARMARTHENSHIRE, SA31 3LX | £240,000 | 25/08/2023 | Detached |
| 18 MAESYDDERWEN, CARMARTHEN, CARMARTHENSHIRE, SA31 3LX | £260,000 | 29/11/2022 | Detached |
| BARNABUS COTTAGE OLD ST CLEARS ROAD, JOHNSTOWN, CARMARTHEN, CARMARTHENSHIRE, SA31 3HH | £152,500 | 05/08/2022 | Detached |
| RYDAL MOUNT MONUMENT HILL, CARMARTHEN, CARMARTHENSHIRE, SA31 3LU | £235,500 | 06/05/2022 | Detached |
| TY CATHOD LLANSTEFFAN ROAD, JOHNSTOWN, CARMARTHEN, CARMARTHENSHIRE, SA31 3NG | £220,000 | 24/01/2022 | Detached |
| 6 MAESYDDERWEN, CARMARTHEN, CARMARTHENSHIRE, SA31 3LX | £215,000 | 10/12/2021 | Detached |
| 21 MAESYDDERWEN, CARMARTHEN, CARMARTHENSHIRE, SA31 3LX | £175,000 | 20/09/2021 | Detached |
Area average: £226,028 (9 sales)
Capital growth trend
Land Registry outcode average: last 12 months vs 5y and 10y ago (from sold prices).
House Price Index (HM Land Registry — official index, not sold-price averages): Carmarthenshire. Series: Detached. As of April 2026.
Rental Range
Estimated market rent for Carmarthenshire. Low = conservative, Realistic = average, Optimistic = best case.
Based on Local Authority from postcode lookup → Carmarthenshire.
Location
Nearby
Nearest stations, universities and amenities (distance from property).
| Type | Name | Distance |
|---|---|---|
| Bus stop | Monument Hill, Job's Well Road, Johnstown | 0.1 miles |
| Bus stop | Pondside | 0.1 miles |
| Shop | Sycamore Stores | 0.3 miles |
| Shop | Timpson | 0.3 miles |
| Hospital | Hafan Derwen Psychiatric Unit | 0.7 miles |
| Train station | Carmarthen | 0.8 miles |
| Hospital | Ysbyty Cyffredinol Glangwili / Glangwili General Hospital | 1.9 miles |
| Train station | Abergwili Junction | 2.1 miles |
| University | University of Wales Trinity St. David | 8.4 miles |
Street-level crime
| Category | Count |
|---|---|
| Violence and sexual offences | 60 |
| Anti-social behaviour | 29 |
| Shoplifting | 24 |
| Criminal damage and arson | 15 |
| Public order | 15 |
| Other theft | 14 |
| Burglary | 7 |
| Drugs | 6 |
| Other crime | 4 |
| Possession of weapons | 2 |
| Vehicle crime | 1 |
| Total incidents | 177 |
Within 1 mile during May 2026. Source: data.police.uk (England & Wales).
Schools nearby
Nearest open schools with Ofsted ratings (England). Closed schools are not shown. Data from Get Information about Schools and Ofsted.
| Name | Type | Distance | Ofsted |
|---|---|---|---|
| Rhydygors Pupil Referral Unit | Other | 0.1 miles | — (No rating) |
| St Mary's R.C. Primary School | Other | 0.3 miles | — (No rating) |
| Johnstown C.P. School | Other | 0.3 miles | — (No rating) |
| Model C.I.W. School | Other | 0.4 miles | — (No rating) |
| Queen Elizabeth Cambria | Other | 0.6 miles | — (No rating) |
Rental Comparables
Residential lets from OpenRent and Rightmove for the area (same bedroom count). Use to validate rent estimates. Student lets are excluded.
| Title | Rent | Beds | Distance | As seen on |
|---|---|---|---|---|
| 3 Bed Semi-Detached House, Heol Beca, SA31 | £925/mo | 3 | 0.07 miles | OpenRent |
Average rent: £925/mo (1 listing)
Rent-driven metrics
Based on OpenRent comparables.
- Rent ratio — Monthly rent ÷ purchase price (1% rule). 1%+ = strong, 0.8–1% = okay, <0.8% = weak for cashflow.
- Max investor price — Rent ÷ 0.8%; the price at which rent would be 0.8% of price (Stoke-style target).
- Target investor price — Rent ÷ 1%; the price at which rent would be 1% of price (strong cashflow band).
- Gross yield — Annual rent as % of purchase price (no costs).
- Cost-to-rent — Price ÷ annual rent (from OpenRent comparables). Under 14× = strong, 14–16× = acceptable, 17×+ = compressed.
- Cashflow — Rent minus mortgage, 10% maintenance, £25/mo compliance. Assumes 75% LTV, 3.95% APR (5yr fixed), 25yr term.
- ROI — Annual profit ÷ cash in (deposit + 4% purchase costs).