Copperfields
TICKENHAM ROAD, CLEVEDON, NORTH SOMERSET BS21 6QY
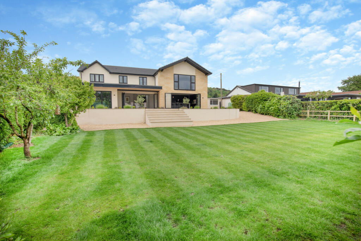
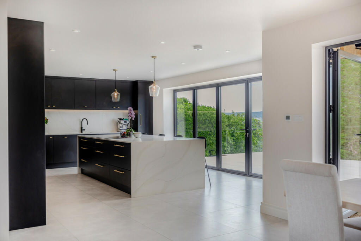
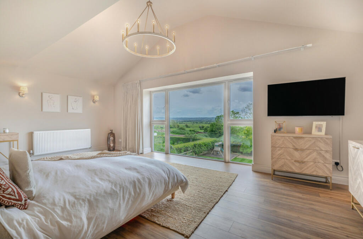
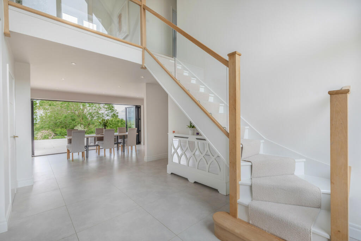
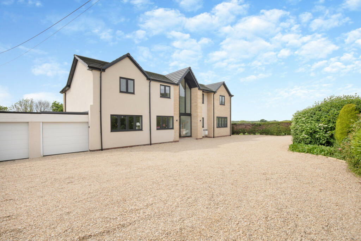
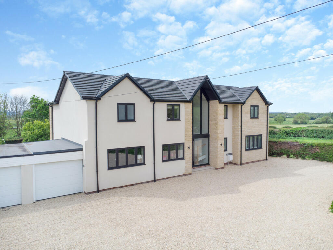
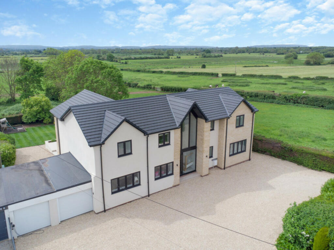
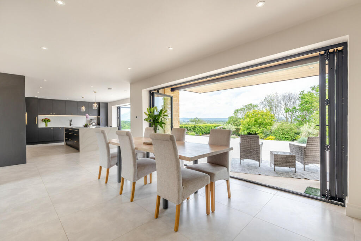
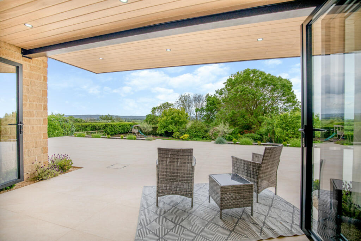
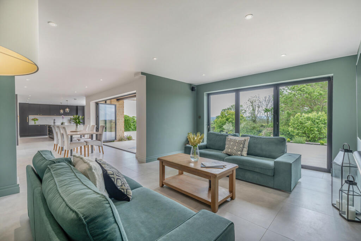
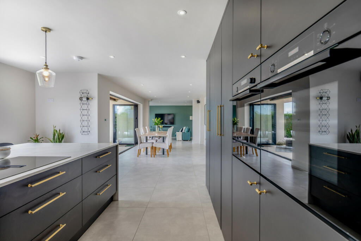
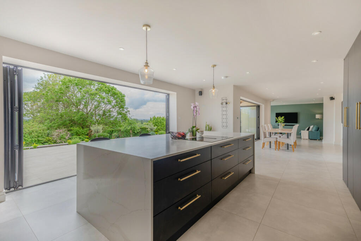
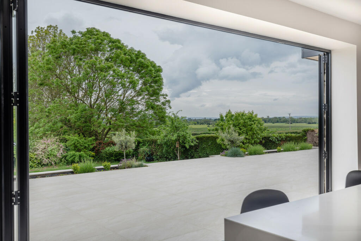
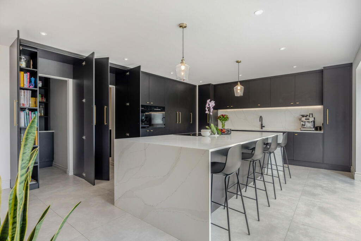
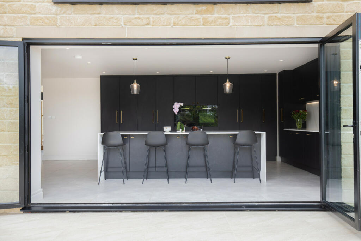
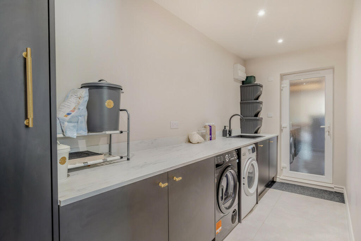
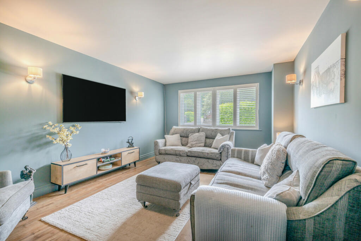
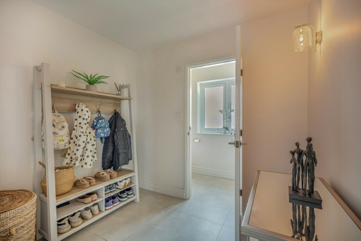
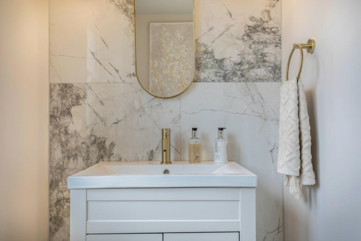
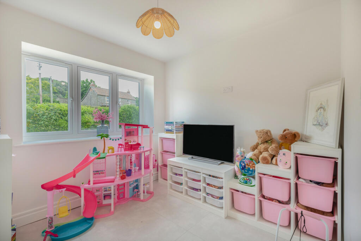
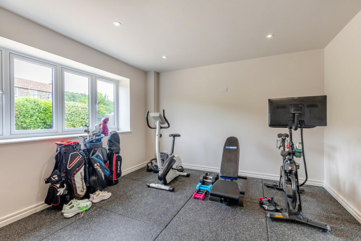
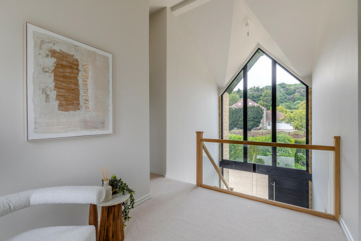
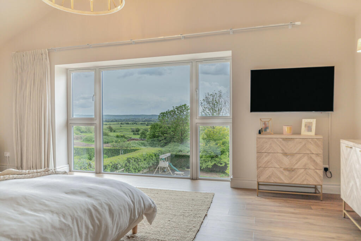
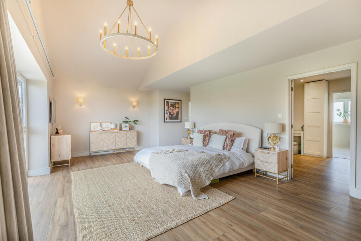
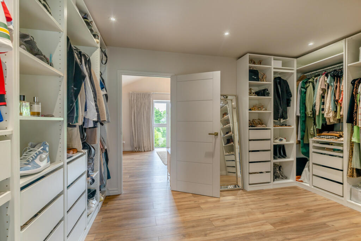
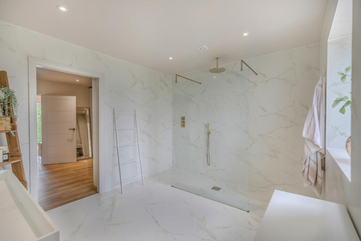
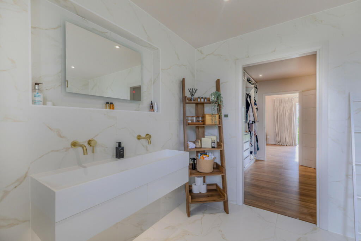
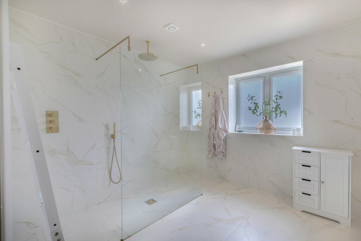
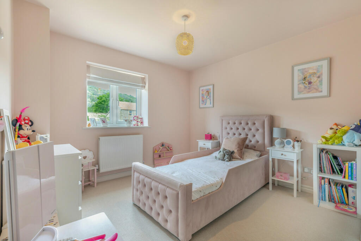
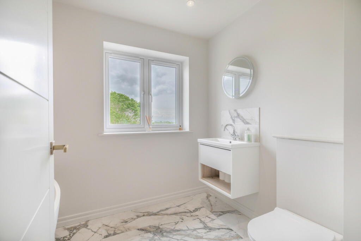
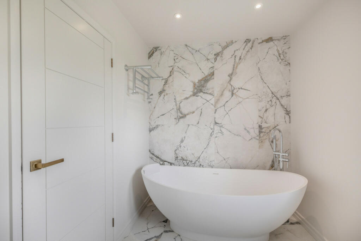
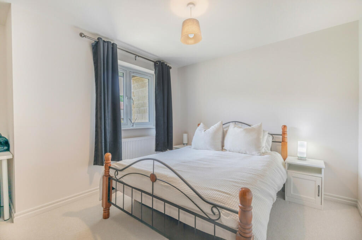
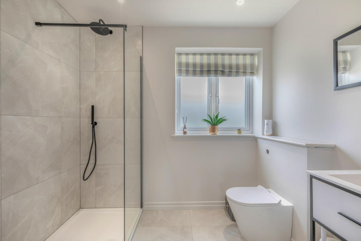
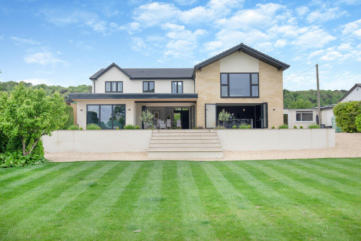
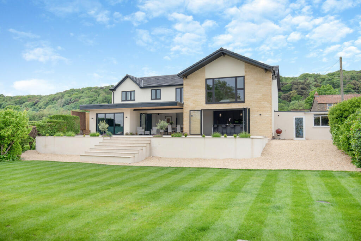
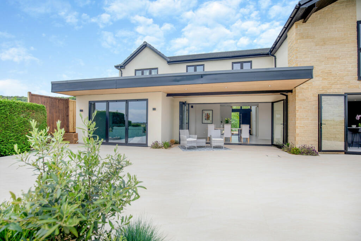
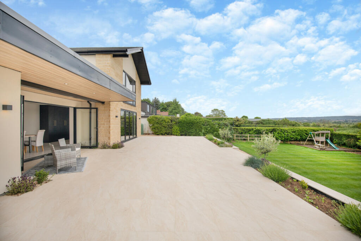
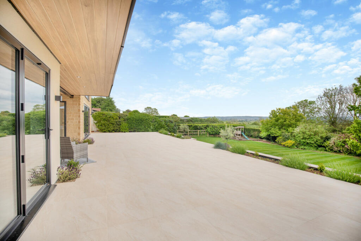
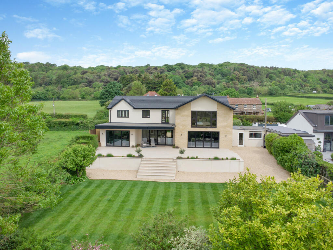
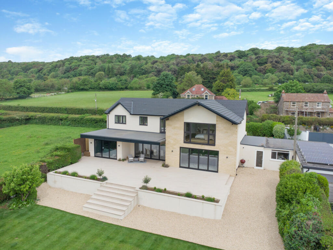
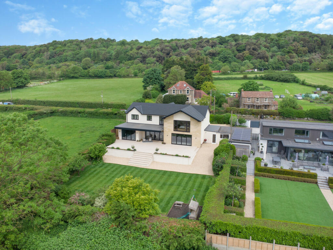
Photo 1 Photo 2 Photo 3 Photo 4 Photo 5 Photo 6 Photo 7 Photo 8 Photo 9 Photo 10 Photo 11 Photo 12 Photo 13 Photo 14 Photo 15 Photo 16 Photo 17 Photo 18 Photo 19 Photo 20 Photo 21 Photo 22 Photo 23 Photo 24 Photo 25 Photo 26 Photo 27 Photo 28 Photo 29 Photo 30 Photo 31 Photo 32 Photo 33 Photo 34 Photo 35 Photo 36 Photo 37 Photo 38 Photo 39 Photo 40 Photo 41
/ 41
Property details
Tenure
FREEHOLD
Floor area
283 m²
Council tax band
F
EPC rating
C
Last sold
£1,175,000 Feb 2025
Price per m²
£4,417/m²
Local average
£698,152 (+79%)
Deprivation
Decile 9 (28,592 of 33,755)
Street crime
14 incidents within 1 mile (May 2026)
Key features
- Agent: Luke Parle
- Recently remodeled family home
- Breathtaking country views
- Gated drive with ample parking
- Double garage
- 55' kitchen entertaining space
- Triple bi-folding doors
- Indoor gym
- Separate playroom
- Hidden utility room & pantry
Additional details
- Parking
- Yes
- Garden
- Yes
Description
Copperfields boasts a thoughtfully designed layout that begins with a large private driveway at the front, providing ample space for multiple vehicles and leading to a double garage. As you enter through an incredible doorway with double-height ceilings, the grand hallway reveals a stunning view past the dining area, straight through to the back garden, showcasing large windows and an abundance of natural light.
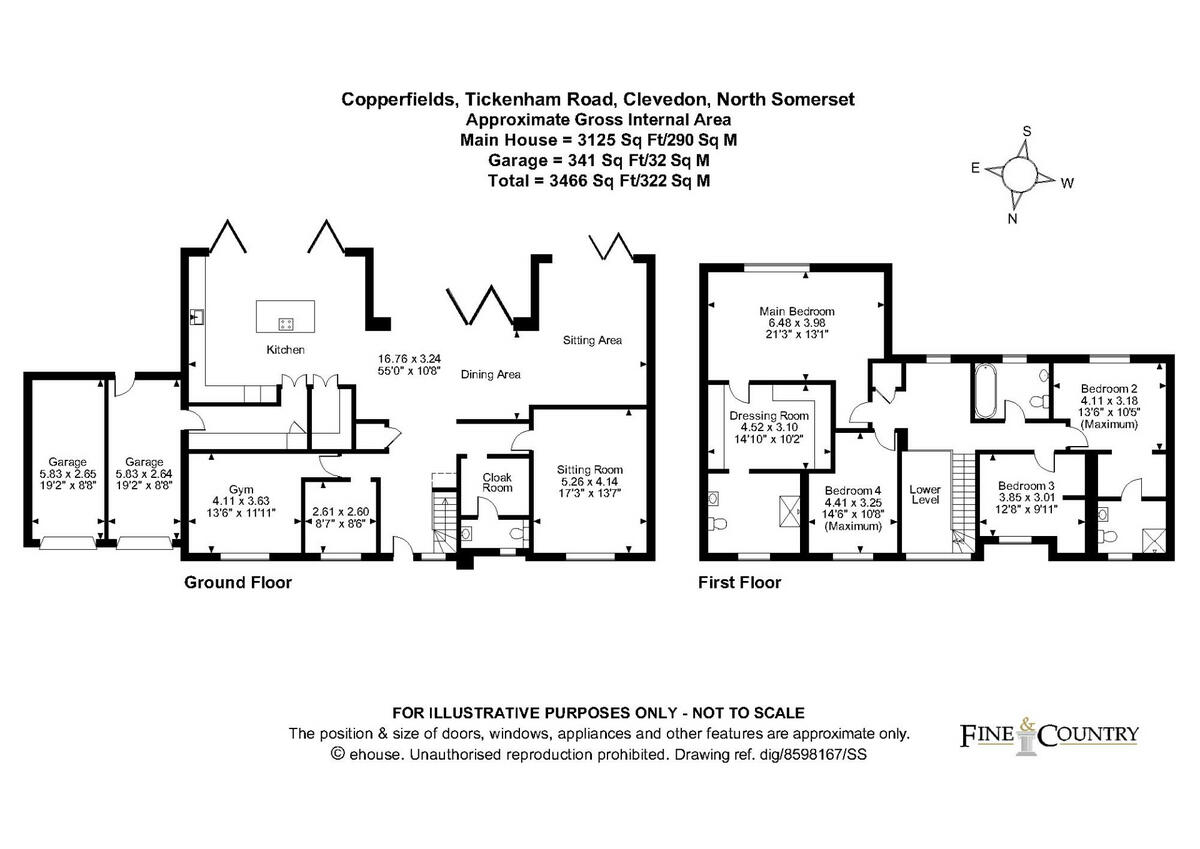
The back of the house features a huge open-plan kitchen, dining, and sitting space, with each area equipped with bi-folding doors that seamlessly blend indoor and outdoor living. The kitchen is a culinary delight, featuring a massive breakfast island, built-in Bosch appliances, a Quooker instant boiling water tap, and an innovative pantry and separate utility area hidden behind double-height kitchen cupboards—a remarkable design feature that combines practicality with style.
The ground floor also includes a cosy separate sitting room, a versatile playroom or study, a spacious gymnasium, a boot room, a cloakroom, and handy storage cupboards, ensuring that every need is met with convenience and elegance.
Upstairs, the hallway is bathed in natural light from both the front and back, offering a peaceful space to read a book and enjoy the views. The main bedroom suite is an epitome of luxury, with stunning countryside vistas, a large dressing room, and a beautiful shower room featuring dual Lusso Stone vanity sinks. The guest suite also enjoys far reaching views, a dressing area, and an en-suite shower room. Two additional double bedrooms share a stunning family bathroom with Firenze tiles and a Lusso Stone bath, completing the upper level.
The garden at Copperfields is a masterpiece in itself, split into two levels for optimal enjoyment. A vast patio terrace, which doubles the outdoor living space when the bi-folding doors are open, stretches the entire width of the property, featuring a sheltered outdoor seating area perfect for a morning coffee or evening drink. From the terrace, wide steps lead down to a beautifully manicured lawn surrounded by mature trees and plants, creating a serene and private oasis. A children's play area is thoughtfully set to one side of the garden, while a handy BBQ area is situated at the back of the garage, perfect for outdoor entertaining.
All garden spaces and the back of the house enjoy stunning countryside views, enhancing the sense of tranquillity and connection with nature. The location of Copperfields is ideal for commuters, with the nearby M5 motorway providing easy access.
The charming village of Tickenham has a fabulous primary school, popular village hall and seasonal attractions like Triggols Farm where pumpkin picking and Christmas tree choosing is an experience in itself. Situated between Clevedon and Nailsea, the area offers everything and more that you’d want from two neighbouring towns – coffee shops, boutique businesses, restaurants and the choice of coastal, woodland or countryside walks.
Copperfields is more than just a home; it is a lifestyle that offers an unparalleled living experience where luxury, convenience, and natural beauty converge.
Listed by
Bristol
F & C NORTHSOMERSET ESTATES LTD
Reference: 153656561
EPC Rating & Upgrade Cost
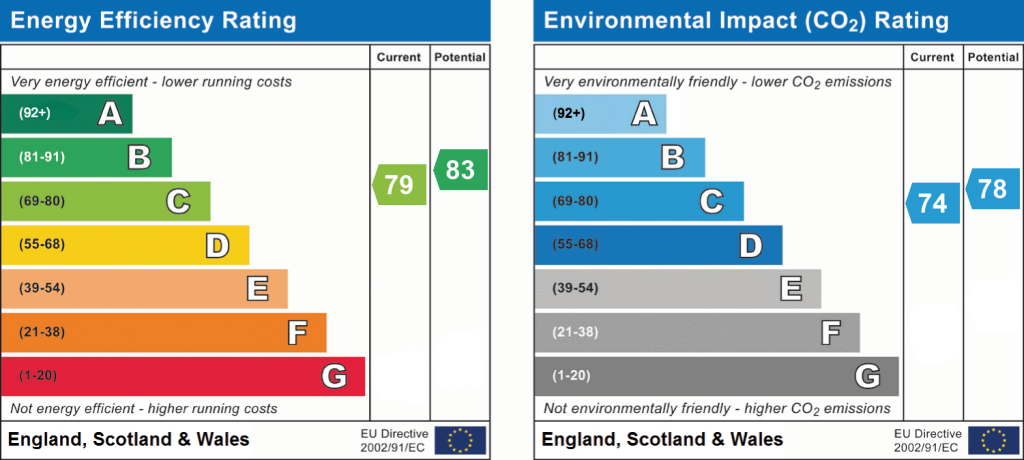
Current rating: C
Potential rating: B
Inspection date: 05/01/2024
Expiry date: 04/01/2034
Current heating cost: £2,391/year
Potential heating cost: £2,391/year
Est. upgrade cost to C: £4,500
Recommendations
- Solar photovoltaic panels, 2.5 kWp (£3,500 - £5,500)
Flood risk
Zone: 1
Risk: Low
Job (default Low)
Floorplans
Floorplan 1
EPC Graphs
EPC 1
Price history
110% since 2018
| Event | Date | Price | % change |
|---|---|---|---|
| Sold | 14/02/2025 (1 year ago) | £1,175,000 | +97.5% |
| Sold | 30/11/2020 (5 years ago) | £595,000 | +6.3% |
| Sold | 18/10/2018 (7 years ago) | £560,000 | — |
Source: HM Land Registry Price Paid Data. Crown copyright.
Sold Comparables
Sold comparables data is not available for this property.
Capital growth trend
Land Registry outcode average: last 12 months vs 5y and 10y ago (from sold prices).
House Price Index (HM Land Registry — official index, not sold-price averages): North Somerset. Series: Detached. As of April 2026.
Rental Range
Estimated market rent for North Somerset. Low = conservative, Realistic = average, Optimistic = best case.
Based on Local Authority from postcode lookup → North Somerset.
LHA (30th percentile) floor for Bristol: £1,845/mo (Apr 2025 – Mar 2026)
Location
Address
Tickenham Road
Nearby
Nearest stations, universities and amenities (distance from property).
| Type | Name | Distance |
|---|---|---|
| Bus stop | Hill Lane | 0.2 miles |
| Shop | Alfaholics Ltd | 1.1 miles |
| Shop | Pets at Home | 1.1 miles |
| Train station | Nailsea and Backwell | 3.4 miles |
| Train station | Yatton | 3.5 miles |
| University | University of Bristol Langford Campus | 6.9 miles |
| Hospital | Cygnet Hospital Kewstoke | 8.0 miles |
| University | 5 Priory Road, Life Sciences | 9.3 miles |
| Hospital | Unknown | 9.5 miles |
Street-level crime
| Category | Count |
|---|---|
| Shoplifting | 11 |
| Anti-social behaviour | 1 |
| Other crime | 1 |
| Vehicle crime | 1 |
| Total incidents | 14 |
Within 1 mile during May 2026. Source: data.police.uk (England & Wales).
Schools nearby
Nearest open schools with Ofsted ratings (England). Closed schools are not shown. Data from Get Information about Schools and Ofsted.
| Name | Type | Distance | Ofsted |
|---|---|---|---|
| All Saints Church of England Primary School | Primary | 0.9 miles | Good — 19 Jun 2012 |
| Clevedon School | Secondary | 1.1 miles | Good — 18 Jun 2024 |
| Tickenham Church of England Primary School | Primary | 1.1 miles | Good — 17 Jan 2018 |
| St Nicholas Chantry Church of England Primary School | Primary | 1.2 miles | — (Inspected (no overall grade)) |
| Seven Hills | Other | 1.4 miles | Good — 11 Dec 2023 |
Rental Comparables
Rental comparables are temporarily unavailable while listing-site fetches are paused. Try again later.
Rent-driven metrics
Based on Area rent estimate.
- Rent ratio — Monthly rent ÷ purchase price (1% rule). 1%+ = strong, 0.8–1% = okay, <0.8% = weak for cashflow.
- Max investor price — Rent ÷ 0.8%; the price at which rent would be 0.8% of price (Stoke-style target).
- Target investor price — Rent ÷ 1%; the price at which rent would be 1% of price (strong cashflow band).
- Gross yield — Annual rent as % of purchase price (no costs).
Enter House Number
Enter the house number to help us retrieve more accurate pricing history and property data.
Please log in to submit or correct the house number for this listing.
Log in to continue