28 RUSKIN AVENUE
LEICESTER, SYSTON, LEICESTERSHIRE LE7 2BY
£289,950
Property details
Floor area
69 m²
EPC rating
C
Year built
England and Wales: 1983-1990
Last sold
£289,950 Sep 2021
Price per m²
£4,202/m²
Local average
£481,799 (-39.8%)
Deprivation
Decile 7 (22,029 of 33,755)
Street crime
93 incidents within 1 mile (May 2026)
Key features
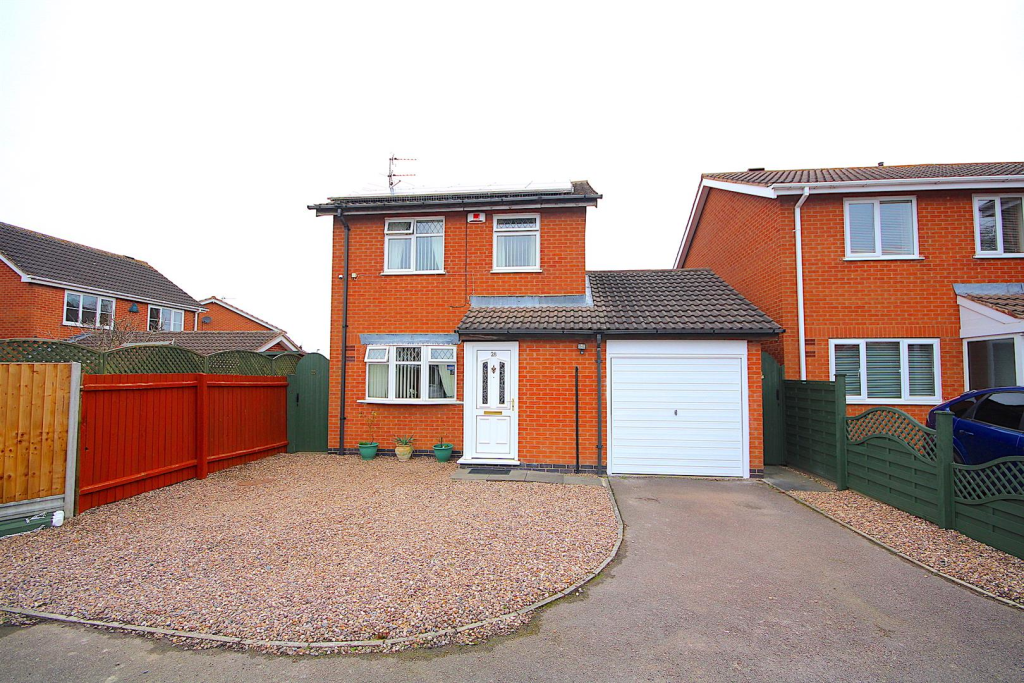
- Three Bedrooms
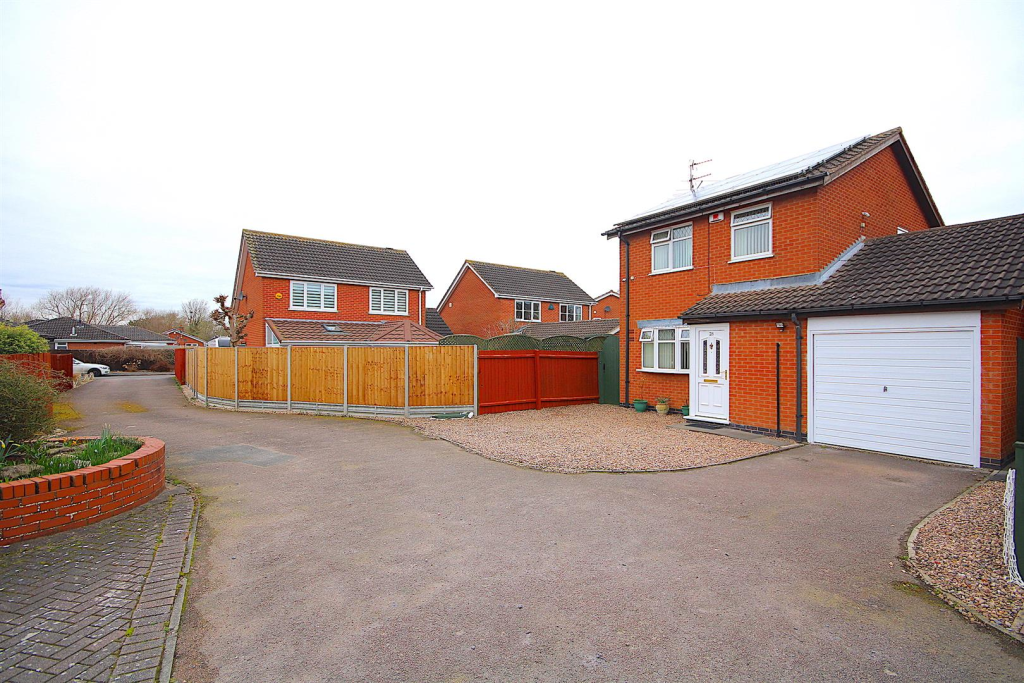
- Detached Family Home
- Tucked Away Position
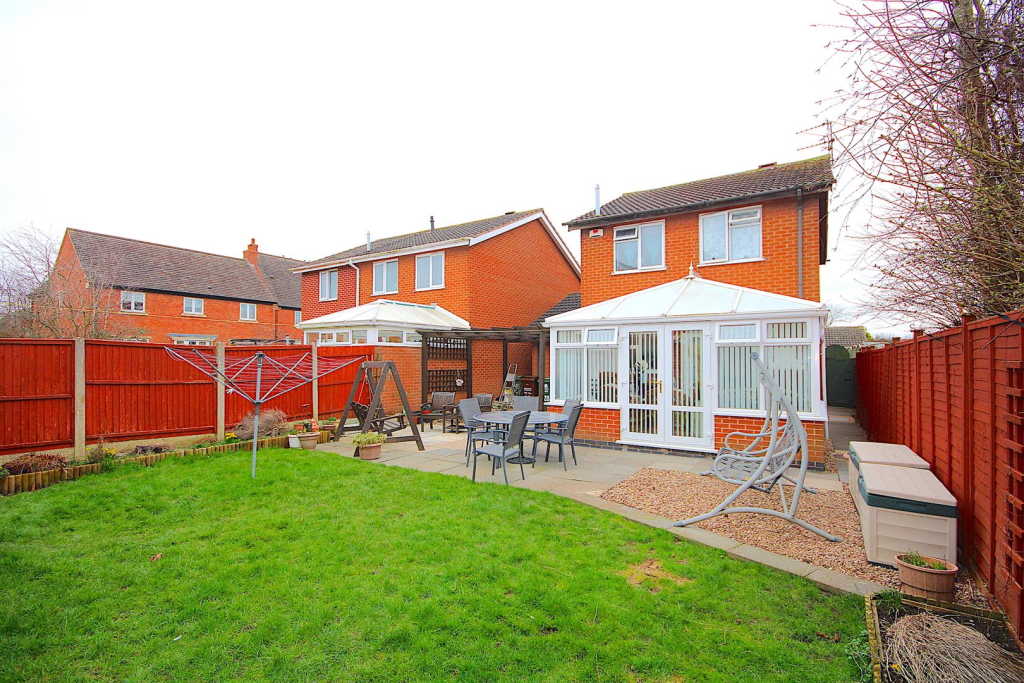
- Conservatory to Rear
- Gas Central Heating
- Solar Panels to Roof
- Desirable Location
- Need Independent Mortgage Advice - Get in Touch Today!
- EPC Rating C
- Viewings Strictly By Appointment Only!
Additional details
- Parking
- Yes
- Garden
- Yes
Description
Accommodation - Front entrance door opens into the:
Entrance Porch - Providing the perfect place for your coats and shoes, a glazed door leads to the:
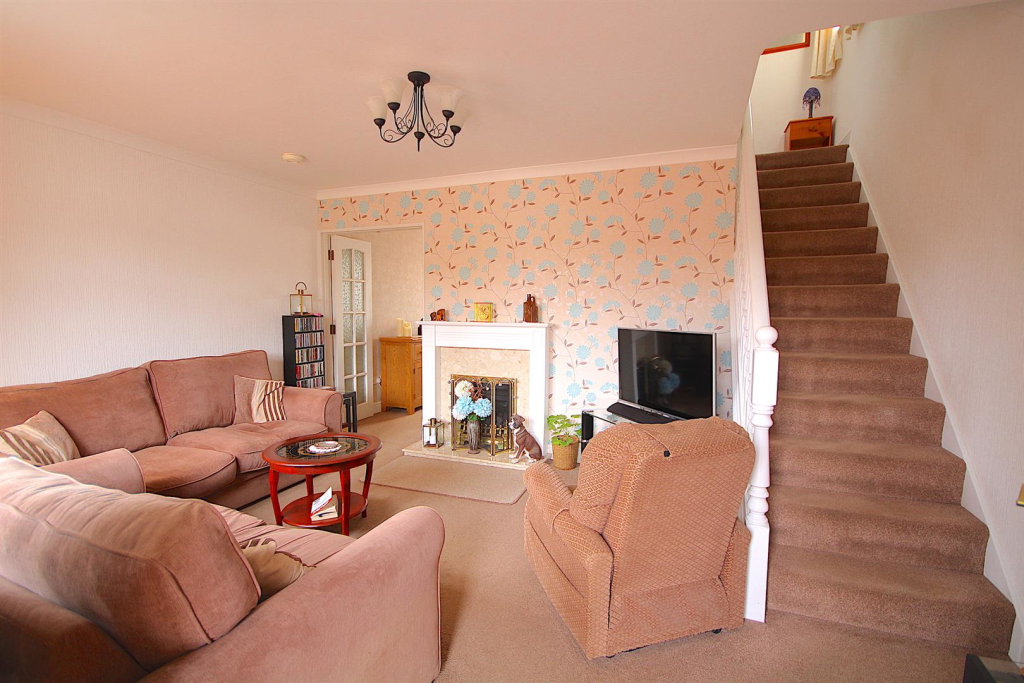
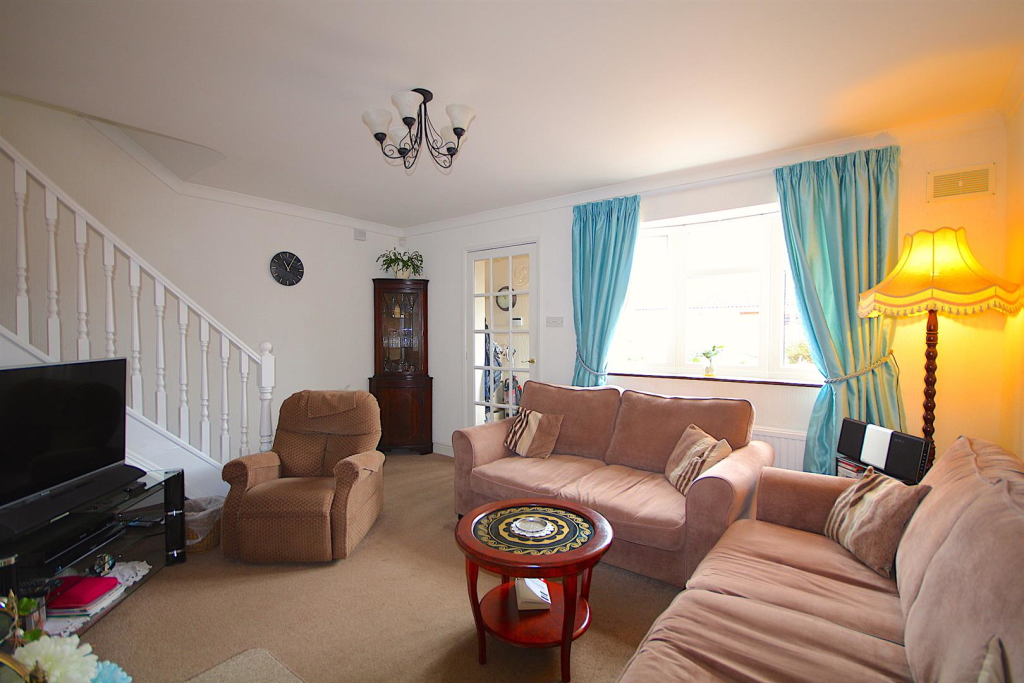
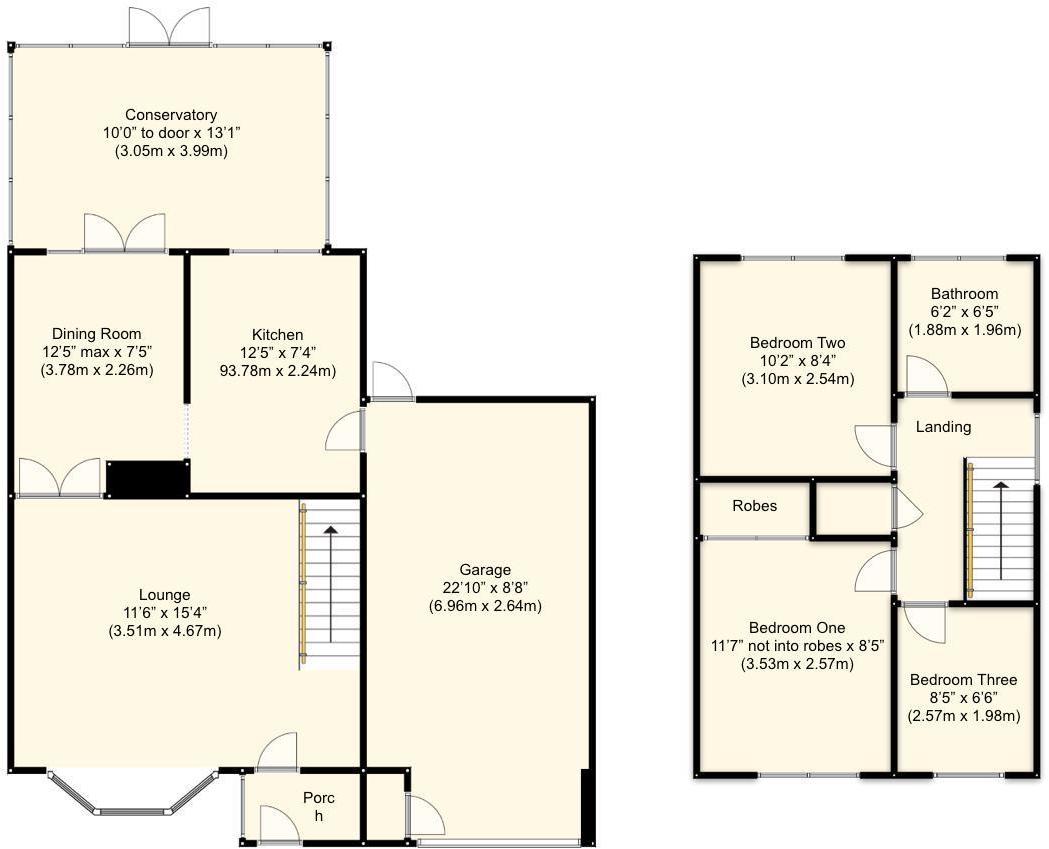
Lounge - 3.51m x 4.67m (11'6" x 15'4") - Positioned around a feature fireplace, the primary reception room offers a bay window to the front elevation, with carpet flooring, central heating radiator, TV point, ceiling coving and a staircase rising to the first floor.
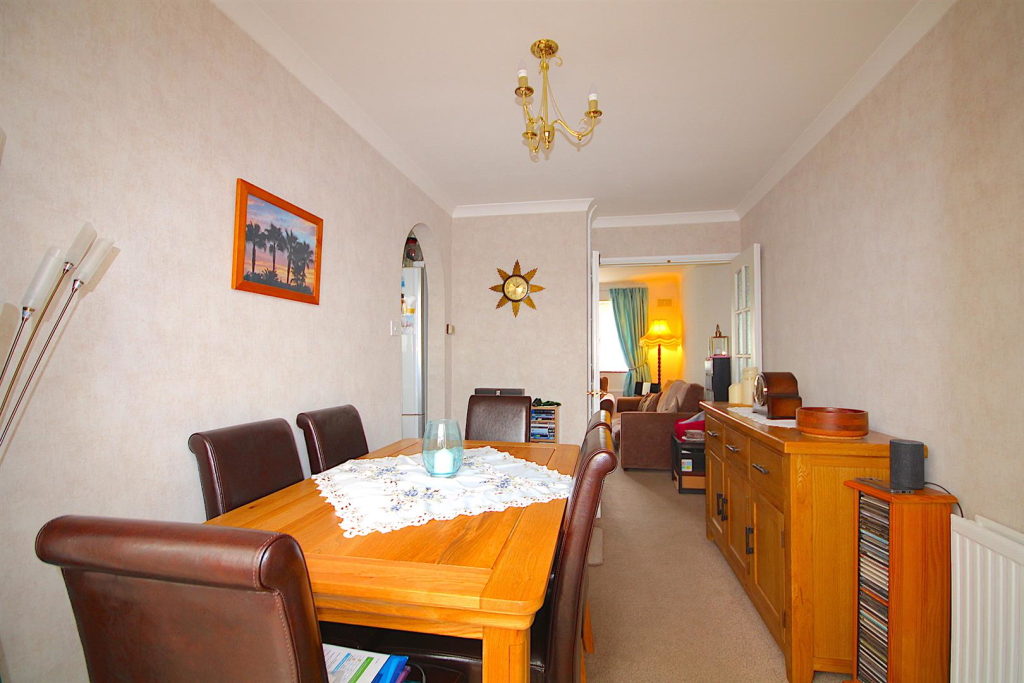
Dining Room - 3.78m max x 2.26m (12'5" max x 7'5") - Ideal for formal dining being perfectly positioned adjacent to the kitchen, the second reception room offers carpet flooring and a central heating radiator. French doors open into the:
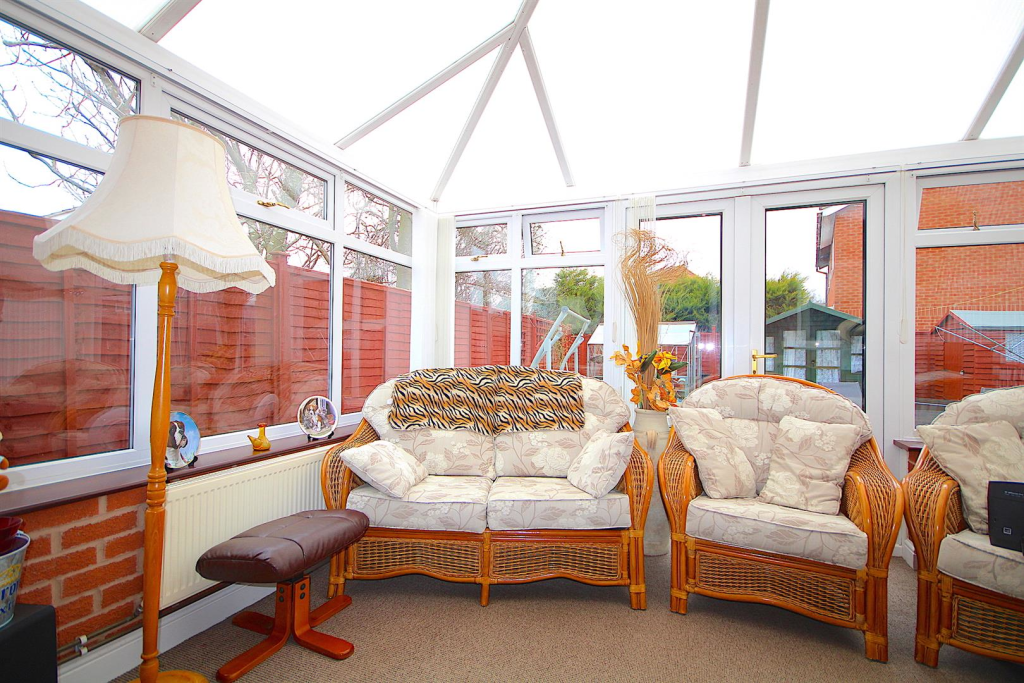
Conservatory - 3.05m to door x 3.99m (10'0" to door x 13'1") - The conservatory is a fantastic addition to the accommodation providing additional downstairs living space, with carpet flooring, central heating radiator and ceiling fan. There is also dual aspect glazing and french doors which open out into the garden.
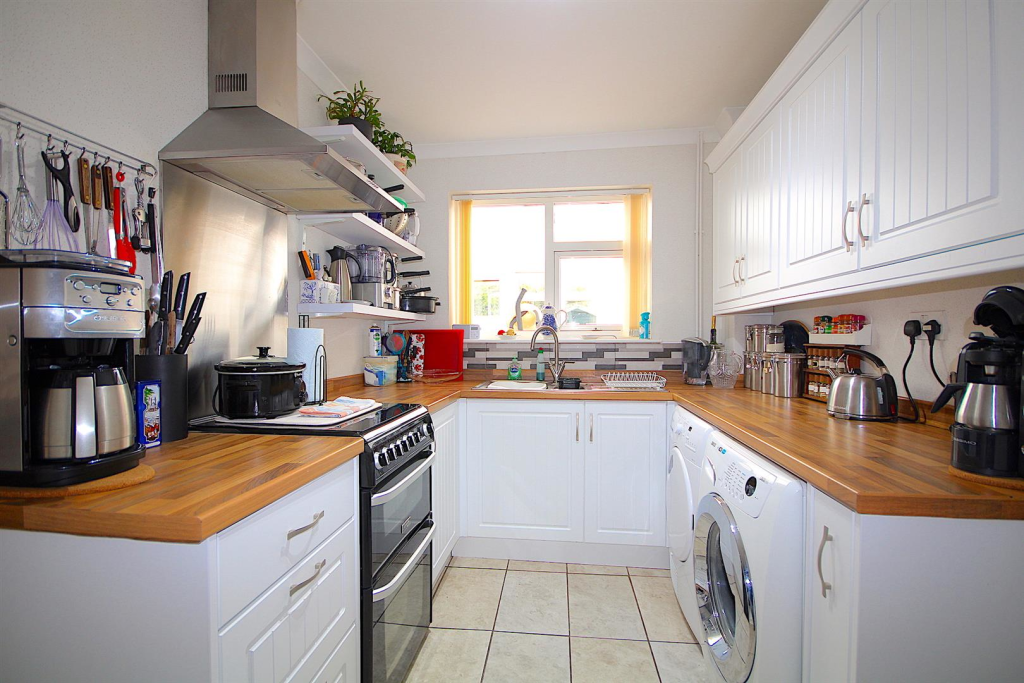
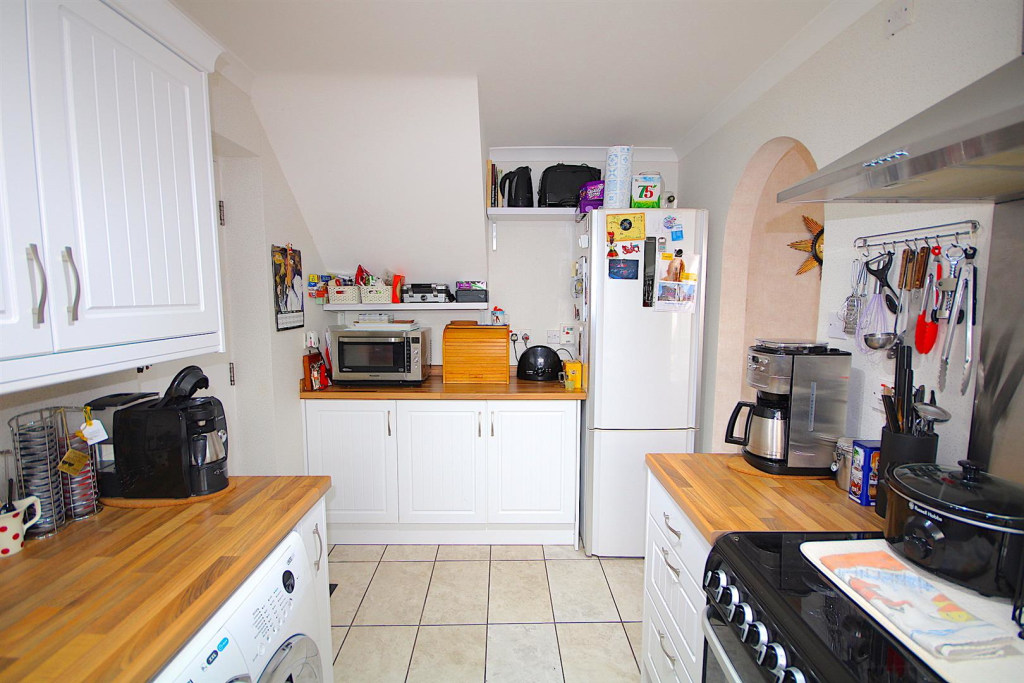
Kitchen - 3.78m x 2.24m (12'5" x 7'4") - Fitted with a range of wall mounted and base units with complementary roll edge wood effect work surfaces over and tiled splashbacks. Features include an inset 1.5 sink and drainer unit with mixer tap, space for oven with fitted extractor hood above, space for fridge freezer and two further appliances. With tiled flooring, coving, rear elevation window and a door leading to the:
Garage - 6.96m x 2.64m (22'10" x 8'8") - With light, power, up and over door, boarded loft space and a meter cupboard. There is a door to the garden.
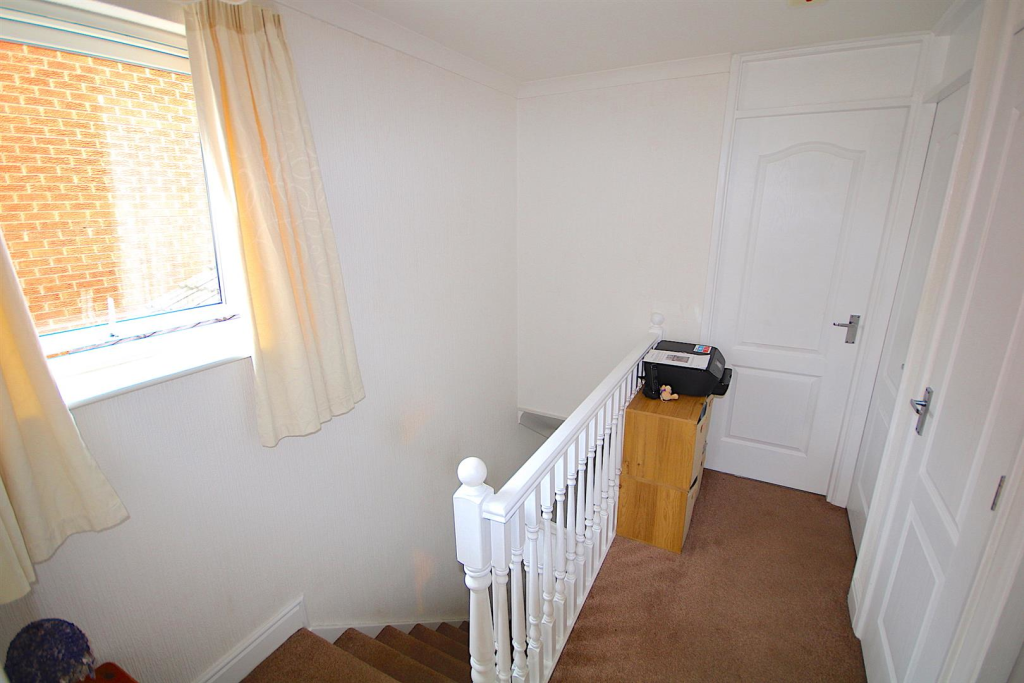
First Floor Landing - Giving access to the bedrooms and bathroom, with carpet flooring, hatch to the partially boarded loft space with light and ladder, side elevation window and a built in airing cupboard.
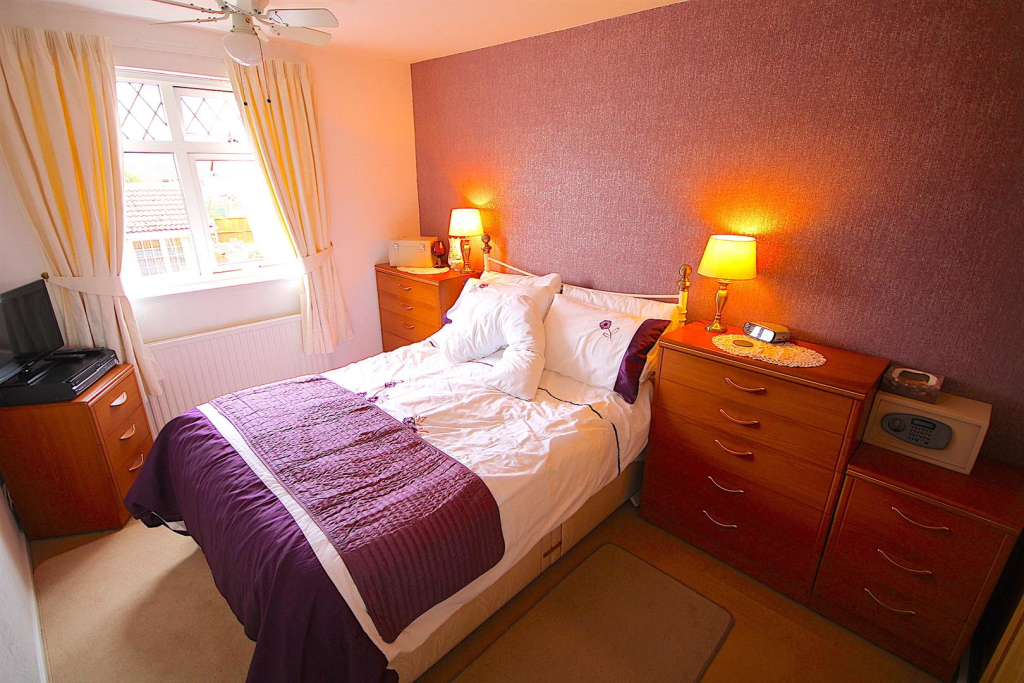
Bedroom One - 3.53m not into robes x 2.57m (11'7" not into robes - A double room offering enjoying the use of built in wardrobes, with a window to the front elevation, carpet flooring, ceiling fan and a central heating radiator.
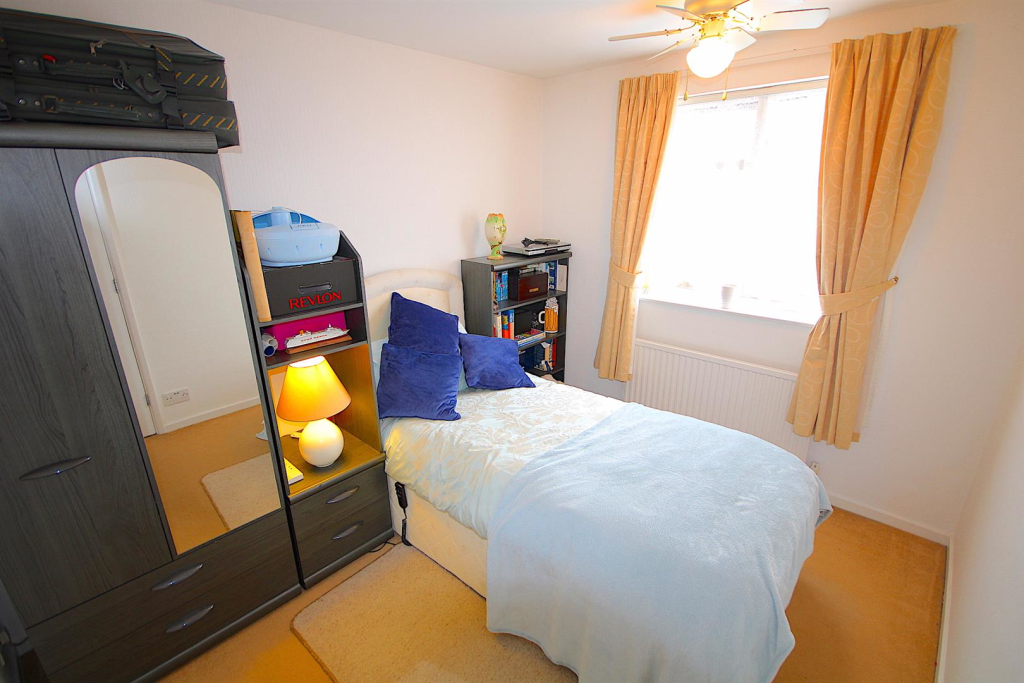
Bedroom Two - 3.10m x 2.54m (10'2" x 8'4") - A second double room offering a window to the rear, central heating radiator, carpet flooring and ceiling fan.
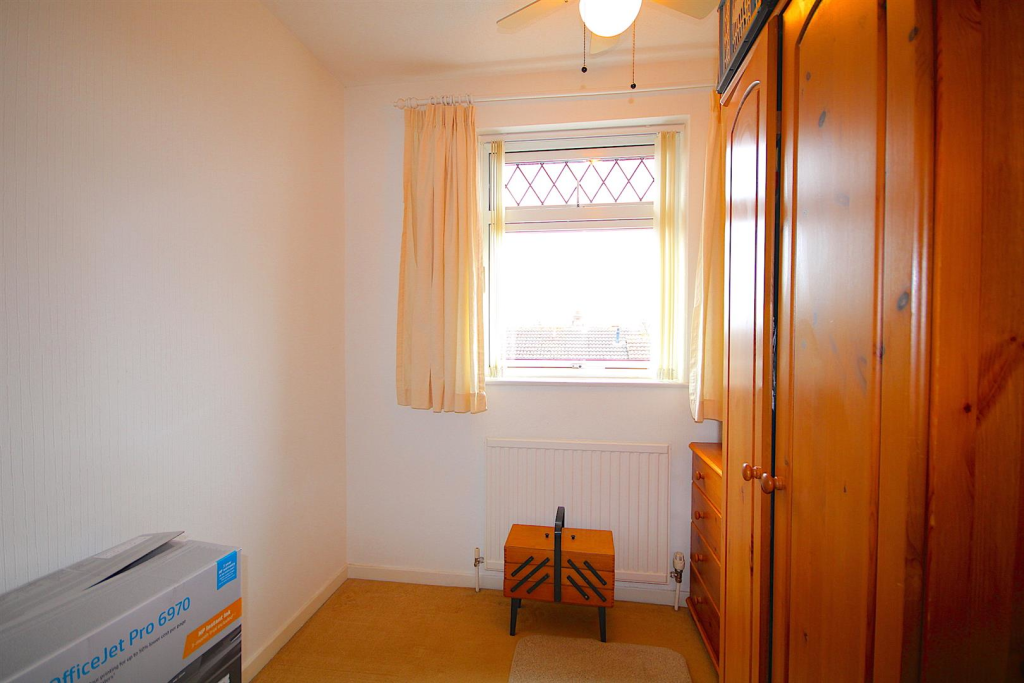
Bedroom Three - 2.57m x 1.98m (8'5" x 6'6") - With a window to the front elevation, carpet flooring, fan and a central heating radiator.
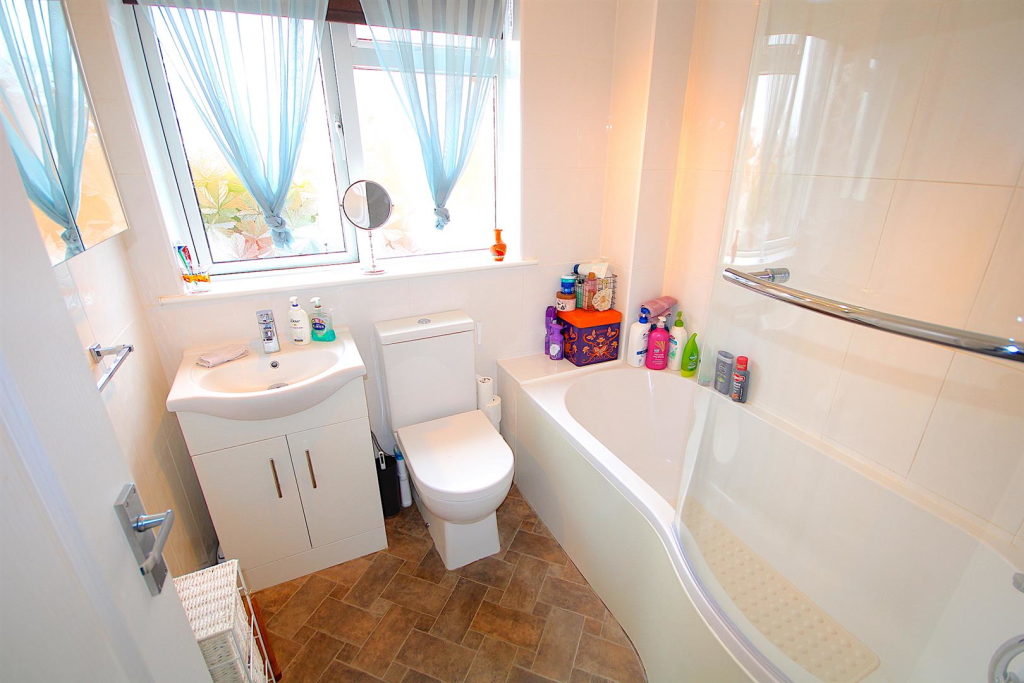
Bathroom - 1.88m x 1.96m (6'2" x 6'5") - Fitted with a three piece suite comprising a bath with shower over and screen, wash hand basin with storage beneath and wc, with complementary tiling. With a chrome heated towel rail, shaver point and an obscure rear elevation window.
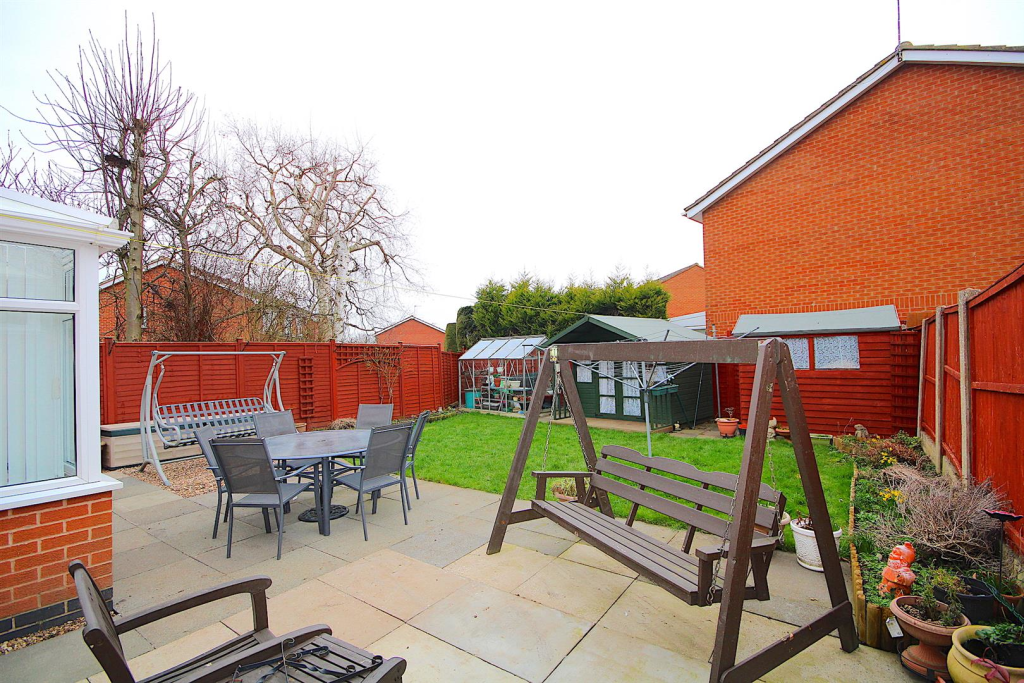
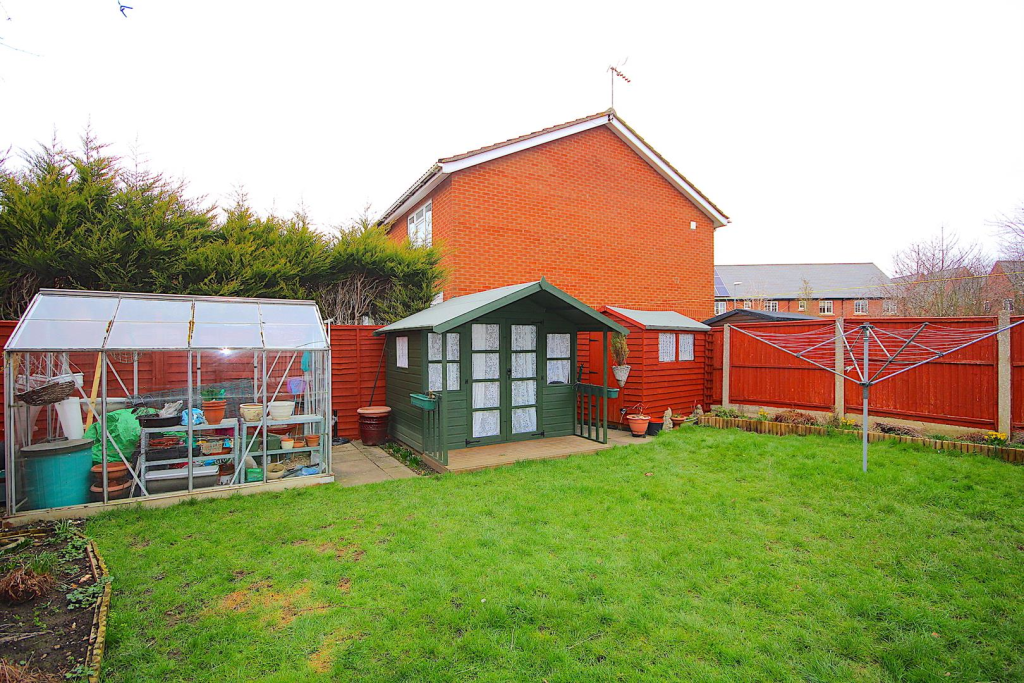
Outside - Occupying a tucked away position set along a private drive shared with two other properties, there is a driveway providing off road parking and leading to the attached single garage. To the rear is a mainly laid to lawn garden with a patio area adjacent to the accommodation ideal for outdoor entertaining. With shed, summer house, greenhouse, gravelled area and fencing to boundaries.
Solar Panels - Please be aware that the property benefits from leased solar panels to the roof. They allow for reduced electricity bills.
To Find The Property -
Services, Tenure And Council Tax - All mains services are available and connected to the property which is gas centrally heated. The property is freehold with vacant possession upon completion. Charnwood Borough Council - Tax Band C. Please be advised that when a property is sold, local authorities reserve the right to re-calculate the council tax band.
Viewing Arrangments - Viewings are strictly by appointment only.
Need Independent Mortgage Advice? - We are pleased to introduce the Mortgage Advice Bureau, who work with Newton Fallowell Estate Agents to provide our customers with expert mortgage advice. They have access to thousands of mortgages, including exclusive deals not available on the high street. Their award-winning advice is tailored to your circumstances, whether you’re looking to take your first steps on the property ladder, moving home, or even investing in a buy-to-let property. They can help find the right mortgage for you and support your application every step of the way. To speak with our expert 'in branch' adviser Ashley Mellors, please contact our office.
Please note that when making an offer, if you are taking out a mortgage, you will also be asked to have a no obligation chat with our 'in branch' mortgage adviser to confirm your affordability. We ask for your cooperation in this matter.
Money Laundering - In line with current money laundering regulations, prospective buyers will be asked to provide us with photo I.D. (e.g. Passport, driving licence, bus pass etc) and proof of address (e.g. Current utility bill, bank statement etc). We ask for your cooperation in this matter as this information will be required before a sale can be agreed.
Agents Note - These particulars, whilst believed to be accurate are set out as a general outline only for guidance and do not constitute any part of an offer or contract. Details are given without any responsibility, and any intending purchasers, lessees or third parties should not rely on them as statements of representation of fact, but must satisfy themselves by inspection or otherwise as to their accuracy. All photographs, measurements, floor plans and distances referred to are given as a guide only and should not be relied upon for the purchase of carpets or any other fixtures or fittings. All services and appliances have not and will not be tested by Newton Fallowell. Lease details, service ground rent (where applicable) are given as a guide only and should be checked and confirmed by your solicitor prior to exchange of contracts. No person in this firms employment has the authority to make or give any representation or warranty in respect of the property. We retain the copyright in all advertising material used to market this Property.
Referrals - Newton Fallowell and our partners provide a range of services to our vendors and purchasers, although you are free to choose an alternative provider. We can refer you to Mortgage Advice Bureau to help with finances, we may receive a referral fee if you take out a mortgage through them. If you require a solicitor to handle your sale or purchase, we can refer you on to a panel of preferred providers and we will receive a referral fee should you decide to use them to sell or purchase a property. We can also refer you to a surveyor and mortgage adviser and we will receive a referral fee should you use their services. If you require more information regarding our referral programmes, please ask at our office.
Free Property Valuations - If you have a house to sell then we would love to provide you with a free no obligation valuation.
Listed by
Syston
The Property Franchise Group
Reference: 103864373
EPC Rating & Upgrade Cost
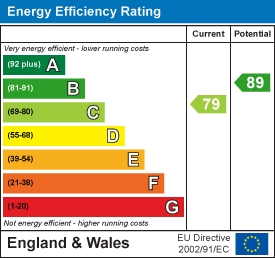
Current rating: C
Potential rating: B
Inspection date: 29/01/2014
Expiry date: 28/01/2024 (expired)
Est. upgrade cost to C: £8,660
Recommendations
- Floor insulation (£800 - £1,200)
- Low energy lighting for all fixed outlets (£60)
- Replace boiler with new condensing boiler (£2,200 - £3,000)
- Solar water heating (£4,000 - £6,000)
Flood risk
Zone: 1
Risk: Low
Job (default Low)
Floorplans
28 Ruskin Avenue Floorplan.jpg
EPC Graphs
EE Rating
FENSA Certificates
This property has 1 FENSA certificate(s) on record, indicating window/door installations by FENSA-approved installers.
FENSA Certificate #14967118 Recent
Property Details
Street: 28 Ruskin Avenue
Town: Syston
Postcode: LE7 2BY
Installation Details
Items: 1 window and 2 doors
Certificate Issued: 26/12/2021
Work Completed: 09/12/2021
This certificate data was retrieved from FENSA's database
What is FENSA? FENSA (Fenestration Self-Assessment Scheme) is a government-authorised scheme that monitors building regulation compliance for replacement windows and doors. Certificates indicate that work was completed by FENSA-approved installers.
Price history
| Event | Date | Price | % change |
|---|---|---|---|
| Sold | 03/09/2021 (4 years ago) | £289,950 | — |
Source: HM Land Registry Price Paid Data. Crown copyright.
Sold Comparables
Same street and nearby sales within 0.25 miles (last 5 years). Data from Land Registry Price Paid.
| Address | Price | Date | Type |
|---|---|---|---|
| 69 EMPINGHAM DRIVE, SYSTON, LEICESTER, CHARNWOOD, LEICESTERSHIRE, LE7 2DL | £344,000 | 19/12/2025 | Detached |
| 12 SAXBY DRIVE, SYSTON, LEICESTER, CHARNWOOD, LEICESTERSHIRE, LE7 2HH | £460,000 | 19/12/2025 | Detached |
| 183 BARKBY ROAD, SYSTON, LEICESTER, CHARNWOOD, LEICESTERSHIRE, LE7 2AJ | £440,000 | 05/09/2025 | Detached |
| 2 FURLONG CLOSE, SYSTON, LEICESTER, CHARNWOOD, LEICESTERSHIRE, LE7 2AJ | £407,000 | 26/03/2025 | Detached |
| 14 LINACRE CRESCENT, SYSTON, LEICESTER, CHARNWOOD, LEICESTERSHIRE, LE7 2FB | £315,000 | 29/09/2023 | Detached |
| 26 BLACKFRIARS ROAD, SYSTON, LEICESTER, CHARNWOOD, LEICESTERSHIRE, LE7 2DS | £400,000 | 04/08/2023 | Detached |
| Same street 40 RUSKIN AVENUE, SYSTON, LEICESTER, CHARNWOOD, LEICESTERSHIRE, LE7 2BY | £300,000 | 07/07/2023 | Detached |
| 17 WADHAM CLOSE, SYSTON, LEICESTER, CHARNWOOD, LEICESTERSHIRE, LE7 2FF | £545,000 | 04/05/2023 | Detached |
| 28 BLACKFRIARS ROAD, SYSTON, LEICESTER, CHARNWOOD, LEICESTERSHIRE, LE7 2DS | £495,000 | 20/10/2022 | Detached |
| 14 WHISSENDINE WAY, SYSTON, LEICESTER, CHARNWOOD, LEICESTERSHIRE, LE7 2HL | £448,000 | 22/08/2022 | Detached |
| 14 SAXBY DRIVE, SYSTON, LEICESTER, CHARNWOOD, LEICESTERSHIRE, LE7 2HH | £415,000 | 28/07/2022 | Detached |
| 111 EMPINGHAM DRIVE, SYSTON, LEICESTER, CHARNWOOD, LEICESTERSHIRE, LE7 2DL | £460,000 | 29/04/2022 | Detached |
| 12 WHISSENDINE WAY, SYSTON, LEICESTER, CHARNWOOD, LEICESTERSHIRE, LE7 2HL | £390,000 | 13/01/2022 | Detached |
| 100 EMPINGHAM DRIVE, SYSTON, LEICESTER, CHARNWOOD, LEICESTERSHIRE, LE7 2DL | £472,500 | 17/12/2021 | Detached |
| 28 ORCHARD WAY, SYSTON, LEICESTER, CHARNWOOD, LEICESTERSHIRE, LE7 2AL | £372,500 | 28/09/2021 | Detached |
| 31 ORCHARD WAY, SYSTON, LEICESTER, CHARNWOOD, LEICESTERSHIRE, LE7 2AL | £250,000 | 24/09/2021 | Detached |
Street average: £300,000 (1 sale)
Area average: £414,267 (15 sales)
Capital growth trend
Land Registry outcode average: last 12 months vs 5y and 10y ago (from sold prices).
House Price Index (HM Land Registry — official index, not sold-price averages): Charnwood. Series: Detached. As of April 2026.
Rental Range
Estimated market rent for Charnwood. Low = conservative, Realistic = average, Optimistic = best case.
Based on Local Authority from postcode lookup → Charnwood.
LHA (30th percentile) floor for Leicester: £773/mo (Apr 2025 – Mar 2026)
Location
Nearby
Nearest stations, universities and amenities (distance from property).
| Type | Name | Distance |
|---|---|---|
| Bus stop | Ridgemere | 0.1 miles |
| Shop | Mace | 0.5 miles |
| Shop | Golden Barber | 0.6 miles |
| Train station | Syston | 0.7 miles |
| Train station | Sileby | 3.3 miles |
| Hospital | Leicester Nuffield Hospital | 3.3 miles |
| Hospital | Main Entrance | 5.4 miles |
| University | University of Leicester - The Village | 5.8 miles |
| University | University of Leicester | 6.0 miles |
Street-level crime
| Category | Count |
|---|---|
| Violence and sexual offences | 29 |
| Anti-social behaviour | 18 |
| Public order | 9 |
| Burglary | 8 |
| Shoplifting | 8 |
| Criminal damage and arson | 7 |
| Drugs | 4 |
| Other theft | 4 |
| Vehicle crime | 4 |
| Possession of weapons | 2 |
| Total incidents | 93 |
Within 1 mile during May 2026. Source: data.police.uk (England & Wales).
Schools nearby
Nearest open schools with Ofsted ratings (England). Closed schools are not shown. Data from Get Information about Schools and Ofsted.
| Name | Type | Distance | Ofsted |
|---|---|---|---|
| The Merton Primary School | Primary | 0.2 miles | Good — 28 Aug 2014 |
| St Peter and St Paul Church of England Academy | Primary | 0.8 miles | Good — 7 Jan 2015 |
| Wreake Valley Academy | Secondary | 0.9 miles | Good — 24 Mar 2022 |
| The Pochin School | Primary | 0.9 miles | Outstanding — 22 May 2014 |
| Bishop Ellis Catholic Voluntary Academy | Primary | 1.1 miles | Good — 3 Sep 2012 |
Rental Comparables
Residential lets from OpenRent and Rightmove for the area (same bedroom count). Use to validate rent estimates. Student lets are excluded.
| Title | Rent | Beds | Distance | As seen on |
|---|---|---|---|---|
| 3 Bed Semi-Detached House, Plumtree Way, LE7 | £1,300/mo | 3 | 0.27 miles | OpenRent |
| 3 Bed Terraced House, Sandford Road, LE7 | £1,095/mo | 3 | 0.52 miles | OpenRent |
| 3 Bed Semi-Detached House, Albert Street, LE7 | £1,050/mo | 3 | 0.55 miles | OpenRent |
| 3 Bed End Terrace, Wolsey Way, LE7 | £1,200/mo | 3 | 0.85 miles | OpenRent |
Average rent: £1,161/mo (4 listings)
Rent-driven metrics
Based on OpenRent comparables.
- Rent ratio — Monthly rent ÷ purchase price (1% rule). 1%+ = strong, 0.8–1% = okay, <0.8% = weak for cashflow.
- Max investor price — Rent ÷ 0.8%; the price at which rent would be 0.8% of price (Stoke-style target).
- Target investor price — Rent ÷ 1%; the price at which rent would be 1% of price (strong cashflow band).
- Gross yield — Annual rent as % of purchase price (no costs).
- Cost-to-rent — Price ÷ annual rent (from OpenRent comparables). Under 14× = strong, 14–16× = acceptable, 17×+ = compressed.
- Cashflow — Rent minus mortgage, 10% maintenance, £25/mo compliance. Assumes 75% LTV, 3.95% APR (5yr fixed), 25yr term.
- ROI — Annual profit ÷ cash in (deposit + 4% purchase costs).