Elcho Road
Bowdon, WA14 2TH
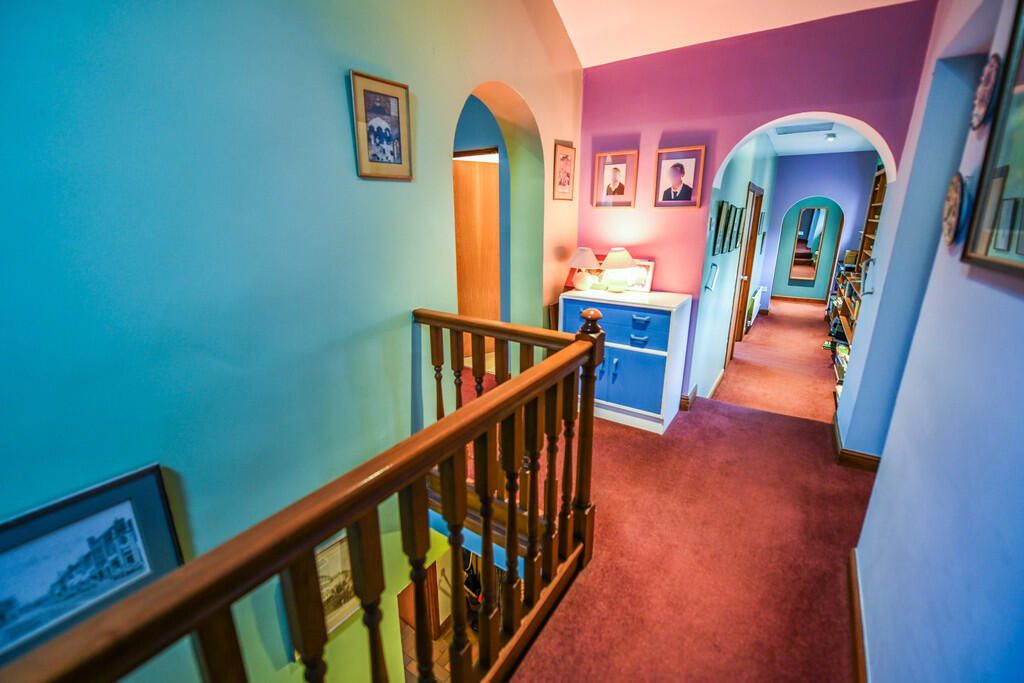
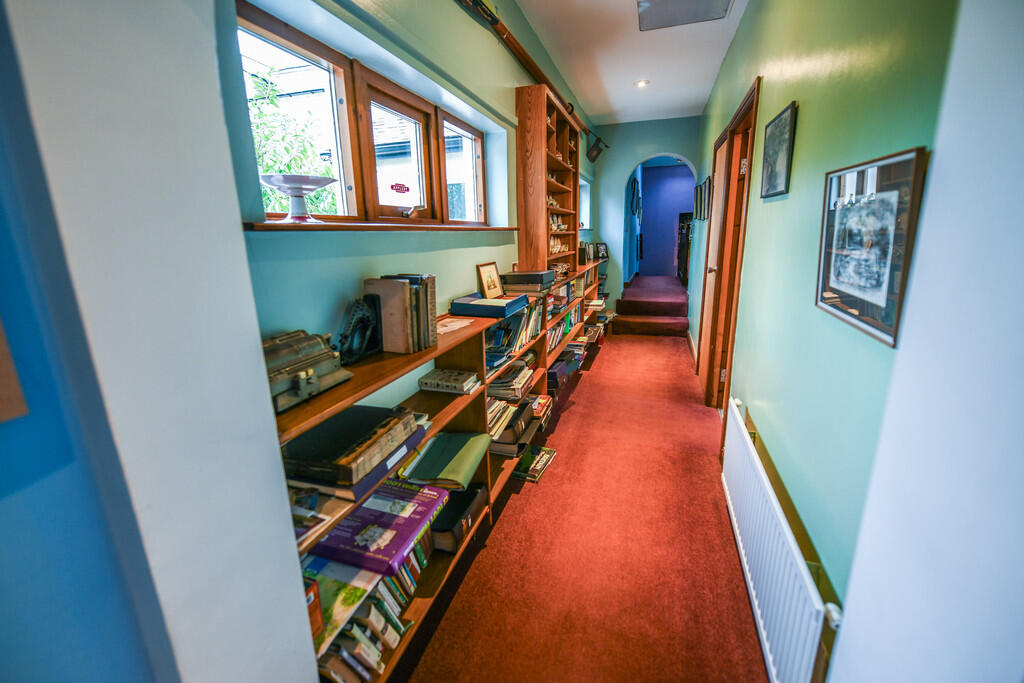
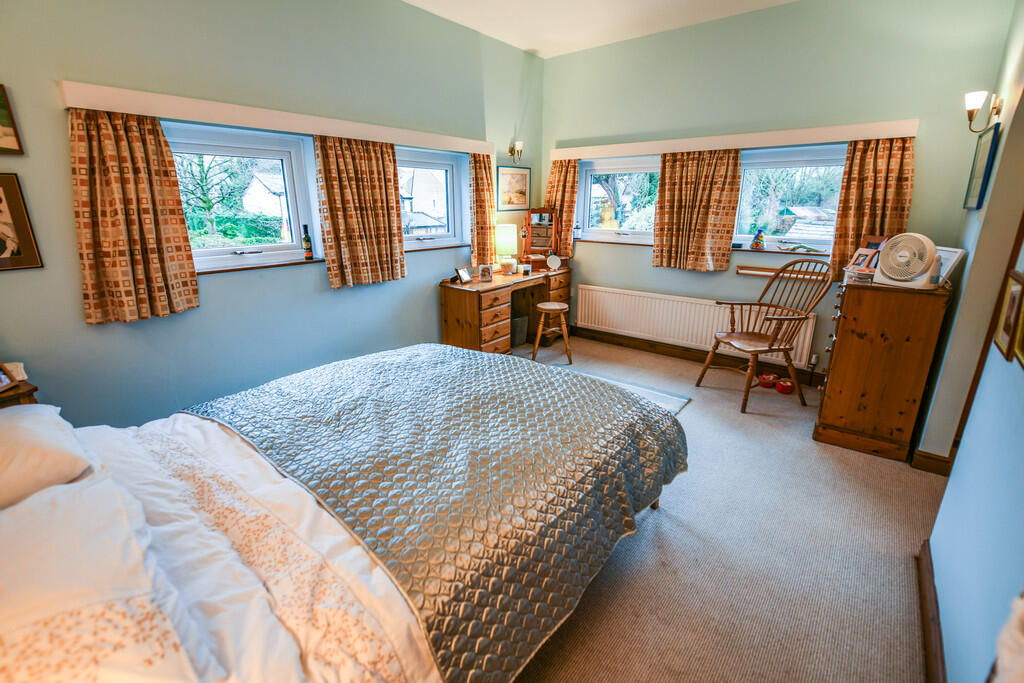
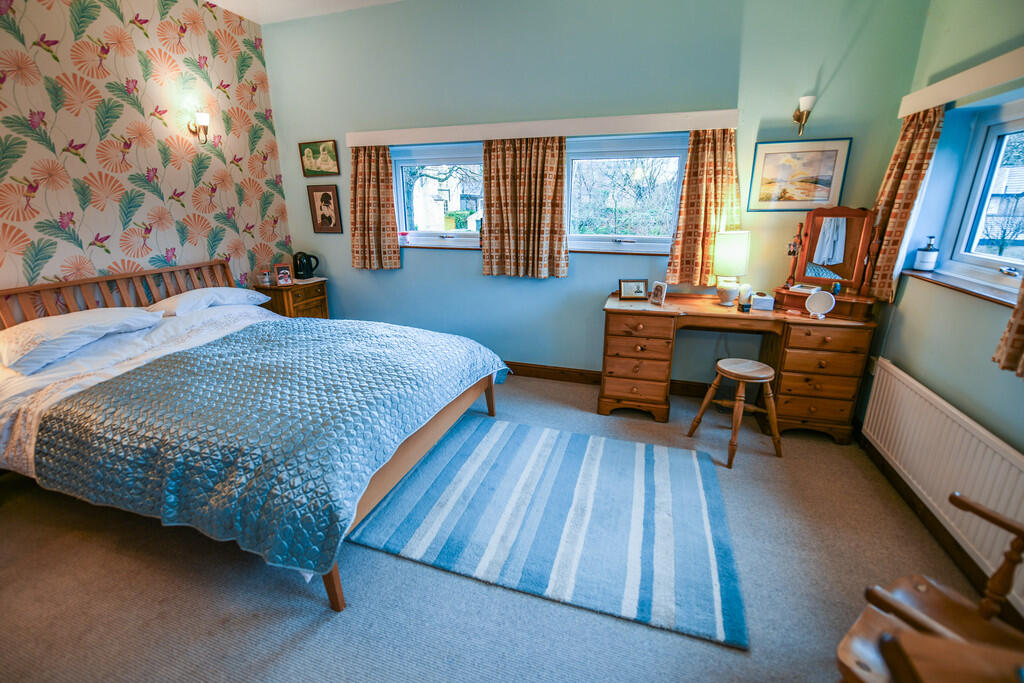
Front External Entrance Hall Entrance Hall Entrance Hall Sitting Room Dining Room Dining Room Kitchen Living Room Living Room Garden Room Shower Room Landing Landing Master Bedroom Master Bedroom Dressing Room Ensuite Bedroom Two Bedroom Three Bedroom Three Bedroom Four Office/ Bedroom F... Overhead View Front External Overhead View Driveway
/ 27
Property details
Tenure
FREEHOLD
Council tax band
G
Local average
£1,129,340 (+19.5%)
Deprivation
Decile 10 (31,737 of 33,755)
Street crime
0 incidents within 1 mile (May 2026)
Key features
- Impressive Five Bedroom Detached House
- Situated on a Private Road
- Three Reception Rooms
- Family Bathroom, Ensuite and Two Separate WC's
- Separate Utility Room and Garden Room
- Generous Gardens
- Detached Garage
- Short Walk to Altrincham Town Centre and Hale Village
- Located in the Heart of Bowdon
- In Catchment for Trafford Schools
Additional details
- Heating
- Gas central
- Parking
- Garage, Off street
- Garden
- Yes
Description
The property offers three reception rooms, five bedrooms, two bathrooms, a utility room, a garden room, and a detached garage, along with generous gardens. This is a wonderful opportunity to purchase a truly stunning cottage in a highly sought-after location. .
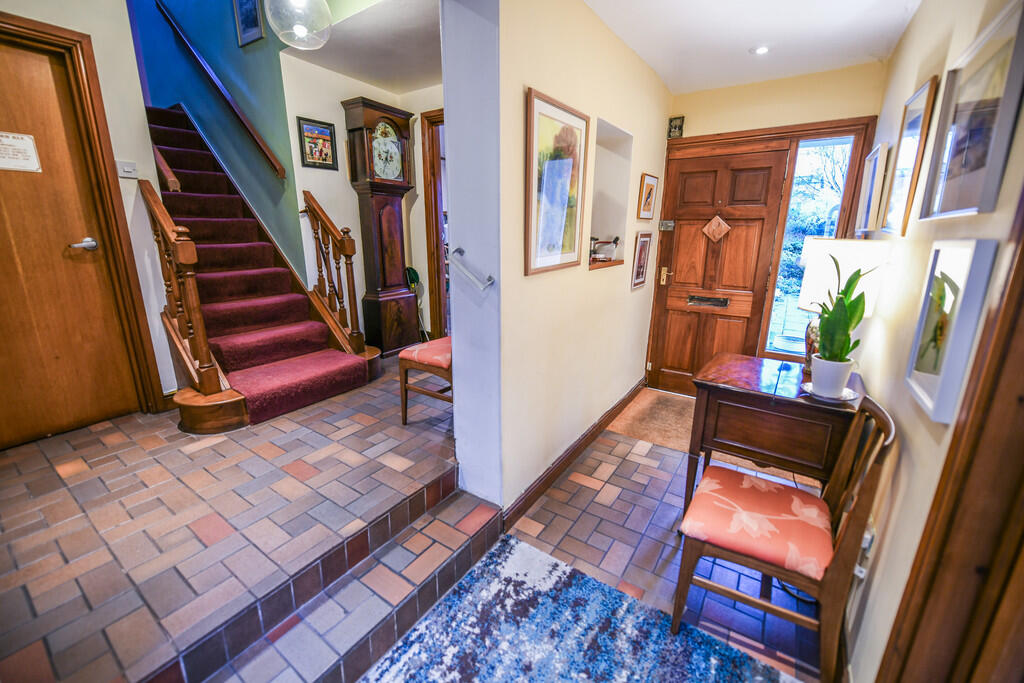
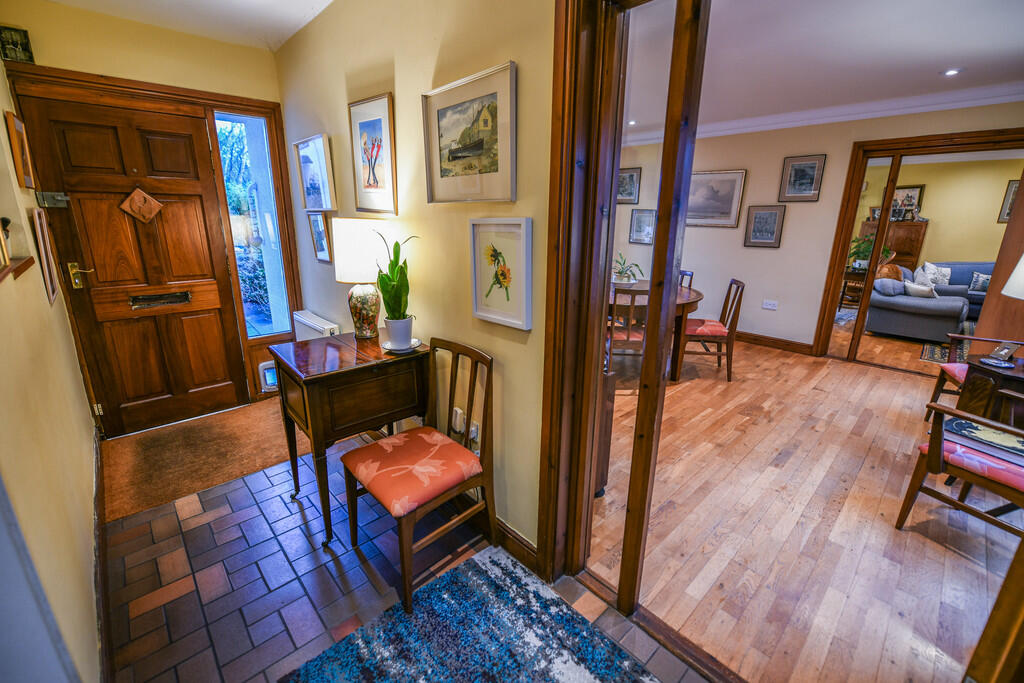
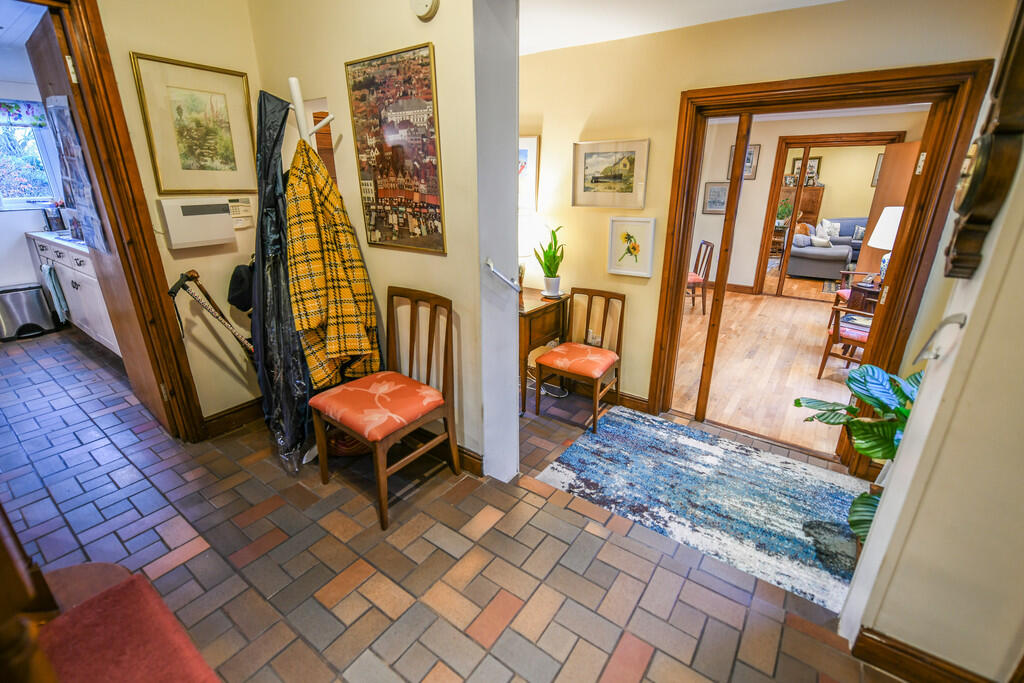
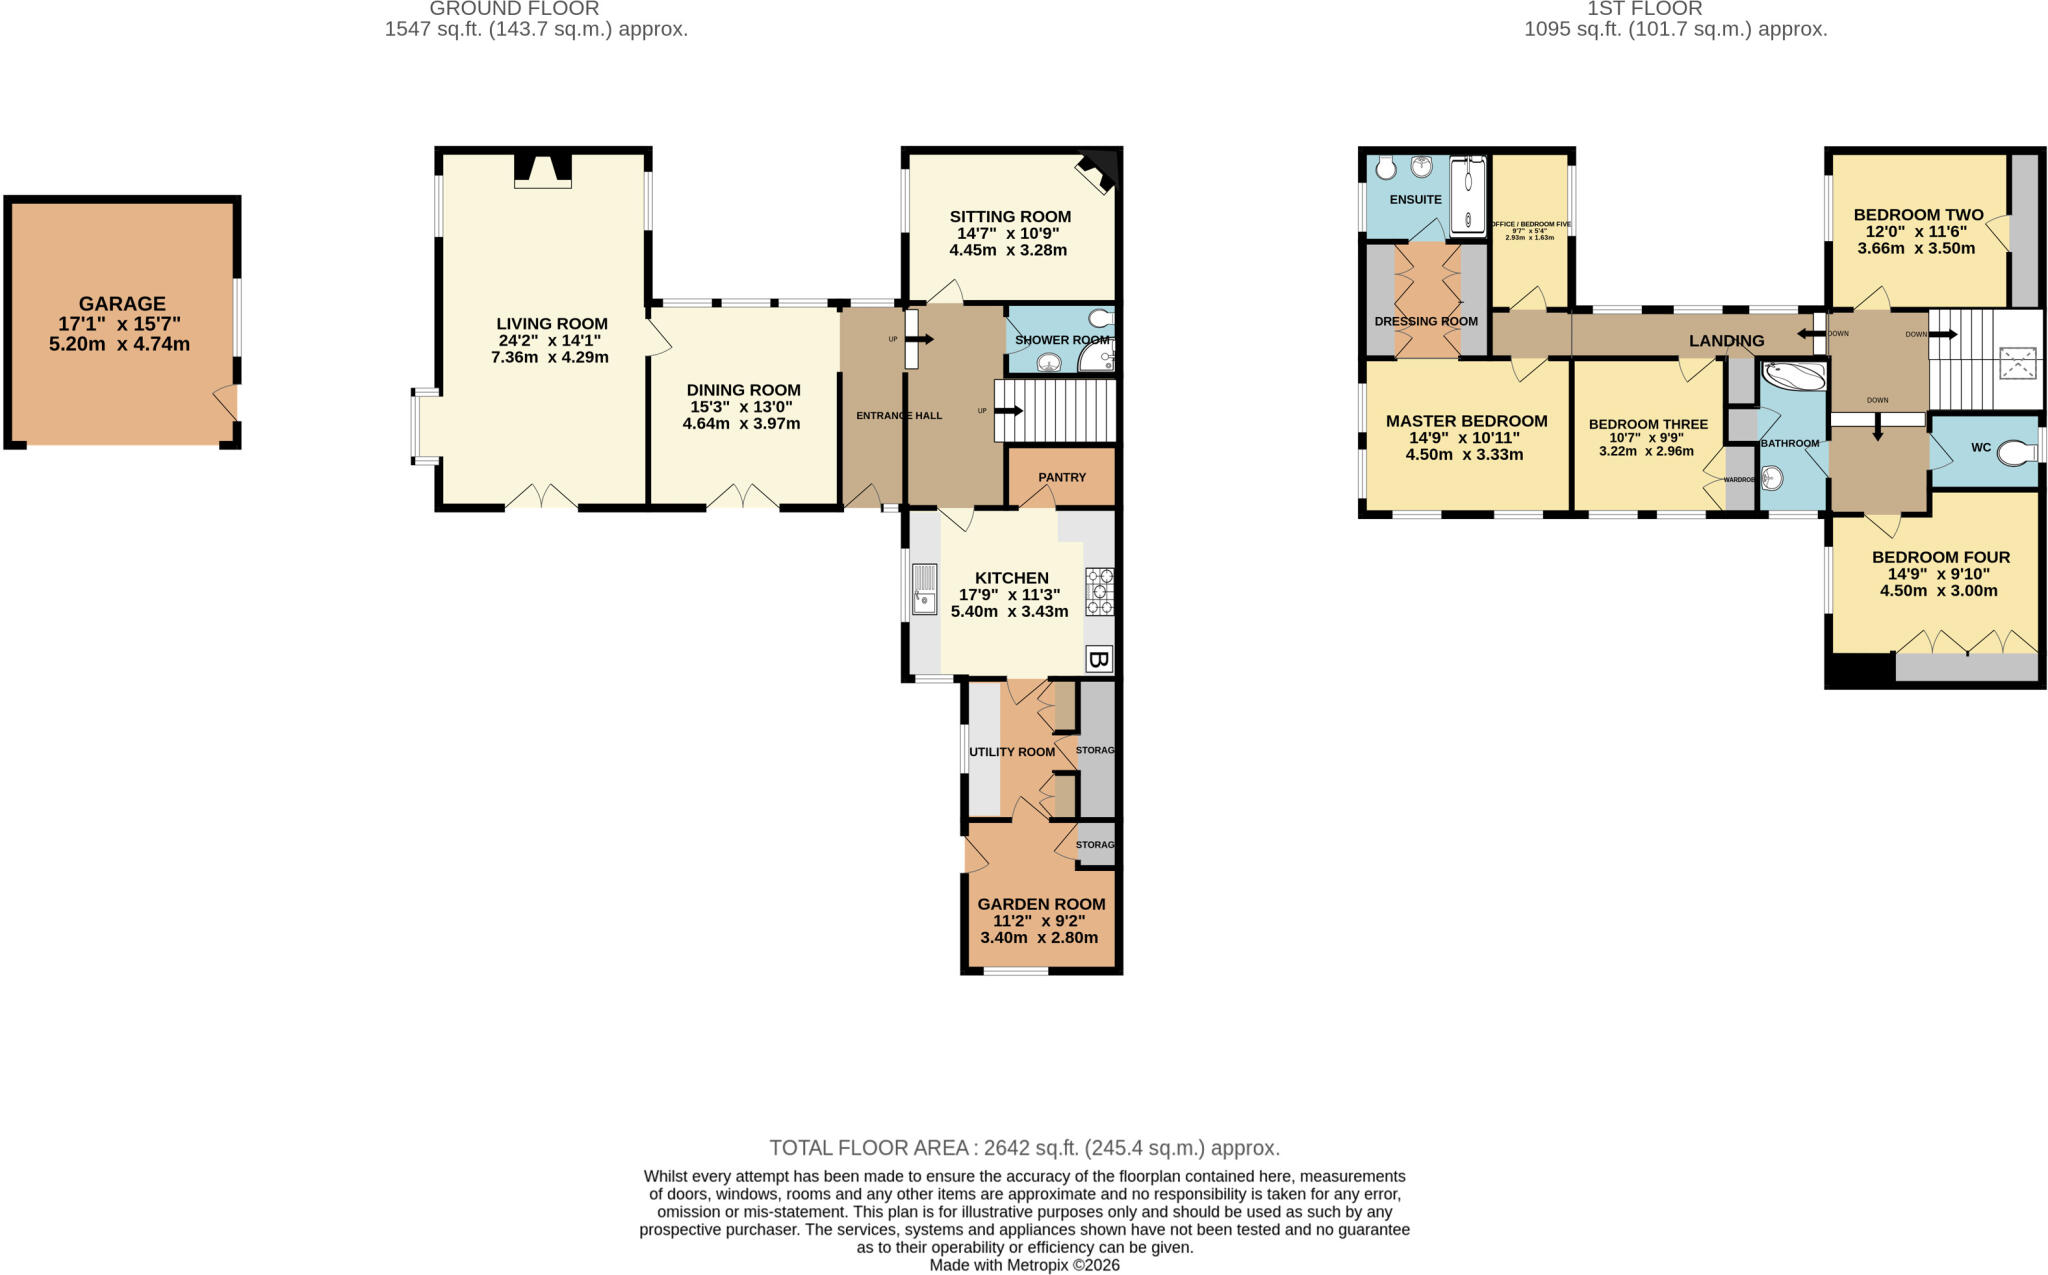
ENTRANCE HALL The entrance hall is a generous and welcoming space, featuring a hardwood-framed double-glazed window overlooking the garden pond. It benefits from metro-tiled flooring, recessed spotlighting, and a double panel radiator. The hall provides access to the dining room, sitting room, shower room, and kitchen, with a carpeted staircase leading to the first-floor accommodation.
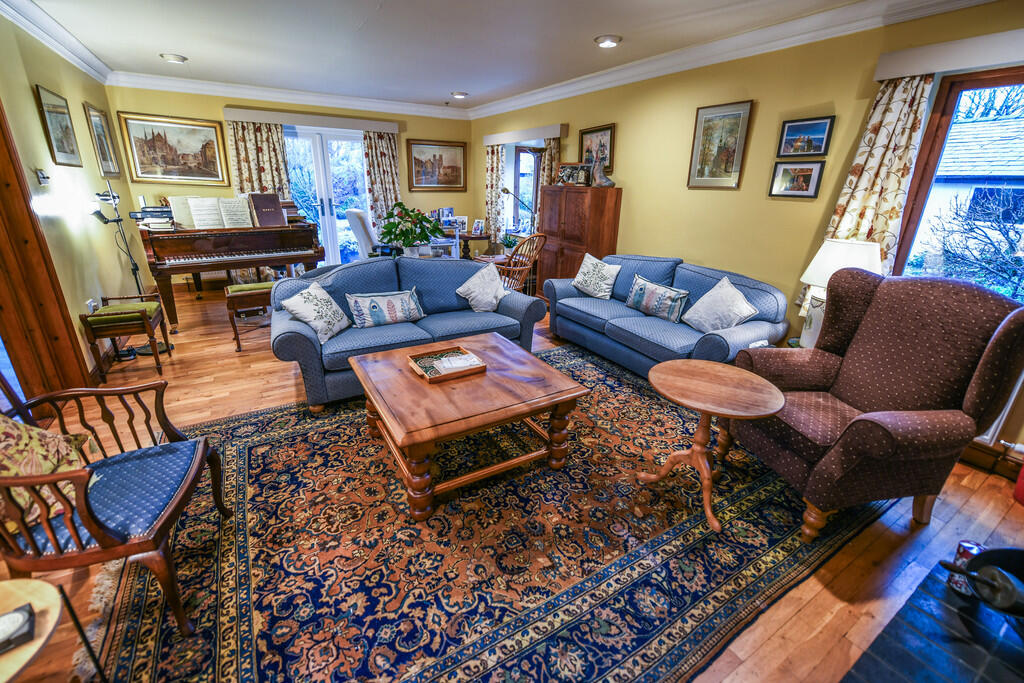
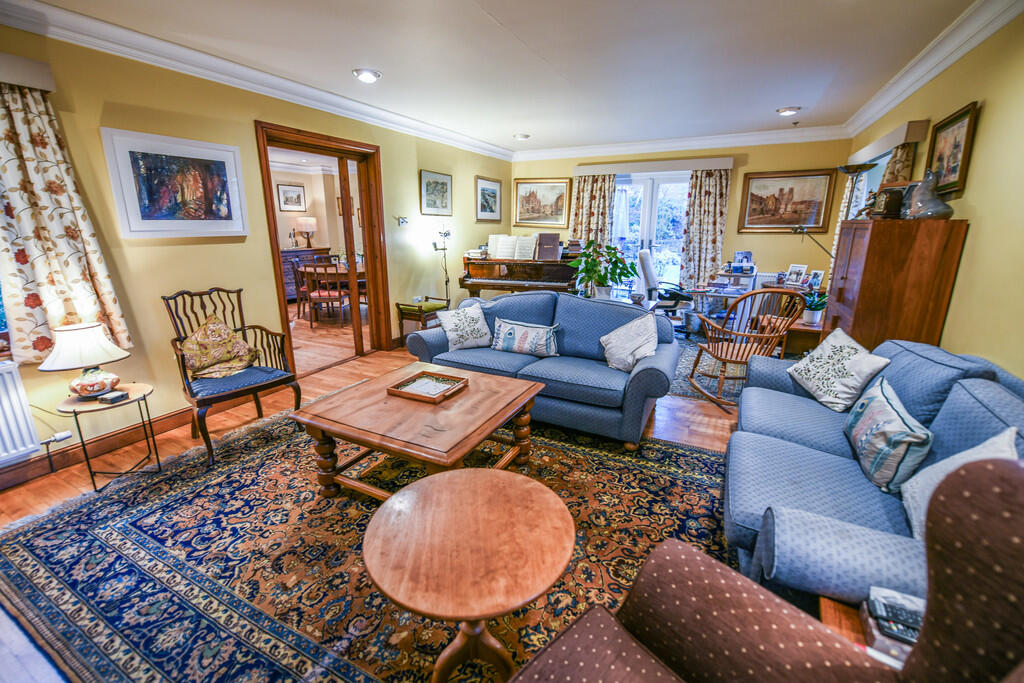
LIVING ROOM 24' 1" x 14' 0" (7.36m x 4.29m) The grand and light-filled living room, accessed via the dining room, benefits from three dual-aspect hardwood-framed double-glazed windows and front-aspect uPVC French doors opening onto the garden. The room features engineered wood flooring, recessed spotlighting, and a multi-fuel stove set on a tiled hearth, flanked on both sides by built-in bookcases. Additional features include two double panel radiators and a television point.
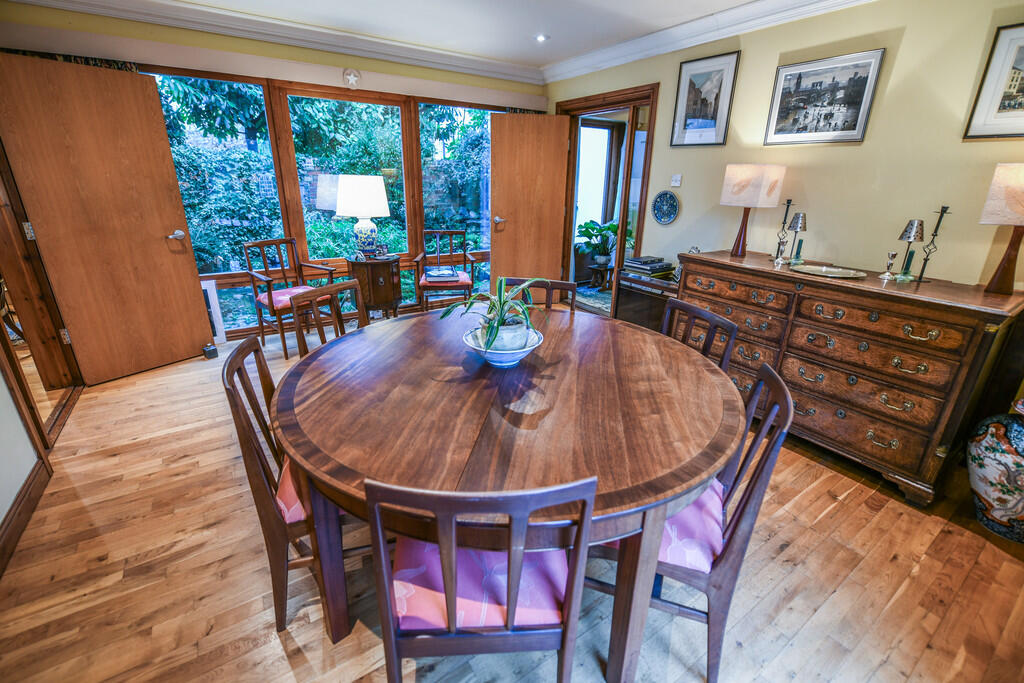
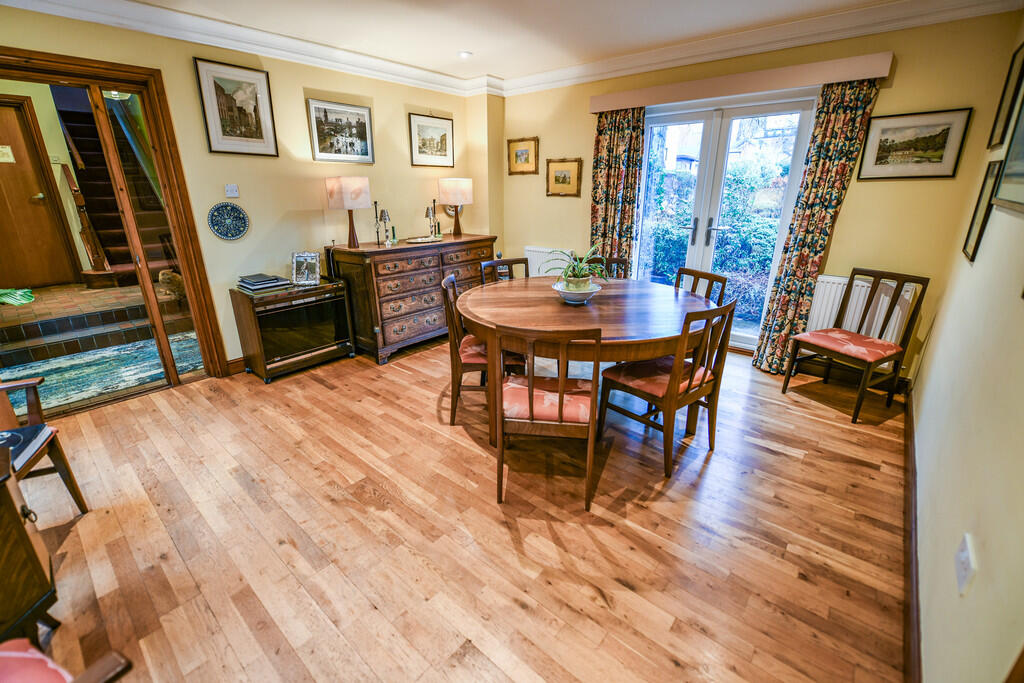
DINING ROOM 15' 2" x 13' 0" (4.64m x 3.97m) The dining room, accessed from the entrance hall, is a bright and elegant space featuring three large rear-aspect hardwood-framed double-glazed windows overlooking the garden pond, along with uPVC French doors opening onto the front garden. These elements flood the room with natural light. The room is finished with engineered wood flooring, recessed spotlighting, and two double panel radiators, and also provides access to the living room.
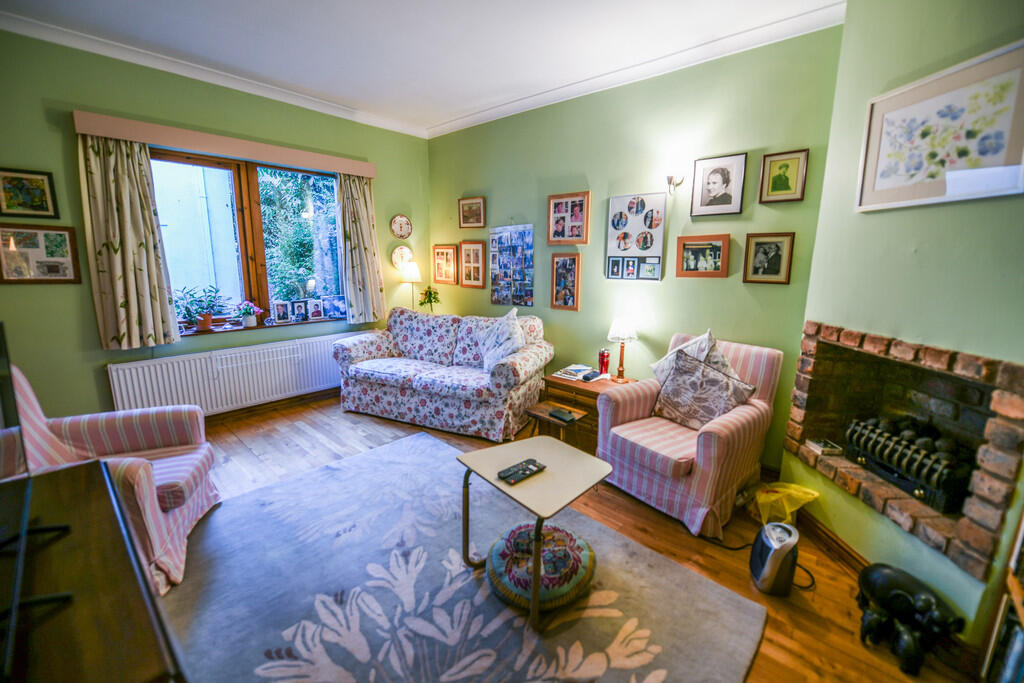
SITTING ROOM 14' 7" x 10' 9" (4.45m x 3.28m) The sitting room, which also serves as a third reception room, is a versatile space accessed from the entrance hall. It features a large side-aspect hardwood-framed double-glazed window. The room boasts a corner open fireplace with an exposed brick surround, a built-in bookcase, two wall-mounted uplighters, engineered wood flooring, a single panel radiator, and a television point.
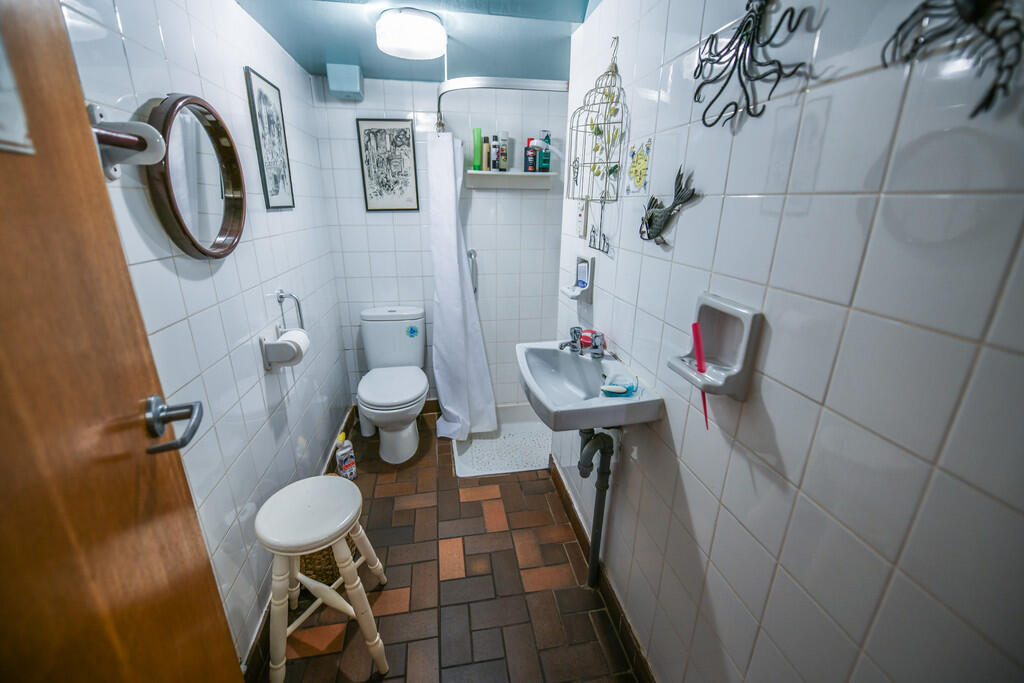
SHOWER ROOM 7' 10" x 3' 7" (2.4m x 1.1m) The conveniently located ground-floor shower room, accessed from the entrance hall, features fully tiled walls and flooring. It is fitted with a shower cubicle with a thermostatic shower, a low-level WC, a pedestal hand wash basin, and a double panel radiator.
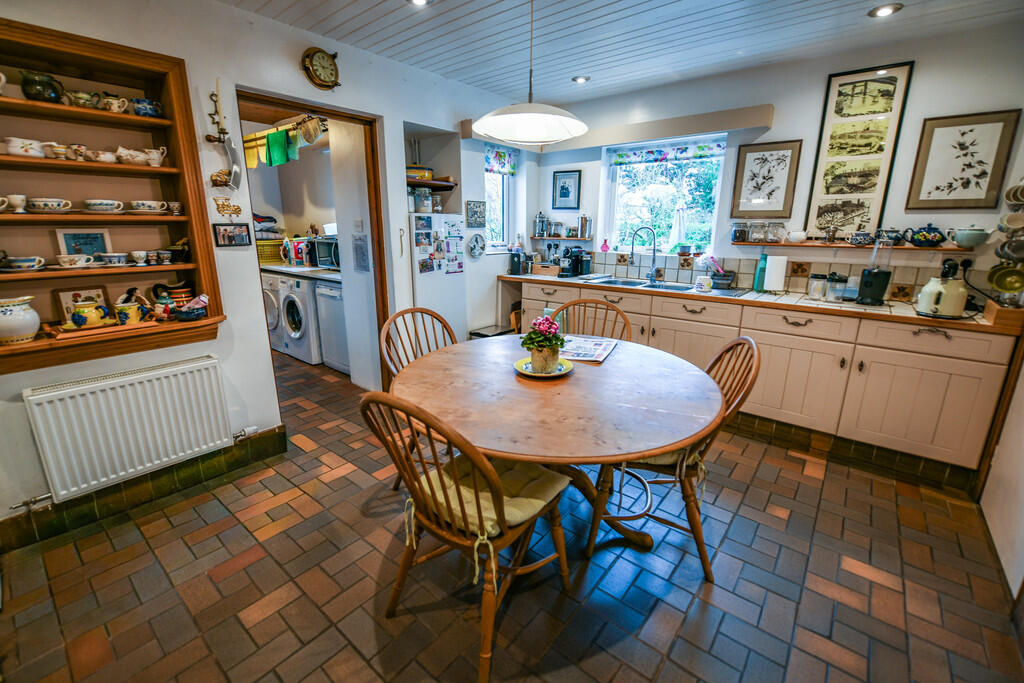
KITCHEN 17' 8" x 11' 3" (5.40m x 3.43m) The kitchen, accessed from the entrance hall, benefits from two side-aspect hardwood-framed double-glazed windows offering lovely views over the garden. The room features metro-style tiled flooring, a white wood-panelled ceiling with recessed spotlighting and an additional pendant light fitting. There are matching base and wall-mounted units with tiled work surfaces, incorporating an integrated stainless steel one-and-a-half bowl sink. Further features include a double panel radiator, space for a freestanding fridge freezer, and space for a range-style cooker. The kitchen also houses the Worcester boiler. There is also access from the kitchen to a convenient pantry for additional storage.
UTILITY ROOM 10' 0" x 6' 10" (3.05m x 2.10m) The utility room, accessed via the kitchen, features a side-aspect hardwood-framed double-glazed window and metro-style tiled flooring. It provides additional counter space with room and plumbing beneath for a washing machine, tumble dryer, and dishwasher. Further benefits include a pendant light fitting, a built-in storage cupboard, and access to an additional storage room.
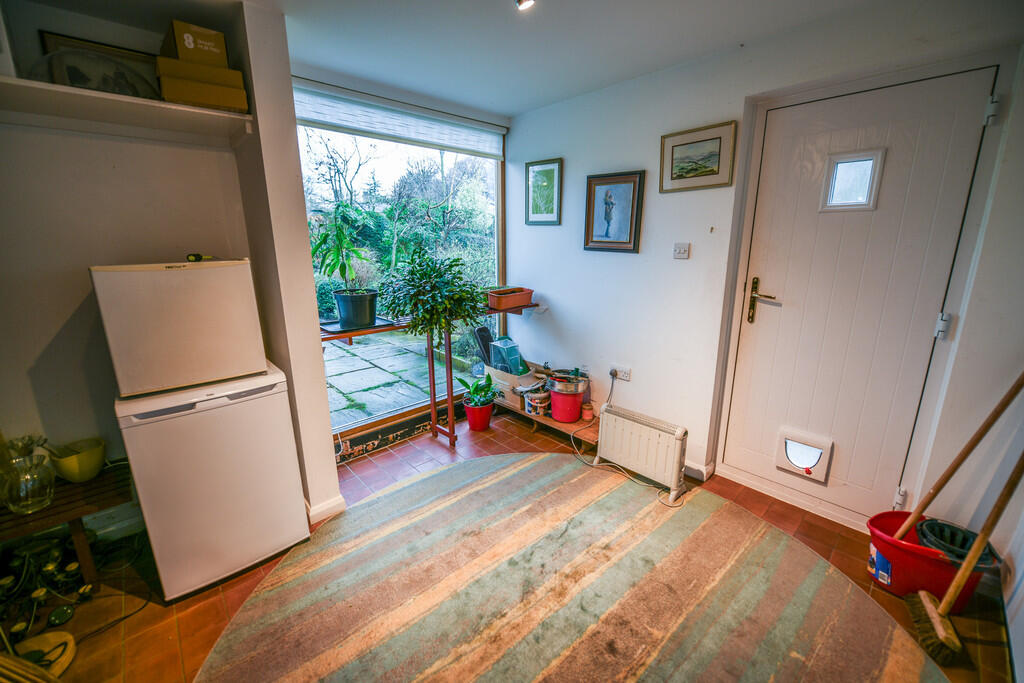
GARDEN ROOM 11' 1" x 9' 2" (3.40m x 2.80m) The garden room features a side-aspect hardwood-framed double-glazed window that floods the space with natural light, complemented by a uPVC door opening directly onto the garden. Additional highlights include tiled flooring and multi-directional strip spotlighting.
MASTER BEDROOM 14' 9" x 10' 11" (4.50m x 3.33m) A generous master bedroom with access to walk in wardrobe and an en suite shower room. This bedroom offers four horizontal windows to the front and side aspect; carpeted flooring; a single panel radiator; wall mounted up lighting and ample room for a double bed, bedside tables, dressing table and chest of draws.
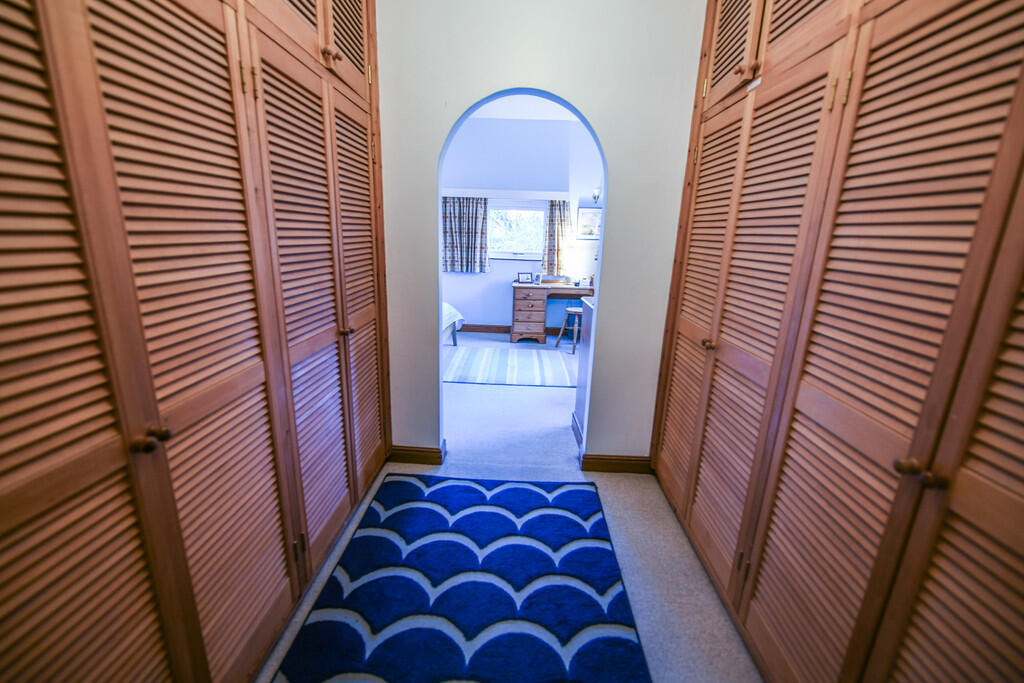
From the master bedroom an arched opening leads to the wall in wardrobe. This space is fitted with wall-to-wall built in storage; a pendant light fitting and carpeted flooring. Beyond is a door allowing access to the en suite shower room.
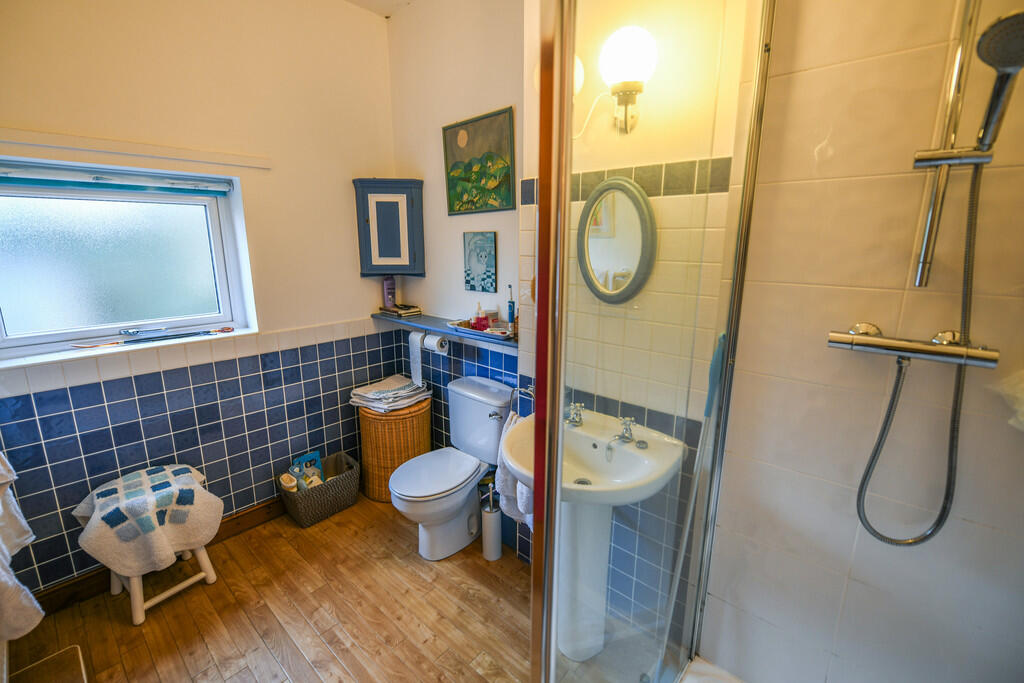
ENSUITE 9' 4" x 6' 0" (2.86m x 1.85m) The en suite shower room located off the master bedroom is fitted with a glazed shower cubicle with chrome thermostatic shower system over; a pedestal hand wash basin; low-level WC; wood effect flooring; wall mounted light fitting and part-tiled walls.
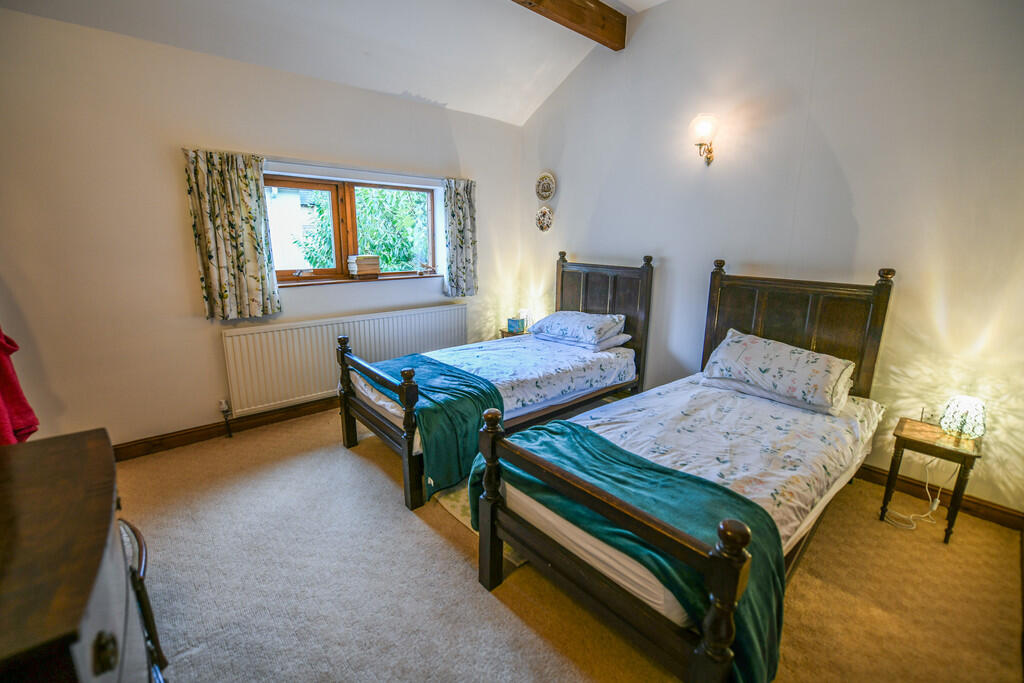
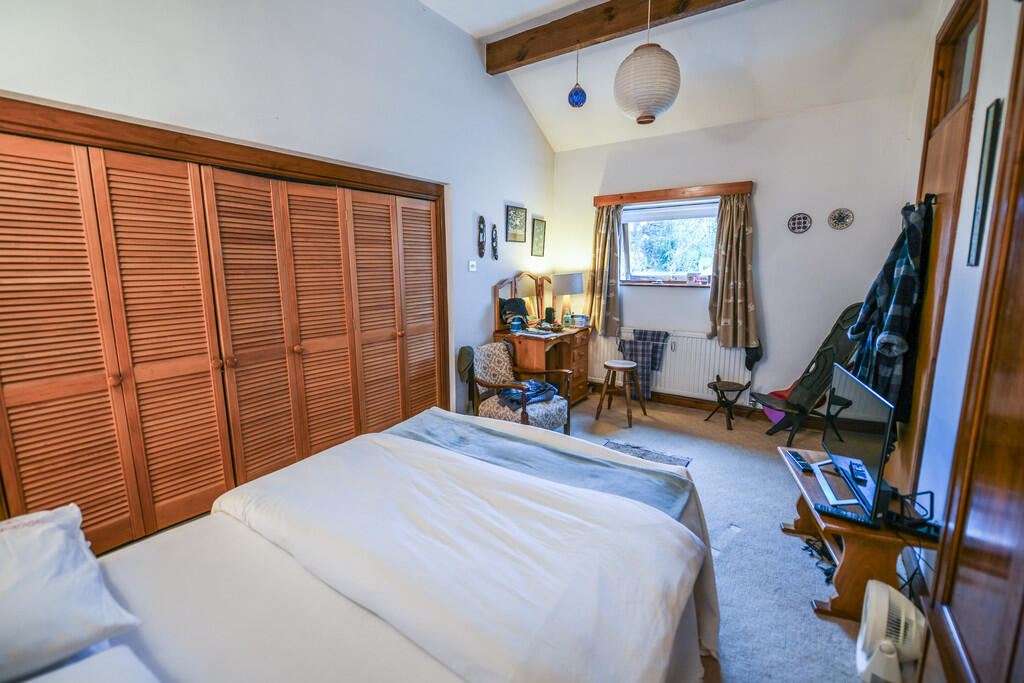
BEDROOM TWO 12' 0" x 11' 5" (3.66m x 3.50m) The second double bedroom offers a double glazed window looking over the courtyard garden and a high vaulted ceiling. This room benefits from access to a large built in storage cupboard; carpeted flooring; wall mounted lighting; and a single panel radiator.
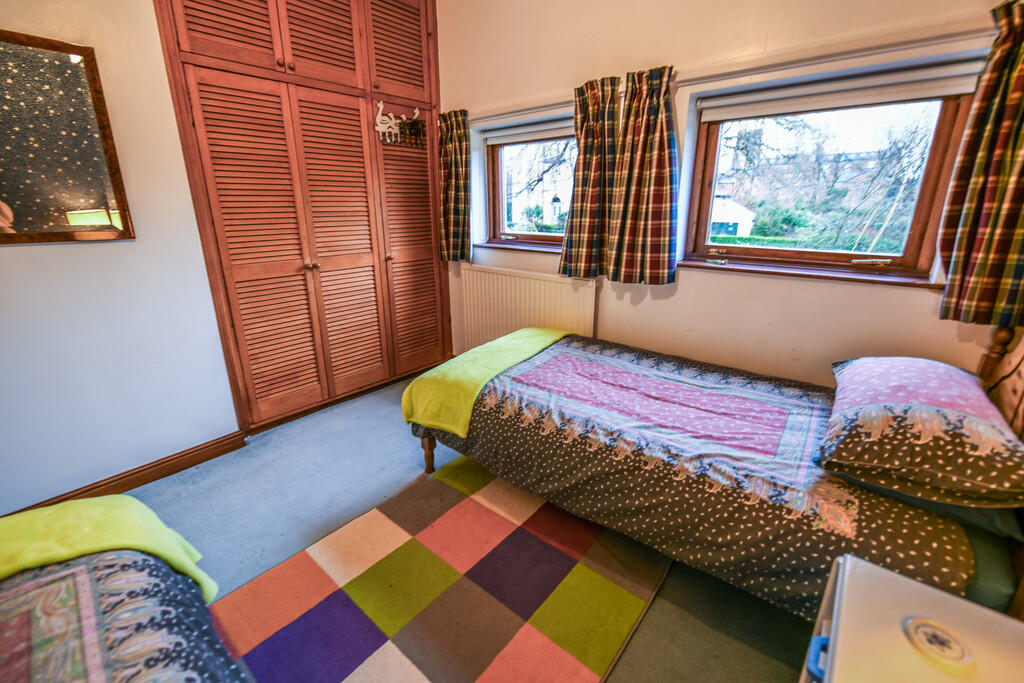
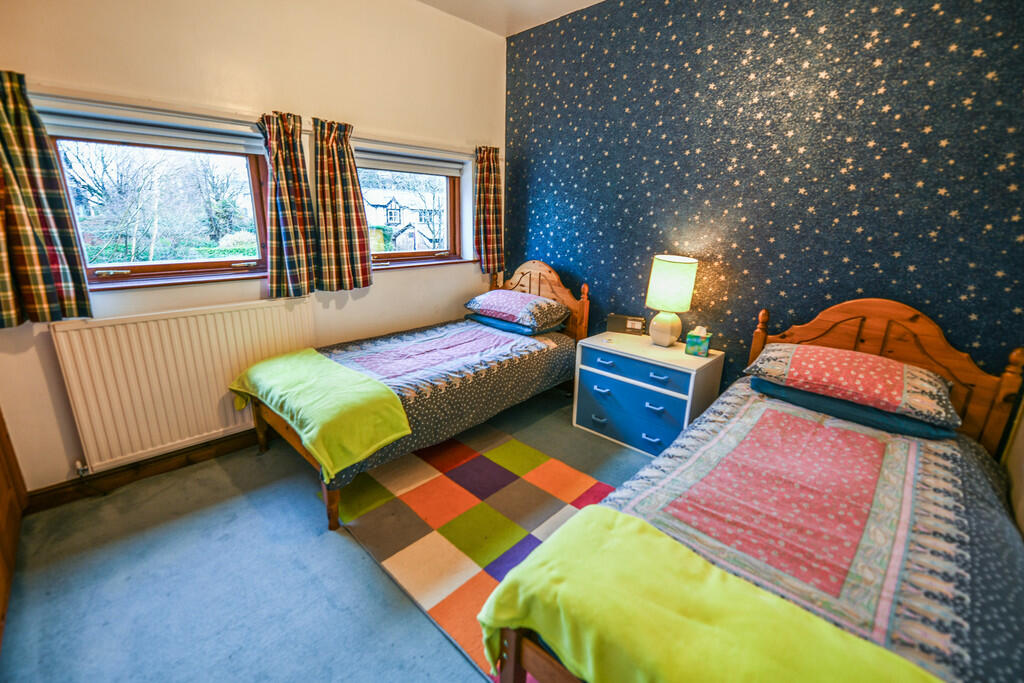
BEDROOM THREE 10' 6" x 9' 8" (3.22m x 2.96m) The third double bedroom offers two horizontal windows to the front aspect and recessed fitted wardrobes. This room also benefits from carpeted flooring; a single panel radiator; and a pendant light fitting.
BEDROOM FOUR 14' 9" x 9' 10" (4.50m x 3.00m) The fourth double bedroom is also a generous double bedroom with recessed built in wardrobes; high vaulted ceilings; carpeted flooring; a single panel radiator and a double glazed window to the side aspect.
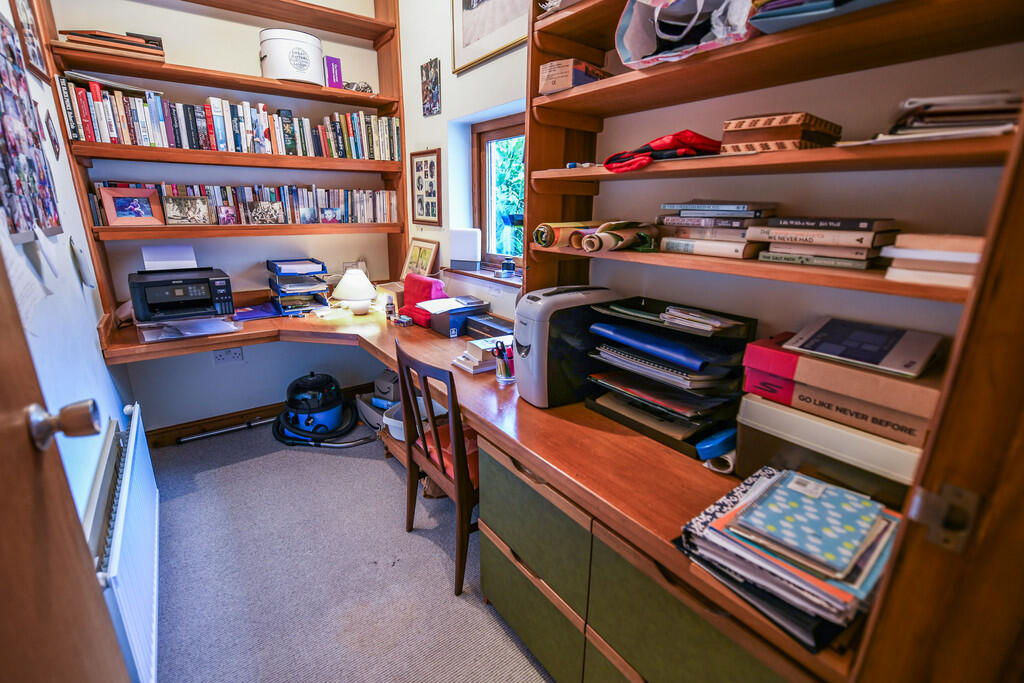
OFFICE/BEDROOM FIVE 9' 7" x 5' 4" (2.93m x 1.63m) This room is adjacent to the master bedroom and could be utilised as a small child's room or as it is presently a home office. This room offers a window overlooking the courtyard garden; a pendant light fitting; carpeted flooring; fitted desk and shelving and a single panel radiator.
BATHROOM 9' 10" x 5' 0" (3m x 1.54m) The bathroom features a front-aspect double-glazed window with fitted roller blind, a corner bathtub with thermostatic shower over and glazed shower screen, and a pedestal hand wash basin. The room is finished with part-tiled walls and laminate flooring, and benefits from two wall-mounted uplighters, a single-panel radiator, a shaving power socket, and an airing cupboard.
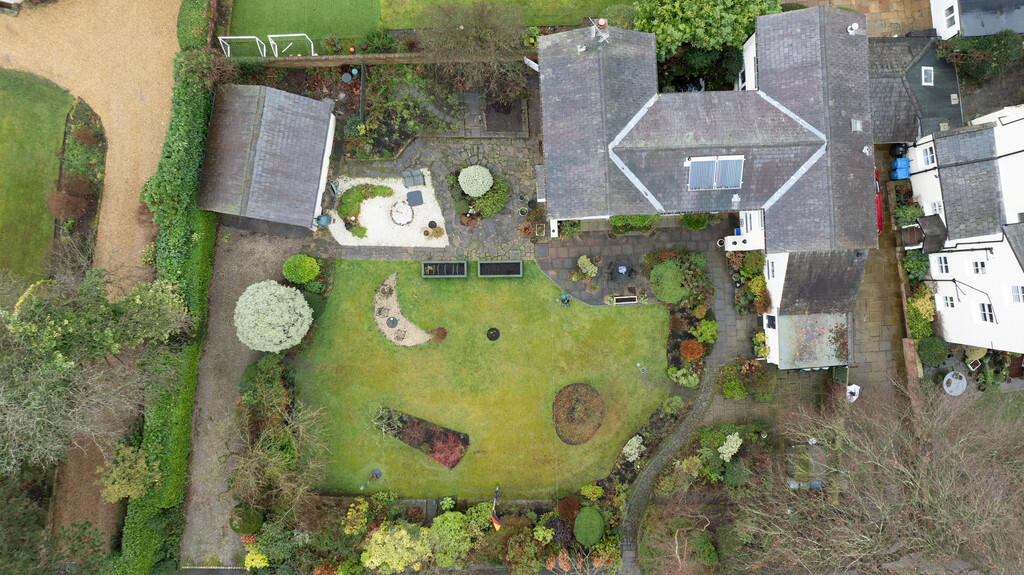
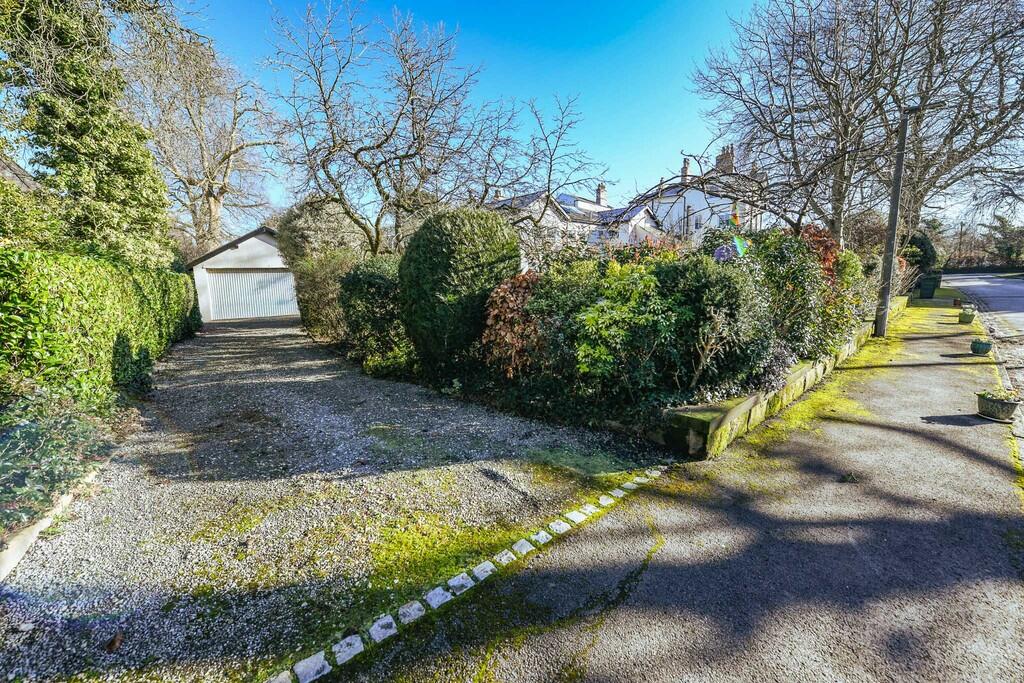
GARAGE 17' 0" x 15' 6" (5.20m x 4.74m) The detached garage sits at the end of a private driveway beside the garden. It offers an electric garage door with remote access, a separate uPVC entrance, and a uPVC window with a view of the garden.
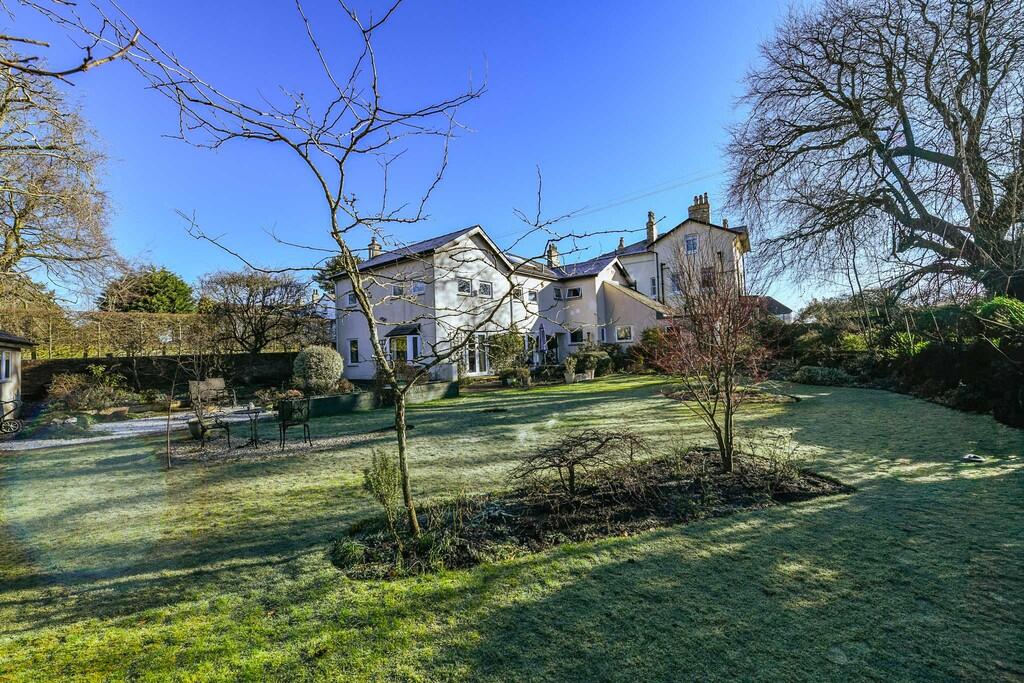
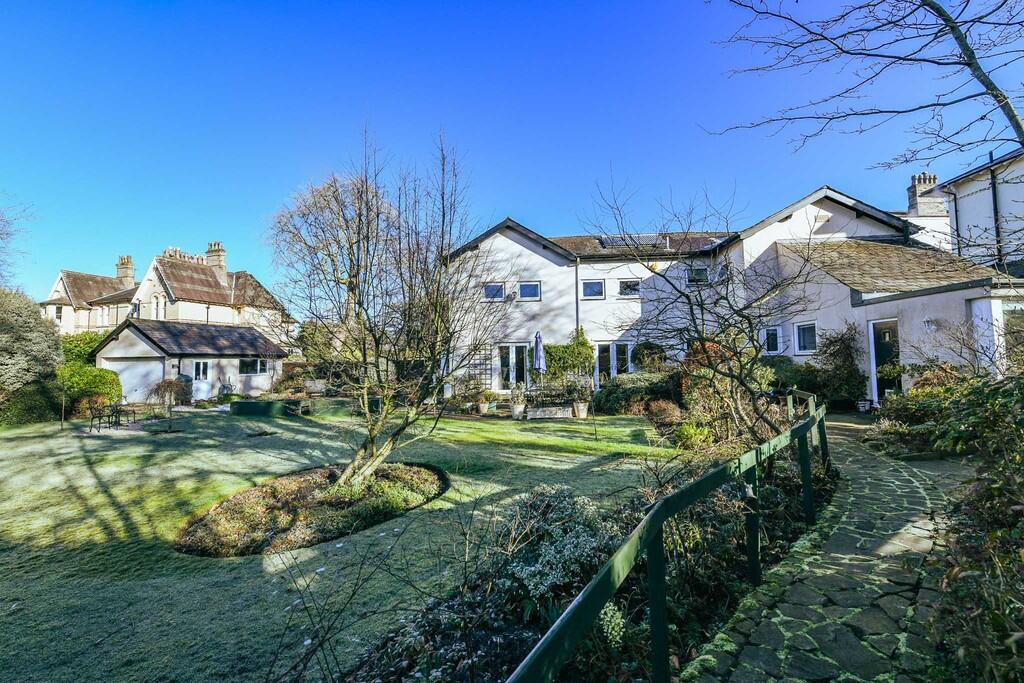
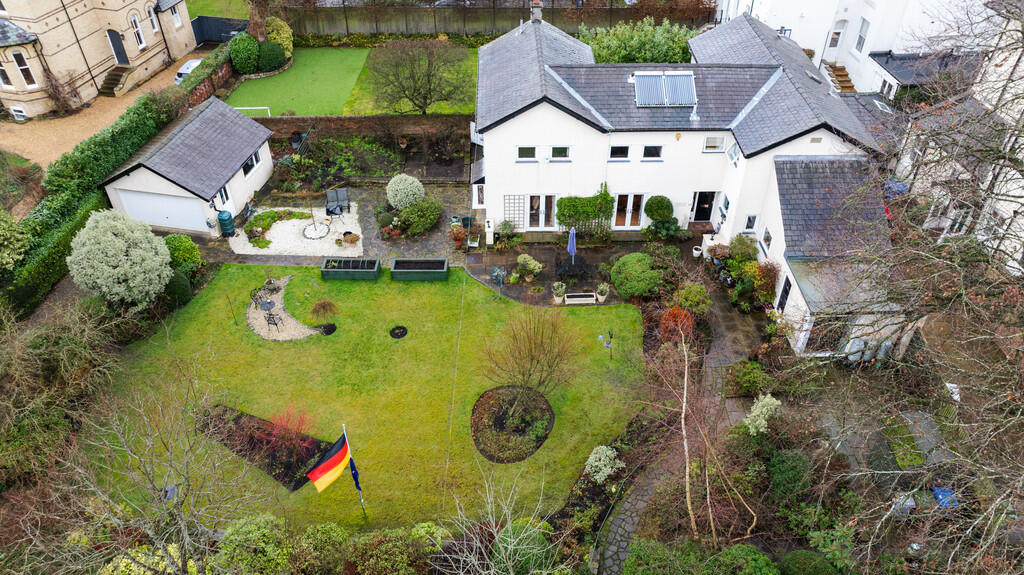
EXTERNAL The property is approached via Elcho Road, a private road, with a crazy-paved pathway leading from the front gate to the front door. To the side of the path is a generously sized lawned area, bordered by mature shrubs, trees, hedging and established planting. The garden also benefits from large crazy-paved patio areas, providing ample outdoor space ideal for entertaining or keen gardeners. Further features include a detached garage and a gravel driveway to the side of the property, all set within a spacious and well-established garden.
COMMON QUESTIONS ** 1. When was this property constructed? The side of the property closes to The Firs was an old stable building. The vendor extended and converted into a family home in 1982.
2. Is this property sold freehold? Yes, the vendor has advised the property is sold with the freehold. Your solicitor can confirm this information when reviewing the title.
3. Has the boiler been serviced recently? The last service was recorded in August 2024. The owner believes the boiler was fitted in around 2008.
4. Why is the property being sold and does the vendor have an onward purchase? The vendor would like to purchase an apartment closer to family, ideally it would be connected to the sale of this property.
5. How much does the current owner pay in utility costs? The property was designed in 1982 as an eco home, with the extended part of the house built on an insulated raft and the old stables given a secondary insulated internal skin, with the latest glazing used throughout to make the house as low cost as possible to run. The current owner spends roughly £3800 pa on combined gas and electricity and £800 pa on water.
6. Which aspects of the house has the vendor most enjoyed? The vendor has advised they have most enjoyed the mature gardens; the warm cosy interior and the large sunny patio areas.
7. Is this property located in a conservation area? Yes, the property currently falls within a conservation area.
8. Is the loft boarded for storage? The loft can be accessed via a hatch in the first floor landing and is currently half boarded for storage.
Listed by
Altrincham
Jameson & Partners Ltd
Reference: 172124405
EPC ratings on this postcode
We don't have a matched EPC for this property yet. Below are efficiency scores and details for other addresses on this postcode.
| Address | Current | Potential | Floor area | Age band | Type |
|---|---|---|---|---|---|
| Corrib Stable, Elcho Road, Bowdon | 69 | 76 | 175 m² | England and Wales: 1950-1966 | House |
| Corrib Stable, Elcho Road, Bowdon, ALTRINCHAM | 69 | 76 | 175 m² | England and Wales: 1950-1966 | Detached |
| High Row Cottage, Elcho Road, Bowdon, ALTRINCHAM | 70 | 79 | 221 m² | England and Wales: 1930-1949 | Detached |
| High Row, Elcho Road, Bowdon | 32 | 73 | 283 m² | England and Wales: before 1900 | House |
| High Row, Elcho Road, Bowdon, ALTRINCHAM | 32 | 73 | 283 m² | England and Wales: before 1900 | Detached |
| The Hives, Elcho Road, Bowdon | 56 | 79 | 260 m² | England and Wales: before 1900 | House |
| The Hives, Elcho Road, Bowdon | 55 | 79 | 260 m² | England and Wales: before 1900 | House |
| The Hives, Elcho Road, Bowdon, ALTRINCHAM | 56 | 79 | 260 m² | England and Wales: before 1900 | Detached |
| The Hives, Elcho Road, Bowdon, ALTRINCHAM | 55 | 79 | 260 m² | England and Wales: before 1900 | Detached |
Flood risk
Zone: 1
Risk: Low
Job (default Low)
Floorplans
Floorplan 1
EPC Graphs
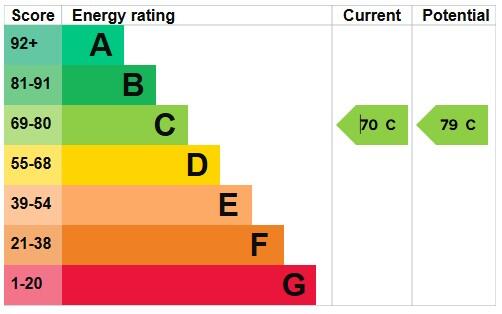
EPC 1
Price history
| Event | Date | Price | % change |
|---|---|---|---|
| Listed for sale | — | £1,350,000 | — |
Source: HM Land Registry Price Paid Data. Crown copyright.
Sold Comparables
Same street and nearby sales within 0.25 miles (last 5 years). Data from Land Registry Price Paid.
| Address | Price | Date | Type |
|---|---|---|---|
| VALE HOUSE, 91 LANGHAM ROAD, BOWDON, ALTRINCHAM, TRAFFORD, GREATER MANCHESTER, WA14 3NY | £1,100,000 | 13/12/2022 | Detached |
| 4 CONSORT PLACE, BOWDON, ALTRINCHAM, TRAFFORD, GREATER MANCHESTER, WA14 2SH | £1,740,000 | 03/10/2022 | Detached |
| 7 APARTMENT 1 THE SPRINGS, BOWDON, ALTRINCHAM, TRAFFORD, GREATER MANCHESTER, WA14 3JH | £630,000 | 19/08/2022 | Detached |
| WEST BANK 2 CHURCH BROW, BOWDON, ALTRINCHAM, TRAFFORD, GREATER MANCHESTER, WA14 2SG | £680,000 | 12/08/2022 | Detached |
| ROWANSWAY PARK ROAD, BOWDON, ALTRINCHAM, TRAFFORD, GREATER MANCHESTER, WA14 3JF | £1,250,000 | 14/04/2022 | Detached |
| 28 STAMFORD ROAD, BOWDON, ALTRINCHAM, TRAFFORD, GREATER MANCHESTER, WA14 2JU | £1,362,500 | 01/04/2022 | Detached |
| 18 GREEN WALK, BOWDON, ALTRINCHAM, TRAFFORD, GREATER MANCHESTER, WA14 2SL | £1,275,000 | 08/02/2022 | Detached |
Area average: £1,148,214 (7 sales)
Capital growth trend
Land Registry outcode average: last 12 months vs 5y and 10y ago (from sold prices).
House Price Index (HM Land Registry — official index, not sold-price averages): Trafford. Series: Detached. As of April 2026.
Rental Range
Estimated market rent for Trafford. Low = conservative, Realistic = average, Optimistic = best case.
Based on Local Authority from postcode lookup → Trafford.
LHA (30th percentile) floor for Southern Greater Manchester: £1,396/mo (Apr 2025 – Mar 2026)
Location
Address
Green Walk
Nearby
Nearest stations, universities and amenities (distance from property).
| Type | Name | Distance |
|---|---|---|
| Bus stop | Bowdon, The Firs / outside Bowdon Church | 0.1 miles |
| Bus stop | The Firs/Bowdon Church | 0.1 miles |
| Shop | Katie Alex Aesthetics | 0.4 miles |
| Shop | Co-op Food | 0.5 miles |
| Hospital | Altrincham Hospital | 0.7 miles |
| Hospital | Altrincham Health and Wellbeing Centre | 0.7 miles |
| Train station | Hale | 0.7 miles |
| Train station | Altrincham | 0.9 miles |
| University | University Academy 92 | 6.3 miles |
| University | University of Salford | 7.0 miles |
Street-level crime
| Category | Count |
|---|---|
| Total incidents | 0 |
Within 1 mile during May 2026. Source: data.police.uk (England & Wales).
Schools nearby
Nearest open schools with Ofsted ratings (England). Closed schools are not shown. Data from Get Information about Schools and Ofsted.
| Name | Type | Distance | Ofsted |
|---|---|---|---|
| Altrincham Grammar School for Girls | Secondary | 0.2 miles | Outstanding — 4 Dec 2022 |
| Bowdon Preparatory School for Girls | Other | 0.5 miles | — (No rating) |
| Bollin Primary School | Primary | 0.5 miles | Good — 10 Nov 2022 |
| Altrincham Preparatory School | Other | 0.5 miles | — (No rating) |
| Altrincham Grammar School for Boys | Secondary | 0.6 miles | Outstanding — 10 Nov 2022 |
Rental Comparables
Rental comparables are temporarily unavailable while listing-site fetches are paused. Try again later.
Rent-driven metrics
Based on Area rent estimate.
- Rent ratio — Monthly rent ÷ purchase price (1% rule). 1%+ = strong, 0.8–1% = okay, <0.8% = weak for cashflow.
- Max investor price — Rent ÷ 0.8%; the price at which rent would be 0.8% of price (Stoke-style target).
- Target investor price — Rent ÷ 1%; the price at which rent would be 1% of price (strong cashflow band).
- Gross yield — Annual rent as % of purchase price (no costs).
Enter House Number
Enter the house number to help us retrieve more accurate pricing history and property data.
Please log in to submit or correct the house number for this listing.
Log in to continue