The Stables
MALPAS, BULKELEY, CHESHIRE EAST SY14 8BX
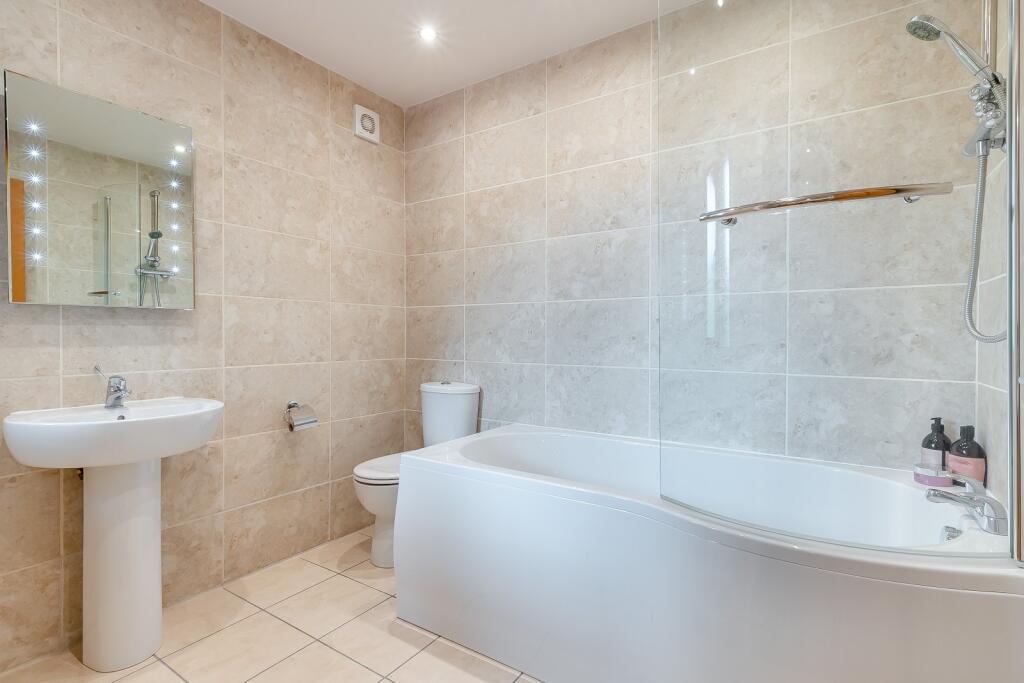
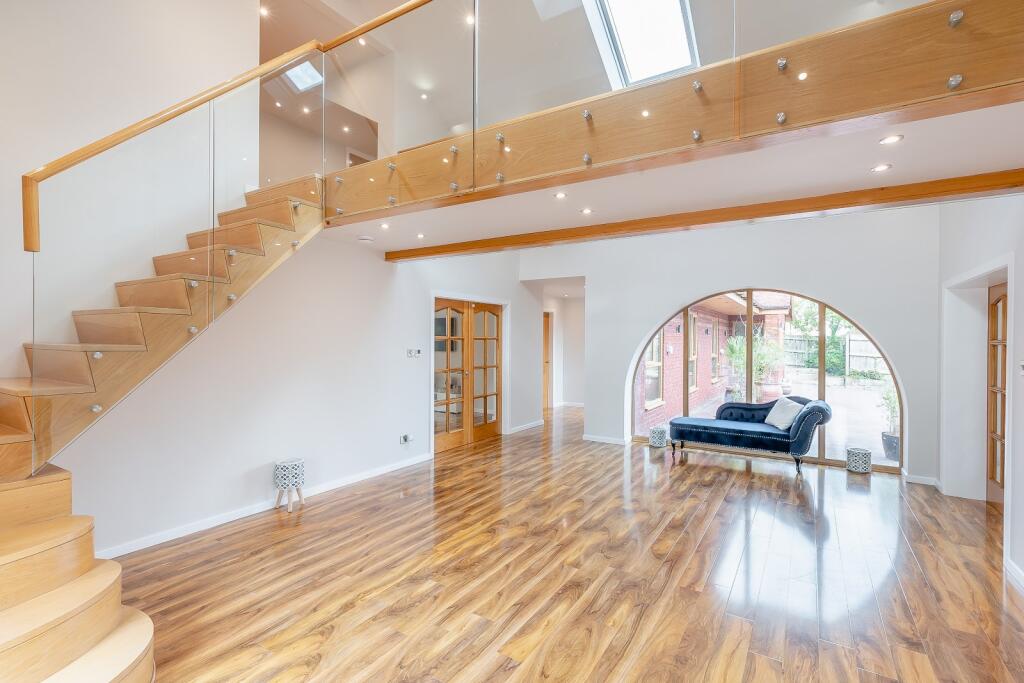
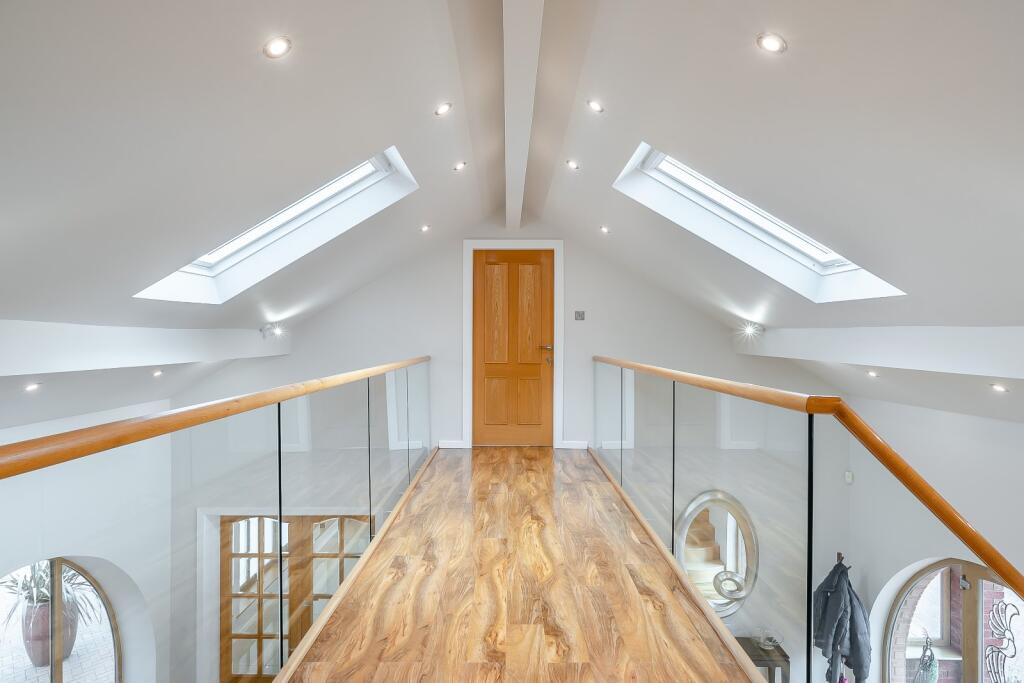
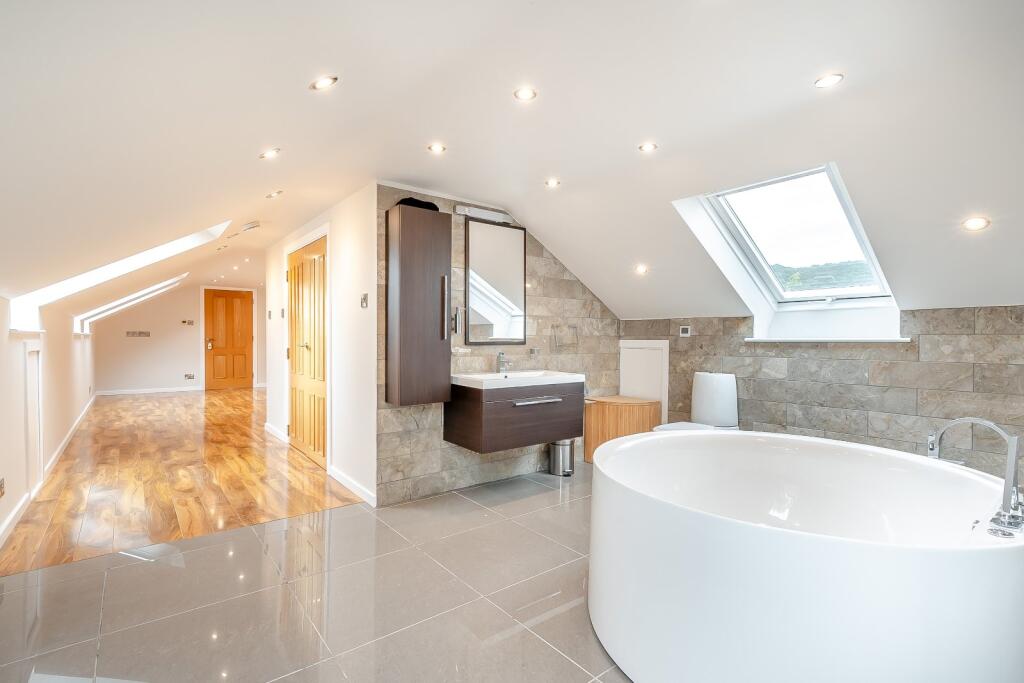
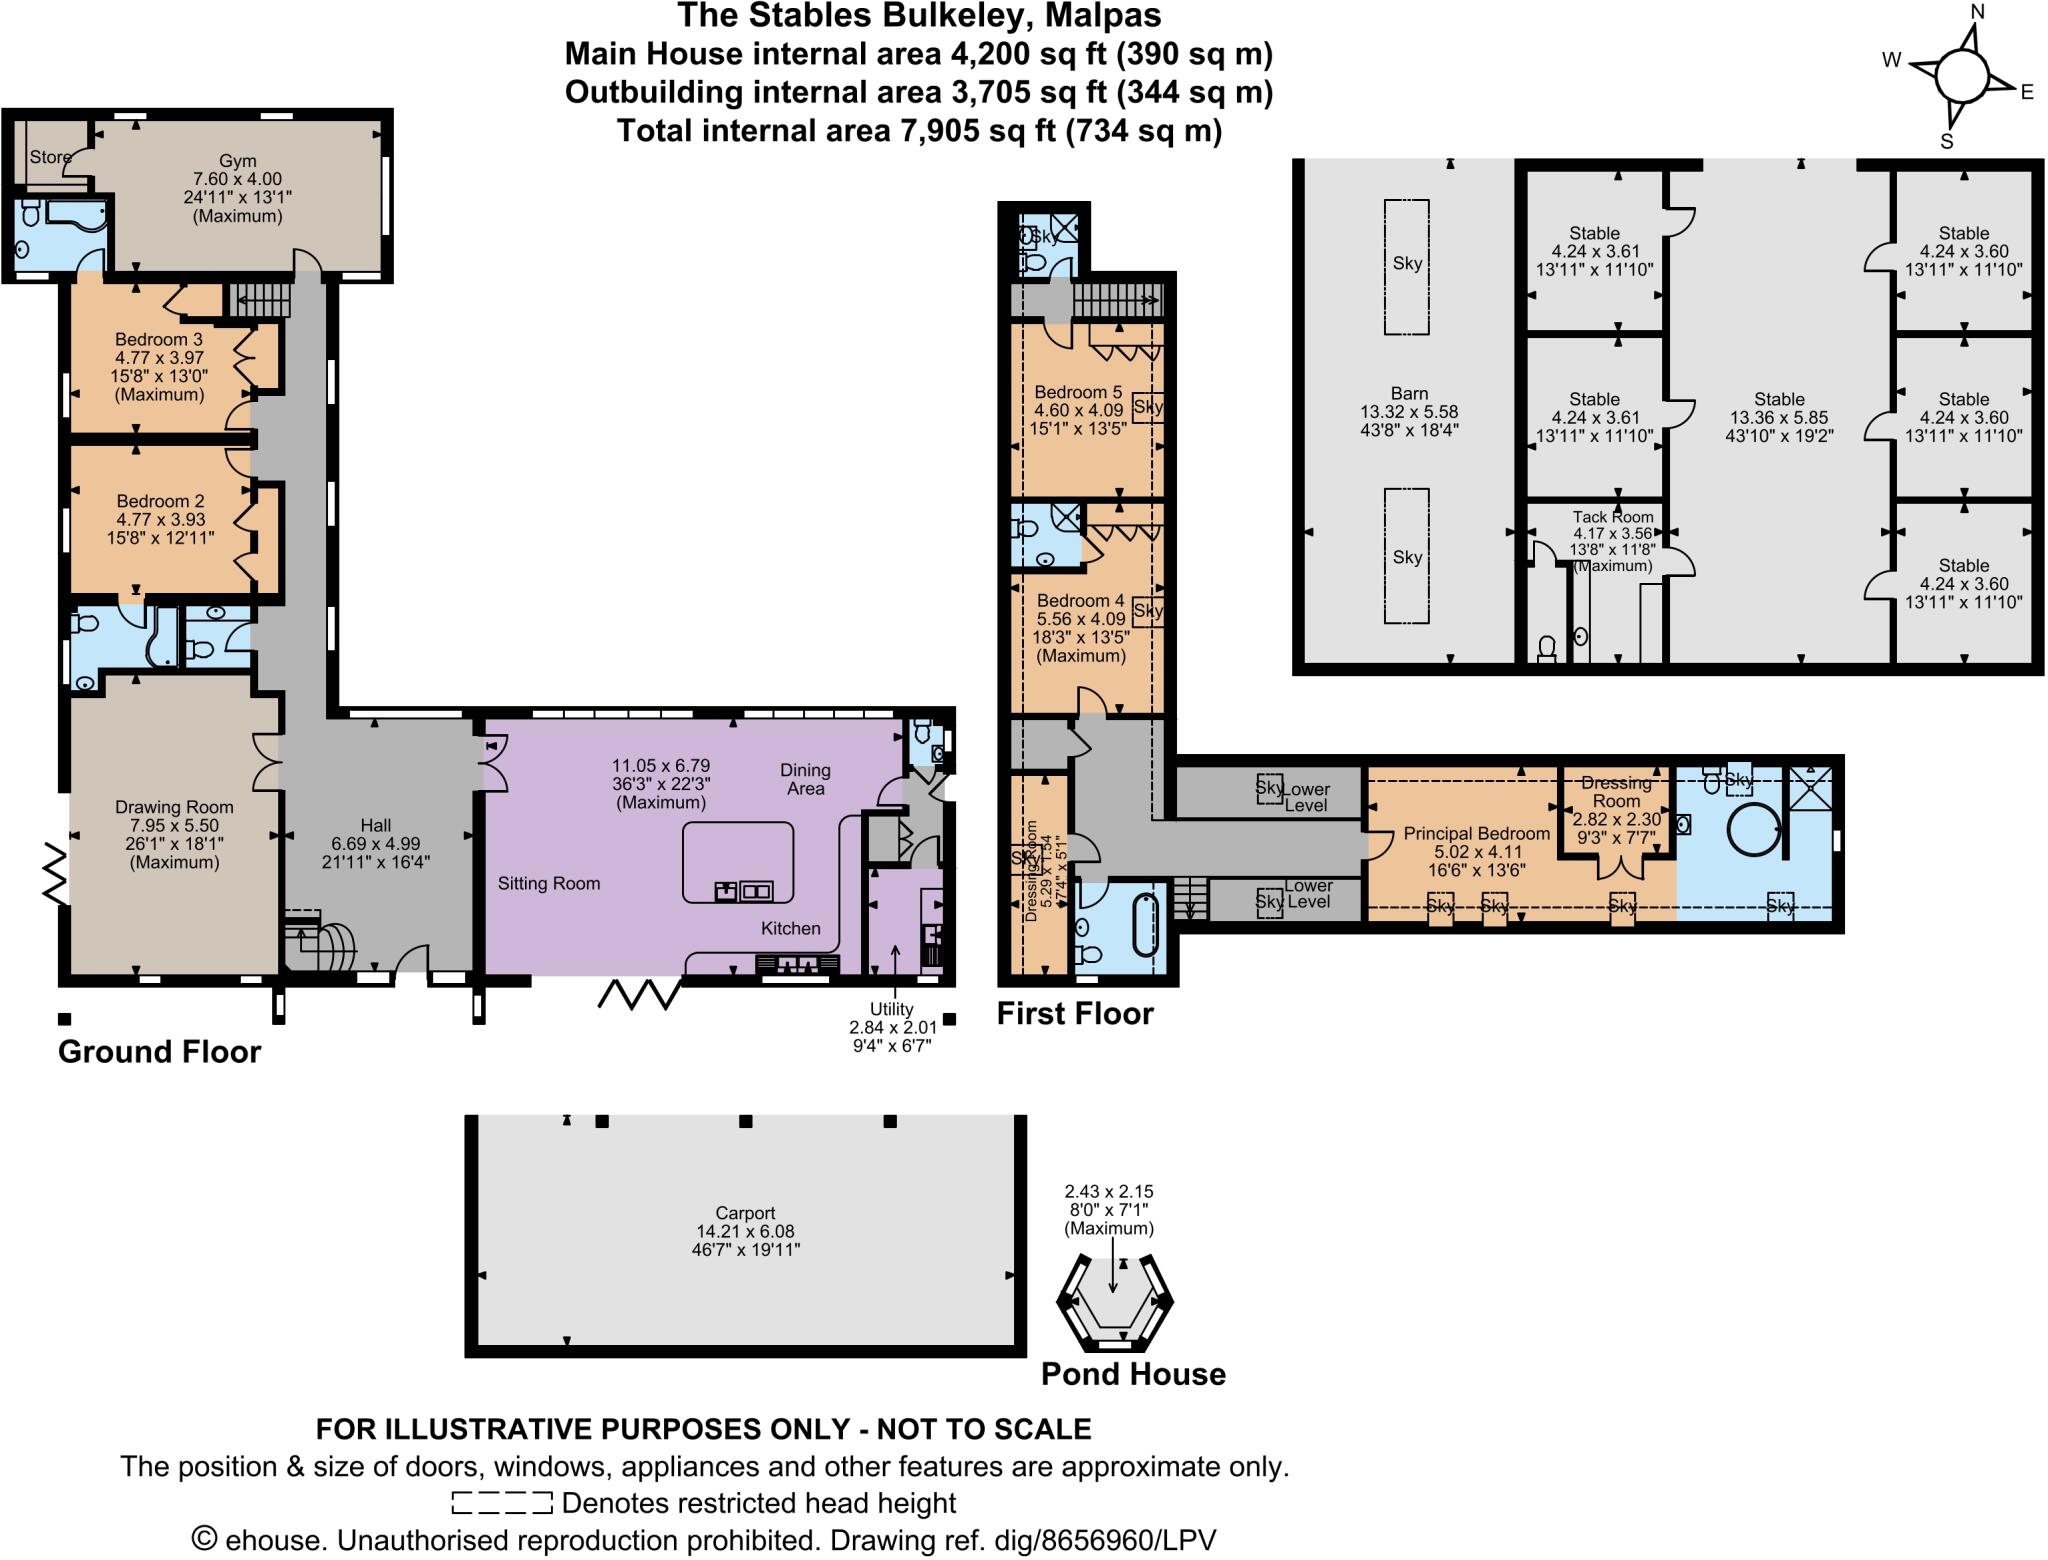
The Stables Car Port Entrance Hall Kitchen/Sitting Area Kitchen/Sitting Area Kitchen Living Room Living Room Ground Floor Hallway Guest Bedroom Guest Bedroom Guest Bedroom Guest Ensuite Stairway Gallery Landing Principal Ensuite Principal Bedroom Principal Ensuite Guest Bedroom Family Bathroom 2nd Drive Entrance Stable Access Stables Stables Picture No. 34 Picture No. 35 Picture No. 32 Picture No. 33
/ 28
Property details
Tenure
FREEHOLD
Floor area
447 m²
Council tax band
G
Last sold
£1,400,000 Nov 2022
Local average
£745,000 (+101.3%)
Deprivation
Decile 5 (14,793 of 33,755)
Street crime
2 incidents within 1 mile (May 2026)
Key features
- STUNNING MODERN 5 BEDROOM HOME
- PRIVATE COUNTRYSIDE SETTING
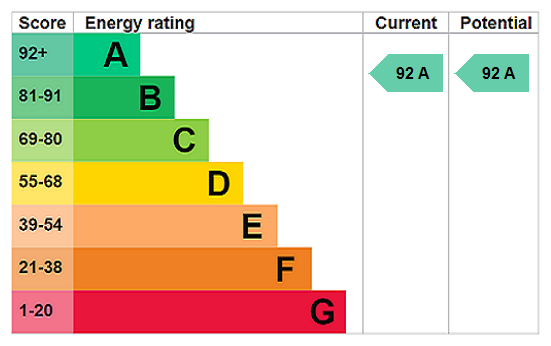
- EPC A WITH UNDERFLOOR HEATING THROUGHOUT
- PERFECT FOR FAMILY LIFE, ENTERTAINING, AND WORKING FROM HOME
- SPACIOUS KITCHEN/BREAKFAST/SEATING AREA
- LARGE ENTRANCE HALL, SITTING ROOM, AND GYM
- ALL BEDROOMS ENJOY ENSUITES
- EXCEPTIONAL STABLING AND 11.8 ACRES OF LAND
- CHAIN FREE
Additional details
- Parking
- Yes
- Garden
- Yes
Description
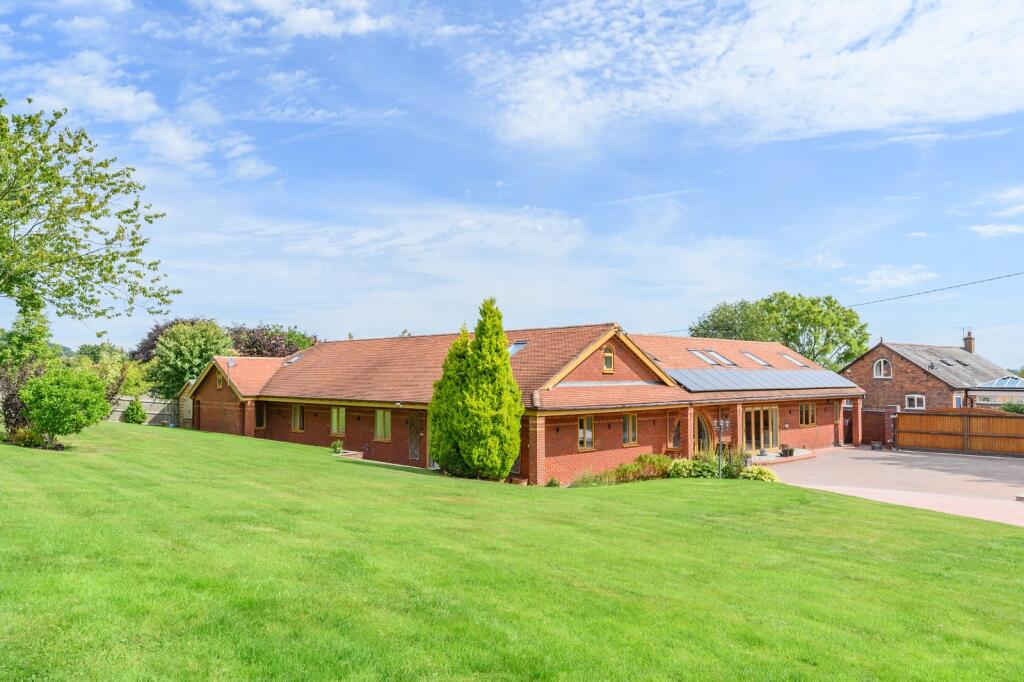
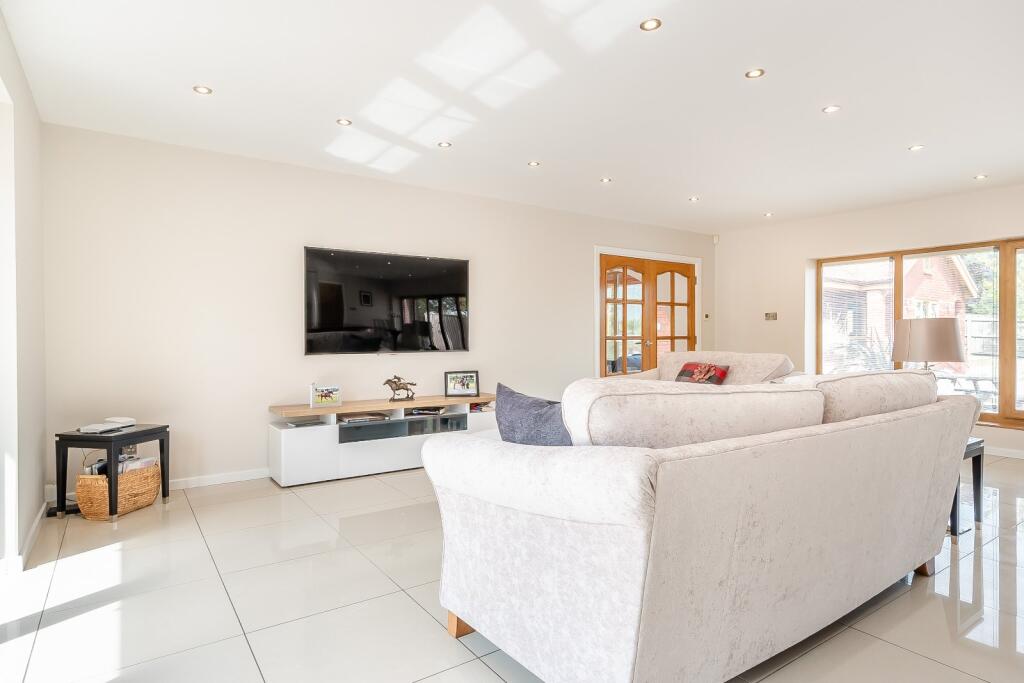
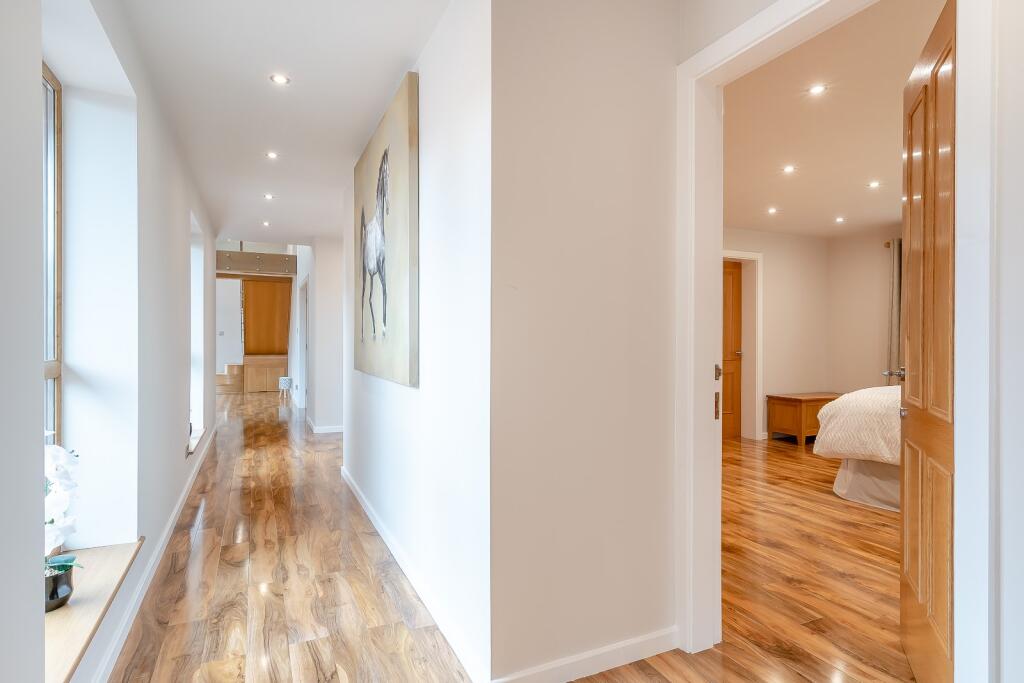
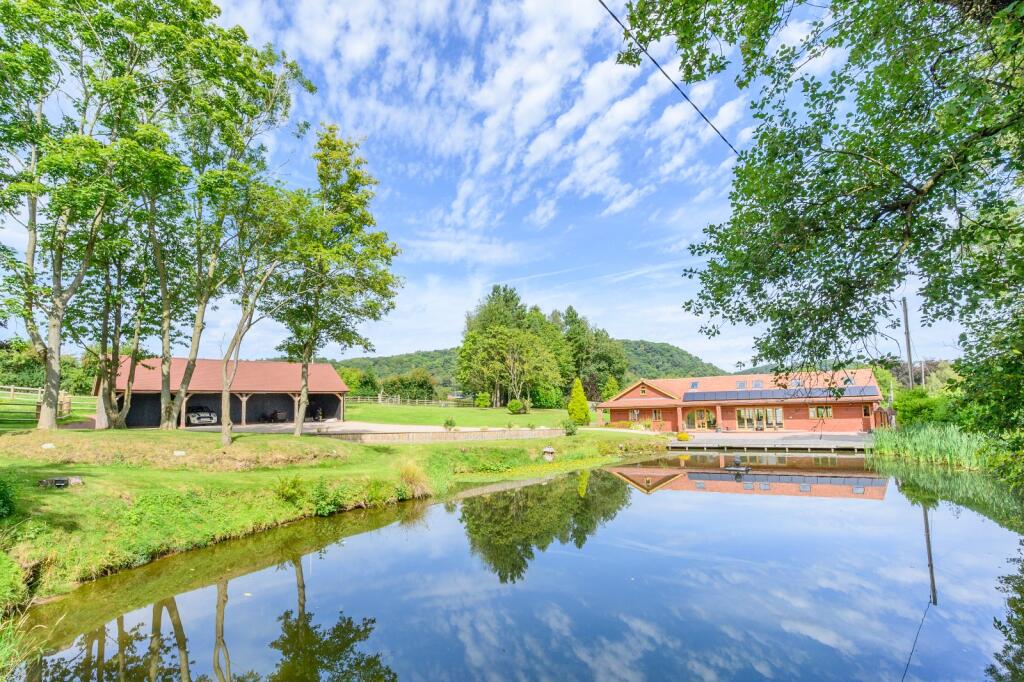
The Stables is a magnificent detached property, offering more than 4,000 square feet of luxurious, stylish accommodation. There are five bedrooms and two flexible reception rooms across two floors, with all the living space finished and presented to the highest and most elegant contemporary standards.
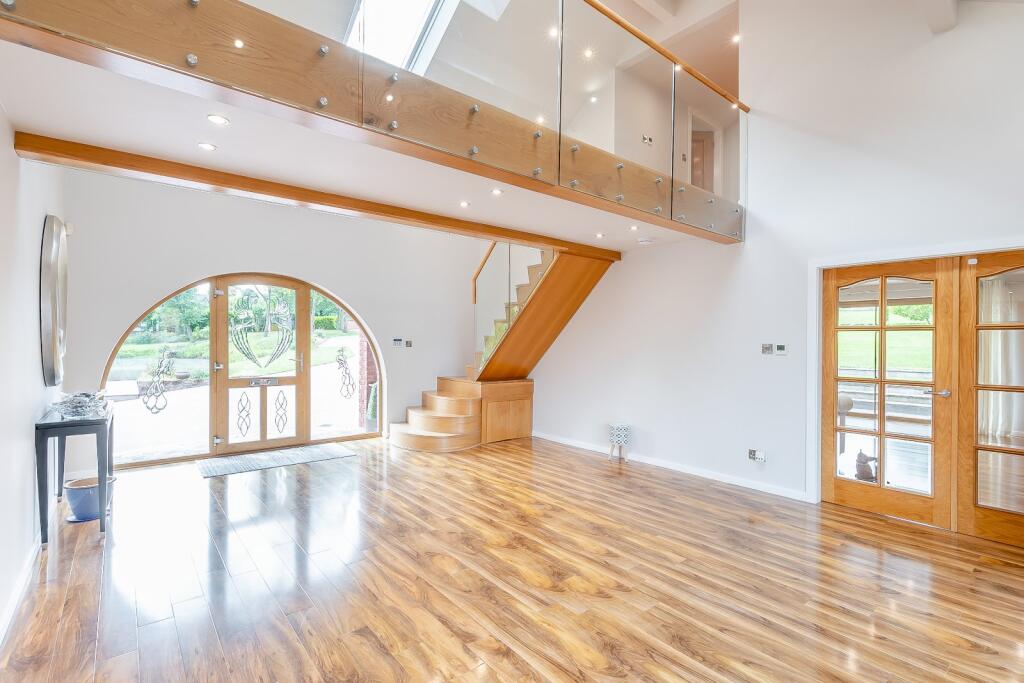
The open, welcoming reception hall provides a splendid welcome to the property with its arched, full-height windows, highly polished wooden flooring, double-height ceiling and galleried walkway landing above, which is reached by the bespoke wooden staircase with its glass balustrade.
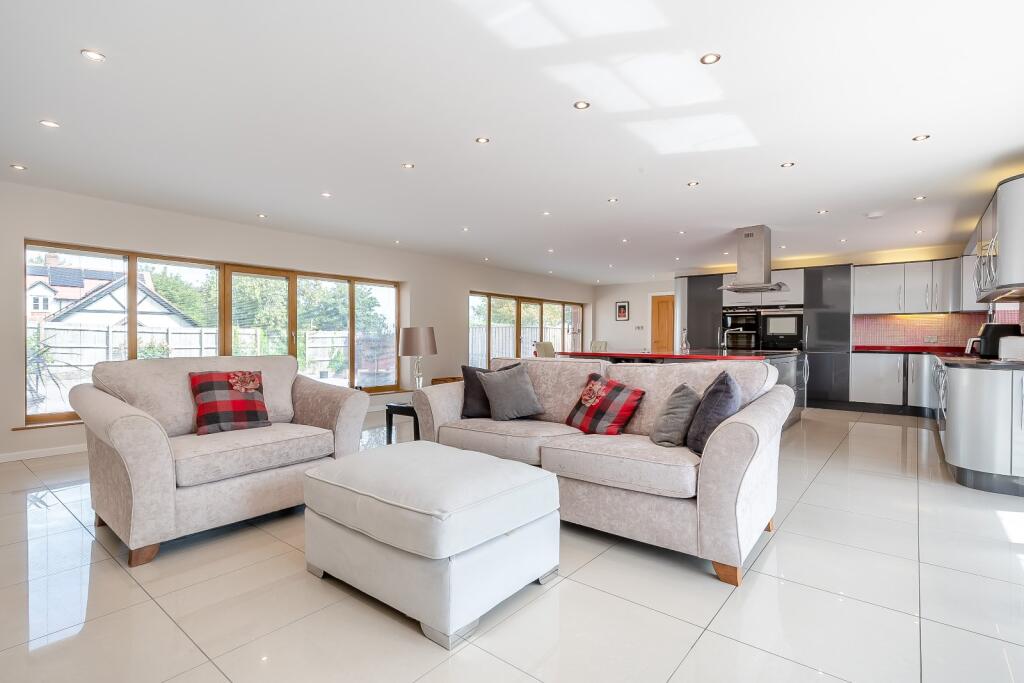
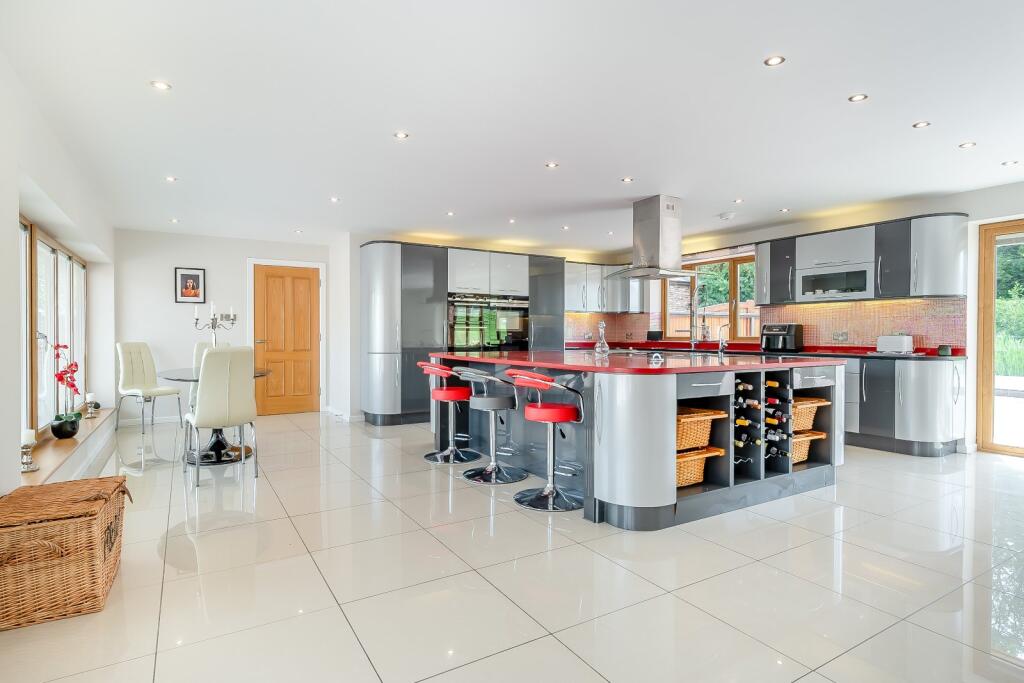
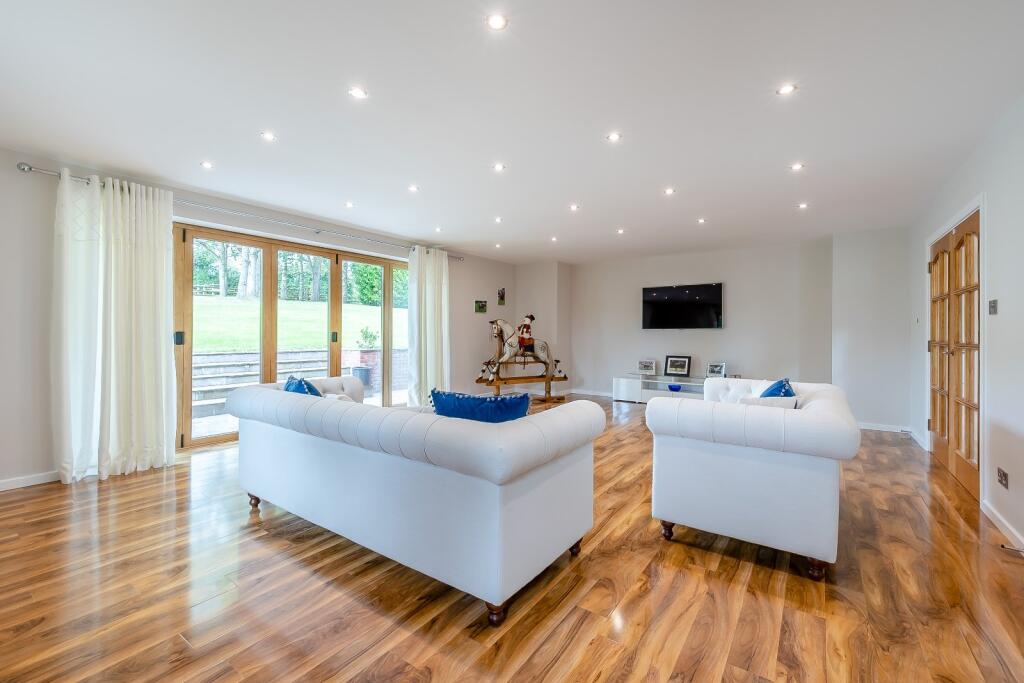
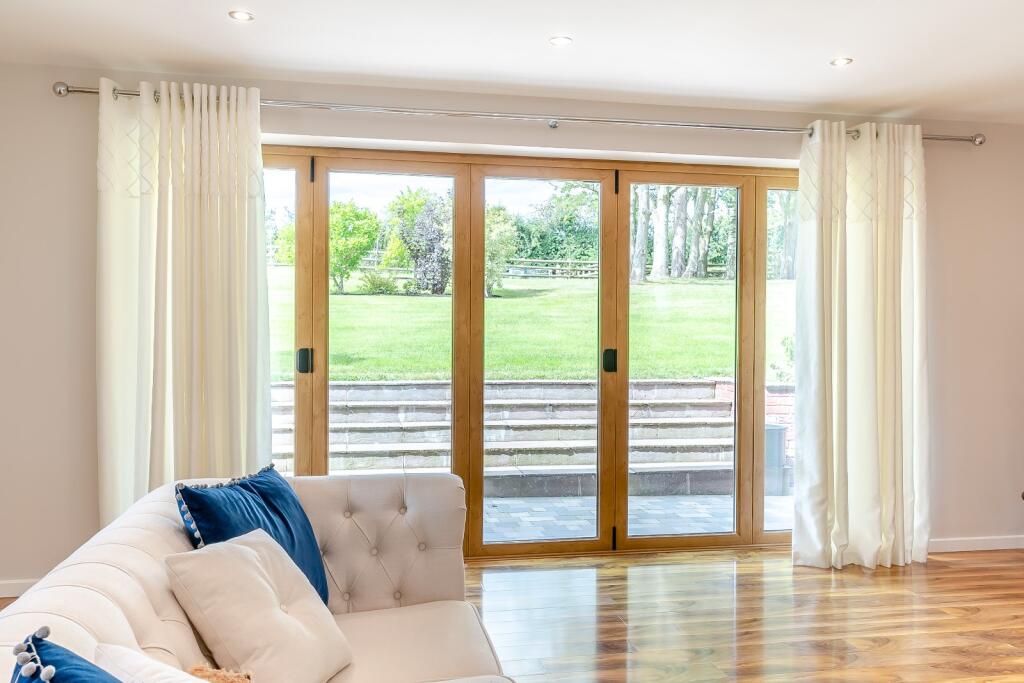
From the reception hall, double doors lead to the generous drawing room, which has a dual aspect including bi-fold doors connecting to the garden, while further double doors lead from the hallway to the open, social kitchen, dining area and sitting room. With tiled flooring, tall windows and bifold doors opening to the front garden, this splendid open-plan room is the ideal living and entertaining space. The kitchen itself has sleek modern fitted units, a central island with a breakfast bar and integrated appliances, while the adjoining utility room offers further space for appliances and home storage.
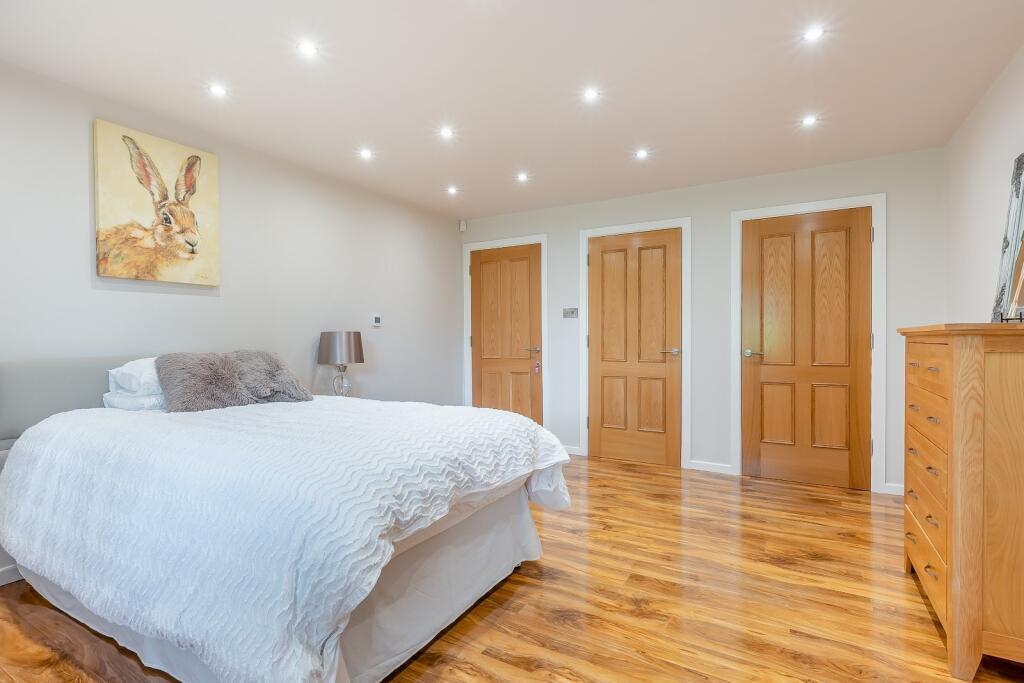
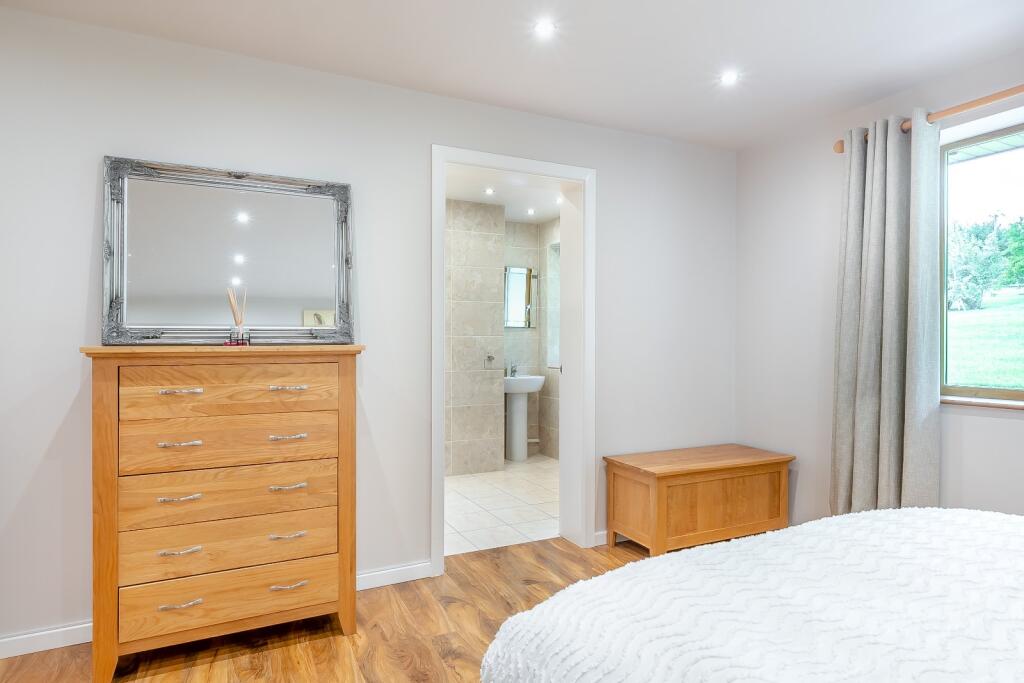
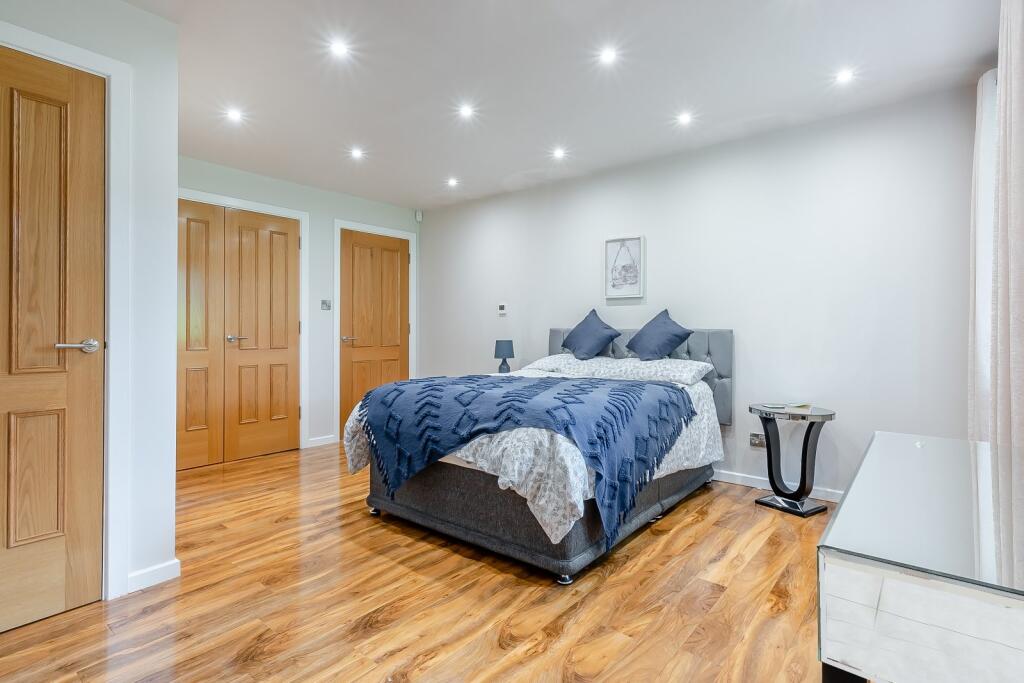
Additionally on the ground floor there is a home gym, as well as two double bedrooms with en suite bathrooms, both of which also benefit from built-in wardrobes.
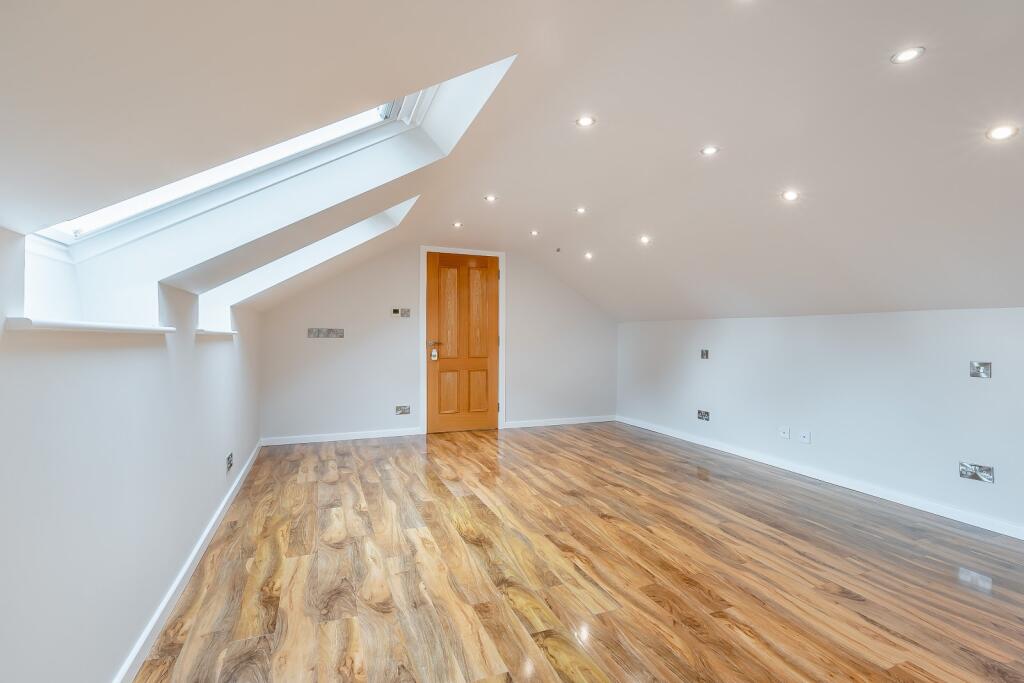
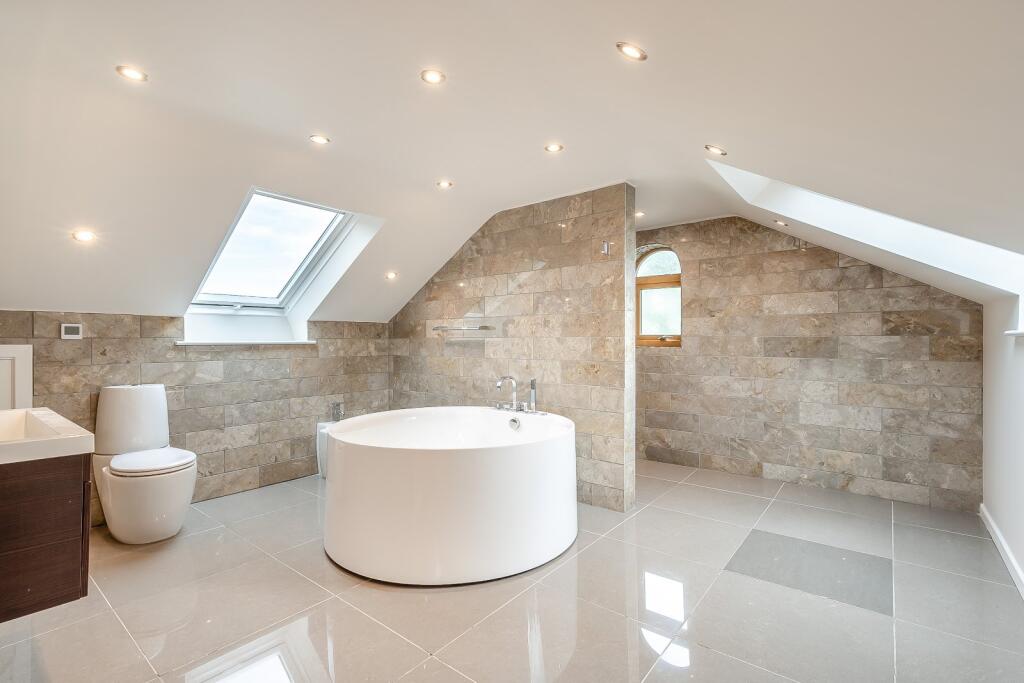
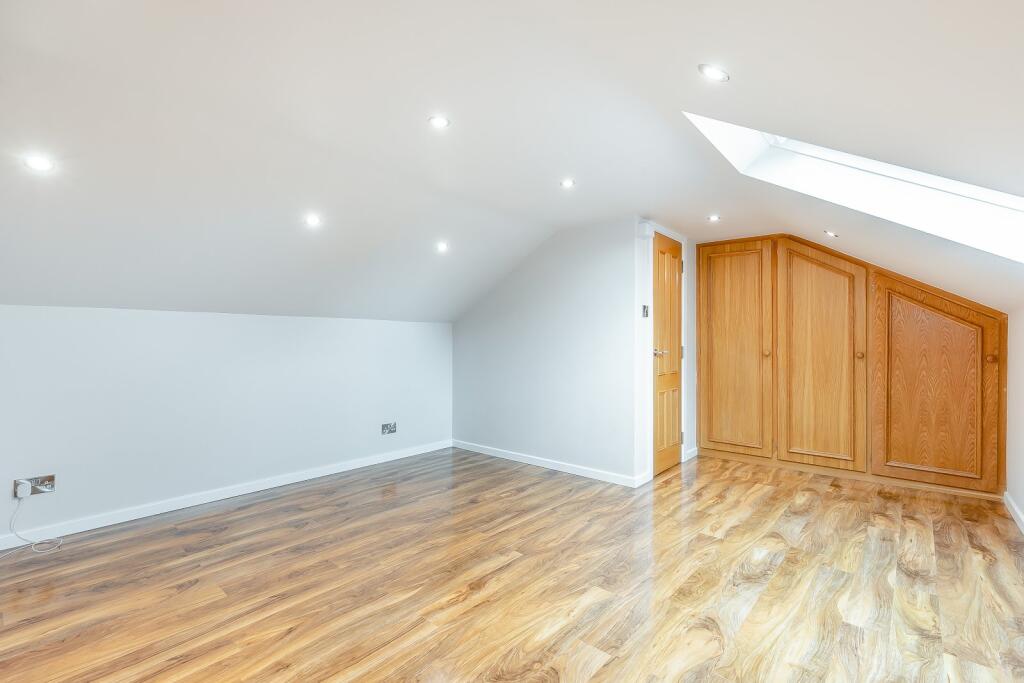
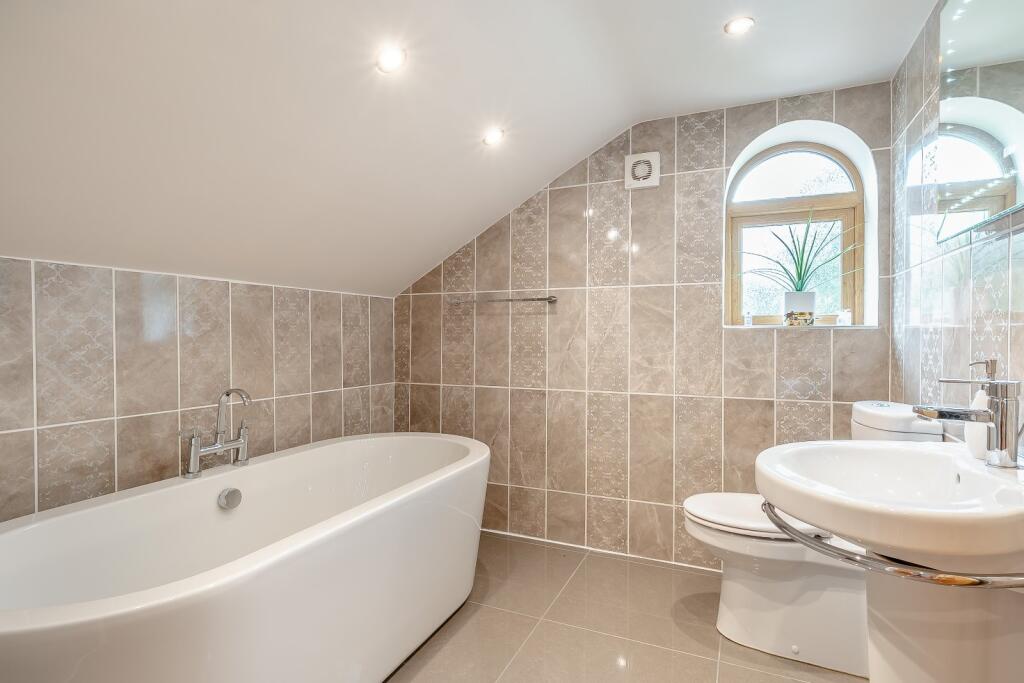
Two staircases lead to the first-floor accommodation, where there are a further three well-presented double bedrooms, including the stunning principal bedroom with its dressing room and en suite bathroom, which features a large freestanding round bathtub and a walk-in shower. The main first-floor landing also leads to a family bathroom and a dressing room.
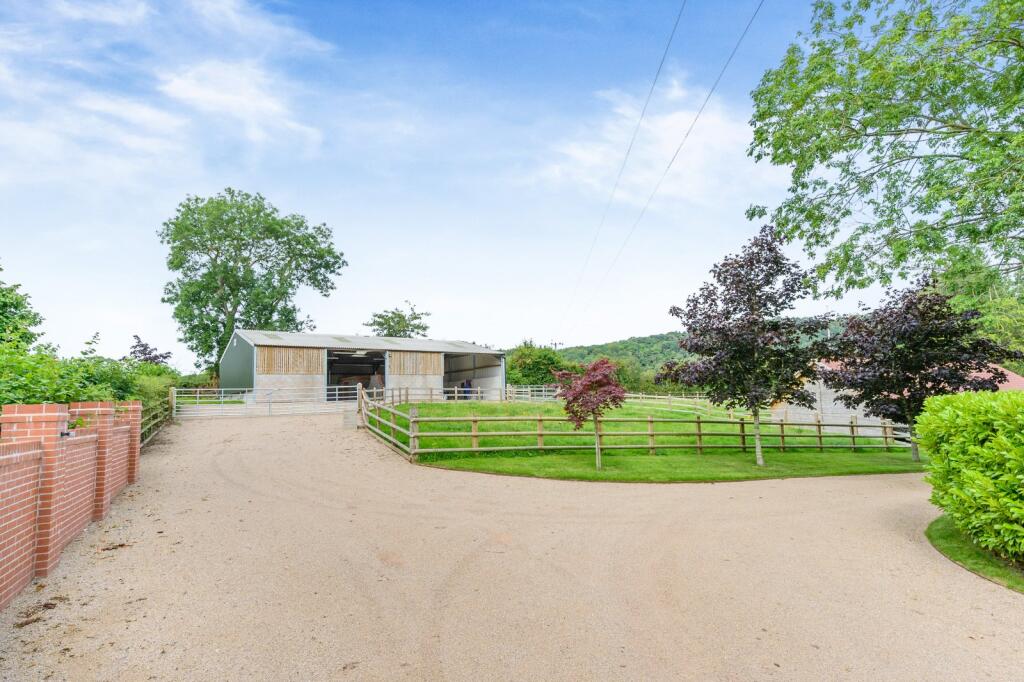
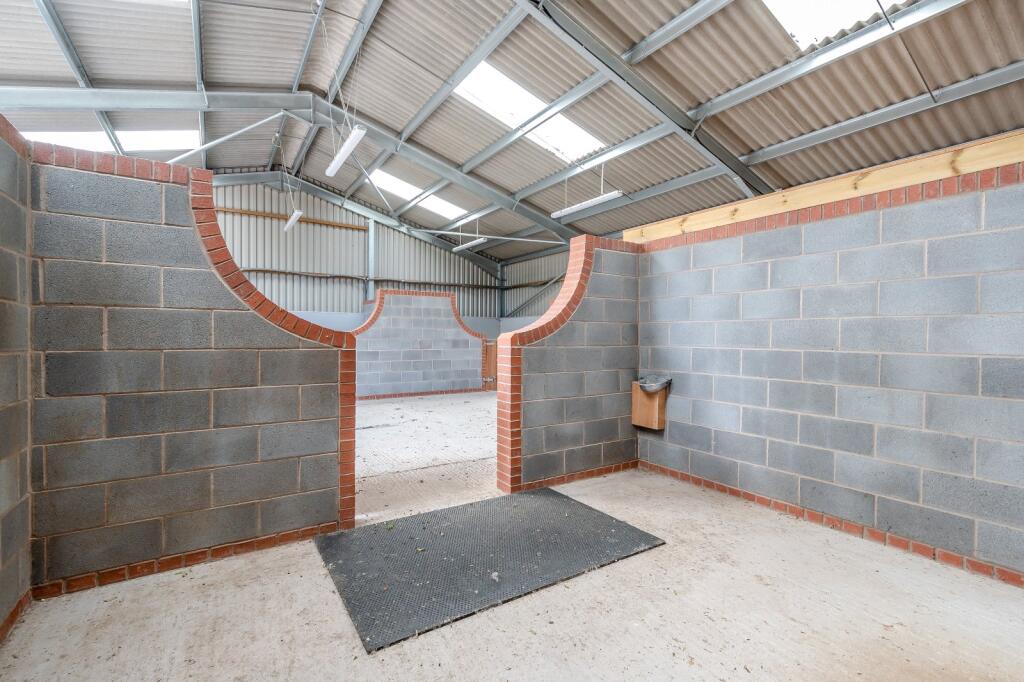
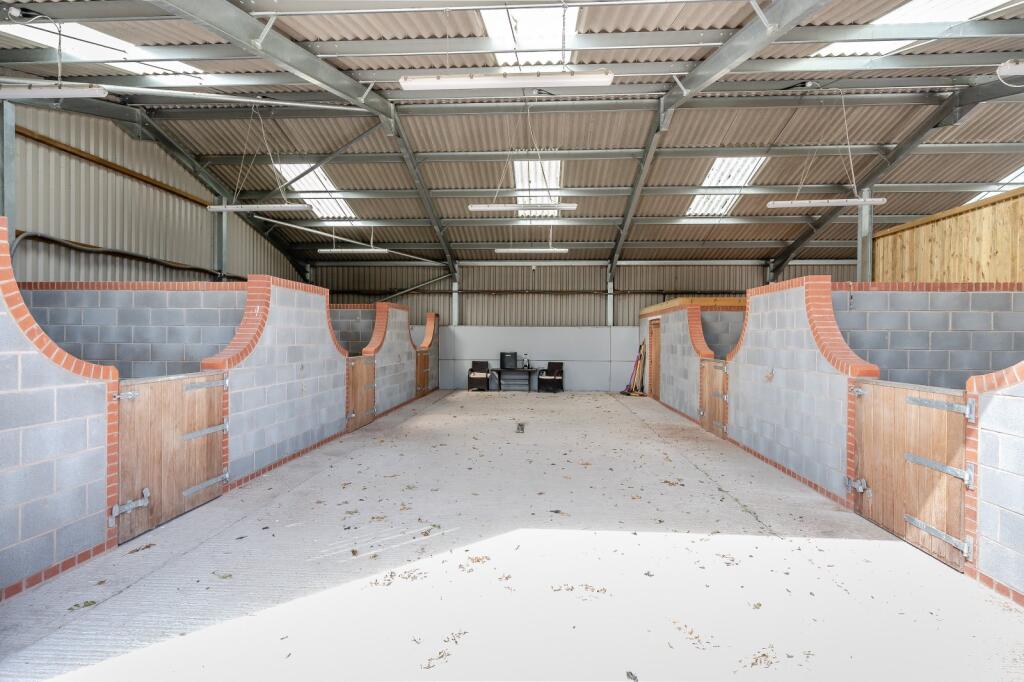
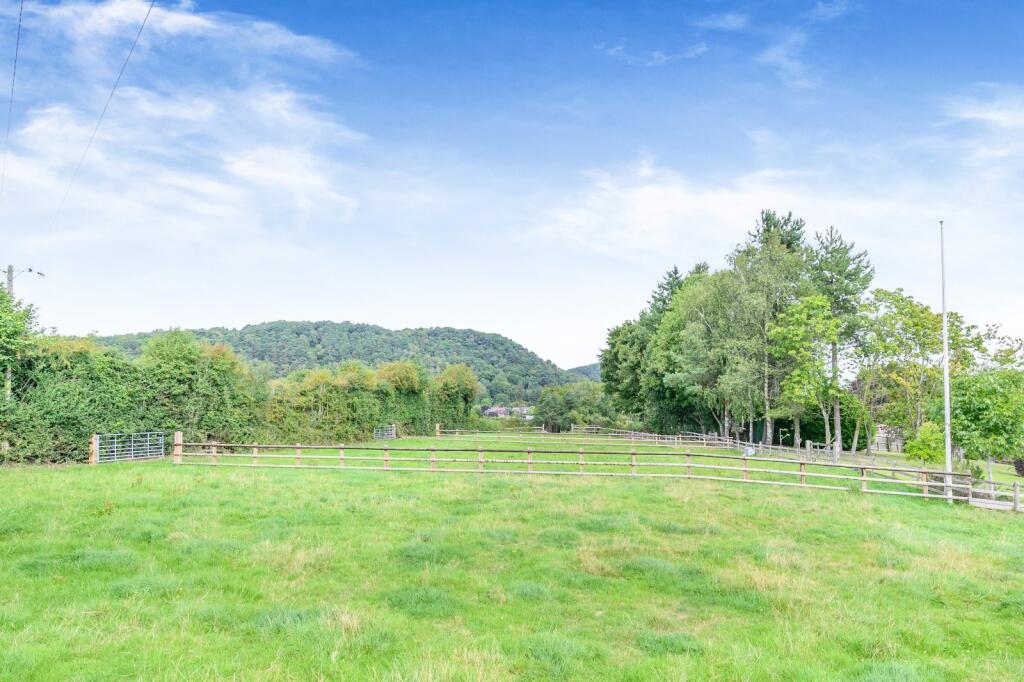
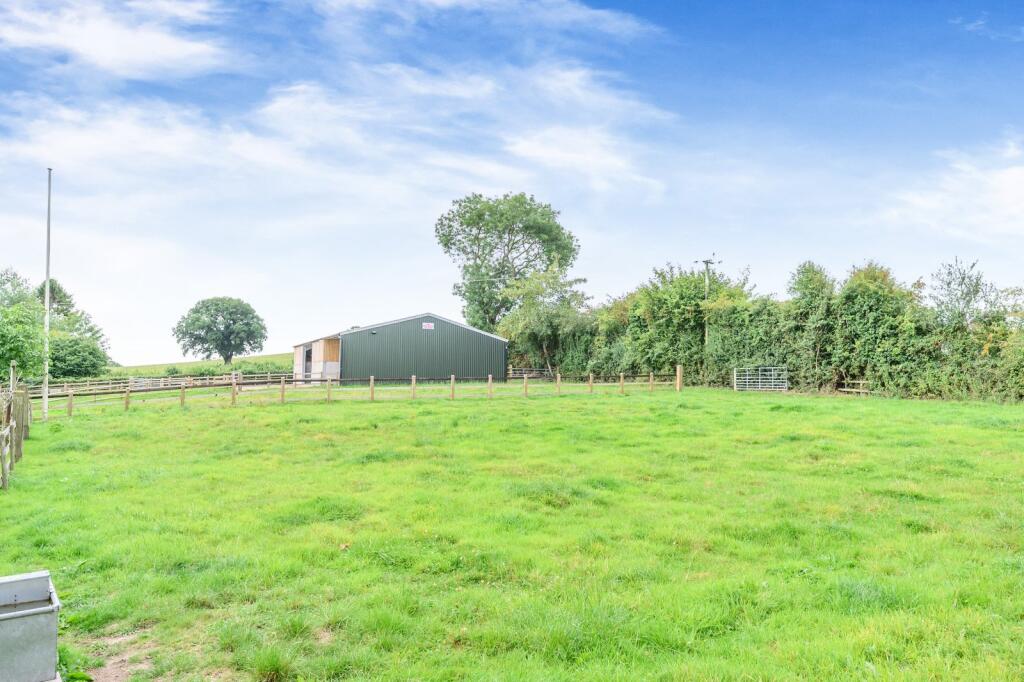
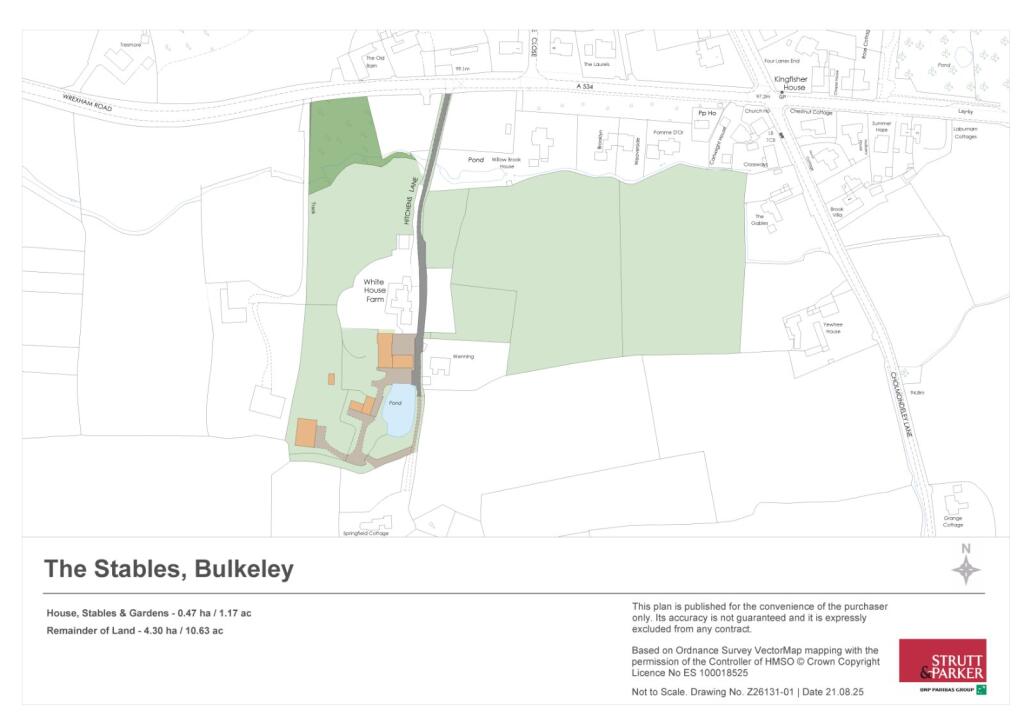
The property sits on a substantial plot with several outbuildings and extensive grounds. These include a large barn and stables block totalling more than 3,500 square feet of floor space, with stabling for up to five horses, as well as a tack room.
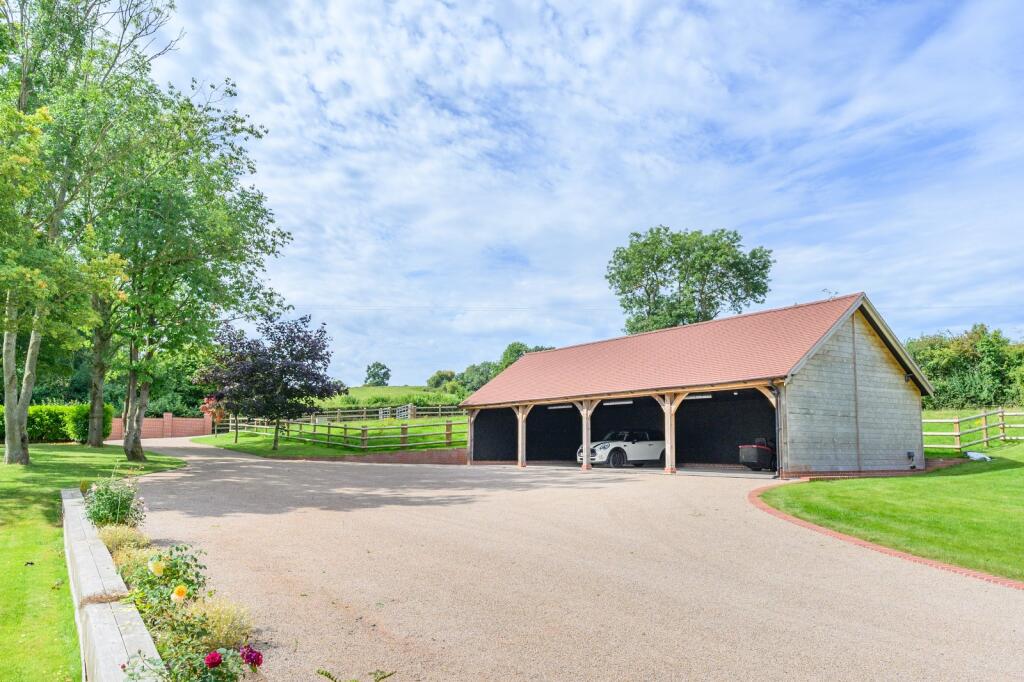
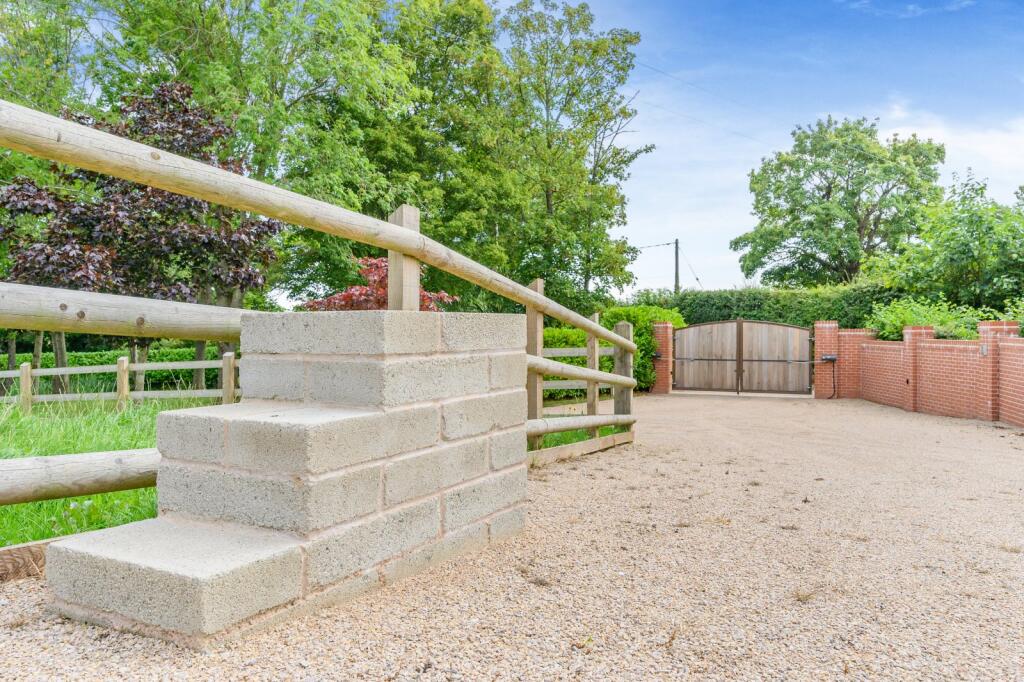
The facility offers the potential for a commercial stabling operation or a smallholding, with the grassy fields and paddocks being ideal for equine training, or for grazing livestock. Access to the property itself comes via security gates at the front, which open onto the driveway, providing plenty of parking space in front of the idyllic pond with its wooden deck, as well as leading to the detached garage and carport. There is a further gated entrance on the other side of the pond, providing access towards the barn and stables. The gardens surrounding the house have beautiful rolling lawns with various shrubs, hedgerows and mature trees, while at the back of the house there is also a paved courtyard garden, which is ideal for al fresco dining.
Location
The property lies in the small village of Bulkeley, surrounded by beautiful rolling countryside. The larger village of Malpas lies six miles to the south, with its selection of shops and local amenities, including a doctor’s surgery and post office. Malpas is also home to several primary schools, as well as the well-regarded secondary, Bishop Heber High School.
Around nine and 10 miles away respectively, Nantwich and Whitchurch offer a larger selection of shops and local facilities, while the vibrant and historic city of Chester is also within easy reach, with its superb shopping, leisure and cultural facilities. The area is well connected by a strong network of A-roads, while the M53 and M56 are both accessible just north of Chester
Listed by
Covering Cheshire & North Wales
BNP Paribas - Strutt & Parker
Reference: 166558079
EPC ratings on this postcode
We don't have a matched EPC for this property yet. Below are efficiency scores and details for other addresses on this postcode.
| Address | Current | Potential | Floor area | Age band | Type |
|---|---|---|---|---|---|
| The Stables, Bulkeley | 92 | 92 | 447 m² | England and Wales: 2003-2006 | Bungalow |
| The Stables, Bulkeley, MALPAS | 92 | 92 | 447 m² | England and Wales: 2003-2006 | Detached |
Flood risk
Zone: 1
Risk: Low
Job (default Low)
Floorplans
Floorplan
EPC Graphs
EPC Rating Graph
Price history
4% since 2020
| Event | Date | Price | % change |
|---|---|---|---|
| Listed for sale | — | £1,500,000 | +7.1% |
| Sold | 17/11/2022 (3 years ago) | £1,400,000 | +3.7% |
| Sold | 30/11/2020 (5 years ago) | £1,350,000 | — |
Source: HM Land Registry Price Paid Data. Crown copyright.
Sold Comparables
Sold comparables data is not available for this property.
Capital growth trend
House Price Index (HM Land Registry — official index, not sold-price averages): Cheshire East. Series: All dwelling types. As of April 2026.
Rental Range
Estimated market rent for Cheshire East. Low = conservative, Realistic = average, Optimistic = best case.
Based on Local Authority from postcode lookup → Cheshire East.
LHA (30th percentile) floor for South Cheshire: £992/mo (Apr 2025 – Mar 2026)
Location
Address
Hitchens Lane
Nearby
Nearest stations, universities and amenities (distance from property).
| Type | Name | Distance |
|---|---|---|
| Bus stop | Bulkeley, Wrexham Road / Crossroads | 0.2 miles |
| Shop | Cholmondeley Castle Farm Shop | 1.9 miles |
| Shop | Unknown | 3.0 miles |
| Hospital | Tarporley War Memorial Hospital | 5.4 miles |
| Train station | Wrenbury | 6.4 miles |
| Hospital | Whitchurch Community Hospital | 7.8 miles |
| Train station | Nantwich | 7.9 miles |
| University | University of Chester - Queen's Park Campus | 10.3 miles |
| University | University of Chester - Riverside Campus | 10.4 miles |
Street-level crime
| Category | Count |
|---|---|
| Anti-social behaviour | 1 |
| Burglary | 1 |
| Total incidents | 2 |
Within 1 mile during May 2026. Source: data.police.uk (England & Wales).
Schools nearby
Nearest open schools with Ofsted ratings (England). Closed schools are not shown. Data from Get Information about Schools and Ofsted.
| Name | Type | Distance | Ofsted |
|---|---|---|---|
| Bickerton Holy Trinity CofE Primary School | Primary | 1.2 miles | Good — 26 Jun 2024 |
| Bunbury Aldersey CofE Primary School | Primary | 3.1 miles | Good — 28 Jan 2020 |
| Bishop Heber High School | Secondary | 4.4 miles | Good — 12 Dec 2022 |
| Huxley CofE Primary School | Primary | 4.5 miles | Inadequate — 27 May 2022 |
| Malpas Alport Endowed Primary School | Primary | 5.0 miles | Requires improvement — 18 Jan 2024 |
Rental Comparables
Loading rental comparables for this postcode. Refresh in a few minutes.
Rent-driven metrics
Based on Area rent estimate.
- Rent ratio — Monthly rent ÷ purchase price (1% rule). 1%+ = strong, 0.8–1% = okay, <0.8% = weak for cashflow.
- Max investor price — Rent ÷ 0.8%; the price at which rent would be 0.8% of price (Stoke-style target).
- Target investor price — Rent ÷ 1%; the price at which rent would be 1% of price (strong cashflow band).
- Gross yield — Annual rent as % of purchase price (no costs).
Enter House Number
Enter the house number to help us retrieve more accurate pricing history and property data.
Please log in to submit or correct the house number for this listing.
Log in to continue