6 PLATINUM CLOSE
SPALDING, GOSBERTON, LINCOLNSHIRE PE11 4PP
IMG_4048.jpg IMG_4011.jpg IMG_4015.jpg IMG_4023.jpg IMG_4007.jpg IMG_4004.jpg IMG_4053.jpg IMG_4038.jpg IMG_3993.jpg IMG_3982.jpg IMG_3983.jpg IMG_3990.jpg IMG_3991.jpg IMG_3992.jpg IMG_3995.jpg IMG_4001.jpg IMG_4017.jpg IMG_4019.jpg IMG_4024.jpg IMG_4028.jpg IMG_4029.jpg IMG_4033.jpg IMG_4035.jpg IMG_4054.jpg IMG_4056.jpg IMG_3911.jpg
/ 26
Property details
Tenure
FREEHOLD
Council tax band
C
EPC rating
B
Last sold
£274,500 Feb 2026
Price per m²
£2,372/m²
Local average
£425,000 (-34.1%)
Deprivation
Decile 5 (15,684 of 33,755)
Street crime
0 incidents within 1 mile (May 2026)
Key features
- SOLD BY BRADLEY JAMES ESTATE AGENTS
- UTILITY ROOM
- LOUNGE
- 3 BEDROOMS
- EN-SUITE
- FOUR PIECE BATHROOM
- OFF ROAD PARKING FOR THREE
- CONVERTED GARAGE WITH STORAGE TO FRONT AND A ROOM TO THE REAR
- WALKING DISTANCE TO PRIMARY SCHOOL
- CLOAKROOM
Additional details
- Electricity
- Mains supply
- Water
- Mains supply
- Sewerage
- Mains supply
- Heating
- Air source heat pump, Underfloor heating
- Accessibility
- Level access
- Parking
- Yes
- Garden
- Yes
- Listed property
- No
- Restrictions
- No
- Required access
- No
- Rights of way
- No
- Flooded in last 5 years
- No
- Flood defences
- Yes
Description
NO CHAIN 1451 sq ft!!!!!
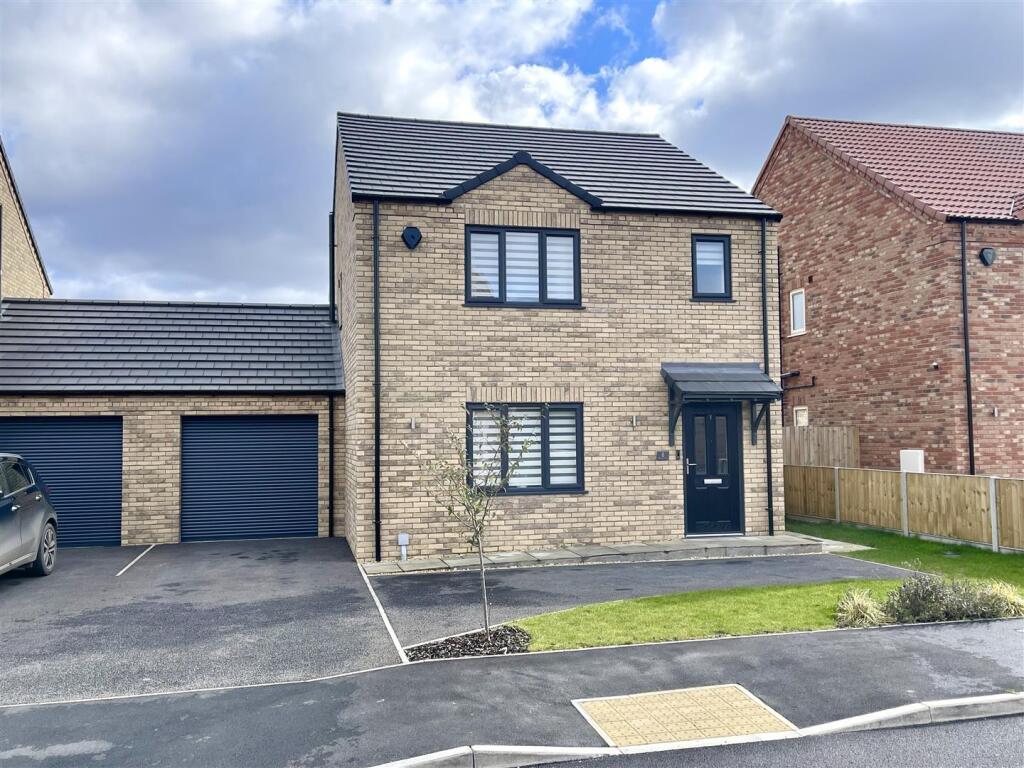
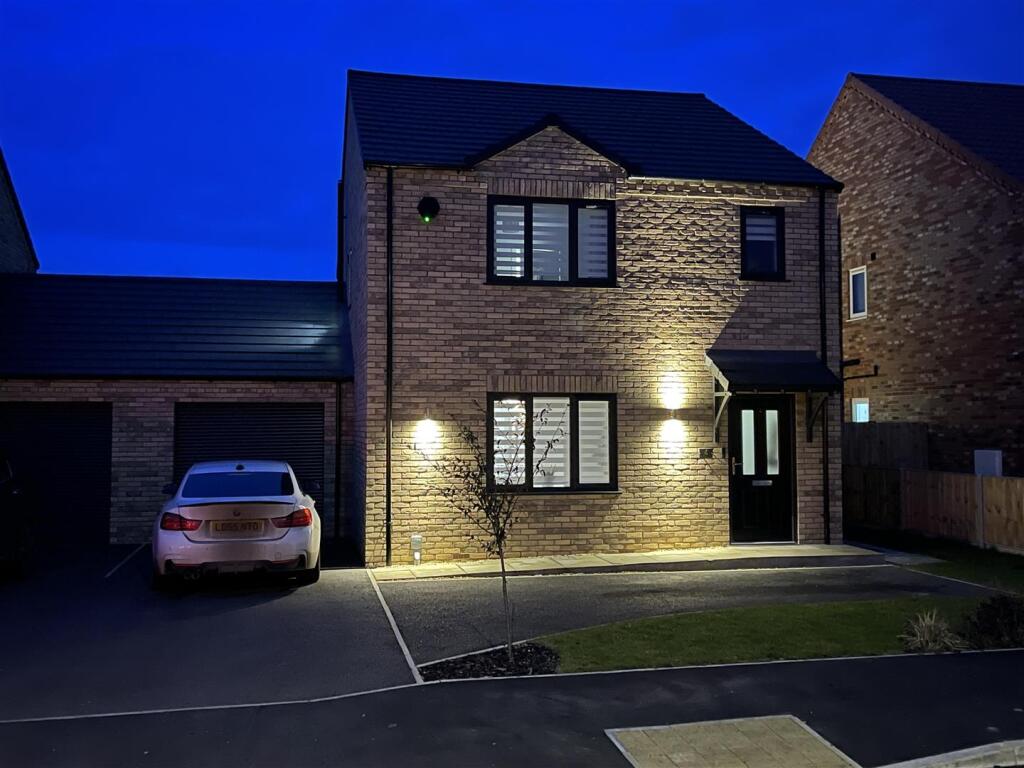
Situated in the charming area of Platinum Close, Gosberton, this stunning link-detached house, built in 2023, offers a perfect blend of modern living and spacious comfort. With a generous 1,451 square feet of well-designed space, this property is ideal for families seeking a contemporary home.
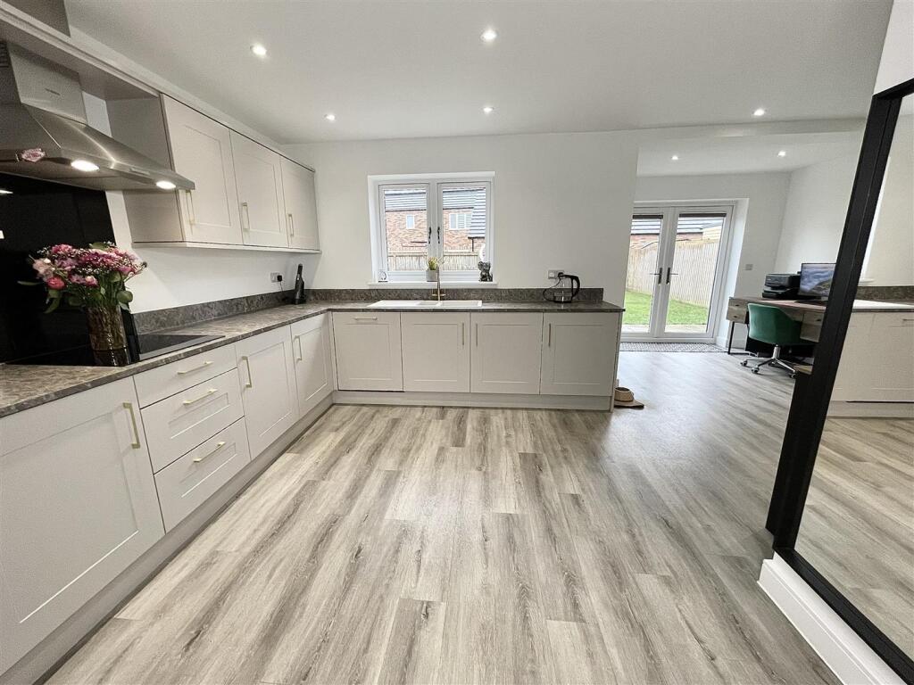
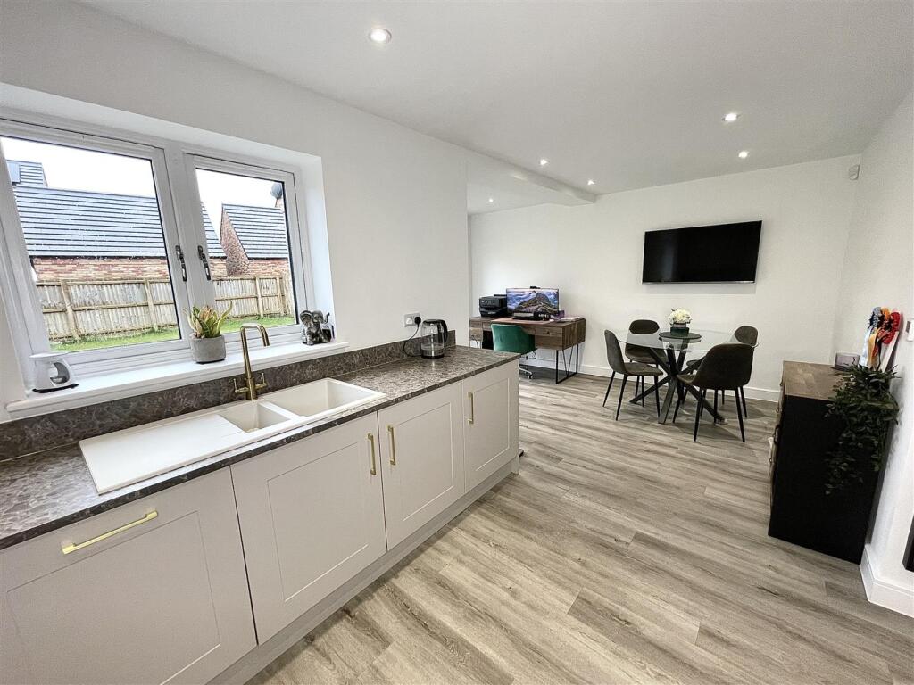
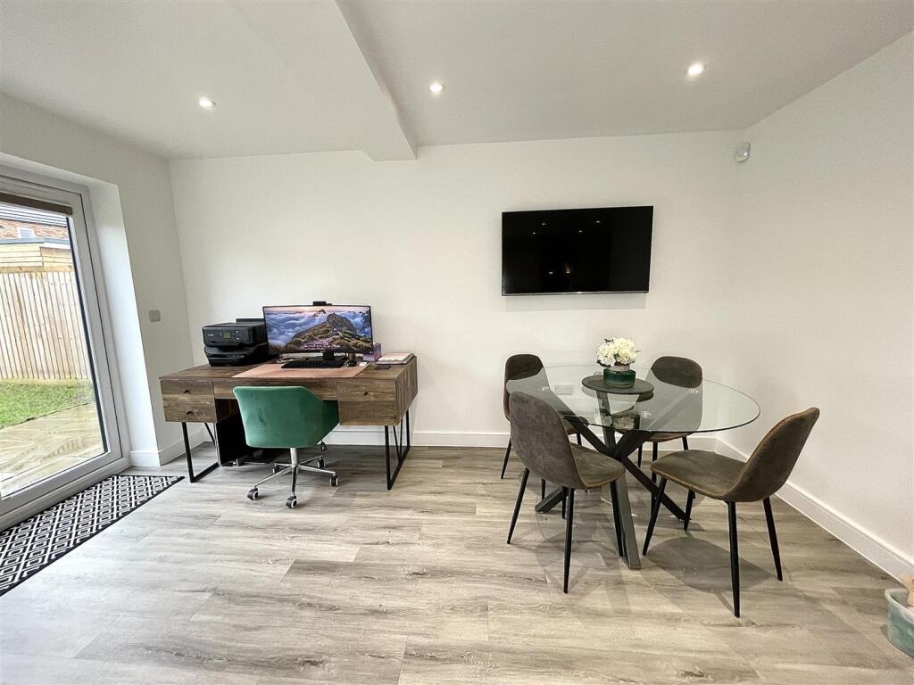
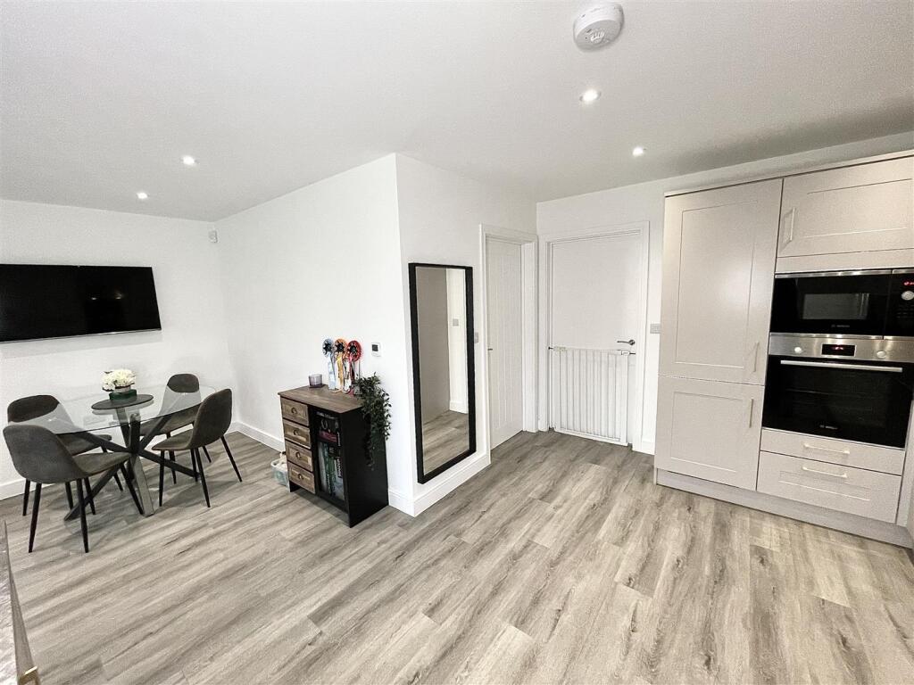
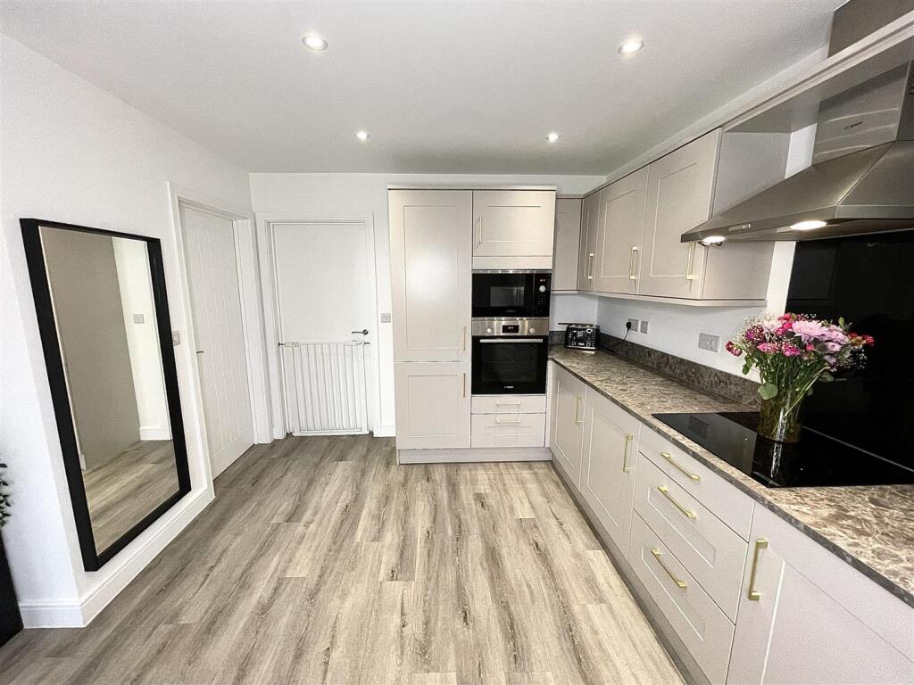
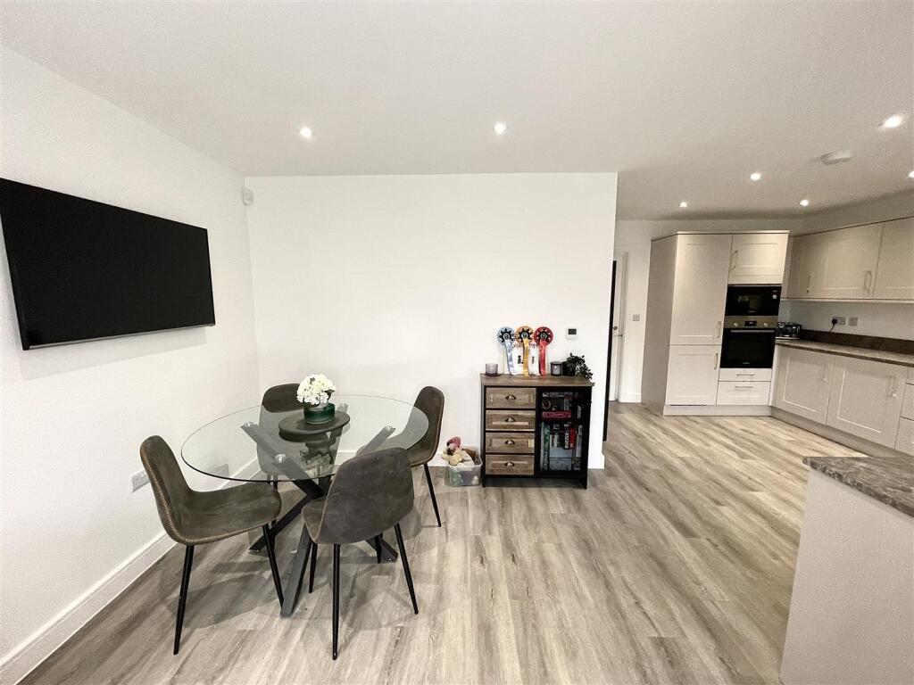
Upon entering, you have a separate entrance hall. To the rear you are greeted by an impressive open-plan kitchen diner and family room, complete with integrated appliances that make cooking and entertaining a delight. The utility room and cloakroom add to the practicality of the ground floor, while the spacious lounge provides a welcoming retreat for relaxation.
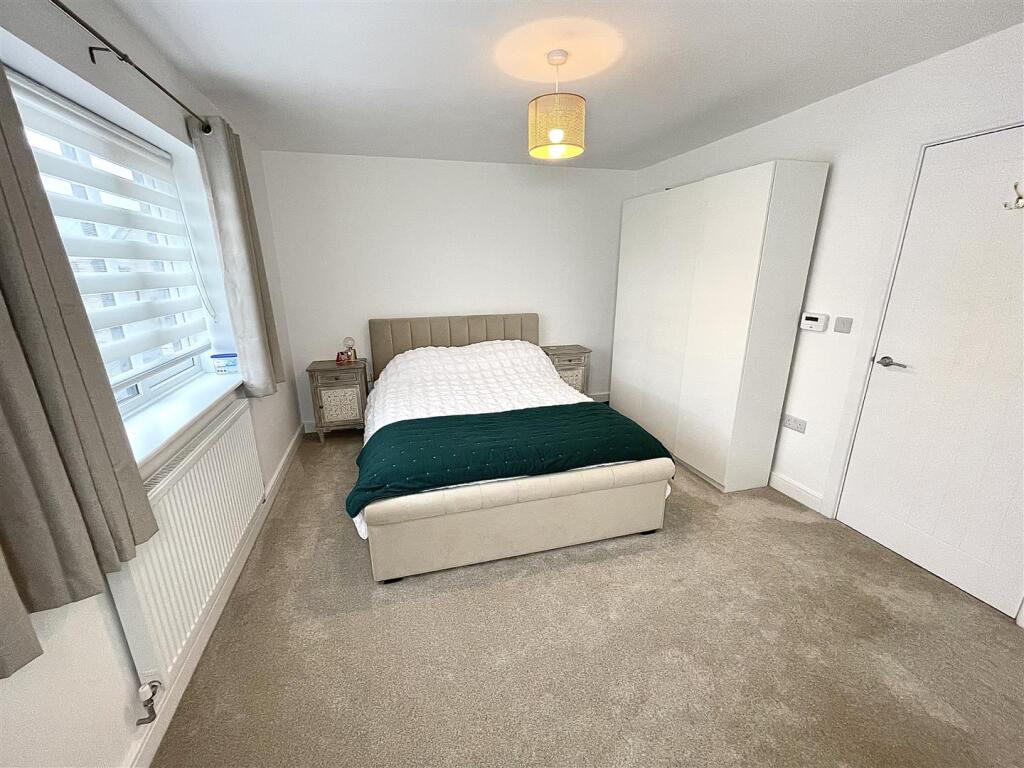
The property boasts three double bedrooms, ensuring ample space for family or guests. The master bedroom features an ensuite shower room and fitted wardrobes, providing both convenience and style. The main bathroom is a luxurious four-piece suite, perfect for unwinding after a long day.
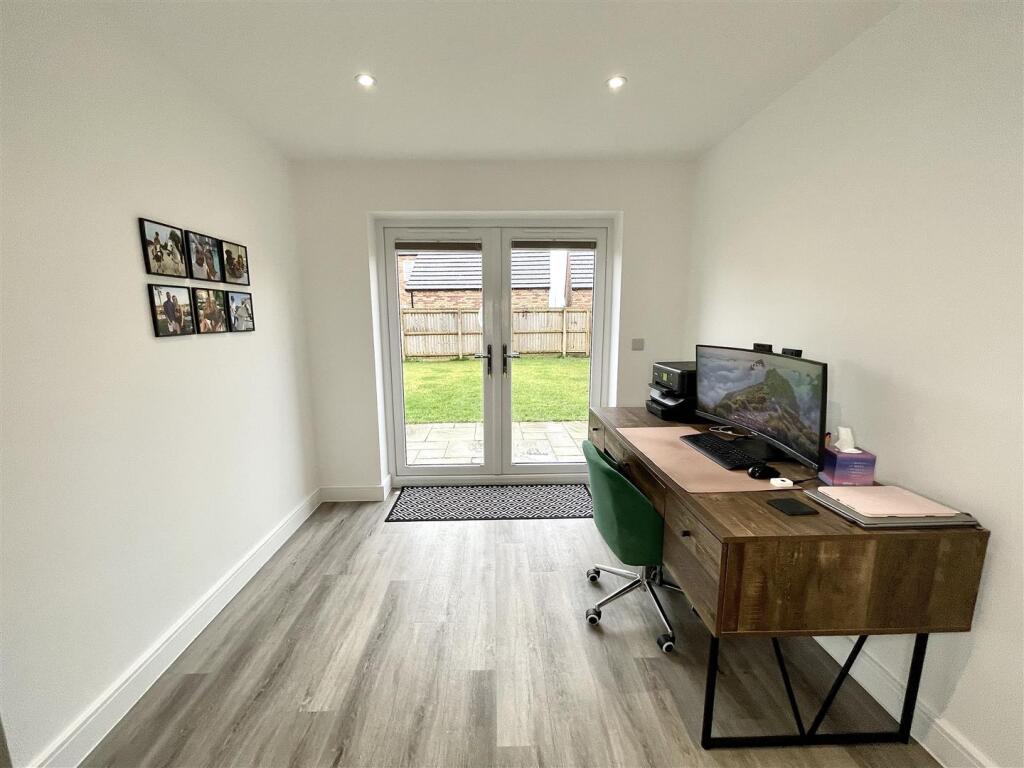
Outside, the property offers off-road parking for up to three vehicles, with a converted garage that still allows for storage at the front and a fully fitted room to the rear ideal for working from home. The location is particularly advantageous, being within walking distance to a primary school, local shops including a Co-op with a post office, butchers, doctors, and dentists, as well as the delightful Victoria Tea House.
For those who require good transport links, the property is well-connected to Spalding, Boston, Lincoln, and Peterborough, making it an excellent choice for commuters. With NO CHAIN involved, this home is ready for you to move in and start creating lasting memories. Don’t miss the opportunity to make this modern gem your own.
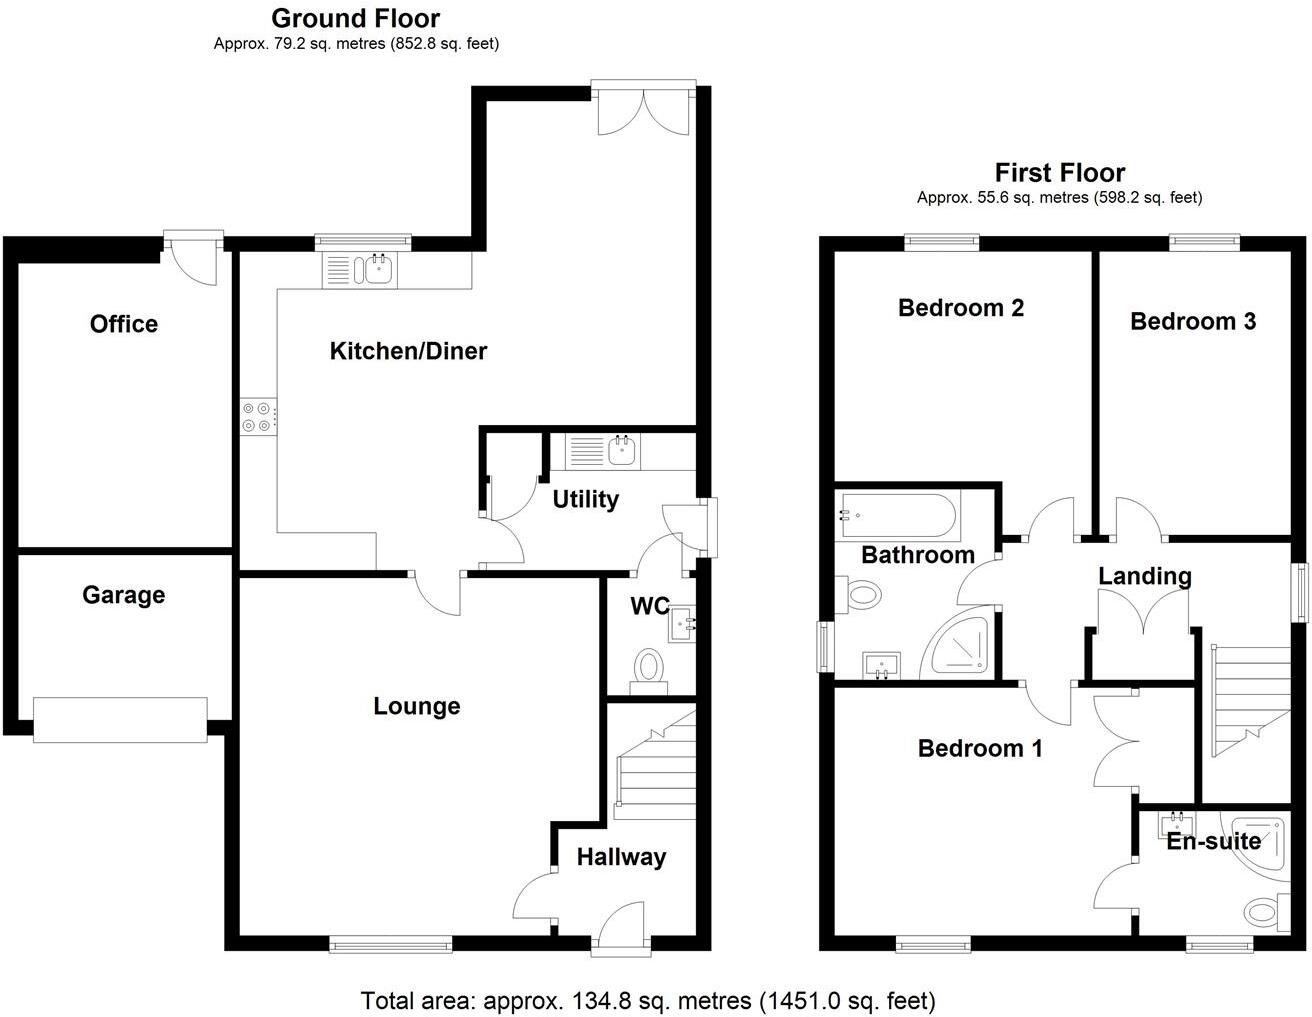
Entrance Hall - Composite obscured double glazed front door into the entrance hall which has stairs leading off to the first floor accommodation, underfloor heating and power points.
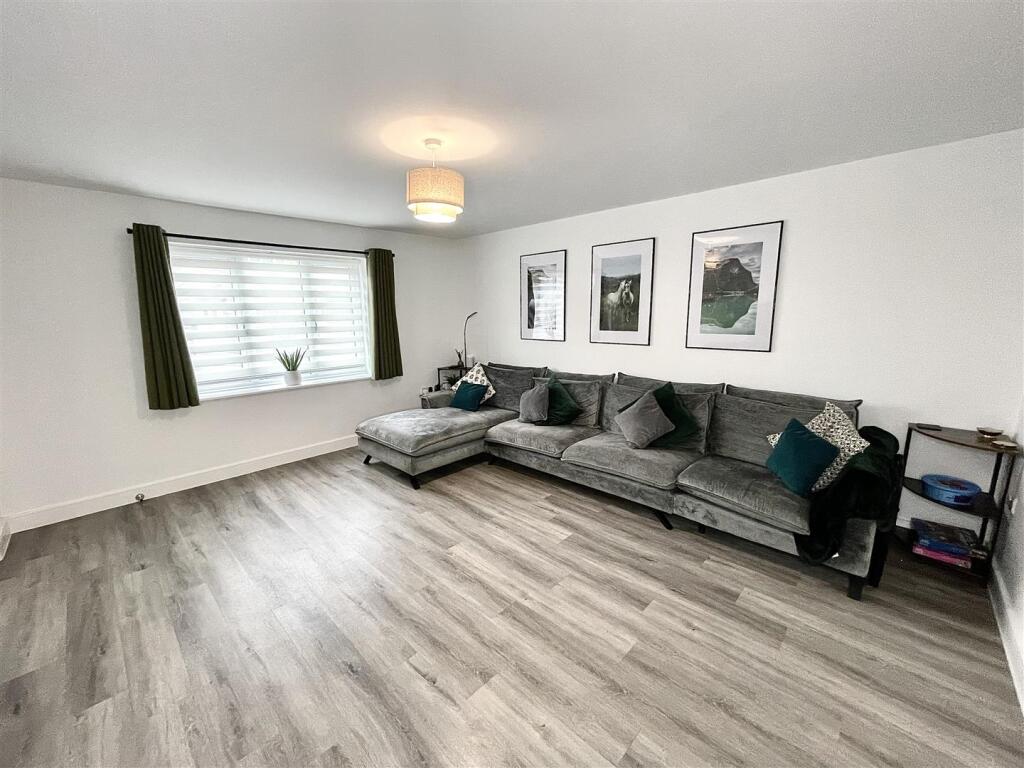
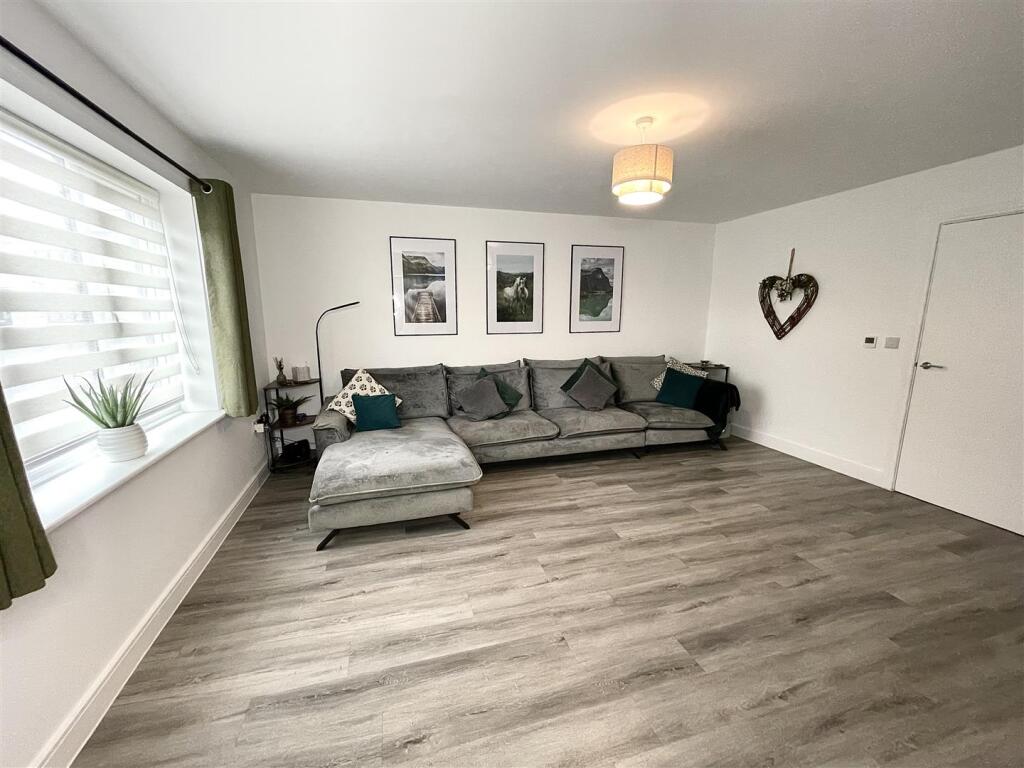
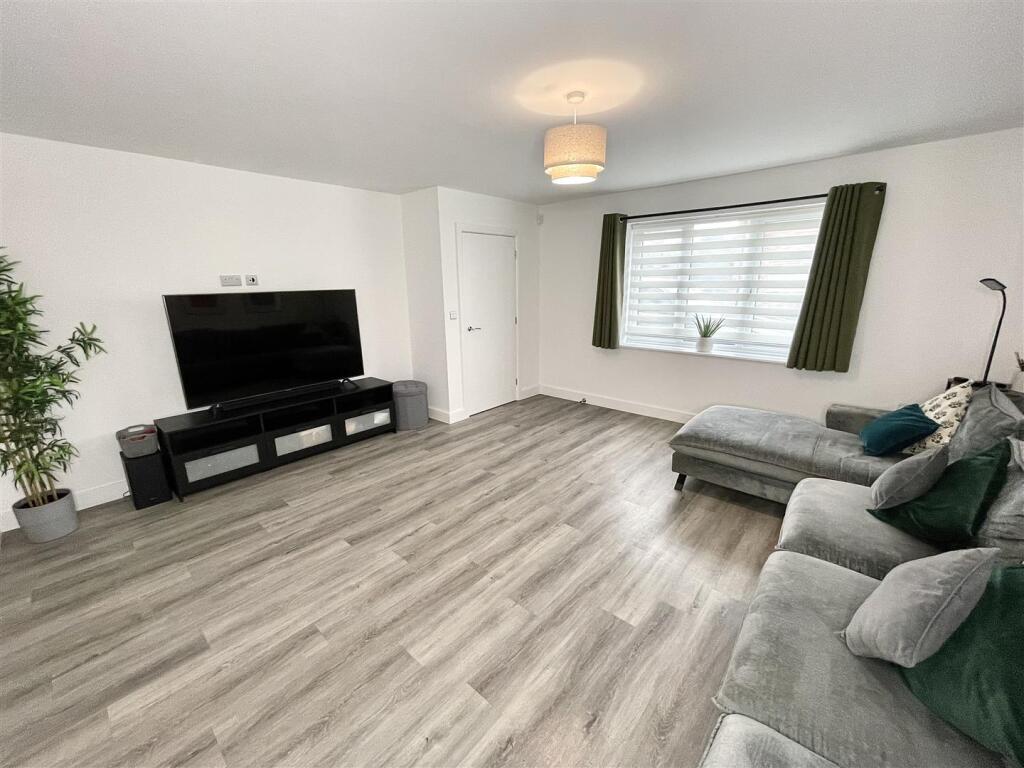
Lounge - 4.78m x 4.75m max (15'8 x 15'7 max) - UPVC double glazed window to the front, underfloor heating, power points, TV point.
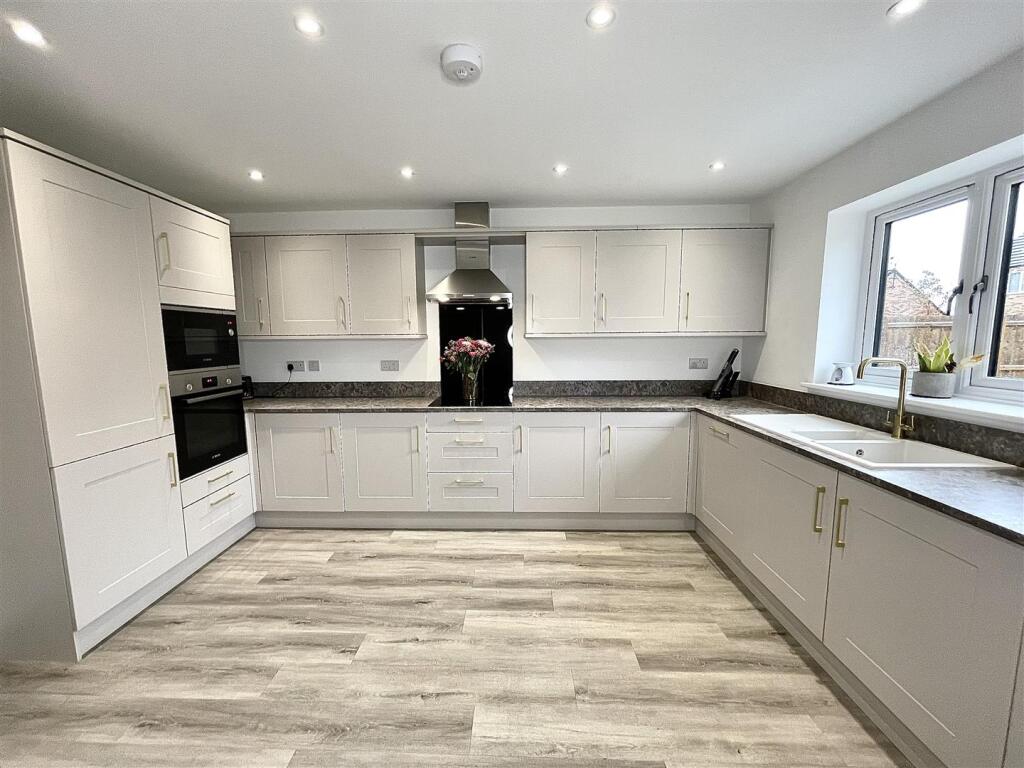
Kitchen - 4.27m x 3.07m max width 5.94m (14'0 x 10'1 max wid - UPVC double glazed window to the rear, , base and eyelevel units with worksurface over, sink and drainer with mixer taps over, integrated Bosch electric oven and grill with an integrated Bosch microwave above, Bosch induction hob, Bosch extractor fan, Integrated Bosch fridge and freezer, power points, TV point, skimmed ceiling with insect spotlights and underfloor heating.
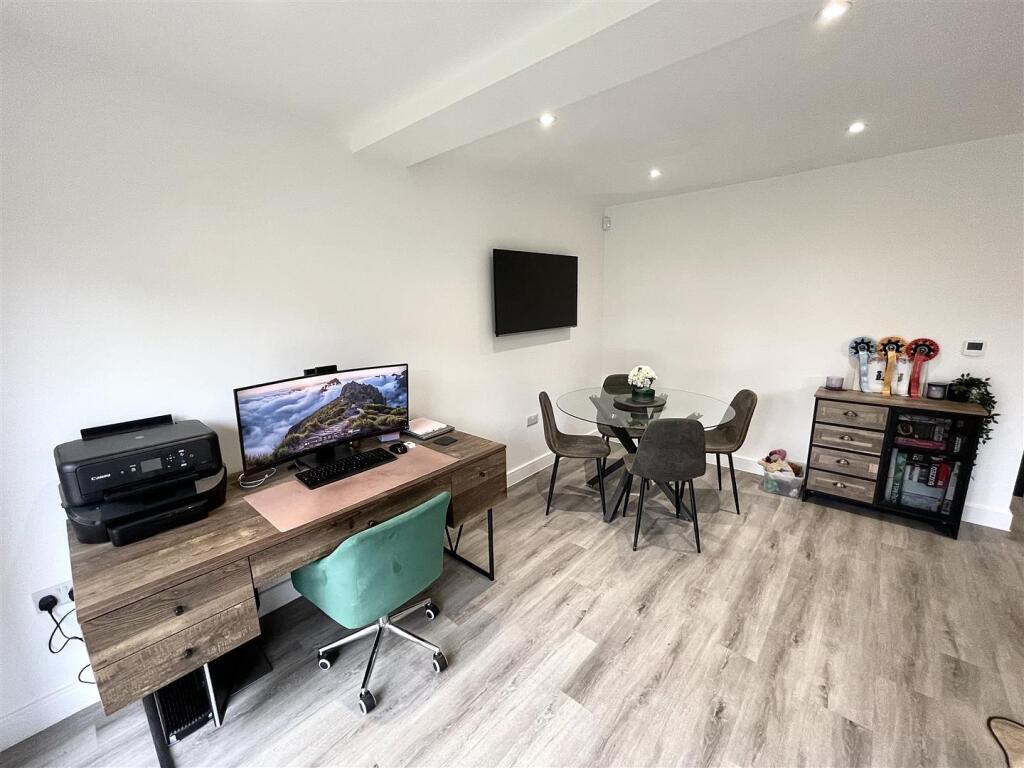
Dining, Family Room - 4.34m x 2.67m (14'3 x 8'9) - UPVC double glazed French doors to the rear, underfloor heating and power points.
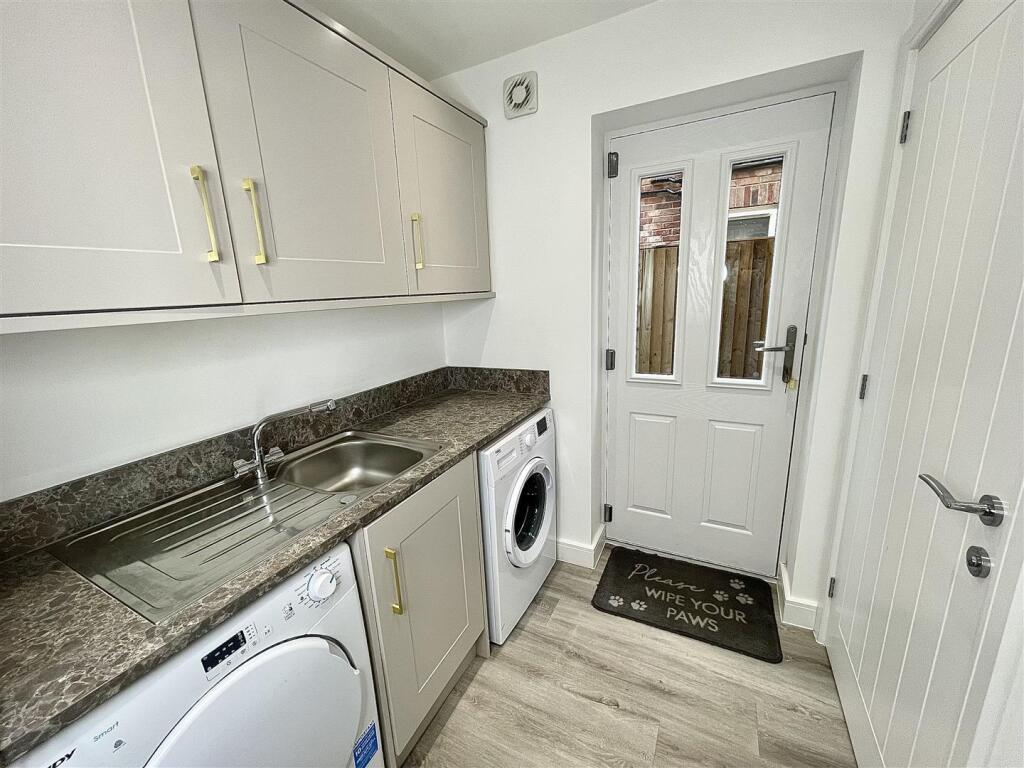
Utility Room - 2.74m x 1.73m (9'0 x 5'8) - Composite double glazed door to the side, base and eyelevel units with worksurface over, sink and drainer with mixer taps over, space and plumbing for washing machine, space and point for tumble dryer, underfloor heating, power points, skimmed ceiling with inset spotlights and a separate storage cupboard.
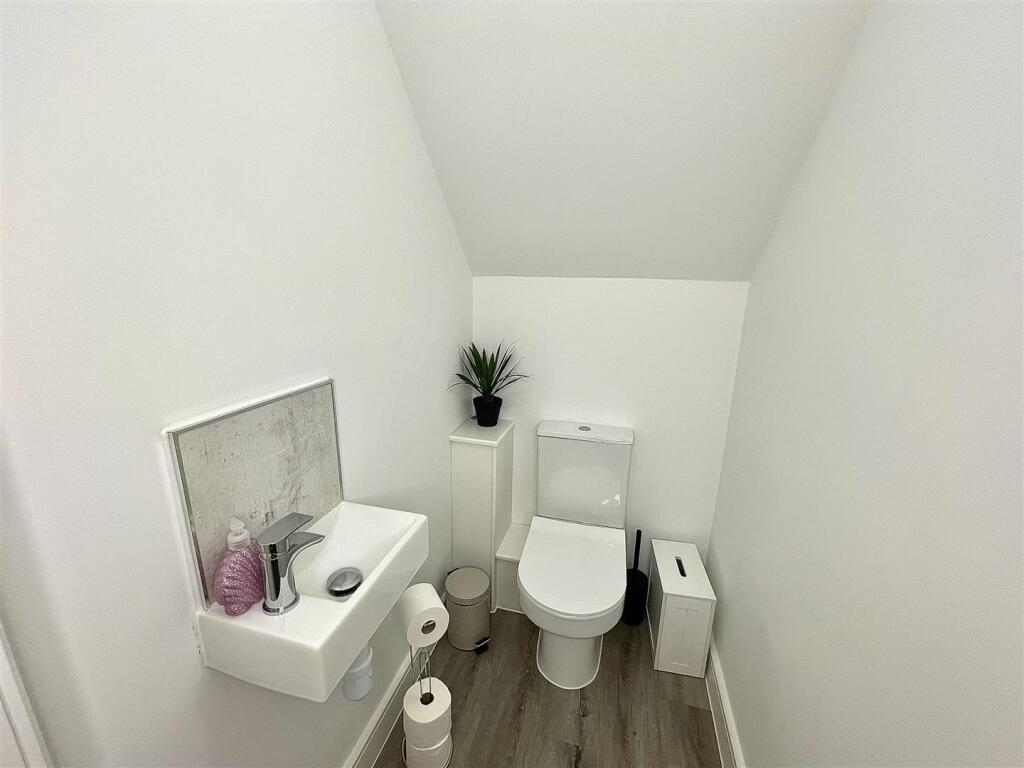
Cloakroom - WC with pushbutton and flush, wash handbasin with mixer tap over and underfloor heating.
Landing - There’s newly laid carpet on the stairs landing and bedrooms, UPVC double glazed window to the side, skimmed ceiling with inset spotlights, radiator, power points, loft hatch and double airing cupboard.
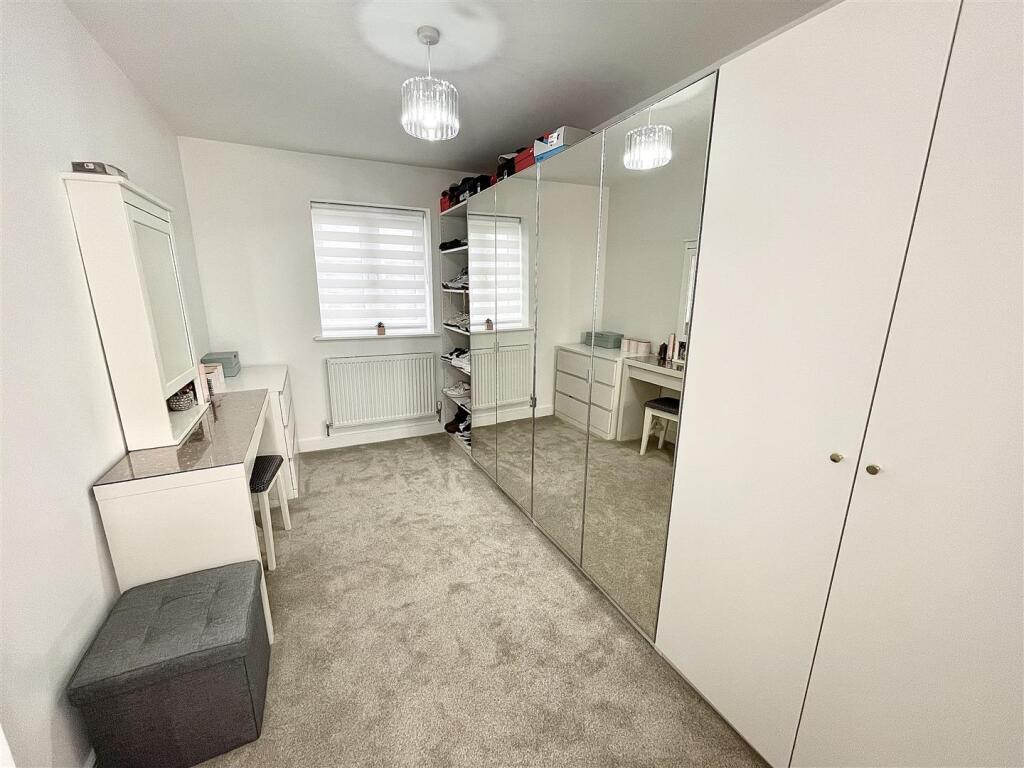
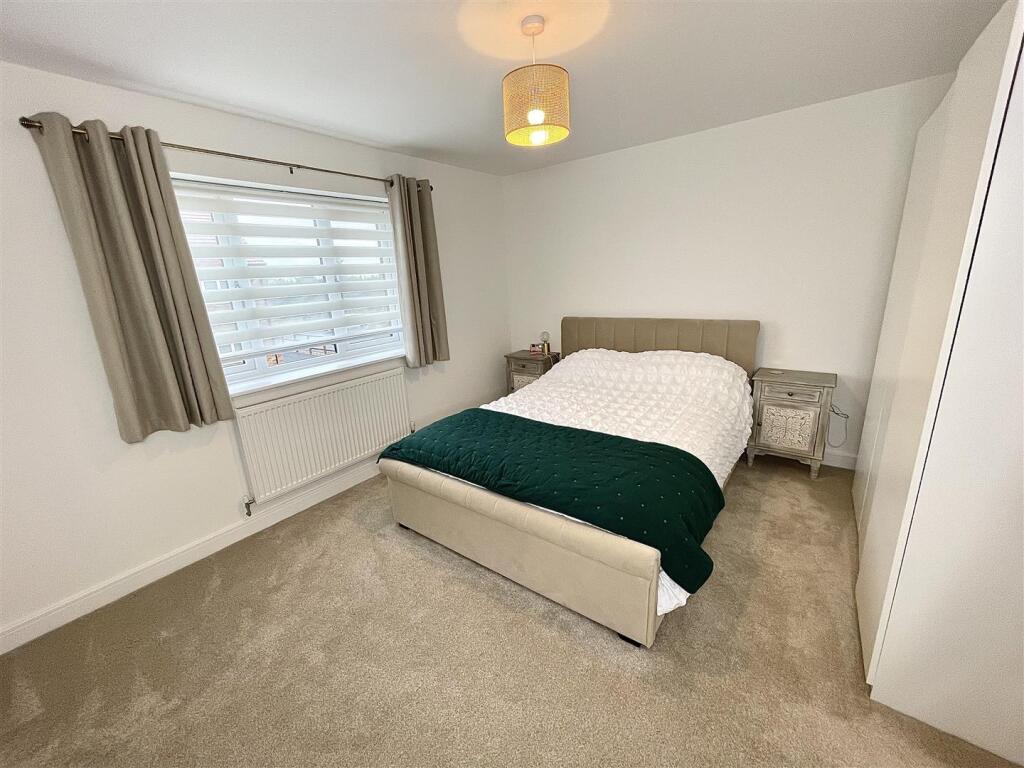
Bedroom 1 - 4.04m x 3.35m (13'3 x 11'0) - UPVC double glazed window to the front, radiator, power points, TV point, skimmed ceiling and built-in wardrobes.
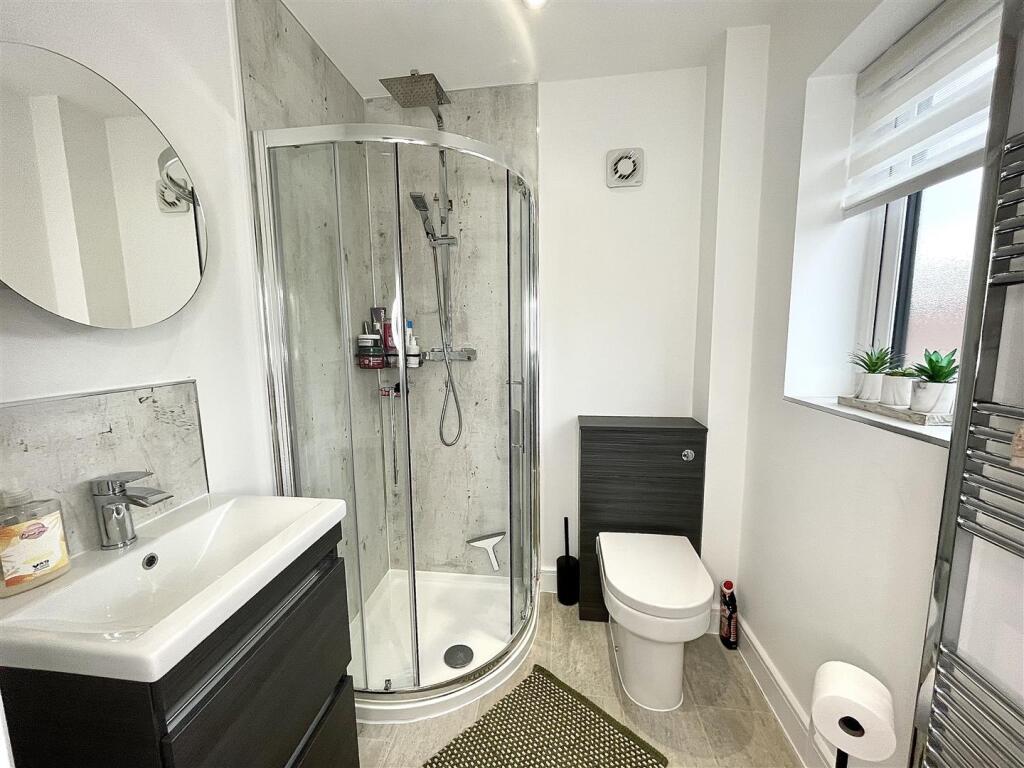
En-Suite - UPVC obscured double glazed window to the front, separate shower cubicle built in mixer shower, WC with pushbutton flush, vanity wash handbasin with mixer taps over and storage drawers beneath, double shaver point, wall mounted heated towel rail, extractor fan and skimmed ceiling with inset spotlights
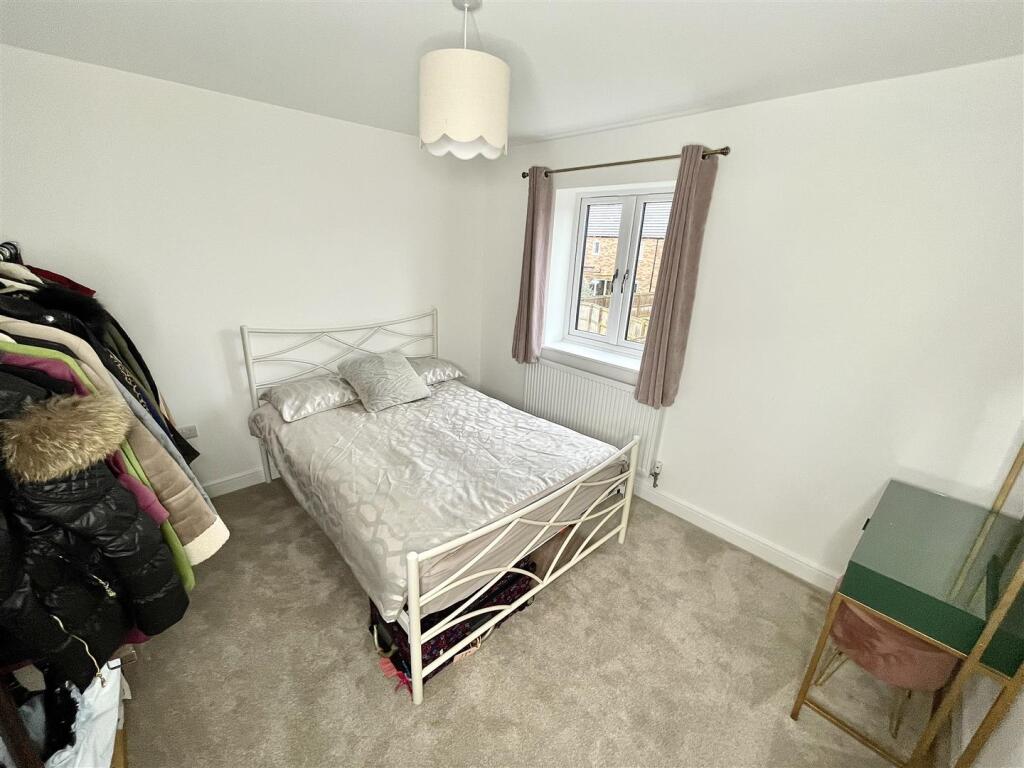
Bedroom 2 - 3.43m x 3.12m (11'3 x 10'3) - UPVC double glazed window to the rear, radiator, power points, TV point and skimmed ceiling.
Bedroom 3 - 3.78m x 2.44m (12'5 x 8'0 ) - 12’5 x 8’0 UPVC double glazed window to the rear radiator, Power points and skimmed ceiling.
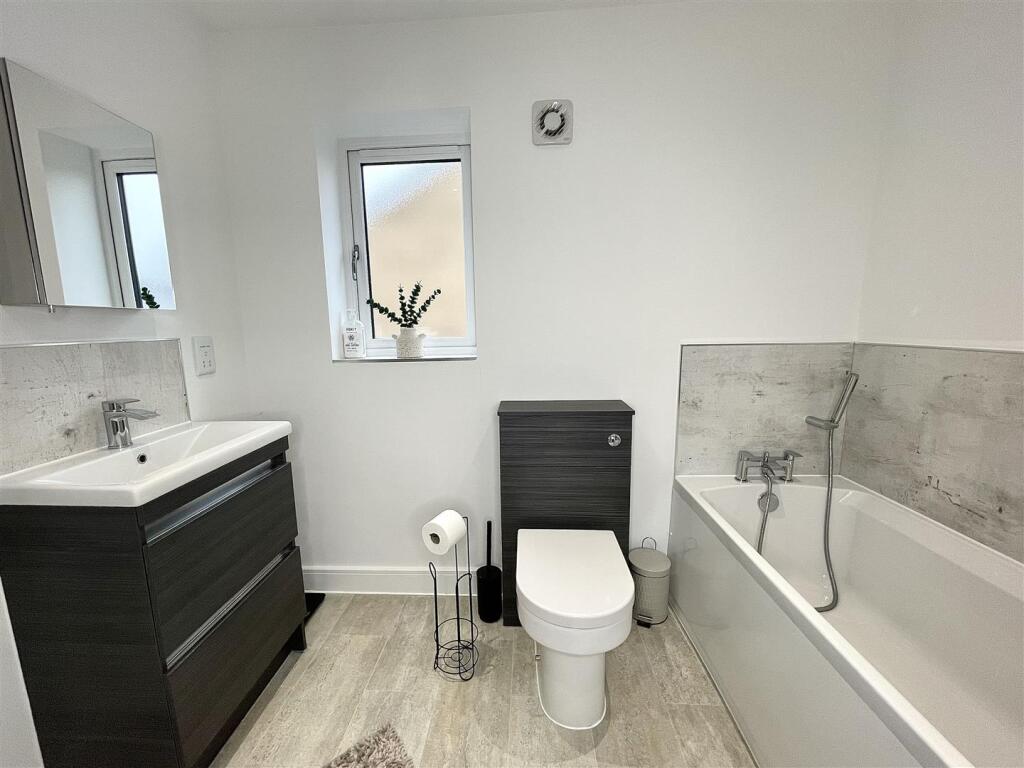
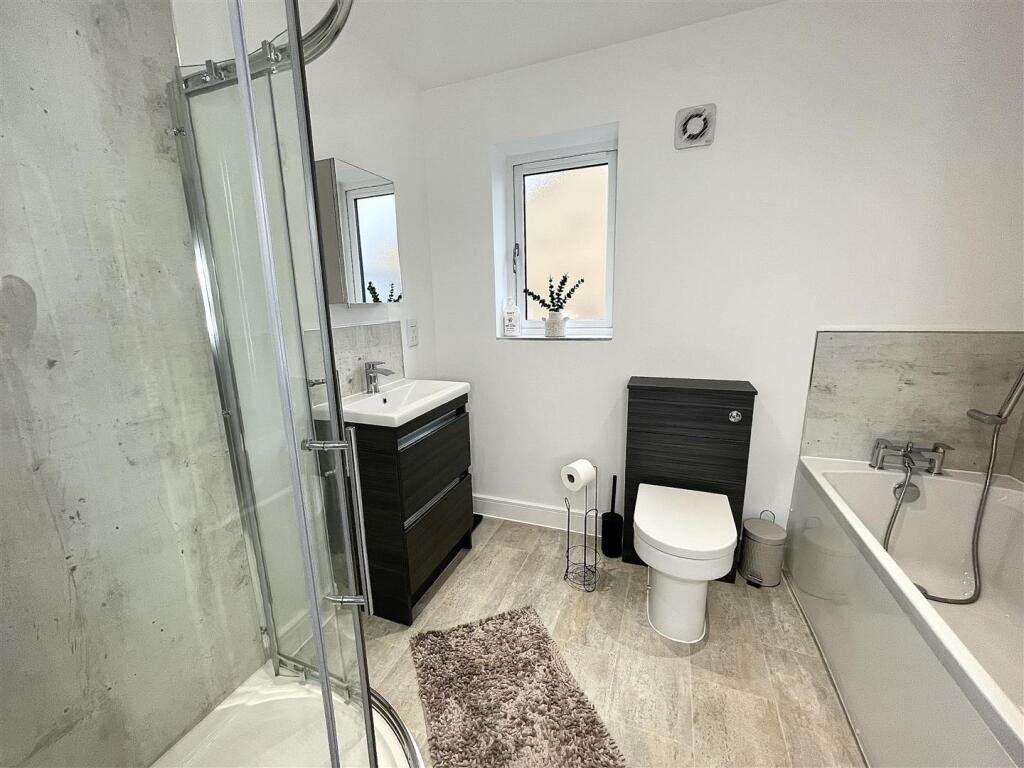
Bathroom - UPVC obscured double glazed window to the side, separate shower cubicle with a built-in mixer shower, vanity wash hand basin with mixer taps over and storage drawers beneath, WC with pushbutton flush, panel bath with mixer taps over and a mixer tap handheld showerhead over, double shaver point, wall mounted heated towel rail, extractor fan and skimmed ceiling with inset spotlights.
Garage Conversion To Front - 2.97m x 2.21m (9'9 x 7'3 ) - Garage part converted at the front, remote controlled electric roller door and power points.
Rear Garage Conversion Home Office - 3.71m x 2.84m (12'2 x 9'4) - HOME OFFICE, Composite obscured double glazed door going onto the rear garden, worktop, power points and skimmed ceiling.
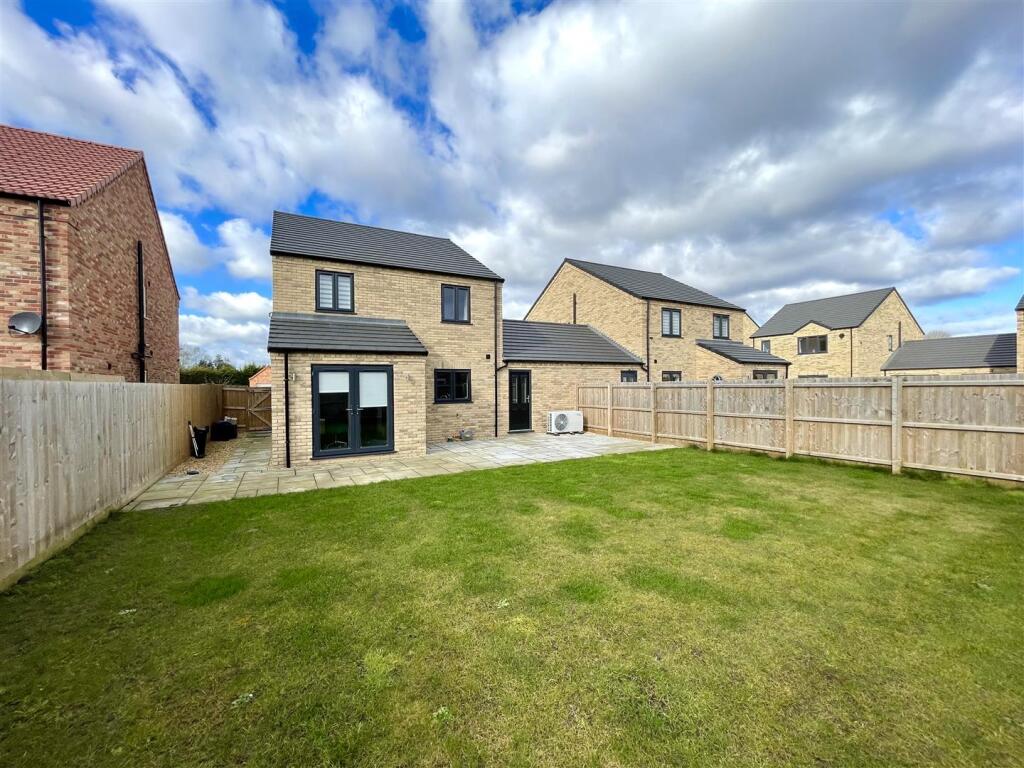
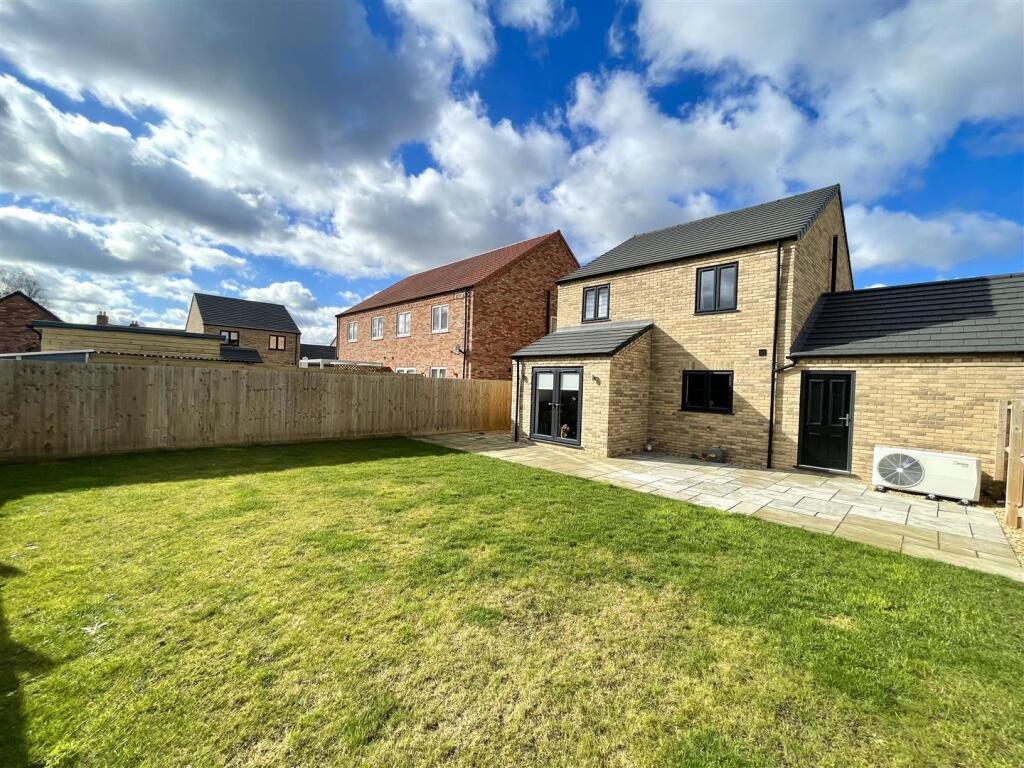
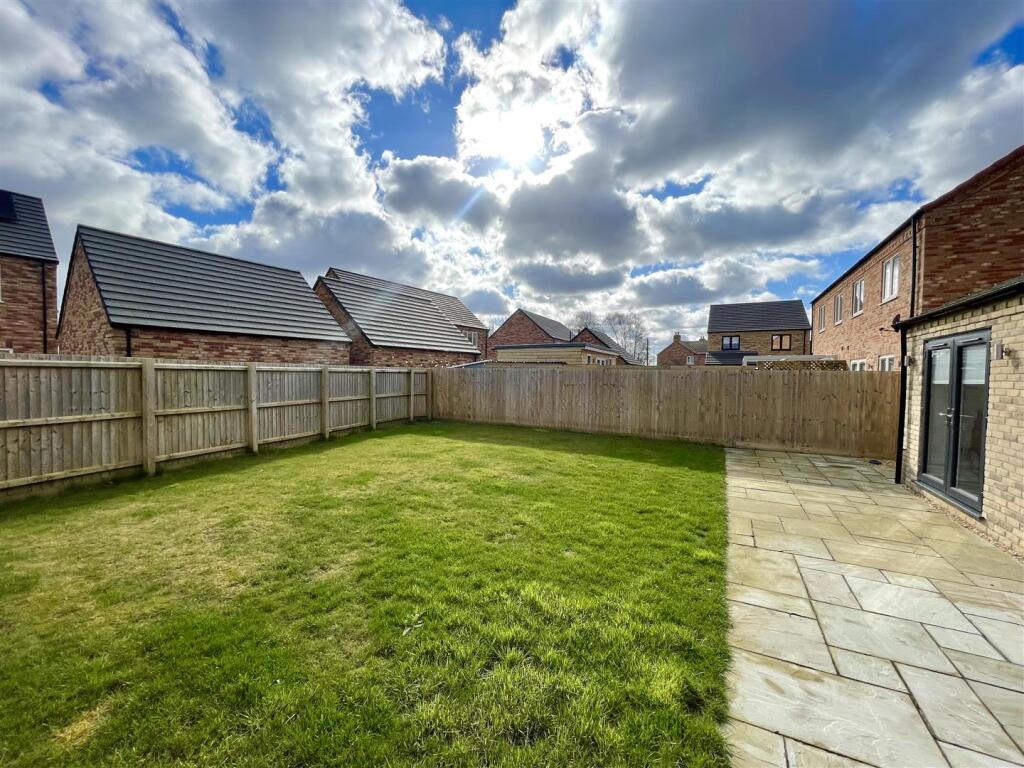
Outside - The front has tarmac off-road parking for three cars, side gated access leading to your rear garden which is enclosed by panel fencing. It has an extended upgraded patio seating area which spans across the rear of the property, the rest is laid to lawn, air source heat pump, outside lights and outside tap.
Listed by
Spalding
Bradley James Estate Agents Limited
Reference: 158927393
EPC Rating & Upgrade Cost
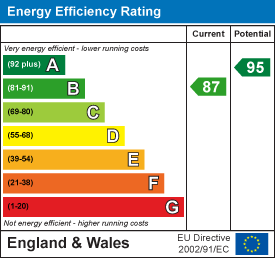
Current rating: B
Potential rating: A
Inspection date: 03/07/2023
Expiry date: 02/07/2033
Est. upgrade cost to C: £4,500
Recommendations
- Solar photovoltaic panels, 2.5 kWp (£3,500 - £5,500)
Flood risk
Zone: 1
Risk: Low
Job (default Low)
Floorplans
6 Platinum.jpg
EPC Graphs
EE Rating
Price history
| Event | Date | Price | % change |
|---|---|---|---|
| Sold | 13/02/2026 (5 months ago) | £274,500 | — |
Source: HM Land Registry Price Paid Data. Crown copyright.
Sold Comparables
Same street and nearby sales within 0.25 miles (last 5 years). Data from Land Registry Price Paid.
| Address | Price | Date | Type |
|---|---|---|---|
| Same street 4 PLATINUM CLOSE, GOSBERTON, SPALDING, SOUTH HOLLAND, LINCOLNSHIRE, PE11 4PP | £228,000 | 18/08/2023 | Semi-detached |
| Same street 18 PLATINUM CLOSE, GOSBERTON, SPALDING, SOUTH HOLLAND, LINCOLNSHIRE, PE11 4PP | £228,000 | 11/08/2023 | Semi-detached |
| Same street 8 PLATINUM CLOSE, GOSBERTON, SPALDING, SOUTH HOLLAND, LINCOLNSHIRE, PE11 4PP | £262,000 | 01/08/2023 | Semi-detached |
| Same street 20 PLATINUM CLOSE, GOSBERTON, SPALDING, SOUTH HOLLAND, LINCOLNSHIRE, PE11 4PP | £238,000 | 17/03/2023 | Semi-detached |
| Same street 12 PLATINUM CLOSE, GOSBERTON, SPALDING, SOUTH HOLLAND, LINCOLNSHIRE, PE11 4PP | £285,000 | 16/12/2022 | Detached |
| Same street 10 PLATINUM CLOSE, GOSBERTON, SPALDING, SOUTH HOLLAND, LINCOLNSHIRE, PE11 4PP | £285,000 | 05/12/2022 | Semi-detached |
| AMBORELLA HOUSE BOSTON ROAD, GOSBERTON, SPALDING, SOUTH HOLLAND, LINCOLNSHIRE, PE11 4NR | £425,000 | 29/03/2022 | Other |
Street average: £254,333 (6 sales)
Area average: £425,000 (1 sale)
Capital growth trend
Land Registry outcode average: last 12 months vs 5y and 10y ago (from sold prices).
House Price Index (HM Land Registry — official index, not sold-price averages): South Holland. Series: All dwelling types. As of April 2026.
Rental Range
Estimated market rent for South Holland. Low = conservative, Realistic = average, Optimistic = best case.
Based on Local Authority from postcode lookup → South Holland.
LHA (30th percentile) floor for Lincolnshire Fens: £733/mo (Apr 2025 – Mar 2026)
Location
Nearby
Nearest stations, universities and amenities (distance from property).
| Type | Name | Distance |
|---|---|---|
| Bus stop | The Five Bells PH | 0.1 miles |
| Bus stop | Primary School | 0.2 miles |
| Shop | Gosberton Village Store | 0.2 miles |
| Shop | Trevor Sharpe Butchers | 0.2 miles |
| Hospital | Johnson Community Hospital | 4.6 miles |
| Train station | Unknown | 4.9 miles |
| Train station | Spalding | 5.5 miles |
| University | Boston College Spalding | 5.5 miles |
| University | University of Lincoln - Holbeach Campus | 7.8 miles |
Street-level crime
| Category | Count |
|---|---|
| Total incidents | 0 |
Within 1 mile during May 2026. Source: data.police.uk (England & Wales).
Schools nearby
Nearest open schools with Ofsted ratings (England). Closed schools are not shown. Data from Get Information about Schools and Ofsted.
| Name | Type | Distance | Ofsted |
|---|---|---|---|
| Gosberton Academy | Primary | 0.2 miles | Good — 26 Jul 2023 |
| Gosberton House Academy | Other | 0.5 miles | Outstanding — 17 Apr 2012 |
| Quadring Cowley & Brown's Primary School | Primary | 2.0 miles | Good — 11 May 2012 |
| Surfleet Primary School | Primary | 2.1 miles | Good — 3 Jul 2024 |
| The Donington Cowley Endowed Primary School | Primary | 3.1 miles | Good — 23 Jun 2019 |
Rental Comparables
Loading rental comparables for this postcode. Refresh in a few minutes.
Rent-driven metrics
Based on Area rent estimate.
- Rent ratio — Monthly rent ÷ purchase price (1% rule). 1%+ = strong, 0.8–1% = okay, <0.8% = weak for cashflow.
- Max investor price — Rent ÷ 0.8%; the price at which rent would be 0.8% of price (Stoke-style target).
- Target investor price — Rent ÷ 1%; the price at which rent would be 1% of price (strong cashflow band).
- Gross yield — Annual rent as % of purchase price (no costs).