2 ROWLEY BANK GARDENS
STAFFORD, STAFFORDSHIRE ST17 9SJ
CAM03582G0-PR0140... CAM03582G0-PR0140... CAM03582G0-PR0140... CAM03582G0-PR0140... CAM03582G0-PR0140... CAM03582G0-PR0140... CAM03582G0-PR0140... CAM03582G0-PR0140... CAM03582G0-PR0140... CAM03582G0-PR0140... CAM03582G0-PR0140... CAM03582G0-PR0140... CAM03582G0-PR0140... CAM03582G0-PR0140... CAM03582G0-PR0140... CAM03582G0-PR0140... CAM03582G0-PR0140... CAM03582G0-PR0140... CAM03582G0-PR0140... CAM03582G0-PR0140... CAM03582G0-PR0140...
/ 21
Property details
Tenure
FREEHOLD
Floor area
107 m²
EPC rating
C
Year built
England and Wales: 2003-2006
Last sold
£450,000 Jan 2026
Price per m²
£4,439/m²
Local average
£396,980 (+19.7%)
Deprivation
Decile 10 (30,975 of 33,755)
Street crime
336 incidents within 1 mile (May 2026)
Key features
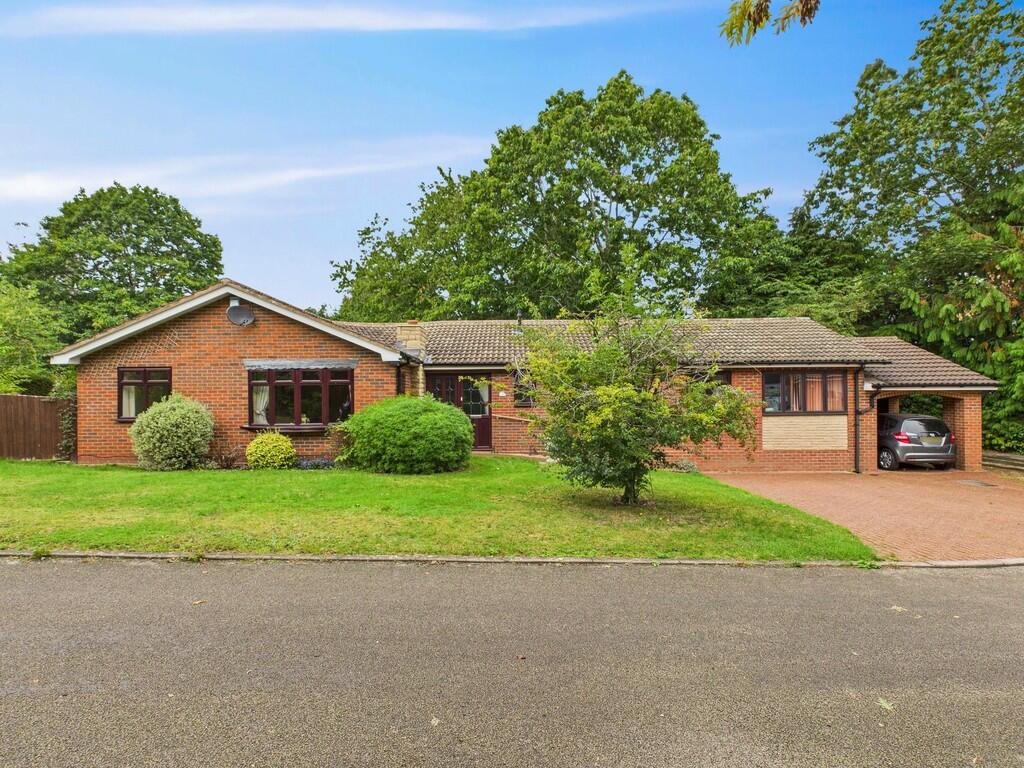
- Detached Bungalow
- Private Road
- Four Bedrooms
- Large Sitting Room
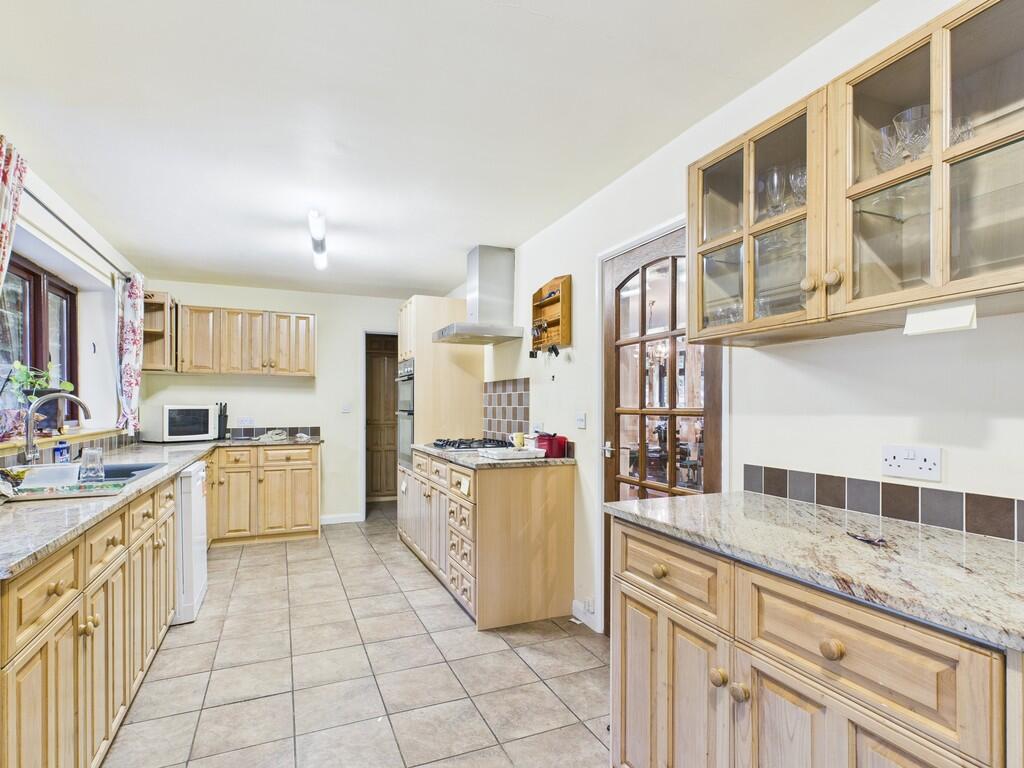
- Kitchen/Diner
- Spacious Master Bedroom
- En-suite
- Bathroom
- Beautifully Established Garden
- Parking/Garage
Additional details
- Heating
- Gas central
- Parking
- Garage, Covered, Off street
- Garden
- Yes
Description
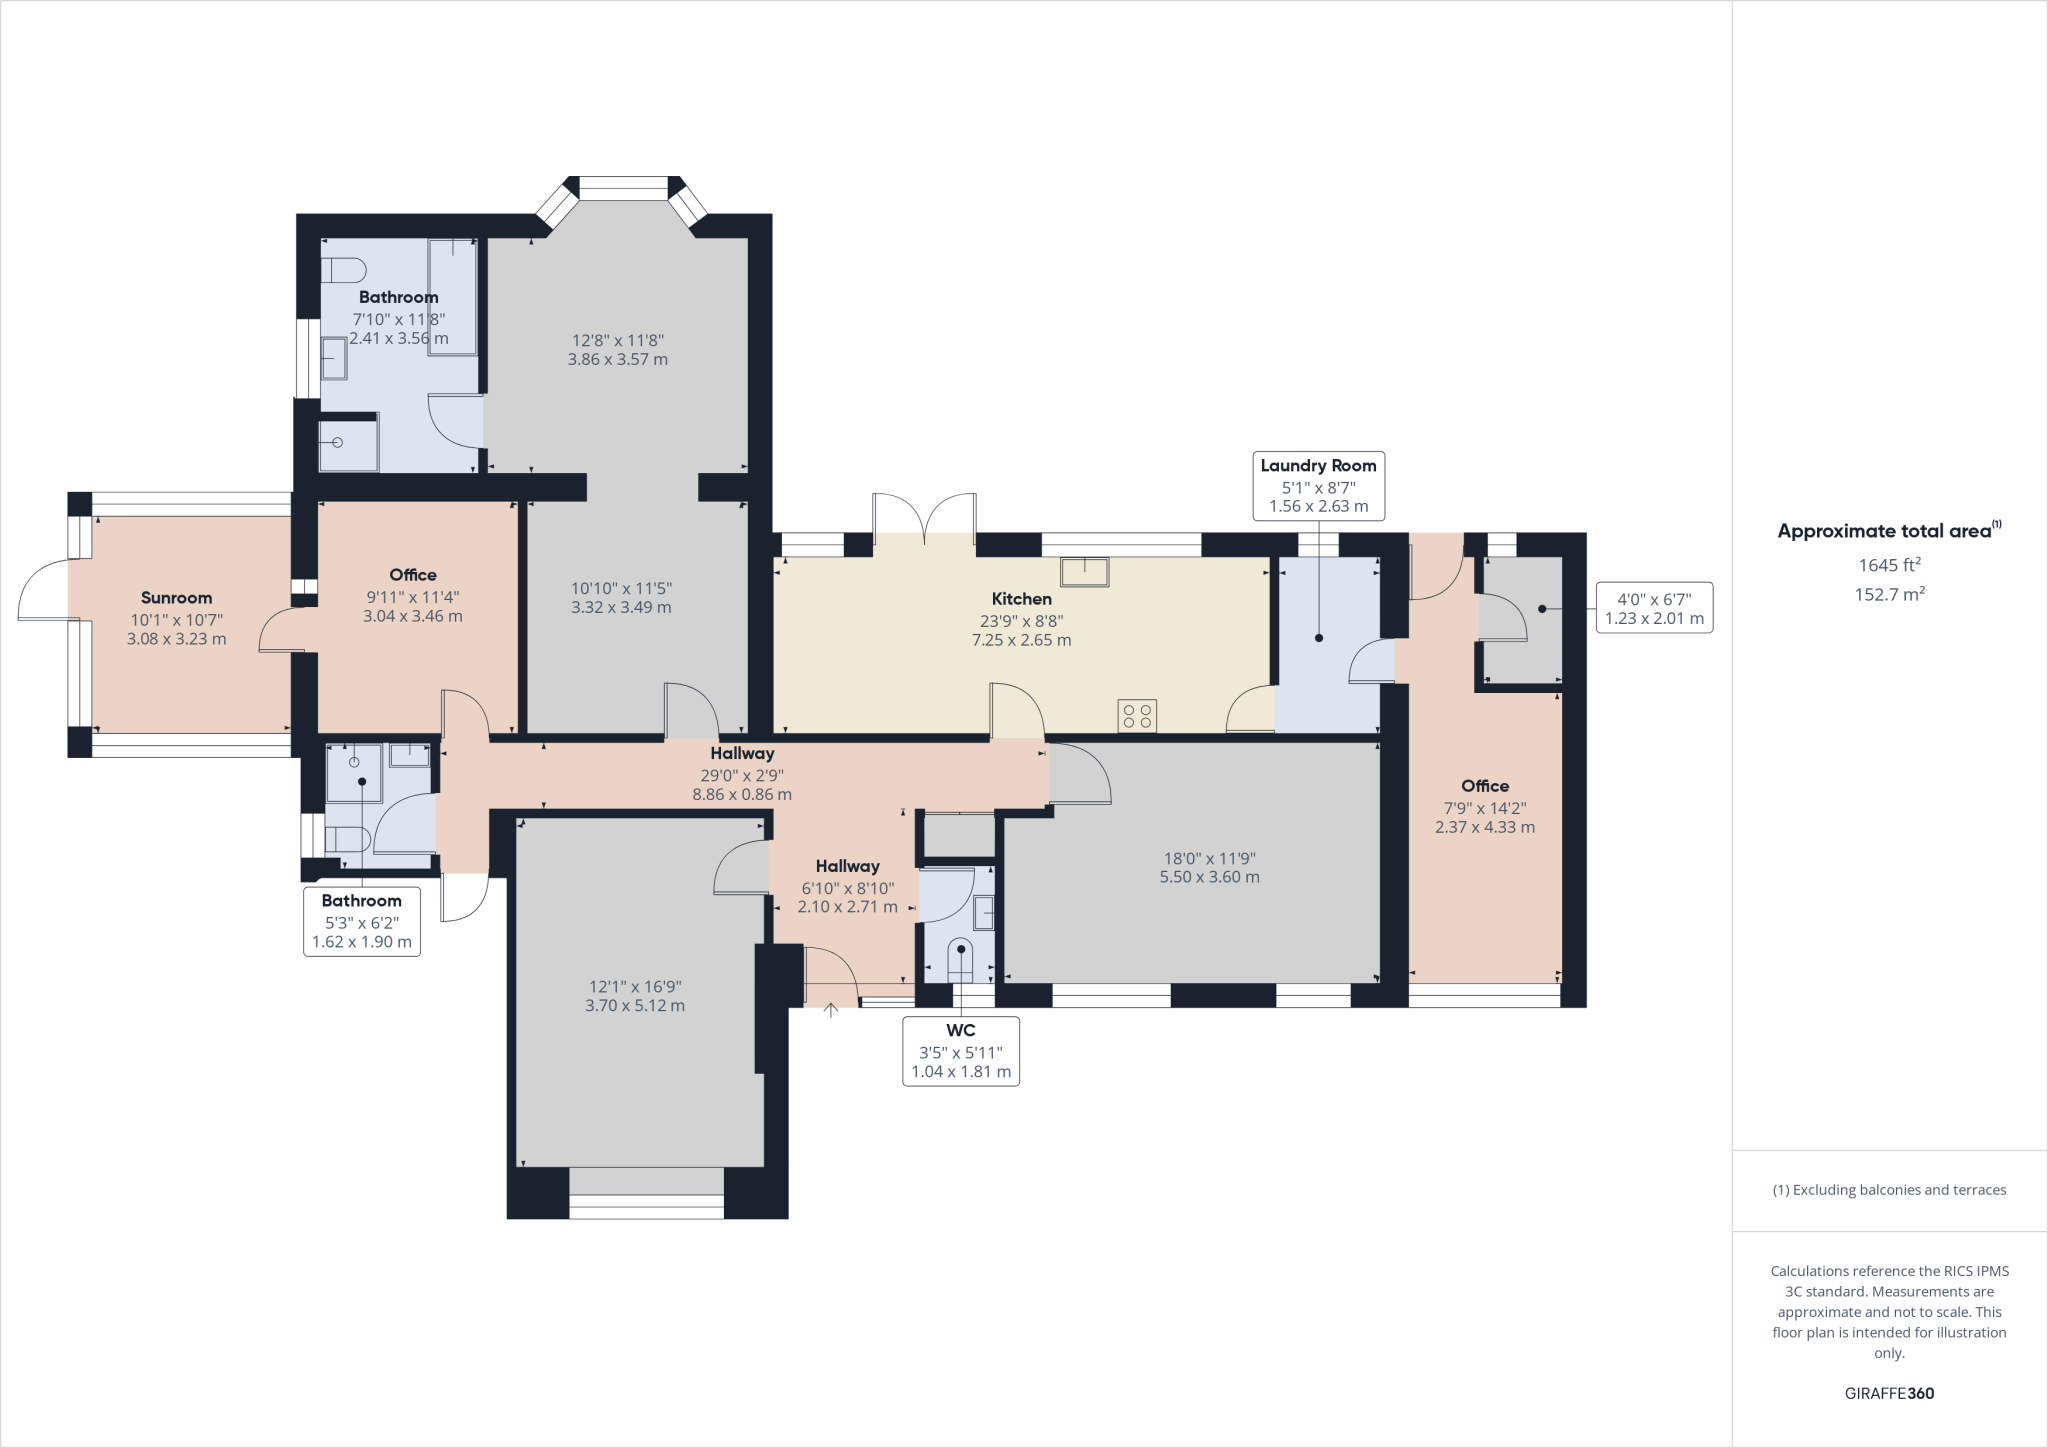
HALLWAY 6' 10" x 8' 10" (2.08m x 2.69m) The property opens into a spacious and welcoming hallway that immediately gives a sense of openness and light. Its wide layout provides easy access to all main rooms, offering a great flow throughout the bungalow. The hallway also provides ample space for furnishings or décor, creating an inviting first impression as you enter the home.
HALLWAY 29' 0" x 2' 9" (8.84m x 0.84m) The property opens into a spacious and welcoming hallway that immediately gives a sense of openness and light. Its wide layout provides easy access to all main rooms, offering a great flow throughout the bungalow. The hallway also provides ample space for furnishings or décor, creating an inviting first impression as you enter the home.
WC 3' 5" x 5' 11" (1.04m x 1.8m) As you enter the property, a convenient WC is located immediately to the right. Finished in a modern style, it features a low-level toilet and wash basin - ideal for guests and everyday use. Its placement just off the hallway adds both practicality and ease of access.
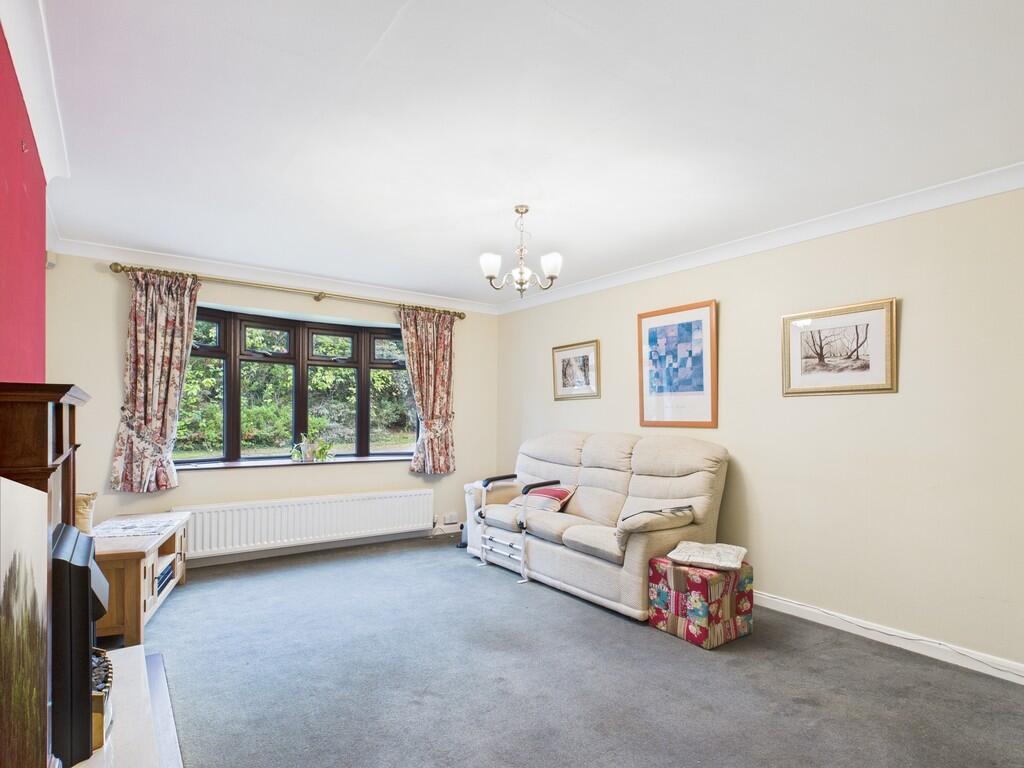
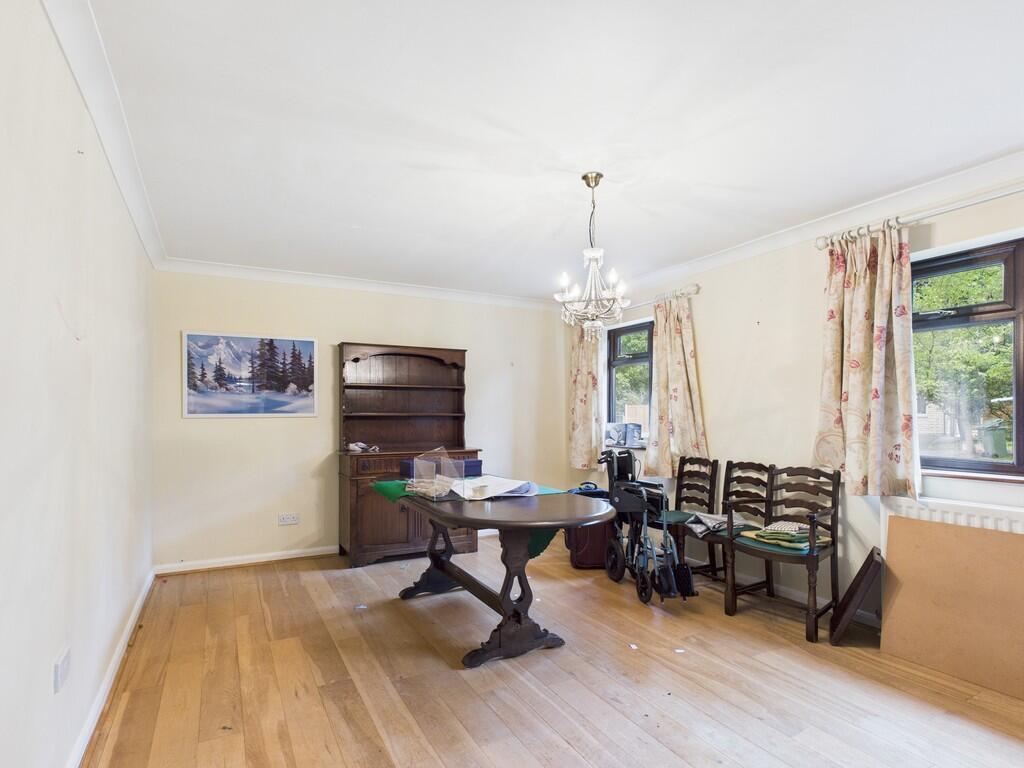
SITTING ROOM 18' 0" x 11' 9" (5.49m x 3.58m) The sitting room is a bright and airy space, enhanced by two large windows that flood the room with natural light throughout the day. The warm wooden flooring adds a touch of character and style, creating a comfortable yet elegant setting for relaxing or entertaining. Its generous proportions make it a versatile and inviting living area.
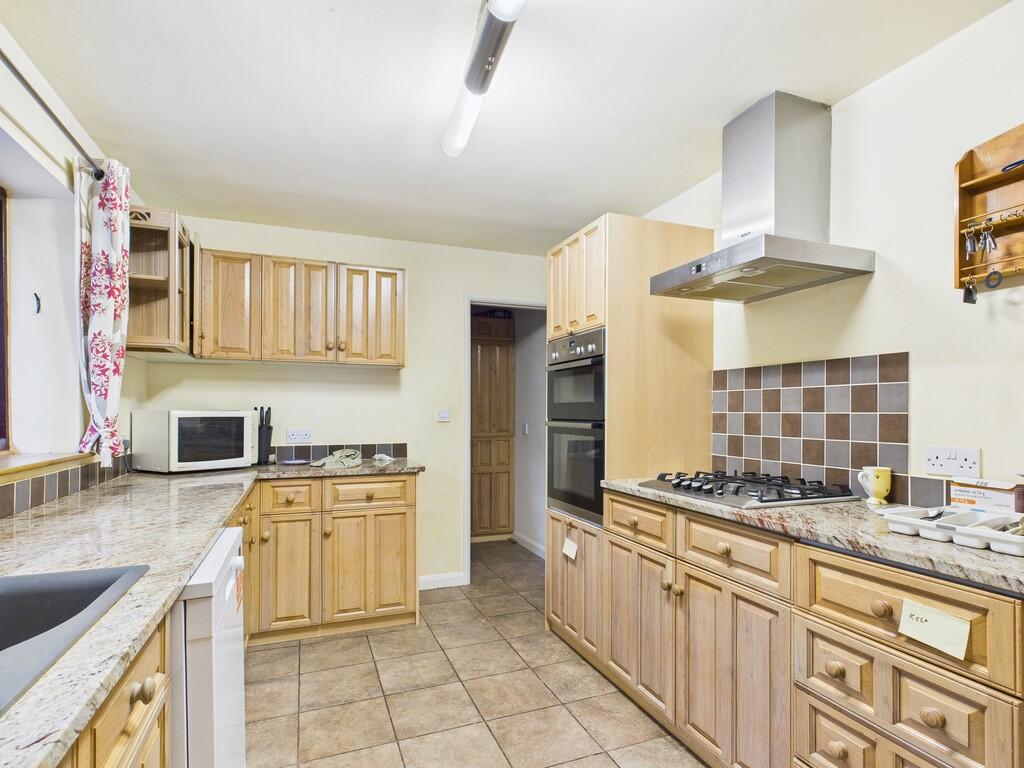
KITCHEN 23' 9" x 8' 8" (7.24m x 2.64m) The property boasts a stunning, generously sized kitchen that serves as the heart of the home. Offering ample space for a dining area, it's perfect for both everyday family living and entertaining. Double doors open directly onto the rear garden, allowing plenty of natural light to pour in and creating a seamless indoor-outdoor flow. The kitchen also benefits from access to a separate laundry room, providing additional practicality and storage space.
LAUNDRY ROOM 5' 1" x 8' 7" (1.55m x 2.62m) The spacious laundry room offers excellent functionality with ample room for appliances and additional storage. It provides a practical space for washing and household tasks while keeping the main kitchen area free from clutter. The layout allows for easy movement and organisation, making it a highly useful addition to the home.
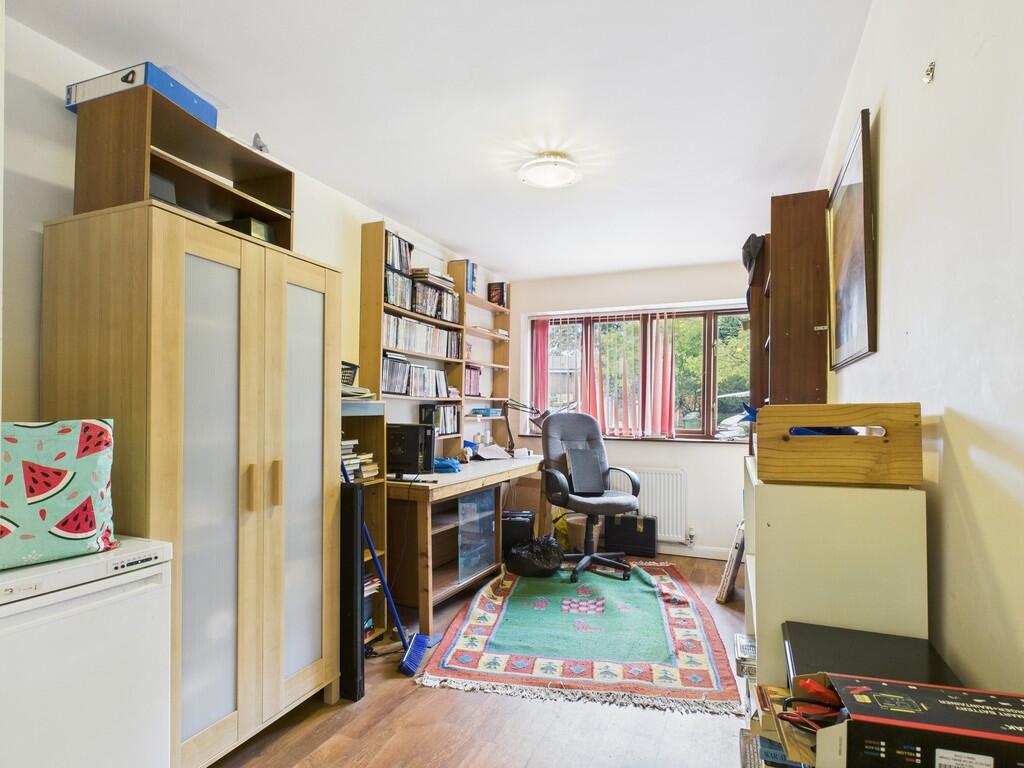
BEDROOM 7' 9" x 14' 2" (2.36m x 4.32m) This spacious double bedroom, currently utilised as a large office, features sleek laminate flooring and a UPVC double-glazed window overlooking the front garden. The room benefits from two ceiling light fittings, a radiator, and offers direct access to the rear garden. Additional features include a handy storage cupboard and access to a loft space, providing extra storage potential.
PANTRY/STORAGE 4' 0" x 6' 7" (1.22m x 2.01m) The property includes a large storage or pantry room, offering an abundance of space for household essentials, kitchen supplies, or additional appliances. Its generous size makes it highly practical for keeping the home organised and clutter-free, with easy access from both the kitchen and office areas.
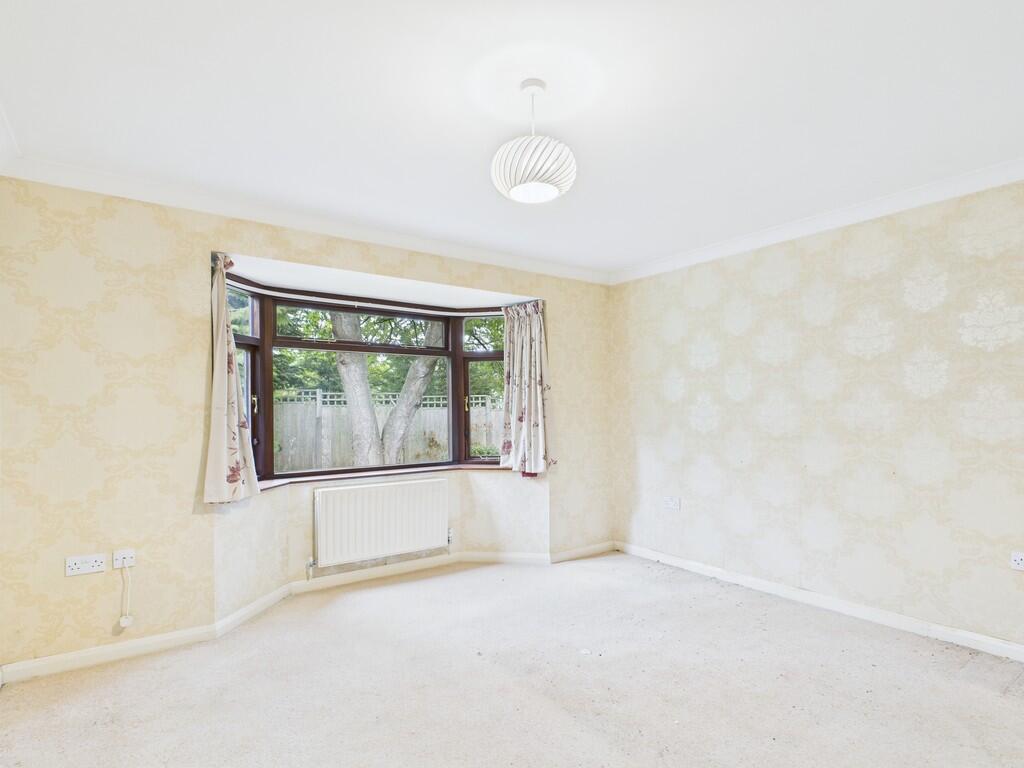
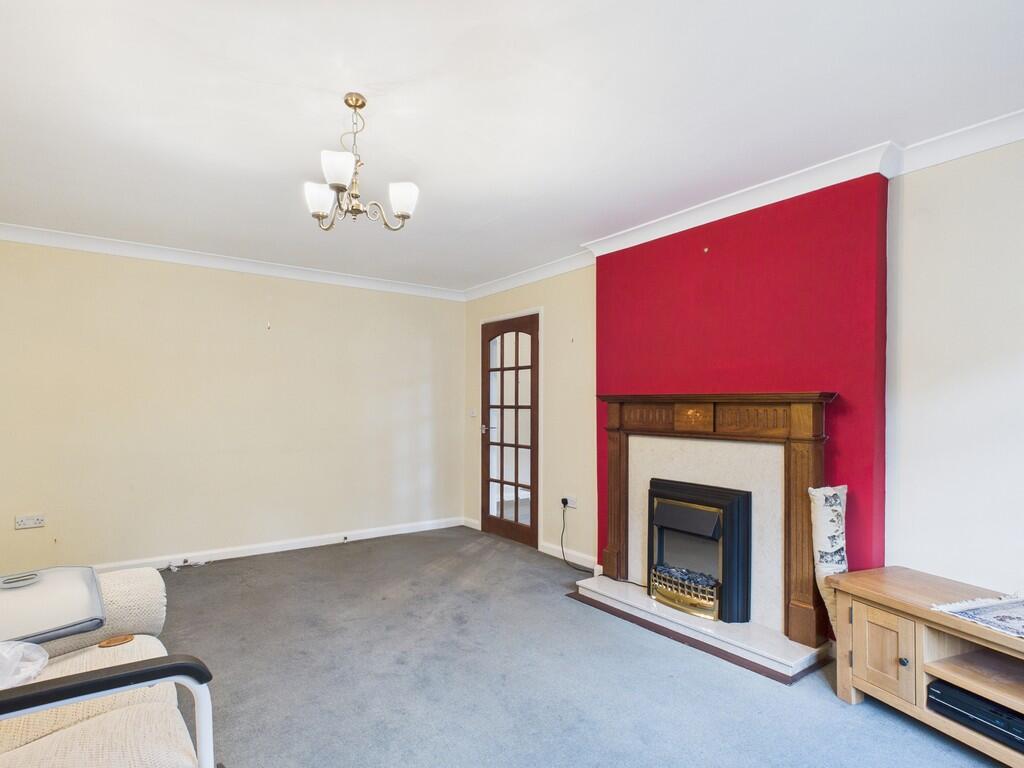
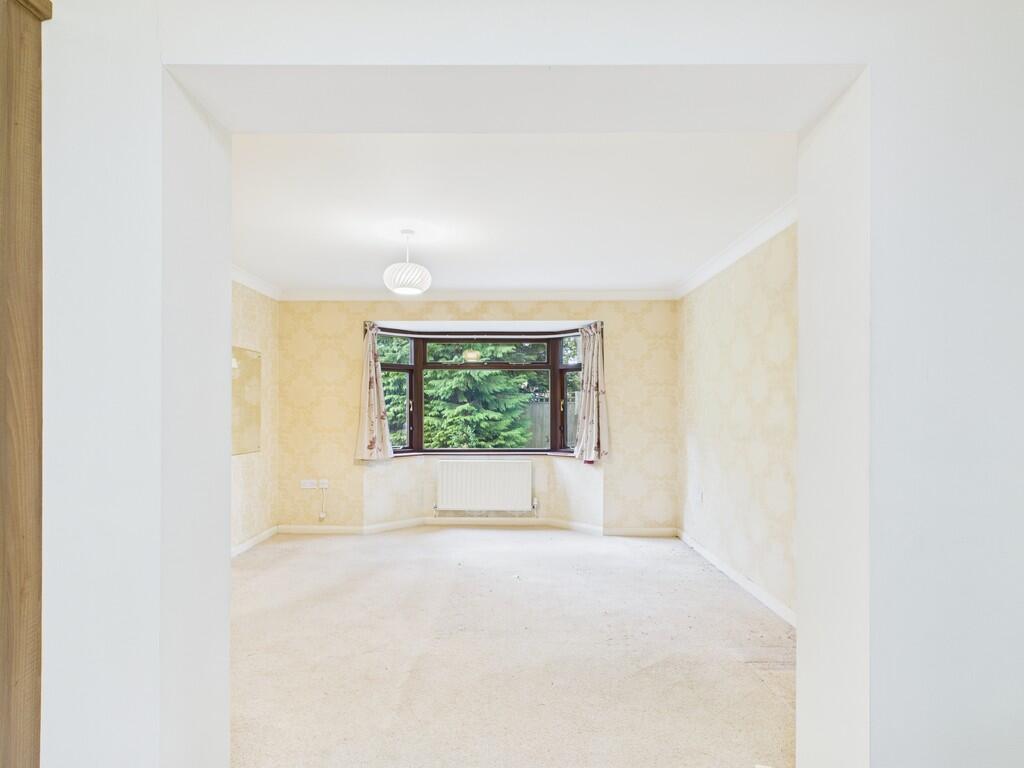
LIVING ROOM 12' 1" x 16' 9" (3.68m x 5.11m) The front living room is a beautifully presented space, featuring a charming bay window that fills the room with natural light and creates a lovely focal point overlooking the front garden. A central fireplace adds warmth and character, making this an inviting and comfortable area to relax or entertain. The combination of light, space, and classic features gives the room a timeless appeal.
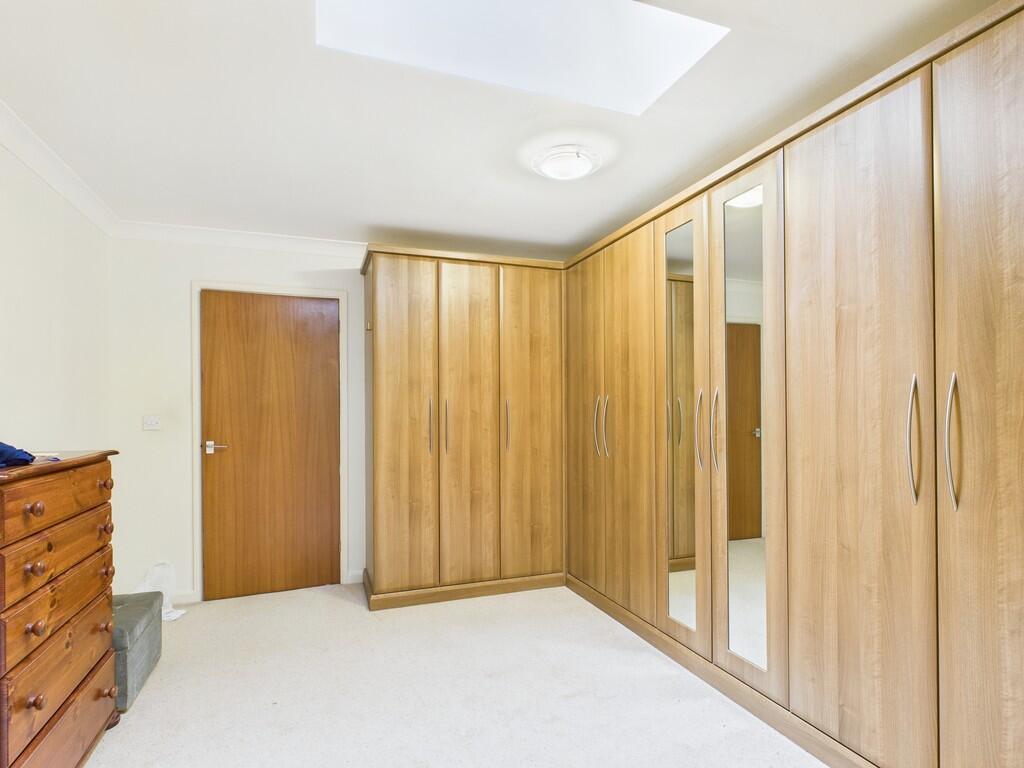
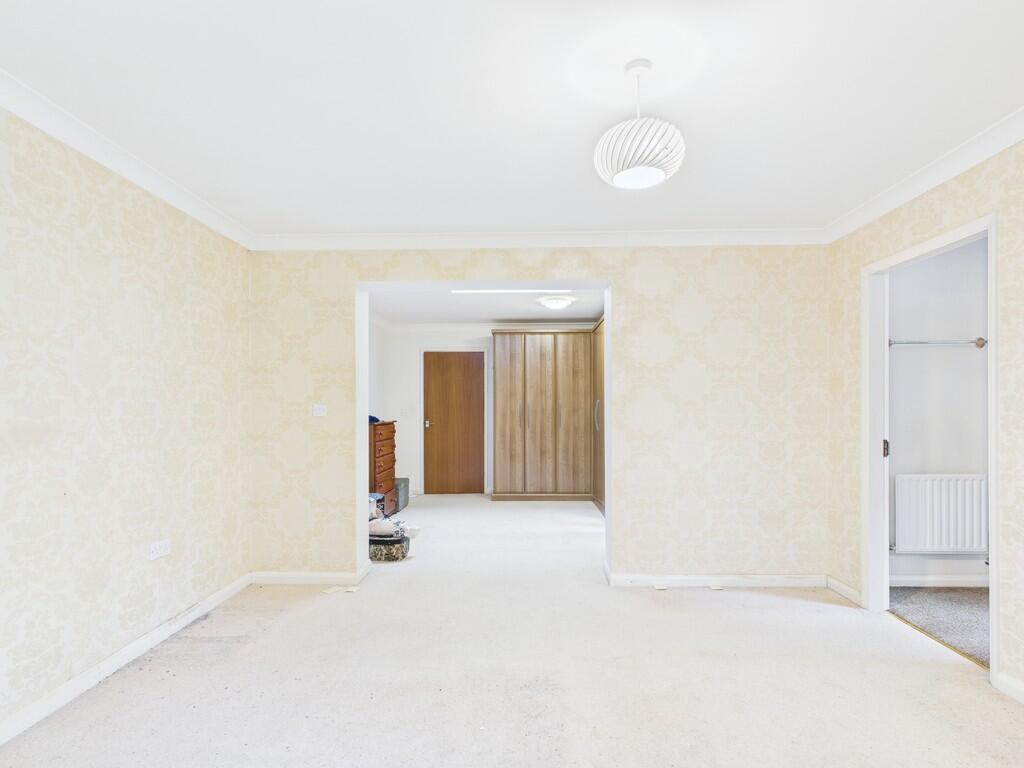
BEDROOM 10' 10" x 11' 5" (3.3m x 3.48m) The primary bedroom has been thoughtfully extended by combining two rooms to create a spacious and comfortable suite. It features multiple windows that allow natural light to fill the space, along with built-in wardrobes offering excellent storage. The room also benefits from its own en suite, providing privacy and convenience. This well-proportioned bedroom is perfect for those seeking both comfort and functionality.
BEDROOM 12' 8" x 11' 8" (3.86m x 3.56m) The primary bedroom has been thoughtfully extended by combining two rooms to create a spacious and comfortable suite. It features multiple windows that allow natural light to fill the space, along with built-in wardrobes offering excellent storage. The room also benefits from its own en suite, providing privacy and convenience. This well-proportioned bedroom is perfect for those seeking both comfort and functionality.
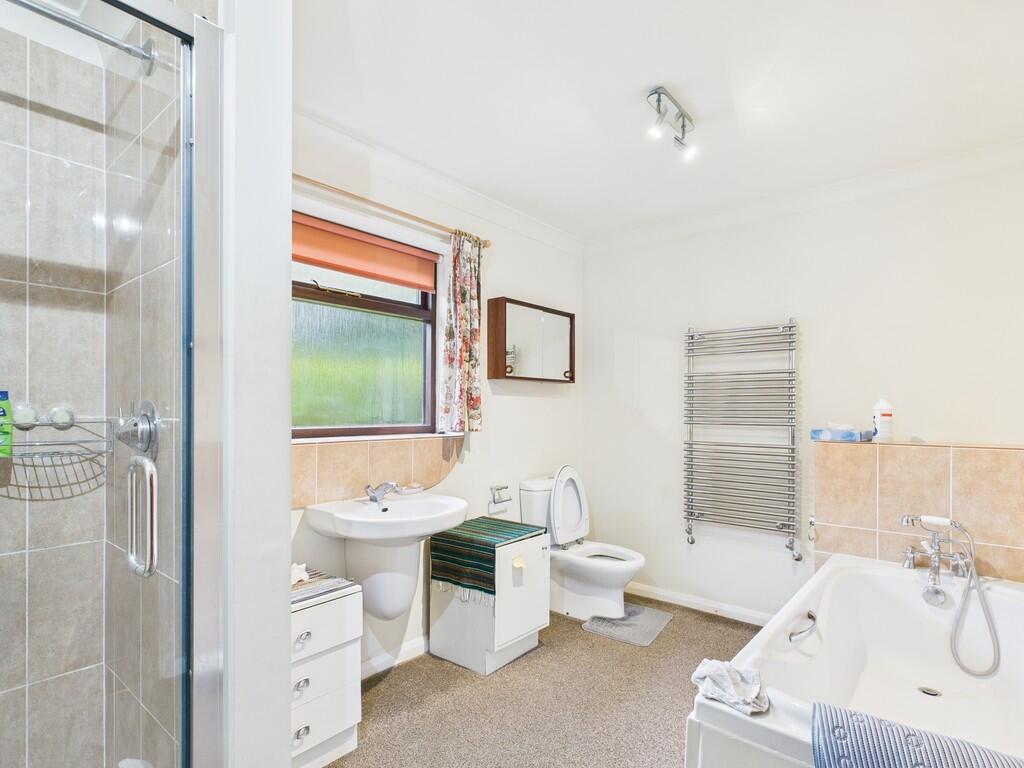
EN SUITE 7' 10" x 11' 8" (2.39m x 3.56m) The large en suite offers a luxurious and well-appointed space, featuring a full-sized bath ideal for relaxing after a long day. It includes built-in storage for toiletries and linens, as well as a heated towel rack for added comfort. The room is bright, spacious, and finished to a high standard, complementing the adjoining bedroom perfectly.
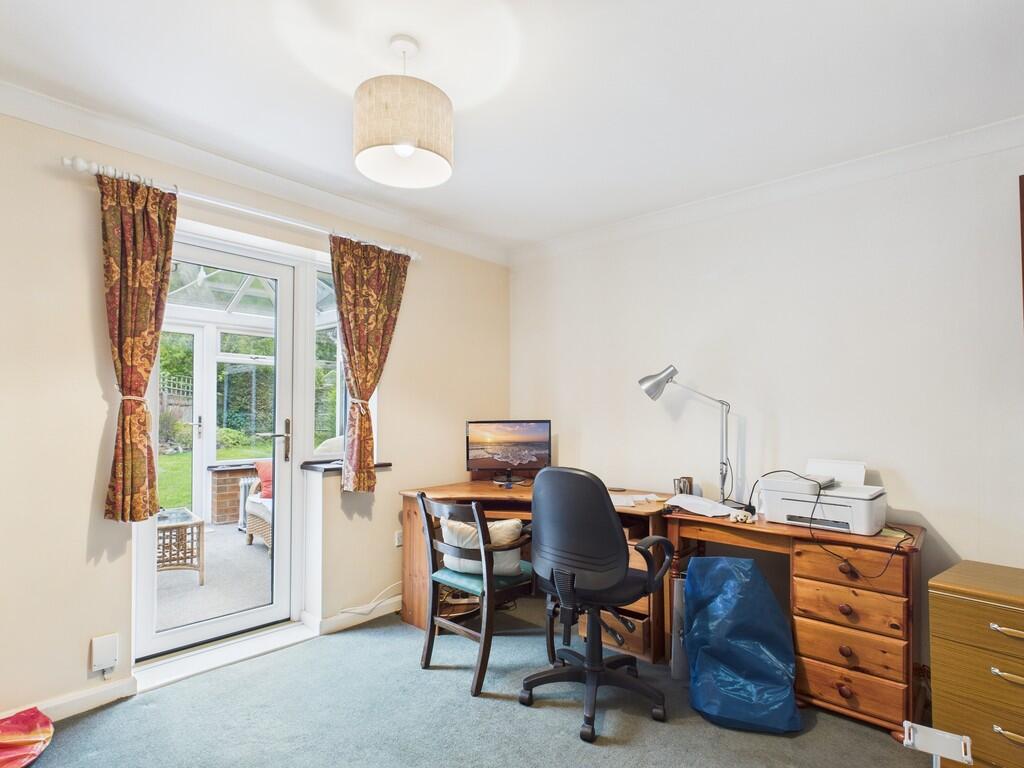
BEDROOM/OFFICE 9' 11" x 11' 4" (3.02m x 3.45m) This well-proportioned double bedroom, currently used as an office, features fitted carpet, a radiator, and a ceiling light fitting. A UPVC double-glazed sliding door opens into a bright and airy sunroom, adding a versatile additional living or working space.
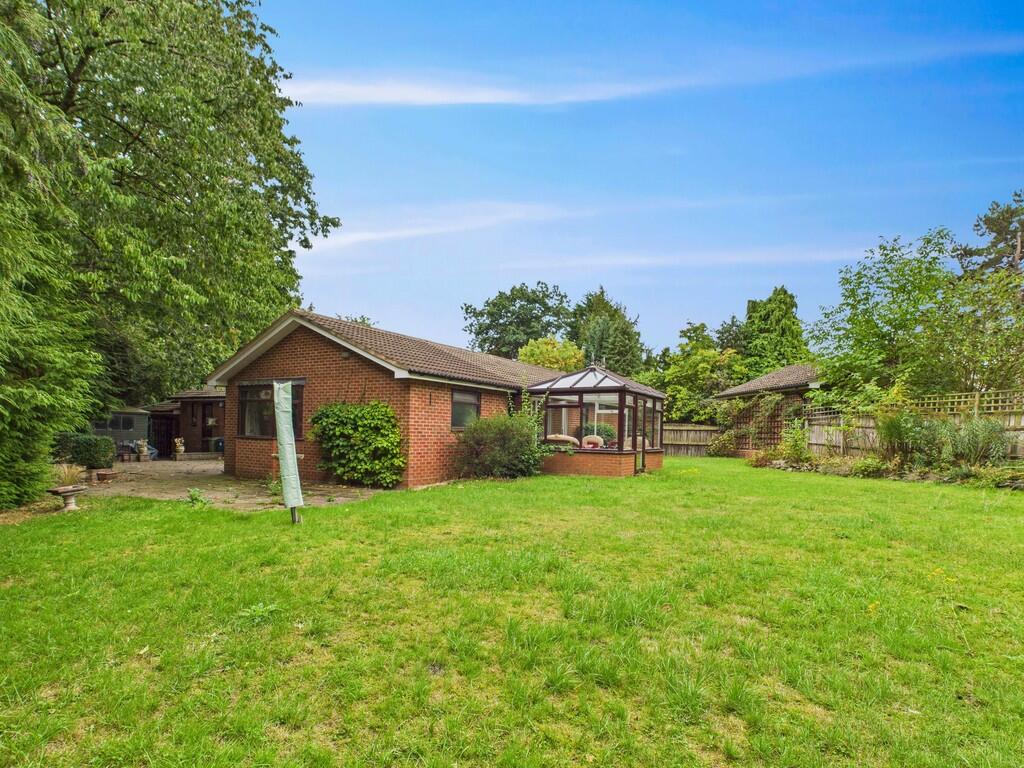
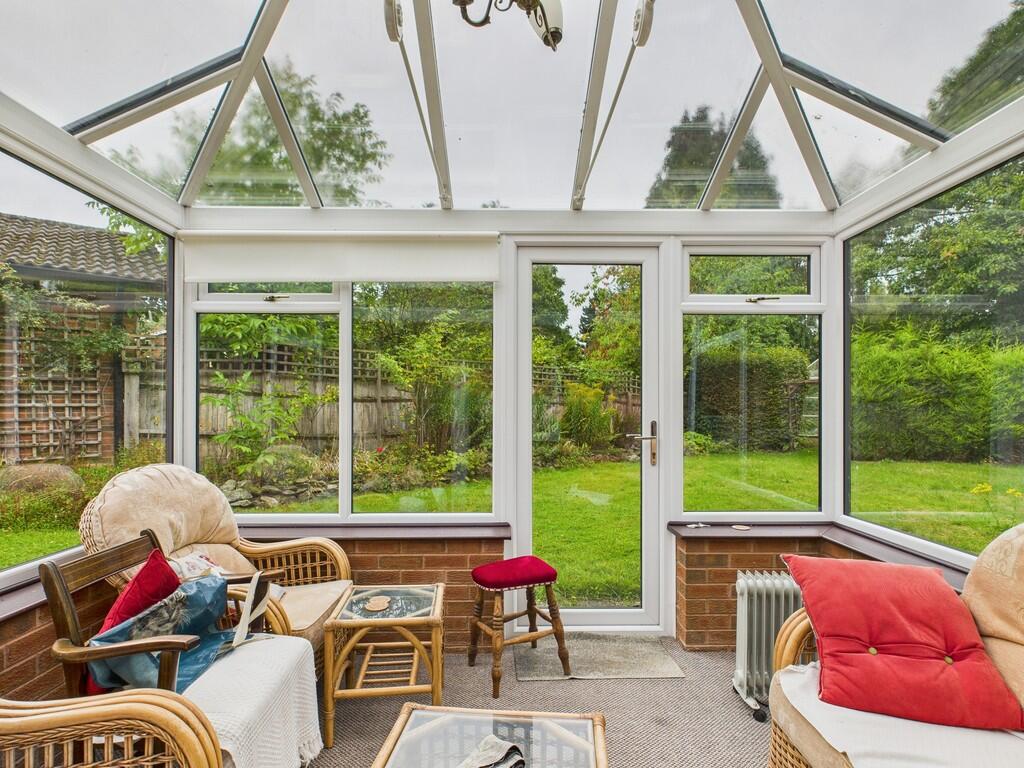
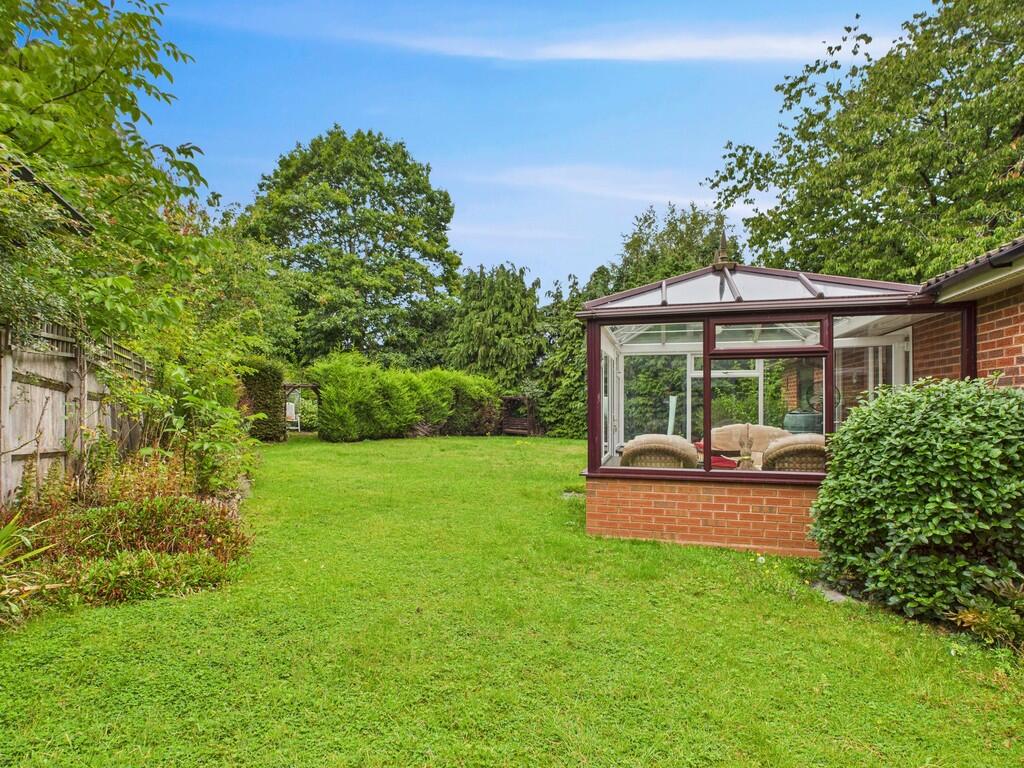
SUNROOM 10' 1" x 10' 7" (3.07m x 3.23m) The sunroom is a stunning, light-filled space that truly brings the outdoors in. Surrounded by windows, it offers beautiful views of the lush green garden, creating a peaceful setting that feels as though you're sitting right amidst nature. Perfect for relaxing, reading, or entertaining, this bright and inviting room is one of the home's most charming features.
BATHROOM 5' 3" x 6' 2" (1.6m x 1.88m) The bathroom features a walk-in shower, offering both style and convenience. The space is well-lit and thoughtfully designed, providing a clean and contemporary feel. It's a practical and elegant addition to the home, perfect for everyday use.
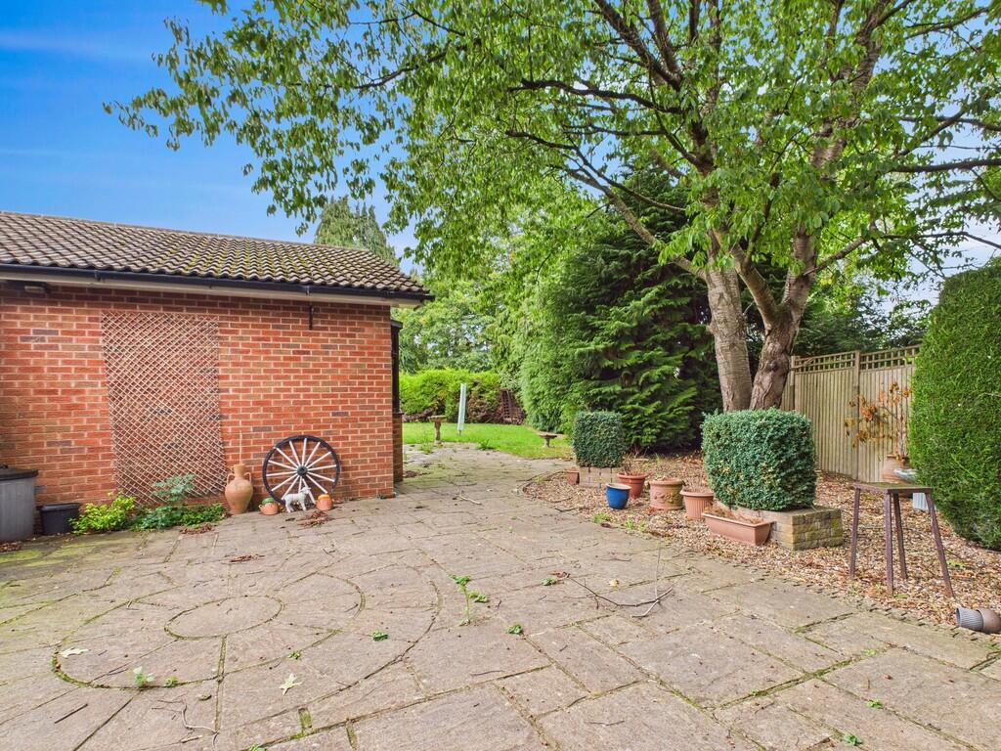
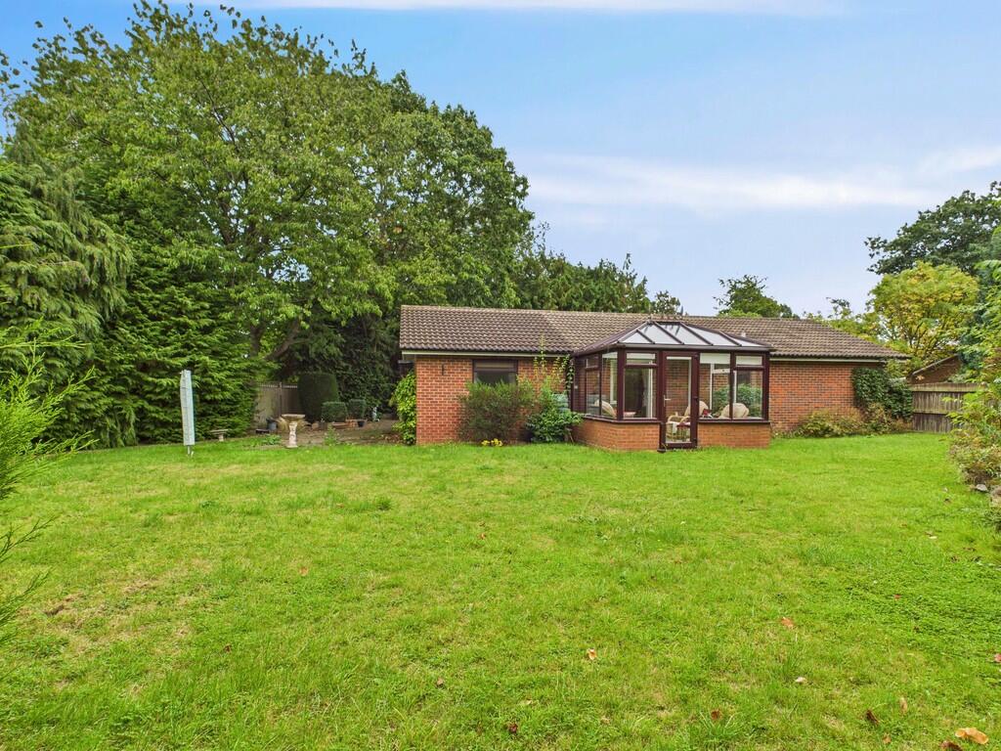
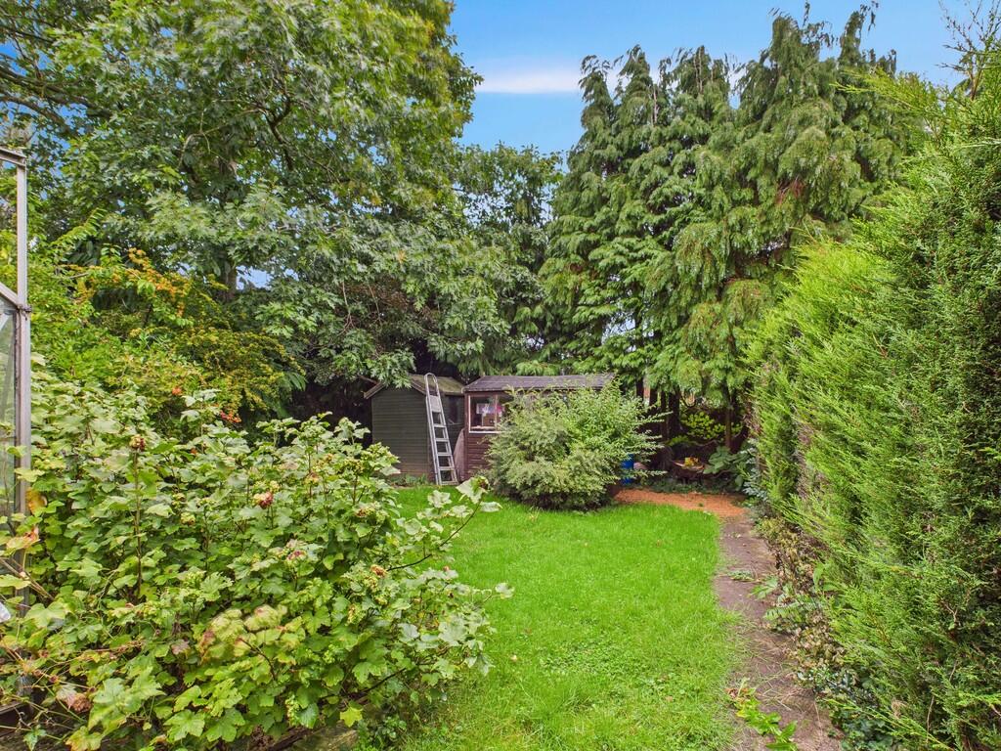
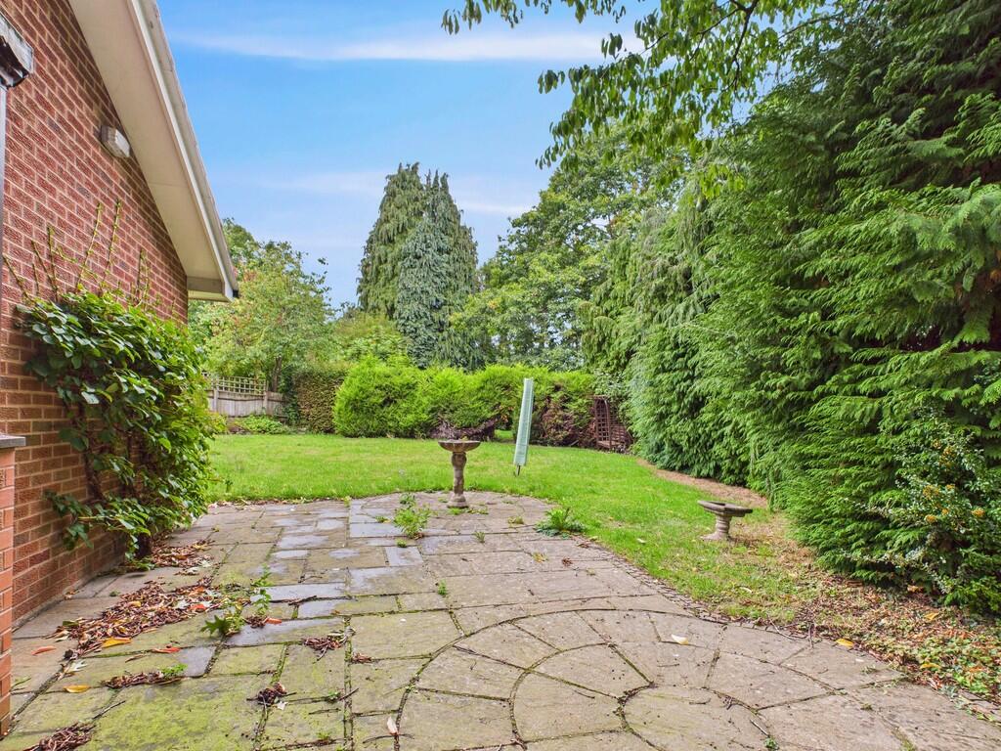
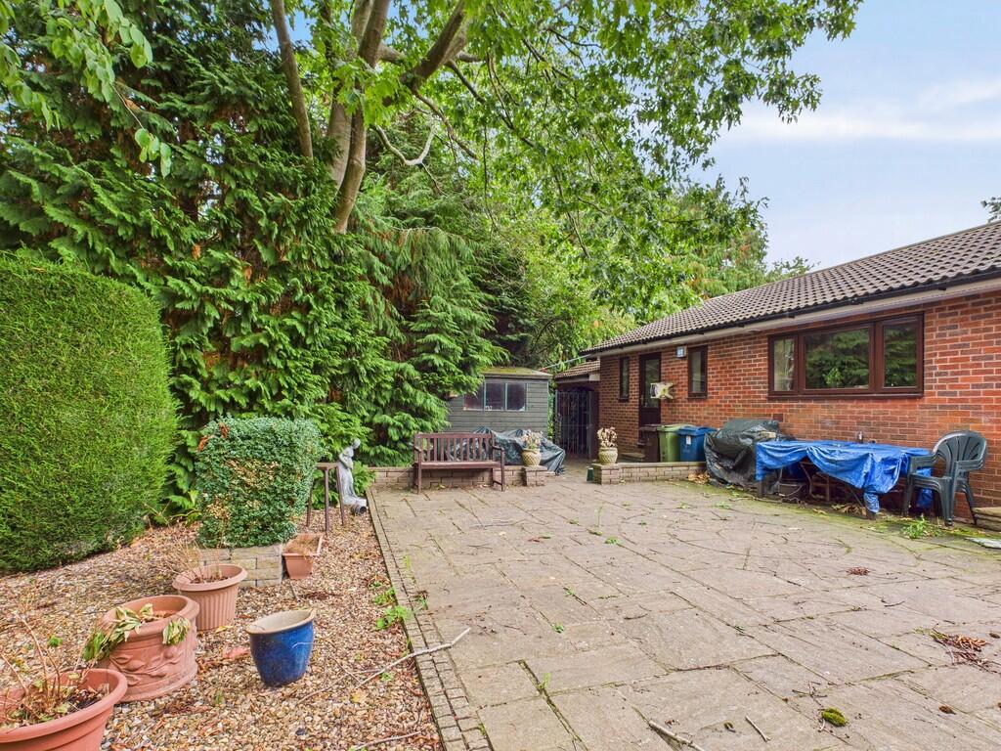
GARDEN ** The property boasts a truly impressive and expansive garden that offers complete privacy, making it a perfect retreat for outdoor living. A spacious patio area provides an ideal spot for dining, entertaining, or simply relaxing in the sun. Surrounded by mature greenery, the garden combines open lawn space with a peaceful, secluded atmosphere - a standout feature of this beautiful bungalow.
Listed by
Stafford
The Property Franchise Group
Reference: 167999528
EPC Rating & Upgrade Cost
Current rating: C
Potential rating: C
Inspection date: 14/11/2025
Expiry date: 13/11/2035
Current heating cost: £667/year
Potential heating cost: £667/year
Est. upgrade cost to C: £9,000
Recommendations
- Solar photovoltaic panels, 2.5 kWp (£8,000 - £10,000)
Flood risk
Zone: 1
Risk: Low
Job (default Low)
Floorplans
Floorplan
Price history
41% since 2006
| Event | Date | Price | % change |
|---|---|---|---|
| Sold | 30/01/2026 (5 months ago) | £450,000 | +26.8% |
| Sold | 12/09/2013 (12 years ago) | £355,000 | +10.9% |
| Sold | 01/06/2006 (20 years ago) | £320,000 | — |
Source: HM Land Registry Price Paid Data. Crown copyright.
Sold Comparables
Same street and nearby sales within 0.25 miles (last 5 years). Data from Land Registry Price Paid.
| Address | Price | Date | Type |
|---|---|---|---|
| 4 ROWLEY BANK GARDENS, STAFFORD, STAFFORDSHIRE, ST17 9SJ | £335,000 | 10/01/2025 | Detached |
| 8 RISING BROOK, STAFFORD, STAFFORDSHIRE, ST17 9DA | £335,000 | 30/11/2023 | Detached |
| 30 KINGSLEY ROAD, STAFFORD, STAFFORDSHIRE, ST17 9BS | £360,000 | 15/09/2023 | Detached |
| 1 CRESCENT ROAD, STAFFORD, STAFFORDSHIRE, ST17 9AW | £573,000 | 22/02/2023 | Detached |
| 19 ST JOHNS ROAD, STAFFORD, STAFFORDSHIRE, ST17 9AS | £820,000 | 03/11/2022 | Detached |
| ACREMEAD, 9 ST JOHNS ROAD, STAFFORD, STAFFORDSHIRE, ST17 9AS | £981,000 | 29/09/2022 | Detached |
| 52 CRESCENT ROAD, STAFFORD, STAFFORDSHIRE, ST17 9AW | £535,000 | 12/07/2022 | Detached |
| 25 SHERWOOD AVENUE, STAFFORD, STAFFORDSHIRE, ST17 9BX | £280,000 | 23/06/2022 | Detached |
| 8 SHERWOOD AVENUE, STAFFORD, STAFFORDSHIRE, ST17 9BX | £334,000 | 10/12/2021 | Detached |
| 25 SHERWOOD AVENUE, STAFFORD, STAFFORDSHIRE, ST17 9BX | £170,000 | 23/07/2021 | Detached |
Area average: £472,300 (10 sales)
Capital growth trend
Land Registry outcode average: last 12 months vs 5y and 10y ago (from sold prices).
House Price Index (HM Land Registry — official index, not sold-price averages): Stafford. Series: Detached. As of April 2026.
Rental Range
Estimated market rent for Stafford. Low = conservative, Realistic = average, Optimistic = best case.
Based on Local Authority from postcode lookup → Stafford.
LHA (30th percentile) floor for Mid Staffs: £992/mo (Apr 2025 – Mar 2026)
Location
Nearby
Nearest stations, universities and amenities (distance from property).
| Type | Name | Distance |
|---|---|---|
| Bus stop | Rowley Grove | 0.1 miles |
| Shop | Unknown | 0.3 miles |
| Shop | ScS | 0.5 miles |
| Train station | Stafford | 0.7 miles |
| Hospital | County Hospital | 1.4 miles |
| University | Staffordshire University Blackheath Lane Site | 2.3 miles |
| Hospital | Beacon Park Hospital | 2.4 miles |
| Train station | Penkridge | 4.9 miles |
Street-level crime
| Category | Count |
|---|---|
| Violence and sexual offences | 132 |
| Anti-social behaviour | 65 |
| Public order | 31 |
| Criminal damage and arson | 27 |
| Shoplifting | 27 |
| Other theft | 16 |
| Bicycle theft | 10 |
| Other crime | 7 |
| Vehicle crime | 6 |
| Burglary | 5 |
| Drugs | 5 |
| Robbery | 3 |
| Possession of weapons | 2 |
| Total incidents | 336 |
Within 1 mile during May 2026. Source: data.police.uk (England & Wales).
Schools nearby
Nearest open schools with Ofsted ratings (England). Closed schools are not shown. Data from Get Information about Schools and Ofsted.
| Name | Type | Distance | Ofsted |
|---|---|---|---|
| Flash Ley Primary School | Primary | 0.4 miles | Good — 16 Jul 2023 |
| Rowley Park Primary Academy | Primary | 0.4 miles | Good — 26 May 2017 |
| St Paul's CofE (C) Primary School | Primary | 0.4 miles | Outstanding — 26 Jun 2018 |
| Blessed William Howard Catholic School | Secondary | 0.5 miles | Good — 6 Nov 2012 |
| St Austin's Catholic Primary School and Nursery | Primary | 0.5 miles | Good — 5 Dec 2011 |
Rental Comparables
Rental listings exist nearby, but none matched the 4-bedroom count for this property.
Rent-driven metrics
Based on Area rent estimate.
- Rent ratio — Monthly rent ÷ purchase price (1% rule). 1%+ = strong, 0.8–1% = okay, <0.8% = weak for cashflow.
- Max investor price — Rent ÷ 0.8%; the price at which rent would be 0.8% of price (Stoke-style target).
- Target investor price — Rent ÷ 1%; the price at which rent would be 1% of price (strong cashflow band).
- Gross yield — Annual rent as % of purchase price (no costs).