35 THAMES DRIVE
TAUNTON, SOMERSET TA1 2NL
£225,000
Property details
Tenure
FREEHOLD
Floor area
58 m²
Council tax band
B
EPC rating
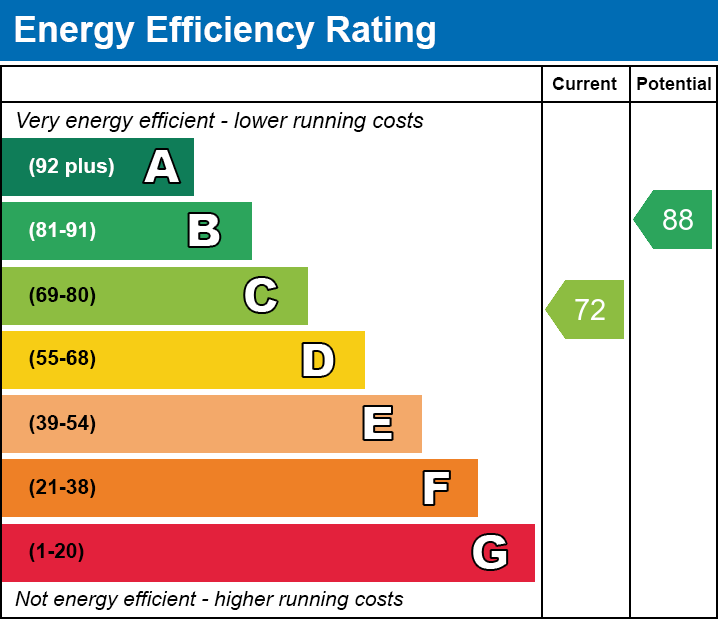
C
Last sold
£225,000 Oct 2025
Price per m²
£3,879/m²
Local average
£255,975 (-12.1%)
Deprivation
Decile 9 (29,937 of 33,755)
Street crime
269 incidents within 1 mile (May 2026)
Key features
- AGENT ID – 7704
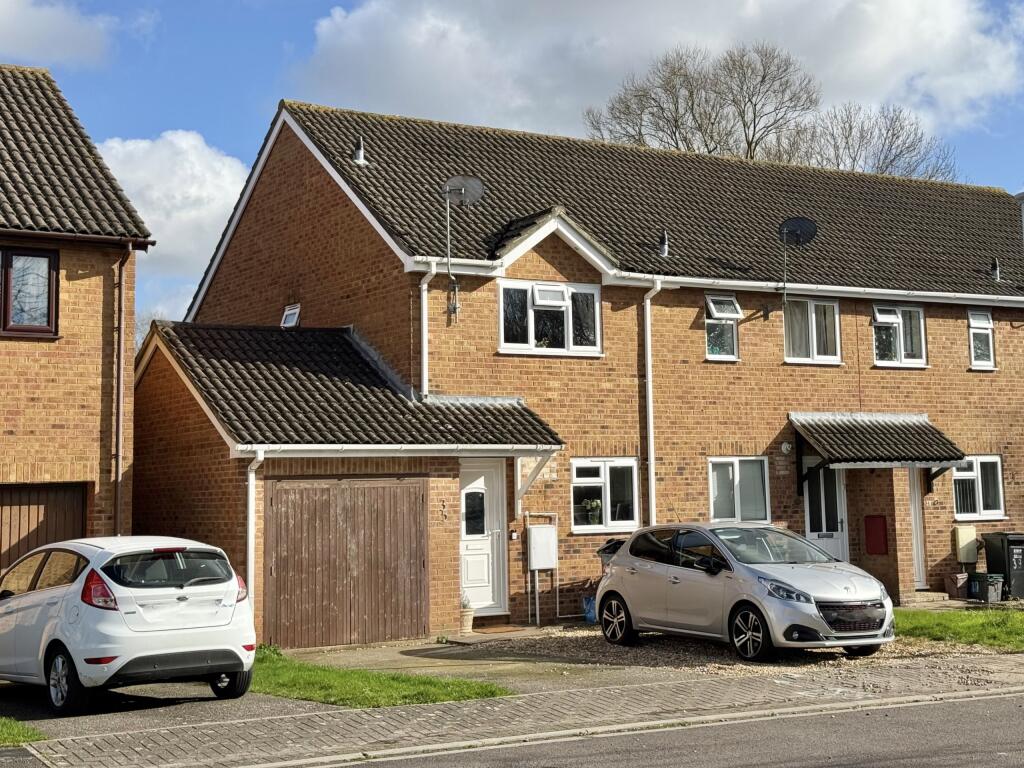
- Two Bedroom End Terrace
- Driveway & Garage
- Gas Central Heating System
- Recently Re-fitted Bathroom
- Good Size Garden Garden
- Sought After Residential Location
- Ideal First Time or Investment Purchase
Additional details
- Electricity
- Mains supply
- Broadband
- FTTP (fibre to the premises)
- Water
- Mains supply
- Sewerage
- Mains supply
- Heating
- Central
- Parking
- Garage, Driveway
- Garden
- Yes
- Listed property
- No
- Restrictions
- No
- Required access
- No
- Rights of way
- No
- Flooded in last 5 years
- No
- Flood defences
- No
Description
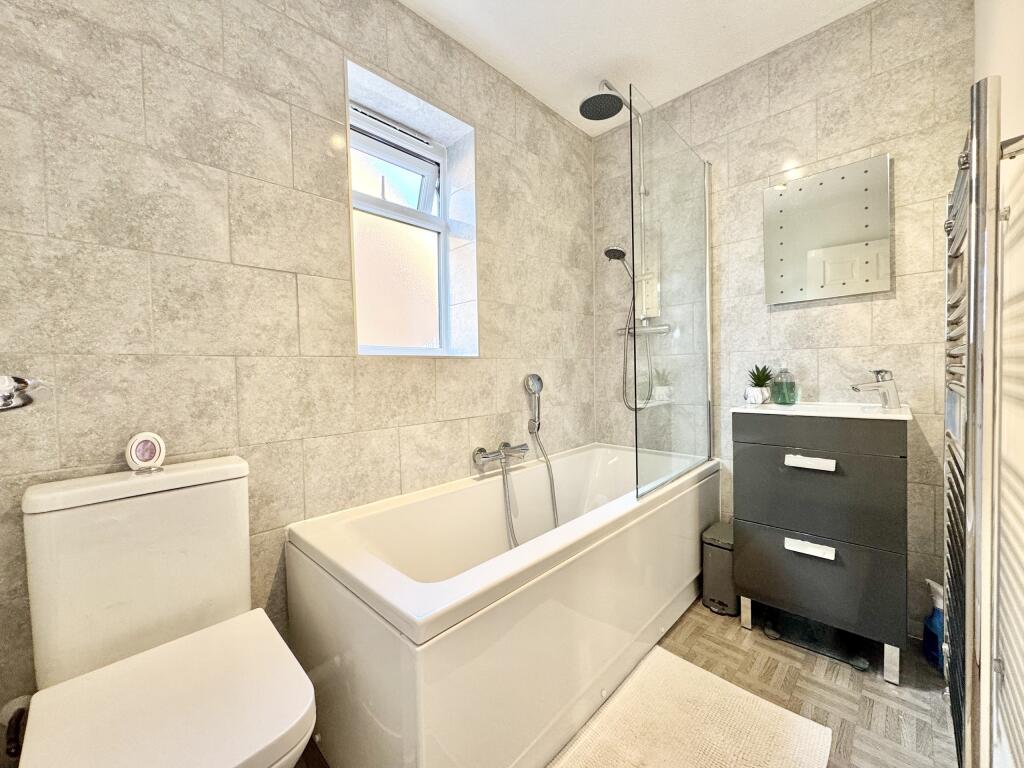
The Owners Love - The current owners have loved the convenience and close proximity of footpaths and dog walking areas just a short walk from the front door. They particularly love “the ease to get out into the Blackdown Hills”, where they spend lots of their spare time on family “welly walks”. They will mostly miss “the beautiful new bathroom suite” which has been a real luxury. They have also found the ease of access to the town centre and motorway at junction 25 to be very convenient.
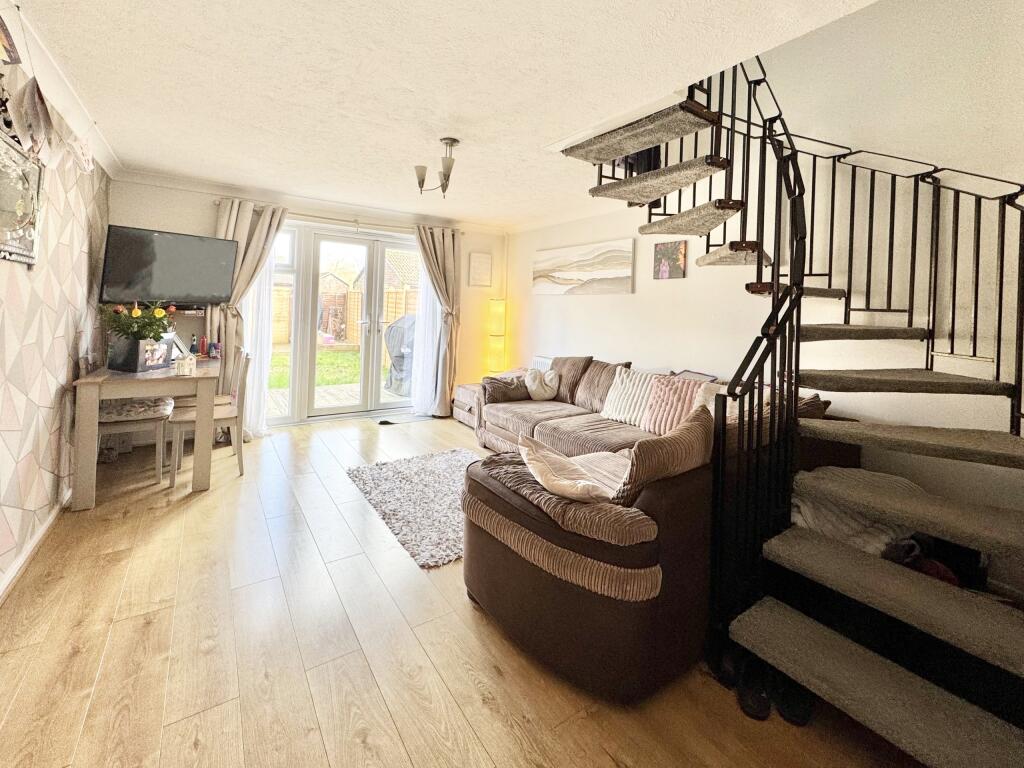
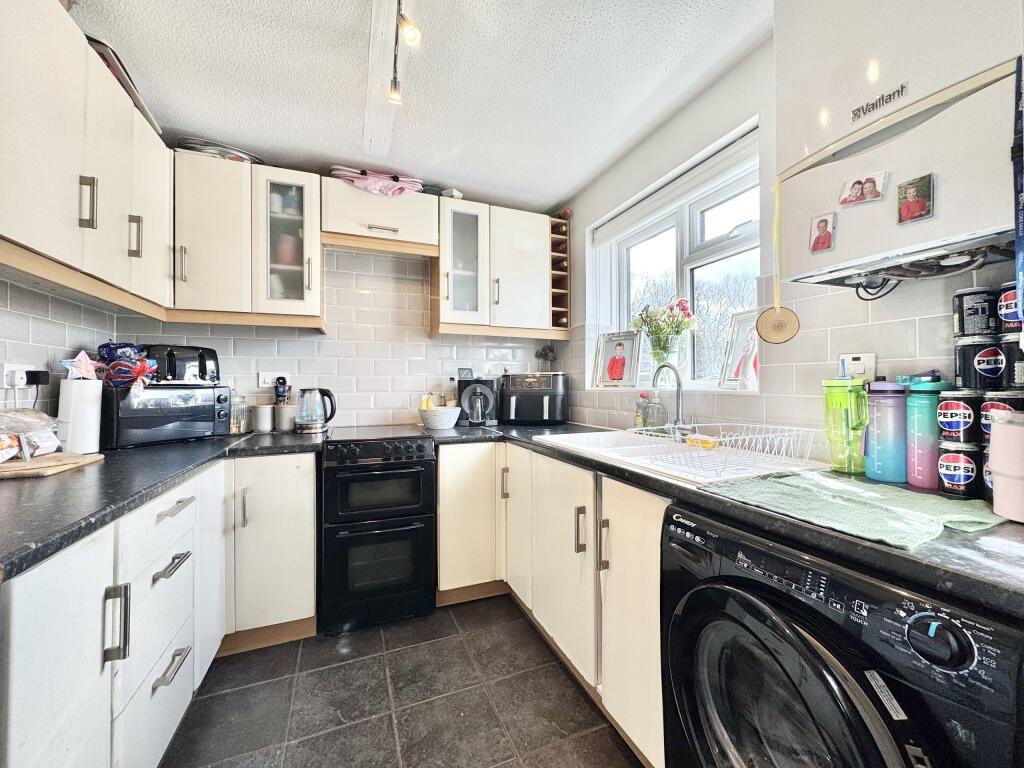
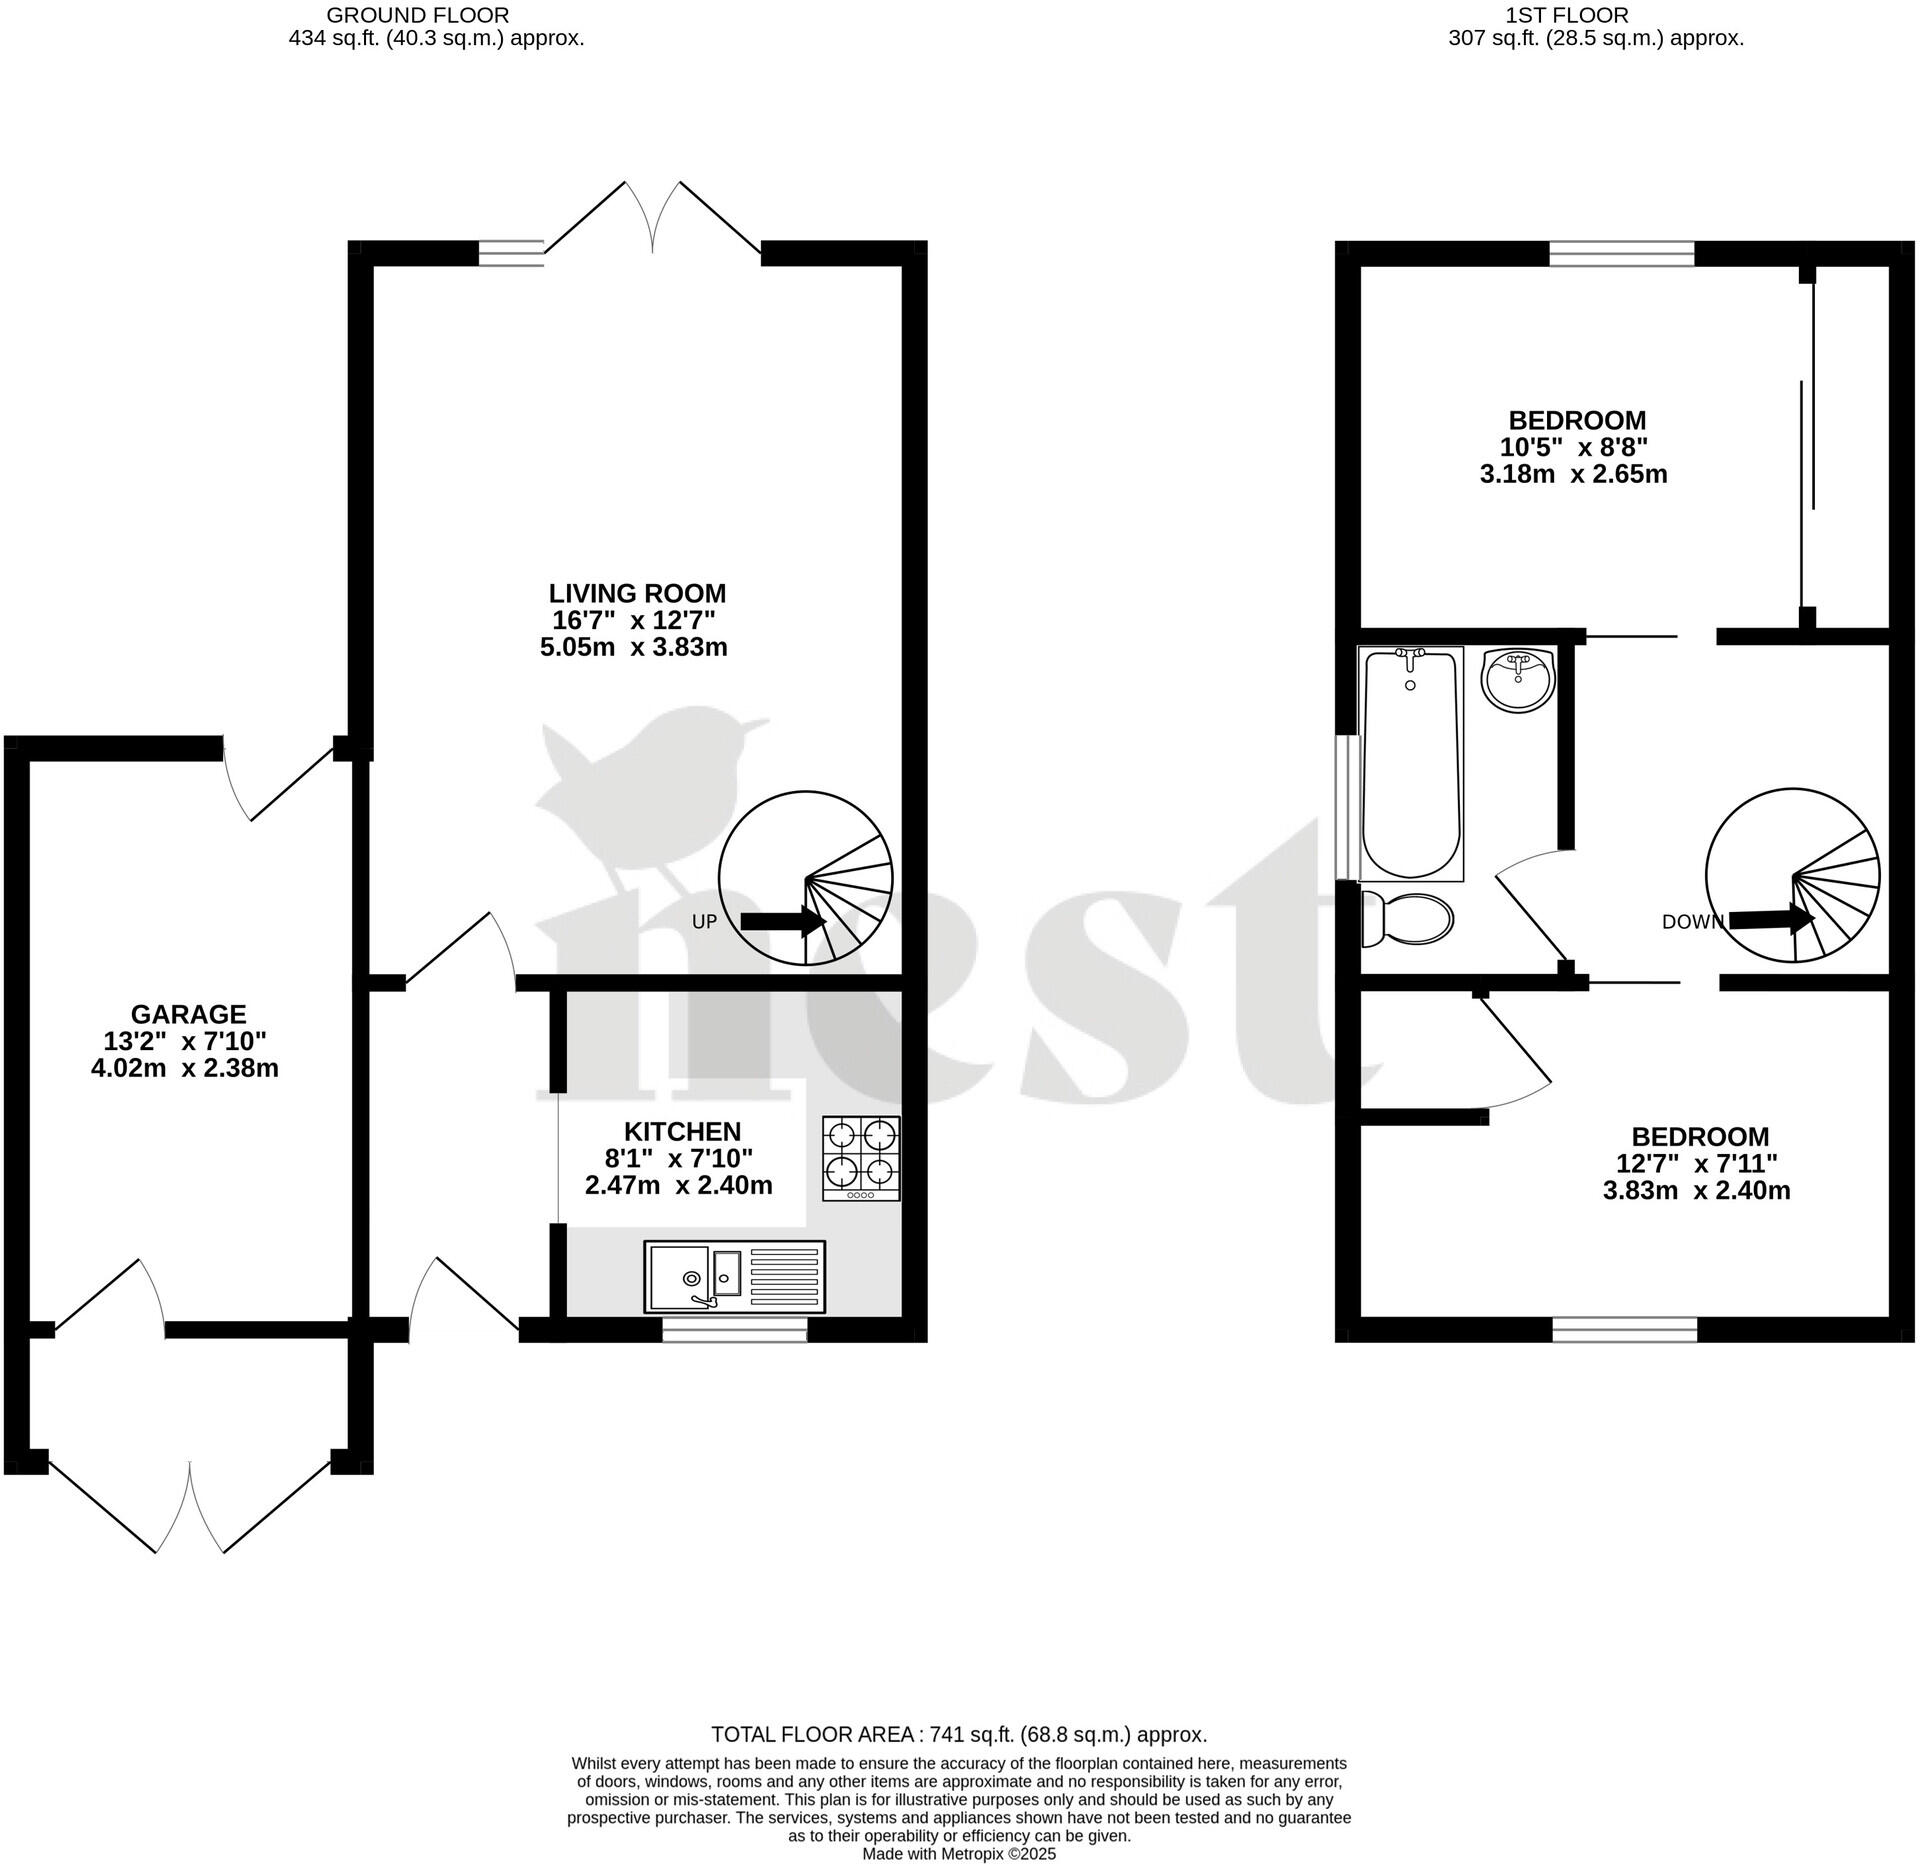
The living room is situated at the back of the house and enjoys an attractive outlook over the rear garden through large French doors, which allow for lots of natural light. The spiral staircase rises to the first floor. The kitchen diner is located at the front of the house and benefits from a variety of fitted wall and base units with work surfaces over and inset stainless steel sink with drainer. There is space for a fridge/freezer, washing machine and an integrated electric cooker with a four-ring hob and hood over. A window overlooks the front garden/driveway and the trees and play area opposite.
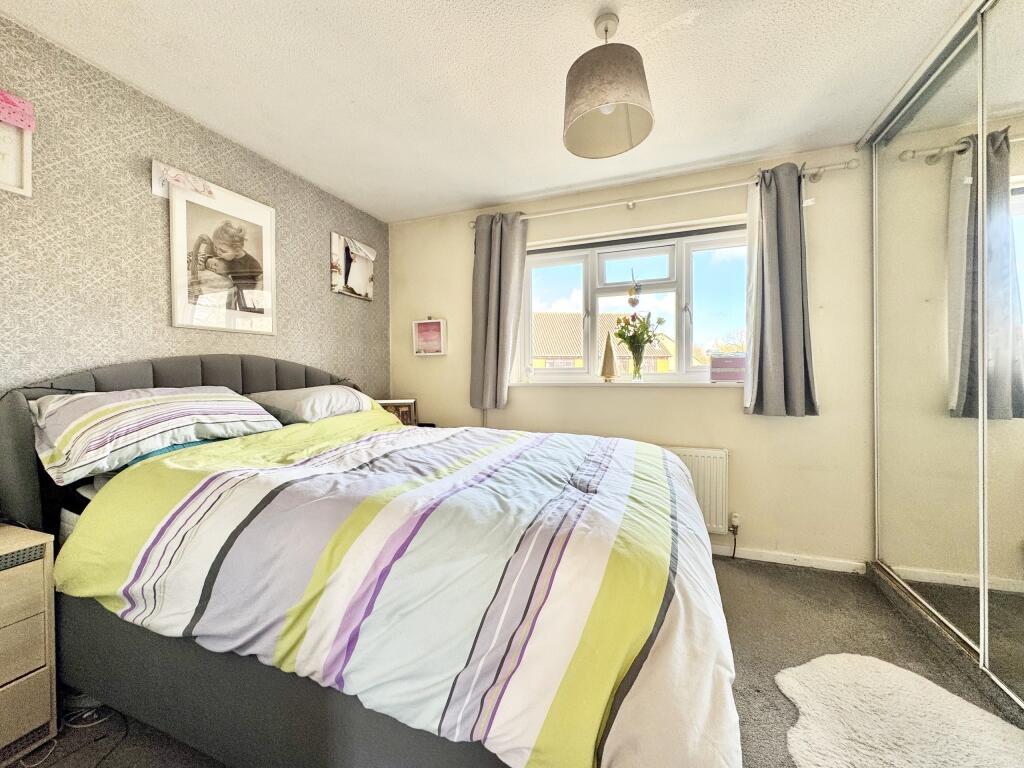
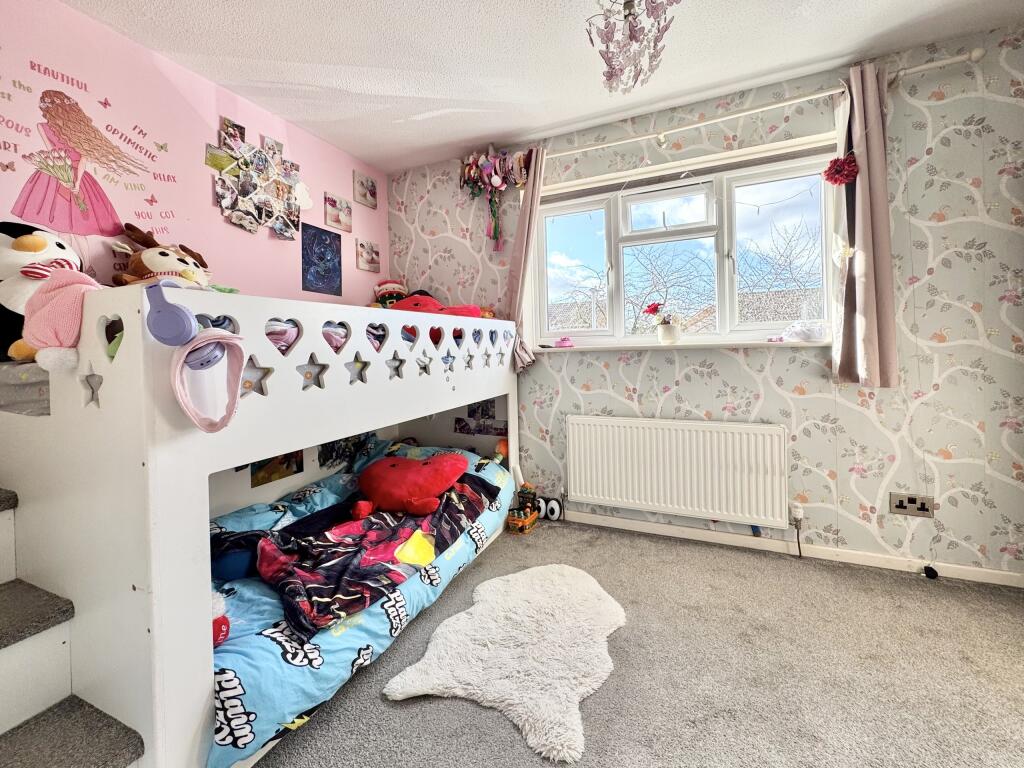
Upstairs, on the first-floor landing, there is a loft access hatch and doors to the two bedrooms and bathroom. The master bedroom is a good size double and has a window overlooking the rear aspect, with built in floor to ceiling wardrobes. The second bedroom is again a good size and overlooks the front aspect, with an airing cupboard and a custom-built bunkbed. The bathroom has benefitted from a recent refit and is now fully tiled, and fitted with a three-piece suite including WC, washbasin, bath with shower over and a heated towel rail.
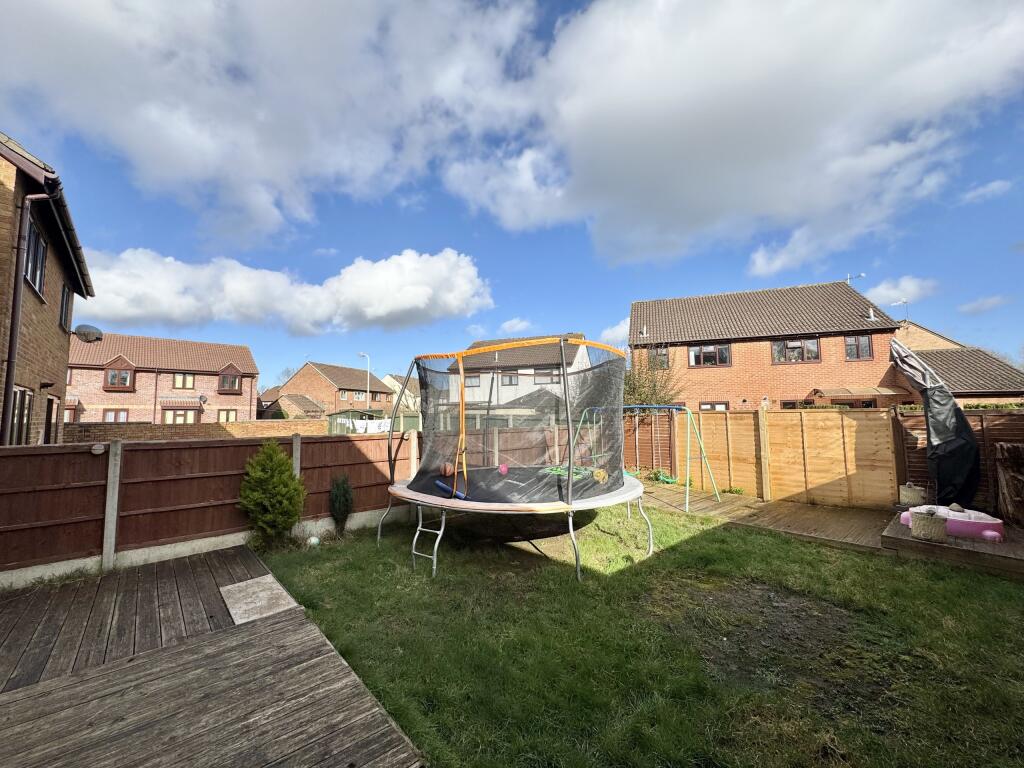
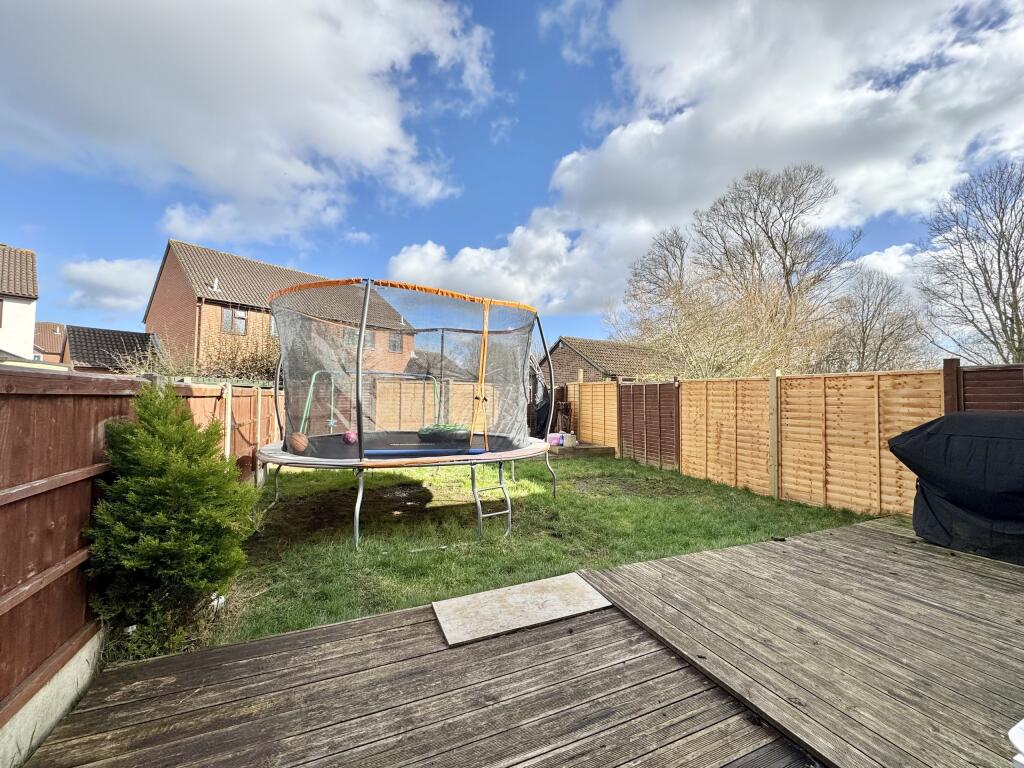
George Loves - “My first house was almost identical, and it really did feel like home when I arrived! It is the perfect size for somebody living on their own, a couple, or even people with young children as both bedrooms are a good size. I also love a good outdoors space and am partial to a good barbeque in the summer months. The garden is a great size and it is clear to see how much the family have loved living outside in the summer months with a great decking area for a BBQ and plenty of room for a large trampoline.”
Outside, to the rear of the property there is a lovely, good size garden, which is larger than average due to the additional plot width by having the garage adjacent to the house. Initially, there is a decking area, which leads onto a lawn and is enclosed by timber fenced borders. To the front, there is a single garage with up barn style doors to the front section. This is blocked off from the rest of the garage but with an inset personnel door internally to the rear section, which is currently used as a study. There is a driveway in front, providing off road parking for two vehicles side by side.
Tenure - Freehold. Council Tax - Band B. Gas - Mains Supply. Water - Mains Supply. Electric - Mains Supply. Drainage - Mains Supply. EPC - Band C
Listed by
National
Nest Associates Ltd
Reference: 158698883
EPC Rating & Upgrade Cost
Current rating: C
Potential rating: B
Inspection date: 05/03/2025
Expiry date: 04/03/2035
Current heating cost: £478/year
Potential heating cost: £439/year
Est. upgrade cost to C: £14,500
Recommendations
- Floor insulation (solid floor) (£4,000 - £6,000)
- Solar water heating (£4,000 - £6,000)
- Solar photovoltaic panels, 2.5 kWp (£3,500 - £5,500)
Flood risk
Zone: 1
Risk: Low
Job (default Low)
Floorplans
Floor Plan
EPC Graphs
EE
FENSA Certificates
This property has 1 FENSA certificate(s) on record, indicating window/door installations by FENSA-approved installers.
FENSA Certificate #13888402
Property Details
Street: 35 Thames Drive
Town: TAUNTON
Postcode: TA1 2NL
Installation Details
Items: 4 windows and 1 door
Certificate Issued: 08/12/2019
Work Completed: 29/11/2019
This certificate data was retrieved from FENSA's database
What is FENSA? FENSA (Fenestration Self-Assessment Scheme) is a government-authorised scheme that monitors building regulation compliance for replacement windows and doors. Certificates indicate that work was completed by FENSA-approved installers.
Price history
| Event | Date | Price | % change |
|---|---|---|---|
| Sold | 02/10/2025 (9 months ago) | £225,000 | — |
Source: HM Land Registry Price Paid Data. Crown copyright.
Sold Comparables
Same street and nearby sales within 0.25 miles (last 5 years). Data from Land Registry Price Paid.
| Address | Price | Date | Type |
|---|---|---|---|
| 3 TYNE PARK, TAUNTON, SOMERSET, TA1 2RP | £296,000 | 16/12/2025 | Terraced |
| 8 ROMNEY MEAD, TAUNTON, SOMERSET, TA1 2NZ | £195,000 | 12/12/2025 | Terraced |
| 12 AMBER MEAD, TAUNTON, SOMERSET, TA1 2RY | £185,000 | 13/11/2025 | Terraced |
| 19 TRENT MEADOW, TAUNTON, SOMERSET, TA1 2NP | £184,000 | 15/12/2023 | Terraced |
| 1 CHELMER CLOSE, TAUNTON, SOMERSET, TA1 2TB | £191,250 | 30/11/2023 | Terraced |
| 9 SEMINGTON CLOSE, TAUNTON, SOMERSET, TA1 2TF | £160,000 | 29/09/2023 | Terraced |
| Same street 17 THAMES DRIVE, TAUNTON, SOMERSET, TA1 2NL | £230,000 | 31/08/2023 | Terraced |
| 16 AMBER MEAD, TAUNTON, SOMERSET, TA1 2RY | £215,000 | 26/04/2023 | Terraced |
| 8 SEMINGTON CLOSE, TAUNTON, SOMERSET, TA1 2TF | £196,500 | 14/04/2023 | Terraced |
| 11 LYNOR CLOSE, TAUNTON, SOMERSET, TA1 2RX | £220,000 | 31/01/2023 | Terraced |
| 18 WITHAM CLOSE, TAUNTON, SOMERSET WEST AND TAUNTON, SOMERSET, TA1 2RR | £181,000 | 18/11/2022 | Terraced |
| 31 TYNE PARK, TAUNTON, SOMERSET WEST AND TAUNTON, SOMERSET, TA1 2RP | £200,000 | 09/11/2022 | Terraced |
| Same street 36 THAMES DRIVE, TAUNTON, SOMERSET WEST AND TAUNTON, SOMERSET, TA1 2NL | £199,200 | 01/11/2022 | Terraced |
| 12 AMBER MEAD, TAUNTON, SOMERSET WEST AND TAUNTON, SOMERSET, TA1 2RY | £180,000 | 07/10/2022 | Terraced |
| 42 DERWENT GROVE, TAUNTON, SOMERSET WEST AND TAUNTON, SOMERSET, TA1 2NJ | £290,000 | 16/09/2022 | Terraced |
| 34 TYNE PARK, TAUNTON, SOMERSET WEST AND TAUNTON, SOMERSET, TA1 2RP | £185,000 | 27/06/2022 | Terraced |
| 7 TYNE PARK, TAUNTON, SOMERSET WEST AND TAUNTON, SOMERSET, TA1 2RP | £185,000 | 24/06/2022 | Terraced |
| Same street 53 THAMES DRIVE, TAUNTON, SOMERSET WEST AND TAUNTON, SOMERSET, TA1 2NL | £230,000 | 27/05/2022 | Terraced |
| 27 TYNE PARK, TAUNTON, SOMERSET WEST AND TAUNTON, SOMERSET, TA1 2RP | £175,000 | 18/03/2022 | Terraced |
| 2 PARRETT MEAD, TAUNTON, SOMERSET WEST AND TAUNTON, SOMERSET, TA1 2RZ | £340,000 | 18/02/2022 | Terraced |
| 80 REDLAKE DRIVE, TAUNTON, SOMERSET WEST AND TAUNTON, SOMERSET, TA1 2RS | £193,000 | 22/12/2021 | Terraced |
| 76 HAMILTON ROAD, TAUNTON, SOMERSET WEST AND TAUNTON, SOMERSET, TA1 2ES | £500,000 | 13/12/2021 | Terraced |
| 51 TYNE PARK, TAUNTON, SOMERSET WEST AND TAUNTON, SOMERSET, TA1 2RP | £160,000 | 26/11/2021 | Terraced |
Street average: £219,733 (3 sales)
Area average: £221,588 (20 sales)
Capital growth trend
Land Registry outcode average: last 12 months vs 5y and 10y ago (from sold prices).
House Price Index (HM Land Registry — official index, not sold-price averages): South West. Series: Terraced. As of April 2026.
Rental Range
Estimated market rent for South West. Low = conservative, Realistic = average, Optimistic = best case.
Based on Region from postcode lookup → South West.
LHA (30th percentile) floor for Herefordshire: £598/mo (Apr 2025 – Mar 2026)
Location
Nearby
Nearest stations, universities and amenities (distance from property).
| Type | Name | Distance |
|---|---|---|
| Bus stop | Ilminster Road | 0.2 miles |
| Shop | K&B Motors | 0.7 miles |
| Shop | Argos | 0.7 miles |
| Train station | Taunton | 1.4 miles |
| Hospital | Unknown | 1.7 miles |
| Train station | Norton Fitzwarren | 3.7 miles |
Street-level crime
| Category | Count |
|---|---|
| Violence and sexual offences | 93 |
| Anti-social behaviour | 57 |
| Shoplifting | 42 |
| Criminal damage and arson | 18 |
| Public order | 18 |
| Other theft | 13 |
| Burglary | 8 |
| Bicycle theft | 5 |
| Vehicle crime | 5 |
| Other crime | 4 |
| Robbery | 4 |
| Possession of weapons | 1 |
| Theft from the person | 1 |
| Total incidents | 269 |
Within 1 mile during May 2026. Source: data.police.uk (England & Wales).
Schools nearby
Nearest open schools with Ofsted ratings (England). Closed schools are not shown. Data from Get Information about Schools and Ofsted.
| Name | Type | Distance | Ofsted |
|---|---|---|---|
| Blackbrook Primary School | Primary | 0.2 miles | Good — 23 Oct 2013 |
| Minerva Primary School | Primary | 0.4 miles | Requires improvement — 26 Jan 2023 |
| Holway Park Community Primary School | Primary | 0.5 miles | Good — 10 Oct 2019 |
| Taunton Deane Partnership College | Other | 0.5 miles | Good — 9 Jan 2020 |
| St James Church School | Primary | 0.9 miles | — (Inspected (no overall grade)) |
Rental Comparables
Residential lets from OpenRent and Rightmove for the area (same bedroom count). Use to validate rent estimates. Student lets are excluded.
| Title | Rent | Beds | Distance | As seen on |
|---|---|---|---|---|
| 2 Bed Terraced House, Alfred Street, TA1 | £1,200/mo | 2 | 0.76 miles | OpenRent |
Average rent: £1,200/mo (1 listing)
Rent-driven metrics
Based on OpenRent comparables.
- Rent ratio — Monthly rent ÷ purchase price (1% rule). 1%+ = strong, 0.8–1% = okay, <0.8% = weak for cashflow.
- Max investor price — Rent ÷ 0.8%; the price at which rent would be 0.8% of price (Stoke-style target).
- Target investor price — Rent ÷ 1%; the price at which rent would be 1% of price (strong cashflow band).
- Gross yield — Annual rent as % of purchase price (no costs).
- Cost-to-rent — Price ÷ annual rent (from OpenRent comparables). Under 14× = strong, 14–16× = acceptable, 17×+ = compressed.
- Cashflow — Rent minus mortgage, 10% maintenance, £25/mo compliance. Assumes 75% LTV, 3.95% APR (5yr fixed), 25yr term.
- ROI — Annual profit ÷ cash in (deposit + 4% purchase costs).