1 WREN CLOSE
CORBY, NORTH NORTHAMPTONSHIRE NN18 8FD
£350,000
IMG_4422.jpg IMG_4393.jpg IMG_4394.jpg IMG_4395.jpg IMG_4386.jpg IMG_4388.jpg IMG_4387.jpg IMG_4389.jpg IMG_4385.jpg IMG_4390.jpg IMG_4411.jpg IMG_4401.jpg IMG_4402.jpg IMG_4403.jpg IMG_4404.jpg IMG_4405.jpg IMG_4406.jpg IMG_4407.jpg IMG_4396.jpg IMG_4397.jpg IMG_4398.jpg IMG_4382.jpg IMG_4383.jpg IMG_4384.jpg IMG_4399.jpg IMG_4400.jpg IMG_4408.jpg IMG_4409.jpg IMG_4410.jpg IMG_4412.jpg IMG_4413.jpg IMG_4414.jpg IMG_4415.jpg IMG_4416.jpg IMG_4417.jpg IMG_4418.jpg IMG_4419.jpg IMG_4420.jpg IMG_4421.jpg IMG_4423.jpg front 1.png kitchen 1.1.jpg kitchen 2.2.jpg kitchen 4.4.jpg kitchen 3.3.jpg utility.jpg wc 1.jpg study 4.jpg study 1.jpg study 2.jpg study 3.jpg front 2.png front 3.png front 4.png 16 wren redo 5.png 16 wren redo 3.png 16 wren redo 6.png 16 wren redo 4.png 16 wren redo 1.png 16 wren redo 2.png
/ 60
Property details
Tenure
FREEHOLD
Floor area
100 m²
Council tax band
E
EPC rating
C
Year built
England and Wales: 2003-2006
Last sold
£295,000 Jun 2025
Price per m²
£3,500/m²
Local average
£292,798 (+19.5%)
Deprivation
Decile 10 (30,461 of 33,755)
Street crime
285 incidents within 1 mile (Aug 2026)
Key features
- NO CHAIN
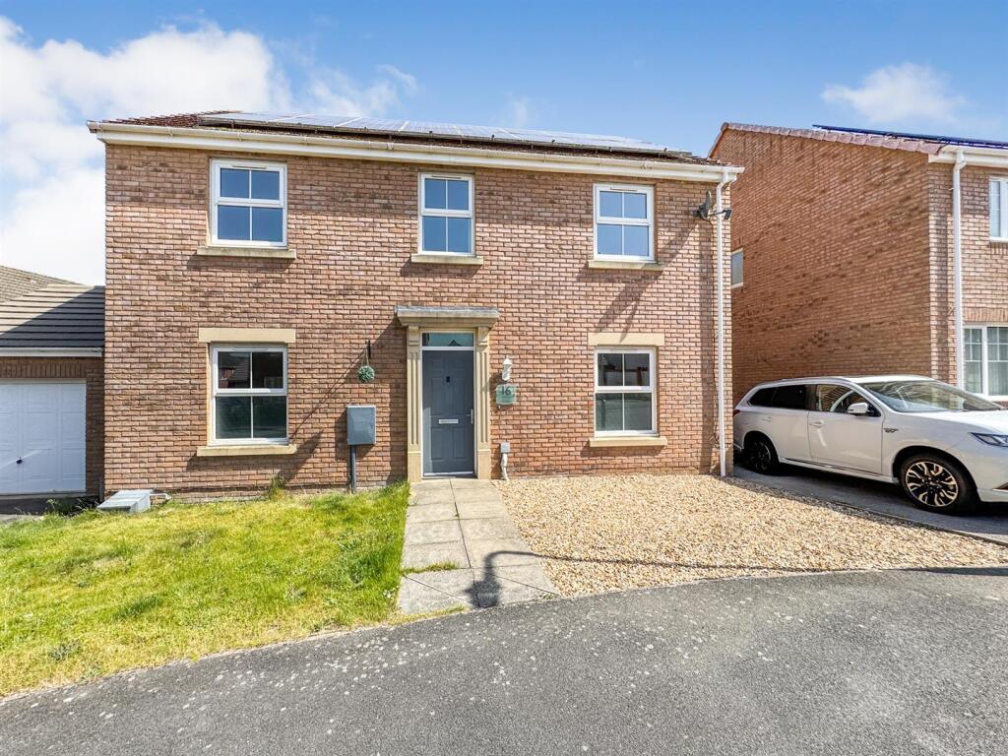
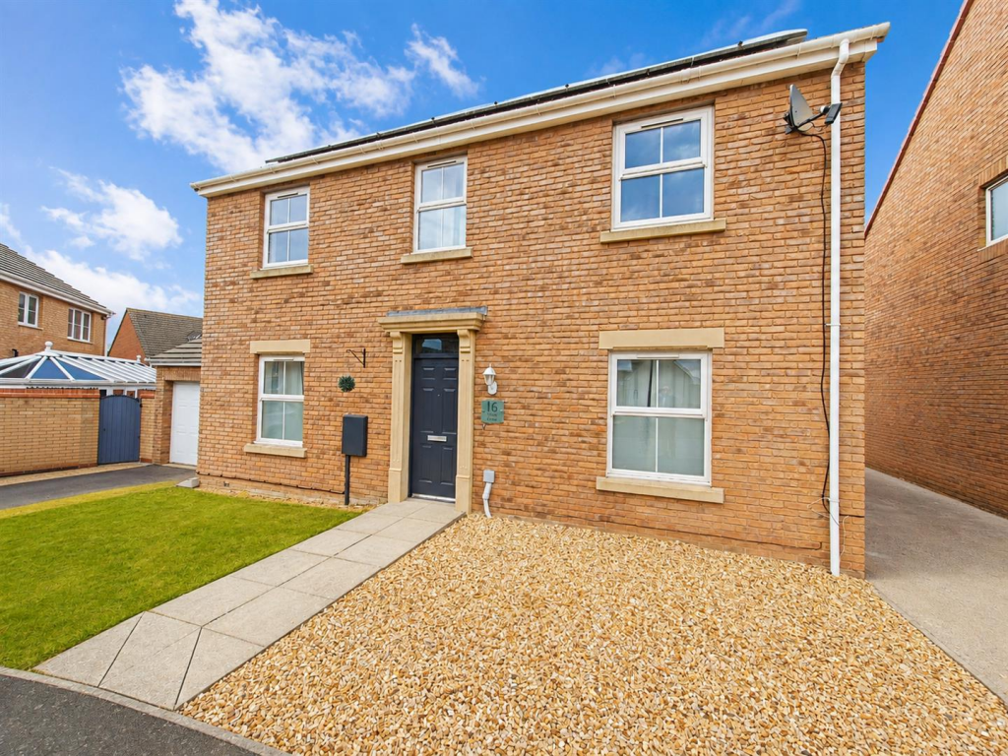
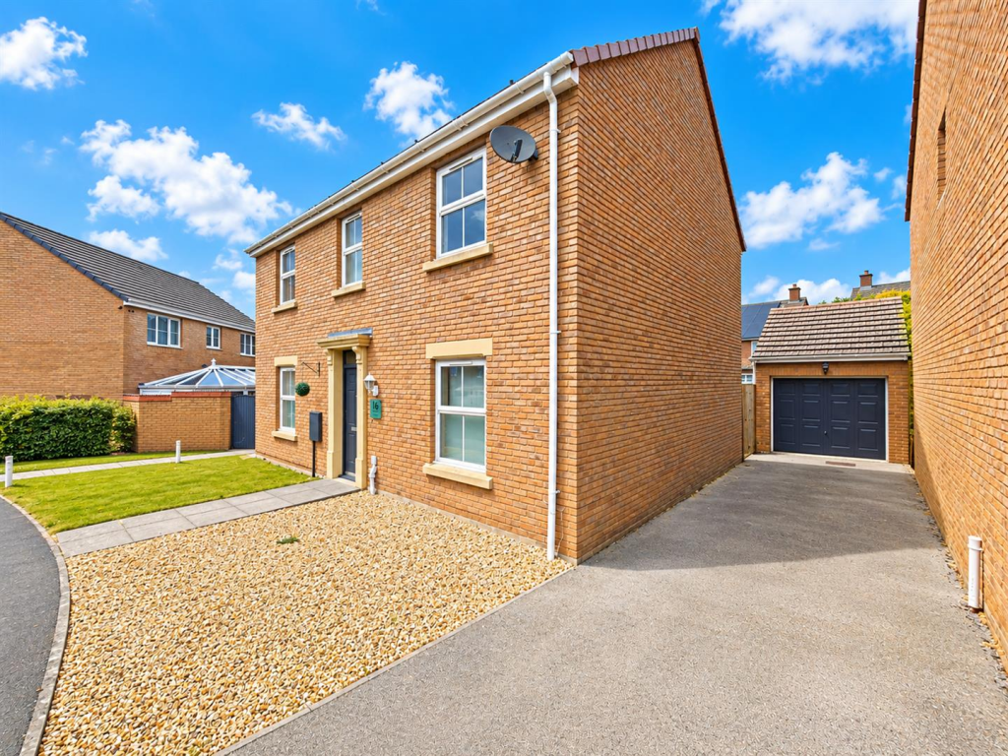
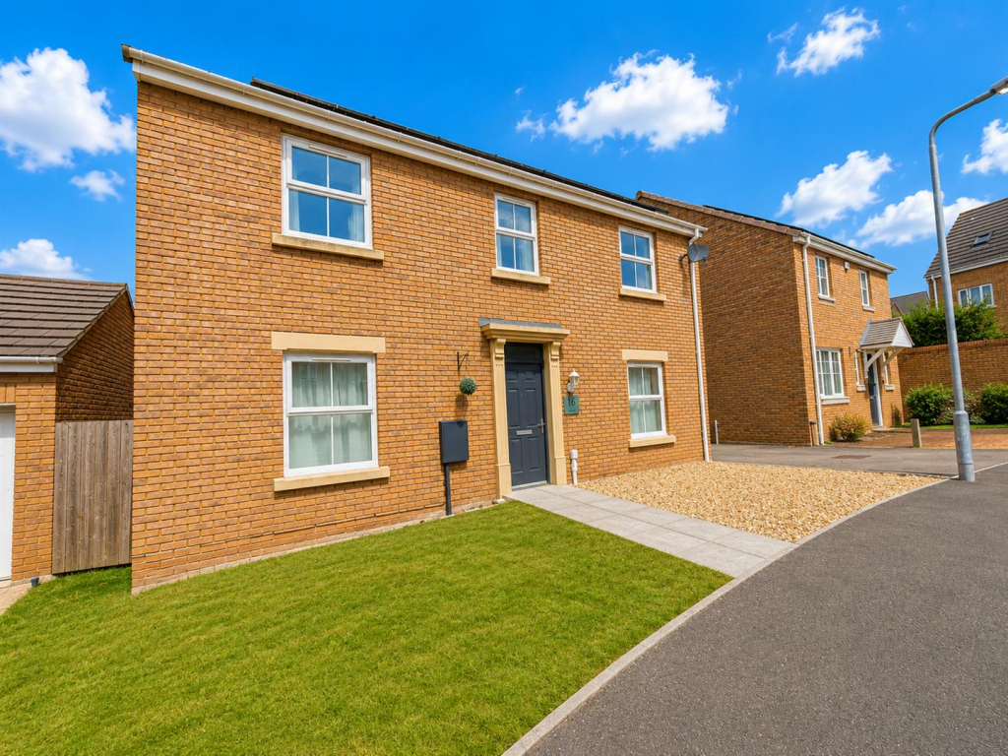
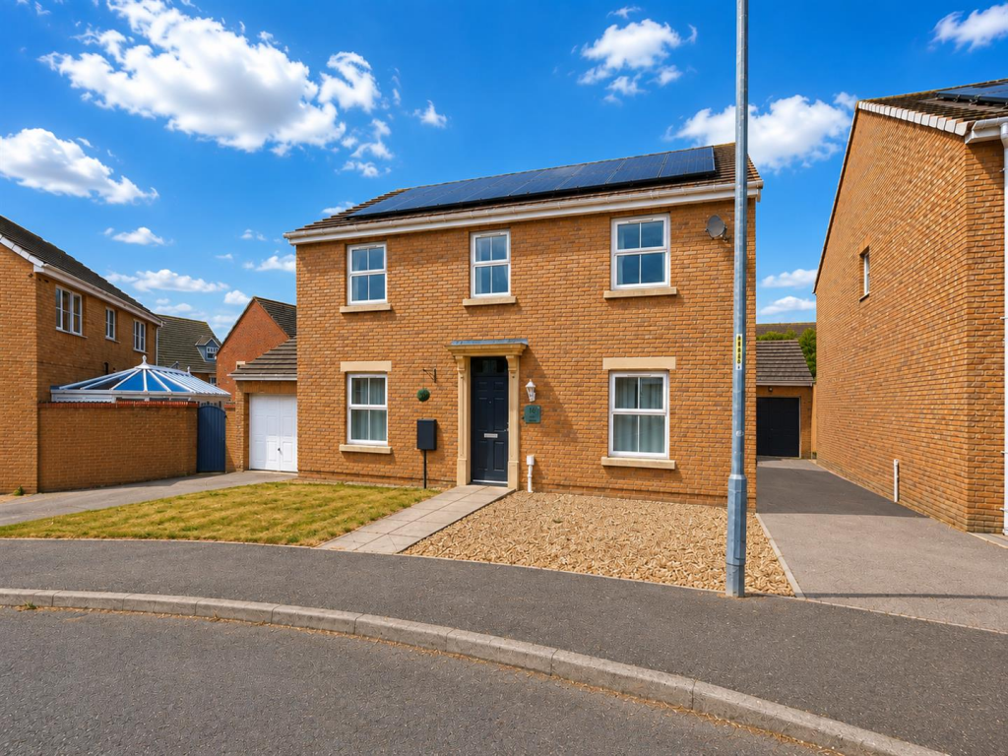
- FOUR/FIVE BEDROOM DETACHED FAMILY HOME
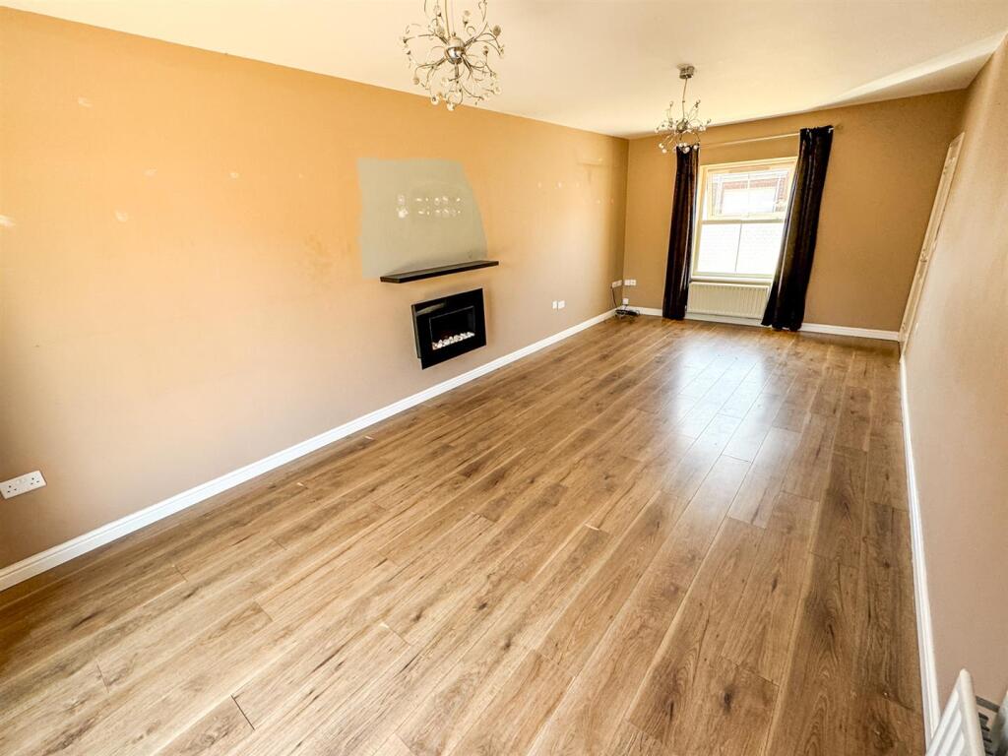
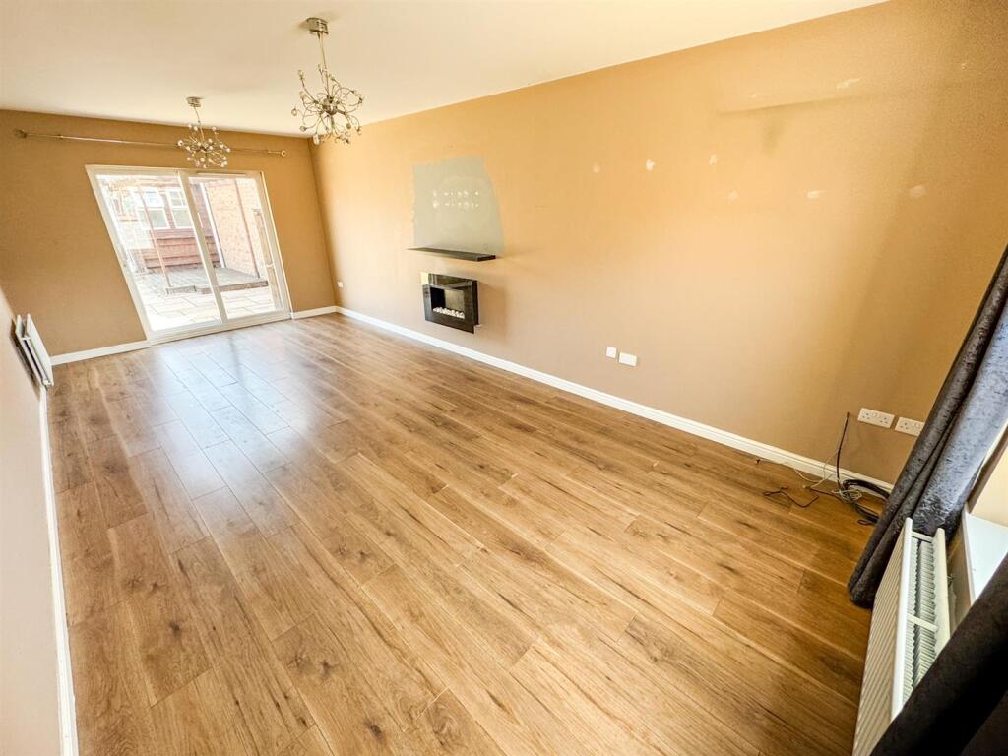
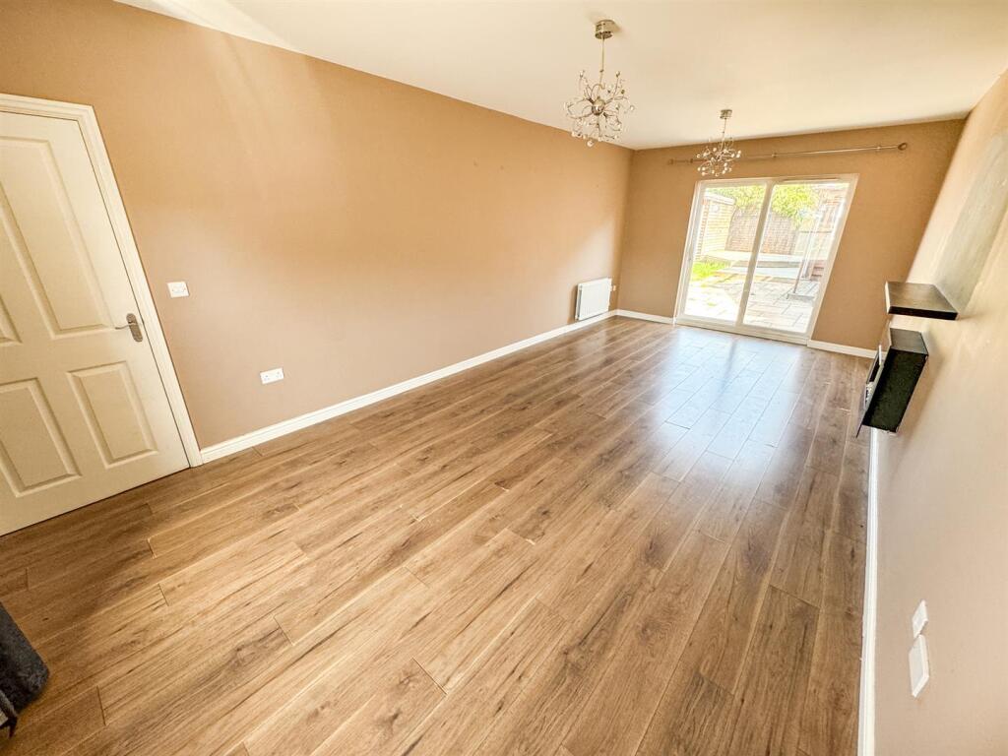
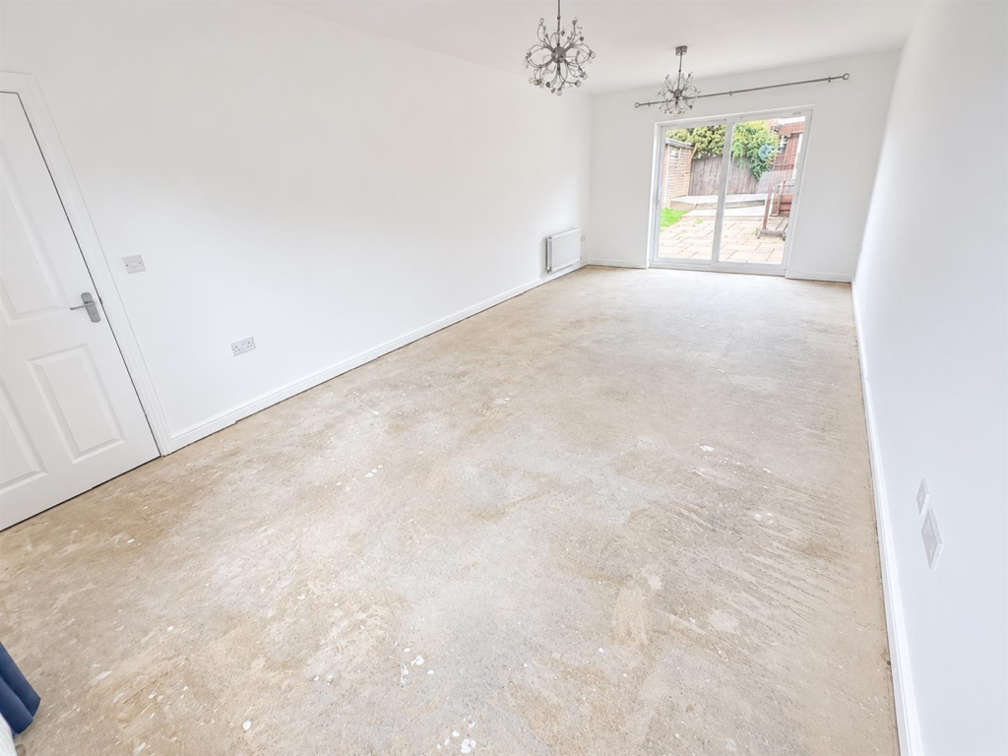
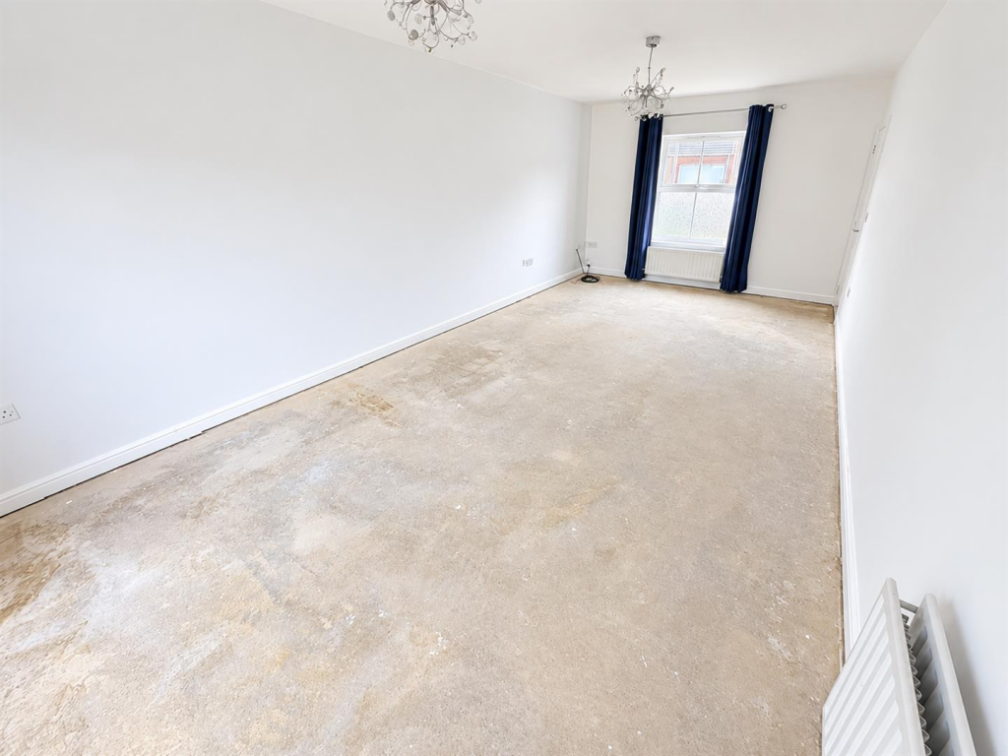
- LARGE LOUNGE/DINER
- GUEST W.C AND UTILITY ROOM
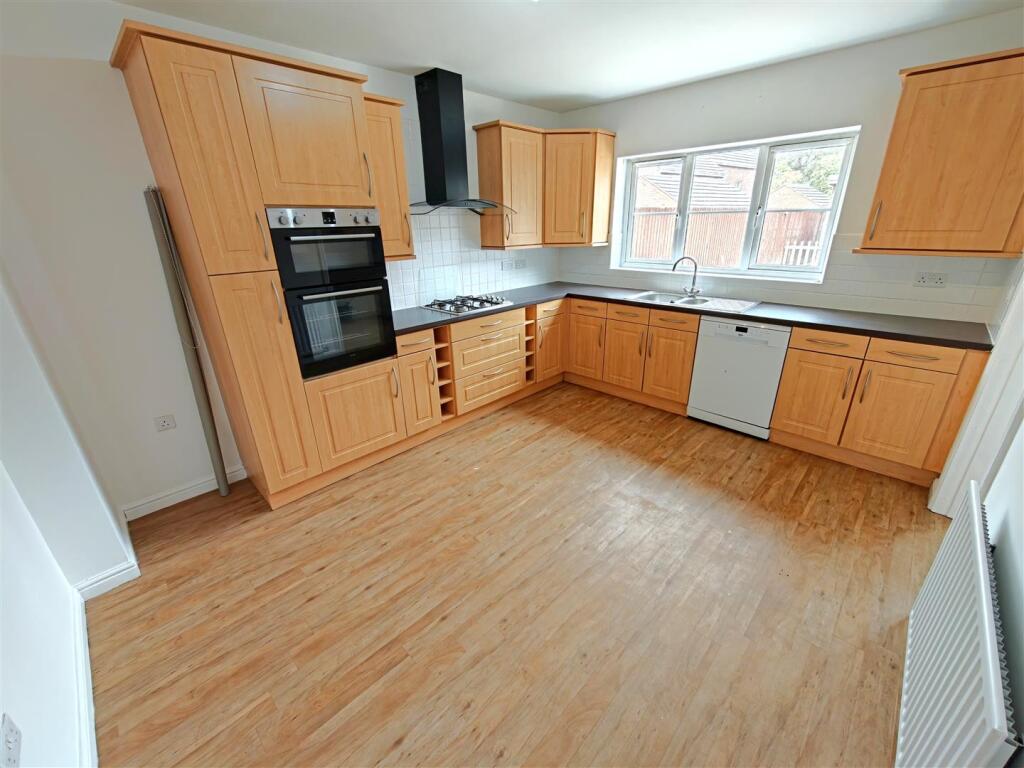
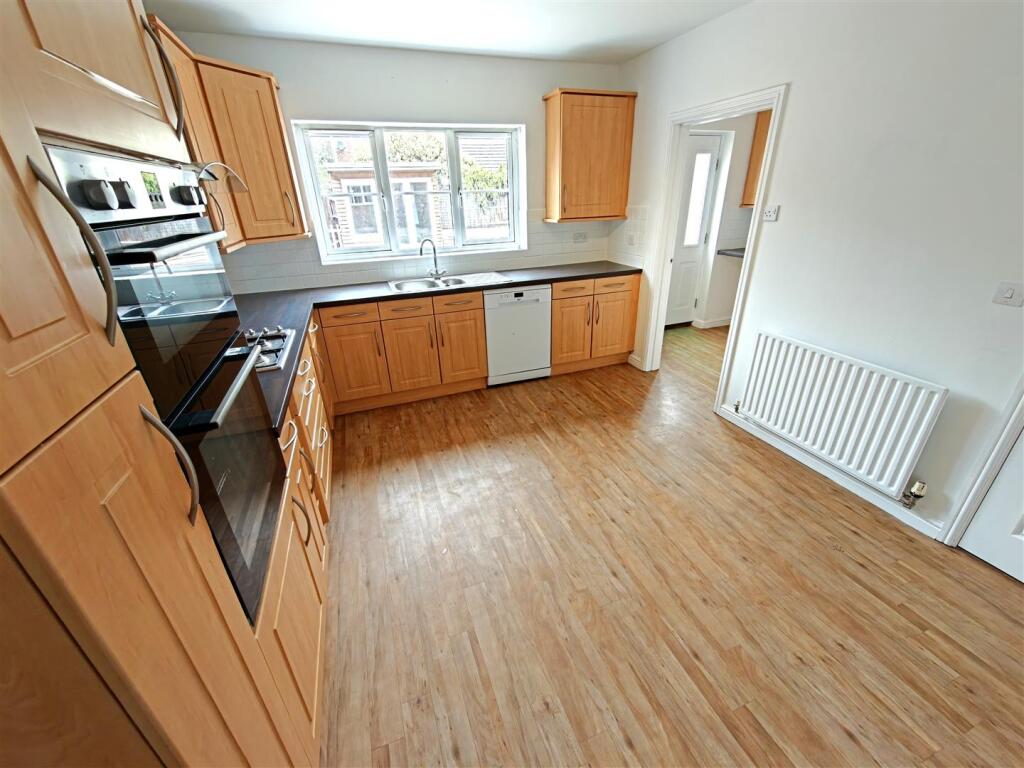
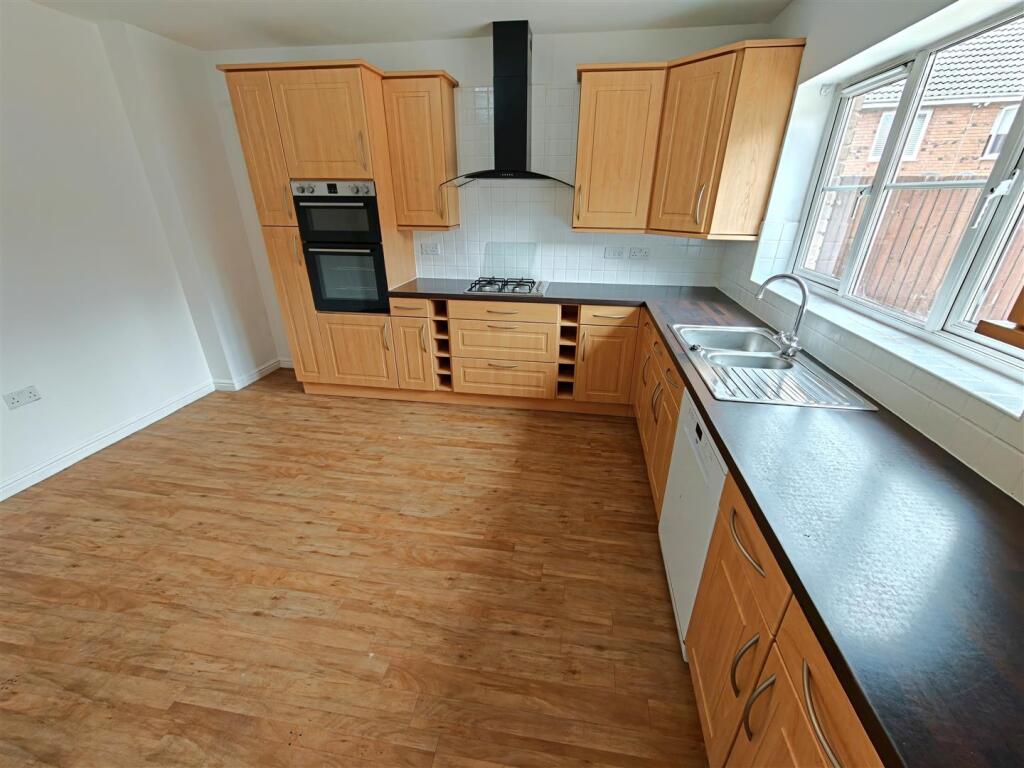
- MODERN KITCHEN
- FOUR GOOD SIZED BEDROOMS WITH DINING ROOM OFFERING GROUND FLOOR ROOM
- THREE PIECE FAMILY BATHROOM AND EN-SUITE TO MASTER
- OFF ROAD PARKING FOR MULTPLE VEHICLES AND GARAGE
- CLOSE TO MULTIPLE SHOPS AND TOWN CENTRE
- CLOSE TO PRIMARY AND SECONDARY SCHOOLS
Additional details
- Electricity
- Mains supply
- Broadband
- Cable
- Water
- Mains supply
- Sewerage
- Mains supply
- Heating
- Gas central
- Parking
- Yes
- Garden
- Yes
Description
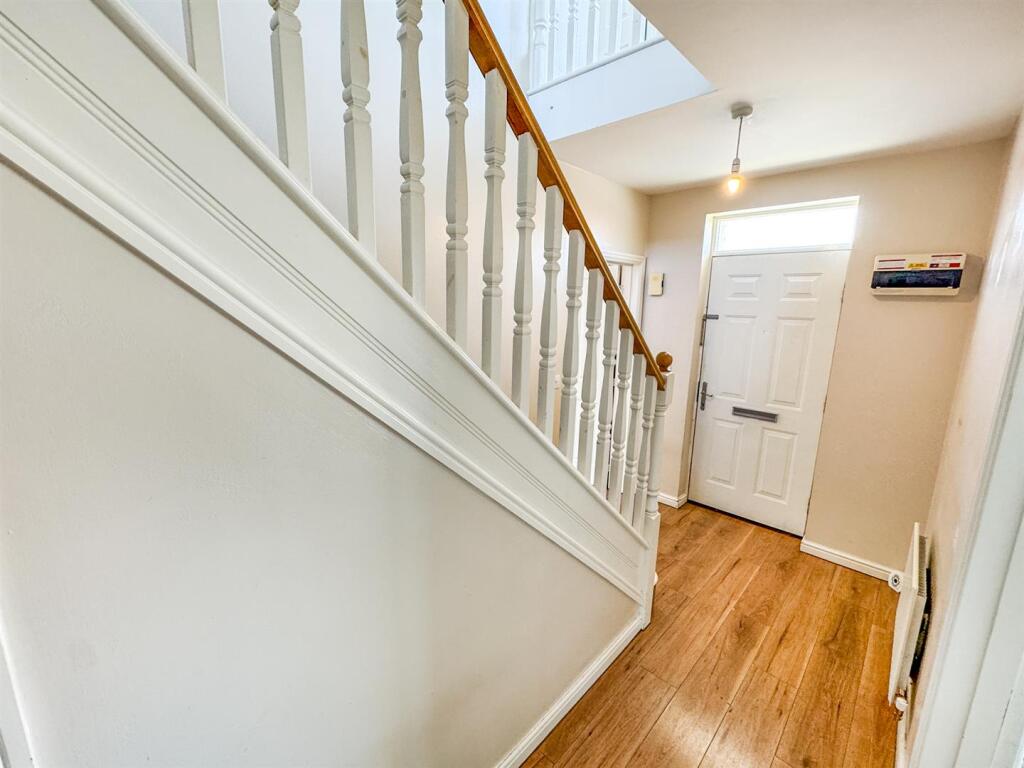
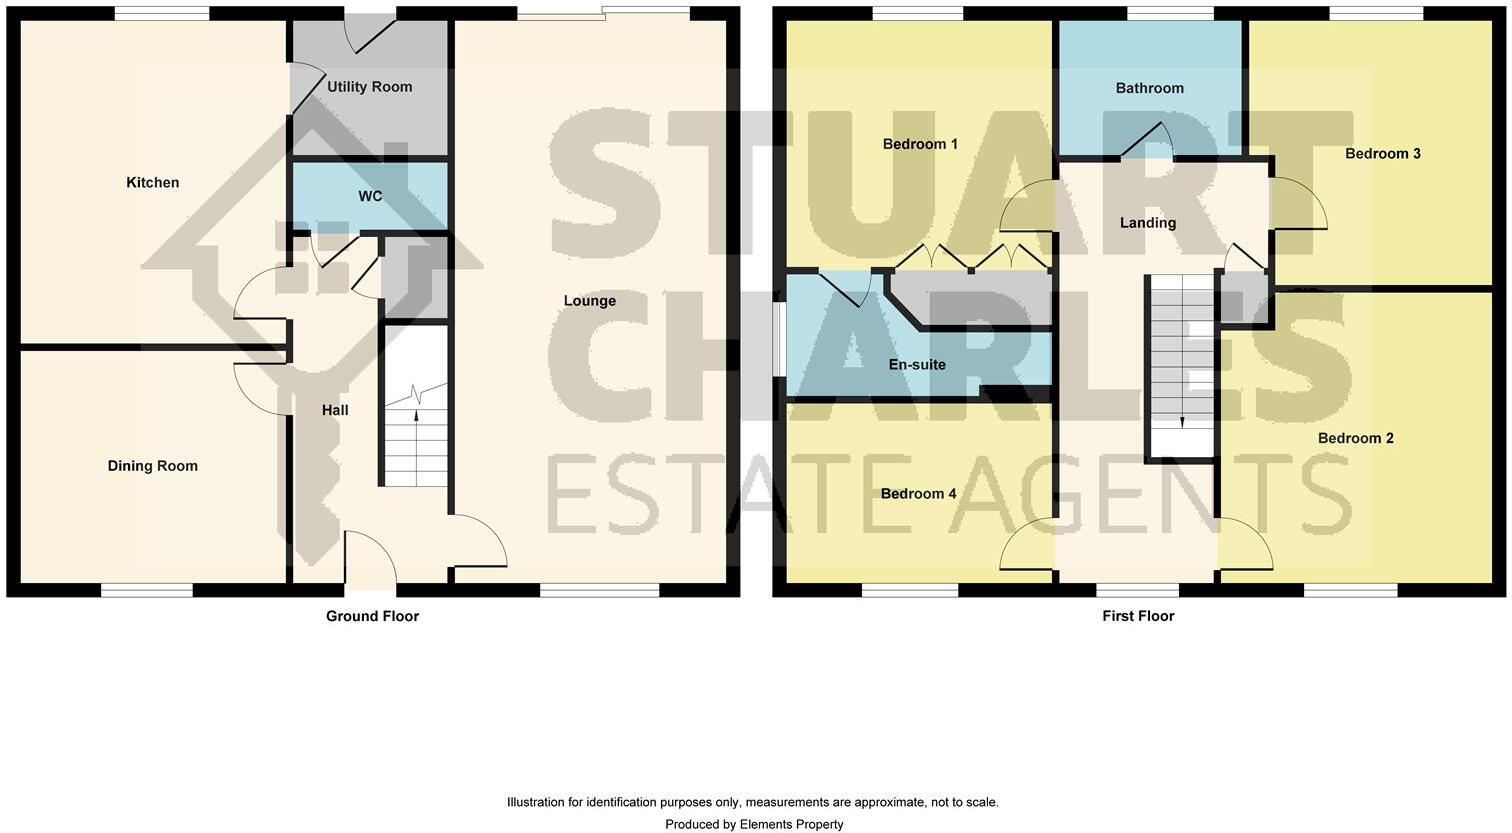
Entrance Hall - Entered via a double glazed door, radiator, stairs rising to first floor, doors to:
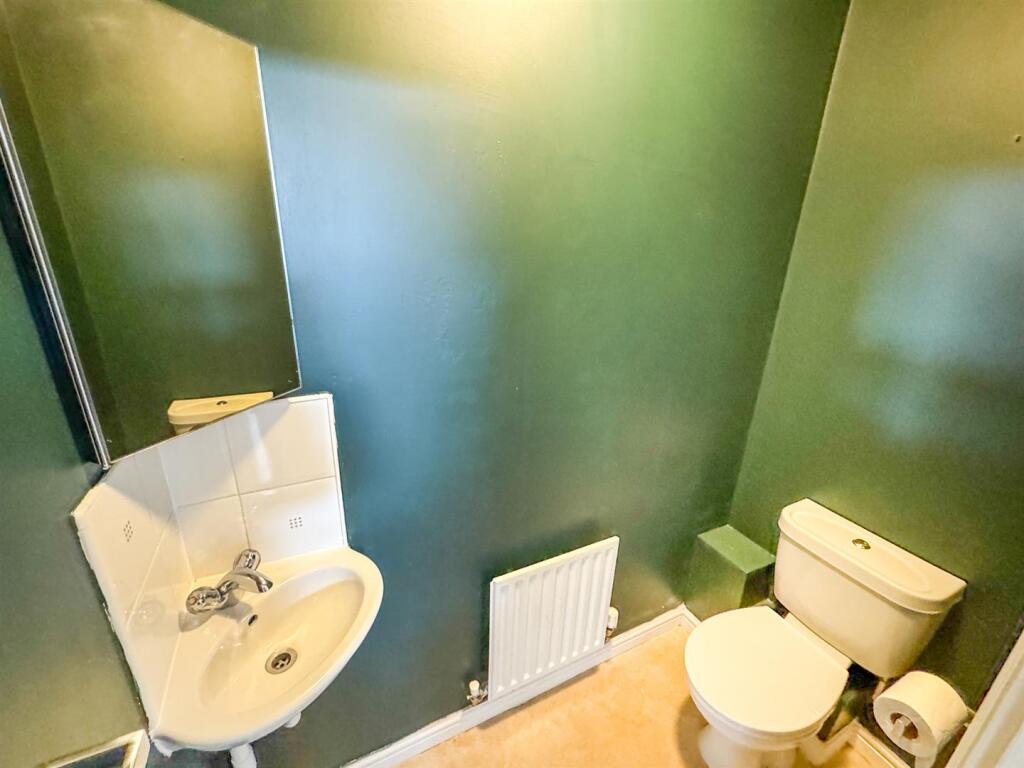
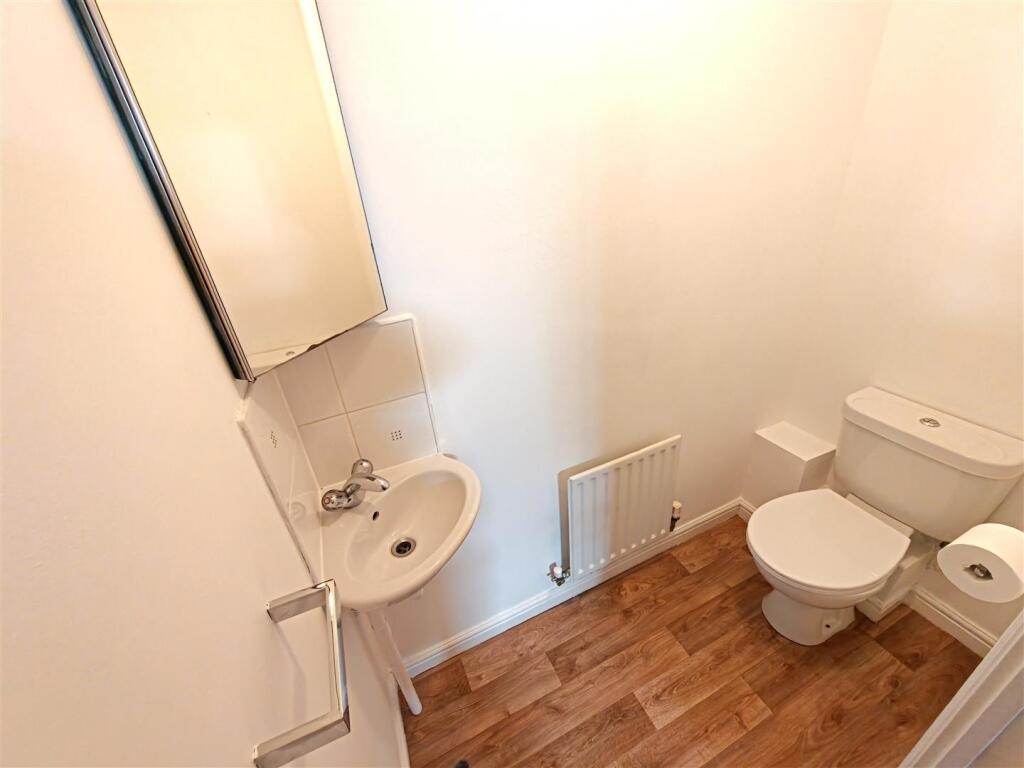
Guest W.C - Fitted to comprise a two piece suite consisting of a low level wash hand basin, low level pedestal, radiator, extractor.
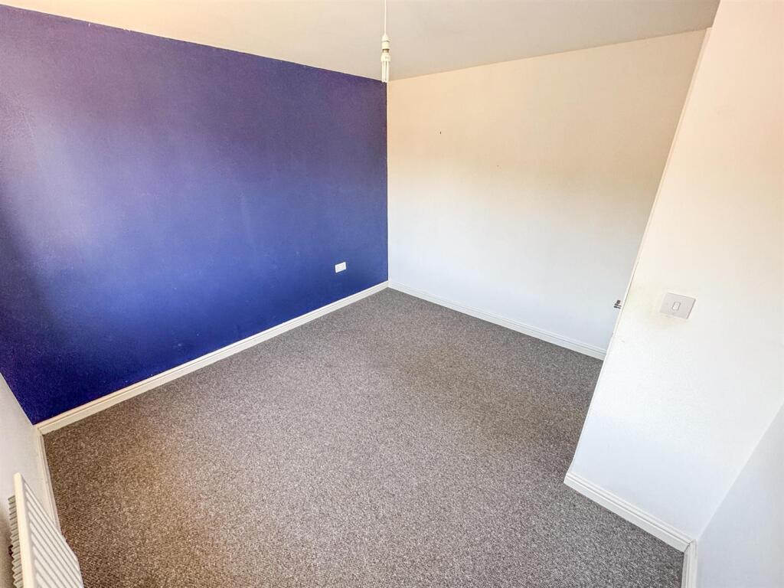
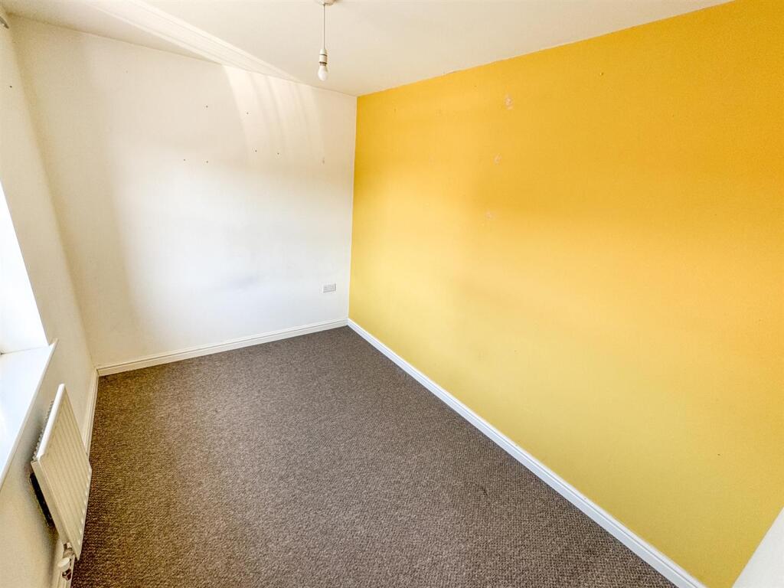
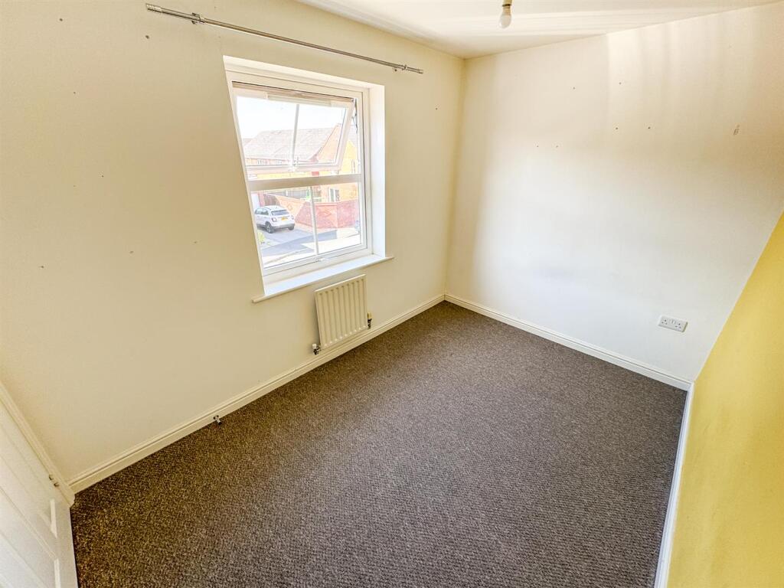
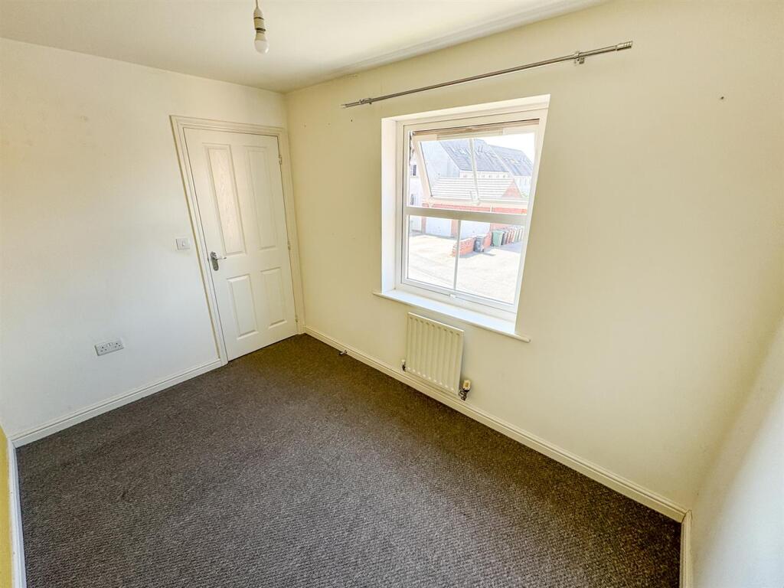
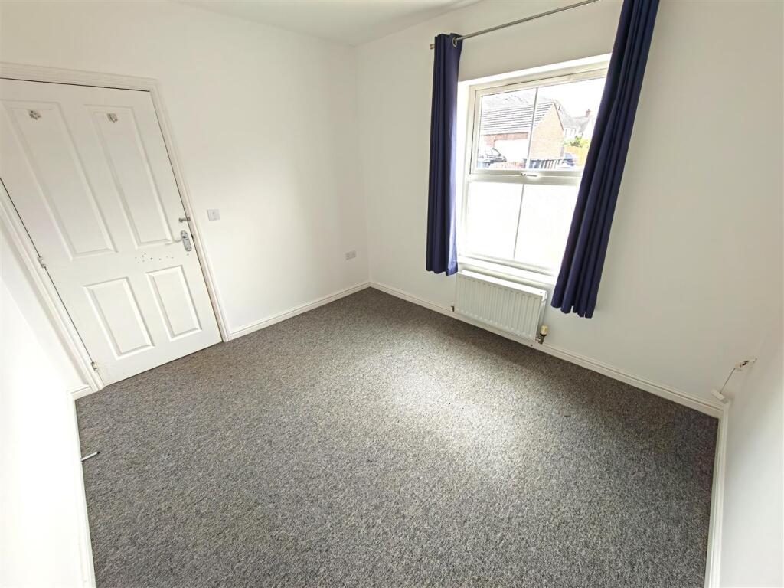
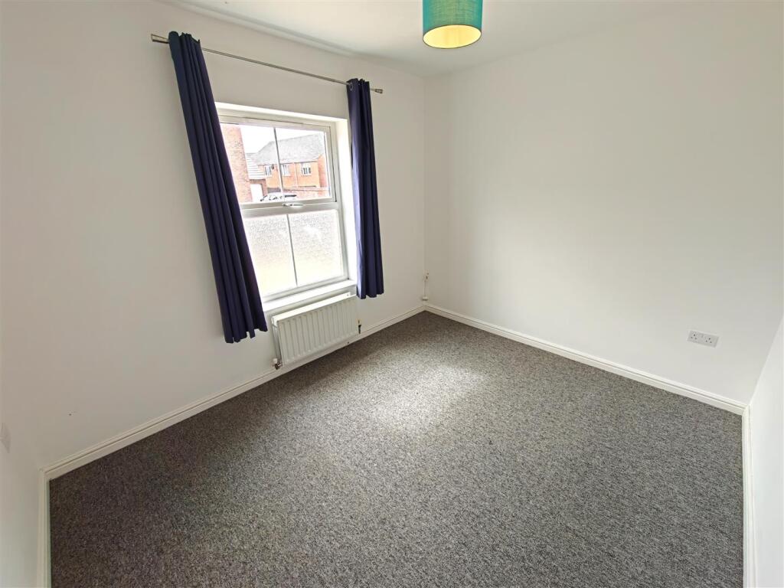
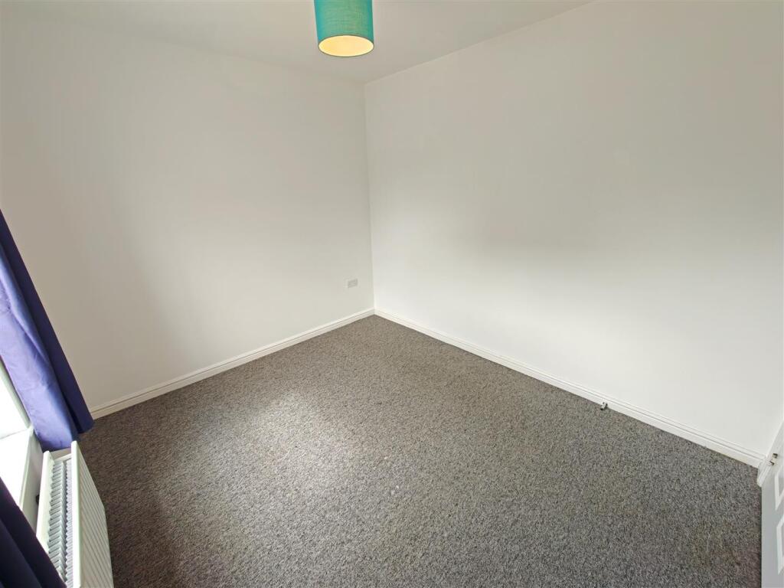
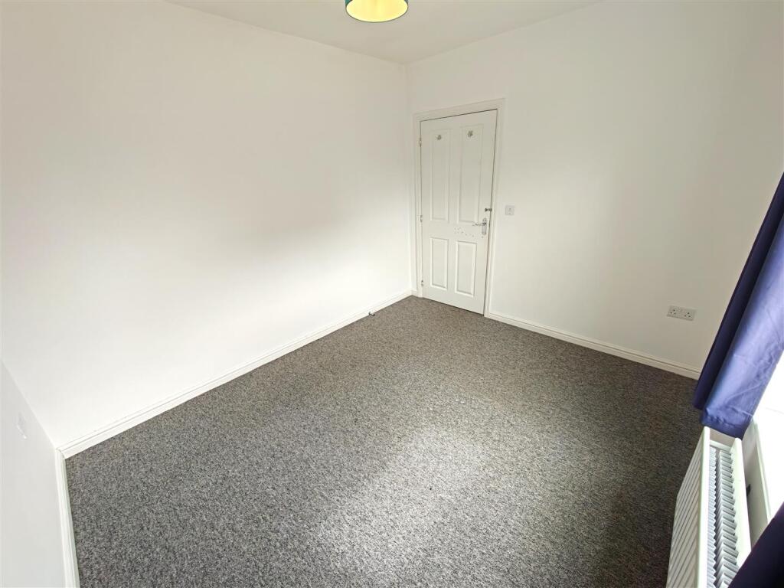
Dining Room / Study - 3.07m x 3.05m (10'1 x 10'0) - Double glazed window to front elevation, radiator.
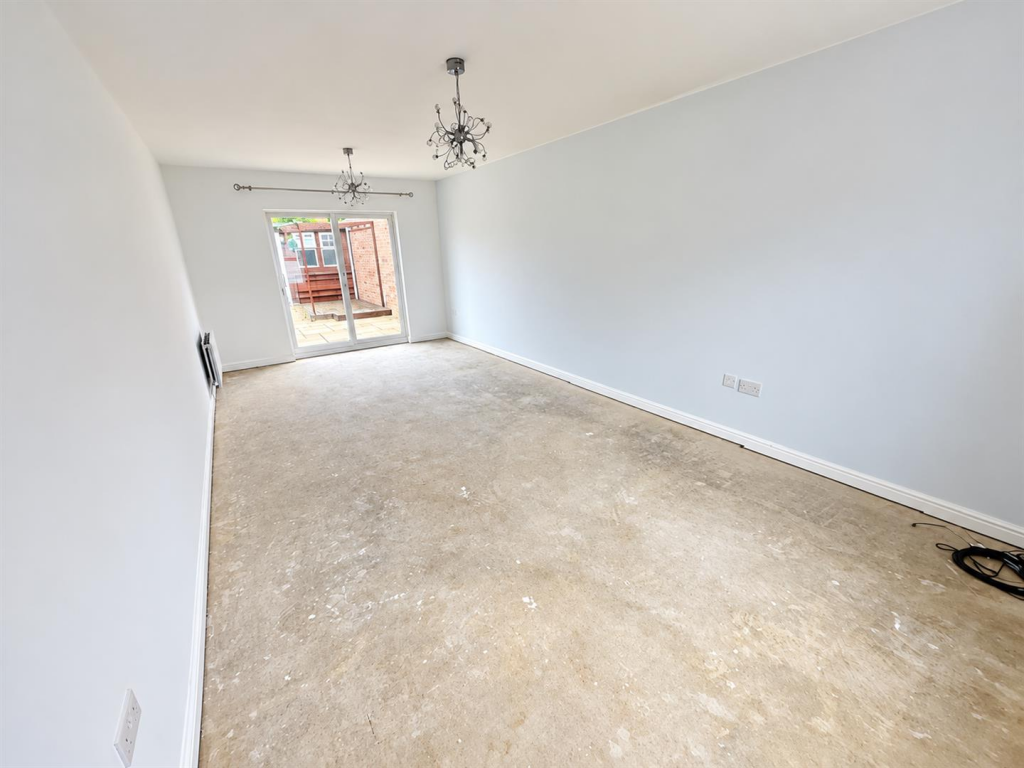
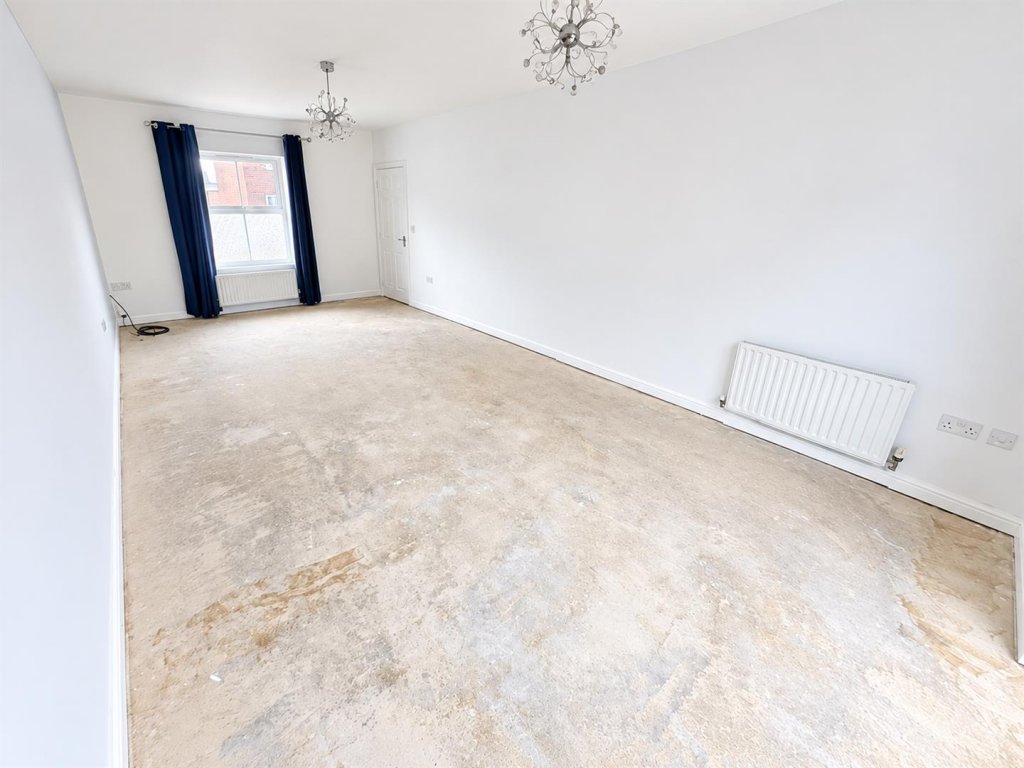
Lounge - 7.01m x 3.35m (23'0 x 11'0) - Double glazed window to front elevation, radiator, Tv point, telephone point, double glazed French doors, wall mounted electric cooker.
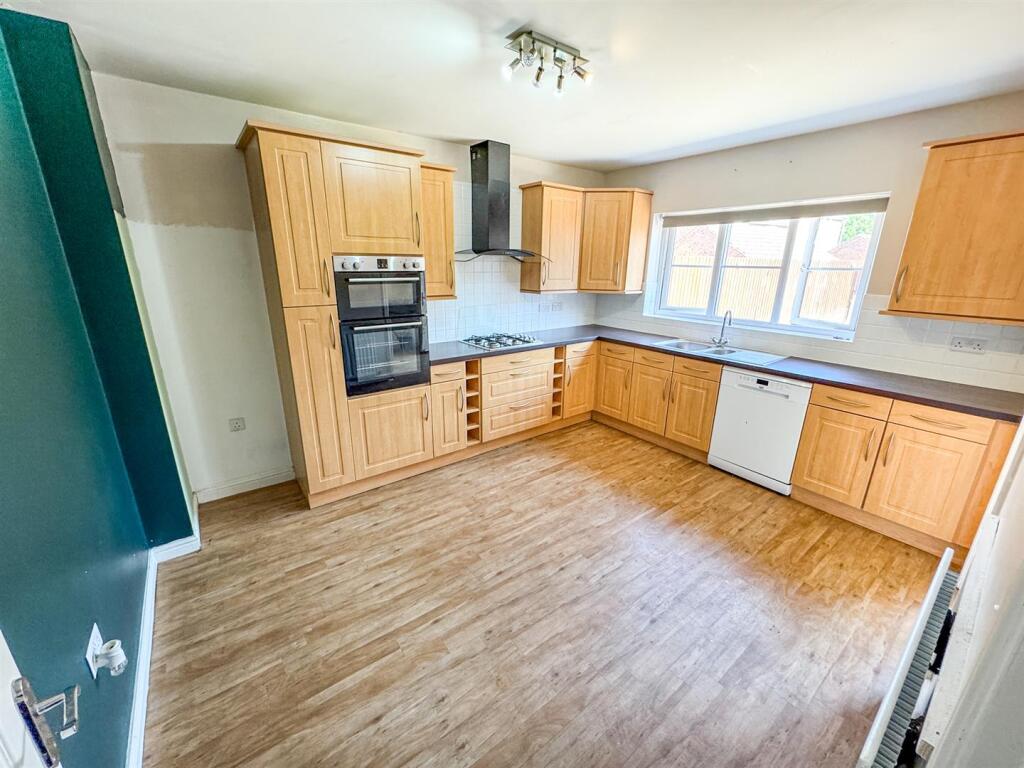
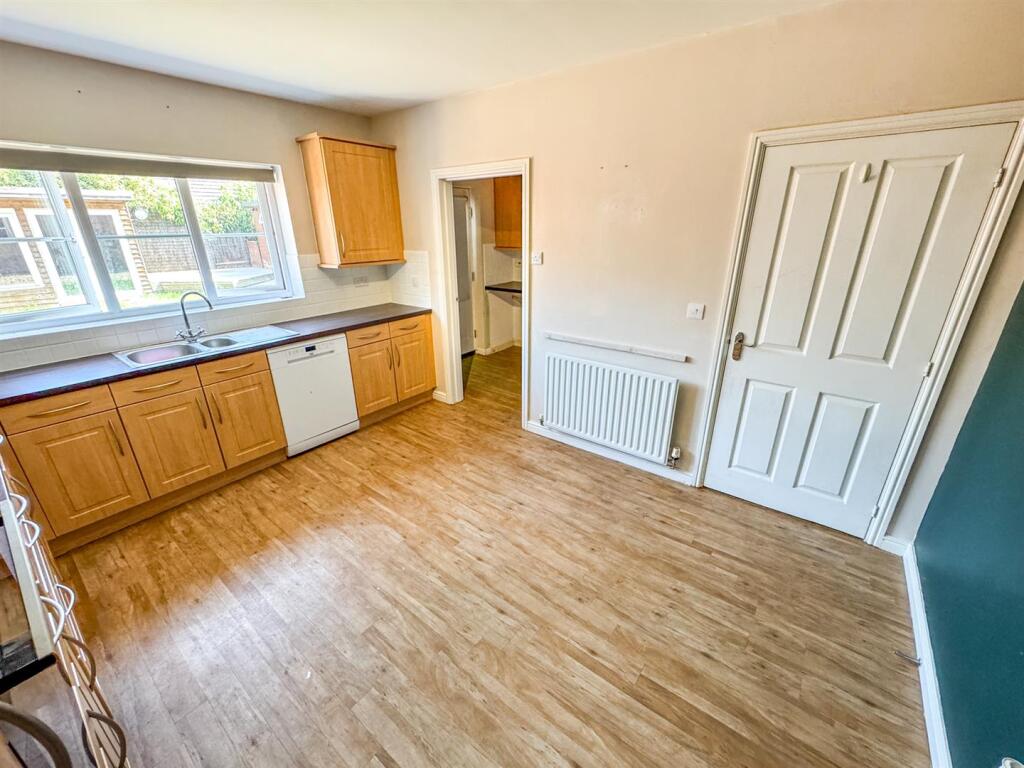
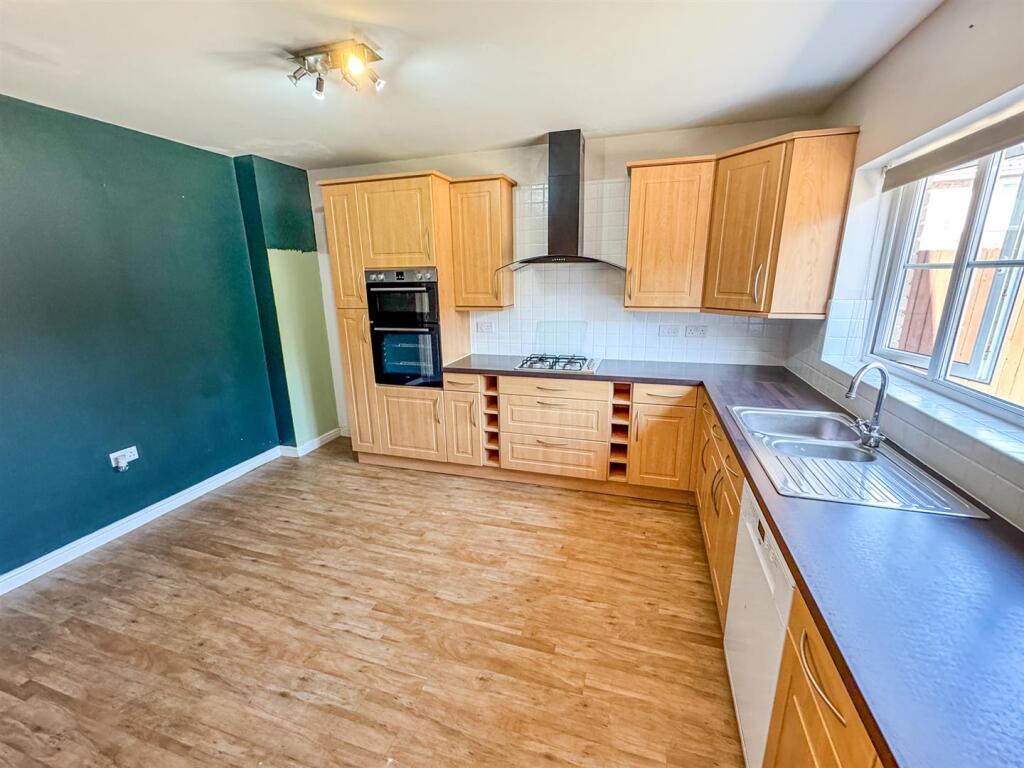
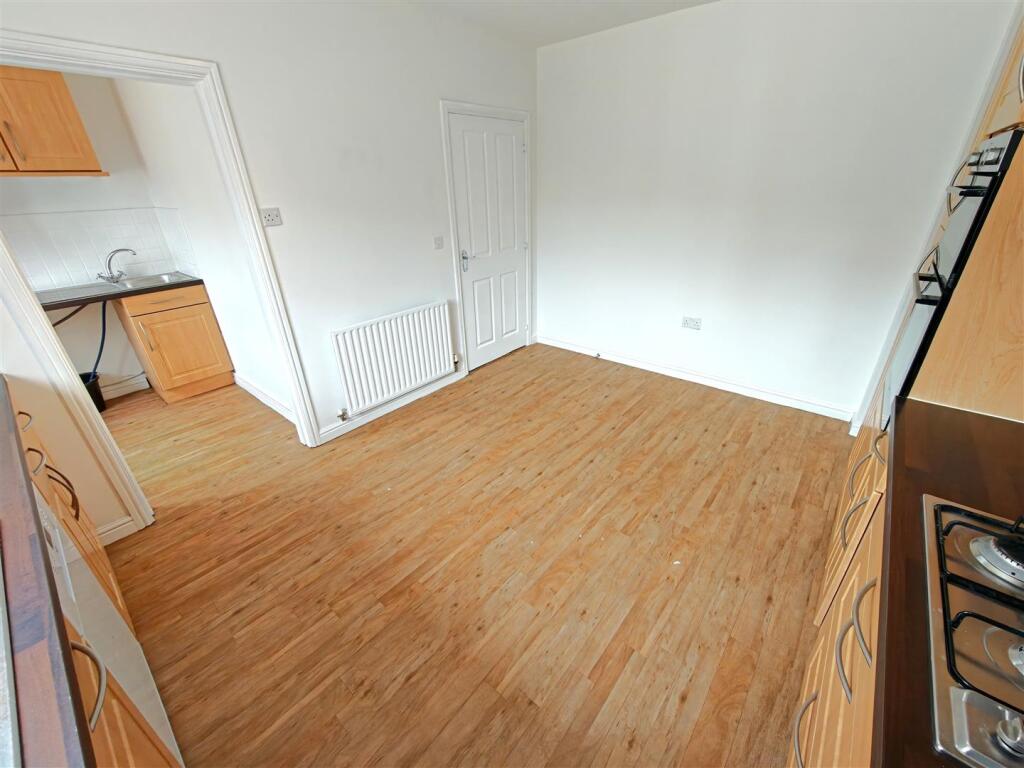
Kitchen - 4.27m x 3.35m (14'0 x 11'0) - Fitted to comprise a range of base and eye level units with a one and a half bowl steel sink and drainer, gas hob with extractor, double electric oven, space for free standing fridge/freezer, double glazed window to front elevation, radiator, space for dishwasher, door to:
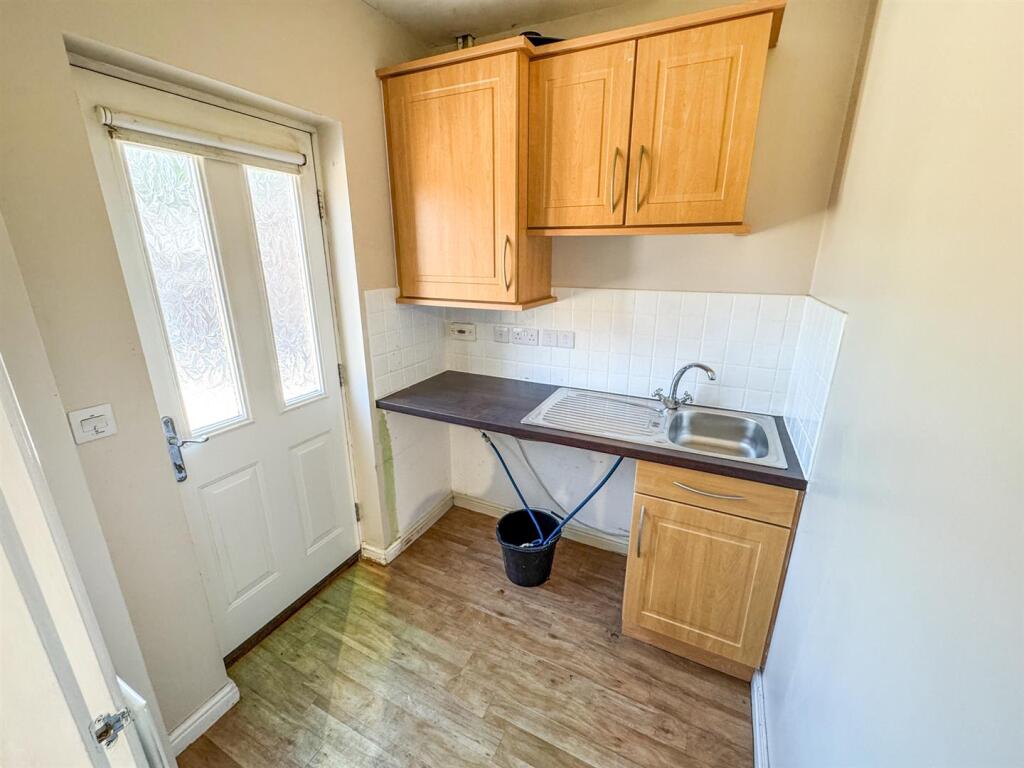
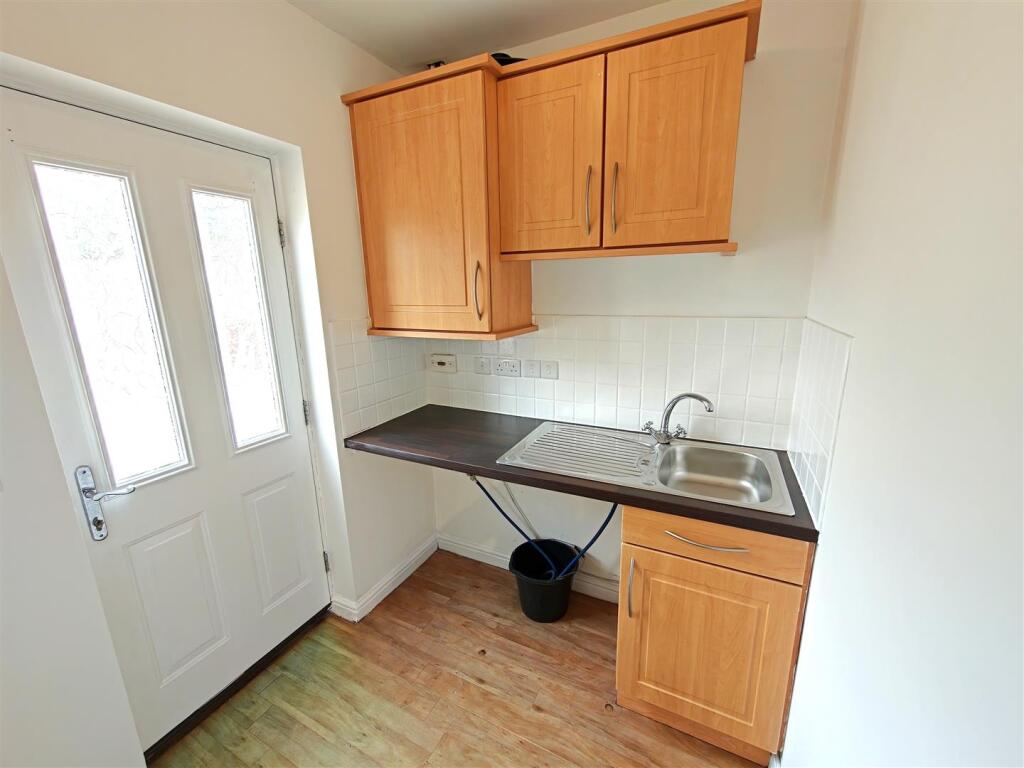
Utility Room - Fitted to comprise base and eye level units with a single sink and drainer, plumbing for washing machine, complementary splash back tiling, extractor fan, double glazed door to rear elevation.
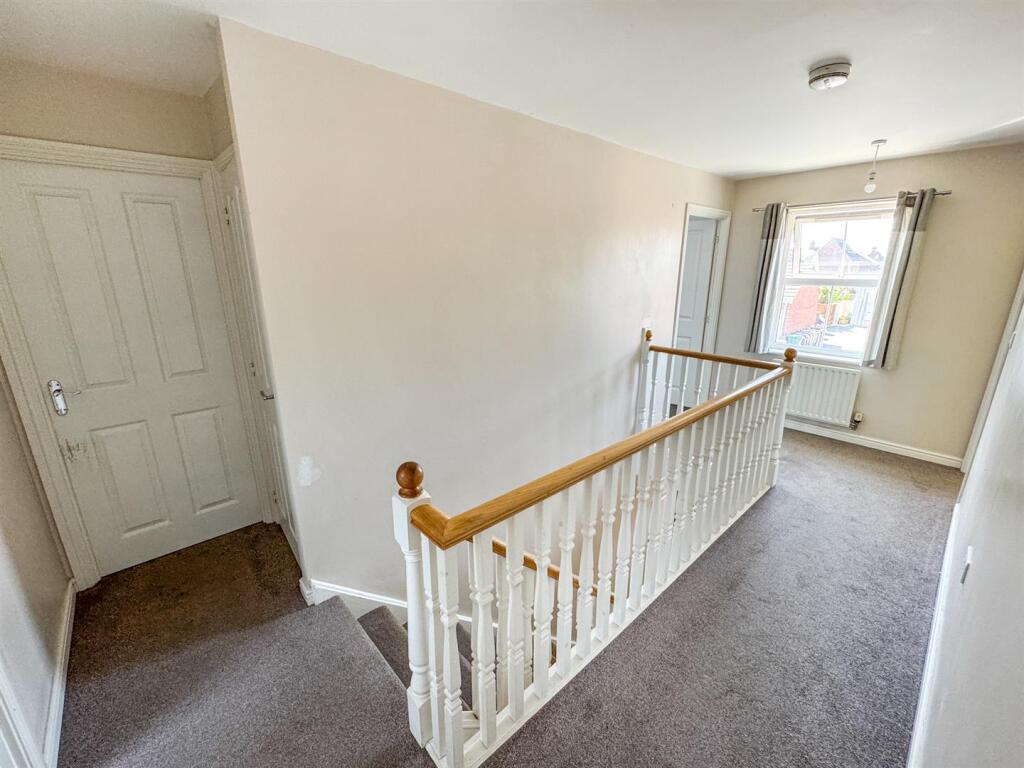
First Floor Landing - Loft access, stairs rising from ground floor elevation, double glazed window to front elevation, radiator, doors to:
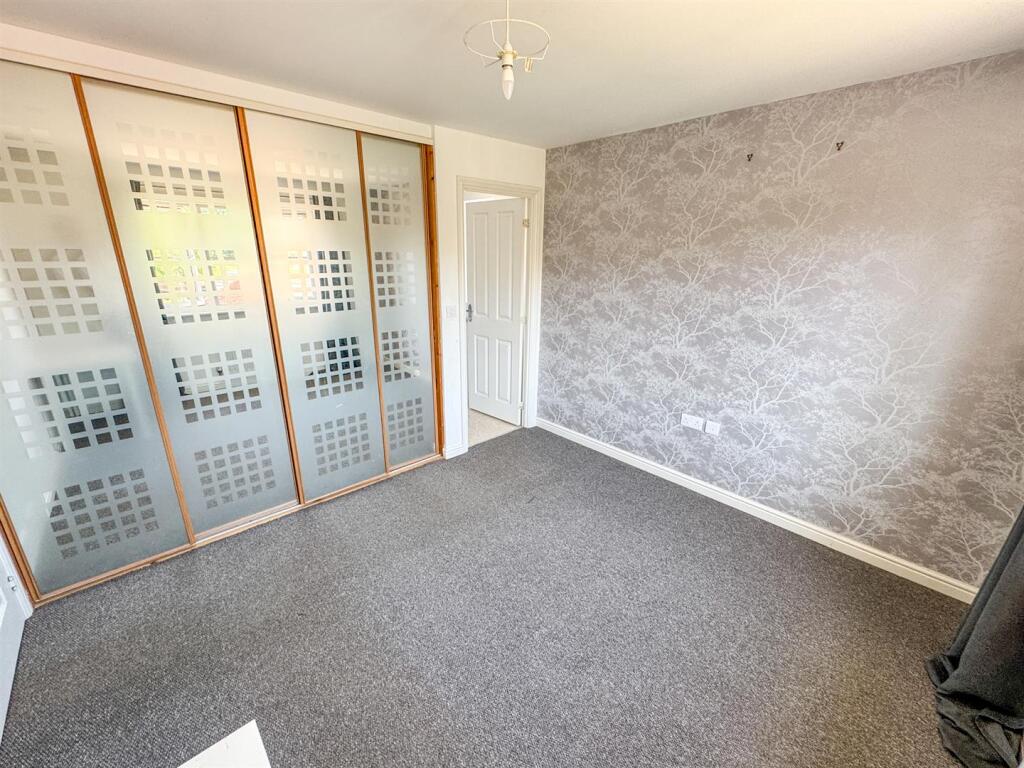
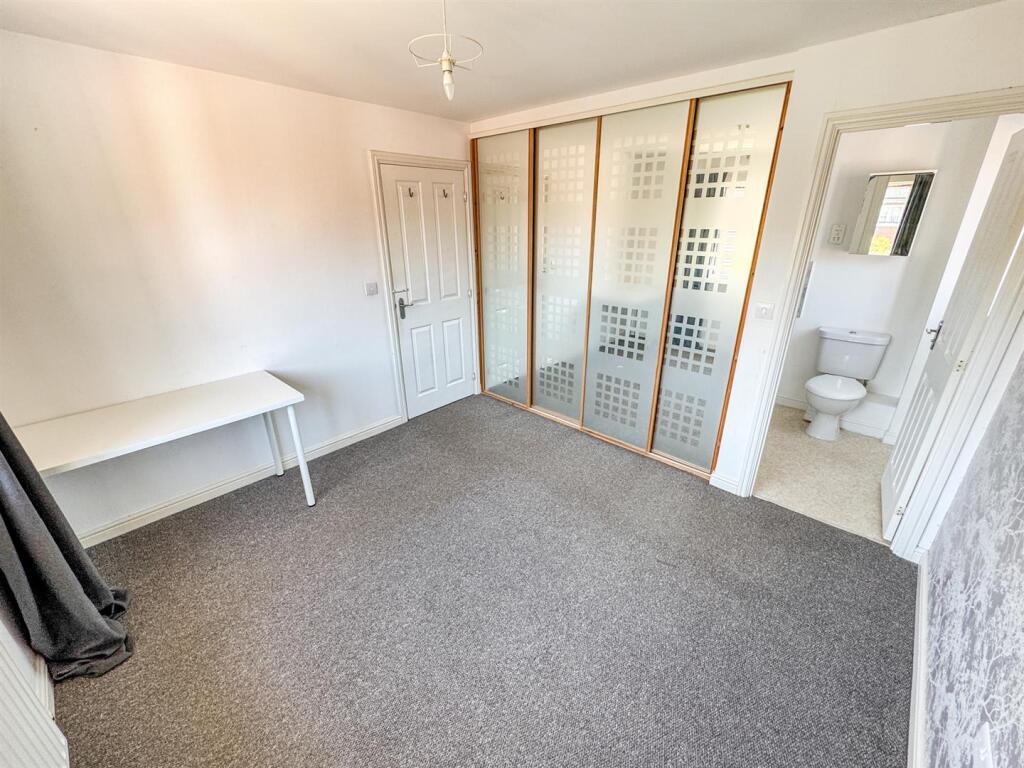
Bedroom One - 3.38m x 3.07m (11'1 x 10'1) - Double glazed window to rear elevation, radiator, Tv point, door to:
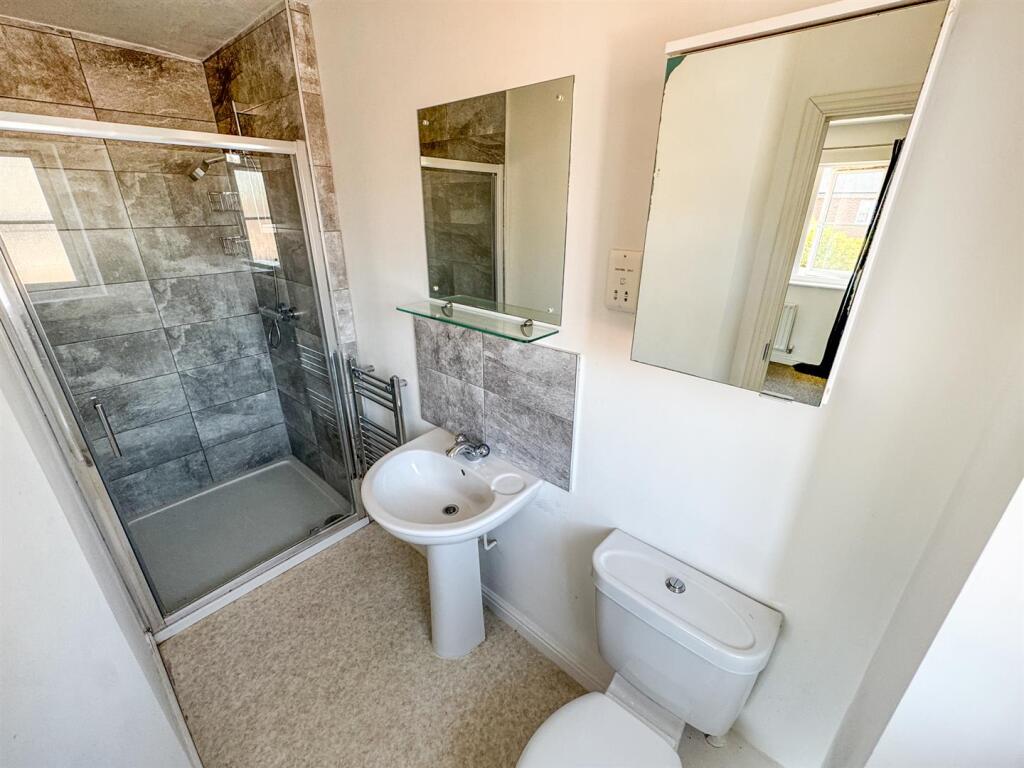
En-Suite - Fitted to comprise a three piece suite consisting of a shower cubicle, low level pedestal, low level wash hand basin, radiator.
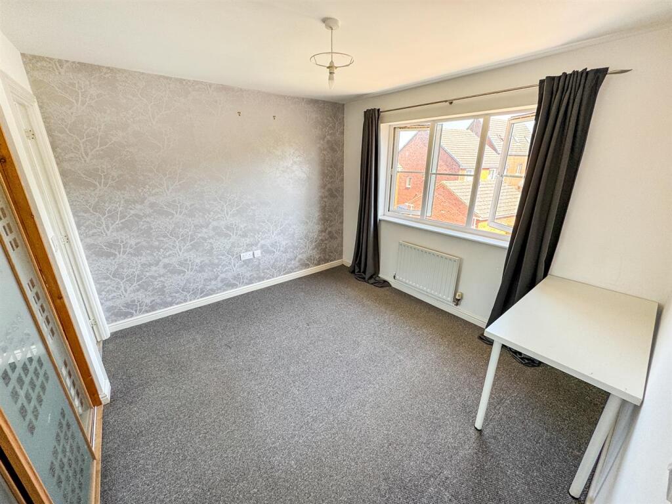
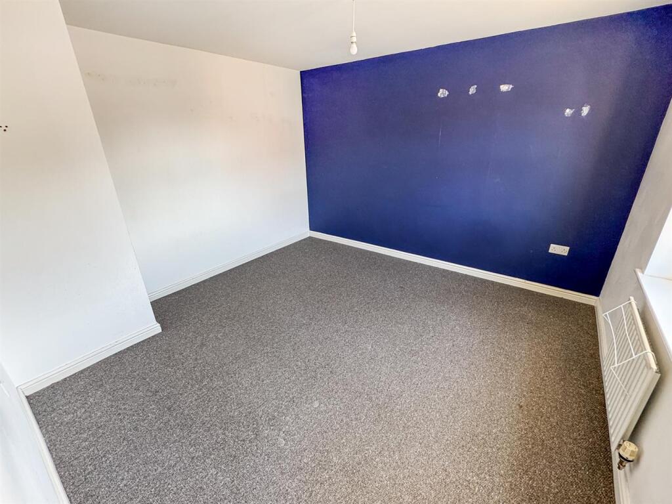
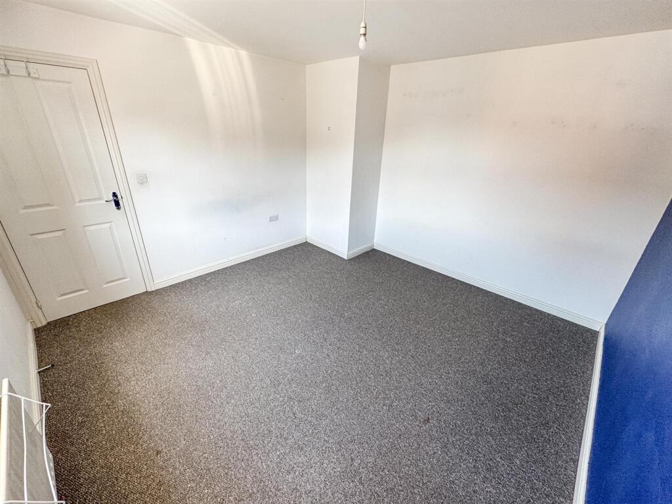
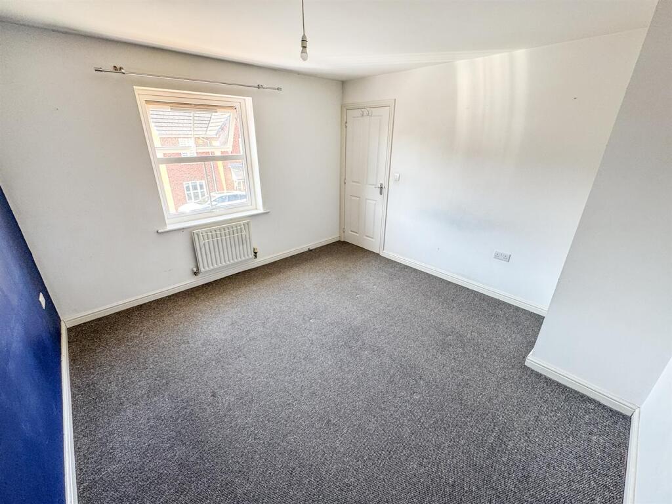
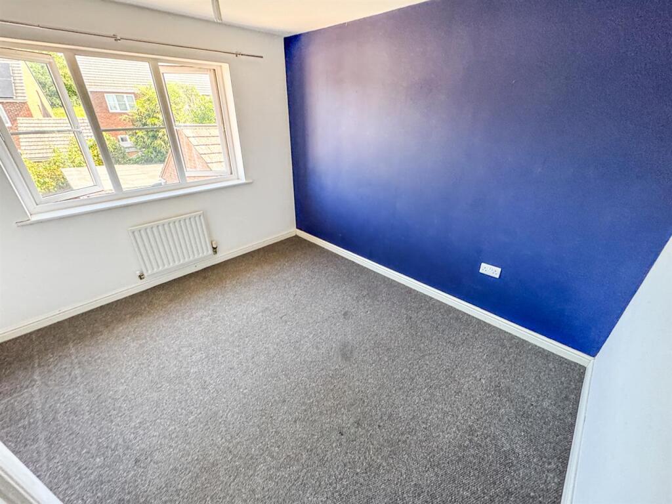
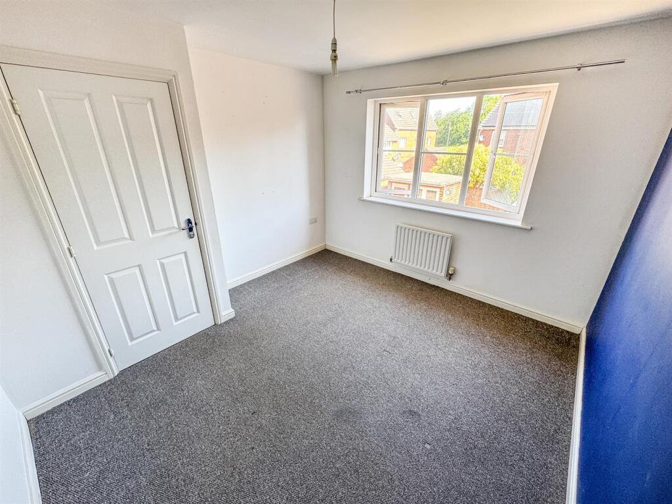
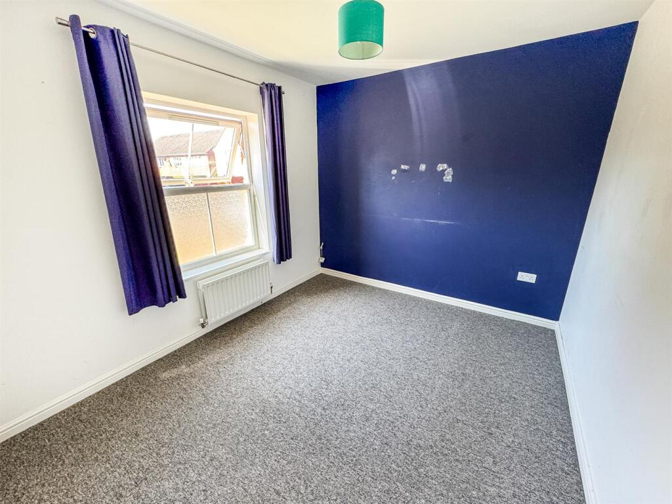
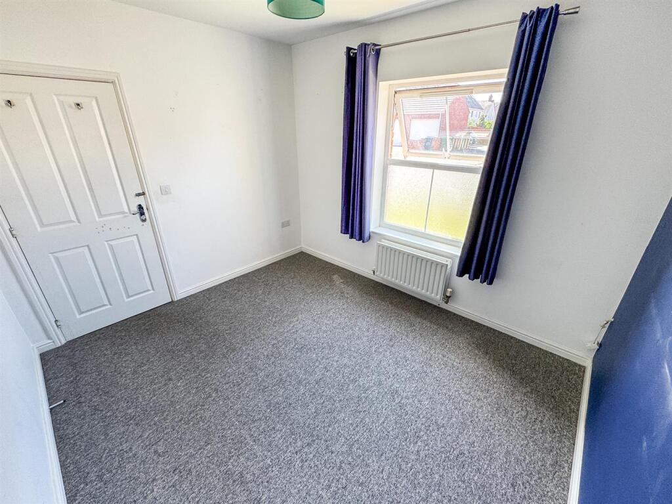
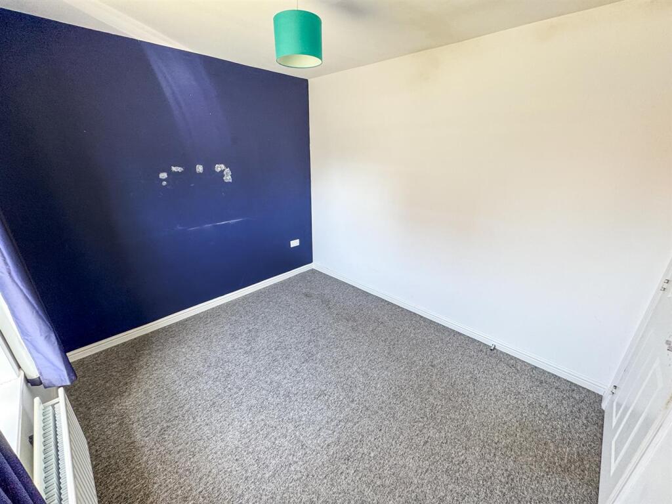
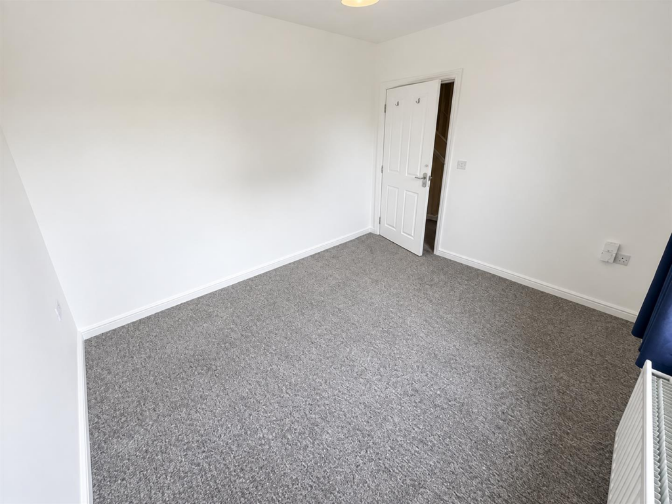
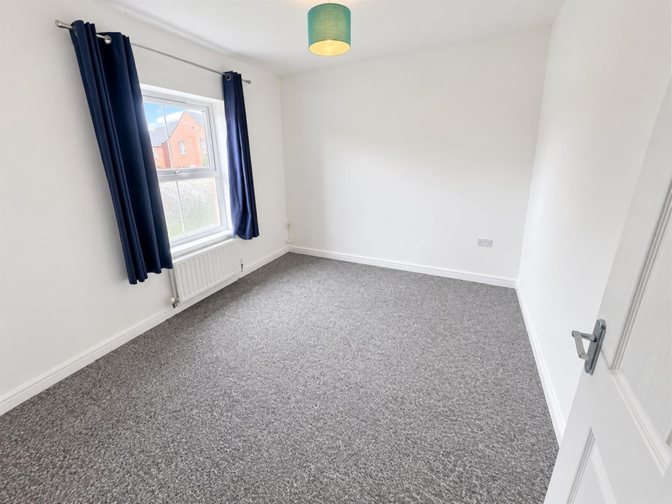
Bedroom Two - 3.66m x 3.38m (12'0 x 11'1) - Double glazed window to front elevation, radiator.
Bedroom Three - 3.38m x 3.20m (11'1 x 10'6) - Double glazed window to rear elevation, radiator.
Bedroom Four - 3.38m x 2.16m (11'1 x 7'1) - Double glazed window to rear elevation, radiator.
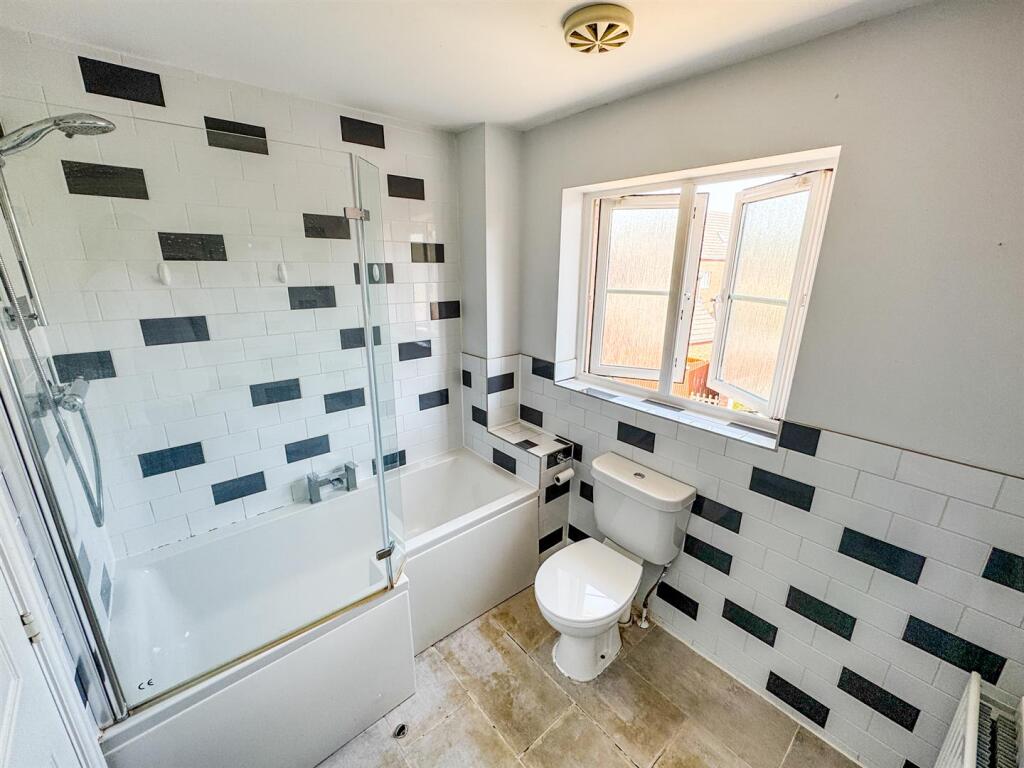
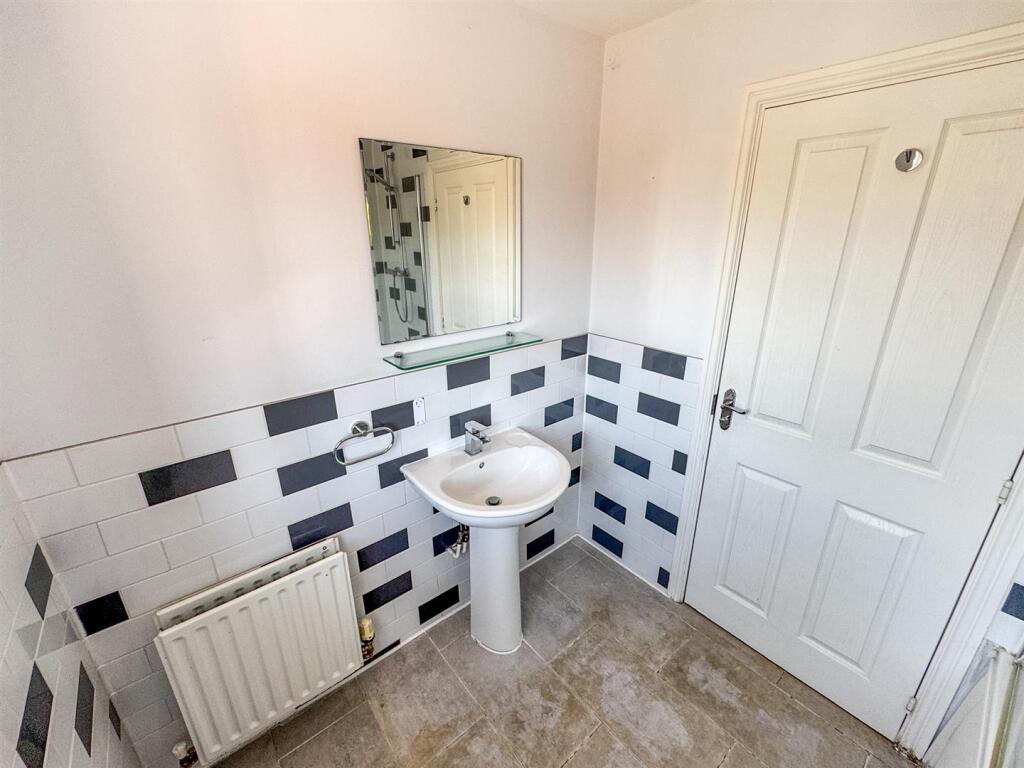
Bathroom - Fitted to comprise a three piece suite consisting of a panel bath, low level wash hand basin, low level pedestal, radiator, extractor, double glazed window to rear elevation.
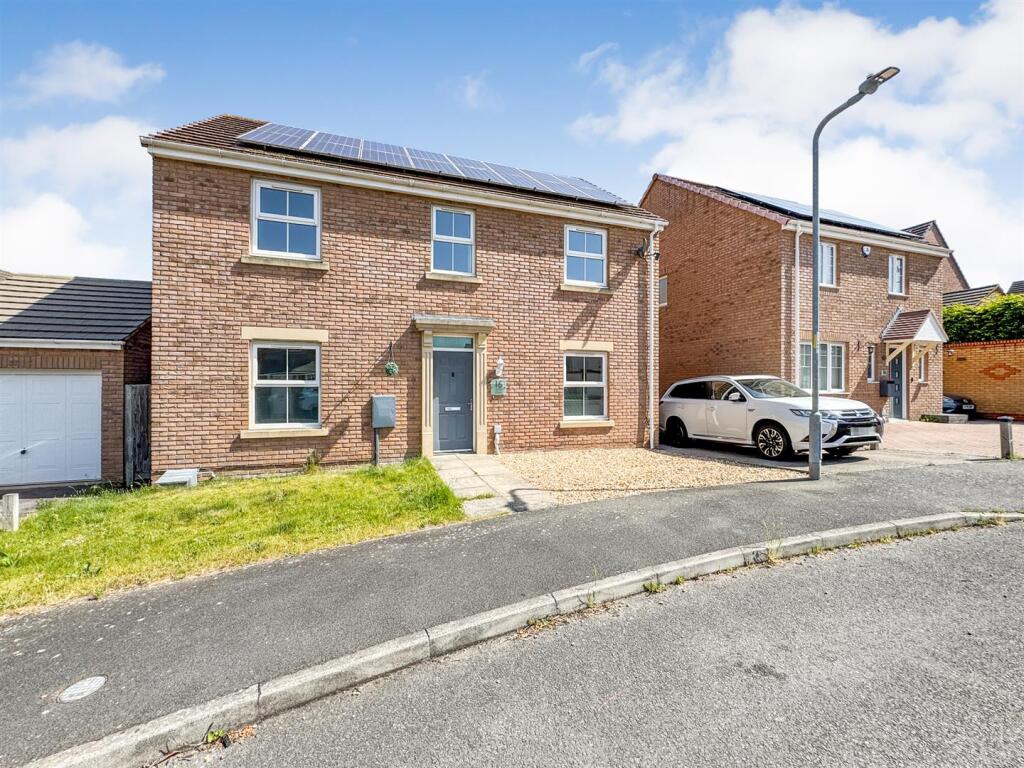
Outside - Front: A low maintenance laid lawn leads to a gravel area and a driveway which provides off rod parking and this leads to gated side access and the garage.
Garage: With up and over door, power and light connected.
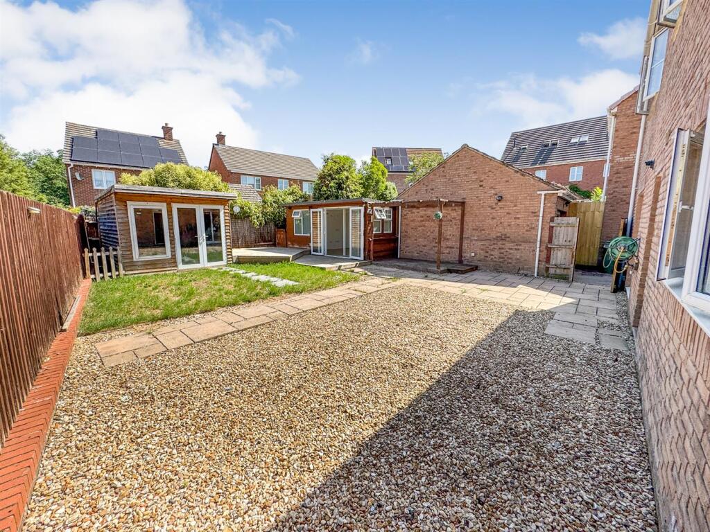
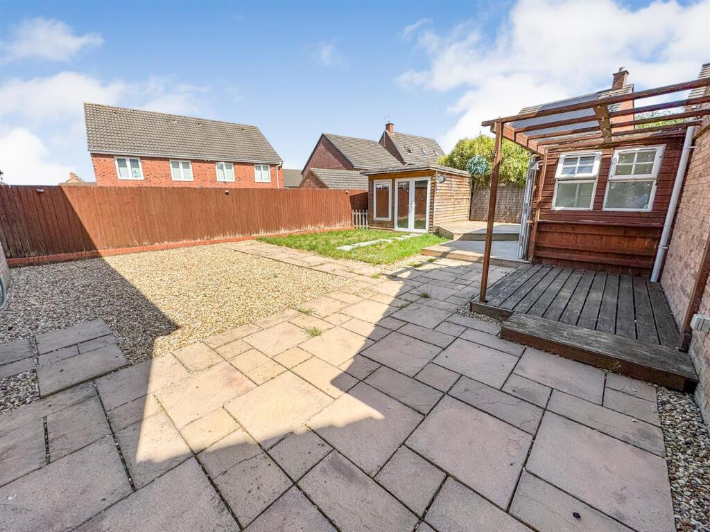
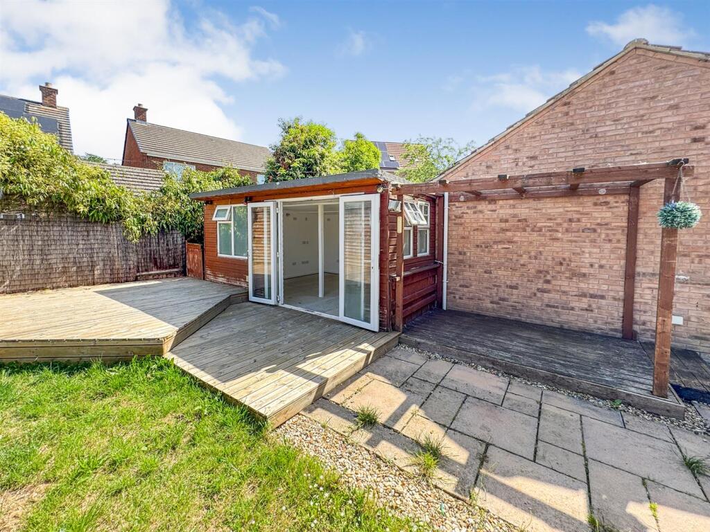
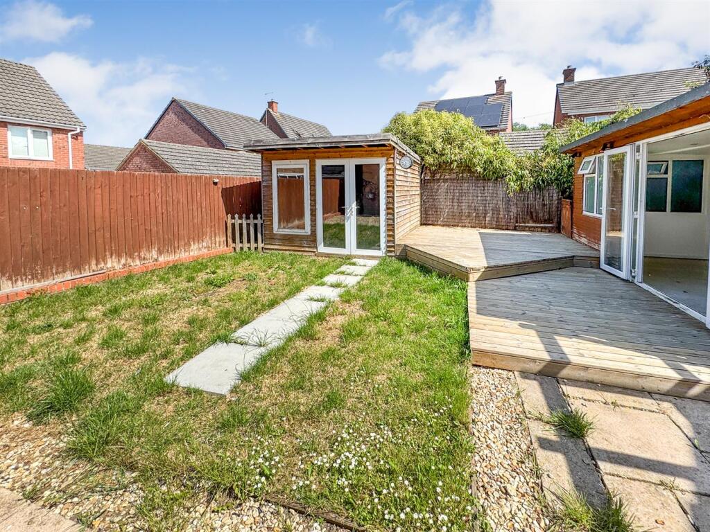
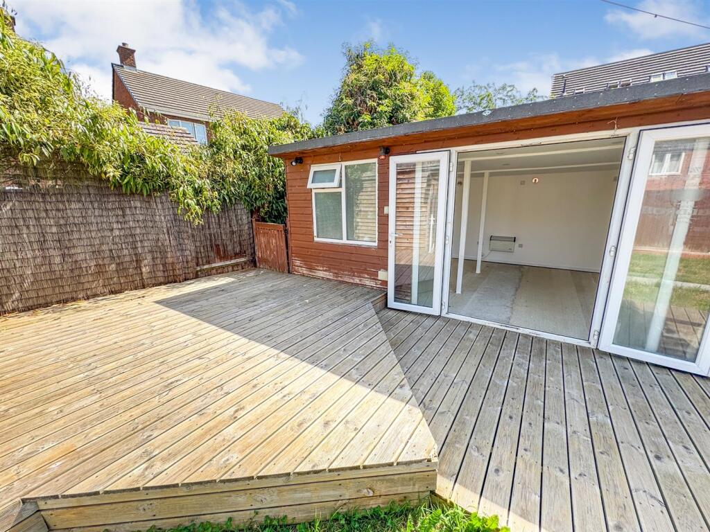
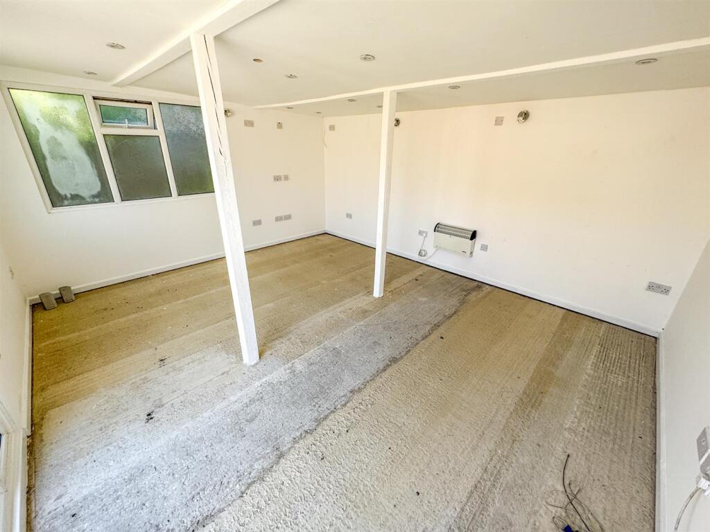
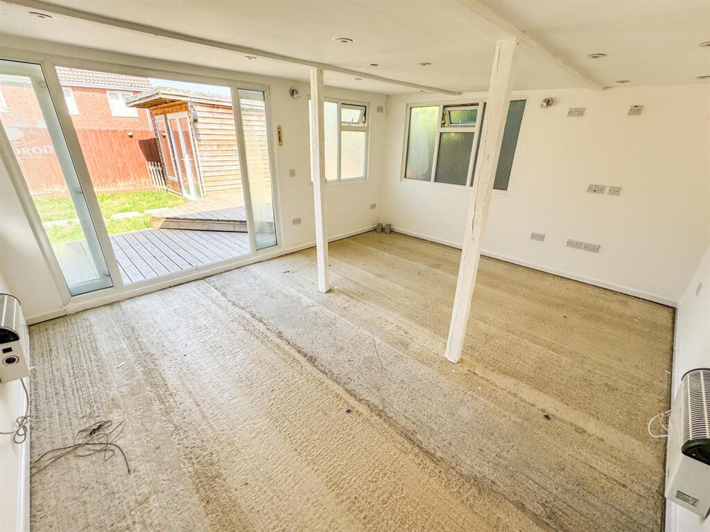
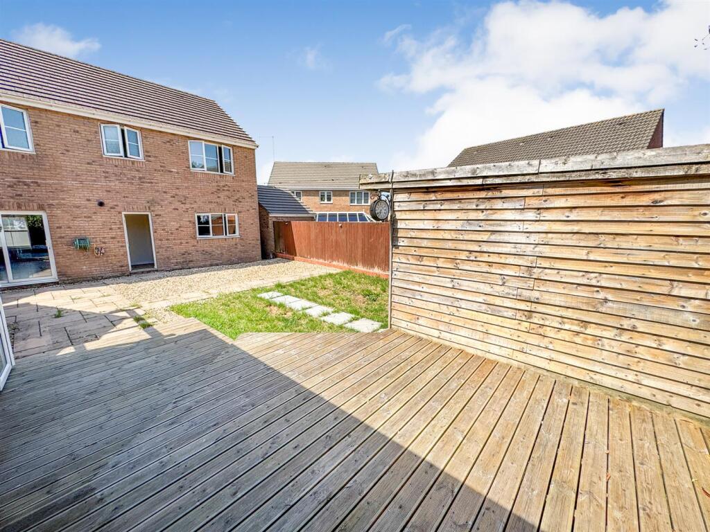
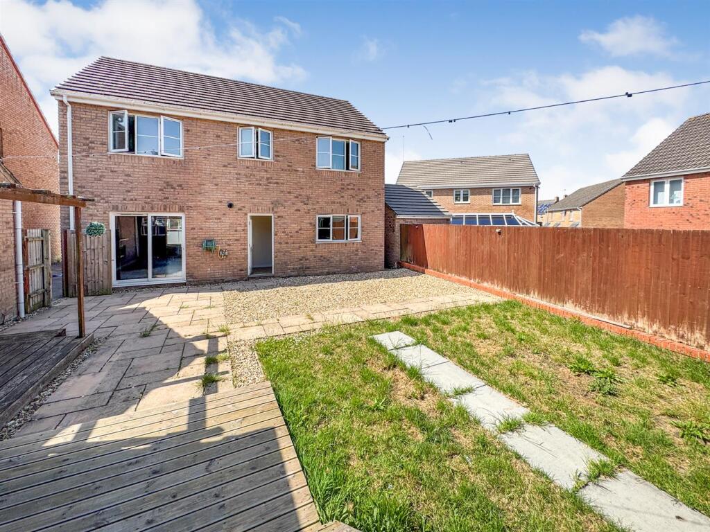
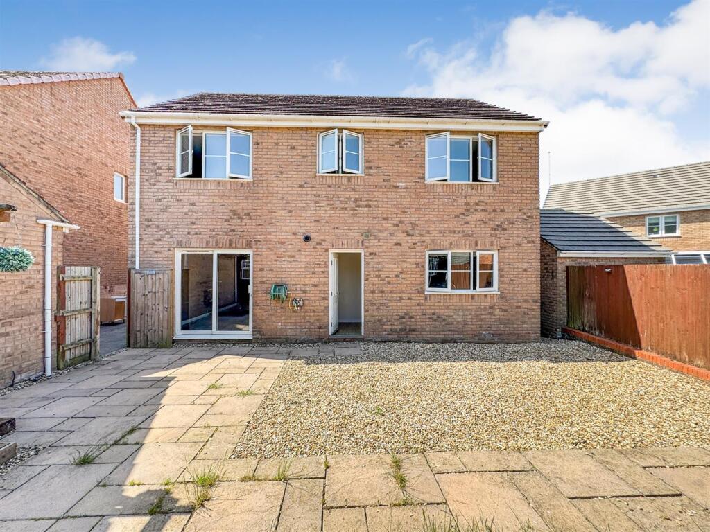
Rear: A large patio area leads onto a laid lawn and to a raised decking area, a detached summer house with power and lighting and a further timber building.
Listed by
Corby
Stuart Charles Estate Agents Ltd
Reference: 89144322
EPC Rating & Upgrade Cost
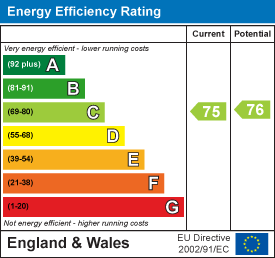
Current rating: C
Potential rating: B
Inspection date: 12/12/2024
Expiry date: 11/12/2034
Current heating cost: £676/year
Potential heating cost: £688/year
Est. upgrade cost to C: £9,500
Recommendations
- Solar water heating (£4,000 - £6,000)
- Solar photovoltaic panels, 2.5 kWp (£3,500 - £5,500)
Flood risk
Zone: 1
Risk: Low
Job (default Low)
Registered land (INSPIRE)
INSPIRE registered land data is not available for this location yet.
Floorplans
wren16.jpg
EPC Graphs
EE Rating
Price history
| Event | Date | Price | % change |
|---|---|---|---|
| Listed for sale | — | £350,000 | +18.6% |
| Sold | 06/06/2025 (1 year ago) | £295,000 | — |
Source: HM Land Registry Price Paid Data. Crown copyright.
Sold Comparables
Same street and nearby sales within 0.25 miles (last 5 years). Data from Land Registry Price Paid.
| Address | Price | Date | Type |
|---|---|---|---|
| Same street 20 WREN CLOSE, CORBY, NORTH NORTHAMPTONSHIRE, NN18 8FD | £250,000 | 18/12/2025 | Semi-detached |
| 19 DUNNOCK ROAD, CORBY, NORTH NORTHAMPTONSHIRE, NN18 8EN | £358,000 | 01/12/2025 | Detached |
| 19 RYDAL CLOSE, CORBY, NORTH NORTHAMPTONSHIRE, NN18 8TY | £297,000 | 28/11/2025 | Detached |
| 8 JACKDAW ROAD, CORBY, NORTH NORTHAMPTONSHIRE, NN18 8RY | £297,000 | 13/11/2025 | Detached |
| 1 JAY ROAD, CORBY, NORTH NORTHAMPTONSHIRE, NN18 8RP | £202,000 | 20/06/2025 | Detached |
| 60 DUNNOCK ROAD, CORBY, NORTH NORTHAMPTONSHIRE, NN18 8FP | £360,000 | 24/01/2025 | Detached |
| 27 HONITON GARDENS, CORBY, NORTH NORTHAMPTONSHIRE, NN18 8BW | £306,000 | 18/12/2023 | Detached |
| Same street 26 WREN CLOSE, CORBY, NORTH NORTHAMPTONSHIRE, NN18 8FD | £360,000 | 03/11/2023 | Detached |
| 55 BLACKBIRD ROAD, CORBY, NORTH NORTHAMPTONSHIRE, NN18 8FE | £315,000 | 03/11/2023 | Detached |
| 4 RYDAL CLOSE, CORBY, NORTH NORTHAMPTONSHIRE, NN18 8TY | £356,000 | 31/10/2023 | Detached |
| 17 RYDAL CLOSE, CORBY, NORTH NORTHAMPTONSHIRE, NN18 8TY | £285,000 | 13/10/2023 | Detached |
| 45 BLACKBIRD ROAD, CORBY, NORTH NORTHAMPTONSHIRE, NN18 8FE | £316,500 | 09/10/2023 | Detached |
| 45 BLACKBIRD ROAD, CORBY, NORTH NORTHAMPTONSHIRE, NN18 8FE | £325,000 | 25/07/2023 | Detached |
| 6 RYDAL CLOSE, CORBY, NORTH NORTHAMPTONSHIRE, NN18 8TY | £295,000 | 30/06/2023 | Detached |
| 13 RYDAL CLOSE, CORBY, NORTH NORTHAMPTONSHIRE, NN18 8TY | £280,000 | 14/06/2023 | Detached |
| 42 FLYCATCHER ROAD, CORBY, NORTH NORTHAMPTONSHIRE, NN18 8RW | £326,000 | 22/05/2023 | Detached |
| 465 LYVEDEN WAY, CORBY, NORTH NORTHAMPTONSHIRE, NN18 8RU | £300,000 | 28/04/2023 | Detached |
| 17 DUNNOCK ROAD, CORBY, NORTH NORTHAMPTONSHIRE, NN18 8EN | £375,000 | 03/03/2023 | Detached |
| Same street 58 WREN CLOSE, CORBY, NORTH NORTHAMPTONSHIRE, NN18 8FD | £325,000 | 09/12/2022 | Detached |
| Same street 44 WREN CLOSE, CORBY, NORTH NORTHAMPTONSHIRE, NN18 8FD | £205,000 | 09/12/2022 | Detached |
| 4 RYDAL CLOSE, CORBY, NORTH NORTHAMPTONSHIRE, NN18 8TY | £392,000 | 09/12/2022 | Detached |
| Same street 26 WREN CLOSE, CORBY, NORTH NORTHAMPTONSHIRE, NN18 8FD | £345,000 | 07/12/2022 | Detached |
| 12 MAGPIE CLOSE, CORBY, NORTH NORTHAMPTONSHIRE, NN18 8FJ | £306,000 | 24/11/2022 | Detached |
| 26 ROBIN ROAD, CORBY, NORTH NORTHAMPTONSHIRE, NN18 8FH | £336,000 | 22/11/2022 | Detached |
| 1 RYDAL CLOSE, CORBY, NORTH NORTHAMPTONSHIRE, NN18 8TY | £295,000 | 11/11/2022 | Detached |
| Same street 41 WREN CLOSE, CORBY, NORTH NORTHAMPTONSHIRE, NN18 8FD | £205,000 | 27/09/2022 | Semi-detached |
| Same street 52 WREN CLOSE, CORBY, NORTH NORTHAMPTONSHIRE, NN18 8FD | £179,000 | 03/08/2022 | Terraced |
| Same street 8 WREN CLOSE, CORBY, NORTH NORTHAMPTONSHIRE, NN18 8FD | £256,000 | 28/04/2022 | Semi-detached |
| Same street 31 WREN CLOSE, CORBY, NORTH NORTHAMPTONSHIRE, NN18 8FD | £340,000 | 21/01/2022 | Detached |
Street average: £273,889 (9 sales)
Area average: £316,125 (20 sales)
Capital growth trend
Land Registry outcode average: last 12 months vs 5y and 10y ago (from sold prices).
House Price Index (HM Land Registry — official index, not sold-price averages): North Northamptonshire. Series: Detached. As of August 2026.
Rental Range
Estimated market rent for North Northamptonshire. Low = conservative, Realistic = average, Optimistic = best case.
Based on Local Authority from postcode lookup → North Northamptonshire.
LHA (30th percentile) floor for Northants Central: £992/mo (Apr 2025 – Mar 2026)
Location
Nearby
Nearest stations, universities and amenities (distance from property).
| Type | Name | Distance |
|---|---|---|
| Bus stop | Unknown | 0.2 miles |
| Shop | Natasha Douglas Hair and Body Boutique | 0.4 miles |
| Shop | Burghley Drive Post Office | 0.4 miles |
| Train station | Corby | 0.9 miles |
| Hospital | Procurement & Supplies Department (Stores) | 5.6 miles |
| Train station | Kettering | 6.0 miles |
Street-level crime
| Category | Count |
|---|---|
| Violence and sexual offences | 100 |
| Anti-social behaviour | 82 |
| Shoplifting | 26 |
| Other theft | 20 |
| Criminal damage and arson | 17 |
| Public order | 13 |
| Bicycle theft | 7 |
| Burglary | 5 |
| Other crime | 5 |
| Vehicle crime | 5 |
| Possession of weapons | 3 |
| Drugs | 1 |
| Theft from the person | 1 |
| Total incidents | 285 |
Within 1 mile during Aug 2026. Source: data.police.uk (England & Wales).
Schools nearby
Nearest open schools with Ofsted ratings (England). Closed schools are not shown. Data from Get Information about Schools and Ofsted.
| Name | Type | Distance | Ofsted |
|---|---|---|---|
| Corby Primary Academy | Primary | 0.3 miles | Outstanding — 11 Sep 2015 |
| St Patrick's Catholic Primary School, Corby | Primary | 0.4 miles | Good — 29 Jun 2023 |
| Exeter A Learning Community Academy | Primary | 0.5 miles | Good — 25 Jul 2023 |
| Hazel Leys Academy | Primary | 0.5 miles | Good — 13 Jul 2018 |
| Corby Technical School | Secondary | 0.7 miles | Outstanding — 3 Jun 2014 |
Rental Comparables
Residential lets from OpenRent and Rightmove for the area (same bedroom count). Use to validate rent estimates. Student lets are excluded.
| Title | Rent | Beds | Distance | As seen on |
|---|---|---|---|---|
| 4 Bed Terraced House, Croyde Avenue, NN18 | £1,450/mo | 4 | 0.3 miles | OpenRent |
| 4 Bed Terraced House, Worcester Close, NN18 | £1,350/mo | 4 | 0.94 miles | OpenRent |
Average rent: £1,400/mo (2 listings)
Rent-driven metrics
Based on OpenRent comparables.
- Rent ratio — Monthly rent ÷ purchase price (1% rule). 1%+ = strong, 0.8–1% = okay, <0.8% = weak for cashflow.
- Max investor price — Rent ÷ 0.8%; the price at which rent would be 0.8% of price (Stoke-style target).
- Target investor price — Rent ÷ 1%; the price at which rent would be 1% of price (strong cashflow band).
- Gross yield — Annual rent as % of purchase price (no costs).
- Cost-to-rent — Price ÷ annual rent (from OpenRent comparables). Under 14× = strong, 14–16× = acceptable, 17×+ = compressed.
- Cashflow — Rent minus mortgage, 10% maintenance, £25/mo compliance. Assumes 75% LTV, 3.95% APR (5yr fixed), 25yr term.
- ROI — Annual profit ÷ cash in (deposit + 4% purchase costs).