8 CHERRYTREE ROAD
SEAVIEW, ISLE OF WIGHT PO34 5JF
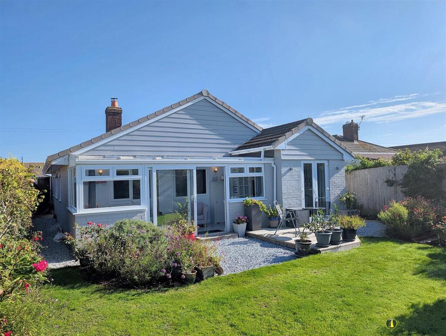
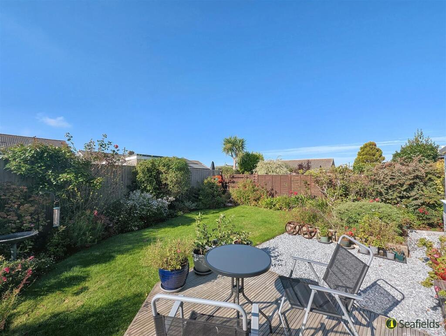
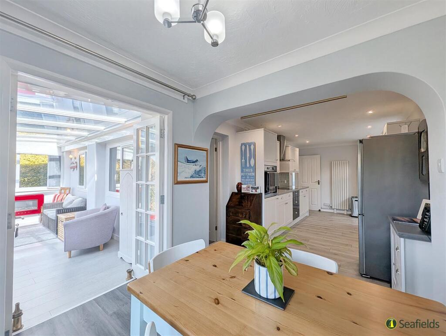
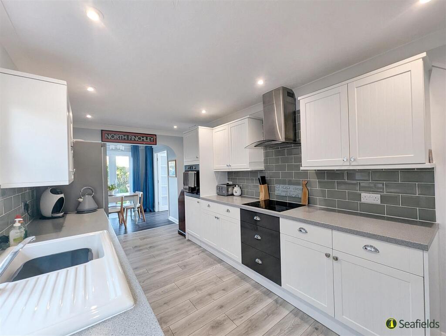
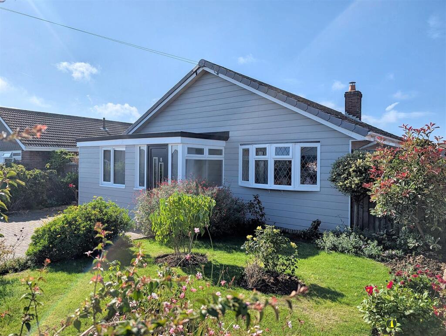
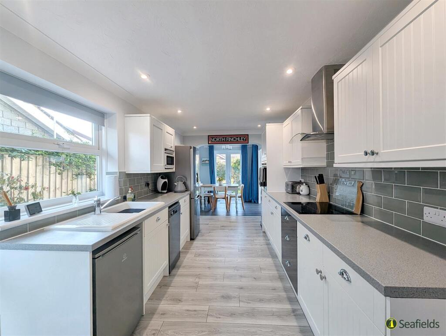
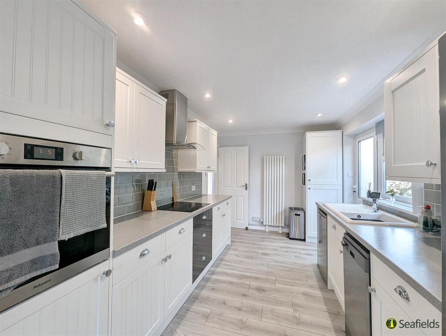
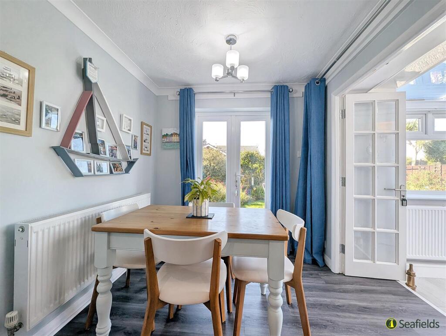
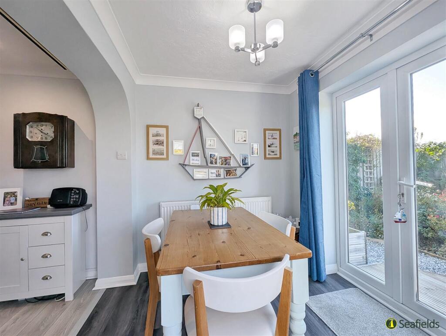
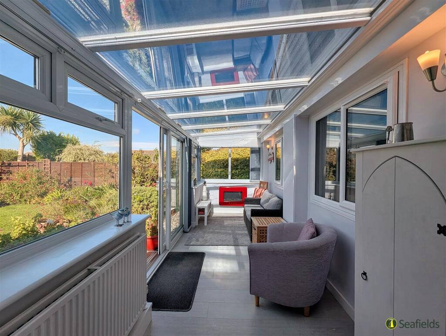
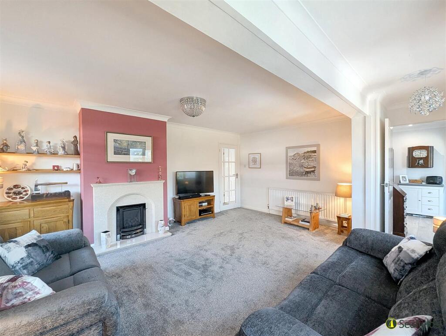
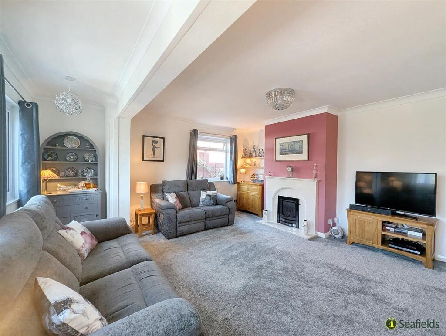
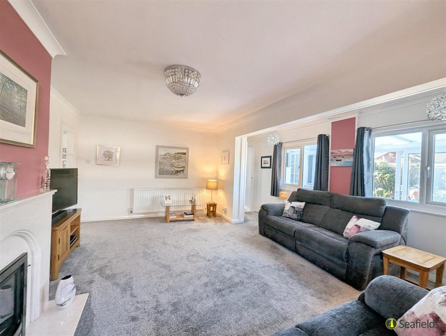
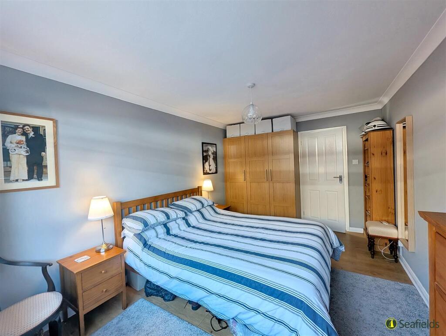
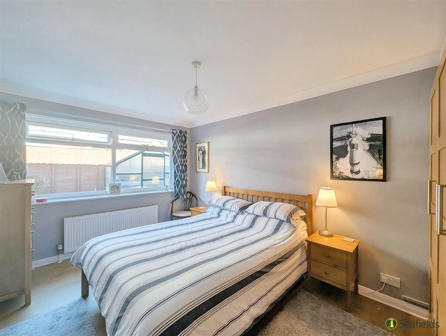
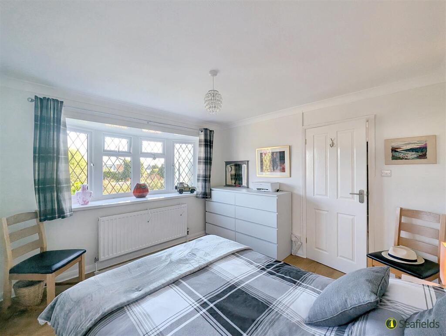
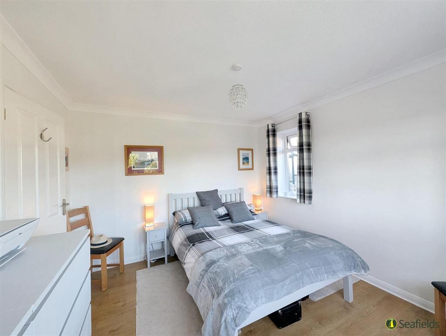
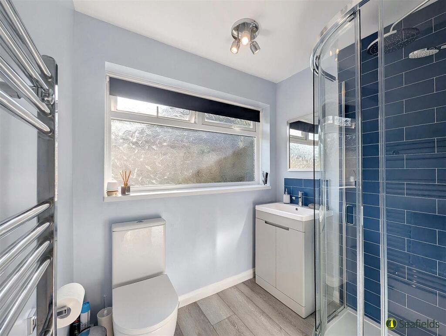
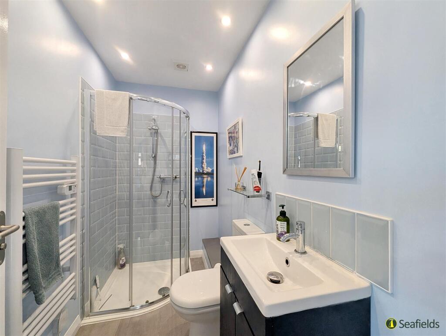
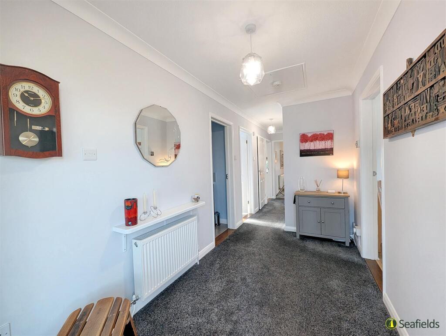
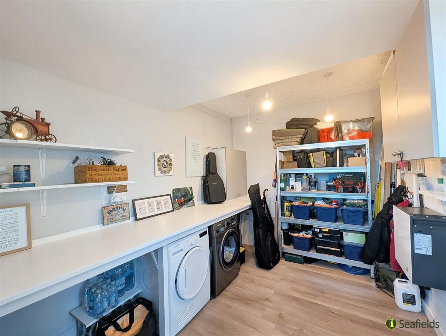
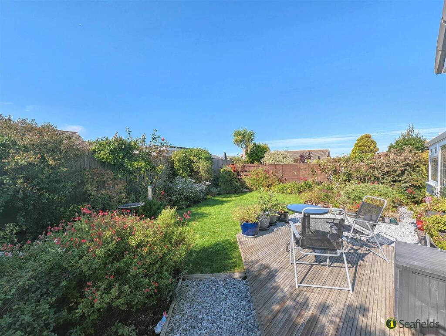
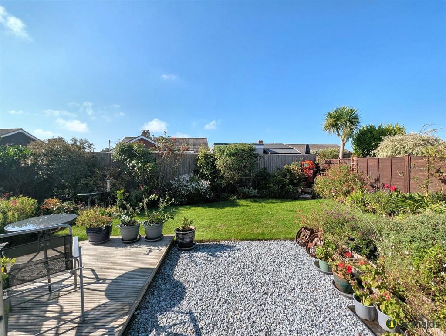
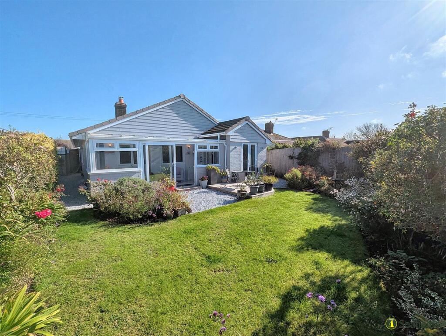
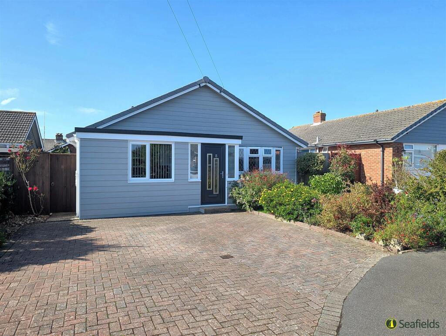
Rear Aspect Rear Garden Dining leading to Kitchen Kitchen Front Aspect Kitchen Kitchen Dining Area Dining Area Sun Room Sitting Room Sitting Room Sitting Room Bedroom 1 Bedroom 1 Bedroom 2 Bedroom 2 Shower Room 1 Shower Room 2 Hallway Utility Store Rear Garden Rear Garden Rear Aspect Front Aspect
/ 25
Property details
Tenure
FREEHOLD
Floor area
80 m²
Council tax band
D
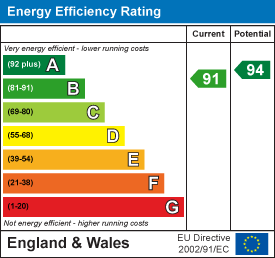
EPC rating
B
Last sold
£375,000 Feb 2026
Price per m²
£4,875/m²
Local average
£479,000 (-18.6%)
Deprivation
Decile 8 (25,283 of 33,755)
Street crime
16 incidents within 1 mile (May 2026)
Key features
- Attractive Spacious Detached Bungalow
- Superb Modern Kitchen/Diner
- 2 Large Double Bedrooms
- 2 Modern Quality Shower Rooms
- A Most Attrative Well Stocked Garden
- Driveway Parking * EV Charger
- Large Sitting Room * Sun Room
- Low Profile Solar Panels * Gas CH
- Freehold * So Near Amenities/Beach
- Council Tax Band: D * EPC B (91)
Additional details
- Electricity
- Mains supply
- Water
- Mains supply
- Sewerage
- Mains supply
- Heating
- Gas central
- Parking
- Yes
- Garden
- Yes
- Listed property
- No
- Restrictions
- No
- Flooded in last 5 years
- No
Description
A most attractive, and very economical gas centrally heated DETACHED BUNGALOW within such a tranquil setting, whilst offering great convenience for village amenities, bus route, wonderful beaches and nearby rolling countryside. The large porch and welcoming entrance hall lead to the beautifully presented accommodation which comprises a large dual aspect sitting room, stylish kitchen/dining room and the bright sun room, as well as 2 DOUBLE BEDROOMS and 2 quality shower rooms. The additional bonus is a large utility/store/workshop which houses the mechanisms for the hybrid SOLAR PANELS. Externally there is a delightful, well stocked and very private enclosed REAR GARDEN plus a smart block paved DRIVEWAY together with EV electric car charger. Certainly this is a wonderful opportunity for anyone looking to embrace a serene SEASIDE LIFESTYLE.
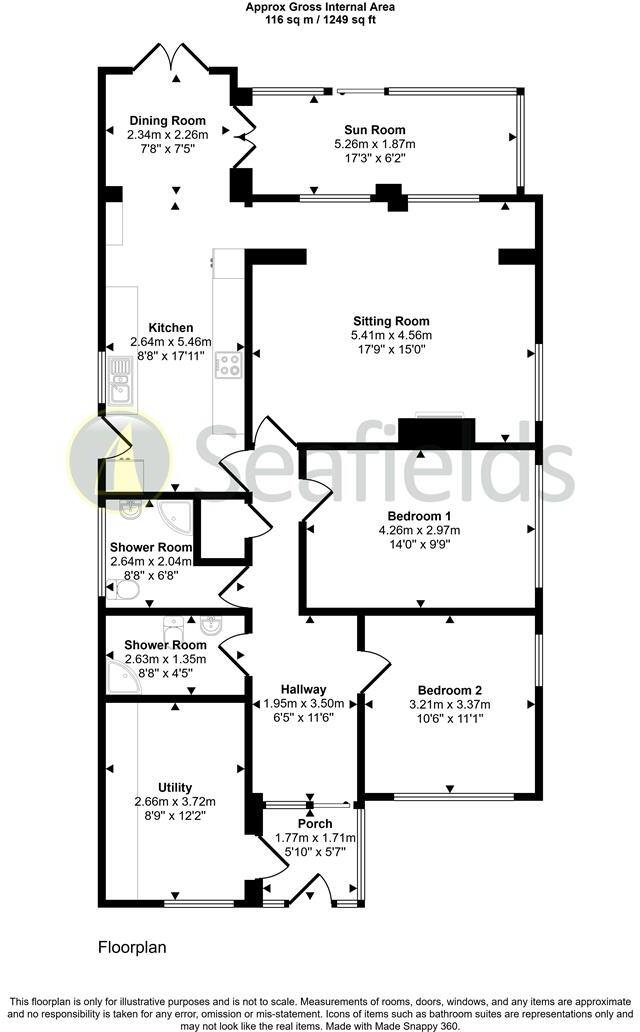
Accommodation: - Attractive part-glazed entrance door leading into Porch with door to Utility/Storeroom and further sliding door to Hallway.
Entrance Hall: - A welcoming, carpeted hallway with access to large partial boarded loft area via retractable ladder. Doors to:
Sitting Room: - A good sized, very comfortable carpeted room with double glazed windows to rear through to sun room, plus further window to side. Feature fireplace housing fitted gas coal effect fire with marble effect surround. Radiators x 2. Further door leading to kitchen/diner.
Kitchen/Dining Room: - A stylish kitchen comprising excellent range of white fronted base and wall units (plus separate 'larder' cupboard) with contrasting work surfaces incorporating inset white enamel sink unit. Integral appliances to include induction hob with extractor fan over; electric oven; slimline dishwasher. Space for large fridge/freezer. Recessed down lighters. Quality wood-effect vinyl flooring. Vertical radiator. Double glazed window and door to side. Designated dining area with further radiator. Double glazed doors leading to garden. Further door to:
Sun Room: - Bright sun room with glazed roof and large double glazed windows and sliding doors - giving access to and enjoying views over the rear garden. Radiator and wall mounted electric SMEG fire.
Bedroom 1: - Very good sized double bedroom with double glazed window to side. Vinyl wood effect flooring. Radiator. Large wardrobes.
Bedroom 2: - A second double bedroom with attractive leaded light double glazed bow window to front. Further window to side. Wood effect flooring. Radiator.
Shower Room 1: - Quality suite comprising panelled cubicle with double head gas boiler fed shower; vanity wash hand basin and low level w.c. Heated towel rail. Extractor fan. Spot light unit. Obscured double glazed window to side.
Shower Room 2: - Another modern suite comprising shower cubicle with gas boiler fed shower; vanity wash hand basin and low level w.c. Heated towel rail. Extractor fan. Recessed down lighters.
Utility/Store Room: - Accessed from the entrance Porch, a most useful, very versatile room for use as an ideal store as well as utility room housing washing machine and tumble dryer. Drop-down workbench. Units for the hybrid solar panels and battery. Window to front.
Gardens: - Delightful established front and rear secluded gardens. The enclosed, very private rear garden comprises attractive decked and shingle areas with the rest being mainly laid to lawn with an abundance of mature plants, shrubs, and flower beds. To the side of the property, there is a greenhouse and garden shed plus gated side access. There is a further well stocked garden to front.
Driveway: - Attractive block paved driveway with parking for 2 cars. EV fast charger fitted to side of building.
Other Property Facts: - Conservation Area: No
Council Tax Band: D
EPC Rating: B (91)
Flood Risk: Very low
Utilities: Mains gas, electrics, water. Hybrid low profile inverter solar panels; EV Fast charger.
Tenure: - Freehold
Disclaimer: - Floor plan and measurements are approximate and not to scale. We have not tested any appliances or systems, and our description should not be taken as a guarantee that these are in working order. None of these statements contained in these details are to be relied upon as statements of fact.
Listed by
Ryde
Seafields Estates
Reference: 167329955
EPC Rating & Upgrade Cost
Current rating: B
Potential rating: A
Inspection date: 22/09/2025
Expiry date: 21/09/2035
Current heating cost: £699/year
Potential heating cost: £596/year
Est. upgrade cost to C: £7,500
Recommendations
- Floor insulation (suspended floor) (£5,000 - £10,000)
Flood risk
Zone: 1
Risk: Low
Job (default Low)
Floorplans
8 Cherry Tree Drive .jpg
EPC Graphs
EE Rating
FENSA Certificates
This property has 5 FENSA certificate(s) on record, indicating window/door installations by FENSA-approved installers.
FENSA Certificate #9737172
Property Details
Street: 8 Cherrytree Road
Town: SEAVIEW
Postcode: PO34 5JF
Installation Details
Items: 4 windows
Certificate Issued: 19/08/2013
Work Completed: 12/07/2013
This certificate data was retrieved from FENSA's database
FENSA Certificate #9498184
Property Details
Street: 8 Cherrytree Road
Town: SEAVIEW
Postcode: PO34 5JF
Installation Details
Items: 3 windows and 1 door
Certificate Issued: 22/04/2013
Work Completed: 18/03/2013
This certificate data was retrieved from FENSA's database
FENSA Certificate #7786987
Property Details
Street: 8 Cherrytree Road
Town: SEAVIEW
Postcode: PO34 5JF
Installation Details
Items: 7 windows and 3 doors
Certificate Issued: 15/11/2010
Work Completed: 21/10/2010
This certificate data was retrieved from FENSA's database
FENSA Certificate #2410200
Property Details
Street: 8 Cherrytree Road
Town: SEAVIEW
Postcode: PO34 5JF
Installation Details
Items: 1 door
Certificate Issued: 24/01/2005
Work Completed: 25/09/2004
This certificate data was retrieved from FENSA's database
FENSA Certificate #13593835
Property Details
Street: 8 Cherrytree Road
Town: SEAVIEW
Postcode: PO34 5JF
Installation Details
Items: 1 door
Certificate Issued: 03/06/2019
Work Completed: 31/05/2019
This certificate data was retrieved from FENSA's database
What is FENSA? FENSA (Fenestration Self-Assessment Scheme) is a government-authorised scheme that monitors building regulation compliance for replacement windows and doors. Certificates indicate that work was completed by FENSA-approved installers.
Price history
54% since 2010
| Event | Date | Price | % change |
|---|---|---|---|
| Sold | 19/02/2026 (5 months ago) | £375,000 | +38.9% |
| Sold | 22/01/2018 (8 years ago) | £270,000 | +10.9% |
| Sold | 24/08/2010 (15 years ago) | £243,500 | — |
Source: HM Land Registry Price Paid Data. Crown copyright.
Sold Comparables
Same street and nearby sales within 0.25 miles (last 5 years). Data from Land Registry Price Paid.
| Address | Price | Date | Type |
|---|---|---|---|
| 26 CAWS AVENUE, NETTLESTONE, SEAVIEW, ISLE OF WIGHT, PO34 5JT | £495,000 | 17/12/2025 | Detached |
| GREEN RIDGES PRIORY DRIVE, SEAVIEW, ISLE OF WIGHT, PO34 5EA | £525,000 | 31/07/2025 | Detached |
| 11 CAWS AVENUE, NETTLESTONE, SEAVIEW, ISLE OF WIGHT, PO34 5JS | £440,000 | 06/12/2023 | Detached |
| 26 CAWS AVENUE, NETTLESTONE, SEAVIEW, ISLE OF WIGHT, PO34 5JT | £540,000 | 30/05/2023 | Detached |
| 20 ROWANTREE DRIVE, SEAVIEW, ISLE OF WIGHT, PO34 5JP | £320,000 | 18/05/2023 | Detached |
| VALLEY VIEW NETTLESTONE, SEAVIEW, ISLE OF WIGHT, PO34 5DZ | £150,000 | 16/05/2023 | Detached |
| 5 ASHTREE WAY, SEAVIEW, ISLE OF WIGHT, PO34 5JQ | £337,500 | 12/05/2023 | Detached |
| 6 GLYNN CLOSE, SEAVIEW, ISLE OF WIGHT, PO34 5JZ | £410,000 | 26/04/2023 | Detached |
| 5 WYCHWOOD CLOSE, SEAVIEW, ISLE OF WIGHT, PO34 5JD | £355,000 | 06/03/2023 | Detached |
| 42A CAWS AVENUE, NETTLESTONE, SEAVIEW, ISLE OF WIGHT, PO34 5JX | £575,000 | 09/12/2022 | Detached |
| 14 ROWANTREE DRIVE, SEAVIEW, ISLE OF WIGHT, PO34 5JW | £390,000 | 02/12/2022 | Detached |
| THE HOMESTEAD ELM CLOSE, SEAVIEW, ISLE OF WIGHT, PO34 5ED | £390,000 | 28/11/2022 | Detached |
| 10 CAWS AVENUE, NETTLESTONE, SEAVIEW, ISLE OF WIGHT, PO34 5JS | £845,000 | 24/11/2022 | Detached |
| 1 GREENHAM DRIVE, SEAVIEW, ISLE OF WIGHT, PO34 5LA | £480,000 | 27/10/2022 | Detached |
| 6 GREENHAM DRIVE, SEAVIEW, ISLE OF WIGHT, PO34 5LA | £499,950 | 26/10/2022 | Detached |
| 5 CEDAR WOOD DRIVE, SEAVIEW, ISLE OF WIGHT, PO34 5JH | £458,000 | 17/10/2022 | Detached |
| 4 WYCHWOOD CLOSE, SEAVIEW, ISLE OF WIGHT, PO34 5JD | £318,500 | 13/10/2022 | Detached |
| 14 GREENHAM DRIVE, SEAVIEW, ISLE OF WIGHT, PO34 5LA | £430,000 | 20/09/2022 | Detached |
| 14 GLYNN CLOSE, SEAVIEW, ISLE OF WIGHT, PO34 5JZ | £430,000 | 14/09/2022 | Detached |
| 16 ROWANTREE DRIVE, SEAVIEW, ISLE OF WIGHT, PO34 5JW | £435,000 | 31/08/2022 | Detached |
Area average: £441,198 (20 sales)
Capital growth trend
Land Registry outcode average: last 12 months vs 5y and 10y ago (from sold prices).
House Price Index (HM Land Registry — official index, not sold-price averages): Isle of Wight. Series: Detached. As of April 2026.
Rental Range
Estimated market rent for Isle of Wight. Low = conservative, Realistic = average, Optimistic = best case.
Based on Local Authority from postcode lookup → Isle of Wight.
Location
Nearby
Nearest stations, universities and amenities (distance from property).
| Type | Name | Distance |
|---|---|---|
| Bus stop | Greenham Drive | 0.1 miles |
| Bus stop | The Bench | 0.1 miles |
| Shop | Bookworm | 0.6 miles |
| Shop | Seaview Seaside & Sailing | 0.6 miles |
| Train station | Smallbrook Junction | 1.8 miles |
| Train station | Ryde St John's Road | 2.0 miles |
| University | St Andrew's Court Information Centre | 5.9 miles |
| University | Careers and Employability Service | 5.9 miles |
| Hospital | Forton Medical Centre | 6.3 miles |
| Hospital | Laidlaw Day Hospital | 8.1 miles |
Street-level crime
| Category | Count |
|---|---|
| Violence and sexual offences | 9 |
| Criminal damage and arson | 2 |
| Other theft | 2 |
| Burglary | 1 |
| Possession of weapons | 1 |
| Vehicle crime | 1 |
| Total incidents | 16 |
Within 1 mile during May 2026. Source: data.police.uk (England & Wales).
Schools nearby
Nearest open schools with Ofsted ratings (England). Closed schools are not shown. Data from Get Information about Schools and Ofsted.
| Name | Type | Distance | Ofsted |
|---|---|---|---|
| Nettlestone Primary School | Primary | 0.2 miles | Good — 14 Jul 2024 |
| St Helens Primary School | Primary | 0.9 miles | Good — 26 Nov 2023 |
| Oakfield Church of England Aided Primary School, Ryde | Primary | 1.6 miles | Requires improvement — 28 Nov 2023 |
| St Mary's Catholic Primary School | Primary | 1.8 miles | Requires improvement — 12 Jan 2023 |
| Dover Park Primary School | Primary | 2.2 miles | Good — 11 Nov 2018 |
Rental Comparables
Rental comparables are temporarily unavailable while listing-site fetches are paused. Try again later.
Rent-driven metrics
Based on Area rent estimate.
- Rent ratio — Monthly rent ÷ purchase price (1% rule). 1%+ = strong, 0.8–1% = okay, <0.8% = weak for cashflow.
- Max investor price — Rent ÷ 0.8%; the price at which rent would be 0.8% of price (Stoke-style target).
- Target investor price — Rent ÷ 1%; the price at which rent would be 1% of price (strong cashflow band).
- Gross yield — Annual rent as % of purchase price (no costs).