30 MAIN ROAD
NOTTINGHAM, GEDLING, NOTTINGHAMSHIRE NG4 3HN
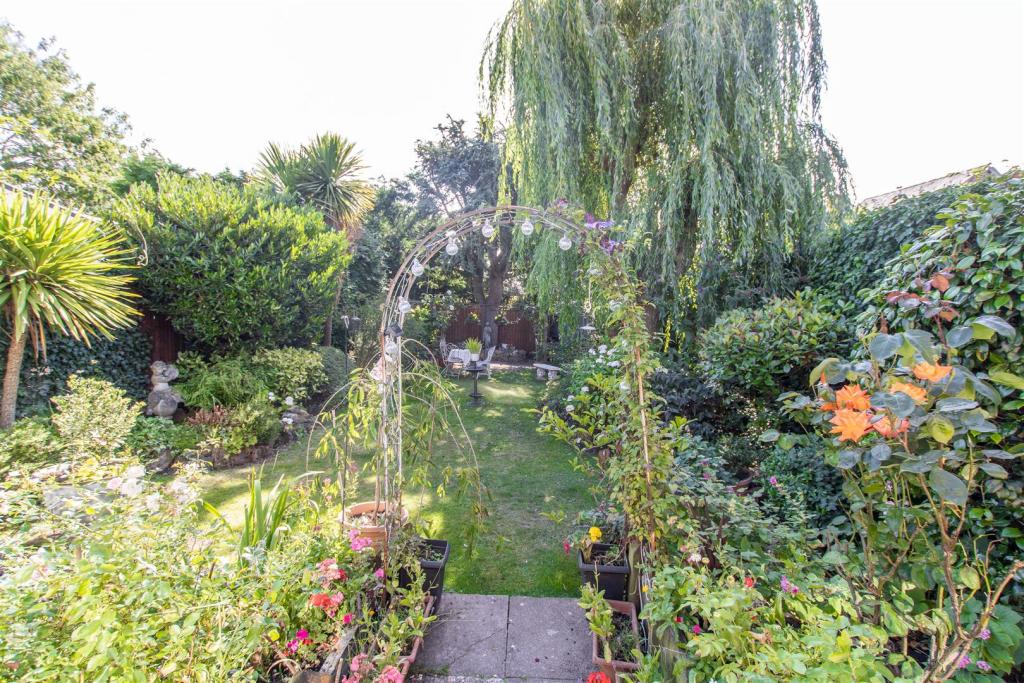
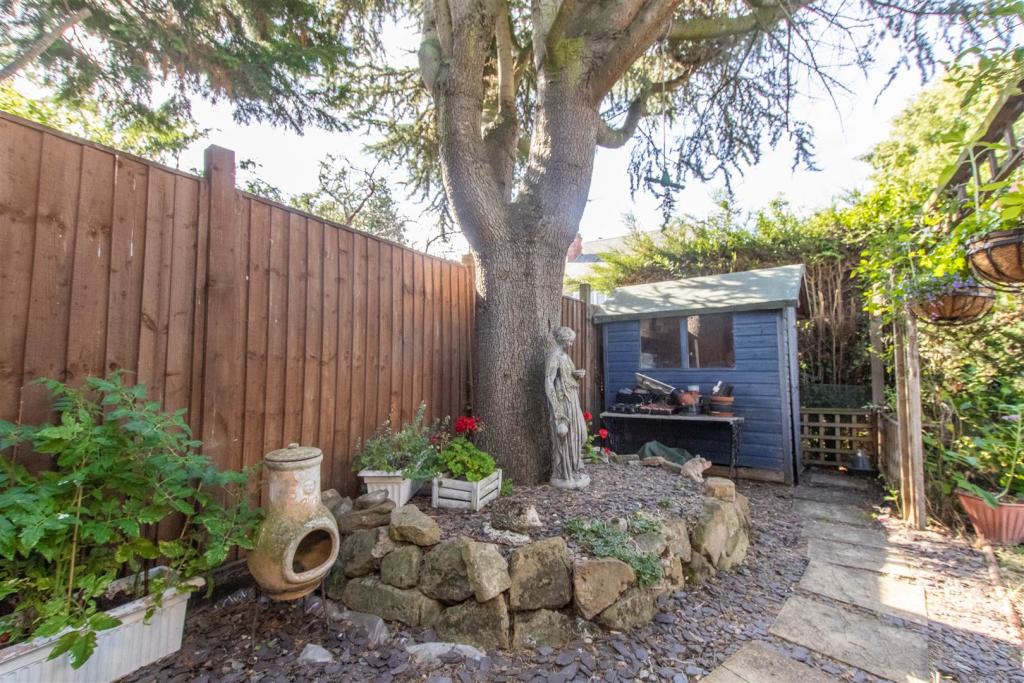
Property details
Tenure
FREEHOLD
Floor area
114 m²
EPC rating
D
Year built
England and Wales: 1900-1929
Last sold
£310,000 Feb 2023
Price per m²
£2,632/m²
Local average
£222,583 (+34.8%)
Deprivation
Decile 8 (24,693 of 33,755)
Street crime
151 incidents within 1 mile (May 2026)
Key features
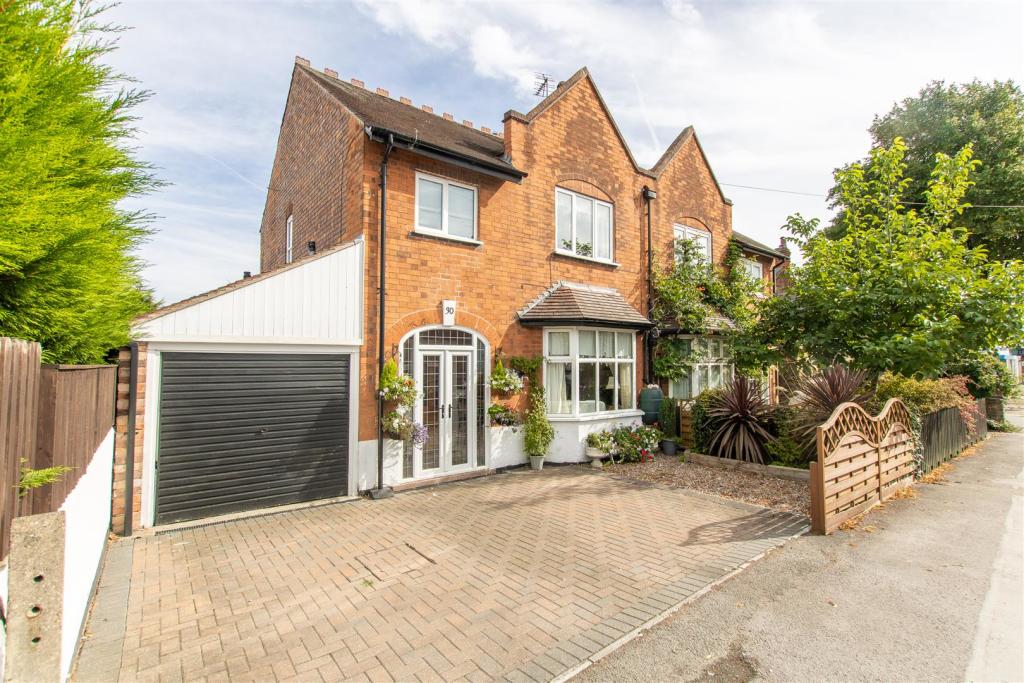
- A semi-detached house within easy reach of Gedling Country Park
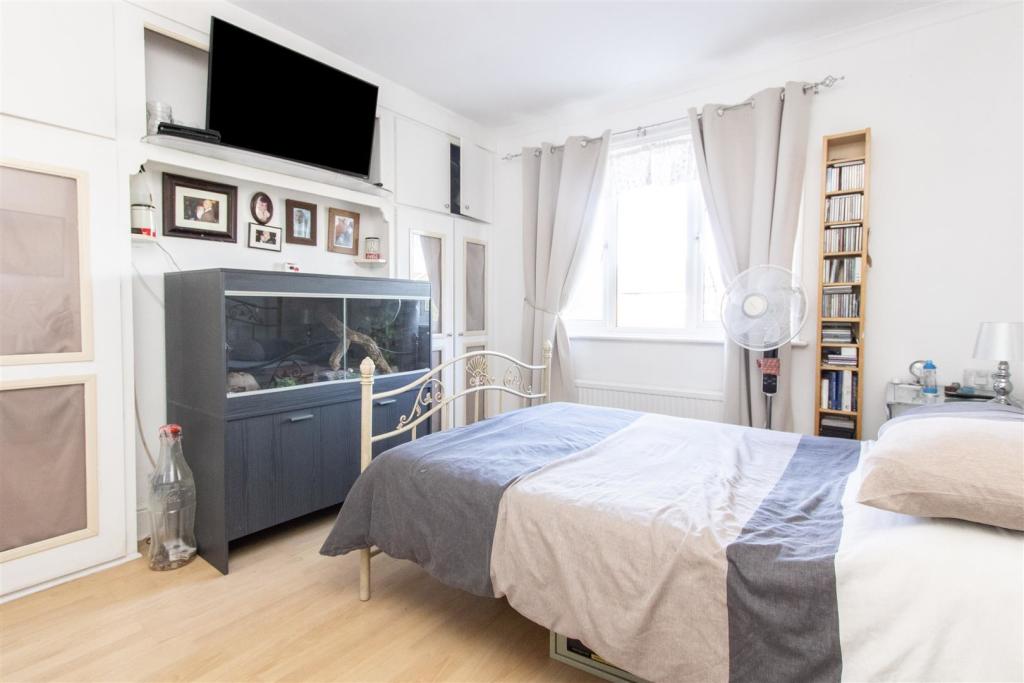
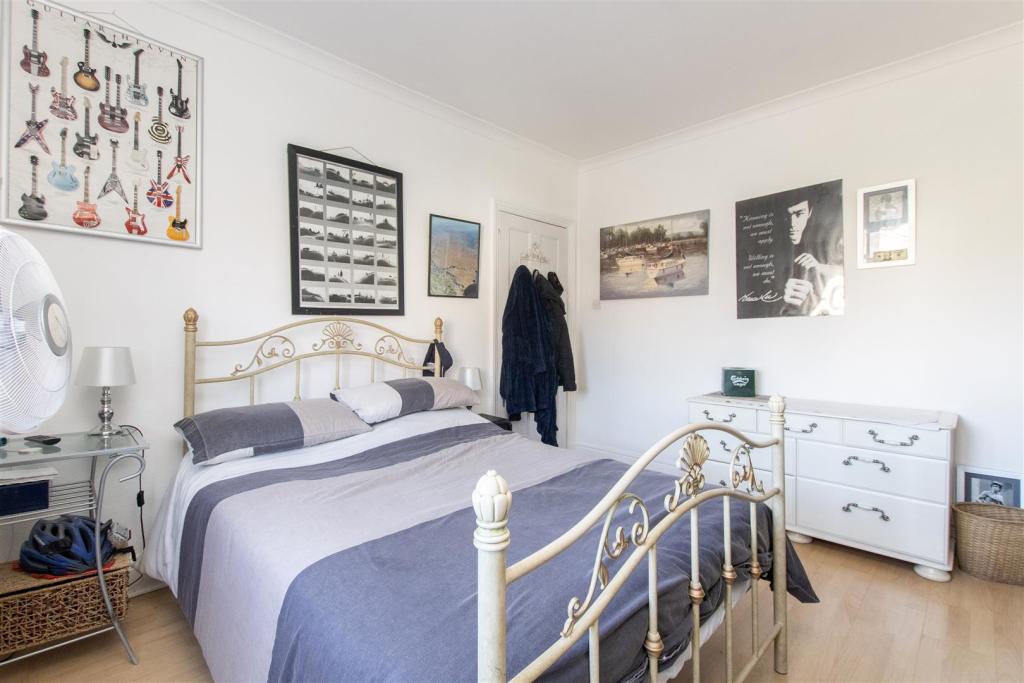
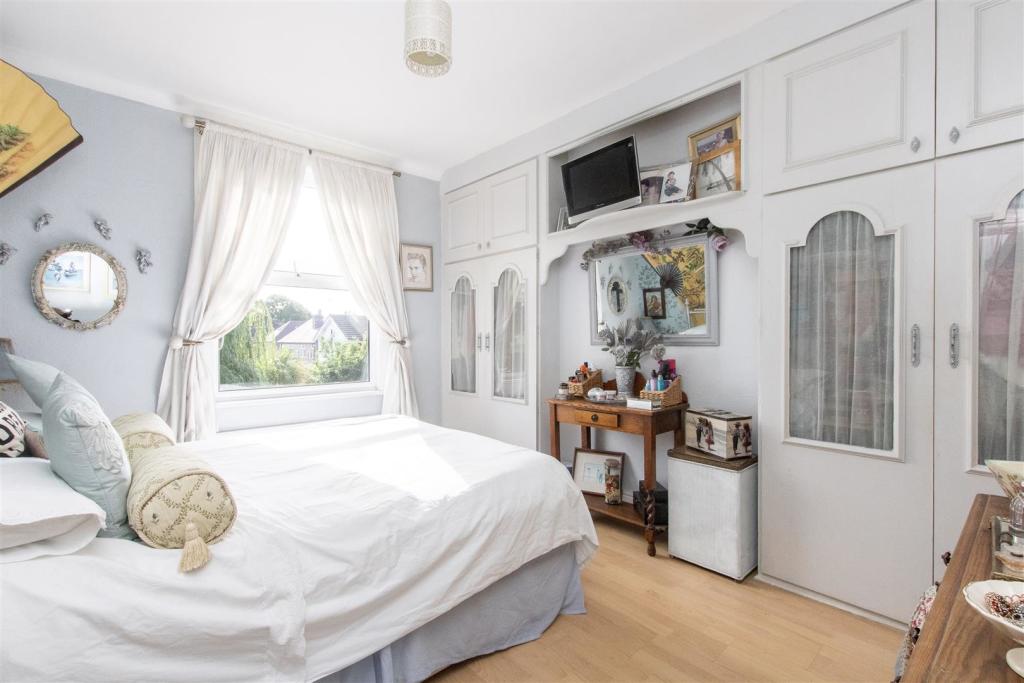
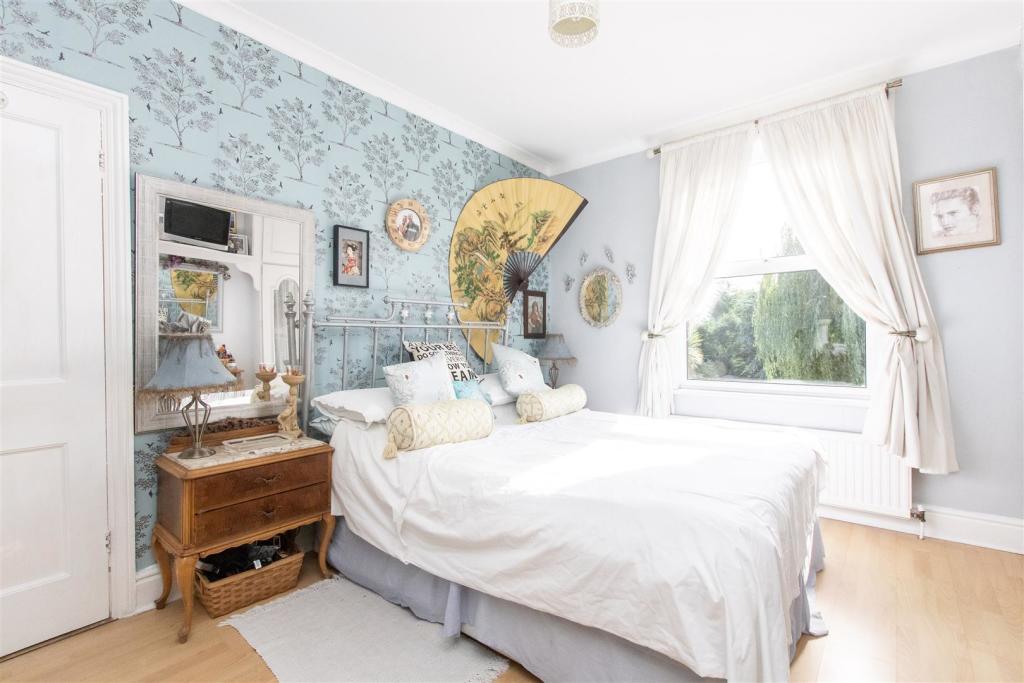
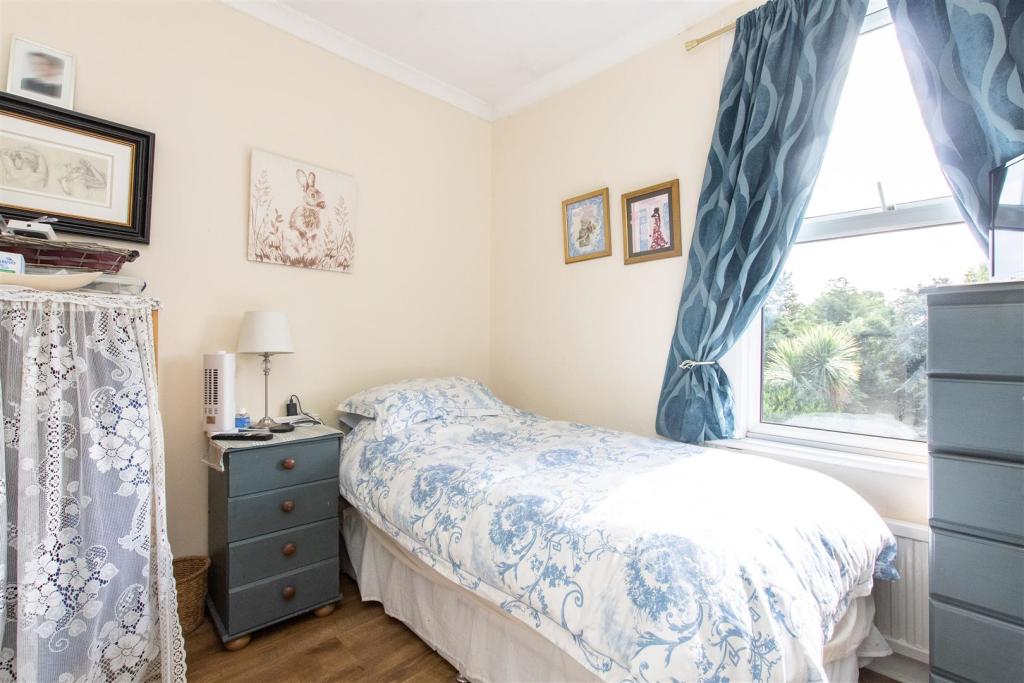
- Three bedrooms (including two doubles)
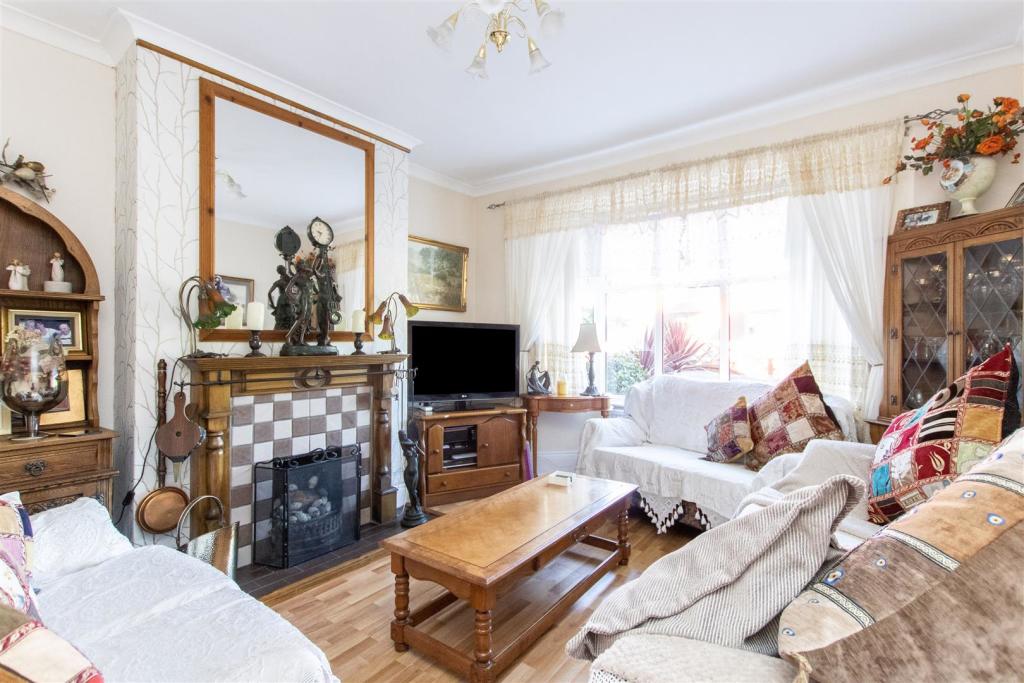
- Good-sized lounge with bay window
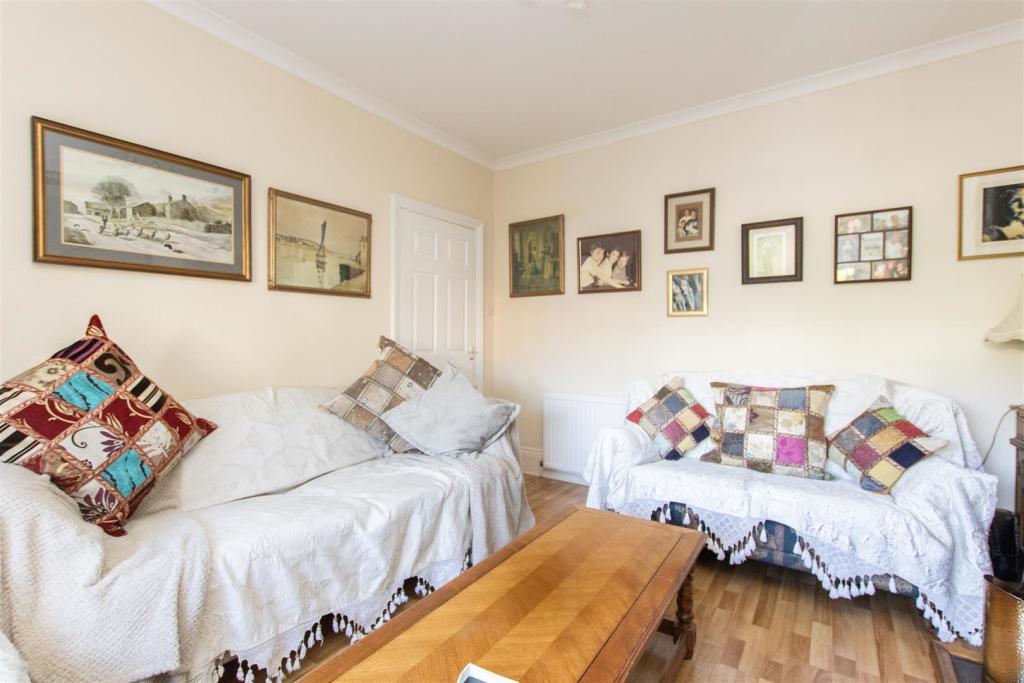
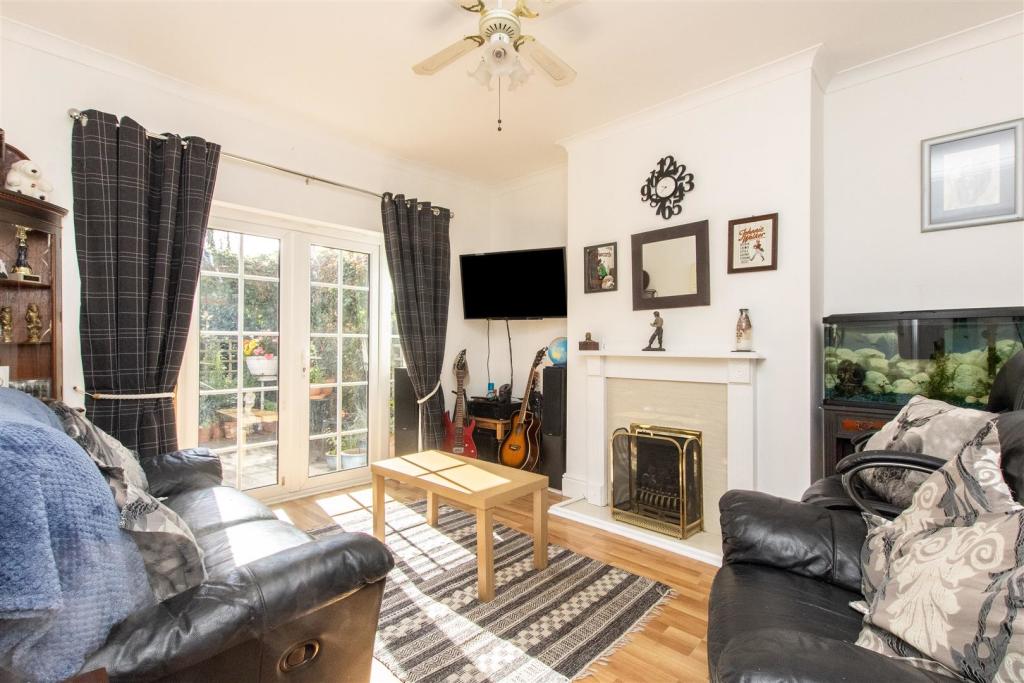
- Versatile sitting room/dining room with French doors
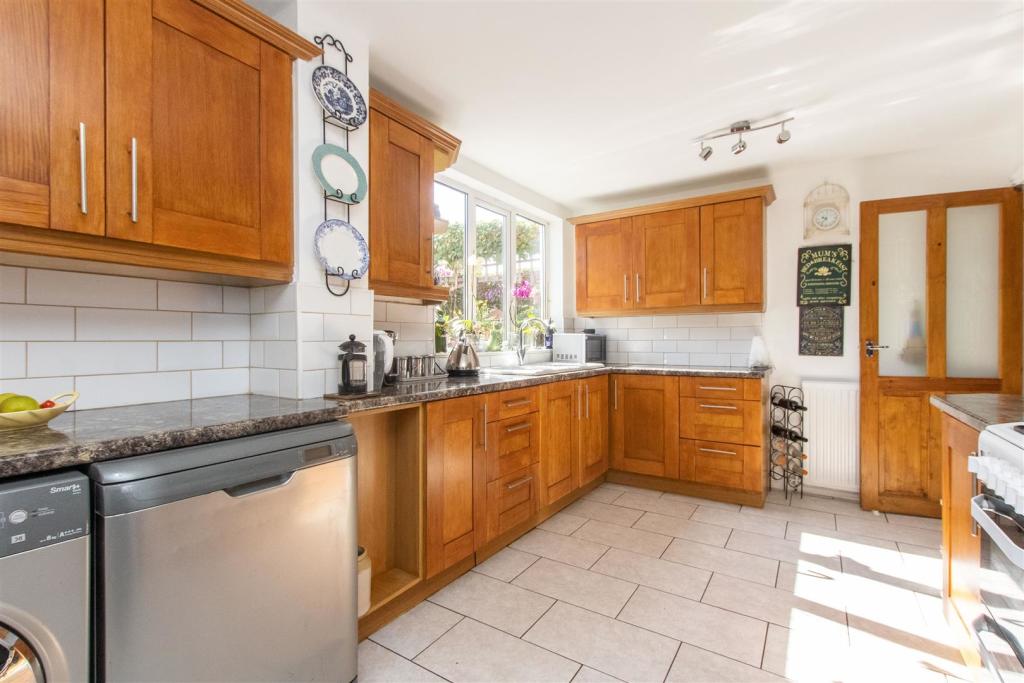
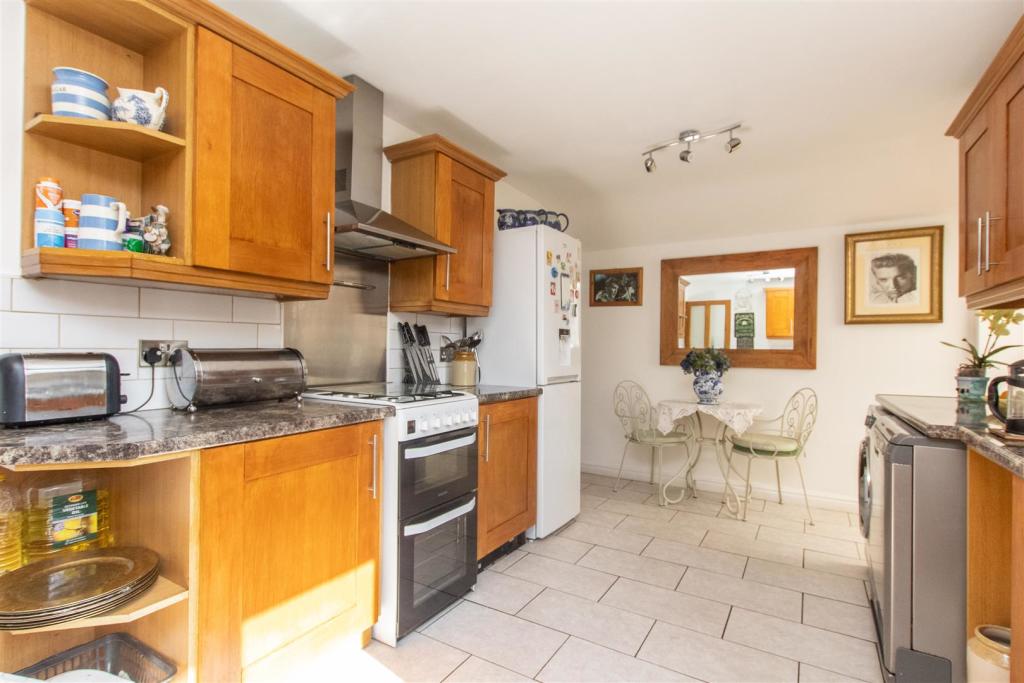
- Dining kitchen with a range of units, ground floor WC
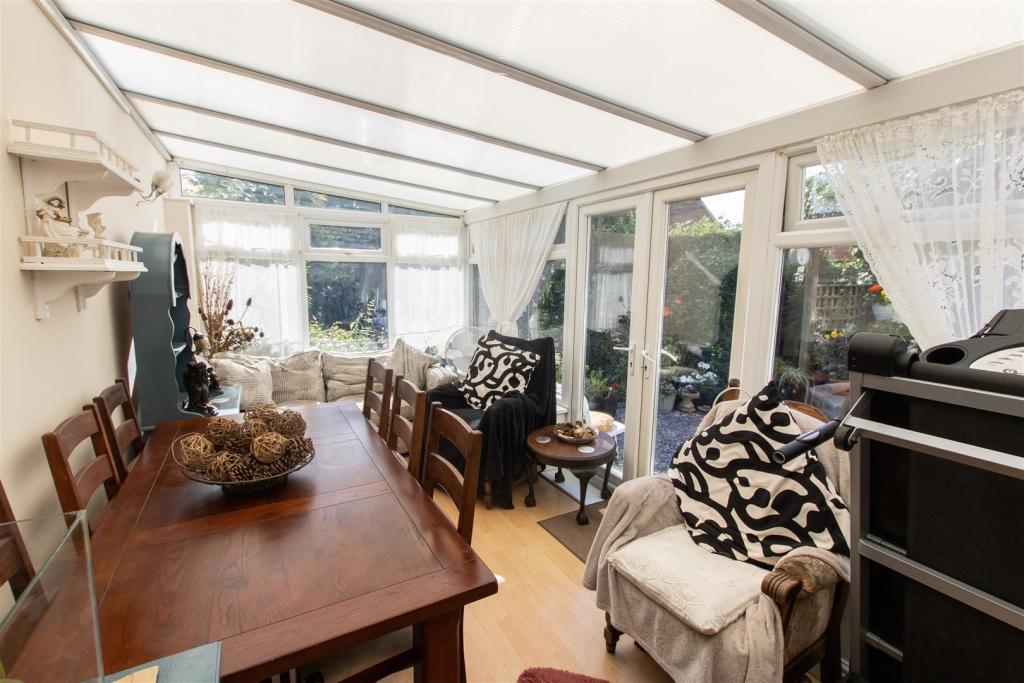
- A conservatory to the rear which could act as a dining room
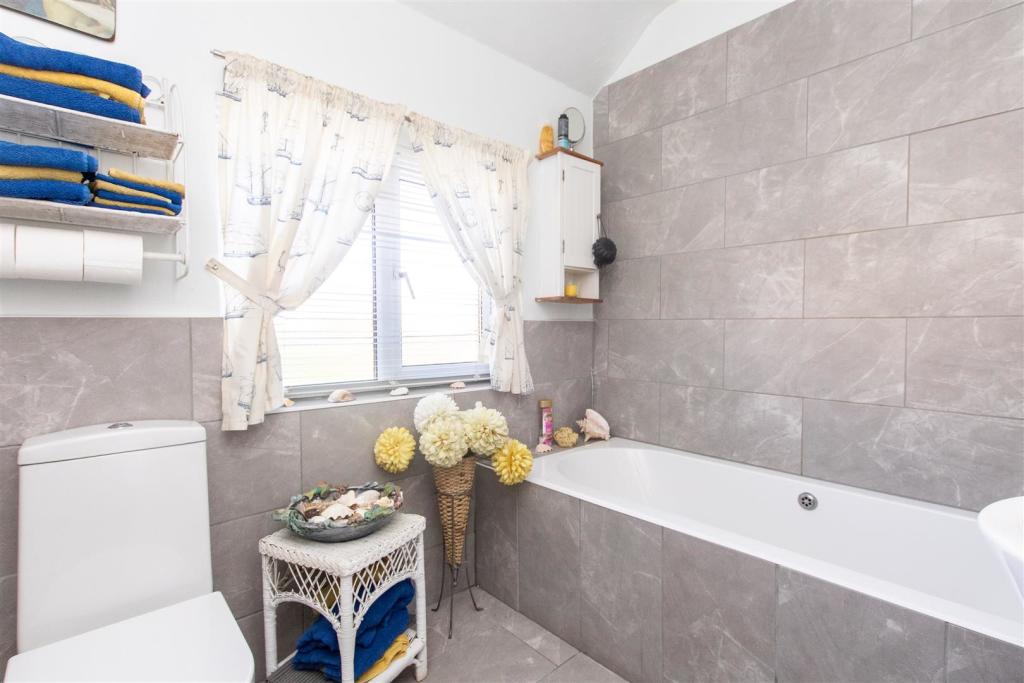
- Modern bathroom/WC with white suite
- UPVC double glazing, combi boiler
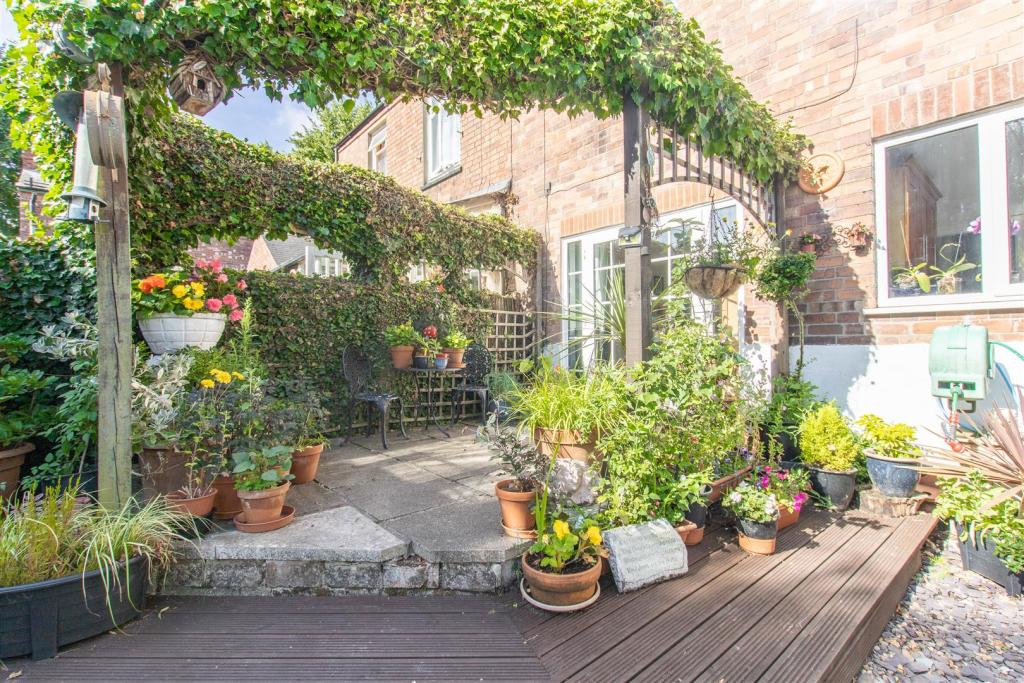
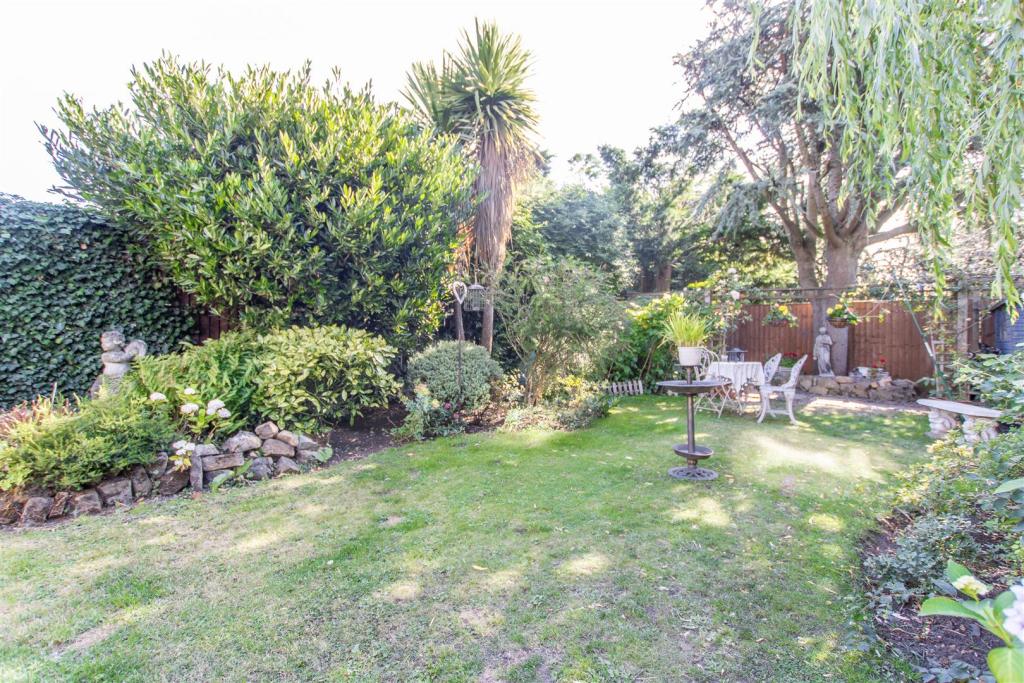
- Stunning lawned rear garden with a patio and various shrubs
- Double-width driveway leading to an integral garage
Additional details
- Parking
- Yes
- Garden
- Yes
Description
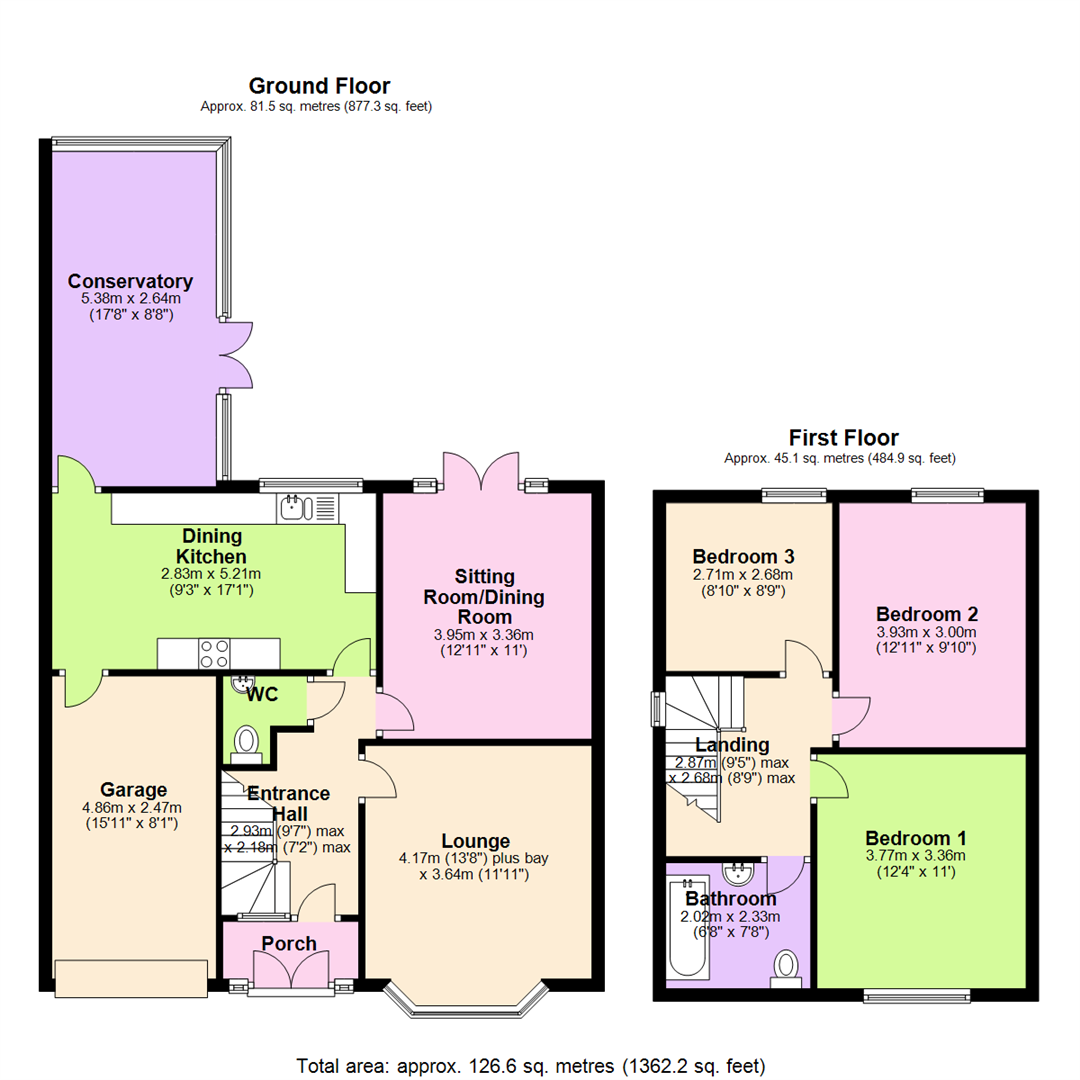
Ground Floor -
Porch - 2.18m x 0.91m (7'2" x 3') -
Entrance Hall - 2.92m max x 2.18m max (9'7" max x 7'2" max) -
Lounge - 4.17m plus bay x 3.63m (13'8" plus bay x 11'11") -
Sitting Room/Dining Room - 3.95m x 3.36m (13'0" x 11'0") -
Dining Kitchen - 5.21m x 2.82m (17'1" x 9'3") -
Conservatory - 5.38m x 2.64m (17'7" x 8'7") -
Wc - 1.42m x 1.36m (4'8" x 4'6") -
First Floor -
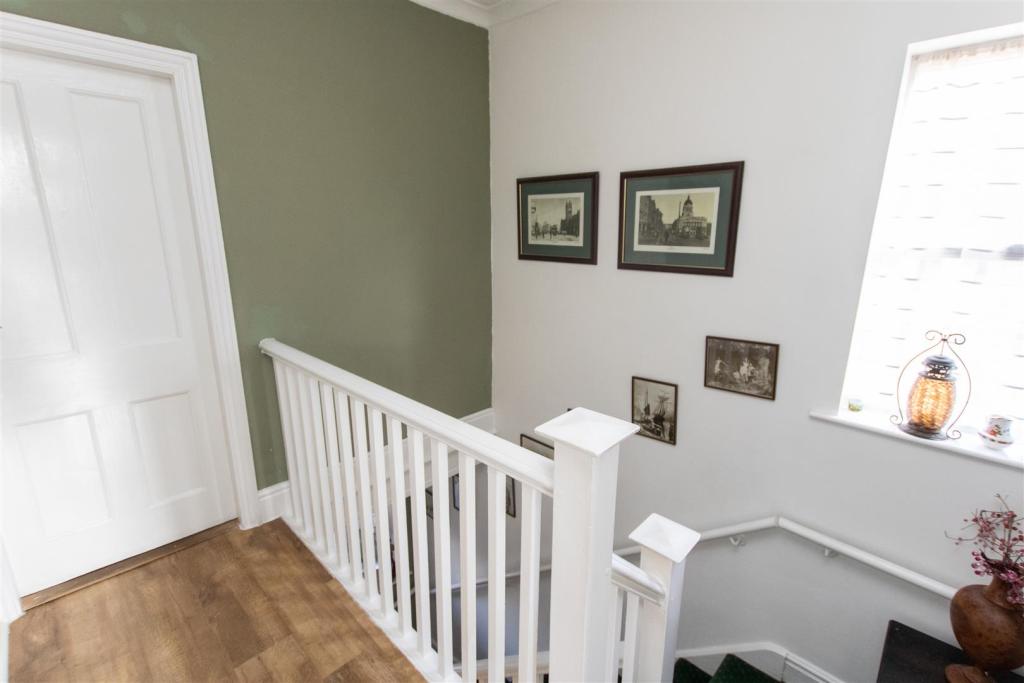
Landing - 2.87m max x 2.69m max (9'5" max x 8'10" max) -
Bedroom 1 - 3.77m x 3.36m (12'4" x 11'0") -
Bedroom 2 - 3.93m x 3.00m (12'11" x 9'10") -
Bedroom 3 - 2.71m x 2.68m (8'11" x 8'10") -
Bathroom - 2.34m x 2.03m (7'8" x 6'8") -
Outside -
Garage - 4.86m x 2.47m (15'11" x 8'1") -
Council Tax Band Rating - Gedling Borough Council - Band C
This information was obtained through the directgov website. David James offer no guarantee as to the accuracy of this information.
Disclaimers - These particulars are produced in good faith, are set out as a general guide only and do not constitute any part of a contract. No person in the employment of David James Estate Agents Ltd has any authority to make any representation whatsoever in relation to the property. All services, together with electrical fittings or fitted appliances have NOT been tested.
Marketing Materials - All the measurements given in the details are approximate. Floor plans are for illustrative purposes only and are not drawn to scale. The position and size of doors, windows, appliances and other features are approximate only. The photographs of this property have been taken with a 10mm wide-angle lens. No responsibility can be accepted for any loss or expense incurred in viewing. If you have a property to sell you may wish to take advantage of our free valuation service.
Third Party Referral Arrangements - David James Estate Agents have established professional relationships with third-party suppliers for the provision of services to Clients. As remuneration for this professional relationship, the agent receives referral commission from the third-party company. David James Estate Agents receives the following commission from each third party supplier on a per referral basis:
W A Barnes Ltd: £60 including VAT.
All Moves UK Ltd: 18% including VAT of the invoice total (£107 including VAT average).
MoveWithUs Limited: £188 including VAT (average).
Listed by
Mapperley
David James Estate Agents
Reference: 125931782
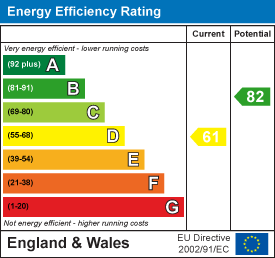
EPC Rating & Upgrade Cost
Current rating: D
Potential rating: B
Inspection date: 12/08/2022
Expiry date: 11/08/2032
Current heating cost: £893/year
Potential heating cost: £558/year
Est. upgrade cost to C: £19,900
Recommendations
- 50 mm internal or external wall insulation (£4,000 - £14,000)
- Floor insulation (suspended floor) (£800 - £1,200)
- Upgrade heating controls (£350 - £450)
- Solar water heating (£4,000 - £6,000)
- Solar photovoltaic panels, 2.5 kWp (£3,500 - £5,500)
Flood risk
Zone: 1
Risk: Low
Job (default Low)
Floorplans
Property Floorplan
EPC Graphs
EE Rating
Price history
143% since 2003
| Event | Date | Price | % change |
|---|---|---|---|
| Sold | 10/02/2023 (3 years ago) | £310,000 | +143.1% |
| Sold | 31/10/2003 (22 years ago) | £127,500 | — |
Source: HM Land Registry Price Paid Data. Crown copyright.
Sold Comparables
Same street and nearby sales within 0.25 miles (last 5 years). Data from Land Registry Price Paid.
| Address | Price | Date | Type |
|---|---|---|---|
| 11 CHESTNUT GROVE, GEDLING, NOTTINGHAM, NOTTINGHAMSHIRE, NG4 3JB | £405,000 | 23/08/2023 | Semi-detached |
| 20 CHESTNUT GROVE, GEDLING, NOTTINGHAM, NOTTINGHAMSHIRE, NG4 3JB | £220,000 | 14/07/2023 | Semi-detached |
| 36 CARNARVON GROVE, GEDLING, NOTTINGHAM, NOTTINGHAMSHIRE, NG4 3HF | £270,000 | 21/04/2023 | Semi-detached |
| 7 CARNARVON GROVE, GEDLING, NOTTINGHAM, NOTTINGHAMSHIRE, NG4 3HF | £260,000 | 24/02/2023 | Semi-detached |
| 24 WESTDALE LANE, CARLTON, NOTTINGHAM, GEDLING, NOTTINGHAMSHIRE, NG4 3JA | £195,000 | 29/11/2022 | Semi-detached |
| 44 MAIN ROAD, GEDLING, NOTTINGHAM, NOTTINGHAMSHIRE, NG4 3HL | £440,000 | 21/11/2022 | Semi-detached |
| Same street 24 MAIN ROAD, GEDLING, NOTTINGHAM, NOTTINGHAMSHIRE, NG4 3HN | £115,000 | 17/10/2022 | Other |
| 7A VICTORIA STREET, GEDLING, NOTTINGHAM, NOTTINGHAMSHIRE, NG4 3JE | £450,000 | 14/10/2022 | Semi-detached |
| 37 VERNON AVENUE, CARLTON, NOTTINGHAM, GEDLING, NOTTINGHAMSHIRE, NG4 3FX | £323,000 | 28/09/2022 | Semi-detached |
| 1 TENNYSON AVENUE, GEDLING, NOTTINGHAM, NOTTINGHAMSHIRE, NG4 3HJ | £250,500 | 26/08/2022 | Semi-detached |
| 31 VERNON AVENUE, CARLTON, NOTTINGHAM, GEDLING, NOTTINGHAMSHIRE, NG4 3FX | £228,000 | 19/08/2022 | Semi-detached |
| 9 VERNON AVENUE, CARLTON, NOTTINGHAM, GEDLING, NOTTINGHAMSHIRE, NG4 3FX | £330,000 | 15/08/2022 | Semi-detached |
| 6 VICTORIA STREET, GEDLING, NOTTINGHAM, NOTTINGHAMSHIRE, NG4 3JE | £190,000 | 01/08/2022 | Semi-detached |
| 33 VERNON AVENUE, CARLTON, NOTTINGHAM, GEDLING, NOTTINGHAMSHIRE, NG4 3FX | £215,000 | 22/07/2022 | Semi-detached |
| 9 CHESTNUT GROVE, GEDLING, NOTTINGHAM, NOTTINGHAMSHIRE, NG4 3JB | £335,000 | 16/06/2022 | Semi-detached |
| 15 CHESTNUT GROVE, GEDLING, NOTTINGHAM, NOTTINGHAMSHIRE, NG4 3JB | £280,000 | 25/02/2022 | Semi-detached |
| 5 PRIORY CRESCENT, GEDLING, NOTTINGHAM, NOTTINGHAMSHIRE, NG4 3LH | £95,000 | 10/11/2021 | Semi-detached |
| 20 TENNYSON AVENUE, GEDLING, NOTTINGHAM, NOTTINGHAMSHIRE, NG4 3HJ | £276,000 | 07/10/2021 | Semi-detached |
| 7 DUNCROFT AVENUE, GEDLING, NOTTINGHAM, NOTTINGHAMSHIRE, NG4 3FY | £234,000 | 25/08/2021 | Semi-detached |
Street average: £115,000 (1 sale)
Area average: £277,583 (18 sales)
Capital growth trend
Land Registry outcode average: last 12 months vs 5y and 10y ago (from sold prices).
House Price Index (HM Land Registry — official index, not sold-price averages): Gedling. Series: Semi-detached. As of April 2026.
Rental Range
Estimated market rent for Gedling. Low = conservative, Realistic = average, Optimistic = best case.
Based on Local Authority from postcode lookup → Gedling.
LHA (30th percentile) floor for Nottingham: £748/mo (Apr 2025 – Mar 2026)
Location
Nearby
Nearest stations, universities and amenities (distance from property).
| Type | Name | Distance |
|---|---|---|
| Bus stop | Tennyson Avenue | 0.1 miles |
| Shop | Vanity Nails & Beauty | 0.1 miles |
| Shop | Nevaeh Hair Salon | 0.1 miles |
| Train station | Carlton | 0.6 miles |
| Train station | Netherfield | 0.8 miles |
| Hospital | Thorneywood | 1.7 miles |
| Hospital | Priory Hospital Nottingham | 2.1 miles |
| University | Chaucer Study Space | 3.3 miles |
| University | Clinical Sciences | 3.4 miles |
Street-level crime
| Category | Count |
|---|---|
| Violence and sexual offences | 58 |
| Shoplifting | 23 |
| Other crime | 18 |
| Anti-social behaviour | 11 |
| Criminal damage and arson | 9 |
| Other theft | 8 |
| Burglary | 6 |
| Public order | 6 |
| Vehicle crime | 5 |
| Possession of weapons | 3 |
| Robbery | 2 |
| Bicycle theft | 1 |
| Drugs | 1 |
| Total incidents | 151 |
Within 1 mile during May 2026. Source: data.police.uk (England & Wales).
Schools nearby
Nearest open schools with Ofsted ratings (England). Closed schools are not shown. Data from Get Information about Schools and Ofsted.
| Name | Type | Distance | Ofsted |
|---|---|---|---|
| All Hallows CofE Primary School | Primary | 0.1 miles | Requires improvement — 24 Apr 2024 |
| Priory Junior School | Primary | 0.2 miles | Good — 3 Jul 2023 |
| Phoenix Infant and Nursery School | Primary | 0.3 miles | Good — 2 Dec 2011 |
| Willow Farm Primary School | Primary | 0.4 miles | Good — 31 Jan 2022 |
| Netherfield Primary School | Primary | 0.6 miles | Good — 21 Sep 2022 |
Rental Comparables
Residential lets from OpenRent and Rightmove for the area (same bedroom count). Use to validate rent estimates. Student lets are excluded.
| Title | Rent | Beds | Distance | As seen on |
|---|---|---|---|---|
| 3 Bed Semi-Detached House, Station Road, NG4 | £1,200/mo | 3 | 0.47 miles | OpenRent |
| 3 Bed Flat, Carlton Square, NG4 | £1,100/mo | 3 | 0.58 miles | OpenRent |
Average rent: £1,150/mo (2 listings)
Rent-driven metrics
Based on OpenRent comparables.
- Rent ratio — Monthly rent ÷ purchase price (1% rule). 1%+ = strong, 0.8–1% = okay, <0.8% = weak for cashflow.
- Max investor price — Rent ÷ 0.8%; the price at which rent would be 0.8% of price (Stoke-style target).
- Target investor price — Rent ÷ 1%; the price at which rent would be 1% of price (strong cashflow band).
- Gross yield — Annual rent as % of purchase price (no costs).
- Cost-to-rent — Price ÷ annual rent (from OpenRent comparables). Under 14× = strong, 14–16× = acceptable, 17×+ = compressed.
- Cashflow — Rent minus mortgage, 10% maintenance, £25/mo compliance. Assumes 75% LTV, 3.95% APR (5yr fixed), 25yr term.
- ROI — Annual profit ÷ cash in (deposit + 4% purchase costs).