Ashbourne Road
Buxton, SK17 9RZ
£312,000

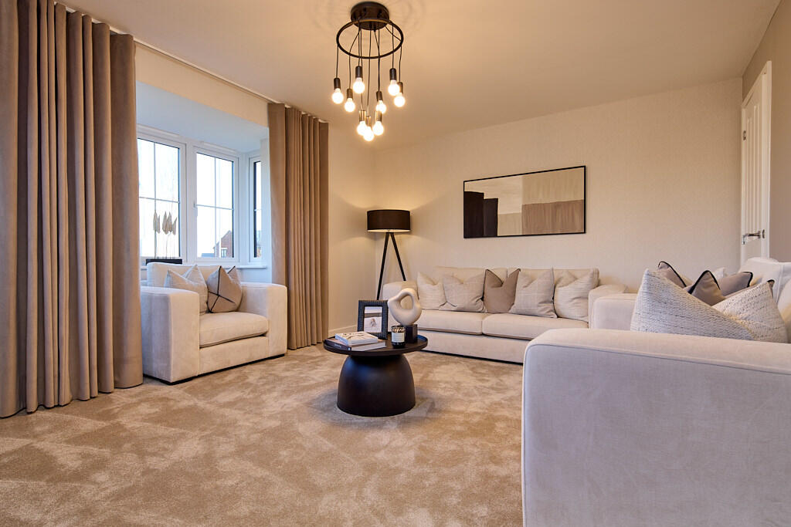
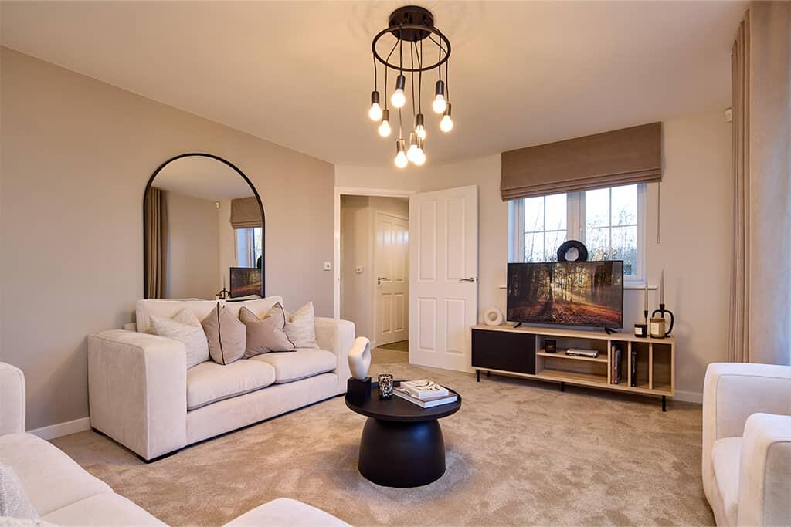
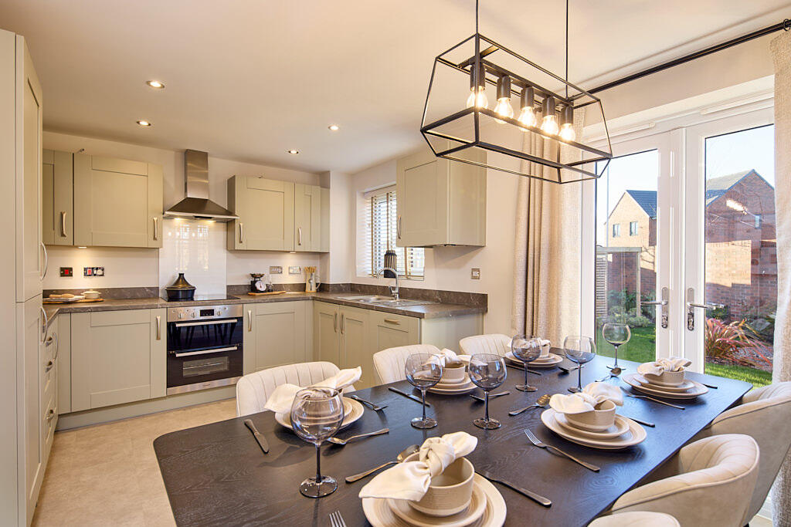
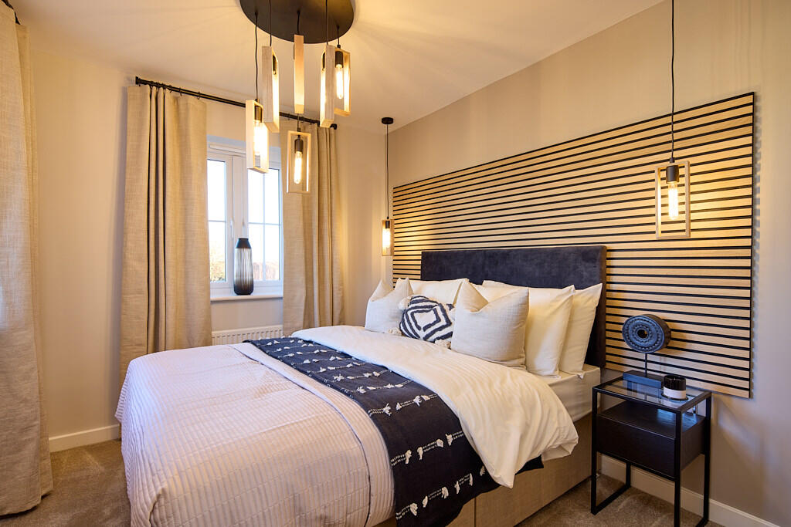
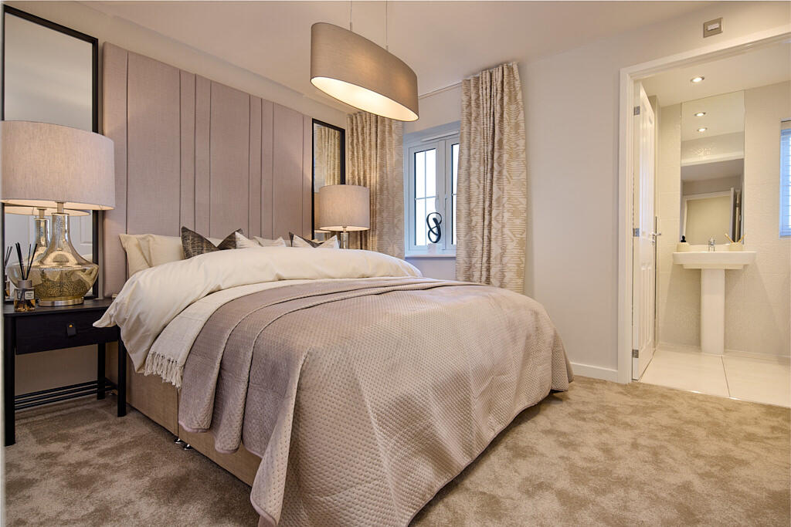
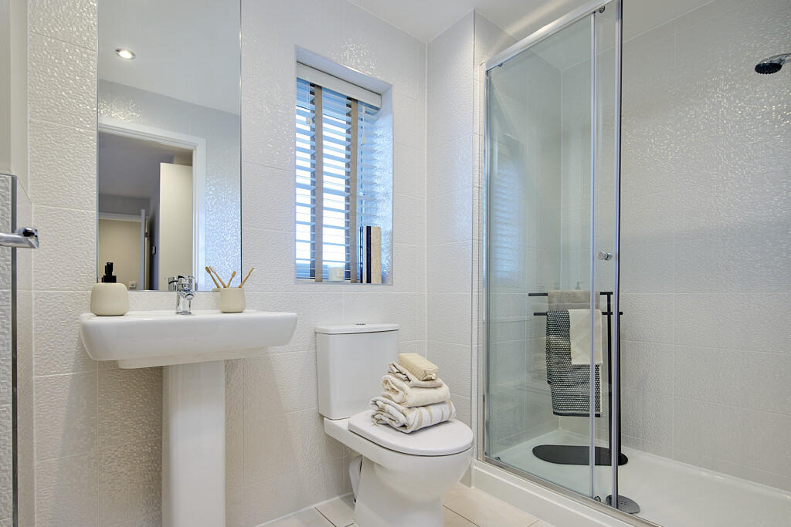
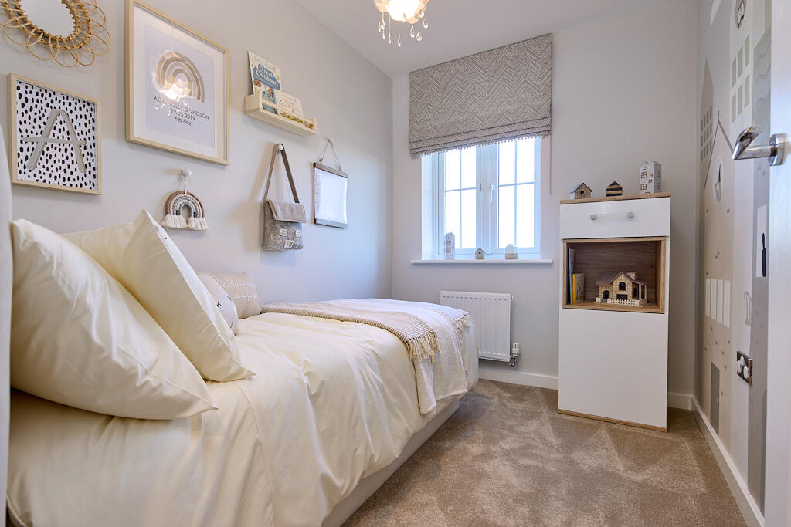
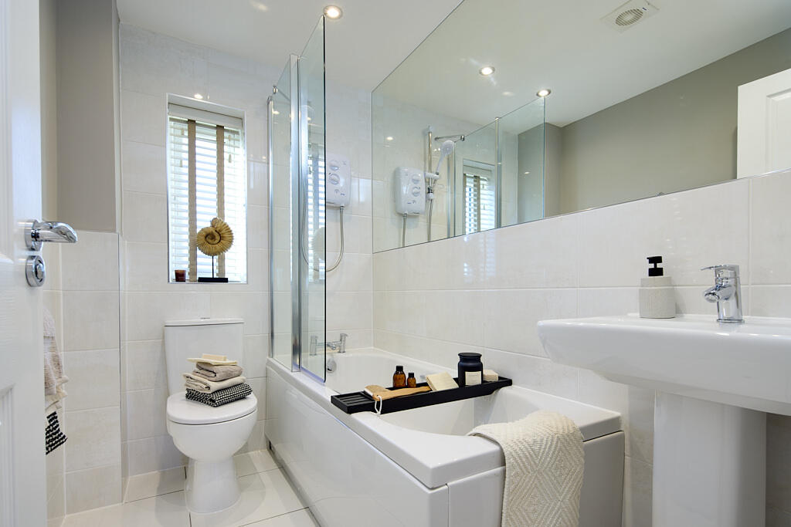
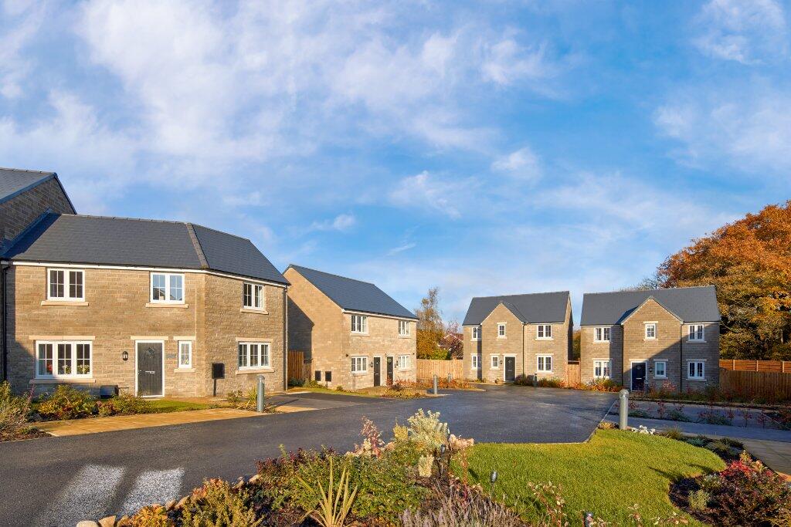
Photo 1 Photo 2 Photo 3 Photo 4 Photo 5 Photo 6 Photo 7 Photo 8 Photo 9 Photo 10
/ 10
Property details
Local average
£446,400 (-30.1%)
Deprivation
Decile 7 (20,404 of 33,755)
Street crime
105 incidents within 1 mile (May 2026)
Key features
- Detached Home
- Kitchen/dining area with French doors to garden
- Spacious lounge with bay-window and handy storage
- Downstairs cloakroom
- En-suite to bedroom one
- Further double and single bedroom
Additional details
- Garden
- Yes
Description
This stylish three bedroom Crimson home is ideal for those looking for a little extra room.Downstairs you will find a contemporary kitchen/dining area with French doors leading to the garden, a spacious lounge with bay window and handy store cupboard, and cloakroom off the hall.Upstairs is the main bedroom complete with an en-suite, a further double and single bedroom which share the family bathroom. Tenure: Freehold. Council tax: Determined by the local authority. Estate management fee: £250 annually +VAT.
Room Dimensions
Ground Floor
Kitchen/Dining - 3202mm x 4509mm / 10'6" x 14'10"Lounge - 4203mm x 4509mm / 13'9" x 14'10"W/C - 1453mm x 1054mm / 4'9" x 3'6"First Floor
Bedroom 1 - 4150 x 2831 13'7" x 9'3"En-suite - 2612 x 1482 8'7" x 4'10"Bedroom 2 - 3528 x 2500 11'7" x 8'2"Bedroom 3 - 2568 x 1916 8'5" x 6'3"Bathroom - 2292 x 1585 7'6" x 5'2"
Listed by
Foxlow Fields
Keepmoat
Reference: 90293487
EPC ratings on this postcode
We don't have a matched EPC for this property yet. Below are efficiency scores and details for other addresses on this postcode.
| Address | Current | Potential | Floor area | Age band | Type |
|---|---|---|---|---|---|
| Keith Wood Transport, The Bungalow, Staden Lane, BUXTON | 29 | 46 | 312 m² | England and Wales: 1930-1949 | Detached |
| Staden Park Bungalow, Staden Lane, BUXTON | 50 | 73 | 201 m² | England and Wales: 1930-1949 | Detached |
Flood risk
Zone: 1
Risk: Low
Job (default Low)
Floorplans
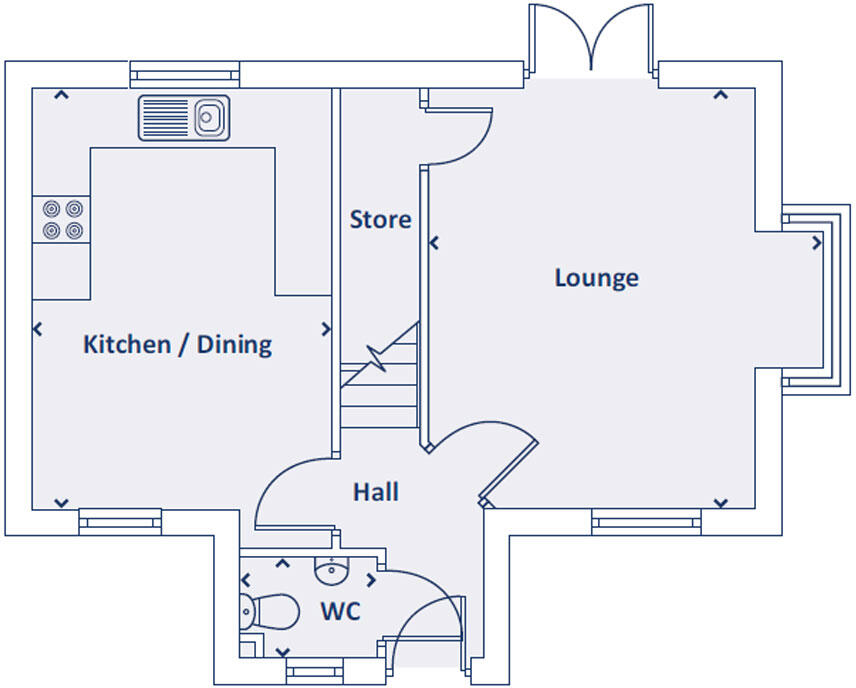
Ground Floor
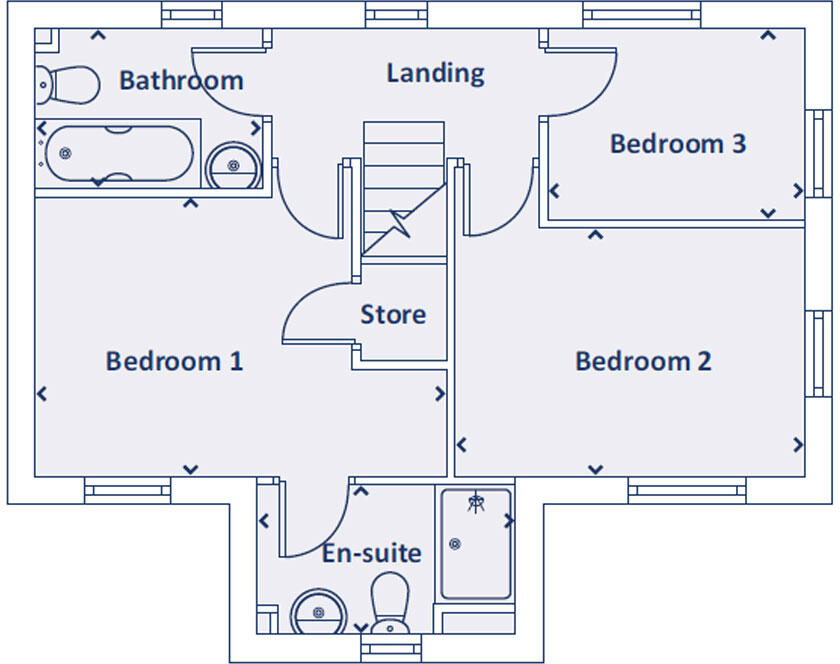
First Floor
Price history
| Event | Date | Price | % change |
|---|---|---|---|
| Listed for sale | — | £312,000 | — |
Source: HM Land Registry Price Paid Data. Crown copyright.
Sold Comparables
Same street and nearby sales within 0.25 miles (last 5 years). Data from Land Registry Price Paid.
| Address | Price | Date | Type |
|---|---|---|---|
| 68 CAIRN DRIVE, BUXTON, HIGH PEAK, DERBYSHIRE, SK17 9XP | £272,000 | 17/03/2026 | Detached |
| 2 CLOVER LANE, BUXTON, HIGH PEAK, DERBYSHIRE, SK17 9XS | £295,000 | 21/06/2024 | Detached |
| CEMETERY LODGE ASHBOURNE ROAD, BUXTON, HIGH PEAK, DERBYSHIRE, SK17 9RY | £425,000 | 14/12/2023 | Detached |
| 34 CAIRN DRIVE, BUXTON, HIGH PEAK, DERBYSHIRE, SK17 9XP | £289,995 | 19/12/2022 | Detached |
| 32 CAIRN DRIVE, BUXTON, HIGH PEAK, DERBYSHIRE, SK17 9XP | £277,000 | 16/12/2022 | Detached |
| 24 CAIRN DRIVE, BUXTON, HIGH PEAK, DERBYSHIRE, SK17 9XP | £360,000 | 31/10/2022 | Detached |
| 27 CAIRN DRIVE, BUXTON, HIGH PEAK, DERBYSHIRE, SK17 9XQ | £344,000 | 21/10/2022 | Detached |
| 66 CAIRN DRIVE, BUXTON, HIGH PEAK, DERBYSHIRE, SK17 9XP | £285,000 | 14/10/2022 | Detached |
| 29 CAIRN DRIVE, BUXTON, HIGH PEAK, DERBYSHIRE, SK17 9XQ | £310,000 | 03/10/2022 | Detached |
| 52 CAIRN DRIVE, BUXTON, HIGH PEAK, DERBYSHIRE, SK17 9XP | £285,000 | 30/09/2022 | Detached |
| 68 CAIRN DRIVE, BUXTON, HIGH PEAK, DERBYSHIRE, SK17 9XP | £288,995 | 26/08/2022 | Detached |
| 35 CAIRN DRIVE, BUXTON, HIGH PEAK, DERBYSHIRE, SK17 9XQ | £210,000 | 26/08/2022 | Detached |
| 37 CAIRN DRIVE, BUXTON, HIGH PEAK, DERBYSHIRE, SK17 9XQ | £313,000 | 26/08/2022 | Detached |
| 1 THE WOODFIELD, BUXTON, HIGH PEAK, DERBYSHIRE, SK17 9YN | £320,000 | 29/07/2022 | Detached |
| 90 CAIRN DRIVE, BUXTON, HIGH PEAK, DERBYSHIRE, SK17 9XP | £310,000 | 24/06/2022 | Detached |
| THE BUNGALOW STADEN LANE, BUXTON, HIGH PEAK, DERBYSHIRE, SK17 9RZ | £880,000 | 10/06/2022 | Detached |
| 94 CAIRN DRIVE, BUXTON, HIGH PEAK, DERBYSHIRE, SK17 9XP | £292,000 | 29/04/2022 | Detached |
| 92 CAIRN DRIVE, BUXTON, HIGH PEAK, DERBYSHIRE, SK17 9XP | £292,000 | 29/04/2022 | Detached |
| 4 HARDWICK ROAD, BUXTON, HIGH PEAK, DERBYSHIRE, SK17 9XW | £336,000 | 31/03/2022 | Detached |
| 6 HARDWICK ROAD, BUXTON, HIGH PEAK, DERBYSHIRE, SK17 9XW | £285,000 | 25/02/2022 | Detached |
Area average: £333,500 (20 sales)
Capital growth trend
Land Registry outcode average: last 12 months vs 5y and 10y ago (from sold prices).
House Price Index (HM Land Registry — official index, not sold-price averages): High Peak. Series: Detached. As of April 2026.
Rental Range
Estimated market rent for High Peak. Low = conservative, Realistic = average, Optimistic = best case.
Based on Local Authority from postcode lookup → High Peak.
LHA (30th percentile) floor for Peaks & Dales: £693/mo (Apr 2025 – Mar 2026)
Location
Address
Harpur Hill, High Peak, Derbyshire, East Midlands, England, SK17 9UT, United Kingdom
Nearby
Nearest stations, universities and amenities (distance from property).
| Type | Name | Distance |
|---|---|---|
| Bus stop | Buxton, Ashbourne Road / Staden Lane | 0.1 miles |
| Shop | Pets Corner | 0.2 miles |
| Shop | ExtraCare | 0.2 miles |
| Hospital | Buxton Hospital & Corbar Birth Centre | 0.6 miles |
| Train station | Buxton Miniature Railway | 1.2 miles |
| Train station | Buxton | 1.3 miles |
| University | University of Derby, Buxton | 1.4 miles |
| Hospital | Corbar hall | 1.6 miles |
| University | Tovell Building, Buxton & Leek College | 10.8 miles |
Street-level crime
| Category | Count |
|---|---|
| Violence and sexual offences | 40 |
| Anti-social behaviour | 25 |
| Criminal damage and arson | 10 |
| Shoplifting | 9 |
| Public order | 7 |
| Burglary | 4 |
| Drugs | 3 |
| Bicycle theft | 2 |
| Other crime | 2 |
| Other theft | 1 |
| Possession of weapons | 1 |
| Vehicle crime | 1 |
| Total incidents | 105 |
Within 1 mile during May 2026. Source: data.police.uk (England & Wales).
Schools nearby
Nearest open schools with Ofsted ratings (England). Closed schools are not shown. Data from Get Information about Schools and Ofsted.
| Name | Type | Distance | Ofsted |
|---|---|---|---|
| Harpur Hill Primary School | Primary | 0.5 miles | Good — 28 Apr 2019 |
| Buxton Junior School | Primary | 0.8 miles | Good — 1 Dec 2017 |
| Buxton Infant School | Primary | 1.1 miles | Good — 30 Jan 2024 |
| Fairfield Endowed CofE (C) Junior School | Primary | 1.1 miles | Good — 16 Jun 2019 |
| Fairfield Infant and Nursery School | Primary | 1.1 miles | Good — 14 Nov 2018 |
Rental Comparables
Residential lets from OpenRent and Rightmove for the area (same bedroom count). Use to validate rent estimates. Student lets are excluded.
| Title | Rent | Beds | Distance | As seen on |
|---|---|---|---|---|
| 3 Bed Semi-Detached House, London Road, SK17 | £1,400/mo | 3 | 0.6 miles | OpenRent |
Average rent: £1,400/mo (1 listing)
Rent-driven metrics
Based on OpenRent comparables.
- Rent ratio — Monthly rent ÷ purchase price (1% rule). 1%+ = strong, 0.8–1% = okay, <0.8% = weak for cashflow.
- Max investor price — Rent ÷ 0.8%; the price at which rent would be 0.8% of price (Stoke-style target).
- Target investor price — Rent ÷ 1%; the price at which rent would be 1% of price (strong cashflow band).
- Gross yield — Annual rent as % of purchase price (no costs).
- Cost-to-rent — Price ÷ annual rent (from OpenRent comparables). Under 14× = strong, 14–16× = acceptable, 17×+ = compressed.
- Cashflow — Rent minus mortgage, 10% maintenance, £25/mo compliance. Assumes 75% LTV, 3.95% APR (5yr fixed), 25yr term.
- ROI — Annual profit ÷ cash in (deposit + 4% purchase costs).
Enter House Number
Enter the house number to help us retrieve more accurate pricing history and property data.
Please log in to submit or correct the house number for this listing.
Log in to continue