39 AYSGARTH ROAD
DARLINGTON, DARLINGTON DL1 4DB
Property details
Floor area
80 m²
EPC rating
D
Last sold
£78,000 Nov 2019
Price per m²
£1,063/m²
Local average
£94,750 (-10.3%)
Deprivation
Decile 3 (8,429 of 33,755)
Street crime
516 incidents within 1 mile (May 2026)
Additional details
- Parking
- Yes
- Garden
- Yes
Description
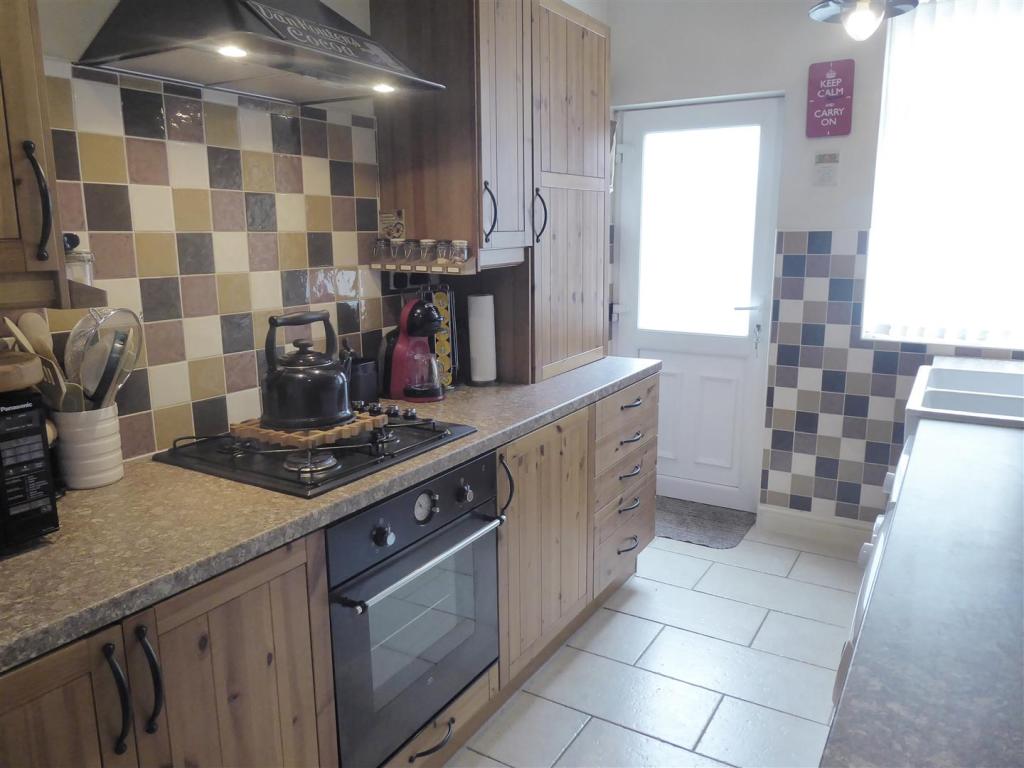
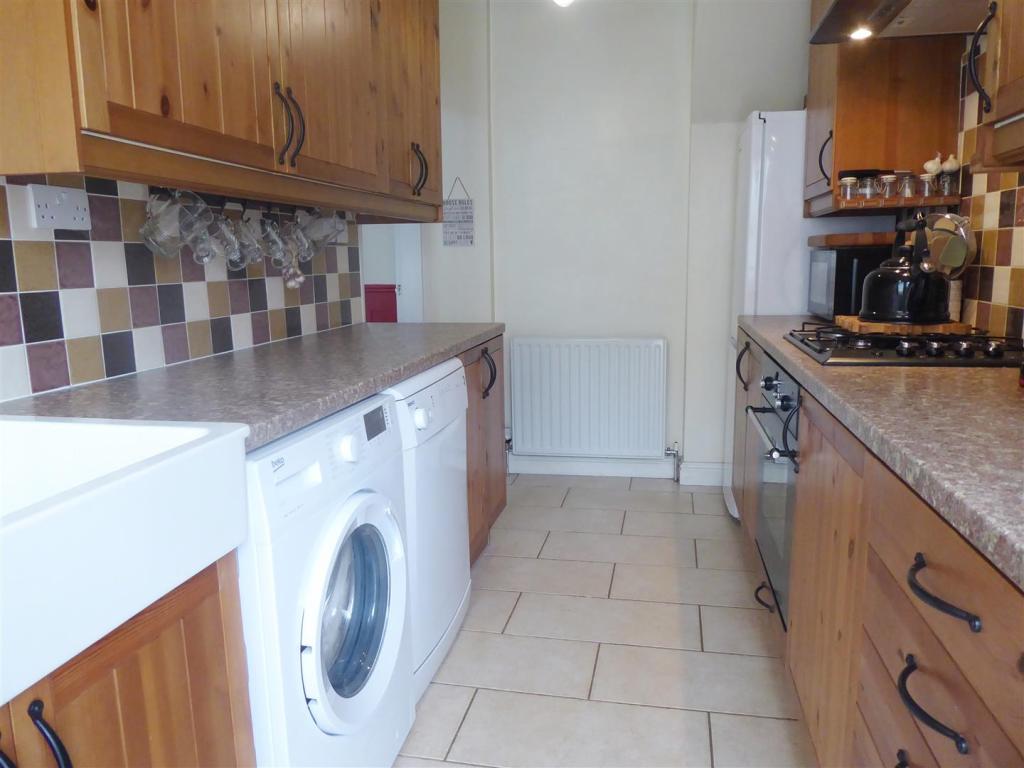
Warmed by gas central heating and with the benefit of double glazing, the well appointed accommodation briefly comprises: Reception Hallway, Lounge featuring period fire surround and cast iron gas fire with living flame, separate formal Dining Room with double glazed french doors opening to the rear and the Kitchen has been refitted with a range of wall, floor and drawer units with a host of integrated appliances.
To the first floor, the landing area provides access to the Three Bedrooms, and the Bathroom/WC is refitted with a white suite to include 'P' shaped bath and shower.
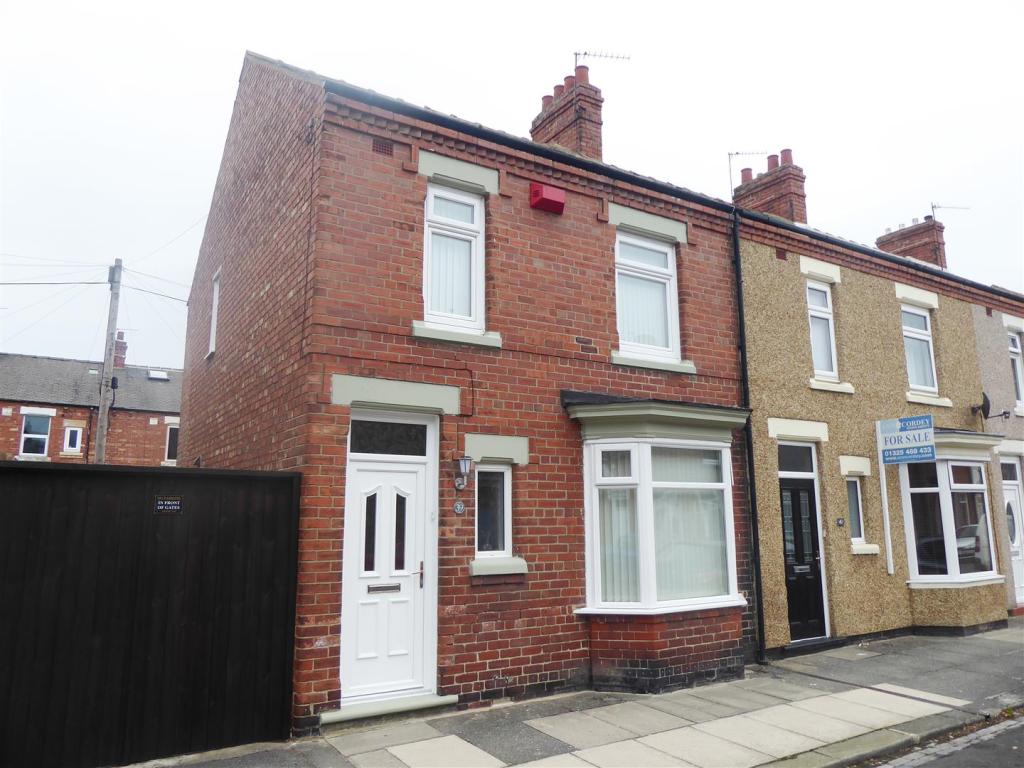
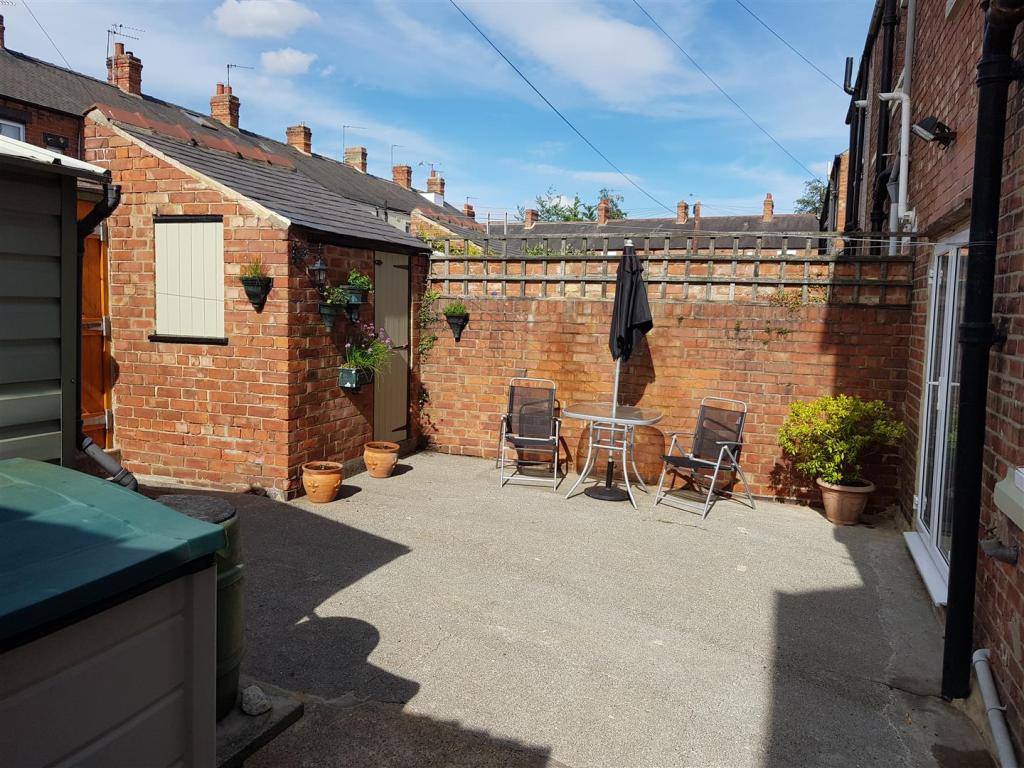
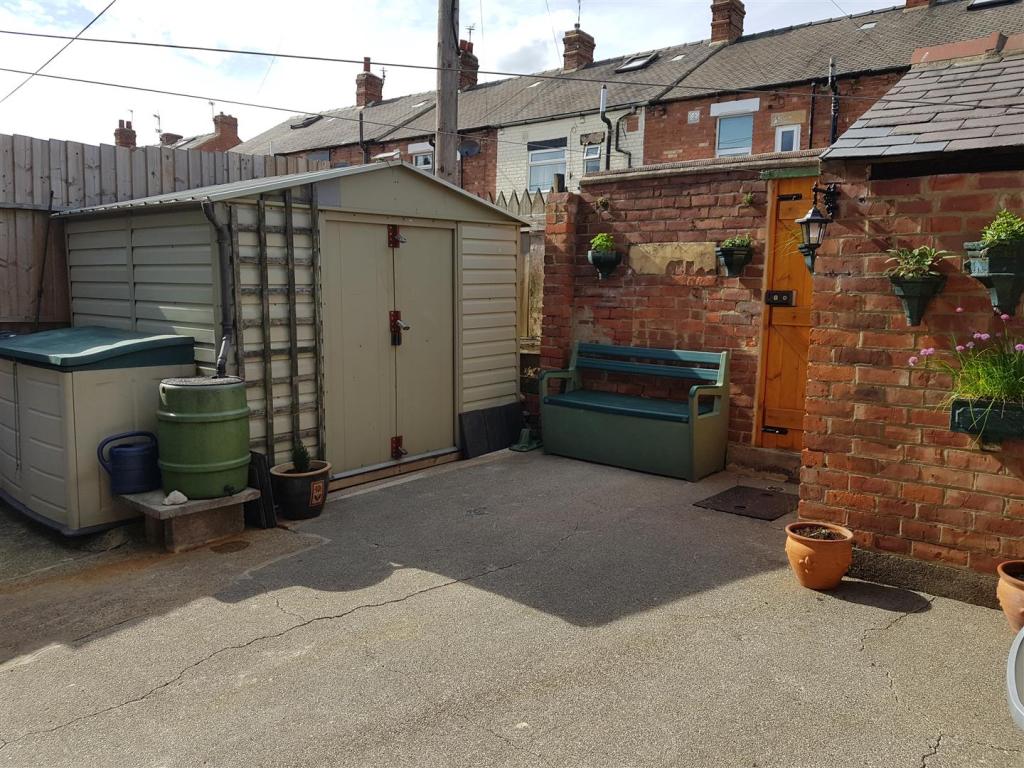
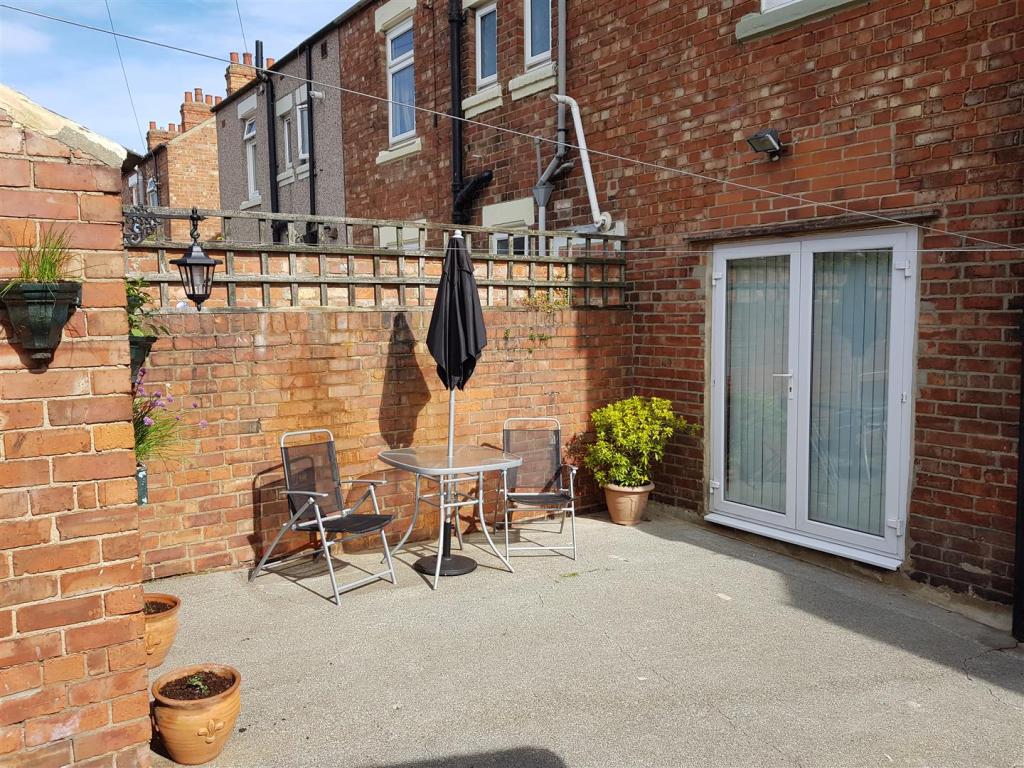
Externally, the property has the advantage of double timber gates to the side allowing for off street parking for a small car, and to the rear there is a yard with storage shed, brick store and water tap.
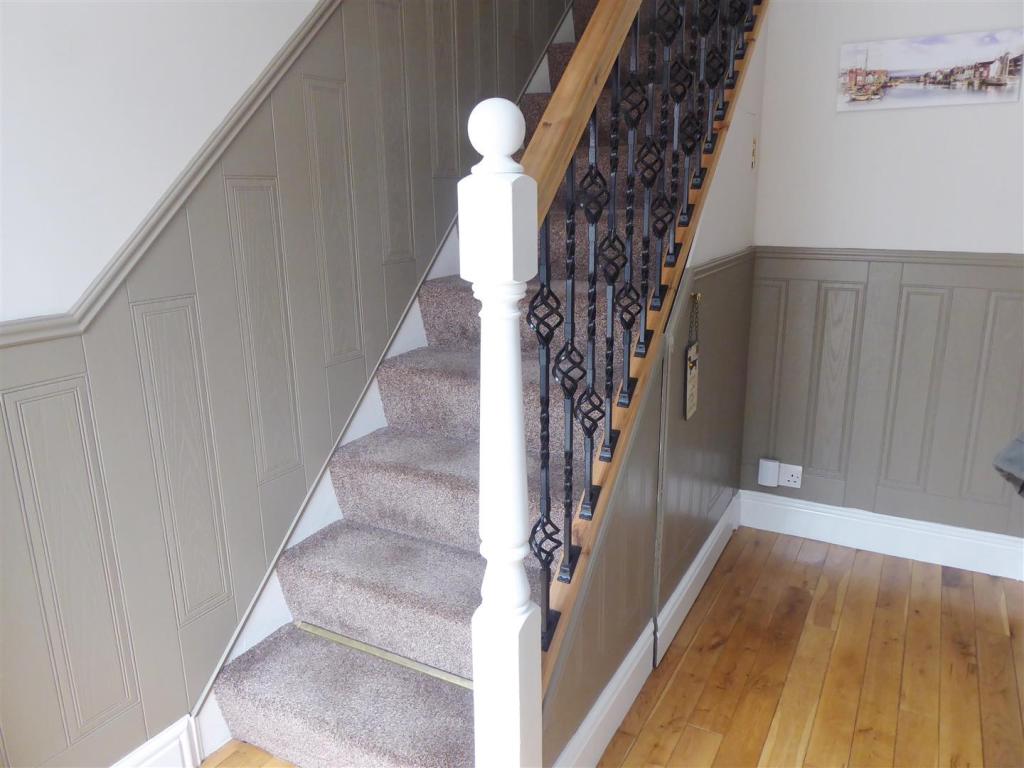
Reception Hallway - Solar powered light and UPVC entrance door into the Hallway with double glazed window to the front aspect, solid wood flooring, dado rail and staircase leading to the first floor.
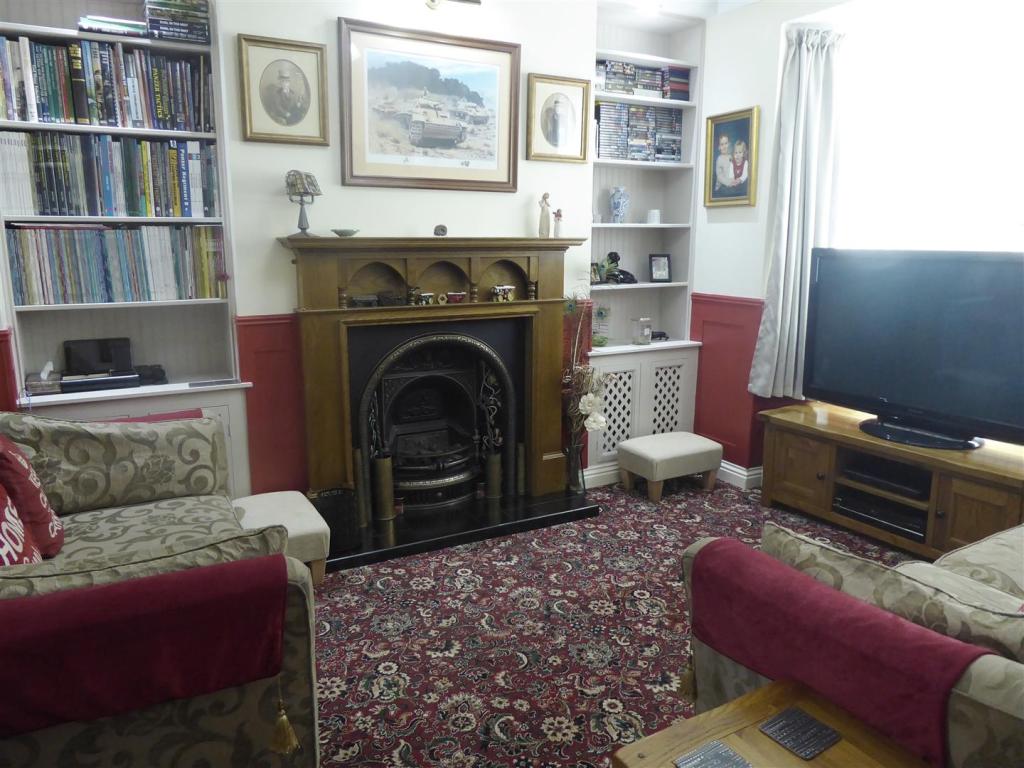
Lounge - 4.11m x 3.35m (13'06 x 11'00) - Pleasant room with double glazed window to the front aspect and featuring a period fire surround with cast iron living flame fire, display shelving to the alcoves with display cabinets under, dado rail, coving to the ceiling and archway through to the Dining Room.
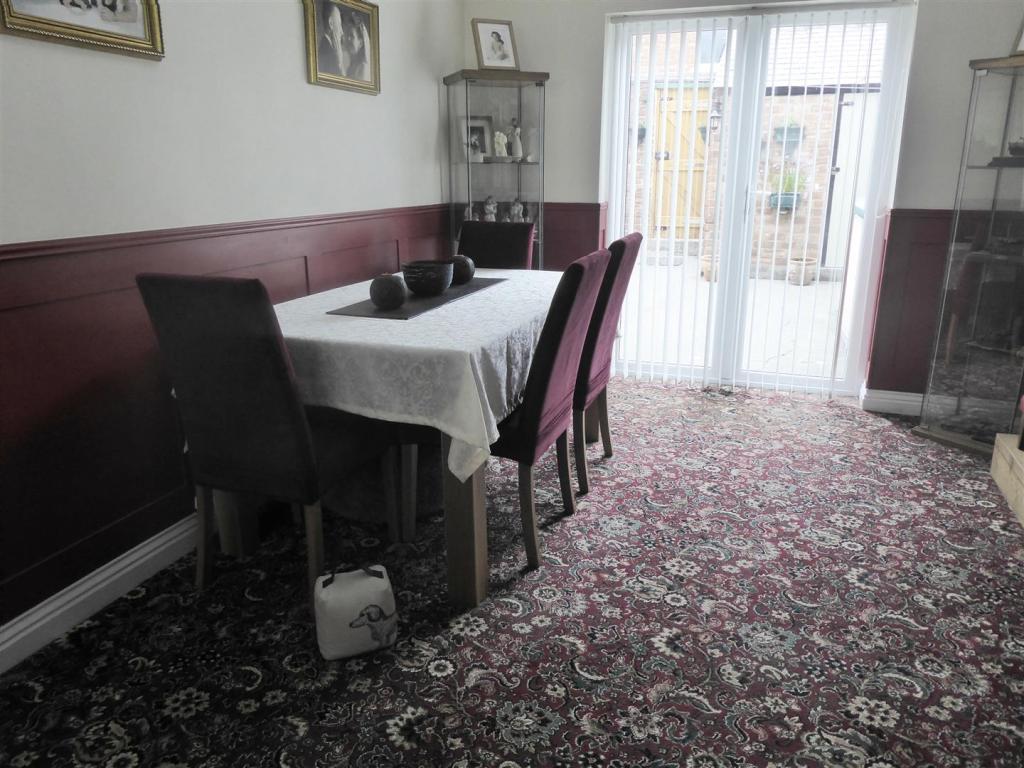
Dining Room - 4.01m x 3.00m (13'02 x 9'10) - Separate well appointed Dining Room with dado rail, coving to the ceiling and ceiling rose and double glazed french doors opening to the rear.
Kitchen - 4.04m x 2.13m (13'3 x 7'00) - Double glazed window to the rear aspect, refitted with a quality range of wall, floor and drawer units, work preparation surfaces, white double ceramic sink unit with chrome mixer taps, extractor hood, gas hob, fitted electric fan assisted oven, plumbing for dishwasher, plumbing for an automatic washing machine, the gas central heating boiler is housed within a wall cupboard and there is ceramic tiled floor and UPVC double glazed door to the rear.
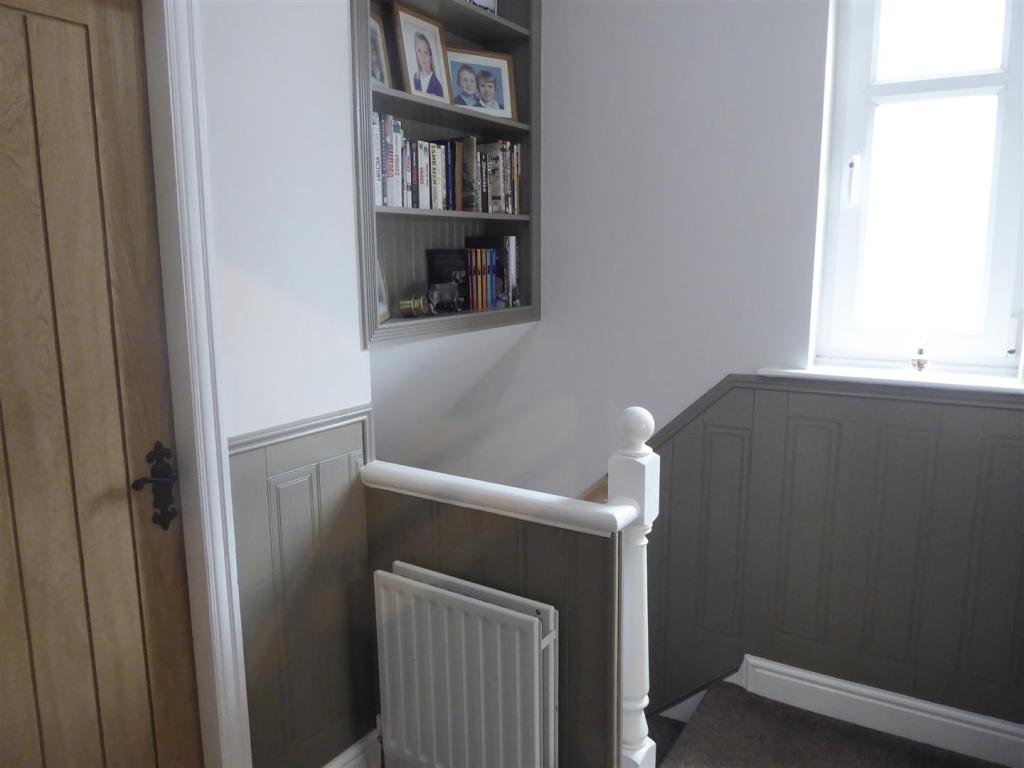
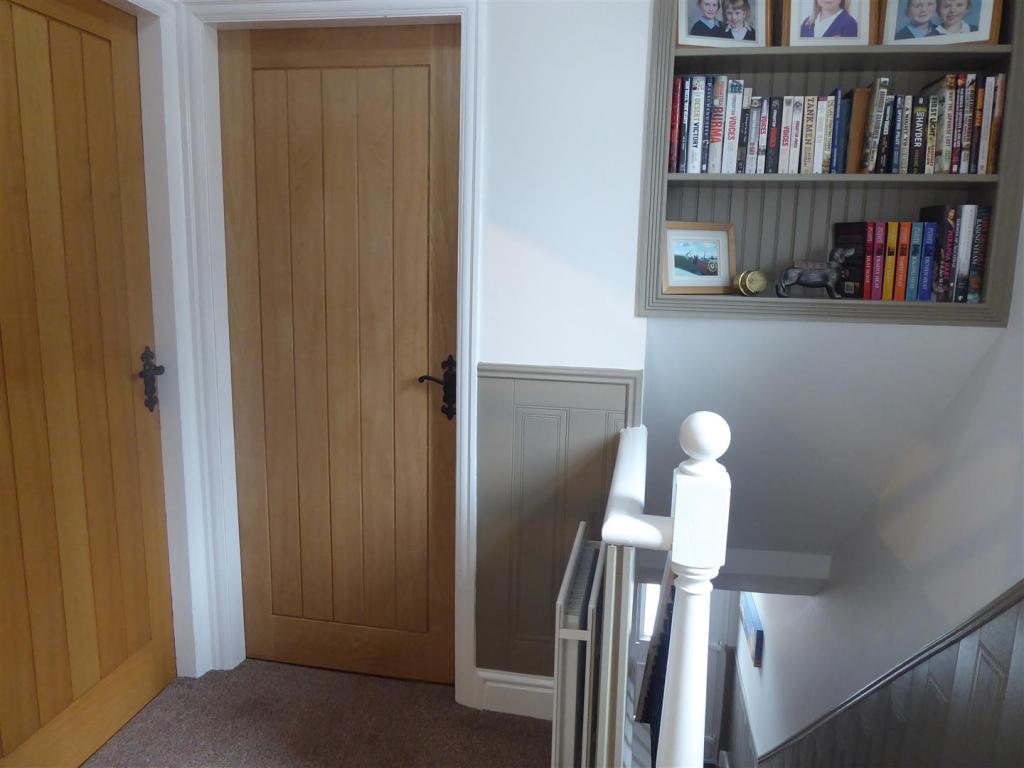
Landing - Double glazed window to the side aspect, display shelving to the alcove and providing access to the mostly boarded loft with light.
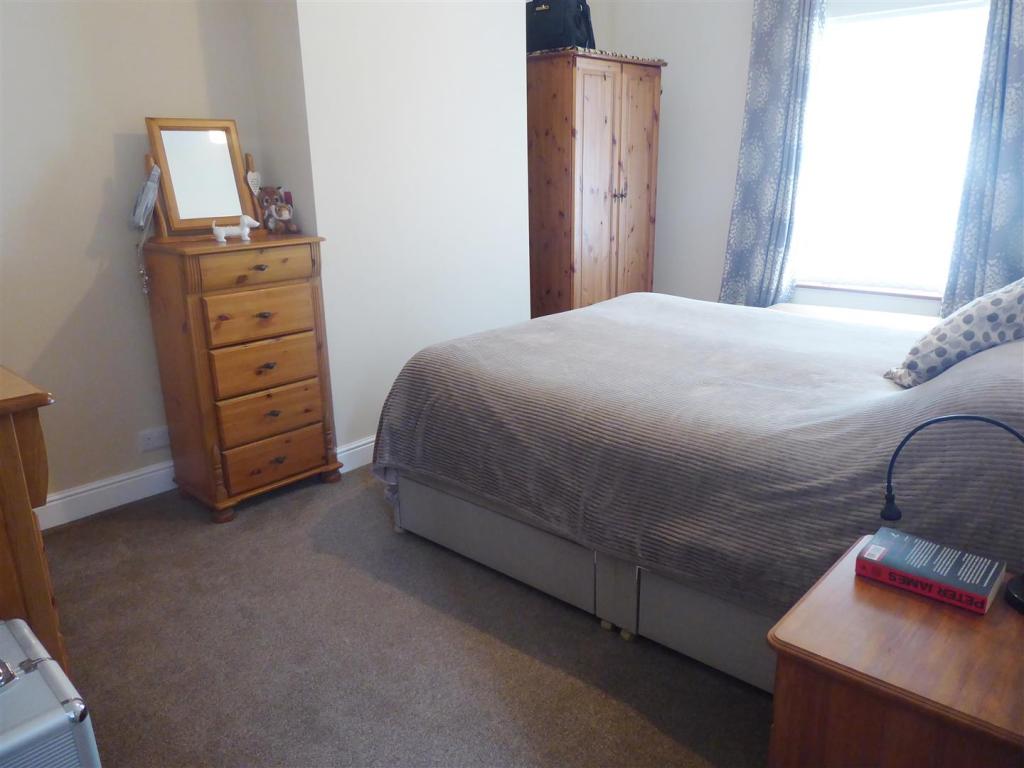
Bedroom 1 - 3.05m x 4.47m (10'00 x 14'08) - Double glazed window to the front aspect and centre rose to ceiling.
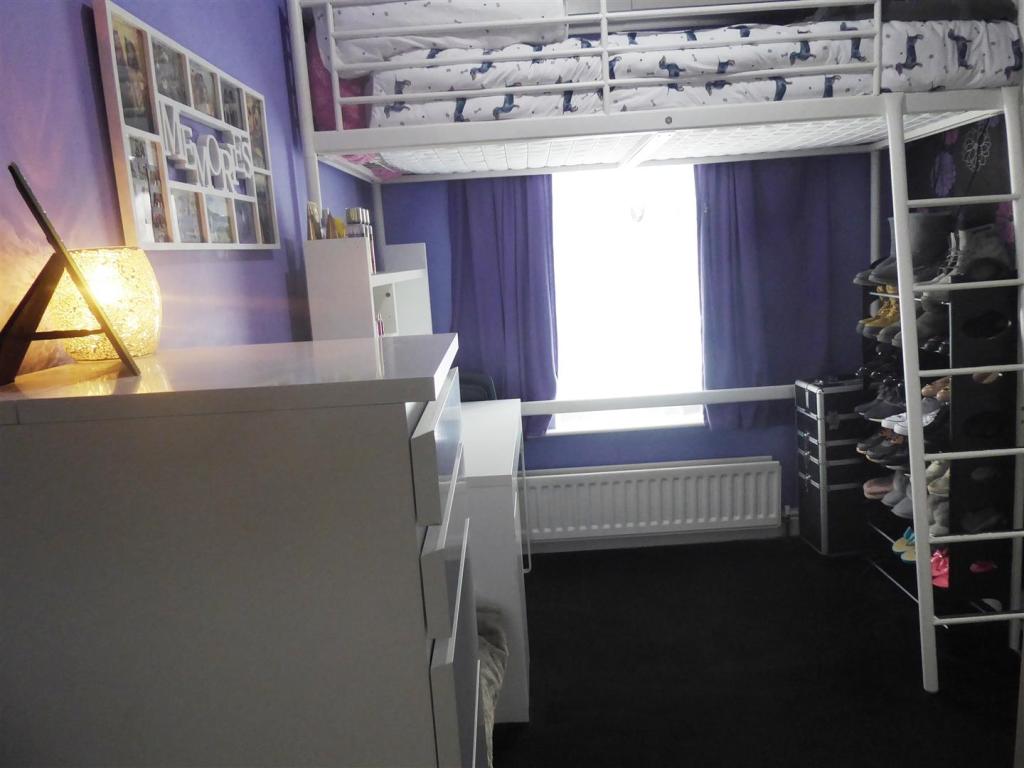
Bedroom 2 - 2.87m x 2.90m (9'05 x 9'06) - Window to the rear aspect.
Bedroom 3 - 2.18m x 3.51m (7'02 x 11'06) - Double glazed window to the front aspect and fitted with built in wardrobes with drawers under.
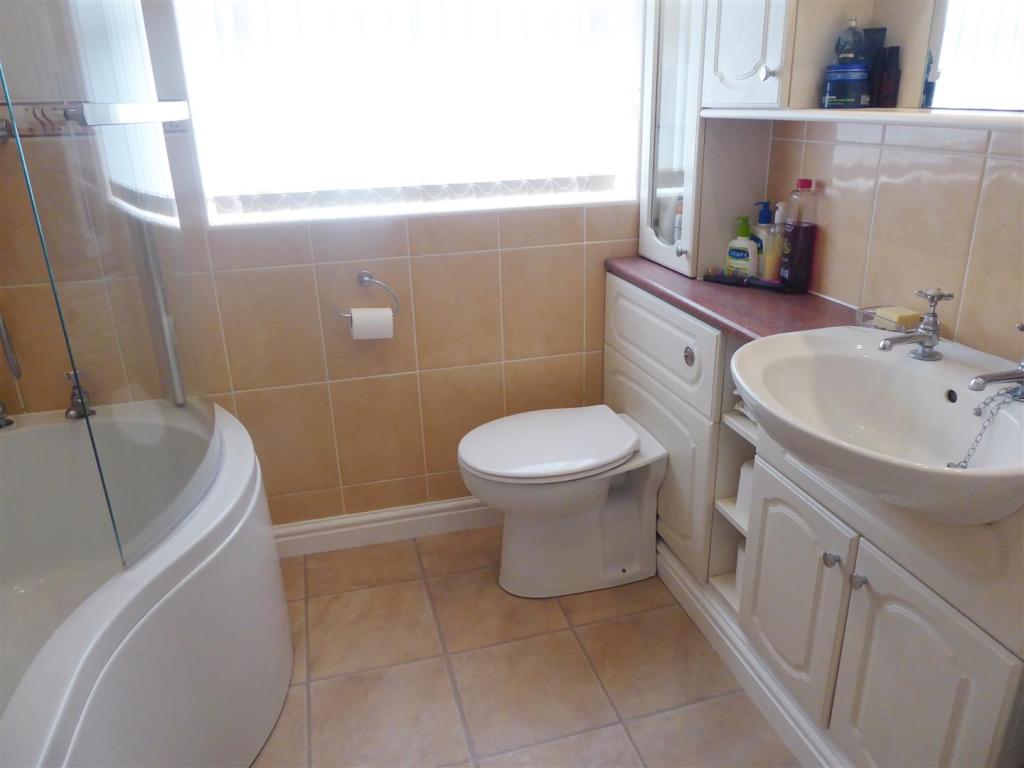
Bathroom/Wc - Double glazed window to the rear aspect, fully tiled in attractive ceramics and refitted with a white suite to include: 'P' shaped bath with shower and shower screen, WC and handbasin in vanity cabinet with cabinets above and fitted mirror with light, UPVC panelling and down lighting to the ceiling and ceramic tiled floor.
Externally - Double timber gates to the side allowing for off street parking for a small car, and to the rear there is a yard with storage shed, brick store and water tap.
Listed by
Darlington
The Independent Agent Ltd
Reference: 63194757
EPC Rating & Upgrade Cost
Current rating: D
Potential rating: C
Inspection date: 23/05/2019
Expiry date: 22/05/2029
Recommendations
- 50 mm internal or external wall insulation (14,000)
- Floor insulation (suspended floor) (1,200)
- Upgrade heating controls (450)
- Solar water heating (6,000)
- Solar photovoltaic panels, 2.5 kWp (5,500)
Flood risk
Zone: 1
Risk: Low
Job (default Low)
EPC Graphs
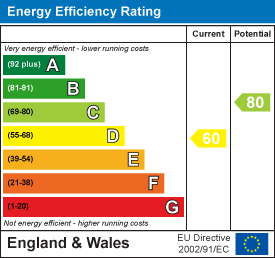
EE Rating
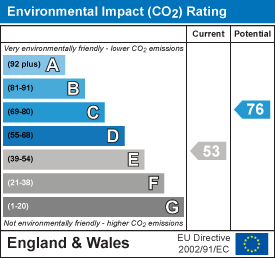
EI Rating
FENSA Certificates
This property has 5 FENSA certificate(s) on record, indicating window/door installations by FENSA-approved installers.
FENSA Certificate #4949339
Property Details
Street: 39 Aysgarth Road
Town: DARLINGTON
Postcode: DL1 4DB
Installation Details
Items: 1 window
Certificate Issued: 27/09/2019
Work Completed: 25/07/2007
This certificate data was retrieved from FENSA's database
FENSA Certificate #4858795
Property Details
Street: 39 Aysgarth Road
Town: DARLINGTON
Postcode: DL1 4DB
Installation Details
Items: 3 windows
Certificate Issued: 27/09/2019
Work Completed: 11/06/2007
This certificate data was retrieved from FENSA's database
FENSA Certificate #3284606
Property Details
Street: 39 Aysgarth Road
Town: DARLINGTON
Postcode: DL1 4DB
Installation Details
Items: 1 window and 1 door
Certificate Issued: 27/09/2019
Work Completed: 23/10/2005
This certificate data was retrieved from FENSA's database
FENSA Certificate #3107338
Property Details
Street: 39 Aysgarth Road
Town: DARLINGTON
Postcode: DL1 4DB
Installation Details
Items: 1 window
Certificate Issued: 27/09/2019
Work Completed: 01/09/2005
This certificate data was retrieved from FENSA's database
FENSA Certificate #2868231
Property Details
Street: 39 Aysgarth Road
Town: DARLINGTON
Postcode: DL1 4DB
Installation Details
Items: 1 window
Certificate Issued: 27/09/2019
Work Completed: 10/06/2005
This certificate data was retrieved from FENSA's database
What is FENSA? FENSA (Fenestration Self-Assessment Scheme) is a government-authorised scheme that monitors building regulation compliance for replacement windows and doors. Certificates indicate that work was completed by FENSA-approved installers.
Price history
123% since 1999
| Event | Date | Price | % change |
|---|---|---|---|
| Sold | 20/11/2019 (6 years ago) | £78,000 | +122.9% |
| Sold | 14/01/1999 (27 years ago) | £35,000 | — |
Source: HM Land Registry Price Paid Data. Crown copyright.
Sold Comparables
Same street and nearby sales within 0.25 miles (last 5 years). Data from Land Registry Price Paid.
| Address | Price | Date | Type |
|---|---|---|---|
| 35 LEWES ROAD, DARLINGTON, DL1 4AU | £83,000 | 09/01/2026 | Terraced |
| 17 LEONARD STREET, DARLINGTON, DL1 4BA | £70,000 | 11/12/2025 | Terraced |
| 3 TUNSTALL TERRACE, DARLINGTON, DL1 4XH | £114,000 | 10/12/2025 | Terraced |
| 13 GRASMERE ROAD, DARLINGTON, DL1 4BG | £75,000 | 02/12/2025 | Terraced |
| 5 LEONARD STREET, DARLINGTON, DL1 4BA | £92,000 | 28/11/2025 | Terraced |
| 52 RYDAL ROAD, DARLINGTON, DL1 4BH | £95,500 | 29/08/2025 | Terraced |
| 36 GRASMERE ROAD, DARLINGTON, DL1 4BQ | £80,000 | 21/02/2025 | Terraced |
| 7 THIRLMERE ROAD, DARLINGTON, DL1 4BJ | £57,000 | 07/02/2025 | Terraced |
| 43 LEWES ROAD, DARLINGTON, DL1 4AU | £92,000 | 14/06/2024 | Terraced |
| Same street 44 AYSGARTH ROAD, DARLINGTON, DL1 4DB | £92,500 | 01/03/2024 | Terraced |
| 14 GRASMERE ROAD, DARLINGTON, DL1 4BQ | £56,000 | 20/12/2023 | Terraced |
| 26 LANGDALE ROAD, DARLINGTON, DL1 4BP | £110,000 | 08/12/2023 | Terraced |
| 8 LEWES ROAD, DARLINGTON, DL1 4AX | £82,000 | 08/12/2023 | Terraced |
| 26 FALMER ROAD, DARLINGTON, DL1 4AZ | £80,000 | 01/12/2023 | Terraced |
| 39 LANGDALE ROAD, DARLINGTON, DL1 4BP | £90,000 | 29/11/2023 | Terraced |
| Same street 38 AYSGARTH ROAD, DARLINGTON, DL1 4DB | £60,000 | 17/11/2023 | Terraced |
| 38 LEWES ROAD, DARLINGTON, DL1 4AX | £75,000 | 20/10/2023 | Terraced |
| 76 LEWES ROAD, DARLINGTON, DL1 4AX | £50,000 | 18/10/2023 | Terraced |
| 35 FALMER ROAD, DARLINGTON, DL1 4AY | £62,250 | 16/10/2023 | Terraced |
| Same street 8 AYSGARTH ROAD, DARLINGTON, DL1 4DB | £85,000 | 28/07/2023 | Terraced |
| Same street 29 AYSGARTH ROAD, DARLINGTON, DL1 4DB | £73,500 | 24/07/2023 | Terraced |
| 12 GRASMERE ROAD, DARLINGTON, DL1 4BQ | £76,000 | 21/07/2023 | Terraced |
| Same street 28 AYSGARTH ROAD, DARLINGTON, DL1 4DB | £72,000 | 14/07/2023 | Terraced |
| 12 LEWES ROAD, DARLINGTON, DL1 4AX | £48,000 | 14/07/2023 | Terraced |
| 20 RYDAL ROAD, DARLINGTON, DL1 4BH | £78,500 | 07/07/2023 | Terraced |
| Same street 35 AYSGARTH ROAD, DARLINGTON, DL1 4DB | £86,250 | 04/07/2023 | Terraced |
| Same street 45 AYSGARTH ROAD, DARLINGTON, DL1 4DB | £110,000 | 28/04/2023 | Terraced |
| Same street 26 AYSGARTH ROAD, DARLINGTON, DL1 4DB | £78,000 | 13/03/2023 | Terraced |
| Same street 37 AYSGARTH ROAD, DARLINGTON, DL1 4DB | £95,000 | 30/09/2022 | Semi-detached |
| Same street 15 AYSGARTH ROAD, DARLINGTON, DL1 4DB | £63,000 | 08/04/2022 | Terraced |
| Same street 44 AYSGARTH ROAD, DARLINGTON, DL1 4DB | £87,000 | 10/12/2021 | Terraced |
Street average: £82,023 (11 sales)
Area average: £78,313 (20 sales)
Capital growth trend
Land Registry outcode average: last 12 months vs 5y and 10y ago (from sold prices).
House Price Index (HM Land Registry — official index, not sold-price averages): Darlington. Series: Terraced. As of April 2026.
Rental Range
Estimated market rent for Darlington. Low = conservative, Realistic = average, Optimistic = best case.
Based on Local Authority from postcode lookup → Darlington.
LHA (30th percentile) floor for Darlington: £529/mo (Apr 2025 – Mar 2026)
Location
Nearby
Nearest stations, universities and amenities (distance from property).
| Type | Name | Distance |
|---|---|---|
| Shop | Darlington Kar Parts | 0.1 miles |
| Shop | The Beauty Bar | 0.1 miles |
| Bus stop | Neasham Rd Surgery | 0.1 miles |
| Bus stop | Unknown | 0.2 miles |
| Train station | Darlington | 0.3 miles |
| Train station | North Road | 1.4 miles |
| Hospital | Middleton St.George Hospital | 4.3 miles |
| Hospital | Butterwick Hospice | 8.9 miles |
| University | Durham University, Queen's Campus | 10.2 miles |
Street-level crime
| Category | Count |
|---|---|
| Violence and sexual offences | 155 |
| Anti-social behaviour | 133 |
| Shoplifting | 52 |
| Criminal damage and arson | 43 |
| Public order | 33 |
| Vehicle crime | 30 |
| Other crime | 18 |
| Burglary | 14 |
| Other theft | 13 |
| Possession of weapons | 11 |
| Drugs | 6 |
| Theft from the person | 4 |
| Bicycle theft | 2 |
| Robbery | 2 |
| Total incidents | 516 |
Within 1 mile during May 2026. Source: data.police.uk (England & Wales).
Schools nearby
Nearest open schools with Ofsted ratings (England). Closed schools are not shown. Data from Get Information about Schools and Ofsted.
| Name | Type | Distance | Ofsted |
|---|---|---|---|
| The Rydal Academy | Primary | 0.1 miles | Good — 31 Jan 2023 |
| St John's Church of England Academy | Primary | 0.3 miles | Outstanding — 17 Nov 2022 |
| St Teresa's Catholic Primary School | Primary | 0.6 miles | Good — 11 Feb 2011 |
| Skerne Park Academy | Primary | 0.6 miles | Requires improvement — 11 Jul 2024 |
| Borough Road Nursery School | Nursery | 0.6 miles | Good — 9 Mar 2020 |
Rental Comparables
Residential lets from OpenRent and Rightmove for the area (same bedroom count). Use to validate rent estimates. Student lets are excluded.
| Title | Rent | Beds | Distance | As seen on |
|---|---|---|---|---|
| 3 Bed Semi-Detached House, Park Lane, DL1 | £885/mo | 3 | 0.36 miles | OpenRent |
| 3 Bed Terraced House, Rockingham St, DL1 | £825/mo | 3 | 0.47 miles | OpenRent |
Average rent: £855/mo (2 listings)
Rent-driven metrics
Based on OpenRent comparables.
- Rent ratio — Monthly rent ÷ purchase price (1% rule). 1%+ = strong, 0.8–1% = okay, <0.8% = weak for cashflow.
- Max investor price — Rent ÷ 0.8%; the price at which rent would be 0.8% of price (Stoke-style target).
- Target investor price — Rent ÷ 1%; the price at which rent would be 1% of price (strong cashflow band).
- Gross yield — Annual rent as % of purchase price (no costs).
- Cost-to-rent — Price ÷ annual rent (from OpenRent comparables). Under 14× = strong, 14–16× = acceptable, 17×+ = compressed.
- Cashflow — Rent minus mortgage, 10% maintenance, £25/mo compliance. Assumes 75% LTV, 3.95% APR (5yr fixed), 25yr term.
- ROI — Annual profit ÷ cash in (deposit + 4% purchase costs).