THE NOOK
PRIORY ROAD, ALTRINCHAM, BOWDON, GREATER MANCHESTER WA14 3BS
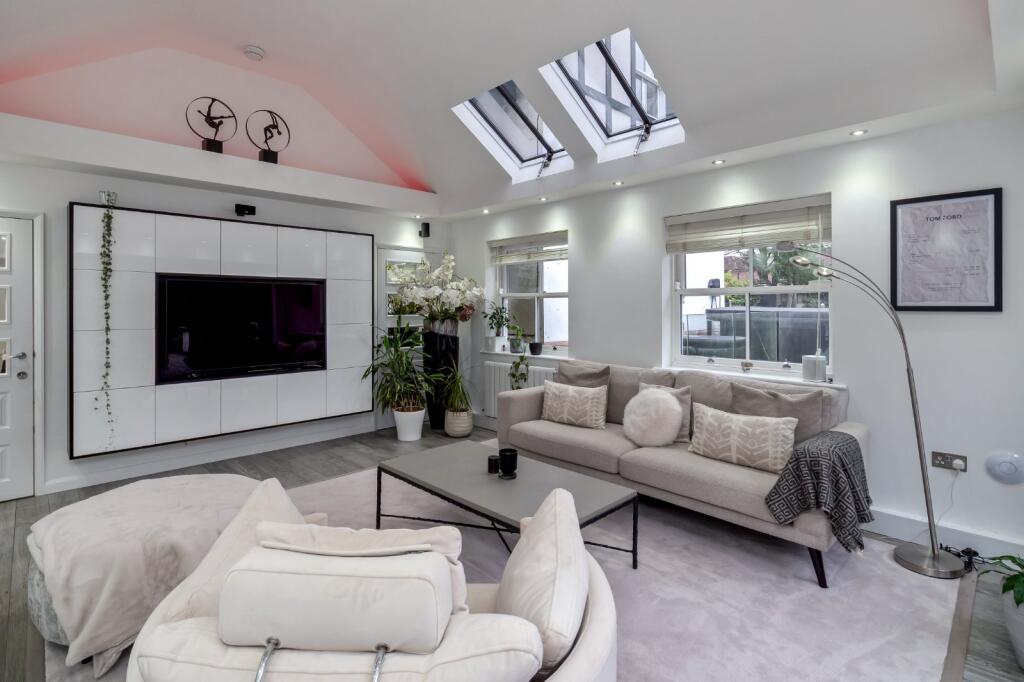
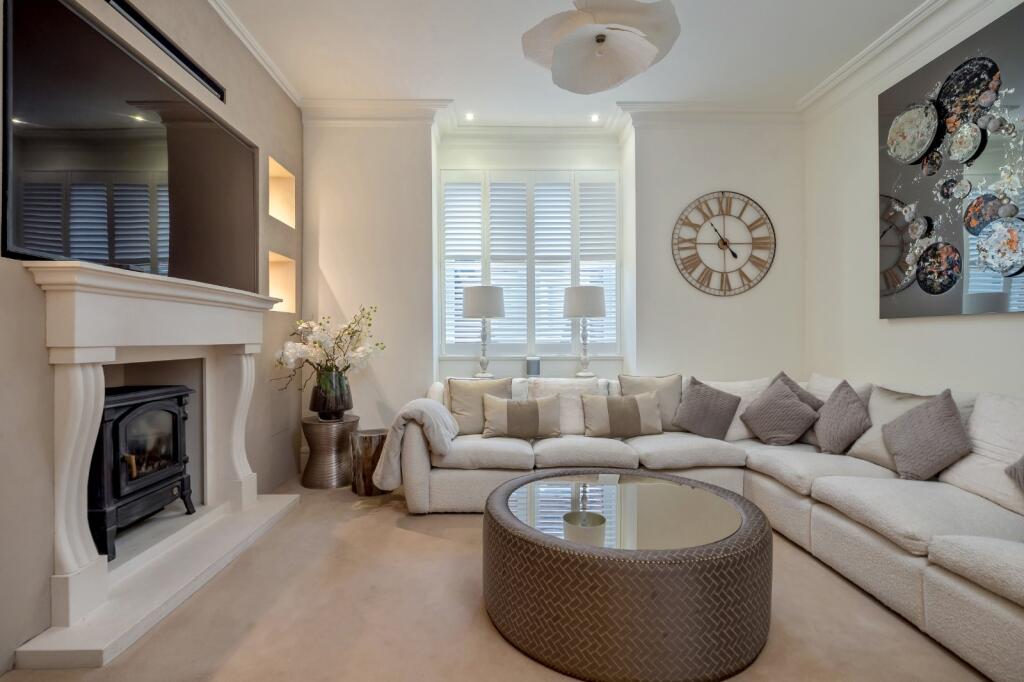
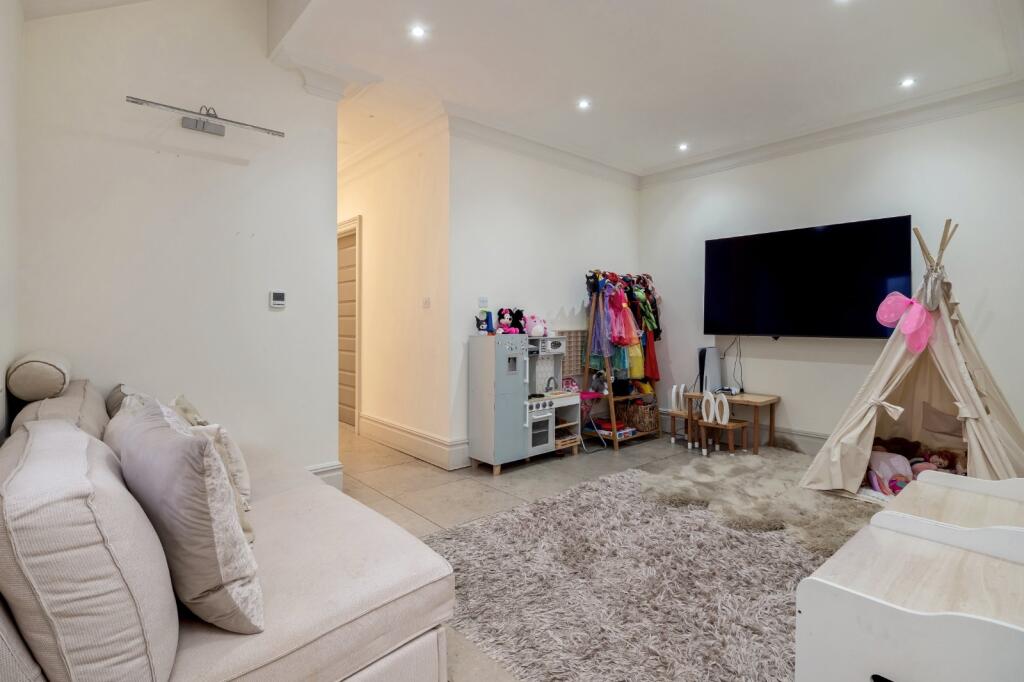
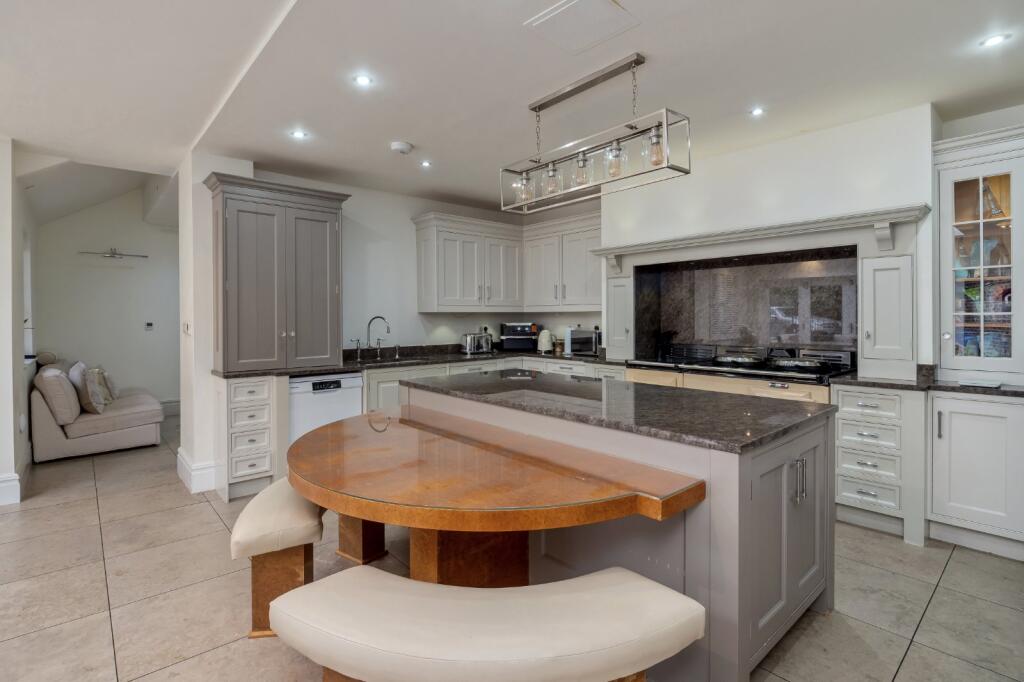
Property details
Tenure
FREEHOLD
Floor area
284 m²
Council tax band
G
EPC rating
C
Year built
England and Wales: 2012 onwards
Last sold
£1,200,000 Dec 2021
Price per m²
£4,401/m²
Local average
£1,158,788 (+7.9%)
Deprivation
Decile 7 (23,440 of 33,755)
Street crime
1 incident within 1 mile (Jun 2026)
Key features
- Set within a generous corner plot
- Three spacious reception rooms
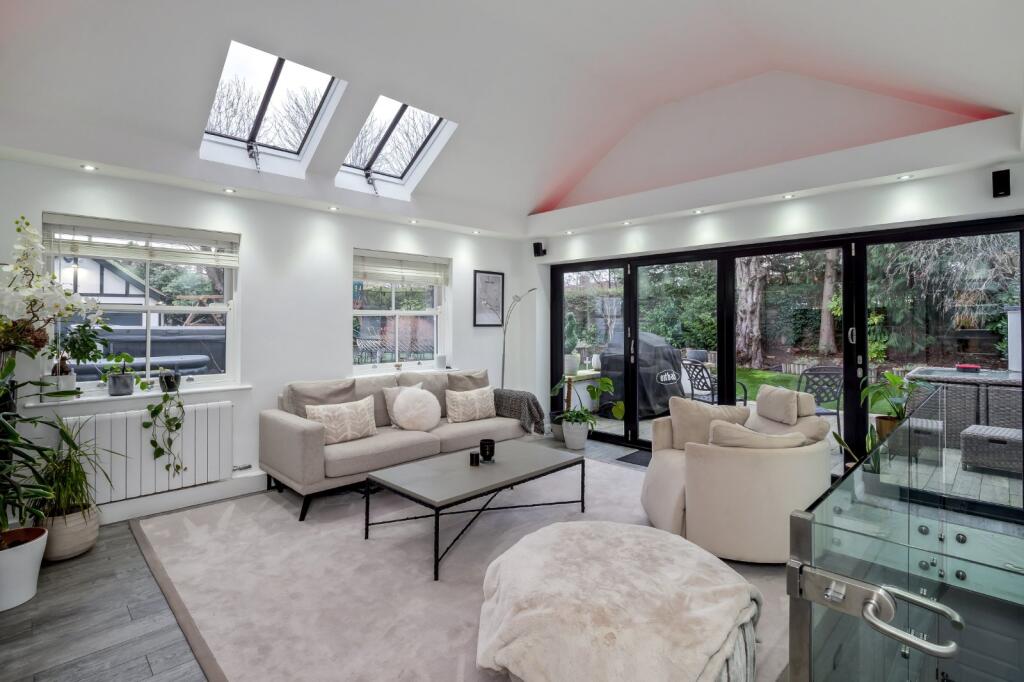
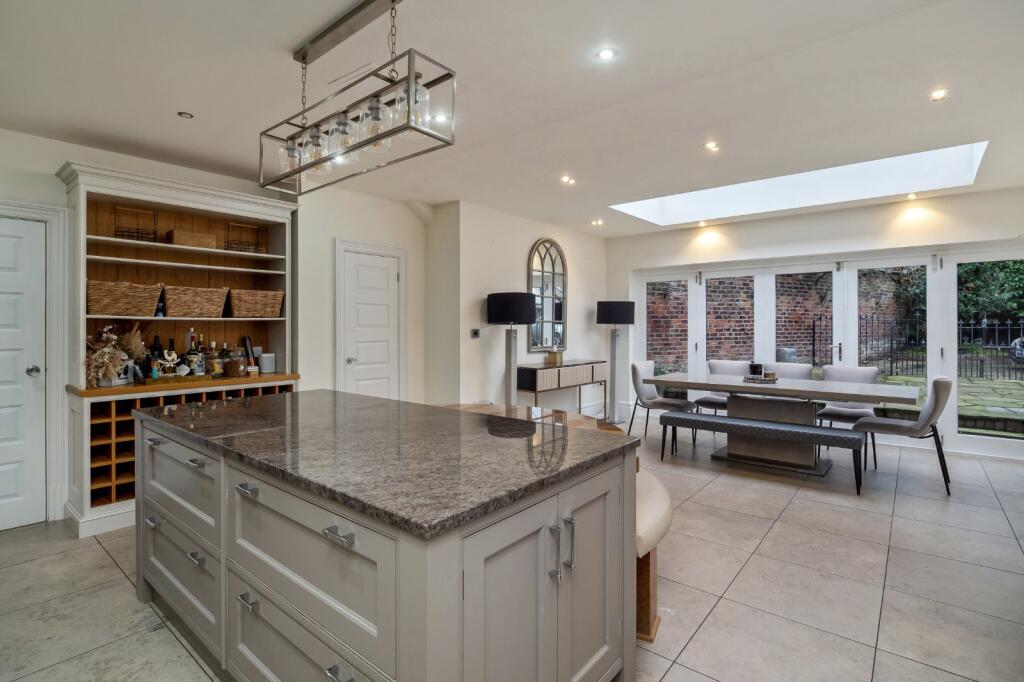
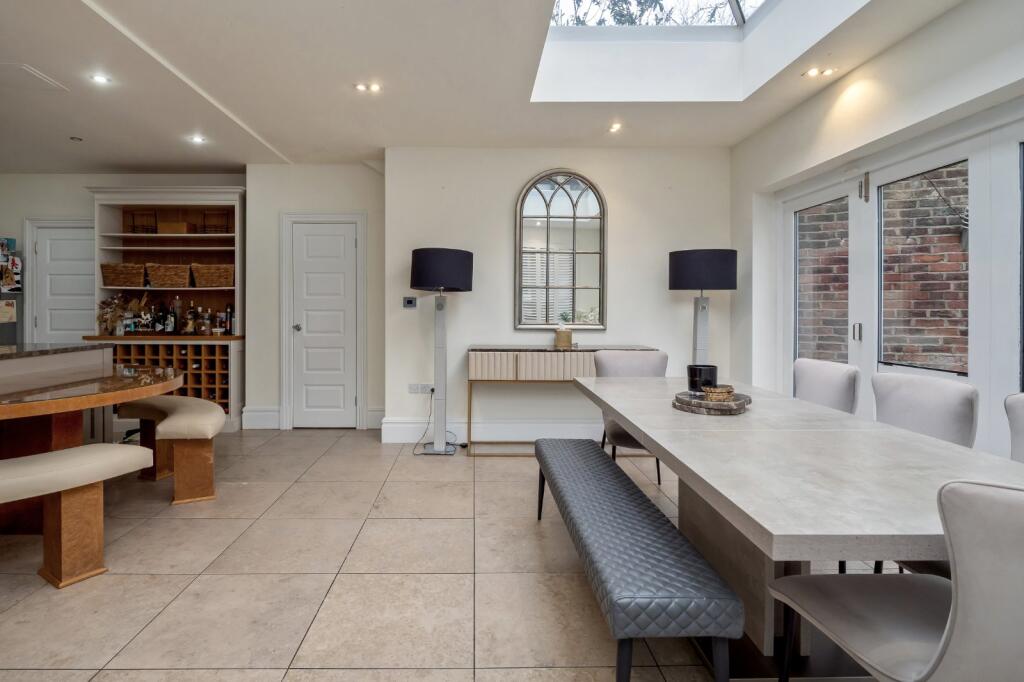
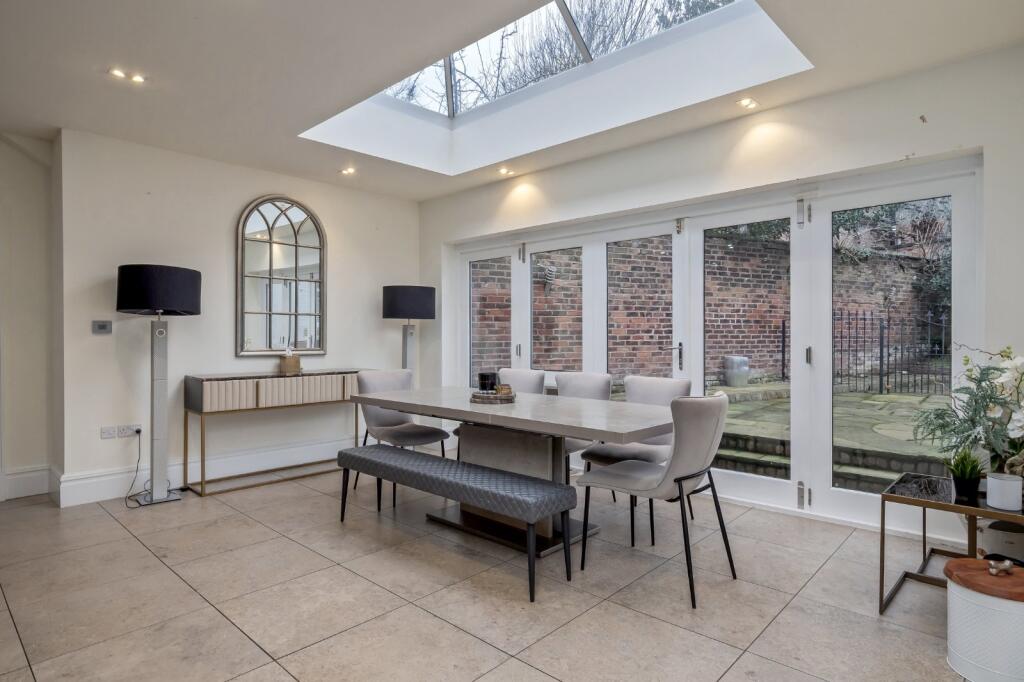
- A generous living kitchen with sitting room and access to a private patio.
- Four or five bedrooms (3 en-suite)
- Large, detached garage
- Close to local amenities and The Bollin Valley
Additional details
- Electricity
- Mains supply
- Water
- Mains supply
- Sewerage
- Mains supply
- Heating
- Gas, Double glazing
- Parking
- Garage
- Garden
- Yes
Description
Description:
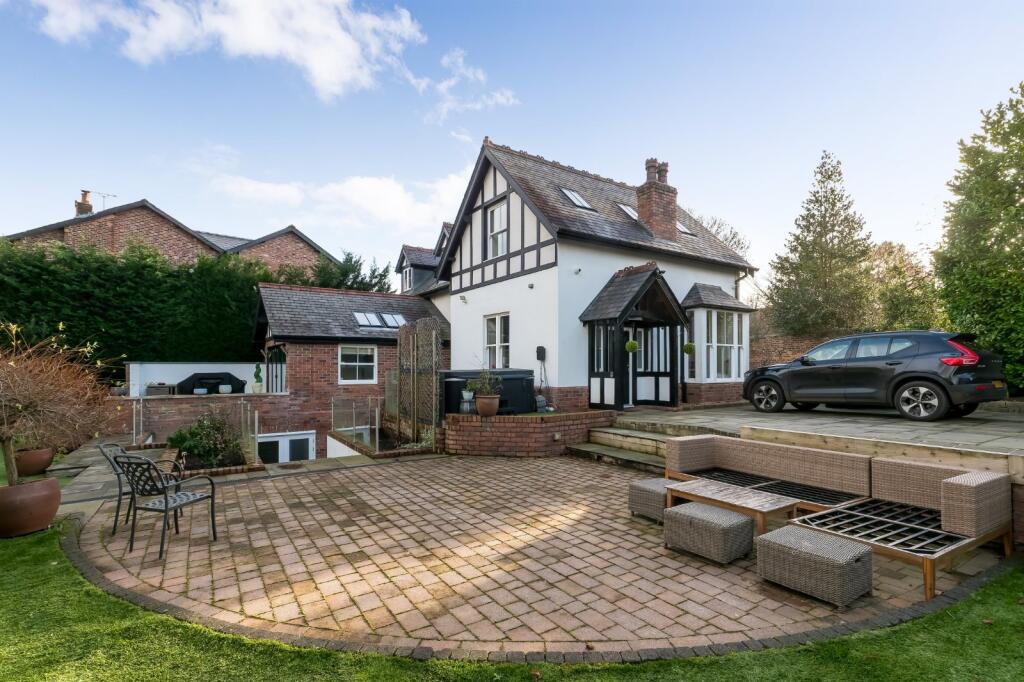
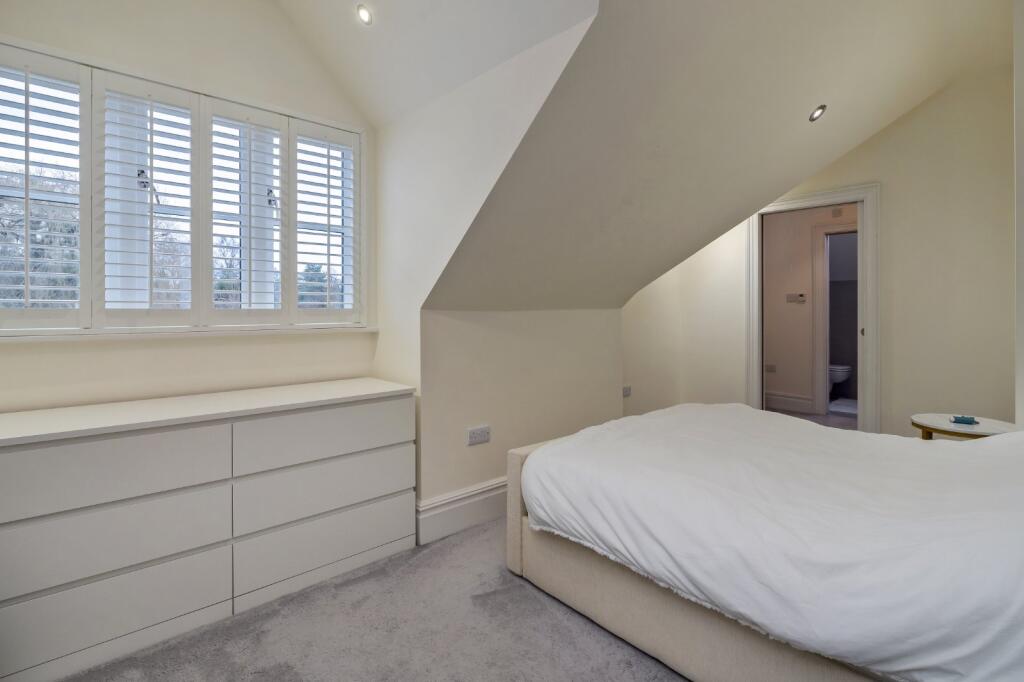
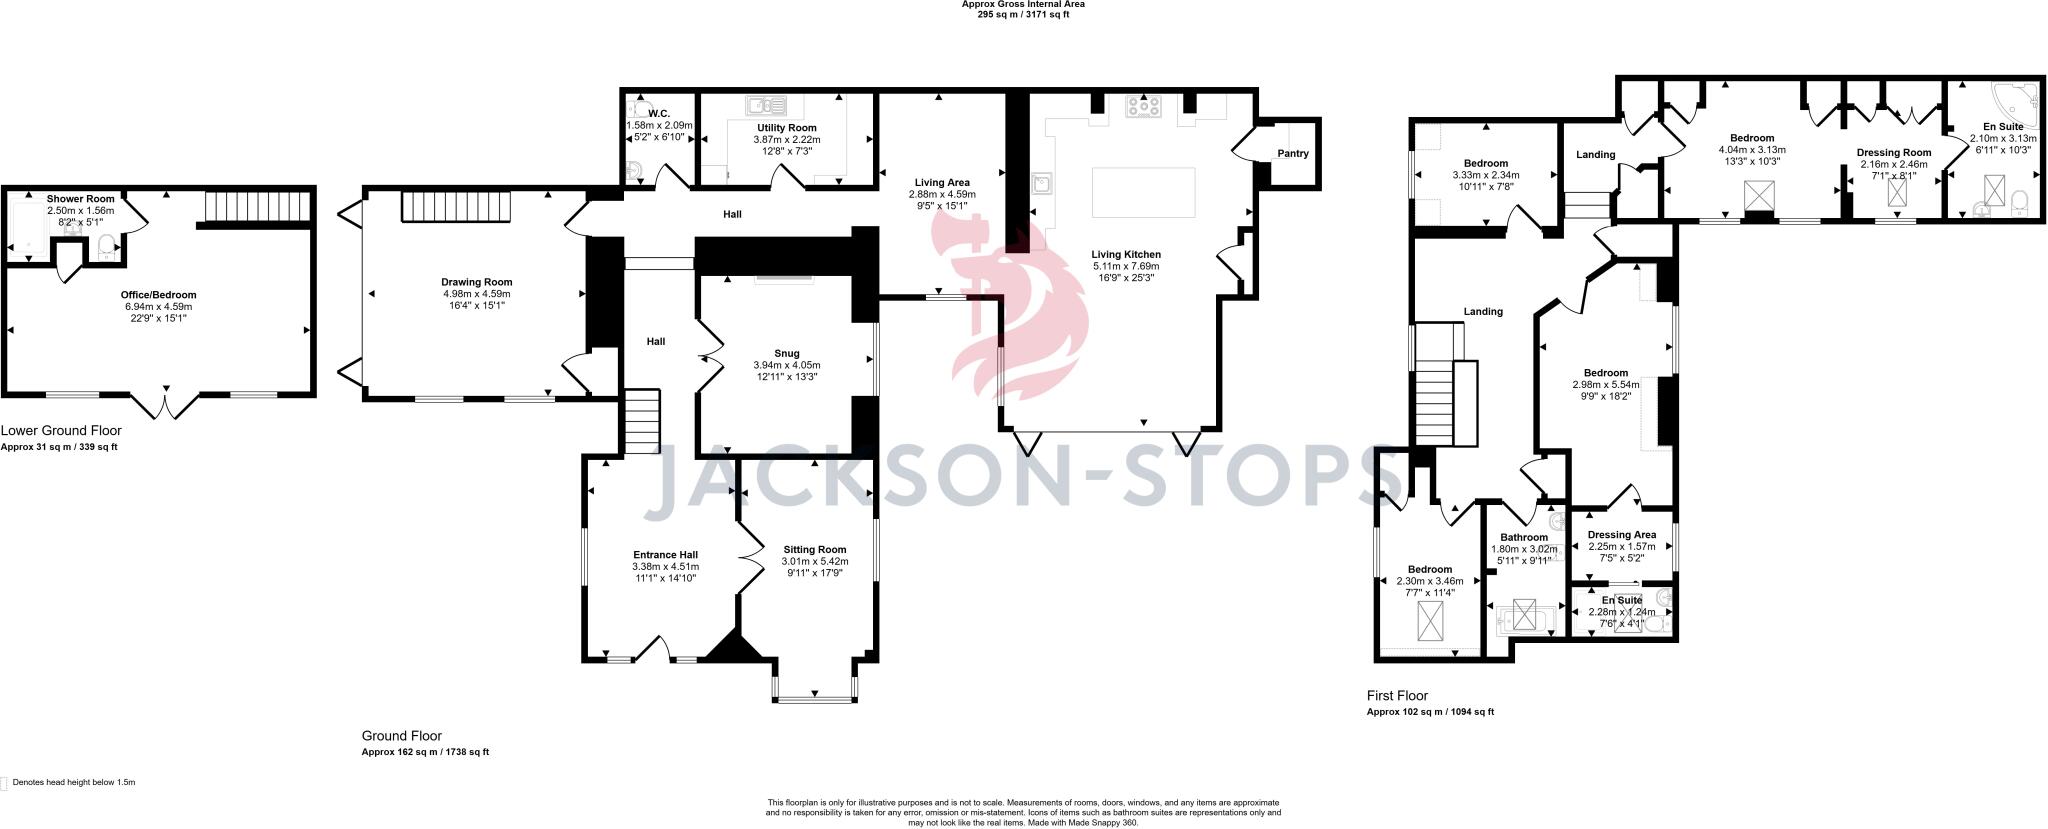
An exceptional, individually designed detached family home occupying a prominent corner plot and offering superbly styled and flexible accommodation arranged over three floors, extending to approximately 3,150sq ft, plus a large detached double garage.
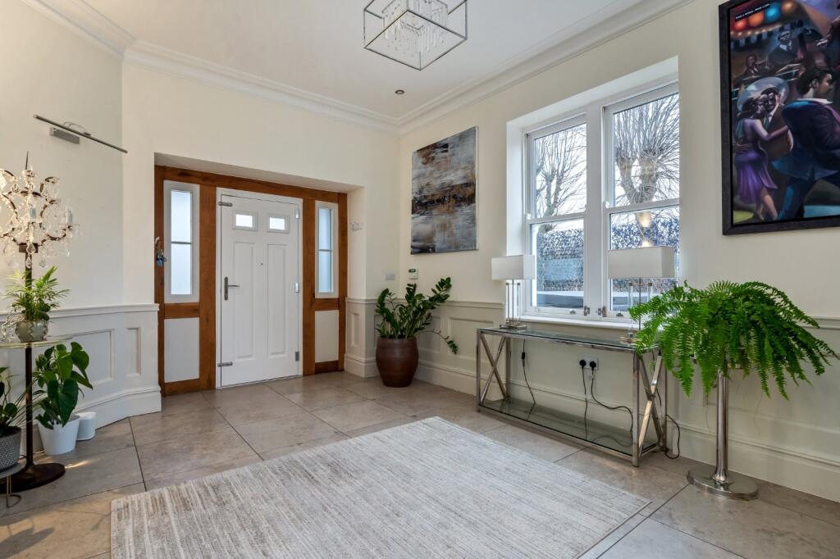
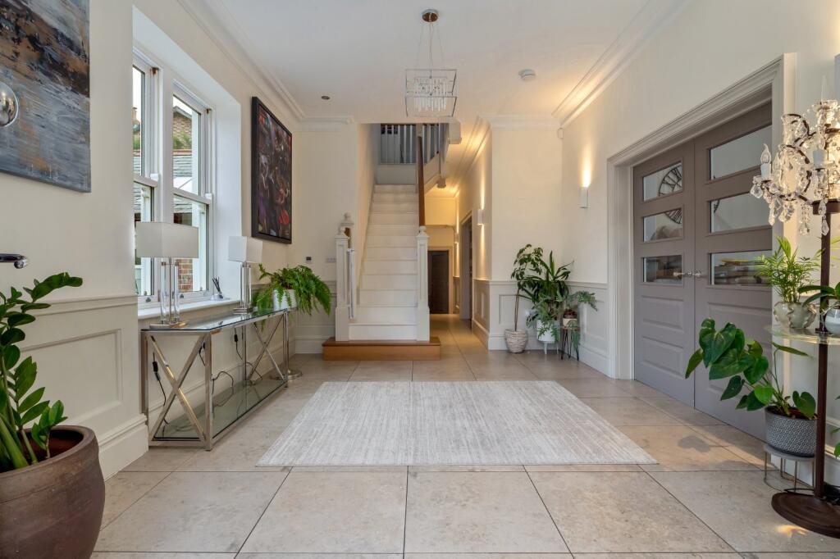
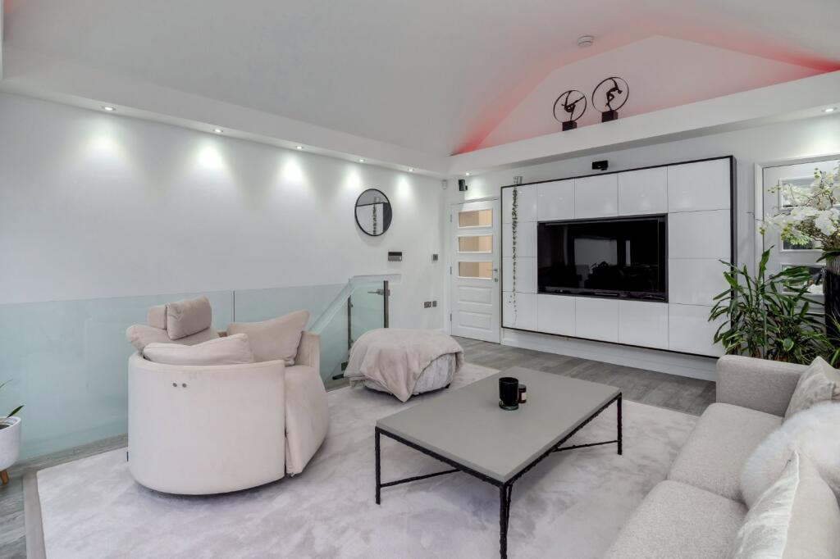
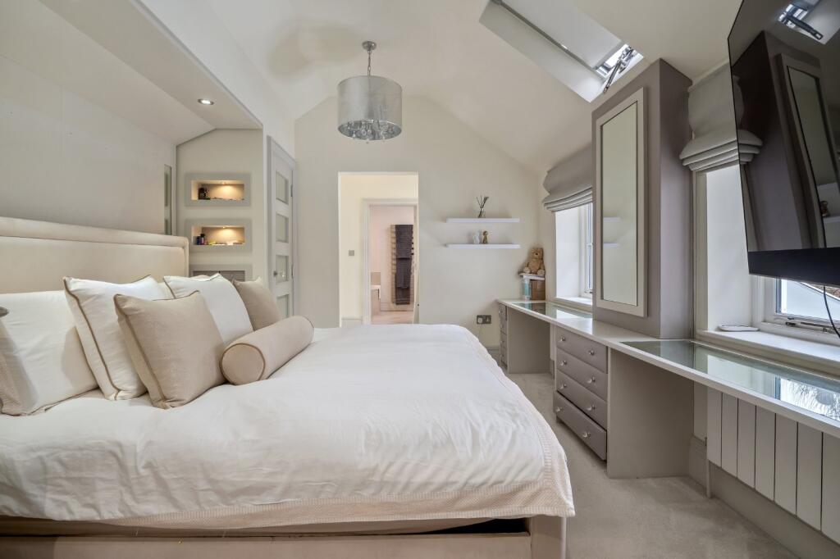
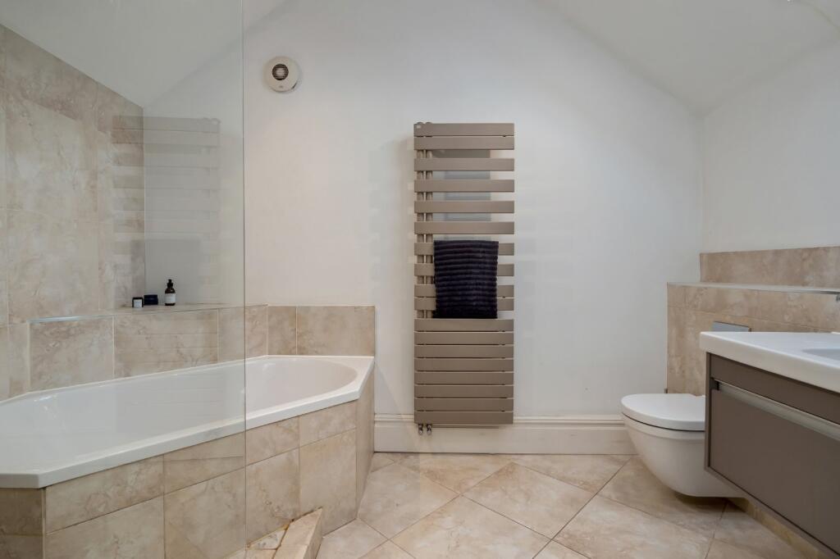
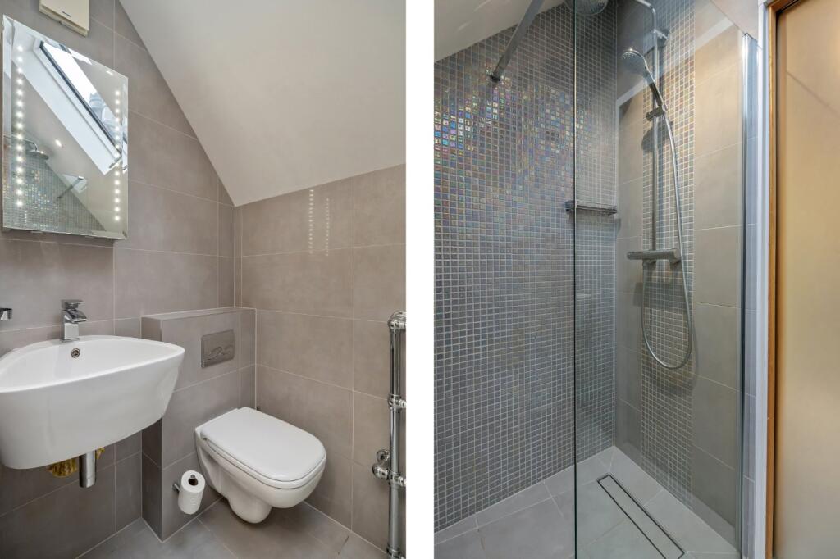
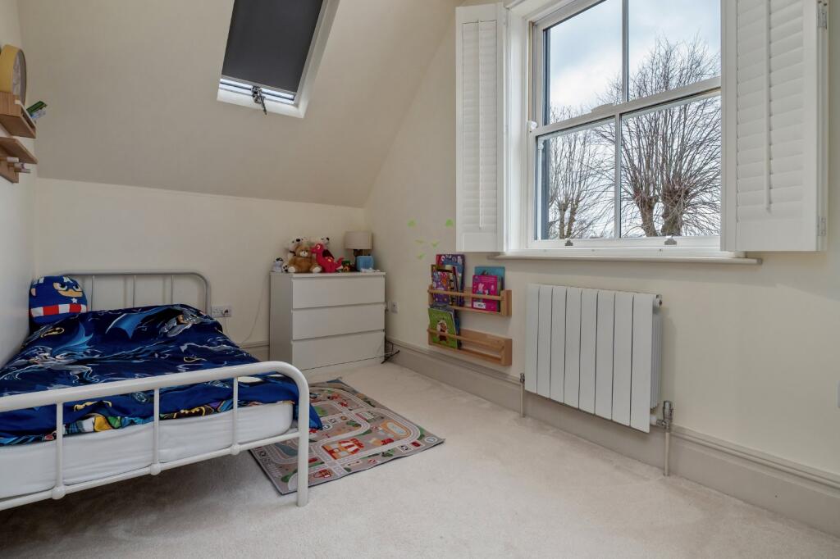
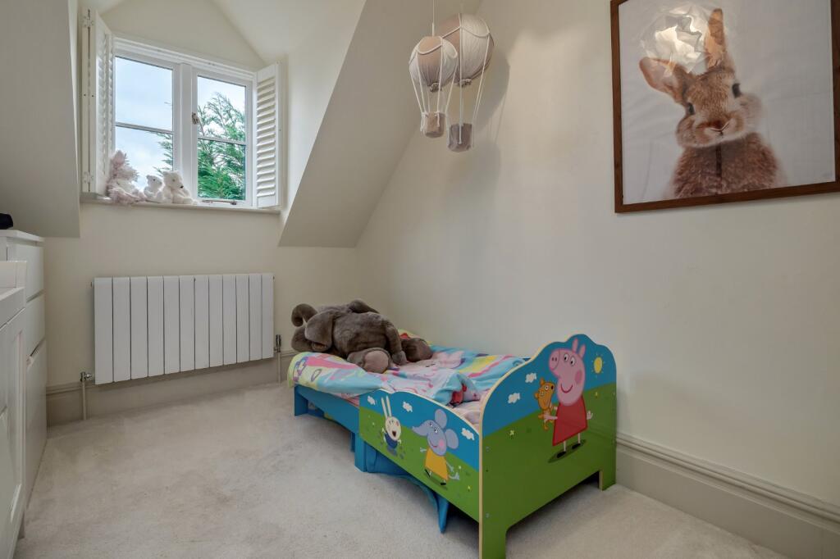
The accommodation comprises an inviting entrance hall, three reception rooms, a living breakfast kitchen, sitting area, utility room, four/five bedrooms with three being en-suite and a family bathroom, all complemented by excellent gardens and a substantial garage.
The property has been transformed into a truly unique residence, combining classic architectural elegance with modern luxury. Finished to the highest specification throughout, the home seamlessly blends traditional features such as high corniced ceilings, wood paneling, reproduction sash windows, and a striking spindle-balustrade staircase with contemporary design elements.
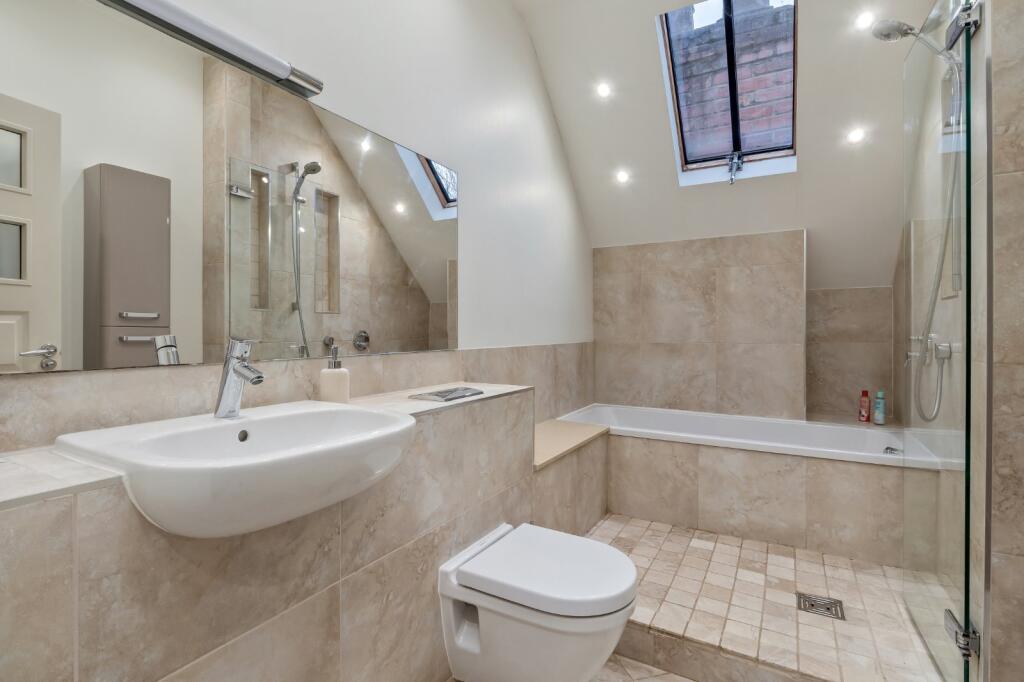
The property further benefits from a high specification kitchen and luxury bathrooms fitted with premium brands including Duravit, Hansgrohe, and Geberit. Additional features include LED and mood lighting, underfloor heating, wiring for a home entertainment system, and extensive bespoke fitted furniture, all contributing to a refined and sophisticated living environment.
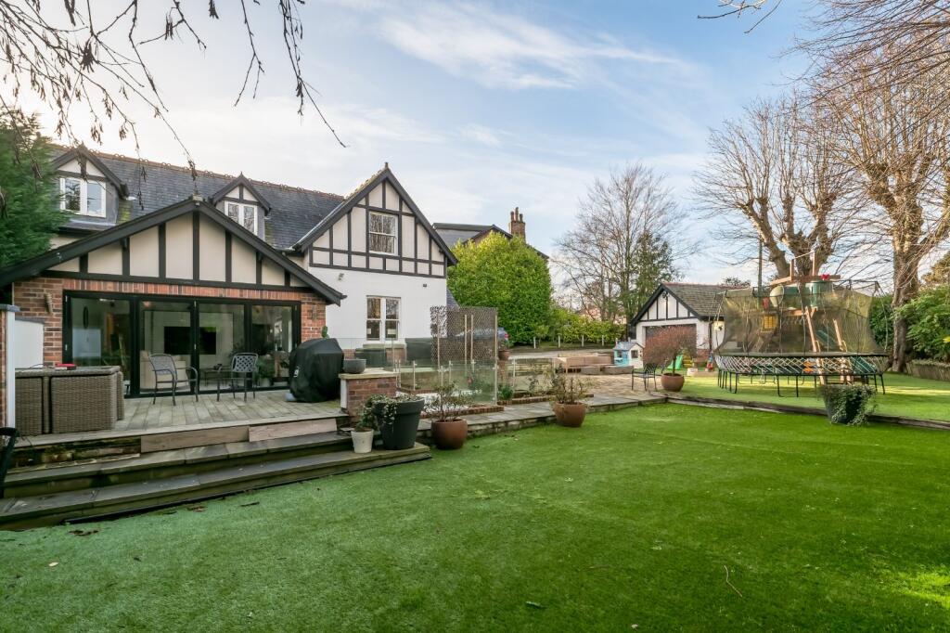
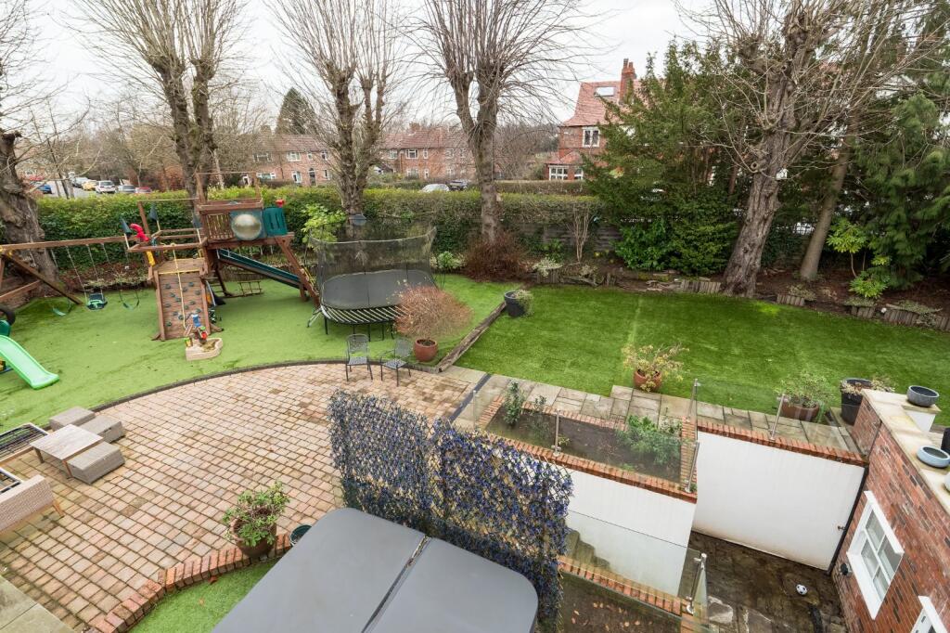
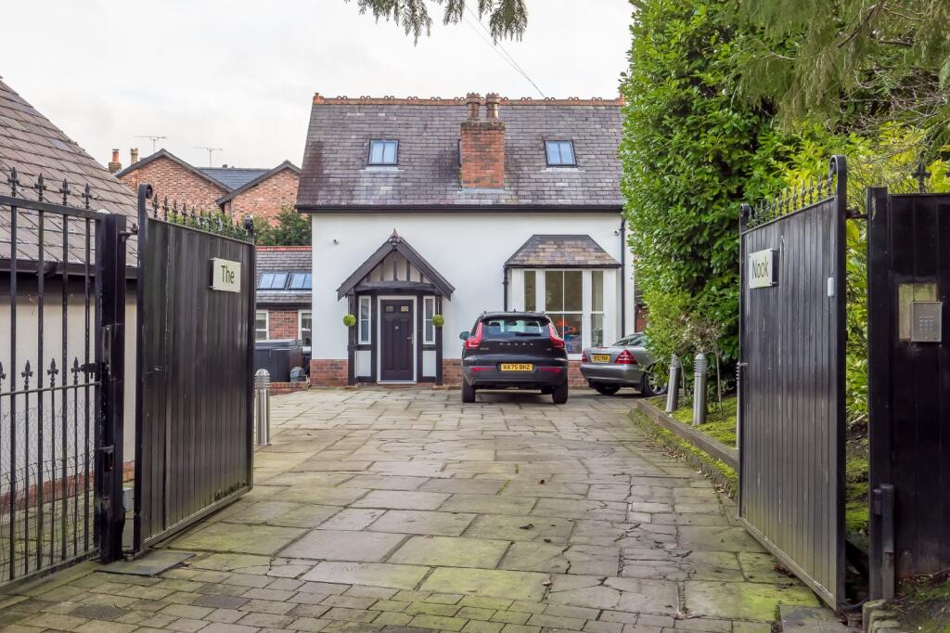
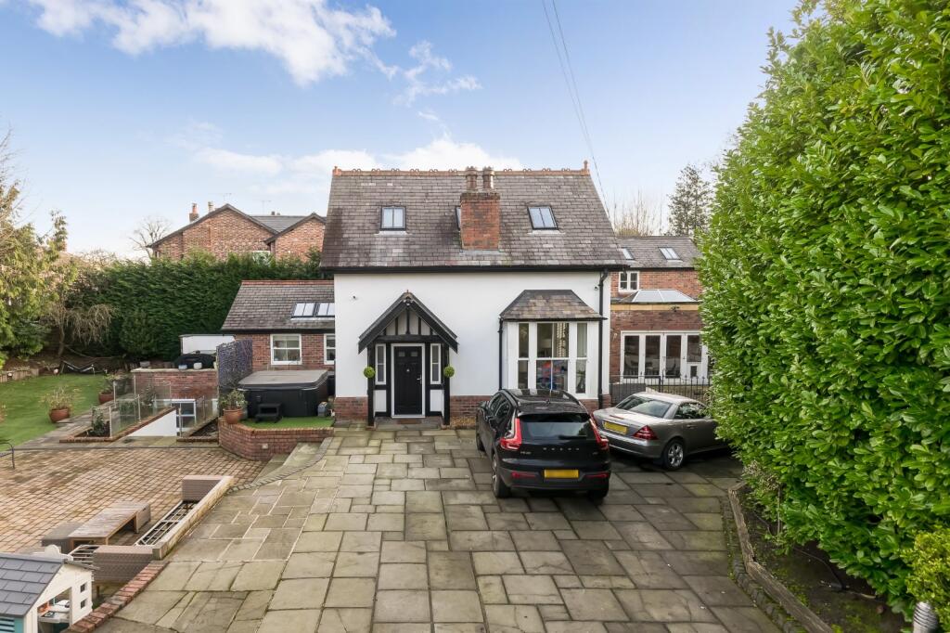
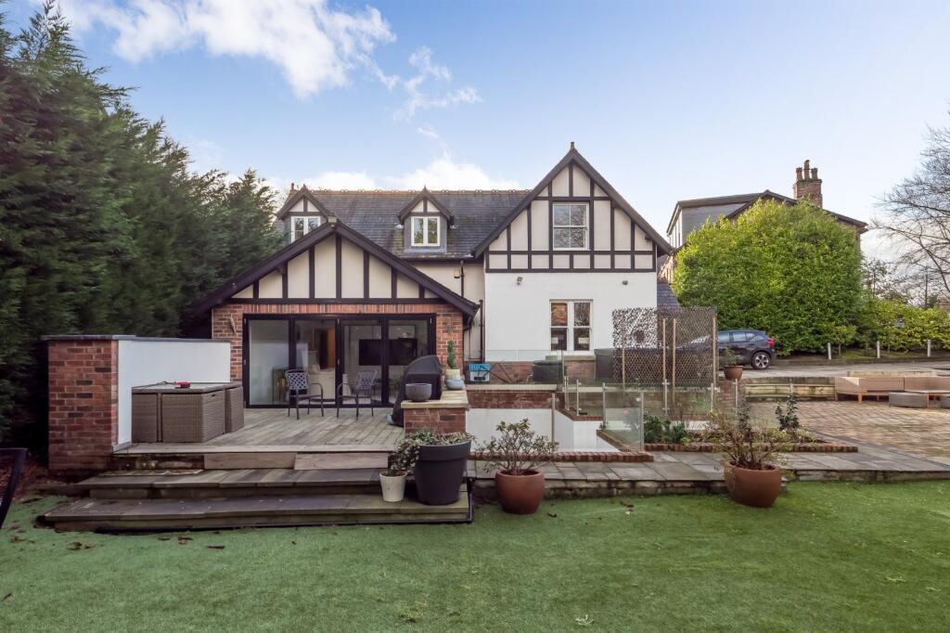
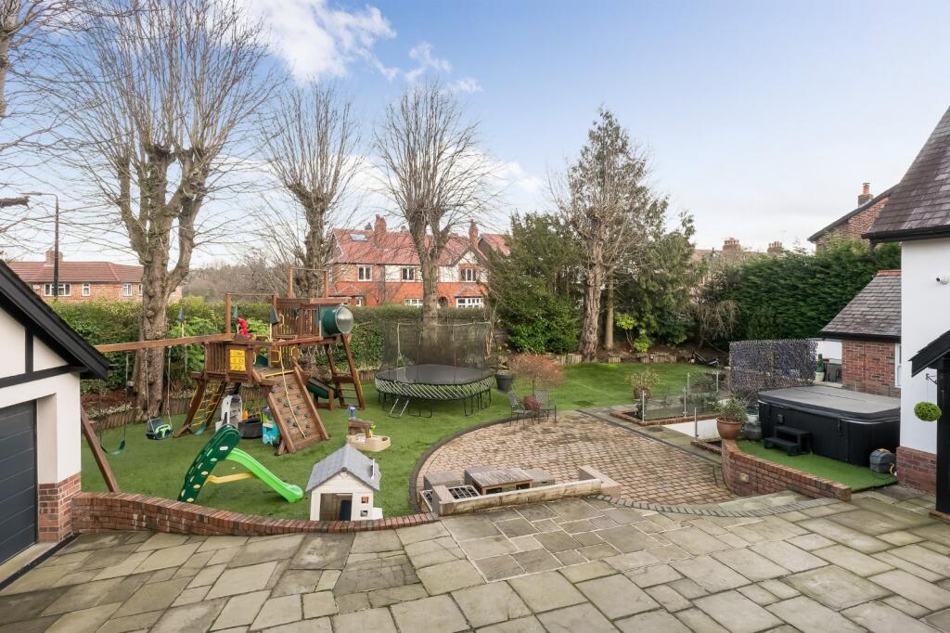
Standing in a generous corner plot The Nook is set well back from the road. Property is approached via electric gates with a large parking and driveway providing ample parking access to the detached double garage. The gardens enjoy a number of terrace areas, astroturf and all bordered by hedging shrubs and fencing. The patio area's form ideal spaces for entertaining and alfresco dining.
• Set within a generous corner plot
• Three spacious reception rooms
• A generous living kitchen with sitting room and access to a private patio.
• Four or five bedrooms (3 en-suite)
• Large, detached garage
• Close to local amenities and The Bollin Valley
Tenure - Freehold
Council Tax Band G
Listed by
Hale
Jackson-Stops & Staff
Reference: 171421712
EPC Rating & Upgrade Cost
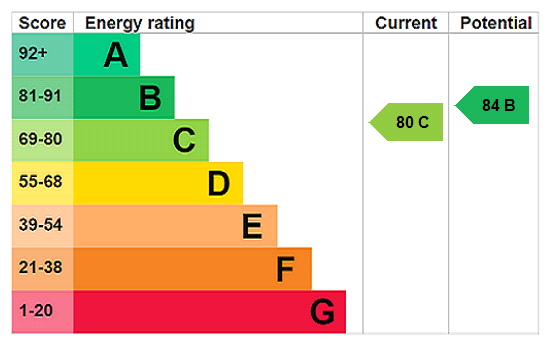
Current rating: C
Potential rating: B
Inspection date: 22/05/2025
Expiry date: 21/05/2035
Current heating cost: £1,358/year
Potential heating cost: £1,358/year
Est. upgrade cost to C: £4,500
Recommendations
- Solar photovoltaic panels, 2.5 kWp (£3,500 - £5,500)
Flood risk
Zone: 1
Risk: Low
Job (default Low)
Floorplans
Floorplan
EPC Graphs
EPC Rating Graph
Price history
140% since 2012
| Event | Date | Price | % change |
|---|---|---|---|
| Sold | 02/12/2021 (4 years ago) | £1,200,000 | +140% |
| Sold | 16/11/2012 (13 years ago) | £500,000 | — |
Source: HM Land Registry Price Paid Data. Crown copyright.
Sold Comparables
Same street and nearby sales within 0.25 miles (last 5 years). Data from Land Registry Price Paid.
| Address | Price | Date | Type |
|---|---|---|---|
| Same street WESTFIELD PRIORY ROAD, BOWDON, ALTRINCHAM, TRAFFORD, GREATER MANCHESTER, WA14 3BS | £957,500 | 28/11/2023 | Semi-detached |
| Same street BOXLEY PRIORY ROAD, BOWDON, ALTRINCHAM, TRAFFORD, GREATER MANCHESTER, WA14 3BS | £647,000 | 24/07/2023 | Semi-detached |
| Same street FENTON PRIORY ROAD, BOWDON, ALTRINCHAM, TRAFFORD, GREATER MANCHESTER, WA14 3BS | £585,000 | 18/11/2022 | Semi-detached |
| 9 WYCHWOOD, BOWDON, ALTRINCHAM, TRAFFORD, GREATER MANCHESTER, WA14 3DP | £950,000 | 06/09/2022 | Detached |
| 2 BEECHWOOD, BOWDON, ALTRINCHAM, TRAFFORD, GREATER MANCHESTER, WA14 3DW | £780,000 | 25/07/2022 | Detached |
| 1 BEECHWOOD, BOWDON, ALTRINCHAM, TRAFFORD, GREATER MANCHESTER, WA14 3DW | £790,000 | 20/04/2022 | Detached |
| Same street WOODSIDE PRIORY ROAD, BOWDON, ALTRINCHAM, TRAFFORD, GREATER MANCHESTER, WA14 3BS | £535,000 | 17/09/2021 | Semi-detached |
| 67 PRIORY STREET, BOWDON, ALTRINCHAM, TRAFFORD, GREATER MANCHESTER, WA14 3BQ | £630,000 | 03/09/2021 | Detached |
Street average: £681,125 (4 sales)
Area average: £787,500 (4 sales)
Capital growth trend
Land Registry outcode average: last 12 months vs 5y and 10y ago (from sold prices).
House Price Index (HM Land Registry — official index, not sold-price averages): Trafford. Series: Detached. As of May 2026.
Rental Range
Estimated market rent for Trafford. Low = conservative, Realistic = average, Optimistic = best case.
Based on Local Authority from postcode lookup → Trafford.
LHA (30th percentile) floor for Southern Greater Manchester: £1,396/mo (Apr 2025 – Mar 2026)
Location
Address
Priory Road
Nearby
Nearest stations, universities and amenities (distance from property).
| Type | Name | Distance |
|---|---|---|
| Bus stop | Vicarage Lane / St Lukes Church | 0.1 miles |
| Bus stop | Bowdon Vale, Vicarage Lane / outside St Luke's Church | 0.1 miles |
| Shop | Co-op Food | 0.1 miles |
| Shop | Society | 0.1 miles |
| Train station | Hale | 0.8 miles |
| Hospital | Altrincham Hospital | 1.1 miles |
| Hospital | Altrincham Health and Wellbeing Centre | 1.2 miles |
| Train station | Altrincham | 1.3 miles |
| University | University Academy 92 | 6.8 miles |
| University | University of Salford | 7.5 miles |
Street-level crime
| Category | Count |
|---|---|
| Public order | 1 |
| Total incidents | 1 |
Within 1 mile during Jun 2026. Source: data.police.uk (England & Wales).
Schools nearby
Nearest open schools with Ofsted ratings (England). Closed schools are not shown. Data from Get Information about Schools and Ofsted.
| Name | Type | Distance | Ofsted |
|---|---|---|---|
| Bollin Primary School | Primary | 0.2 miles | Good — 10 Nov 2022 |
| Bowdon CofE Primary School | Primary | 0.3 miles | Outstanding — 12 May 2020 |
| Altrincham Preparatory School | Other | 0.5 miles | — (No rating) |
| Altrincham Grammar School for Boys | Secondary | 0.6 miles | Outstanding — 10 Nov 2022 |
| Altrincham Grammar School for Girls | Secondary | 0.7 miles | Outstanding — 4 Dec 2022 |
Rental Comparables
Loading rental comparables for this postcode. Refresh in a few minutes.
Rent-driven metrics
Based on Area rent estimate.
- Rent ratio — Monthly rent ÷ purchase price (1% rule). 1%+ = strong, 0.8–1% = okay, <0.8% = weak for cashflow.
- Max investor price — Rent ÷ 0.8%; the price at which rent would be 0.8% of price (Stoke-style target).
- Target investor price — Rent ÷ 1%; the price at which rent would be 1% of price (strong cashflow band).
- Gross yield — Annual rent as % of purchase price (no costs).