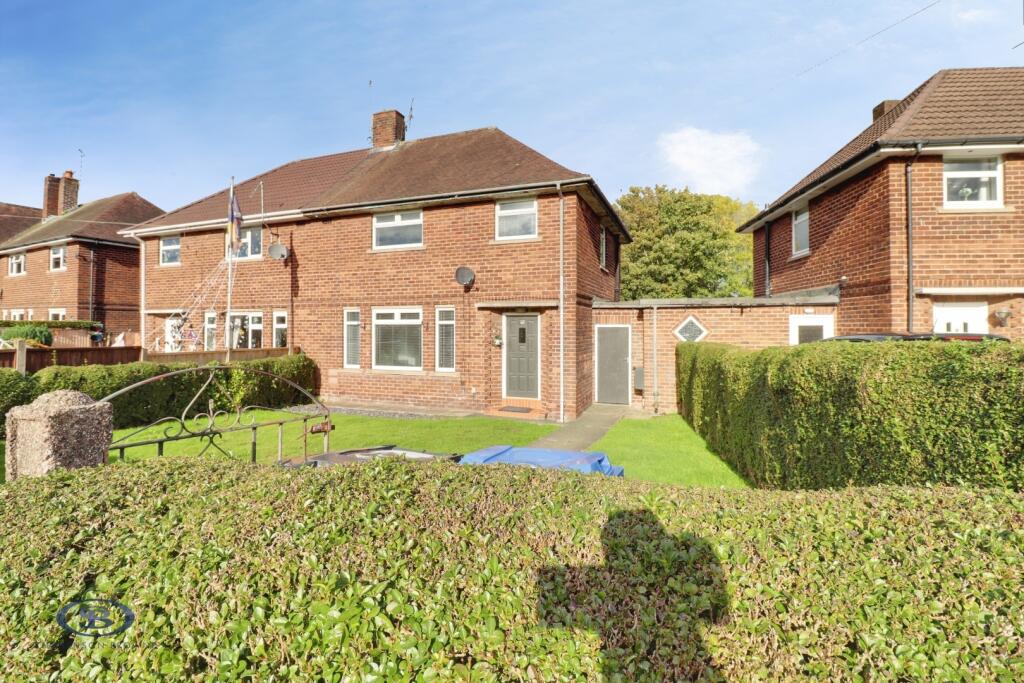
40 GROVE AVENUE
STOKE-ON-TRENT, KIDSGROVE, STAFFORDSHIRE ST7 1DJ
Listing type
Property details
Listing category
Auction
Tenure
FREEHOLD
Floor area
92 m²
Council tax band
A
EPC rating
C
Year built
England and Wales: 1950-1966
Last sold
£80,000 Nov 2009
Price per m²
£1,576/m²
Local average
£211,523 (-31.4%)
Deprivation
Decile 2 (5,640 of 33,755)
Street crime
169 incidents within 1 mile (Aug 2026)
Additional details
- Garden
- Yes
Description
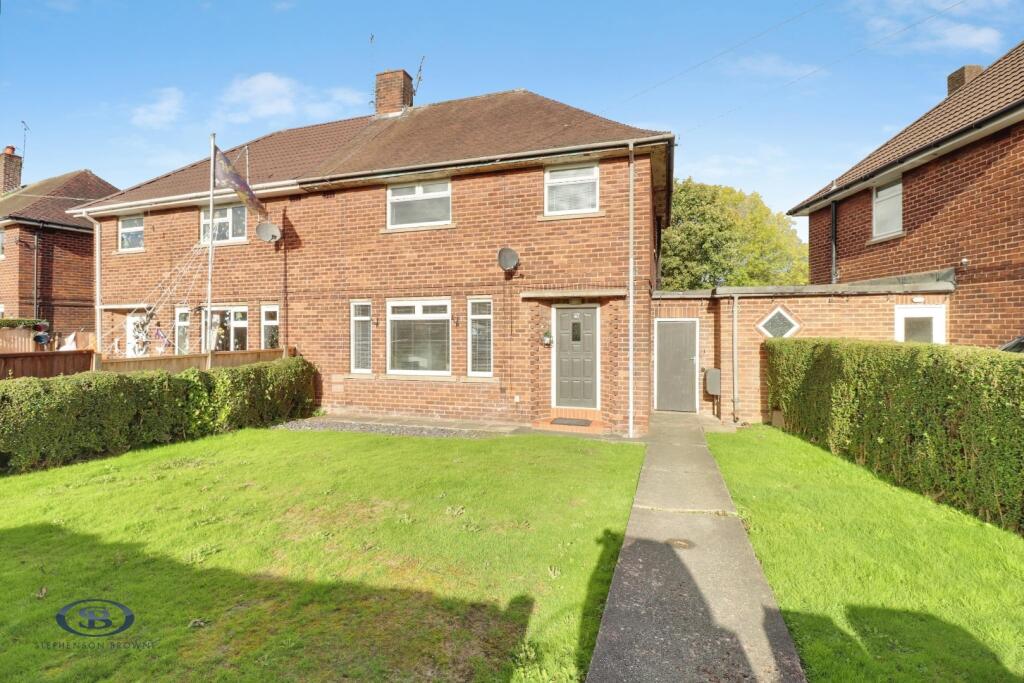
A fantastic opportunity for any first time buyers or families looking for a sizeable three bedroom home close to a number of walks and countryside, ideally located within Kidsgrove
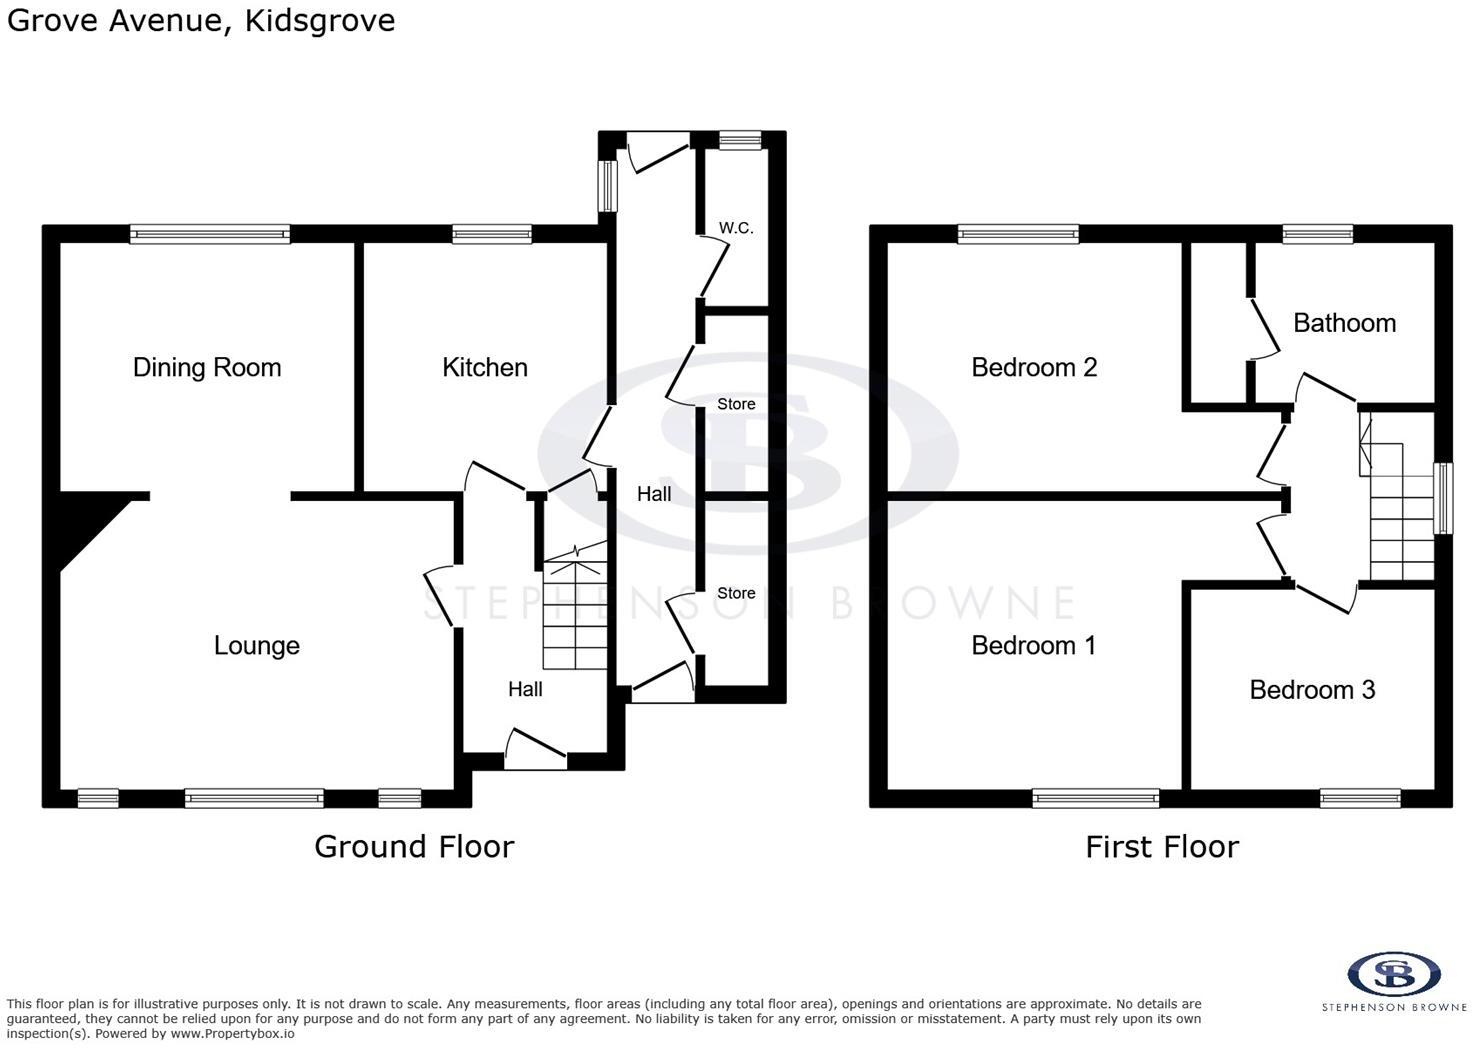
An entrance hallway leads to the lounge, with opening into the dining room, with the kitchen completing the ground floor. To the first floor are three bedrooms and a three piece bathroom suite with storage cupboard.
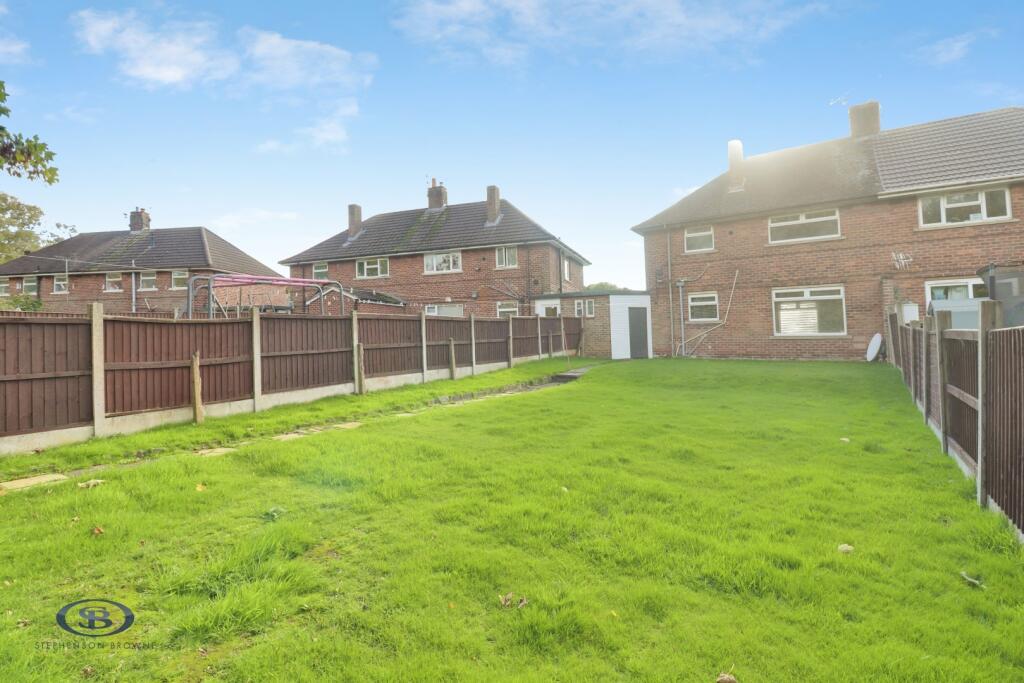
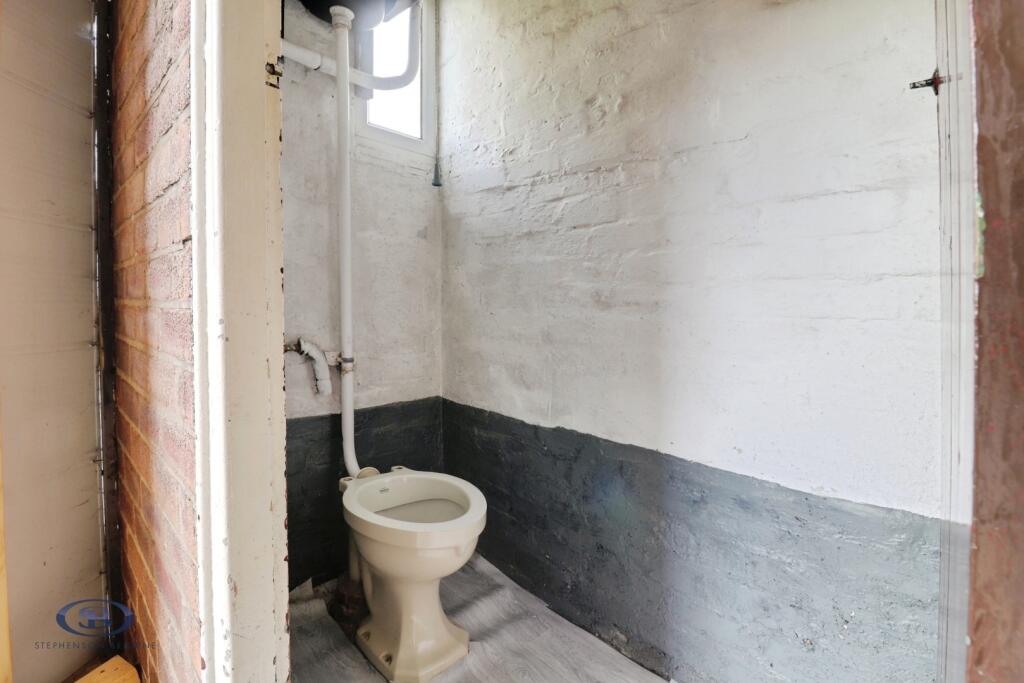
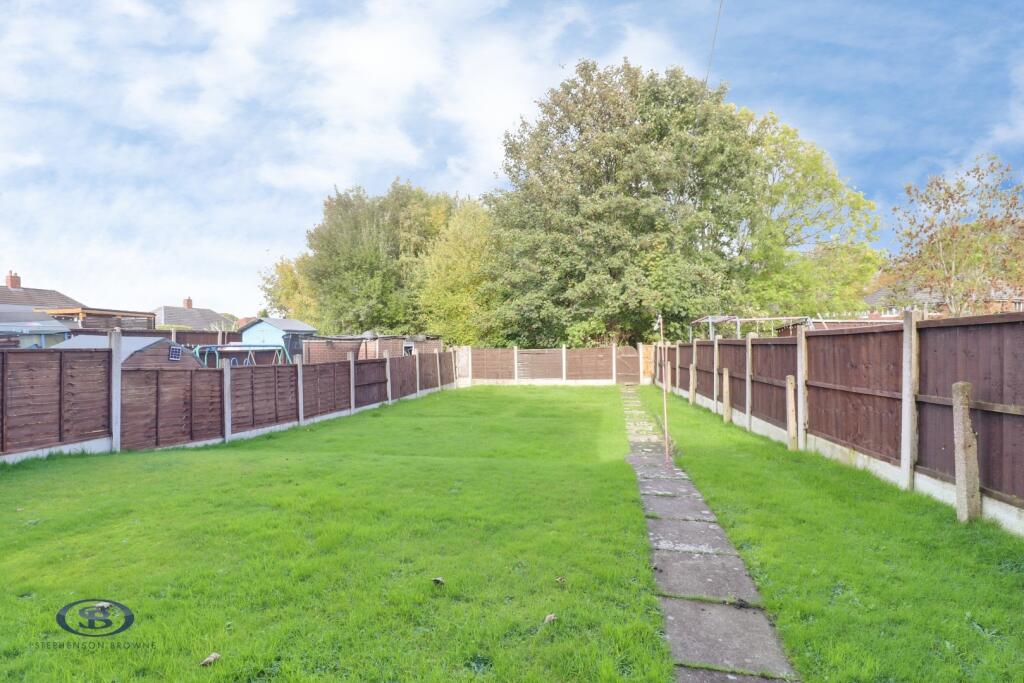
There are lawned gardens to the front and rear, with two outhouses and a WC.
Grove Avenue is an ideal spot close to Bathpool Country Park, with numerous walks available through the surrounding woods and countryside. Several schools are nearby, such as St Saviour's C of E Primary School and The King's Church of England Academy, whilst commuting routes such as the M6, A500 and A34 are all within easy reach.
A spacious home with plenty of potential! Please contact Stephenson Browne to arrange your viewing.
The auction start bid is £145,000 plus reservation fee.
Entrance Hall - Wood panelled entrance door having glazed frosted inset. Single panel radiator. Stairs to the first floor. Door into:-
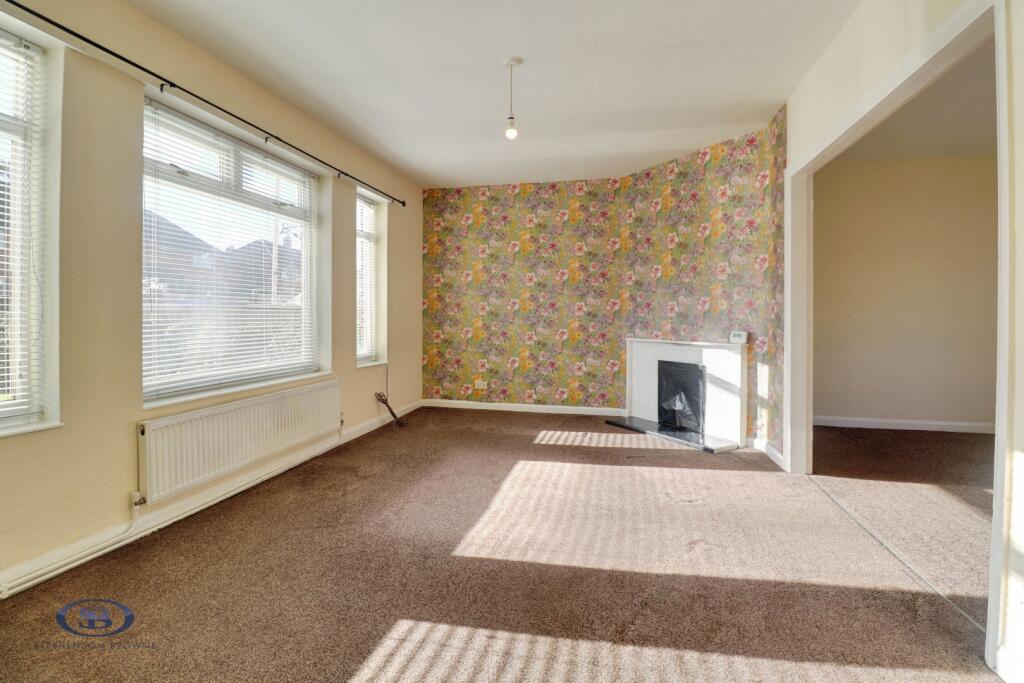
Lounge - 4.863 x 3.339 (15'11" x 10'11") - Three double glazed windows to the front elevation. Single panel radiator. Opening into:-
Dining Room - 2.716 x 3.713 (8'10" x 12'2") - Single panel radiator. Double glazed window to the rear elevation.
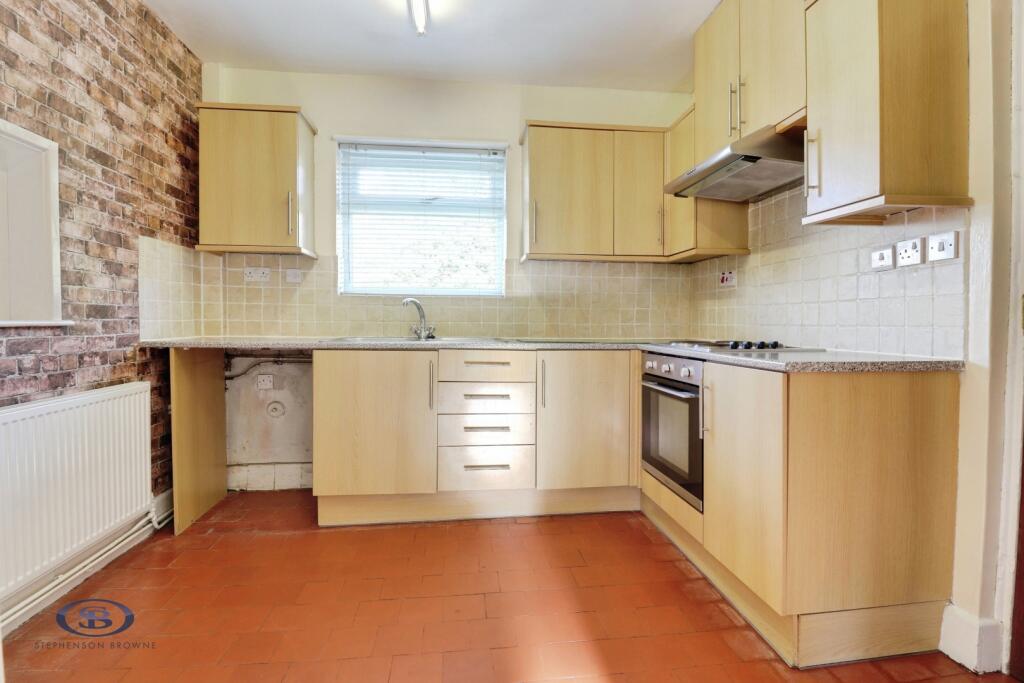
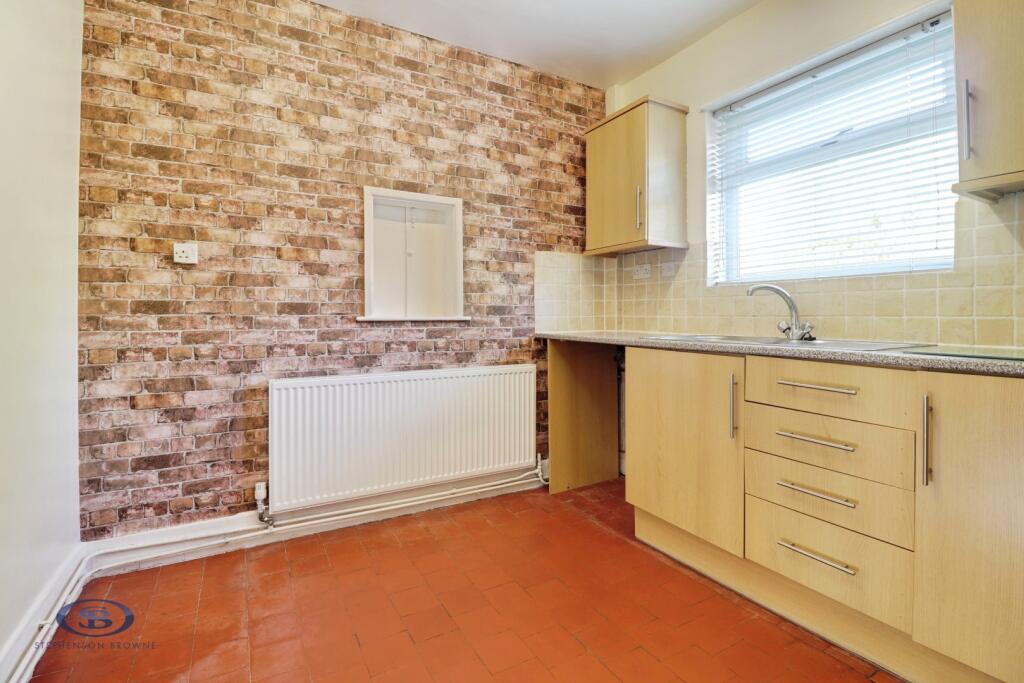
Kitchen - 2.704 x 3.014 (8'10" x 9'10") - Range of wall, base and drawer units with roll top work surfaces over incorporating a stainless steel single drainer sink unit. Integrated oven with electric hob and extractor canopy over. Space for a washing machine. Space for a freestanding fridge freezer. Double glazed window to the rear elevation. Understairs storage cupboard.
First Floor Landing - Doors to all room. Double glazed window to the side elevation.
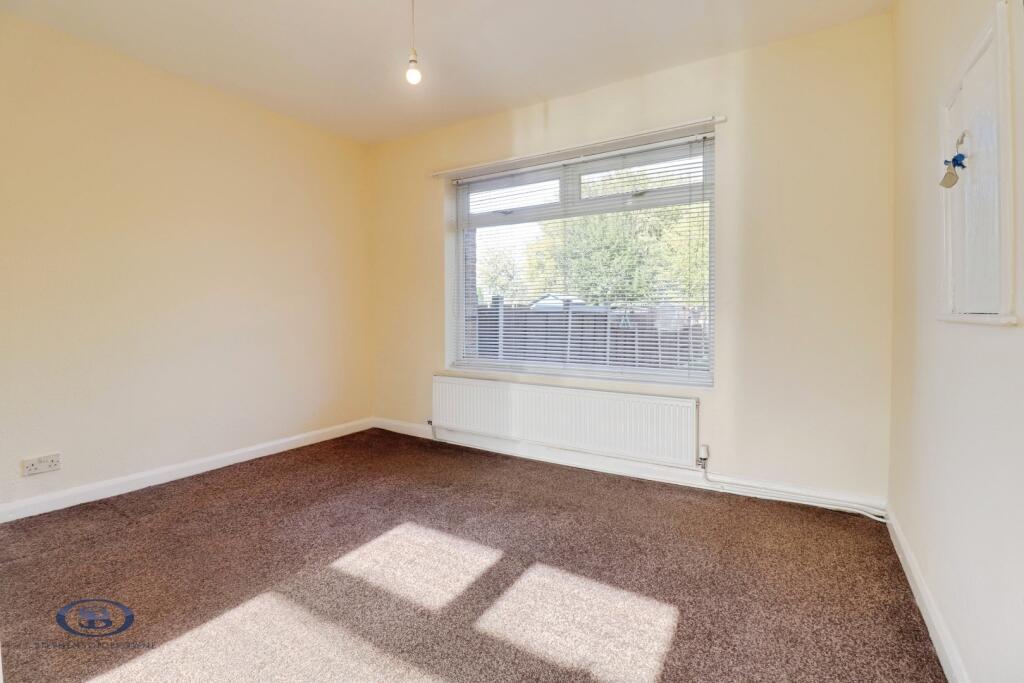
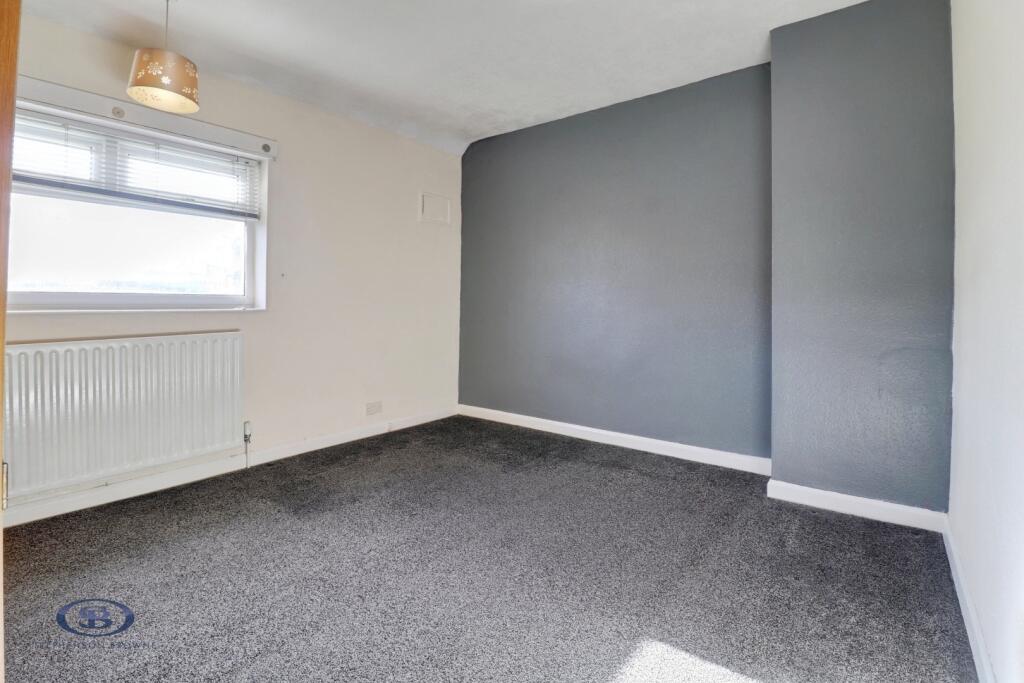
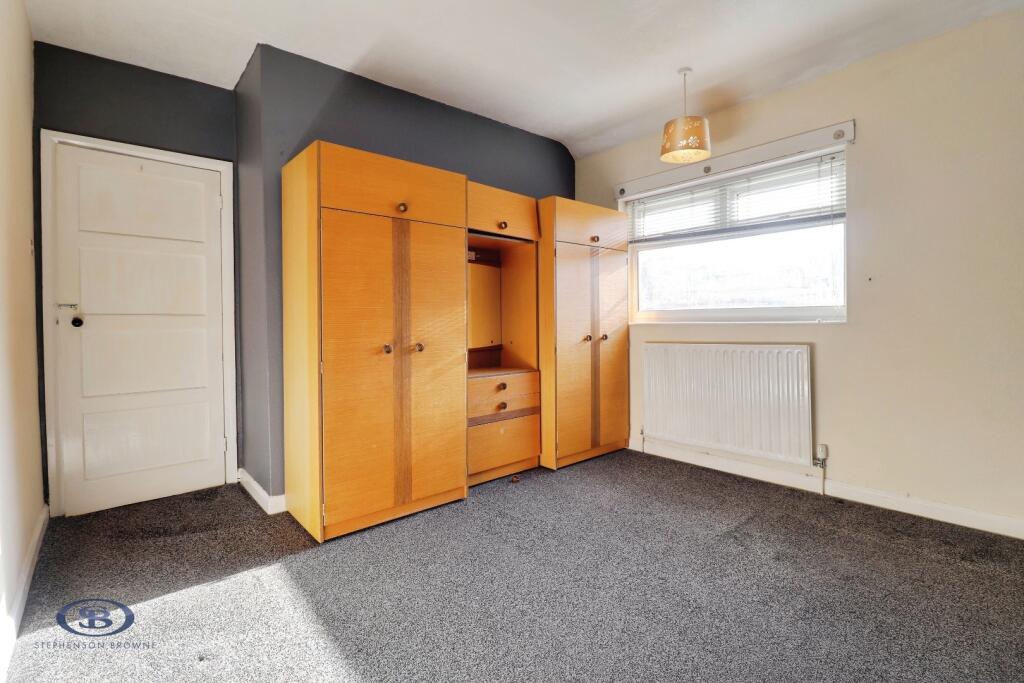
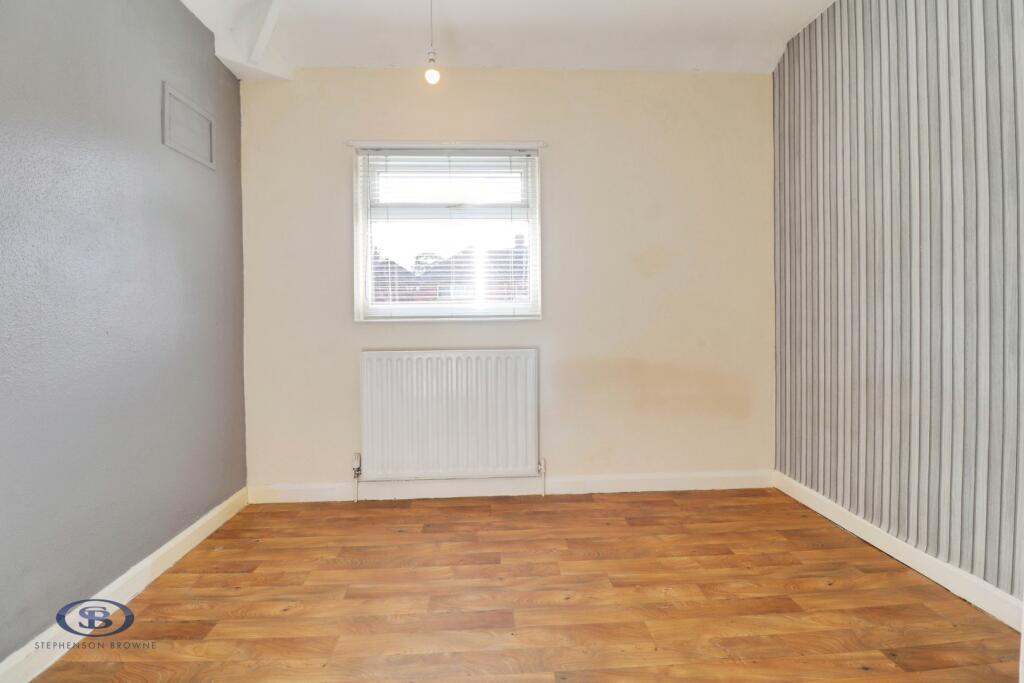
Bedroom One - 3.740 x 3.393 (12'3" x 11'1") - Double glazed window to the front elevation. Single panel radiator.
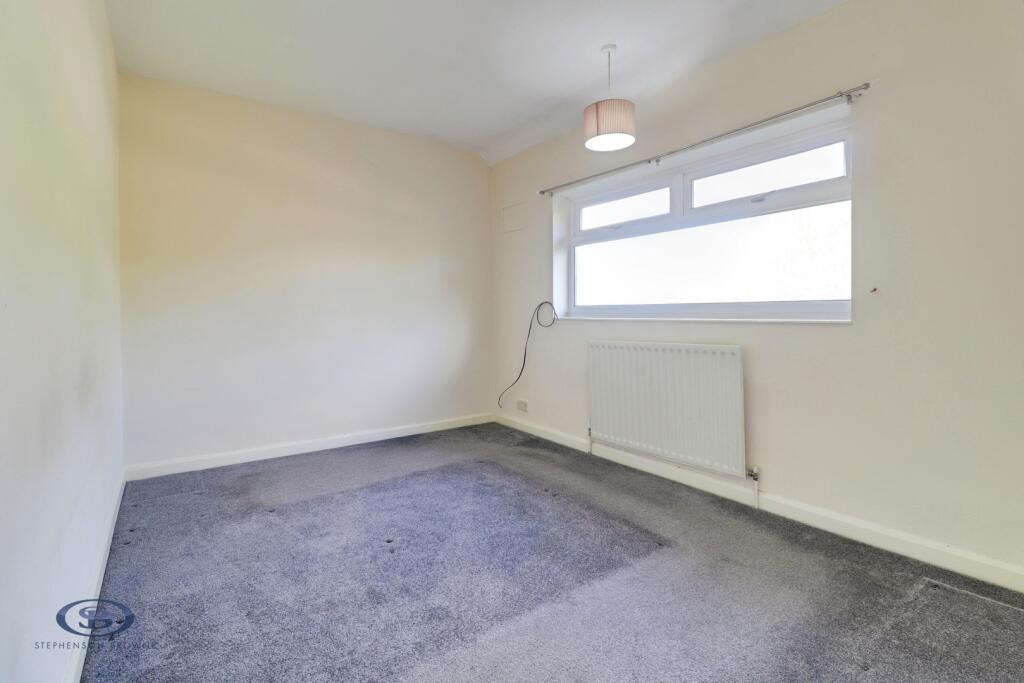
Bedroom Two - 3.716 x 2.729 (12'2" x 8'11") - Single panel radiator. Double glazed window to the rear elevation.
Bedroom Three - 2.381 x 3.005 (7'9" x 9'10") - Double glazed window to the front elevation. Single panel radiator.
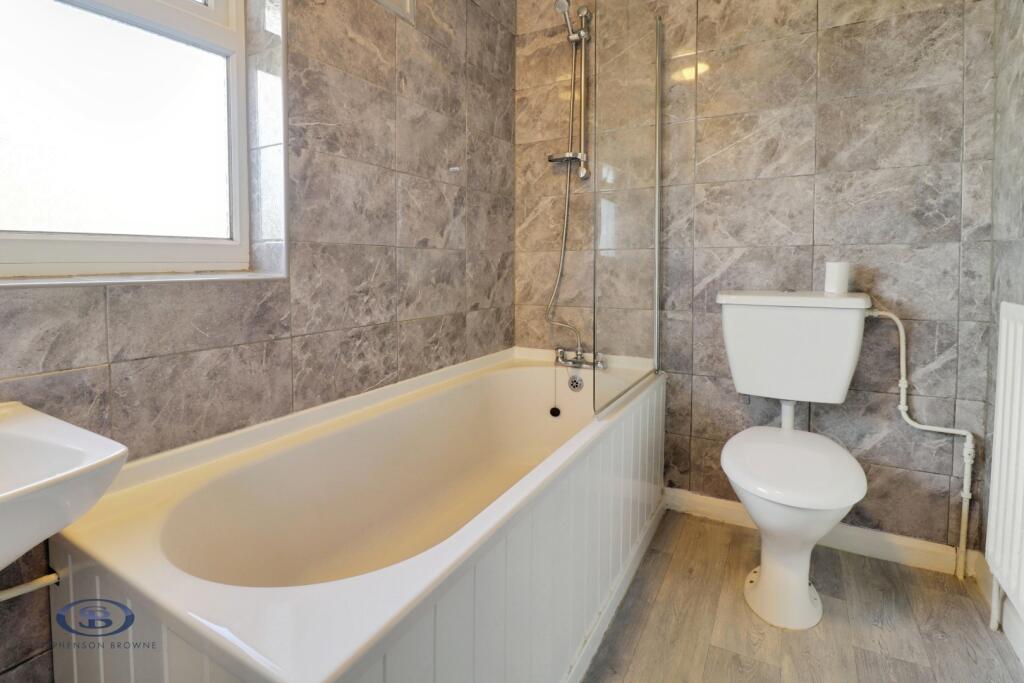
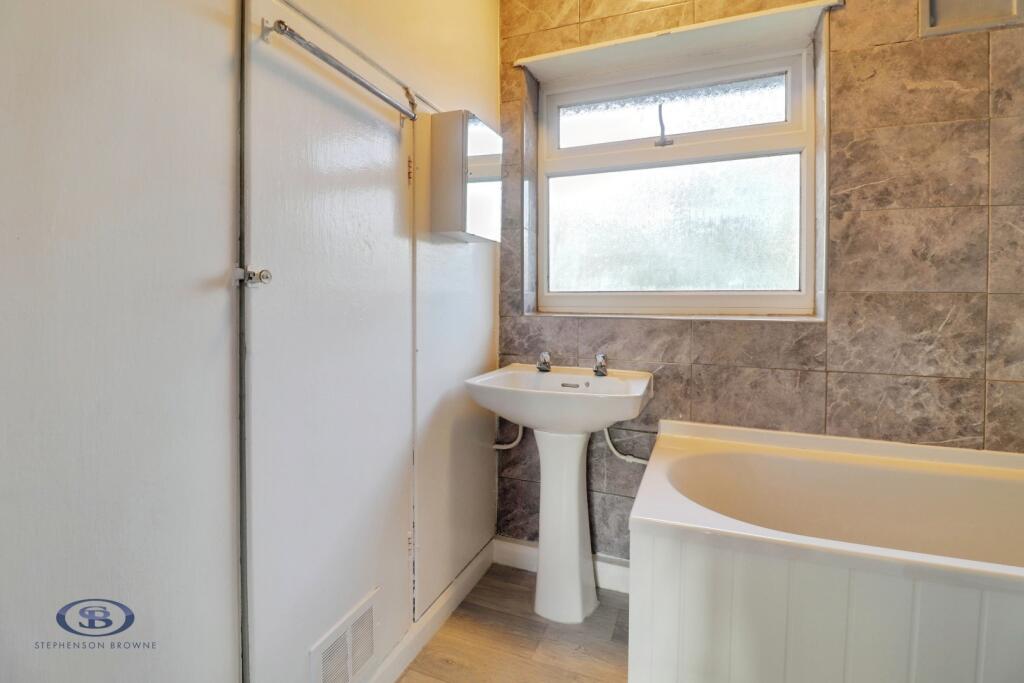
Family Bathroom - 2.326 x 1.665 (7'7" x 5'5") - Three piece suite comprising a low level WC with push button flush, pedestal wash hand basin with mixer tap and a panelled bath with mixer tap. Double glazed frosted window to the rear elevation. Storage cupboard housing the wall mounted gas central heating boiler.
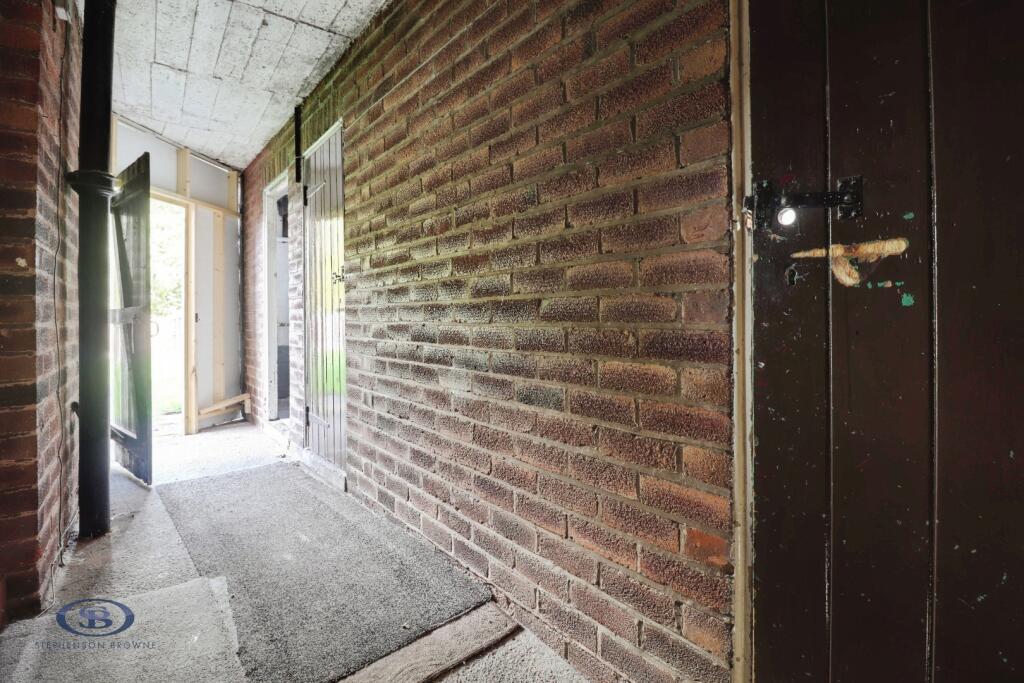
Passageway - Gates to the front and rear. Doors into all outbuildings.
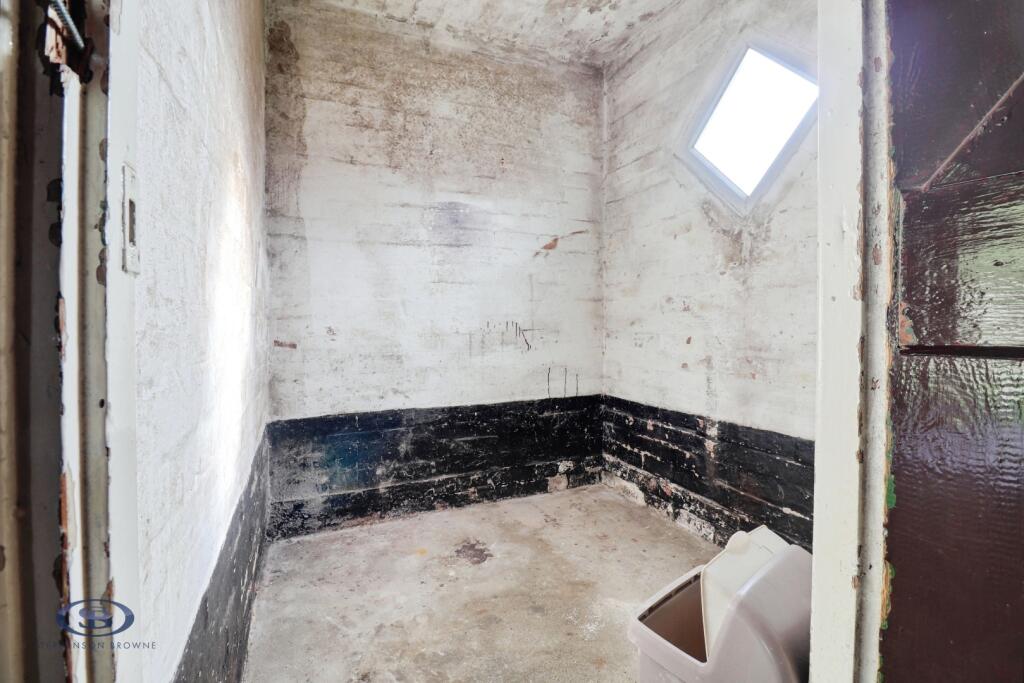
Outhouse One - 1.679 x 1.851 (5'6" x 6'0" ) - Double glazed frosted window to the front elevation.
Outhouse Two - 0.863 x 1.253 (2'9" x 4'1") -
Downstairs Wc - 0.876 x 1.613 (2'10" x 5'3") - WC. Double glazed frosted window to the rear elevation.
Externally - Lawned gardens to the front and rear with fenced and hedged boundaries.
Alsager Aml Disclosure - Agents are required by law to conduct Anti-Money Laundering checks on all those buying a property. Stephenson Browne charge £49.99 plus VAT for an AML check per purchase transaction. This is a non-refundable fee. The charges cover the cost of obtaining relevant data, any manual checks that are required, and ongoing monitoring. This fee is payable in advance prior to the issuing of a memorandum of sale on the property you are seeking to buy.
Council Tax Band - The council tax band for this property is A.
Auctioneers Comments - This property is for sale by Modern Method of Auction allowing the buyer and seller to complete within a 56 Day Reservation
Period. Interested parties’ personal data will be shared with the Auctioneer (iamsold Ltd).
If considering a mortgage, inspect and consider the property carefully with your lender before bidding. A Buyer Information
Pack is provided, which you must view before bidding. The buyer will pay £349 inc VAT for this pack.
The buyer signs a Reservation Agreement and makes payment of a Non-Refundable Reservation Fee of 4.5% of the purchase
price inc VAT, subject to a minimum of £6,600 inc VAT. This Fee is paid to reserve the property to the buyer during the
Reservation Period and is paid in addition to the purchase price. The Fee is considered within calculations for stamp duty.
Services may be recommended by the Agent/Auctioneer in which they will receive payment from the service provider if the
service is taken. Payment varies but will be no more than £450. These services are optional.
Freehold Tenure - We have been advised that the property tenure is Freehold. We would advise any potential purchasers to confirm this with a conveyancer prior to exchange of contracts.
Nb: Copyright - The copyright of all details, photographs and floorplans remain the possession of Stephenson Browne.
Listed by
Alsager
Stephenson Browne Ltd
Reference: 94856562
EPC Rating & Upgrade Cost
Current rating: C
Potential rating: C
Inspection date: 19/08/2009
Expiry date: 18/08/2019 (expired)
Current heating cost: £480/year
Potential heating cost: £465/year
Recommendations
- Replacement of traditional light bulbs with energy saving recommended ones will reduce lighting costs over the lifetime of the bulb, and they last up to 12 times longer than ordinary light bulbs. Also consider selecting low energy light fittings when redecorating; contact the Lighting Association for your nearest stockist of Domestic Energy Efficient Lighting Scheme fittings.
- Thermostatic radiator valves allow the temperature of each room to be controlled to suit individual needs, adding to comfort and reducing heating bills provided internal doors are kept closed. For example, they can be set to be warmer in the living room and bathroom than in the bedrooms. Ask a competent heating engineer to install thermostatic radiator valves. Thermostatic radiator valves should be fitted to every radiator except the radiator in the same room as the room thermostat. Remember the room thermostat is needed as well as the thermostatic radiator valves, to enable the boiler to switch off when no heat is required.
- A solar water heating panel, usually fixed to the roof, uses the sun to pre-heat the hot water supply. This will significantly reduce the demand on the heating system to provide hot water and hence save fuel and money. The Solar Trade Association has up-to-date information on local installers and any grant that may be available.
- A solar PV system is one which converts light directly into electricity via panels placed on the roof with no waste and no emissions. This electricity is used throughout the home in the same way as the electricity purchased from an energy supplier. The British Photovoltaic Association has up-to-date information on local installers who are qualified electricians and on any grant that may be available. Planning restrictions may apply in certain neighbourhoods and you should check this with the local authority. Building Regulations apply to this work, so your local authority building control department should be informed, unless the installer is appropriately qualified and registered as such with a competent persons scheme¹, and can therefore self-certify the work for Building Regulation compliance.
Flood risk
Zone: 1
Risk: Low
Job (default Low)
Registered land (INSPIRE)
This location falls inside an HM Land Registry INSPIRE registered freehold polygon.
Plot: ~334 m² (0.08 acres)
Source: HM Land Registry INSPIRE Index Polygons.
Floorplans
2D_Plan_1 (44).jpg
Price history
| Event | Date | Price | % change |
|---|---|---|---|
| Listed for sale | — | £145,000 | +81.3% |
| Sold | 16/11/2009 (16 years ago) | £80,000 | — |
Source: HM Land Registry Price Paid Data. Crown copyright.
Sold Comparables
Same street and nearby sales within 0.25 miles (last 5 years). Data from Land Registry Price Paid.
| Address | Price | Date | Type |
|---|---|---|---|
| 62 PARK AVENUE, KIDSGROVE, STOKE-ON-TRENT, NEWCASTLE-UNDER-LYME, STAFFORDSHIRE, ST7 1BG | £220,000 | 19/12/2025 | Semi-detached |
| 66 FIRST AVENUE, KIDSGROVE, STOKE-ON-TRENT, NEWCASTLE-UNDER-LYME, STAFFORDSHIRE, ST7 1DW | £100,500 | 26/08/2025 | Semi-detached |
| 39 SECOND AVENUE, KIDSGROVE, STOKE-ON-TRENT, NEWCASTLE-UNDER-LYME, STAFFORDSHIRE, ST7 1DD | £133,000 | 20/03/2025 | Semi-detached |
| Same street 37 GROVE AVENUE, KIDSGROVE, STOKE-ON-TRENT, NEWCASTLE-UNDER-LYME, STAFFORDSHIRE, ST7 1DJ | £182,500 | 19/12/2023 | Semi-detached |
| 29 LOWER ASH ROAD, KIDSGROVE, STOKE-ON-TRENT, NEWCASTLE-UNDER-LYME, STAFFORDSHIRE, ST7 1DG | £173,000 | 29/11/2023 | Semi-detached |
| 23 HOLLINWOOD ROAD, KIDSGROVE, STOKE-ON-TRENT, NEWCASTLE-UNDER-LYME, STAFFORDSHIRE, ST7 1DQ | £196,000 | 20/10/2023 | Semi-detached |
| 7 FIRST AVENUE, KIDSGROVE, STOKE-ON-TRENT, NEWCASTLE-UNDER-LYME, STAFFORDSHIRE, ST7 1DN | £185,000 | 03/10/2023 | Semi-detached |
| 40 PARK AVENUE, KIDSGROVE, STOKE-ON-TRENT, NEWCASTLE-UNDER-LYME, STAFFORDSHIRE, ST7 1BG | £269,000 | 30/08/2023 | Semi-detached |
| 2 SPRINGFIELD DRIVE, KIDSGROVE, STOKE-ON-TRENT, NEWCASTLE-UNDER-LYME, STAFFORDSHIRE, ST7 1BL | £157,500 | 03/08/2023 | Semi-detached |
| 6 HARECASTLE AVENUE, TALKE, STOKE-ON-TRENT, NEWCASTLE-UNDER-LYME, STAFFORDSHIRE, ST7 1JT | £153,000 | 05/07/2023 | Semi-detached |
| 5 SECOND AVENUE, KIDSGROVE, STOKE-ON-TRENT, NEWCASTLE-UNDER-LYME, STAFFORDSHIRE, ST7 1DD | £154,000 | 14/06/2023 | Semi-detached |
| 34 HARECASTLE AVENUE, TALKE, STOKE-ON-TRENT, NEWCASTLE-UNDER-LYME, STAFFORDSHIRE, ST7 1JT | £180,000 | 14/04/2023 | Semi-detached |
| 20 MITCHELL AVENUE, TALKE, STOKE-ON-TRENT, NEWCASTLE-UNDER-LYME, STAFFORDSHIRE, ST7 1JJ | £170,000 | 24/03/2023 | Semi-detached |
| 31 SPRINGFIELD DRIVE, KIDSGROVE, STOKE-ON-TRENT, NEWCASTLE-UNDER-LYME, STAFFORDSHIRE, ST7 1BL | £173,000 | 16/03/2023 | Semi-detached |
| 66 FIFTH AVENUE, KIDSGROVE, STOKE-ON-TRENT, NEWCASTLE-UNDER-LYME, STAFFORDSHIRE, ST7 1DA | £126,000 | 20/02/2023 | Semi-detached |
| 16 CEDAR AVENUE, TALKE, STOKE-ON-TRENT, NEWCASTLE-UNDER-LYME, STAFFORDSHIRE, ST7 1JZ | £166,000 | 06/12/2022 | Semi-detached |
| Same street 24 GROVE AVENUE, KIDSGROVE, STOKE-ON-TRENT, NEWCASTLE-UNDER-LYME, STAFFORDSHIRE, ST7 1DJ | £186,500 | 11/11/2022 | Terraced |
| 7 BRINDLEY CLOSE, TALKE, STOKE-ON-TRENT, NEWCASTLE-UNDER-LYME, STAFFORDSHIRE, ST7 1JU | £135,000 | 22/07/2022 | Semi-detached |
| 18 CEDAR AVENUE, TALKE, STOKE-ON-TRENT, NEWCASTLE-UNDER-LYME, STAFFORDSHIRE, ST7 1JZ | £160,000 | 11/07/2022 | Semi-detached |
| 32 MITCHELL AVENUE, TALKE, STOKE-ON-TRENT, NEWCASTLE-UNDER-LYME, STAFFORDSHIRE, ST7 1JR | £120,000 | 08/07/2022 | Semi-detached |
| 42 FIRST AVENUE, KIDSGROVE, STOKE-ON-TRENT, NEWCASTLE-UNDER-LYME, STAFFORDSHIRE, ST7 1DW | £140,000 | 07/07/2022 | Semi-detached |
| 51 MITCHELL AVENUE, TALKE, STOKE-ON-TRENT, NEWCASTLE-UNDER-LYME, STAFFORDSHIRE, ST7 1JR | £149,500 | 29/06/2022 | Semi-detached |
Street average: £184,500 (2 sales)
Area average: £163,025 (20 sales)
Capital growth trend
Land Registry outcode average: last 12 months vs 5y and 10y ago (from sold prices).
House Price Index (HM Land Registry — official index, not sold-price averages): Newcastle-under-Lyme. Series: Semi-detached. As of July 2026.
Rental Range
Estimated market rent for Newcastle-under-Lyme. Low = conservative, Realistic = average, Optimistic = best case.
Based on Local Authority from postcode lookup → Newcastle-under-Lyme.
LHA (30th percentile) floor for South Cheshire: £678/mo (Apr 2025 – Mar 2026)
Location
Nearby
Nearest stations, universities and amenities (distance from property).
| Type | Name | Distance |
|---|---|---|
| Bus stop | Harecastle Avenue | 0.1 miles |
| Bus stop | Grove Avenue | 0.1 miles |
| Train station | Kidsgrove | 0.4 miles |
| Shop | Scott's Barbers | 0.4 miles |
| Shop | Pets & Pastimes | 0.4 miles |
| Train station | Alsager | 2.1 miles |
| Hospital | Haywood Hospital Walk-in Centre | 3.1 miles |
| University | Keele University | 5.7 miles |
| Hospital | Royal Stoke University Hospital | 5.7 miles |
| University | University of Buckingham Crewe Campus | 7.1 miles |
Street-level crime
| Category | Count |
|---|---|
| Violence and sexual offences | 53 |
| Anti-social behaviour | 41 |
| Shoplifting | 23 |
| Criminal damage and arson | 15 |
| Public order | 12 |
| Other theft | 8 |
| Vehicle crime | 4 |
| Bicycle theft | 3 |
| Other crime | 3 |
| Drugs | 2 |
| Possession of weapons | 2 |
| Robbery | 2 |
| Burglary | 1 |
| Total incidents | 169 |
Within 1 mile during Aug 2026. Source: data.police.uk (England & Wales).
Schools nearby
Nearest open schools with Ofsted ratings (England). Closed schools are not shown. Data from Get Information about Schools and Ofsted.
| Name | Type | Distance | Ofsted |
|---|---|---|---|
| The King's CofE Academy | Secondary | 0.3 miles | Good — 19 Jan 2018 |
| The Reginald Mitchell Primary School | Primary | 0.4 miles | Good — 17 Jan 2017 |
| St Saviour's CofE Academy | Primary | 0.5 miles | Good — 8 Apr 2014 |
| St John the Evangelist Catholic Primary | Primary | 0.5 miles | Good — 11 Sep 2015 |
| Bluebell School Ltd | Other | 0.6 miles | Outstanding — 22 Jan 2023 |
Rental Comparables
Residential lets from OpenRent and Rightmove for the area (same bedroom count). Use to validate rent estimates. Student lets are excluded.
| Title | Rent | Beds | Distance | As seen on |
|---|---|---|---|---|
| Essex Drive, Kidsgrove, Stoke-on-Trent | £1,000/mo | 3 | 0.66 miles | Rightmove |
| Crown Bank Cresent, Talke Pits | £950/mo | 3 | 0.73 miles | Rightmove |
| Monument Road, Talke Pits, Stoke-on-Trent, Staffordshire, ST7 | £950/mo | 3 | 0.74 miles | Rightmove |
| Hope Street, Bignall End, ST7 | £900/mo | 3 | 2.29 miles | Rightmove |
| Second Avenue, STOKE-ON-TRENT | £895/mo | 3 | 6.72 miles | Rightmove |
Average rent: £939/mo (5 listings)
Rent-driven metrics
Based on OpenRent comparables.
- Rent ratio — Monthly rent ÷ purchase price (1% rule). 1%+ = strong, 0.8–1% = okay, <0.8% = weak for cashflow.
- Max investor price — Rent ÷ 0.8%; the price at which rent would be 0.8% of price (Stoke-style target).
- Target investor price — Rent ÷ 1%; the price at which rent would be 1% of price (strong cashflow band).
- Gross yield — Annual rent as % of purchase price (no costs).
- Cost-to-rent — Price ÷ annual rent (from OpenRent comparables). Under 14× = strong, 14–16× = acceptable, 17×+ = compressed.
- Cashflow — Rent minus mortgage, 10% maintenance, £25/mo compliance. Assumes 75% LTV, 3.95% APR (5yr fixed), 25yr term.
- ROI — Annual profit ÷ cash in (deposit + 4% purchase costs).