123 ADDISON ROAD
BIRMINGHAM, KINGS HEATH, WEST MIDLANDS B14 7ER
Property details
Tenure
FREEHOLD
Floor area
137 m²
Council tax band
B
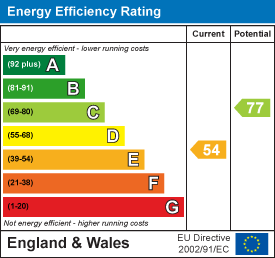
EPC rating
E
Year built
England and Wales: before 1900
Last sold
£362,500 Sep 2023
Price per m²
£2,737/m²
Local average
£248,368 (+51%)
Deprivation
Decile 6 (16,907 of 33,755)
Street crime
353 incidents within 1 mile (May 2026)
Key features
- PLEASE WATCH THE VIDEO TOUR BEFORE ARRANGING A VIEWING
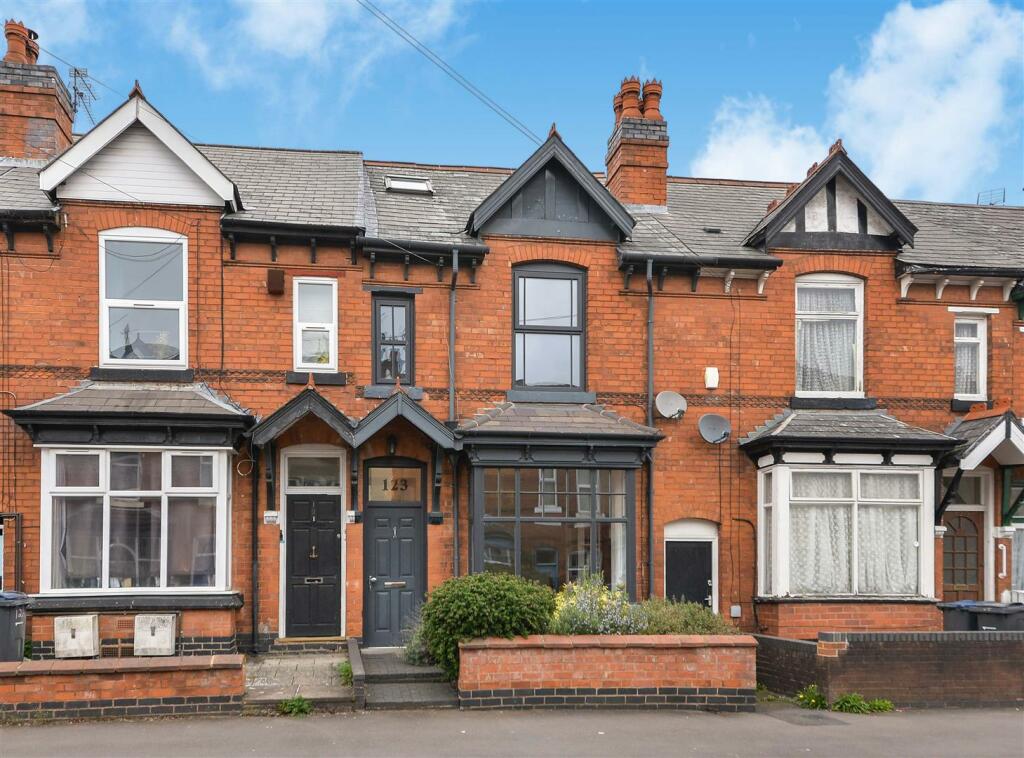
- MID TERRACE PROPERTY
- SPACIOUS INTERIOR
- MINTON TILED HALLWAY
- TWO RECEPTION ROOMS
- GOOD SIZE KITCHEN
- UTILITY AND W.C.
- THREE BEDROOMS
- LOFT ROOM
- COUNCIL TAX BAND - B
Additional details
- Parking
- Yes
- Garden
- Yes
Description
Addison Road Comprises In Further Detail: - The property is set back from the road and approached via fore garden with dwarf wall to front, planted beds, blue brick pathway with steps to:
Open Canopy Porch - Wall mounted light point and main entrance door with window over opening to:
Entrance Vestibule - Coved ceiling, ceiling light point, wall mounted electric meter, built-in cupboard housing gas meter and door with window over opening to:
Entrance Hallway - Coved ceiling, ceiling light point with ceiling rose, Minton tiled flooring, stairs rising to first floor accommodation, radiator and doors to:
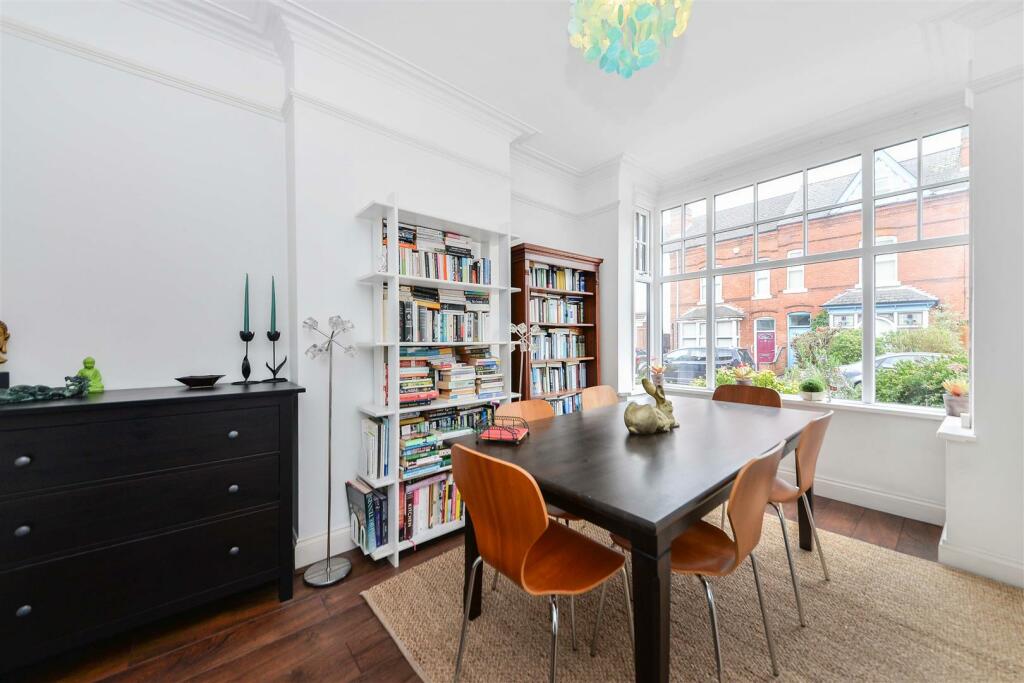
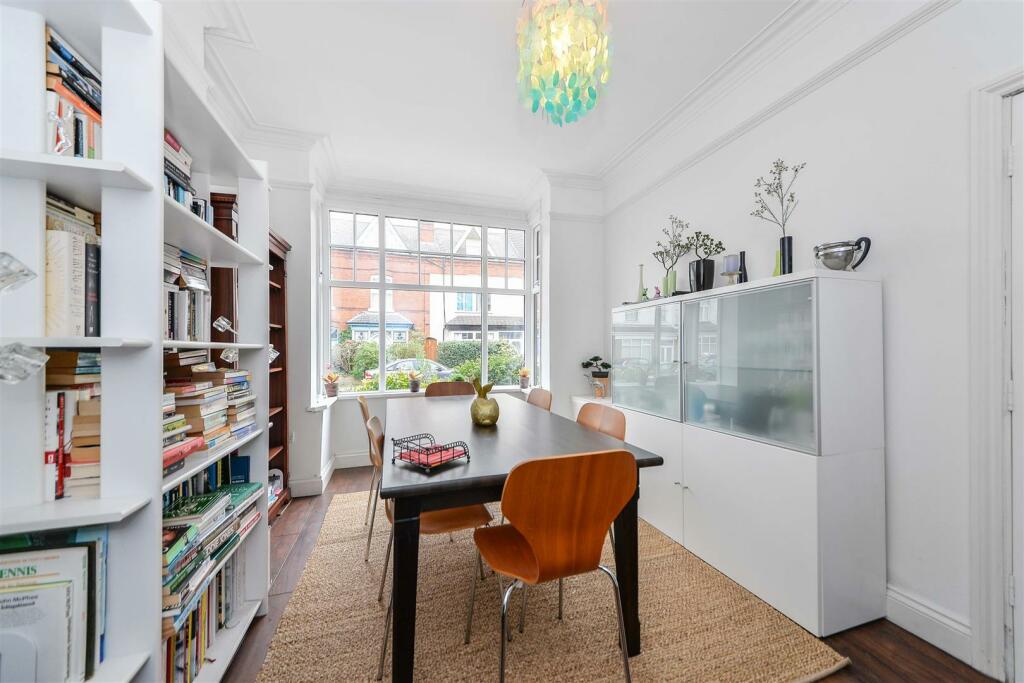
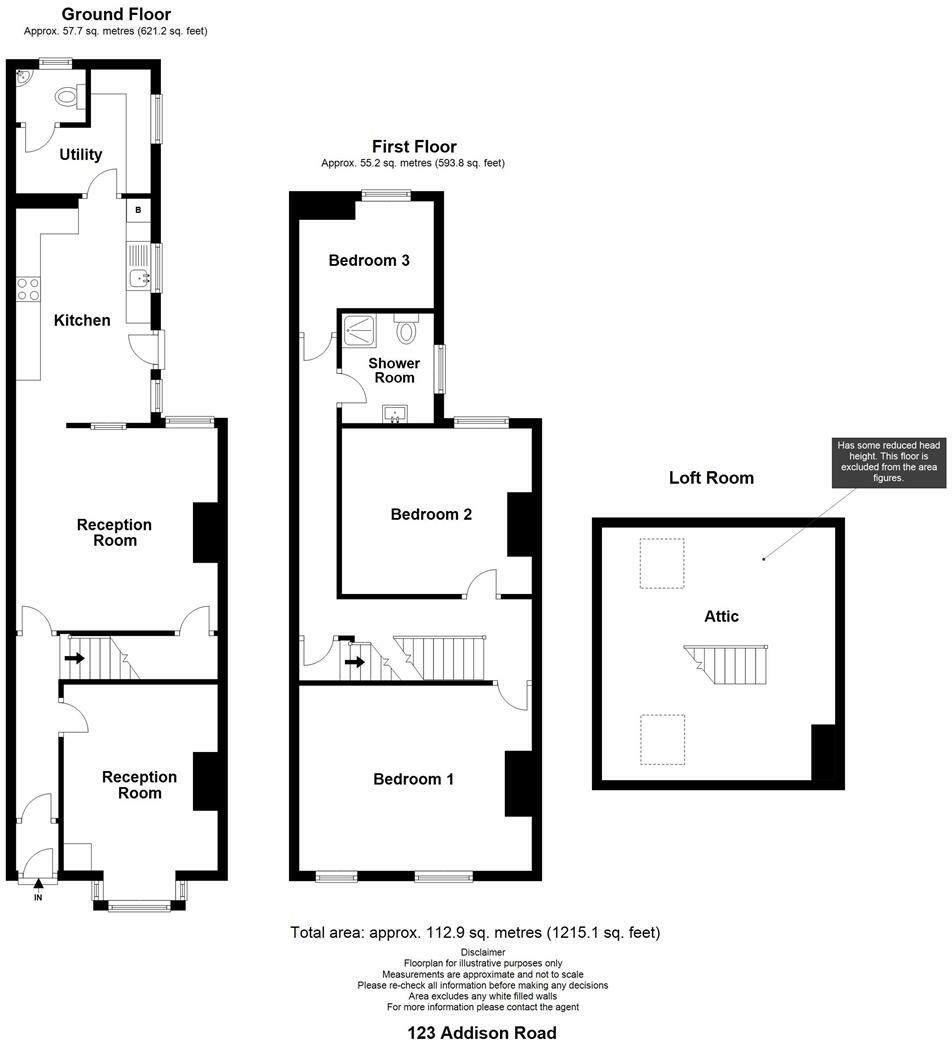
Reception Room One - 4.45m into bay x 3.12m into recess (14'7" into bay - Bay window to front aspect, coved ceiling, ceiling light point with ceiling rose, picture rail, wood effect flooring and radiator.
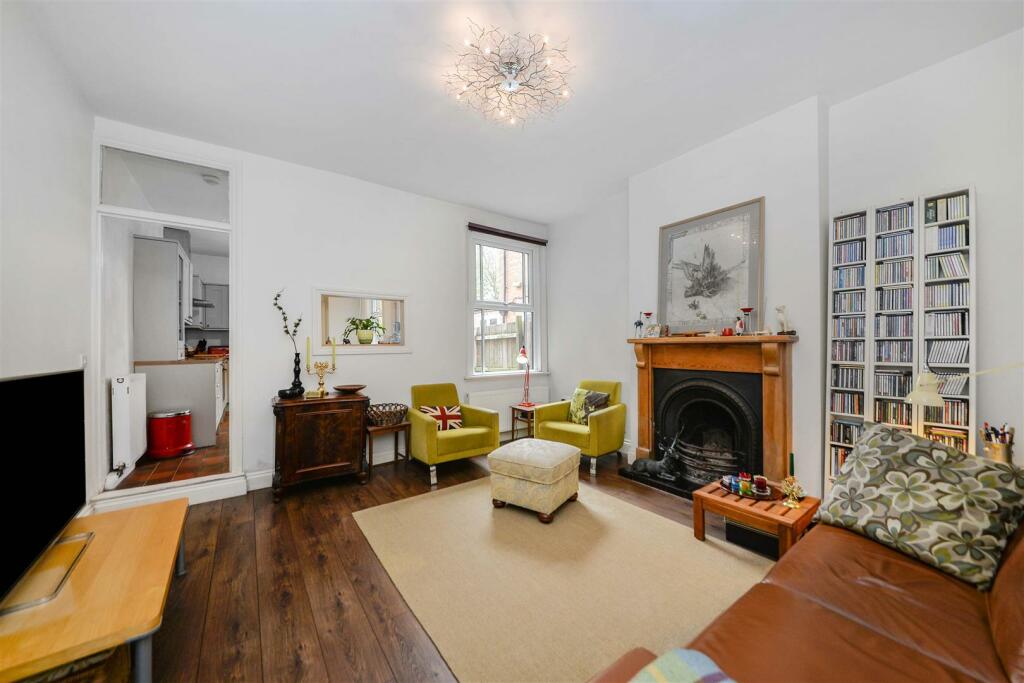
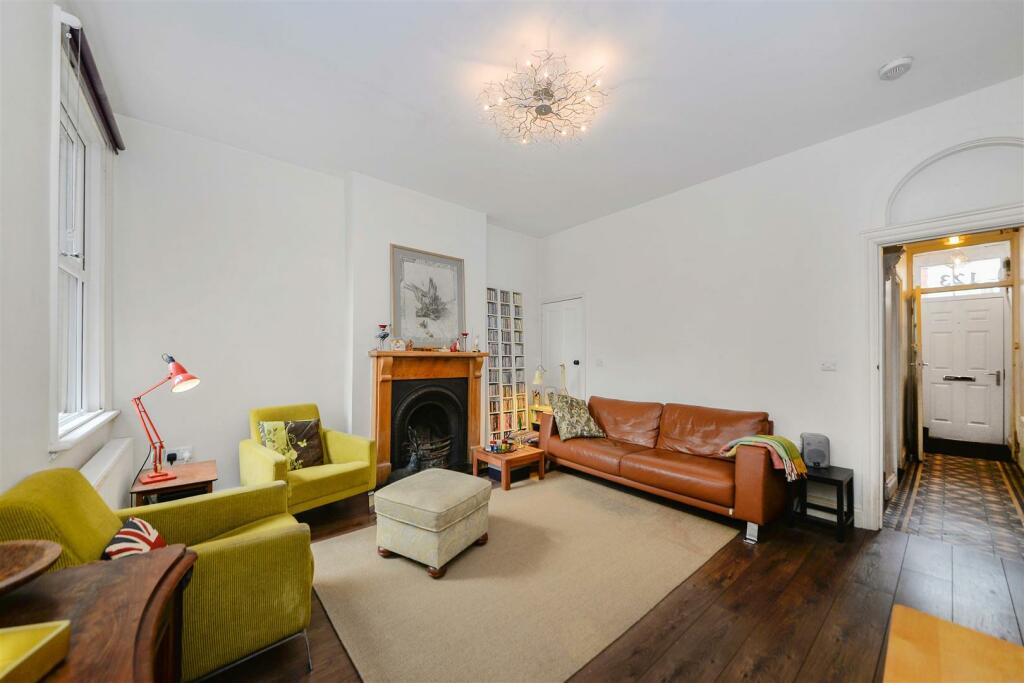
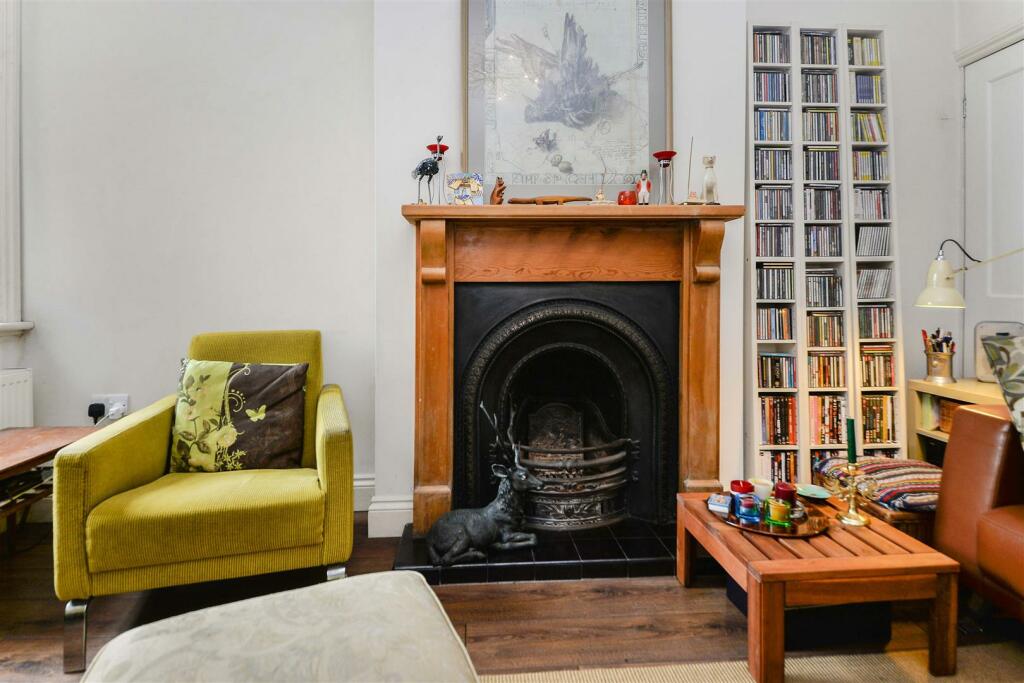
Reception Room Two - 4.09m x 4.14m into recess (13'5" x 13'7" into rece - Window to rear aspect, ceiling light point, built-in under stair storage cupboard, wood effect flooring, radiator, feature fire place with tiled hearth and opening to:
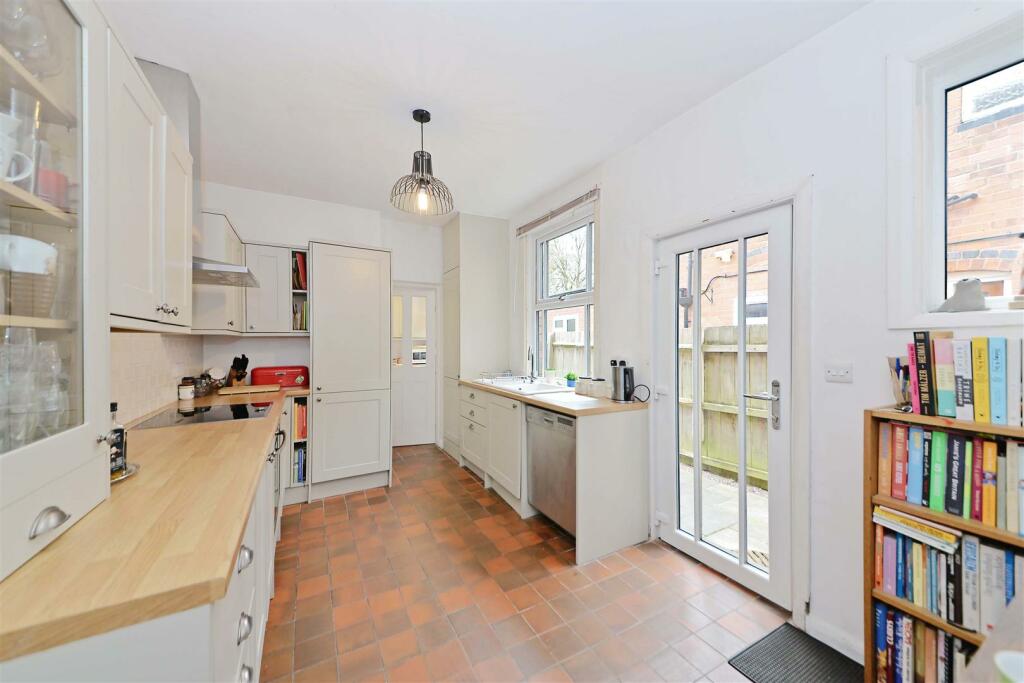
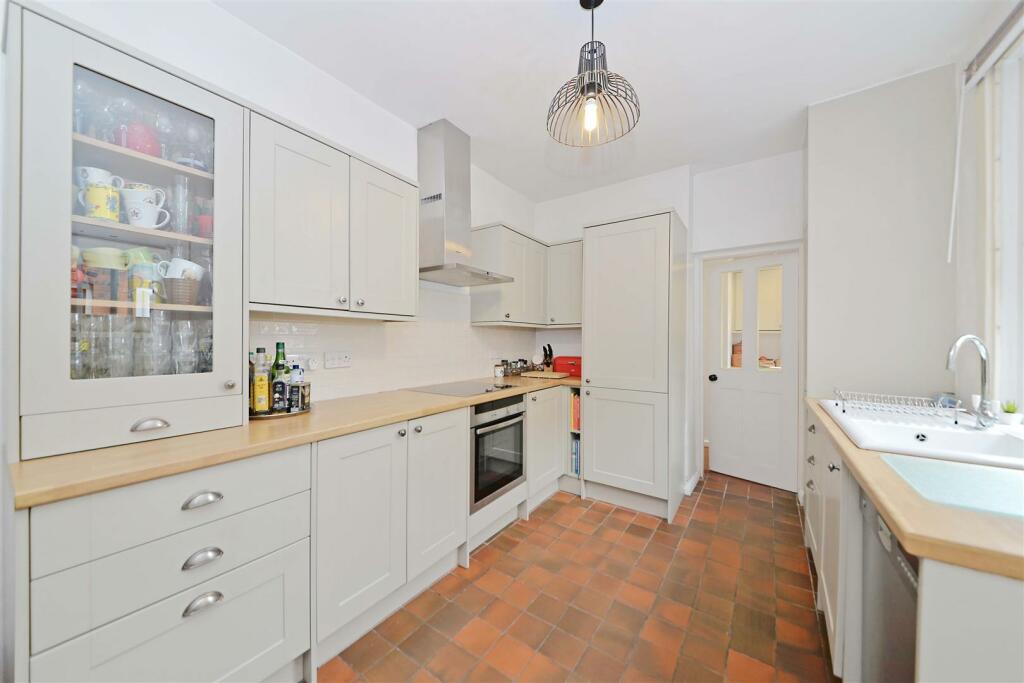
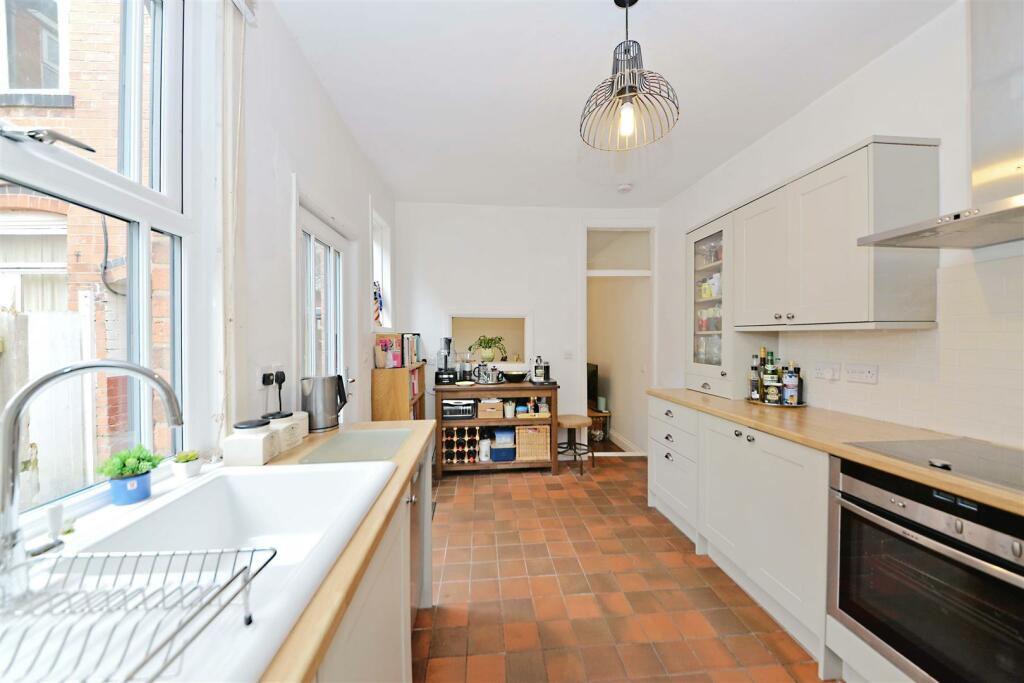
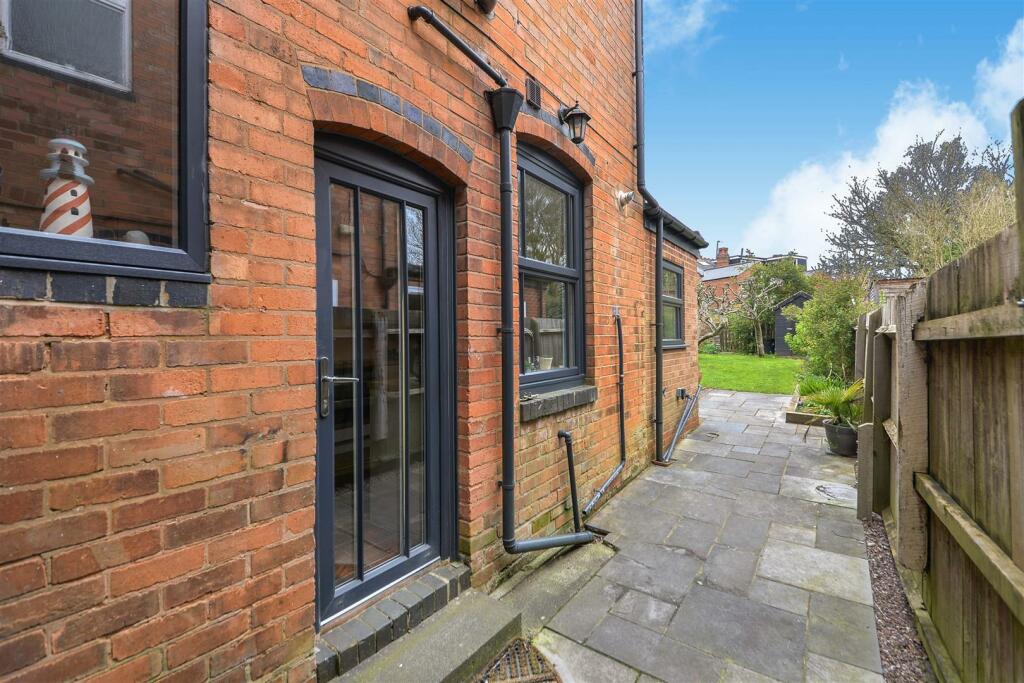
Breakfast Kitchen - 4.57m x 2.74m (15' x 9') - Two windows to side aspect, door to side aspect opening to rear garden, ceiling light point, tiled flooring and a fitted kitchen comprising: a range of wall, drawer and base units with work surfaces over, part tiled surrounds, inset sink and drainer unit with mixer tap over, integrated NEFF oven and four ring NEFF electric hob with extractor hood over, integrated fridge/freezer, dishwasher, concealed boiler, radiator and door to:
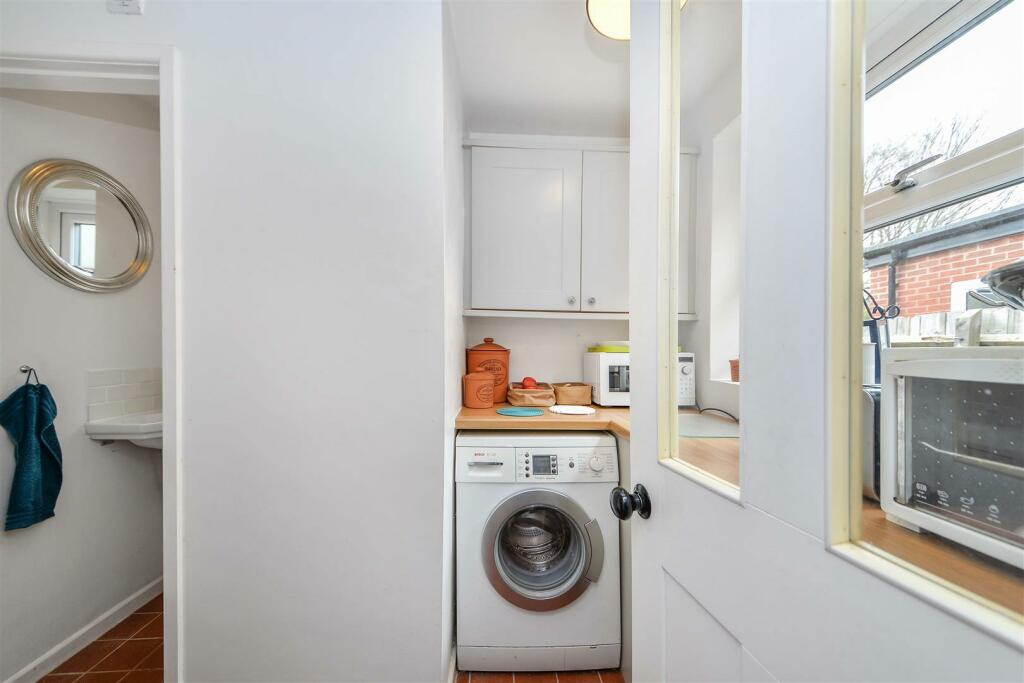
Utility Room - 1.91m max x 2.54m max (6'3" max x 8'4" max) - Window to side aspect, ceiling light point, tiled flooring, wall and base units with work surfaces over, washing machine and door to:
Ground Floor W.C. - Obscured window to rear aspect, ceiling light point, tiled flooring, heated towel rail, corner wash hand basin with mixer tap and tiled splash back and low level flush w.c.
First Floor Accommodation - Leading from the entrance hallway stairs rise to first floor accommodation leading onto:
L Shaped Landing - Two ceiling light points, wood effect flooring, over stair storage cupboard, stairs rising to loft room and doors to:
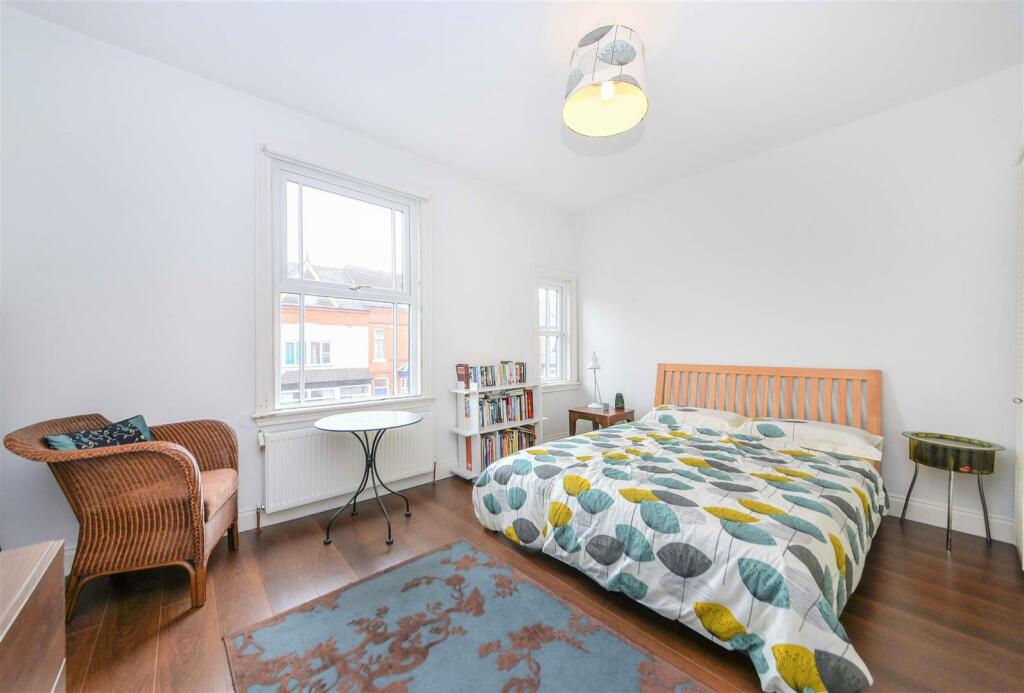
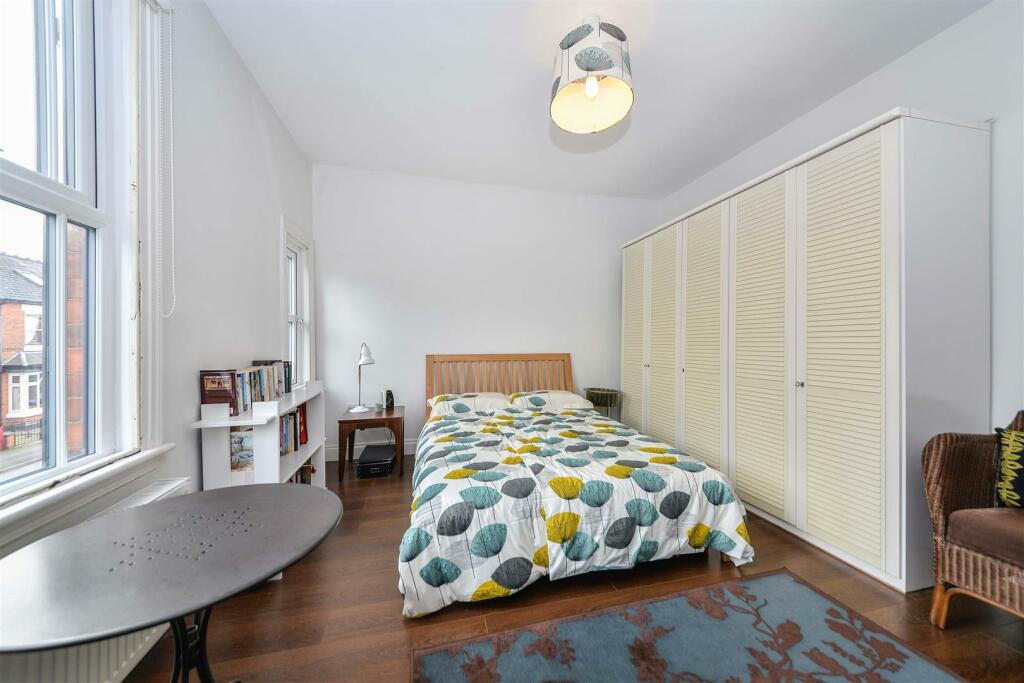
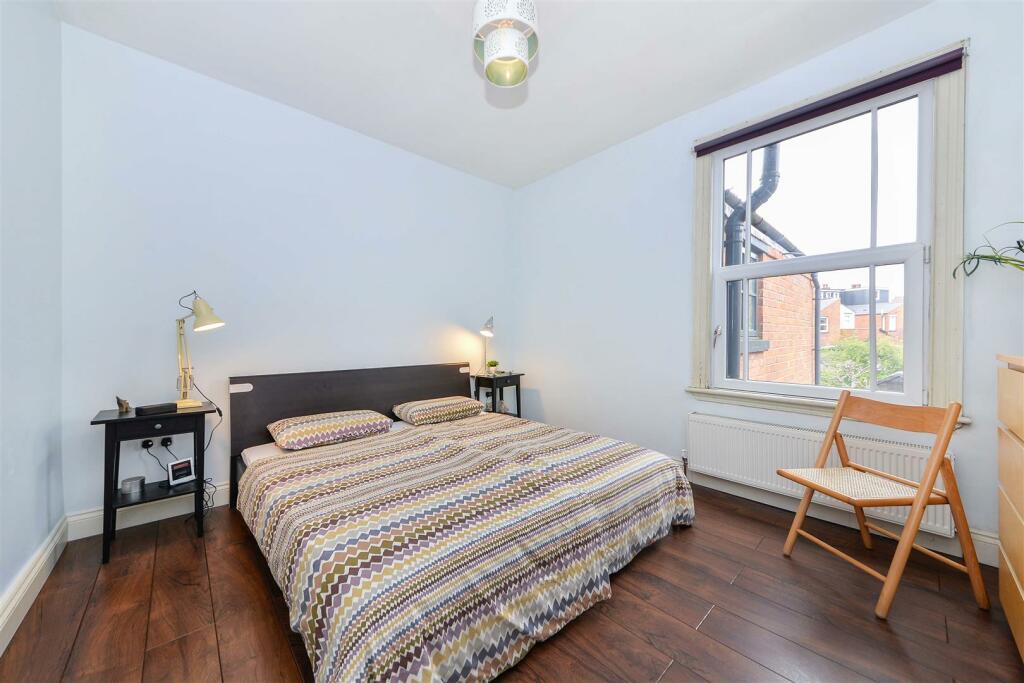
Bedroom One - 3.71m x 4.72m into recess (12'2" x 15'6" into rece - Two windows to front aspect, ceiling light point, wood effect flooring and radiator.
Bedroom Two - 3.35m x 3.81m into recess (11' x 12'6" into recess - Window to rear aspect, ceiling light point, wood effect flooring and radiator.
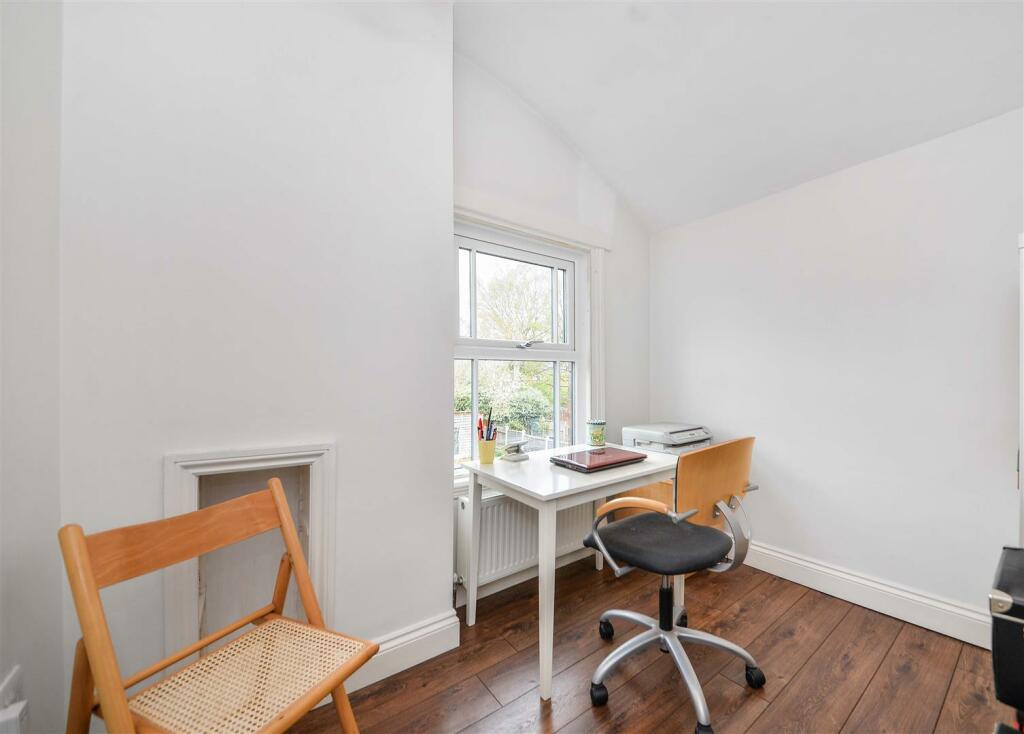
Bedroom Three - 2.18m excl recess, into chimney recess x 2.72m max - Window to rear aspect, ceiling light point, wood effect flooring and radiator.
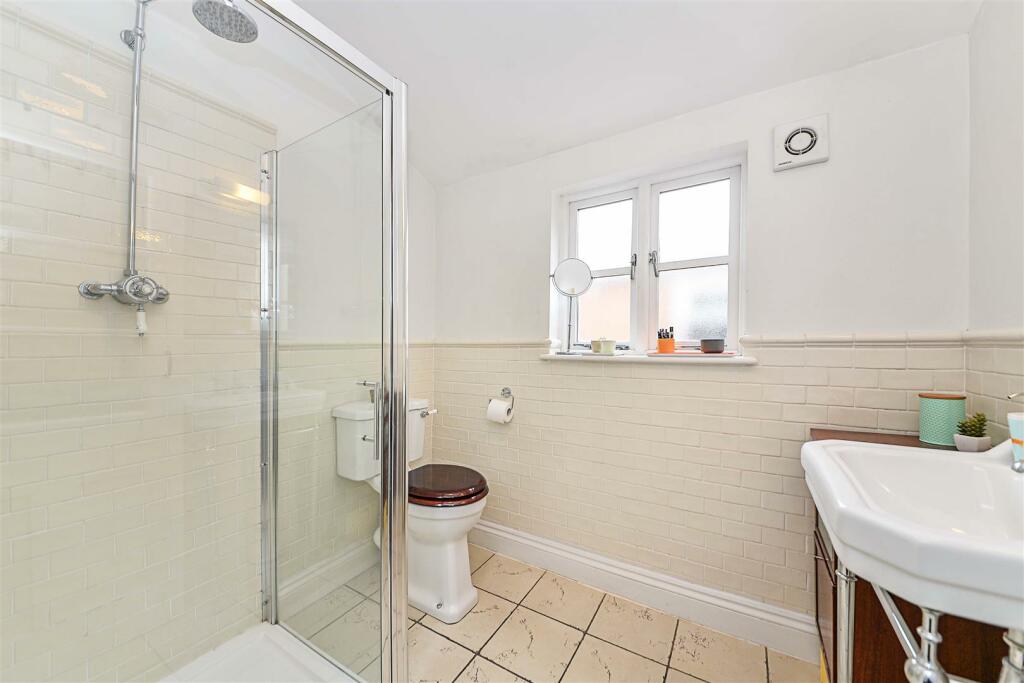
Shower Room - Obscured window to side aspect, ceiling light point, extractor fan, part tiled walls, tiled flooring, heated towel rail and a suite comprising: shower cubicle with mixer shower over, wash hand basin with towel rail and low level w.c.
Loft Room - 5.11m max x 4.65m max (16'9" max x 15'3" max) - Two Velux windows and radiator. With some restricted head height.
Outside -
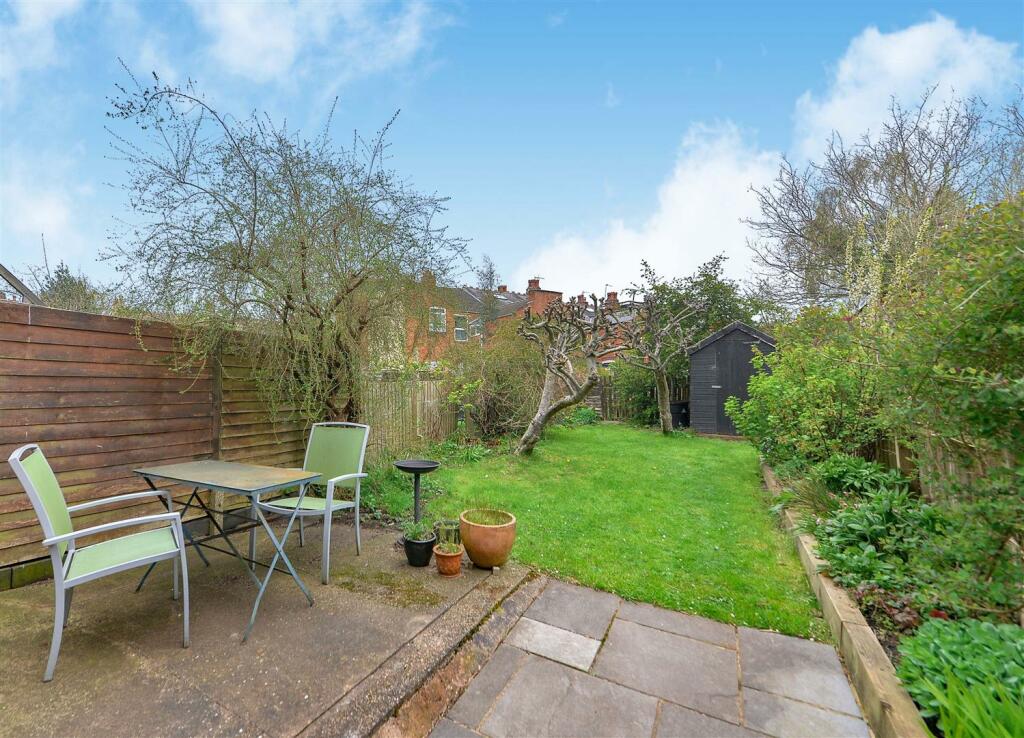
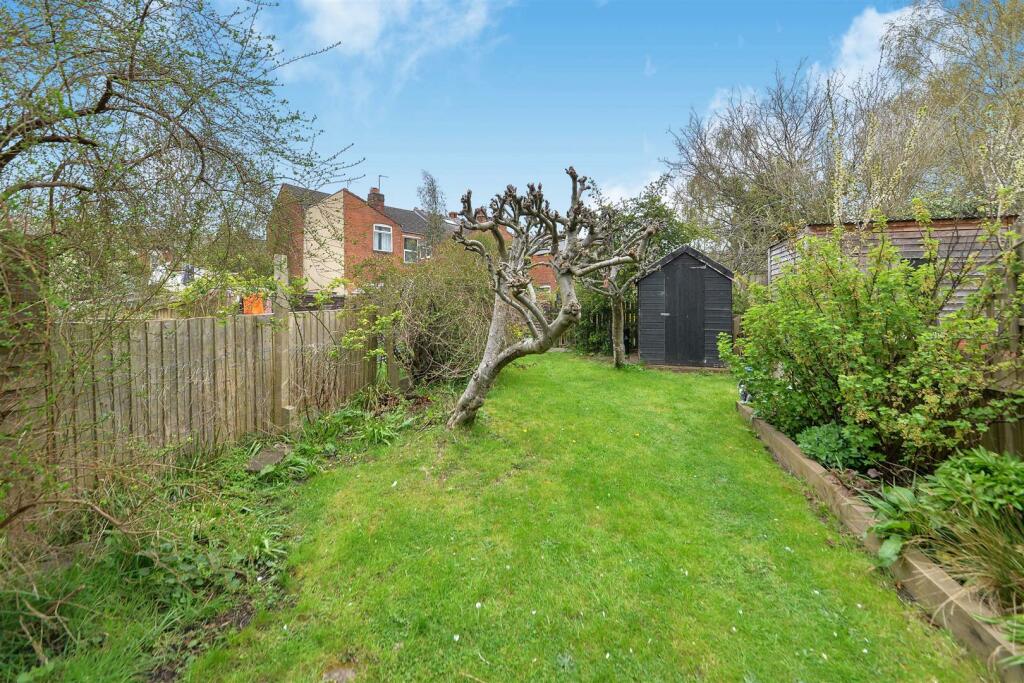
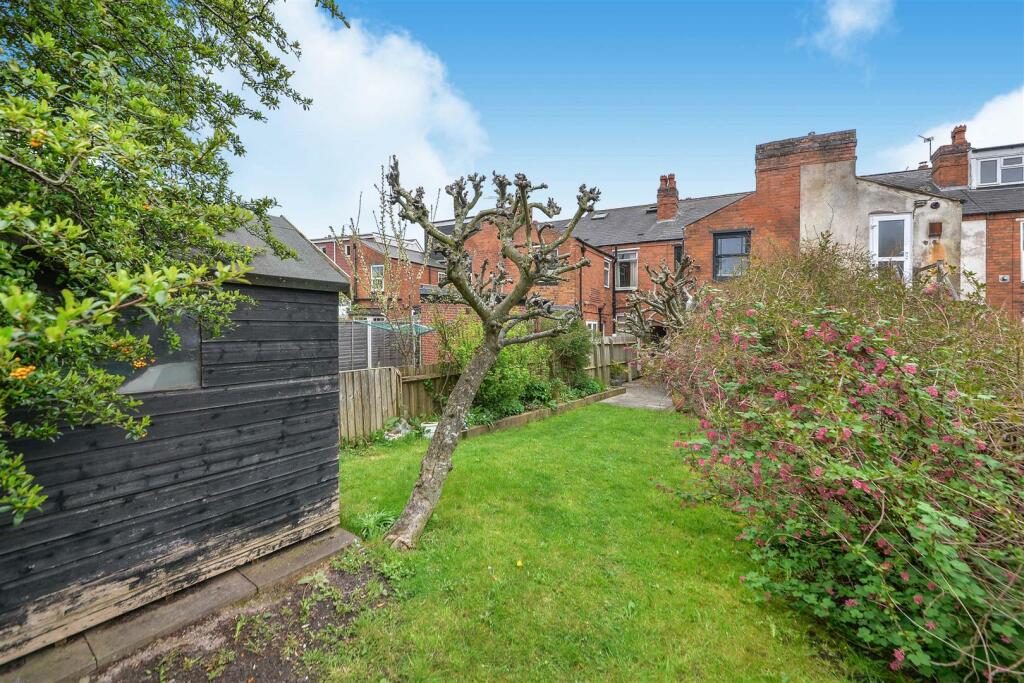
Rear Garden - Accessed via a shared gated side access or the kitchen and benefits from paved area, lawn area with planted beds to sides, mature fruit trees and shed.
Agent Notes: - 1. We have not been able to verify whether works to the property required any necessary Planning or Building Regulation approval, or whether such approvals were obtained.
2. We are advised by the vendor that the loft was converted in the 1980's. We understand that as Completion Certificates were not issued at this time, there is not one available.
3. Heritage Estate Agency feel it prudent to advise potentially interested parties that the road in front of the property is subject to parking restrictions.
The vendors have provided the information relating to the above. Heritage Estate Agency Limited would stress that they have not checked the legal documentation to verify the status of the property or the information provided by the vendors and would advise any potential buyer obtain verification from their solicitor.
Referral Fees - We would like to make our customers aware that in addition to the fee we receive from a seller we may also receive a separate commission payment (referral fee) from other service providers for recommending their services to sellers or buyers.
There is no obligation for any party to use the services we refer to you but should you decide to do so we confirm we would expect to receive a referral fee from them as shown on our website.
Fixtures And Fittings - Only those items expressly mentioned in the sales particulars will be included in the sale price.
Services - Heritage Estate Agency understands from the vendor that all mains drainage, gas, electricity and water are connected to the property but have not obtained verification of this. Any interested party should obtain verification of this information through their Solicitors or Surveyors before committing to purchase the property.
Tenure - The agent understands that the property is Freehold. However, we have not checked the legal title to the property and all interested parties should obtain verification through their Solicitor or Surveyor before committing to purchase the property.
General Information - These particulars do not form part of the contract of sale due to the possibility of errors and/or omissions. They have been prepared in good faith as a general outline only and all measurements are approximate. Prospective purchasers should satisfy themselves to the accuracy of the information contained. The property is sold subject to rights of way, public footpaths, easements, wayleaves, covenants and any other matters which may affect the legal title. The Agent has not verified the property’s structural status, ownership, tenure, planning/building regulation status or the availability or operation of services and or appliances. Any prospective purchaser is advised to seek validation of all above matters prior to expressing any formal intent to purchase.
Council Tax Band - The vendor has informed us that the property is located within Birmingham City Council - Band B
Listed by
Kings Heath
Heritage Estate Agency
Reference: 133943936
EPC Rating & Upgrade Cost
Current rating: E
Potential rating: C
Inspection date: 19/04/2023
Expiry date: 18/04/2033
Current heating cost: £1,428/year
Potential heating cost: £853/year
Est. upgrade cost to C: £16,600
Recommendations
- Room-in-roof insulation (£1,500 - £2,700)
- 50 mm internal or external wall insulation (£4,000 - £14,000)
- Floor insulation (suspended floor) (£800 - £1,200)
- Solar photovoltaic panels, 2.5 kWp (£3,500 - £5,500)
Flood risk
Zone: 2
Risk: In flood risk area
Environment Agency Flood Risk Areas (APSFR)
Floorplans
123 Addison Road-floorplan.JPG
EPC Graphs
EE Rating
Price history
129% since 2011
| Event | Date | Price | % change |
|---|---|---|---|
| Sold | 19/09/2023 (2 years ago) | £362,500 | +129.4% |
| Sold | 20/10/2011 (14 years ago) | £158,000 | — |
Source: HM Land Registry Price Paid Data. Crown copyright.
Sold Comparables
Same street and nearby sales within 0.25 miles (last 5 years). Data from Land Registry Price Paid.
| Address | Price | Date | Type |
|---|---|---|---|
| 105 MELTON ROAD, BIRMINGHAM, WEST MIDLANDS, B14 7ET | £299,000 | 10/12/2025 | Terraced |
| 19 ADDISON ROAD, KINGS HEATH, BIRMINGHAM, WEST MIDLANDS, B14 7EN | £433,000 | 10/12/2025 | Terraced |
| 23 ADDISON ROAD, KINGS HEATH, BIRMINGHAM, WEST MIDLANDS, B14 7EN | £39,000 | 08/12/2025 | Terraced |
| 30 ADDISON ROAD, KINGS HEATH, BIRMINGHAM, WEST MIDLANDS, B14 7EW | £30,000 | 24/11/2025 | Terraced |
| 138 MELTON ROAD, BIRMINGHAM, WEST MIDLANDS, B14 7ES | £196,000 | 17/09/2025 | Terraced |
| 18 GADDESBY ROAD, BIRMINGHAM, WEST MIDLANDS, B14 7EX | £312,500 | 31/03/2025 | Terraced |
| 3 GADDESBY ROAD, BIRMINGHAM, WEST MIDLANDS, B14 7EX | £235,000 | 26/03/2025 | Terraced |
| 45 MELTON ROAD, KINGS HEATH, BIRMINGHAM, WEST MIDLANDS, B14 7ET | £283,000 | 08/12/2023 | Terraced |
| 136 MELTON ROAD, KINGS HEATH, BIRMINGHAM, WEST MIDLANDS, B14 7ES | £285,000 | 01/12/2023 | Terraced |
| 125 BROOK LANE, KINGS HEATH, BIRMINGHAM, WEST MIDLANDS, B13 0AB | £210,000 | 20/11/2023 | Terraced |
| 16 BINTON CROFT, BIRMINGHAM, WEST MIDLANDS, B13 9RS | £325,000 | 14/11/2023 | Terraced |
| 66 SPRINGFIELD ROAD, KINGS HEATH, BIRMINGHAM, WEST MIDLANDS, B14 7DY | £292,000 | 03/11/2023 | Terraced |
| 80A INSTITUTE ROAD, BIRMINGHAM, WEST MIDLANDS, B14 7EY | £50,000 | 22/09/2023 | Terraced |
| 99 INSTITUTE ROAD, BIRMINGHAM, WEST MIDLANDS, B14 7EU | £360,000 | 22/08/2023 | Terraced |
| 17 MELTON ROAD, BIRMINGHAM, WEST MIDLANDS, B14 7DA | £245,000 | 31/07/2023 | Terraced |
| 99 ADDISON ROAD, KINGS HEATH, BIRMINGHAM, WEST MIDLANDS, B14 7EP | £305,000 | 30/06/2023 | Terraced |
| 67 MOSSFIELD ROAD, BIRMINGHAM, WEST MIDLANDS, B14 7JE | £284,000 | 29/06/2023 | Terraced |
| 67 MELTON ROAD, BIRMINGHAM, WEST MIDLANDS, B14 7ET | £280,000 | 28/06/2023 | Terraced |
| 104 SPRINGFIELD ROAD, KINGS HEATH, BIRMINGHAM, WEST MIDLANDS, B14 7DY | £257,500 | 31/05/2023 | Terraced |
| 72 ADDISON ROAD, KINGS HEATH, BIRMINGHAM, WEST MIDLANDS, B14 7EW | £253,000 | 17/04/2023 | Terraced |
| Same street 184 ADDISON ROAD, KINGS HEATH, BIRMINGHAM, WEST MIDLANDS, B14 7ER | £440,000 | 19/12/2022 | Terraced |
| Same street 107 ADDISON ROAD, KINGS HEATH, BIRMINGHAM, WEST MIDLANDS, B14 7ER | £415,000 | 22/09/2022 | Terraced |
| Same street 212 ADDISON ROAD, KINGS HEATH, BIRMINGHAM, WEST MIDLANDS, B14 7ER | £416,000 | 16/08/2022 | Terraced |
| Same street 115 ADDISON ROAD, KINGS HEATH, BIRMINGHAM, WEST MIDLANDS, B14 7ER | £290,000 | 17/02/2022 | Terraced |
| Same street 198 ADDISON ROAD, KINGS HEATH, BIRMINGHAM, WEST MIDLANDS, B14 7ER | £360,000 | 30/09/2021 | Terraced |
Street average: £384,200 (5 sales)
Area average: £248,700 (20 sales)
Capital growth trend
Land Registry outcode average: last 12 months vs 5y and 10y ago (from sold prices).
House Price Index (HM Land Registry — official index, not sold-price averages): Birmingham. Series: Terraced. As of April 2026.
Rental Range
Estimated market rent for Birmingham. Low = conservative, Realistic = average, Optimistic = best case.
Based on Local Authority from postcode lookup → Birmingham.
LHA (30th percentile) floor for Birmingham: £823/mo (Apr 2025 – Mar 2026)
Location
Nearby
Nearest stations, universities and amenities (distance from property).
| Type | Name | Distance |
|---|---|---|
| Bus stop | Addison Rd / Billesley Hall | 0.1 miles |
| Bus stop | Addison Rd / Melton Rd | 0.1 miles |
| Shop | Addison Road Car Sales | 0.3 miles |
| Shop | Unknown | 0.3 miles |
| Train station | Kings Heath | 0.6 miles |
| Train station | Pineapple Road | 1.0 miles |
| University | University of Birmingham School of Dentistry | 1.8 miles |
| University | Birmingham City University, Bournville Campus | 2.1 miles |
| Hospital | West Heath Hospital | 3.7 miles |
| Hospital | Brian Oliver Centre | 6.5 miles |
Street-level crime
| Category | Count |
|---|---|
| Violence and sexual offences | 152 |
| Shoplifting | 41 |
| Vehicle crime | 35 |
| Criminal damage and arson | 32 |
| Anti-social behaviour | 19 |
| Public order | 18 |
| Burglary | 15 |
| Other theft | 11 |
| Drugs | 10 |
| Possession of weapons | 7 |
| Robbery | 6 |
| Other crime | 4 |
| Theft from the person | 3 |
| Total incidents | 353 |
Within 1 mile during May 2026. Source: data.police.uk (England & Wales).
Schools nearby
Nearest open schools with Ofsted ratings (England). Closed schools are not shown. Data from Get Information about Schools and Ofsted.
| Name | Type | Distance | Ofsted |
|---|---|---|---|
| St Dunstan's Catholic Primary School | Primary | 0.2 miles | Good — 3 Jul 2024 |
| Bishop Challoner Catholic College | Secondary | 0.2 miles | Good — 12 Oct 2016 |
| Wheelers Lane Technology College | Secondary | 0.3 miles | Outstanding — 6 Jan 2015 |
| Wheelers Lane Primary School | Primary | 0.3 miles | Good — 13 May 2014 |
| The Dame Ellen Pinsent School | Other | 0.3 miles | Outstanding — 19 Dec 2013 |
Rental Comparables
Rental listings exist nearby, but none matched the 3-bedroom count for this property.
Rent-driven metrics
Based on Area rent estimate.
- Rent ratio — Monthly rent ÷ purchase price (1% rule). 1%+ = strong, 0.8–1% = okay, <0.8% = weak for cashflow.
- Max investor price — Rent ÷ 0.8%; the price at which rent would be 0.8% of price (Stoke-style target).
- Target investor price — Rent ÷ 1%; the price at which rent would be 1% of price (strong cashflow band).
- Gross yield — Annual rent as % of purchase price (no costs).