Prestbury Road
Macclesfield, SK10 4AA
DSC_2821.jpg DSC_2229.jpg DSC_2247.jpg DSC_2260.jpg DSC_2845.jpg DSC_2232.jpg DSC_2237.jpg DSC_2272.jpg DSC_2273.jpg DSC_2284.jpg DSC_2285.jpg DSC_2342.jpg DSC_2310.jpg DSC_2327.jpg DSC_2338.jpg DSC_2367.jpg DSC_2360.jpg DSC_2309.jpg DSC_2300.jpg DSC_2388.jpg DSC_2290.jpg DSC_2831.jpg DSC_2811.jpg DSC_2806.jpg DSC_2826.jpg DSC_2851.jpg DJI_0530.JPG
/ 27
Property details
Tenure
FREEHOLD
Local average
£1,500,707 (-13.7%)
Deprivation
Decile 4 (13,208 of 33,755)
Street crime
101 incidents within 1 mile (May 2026)
Additional details
- Parking
- Yes
- Garden
- Yes
Description
Accommodation -
Ground Floor -
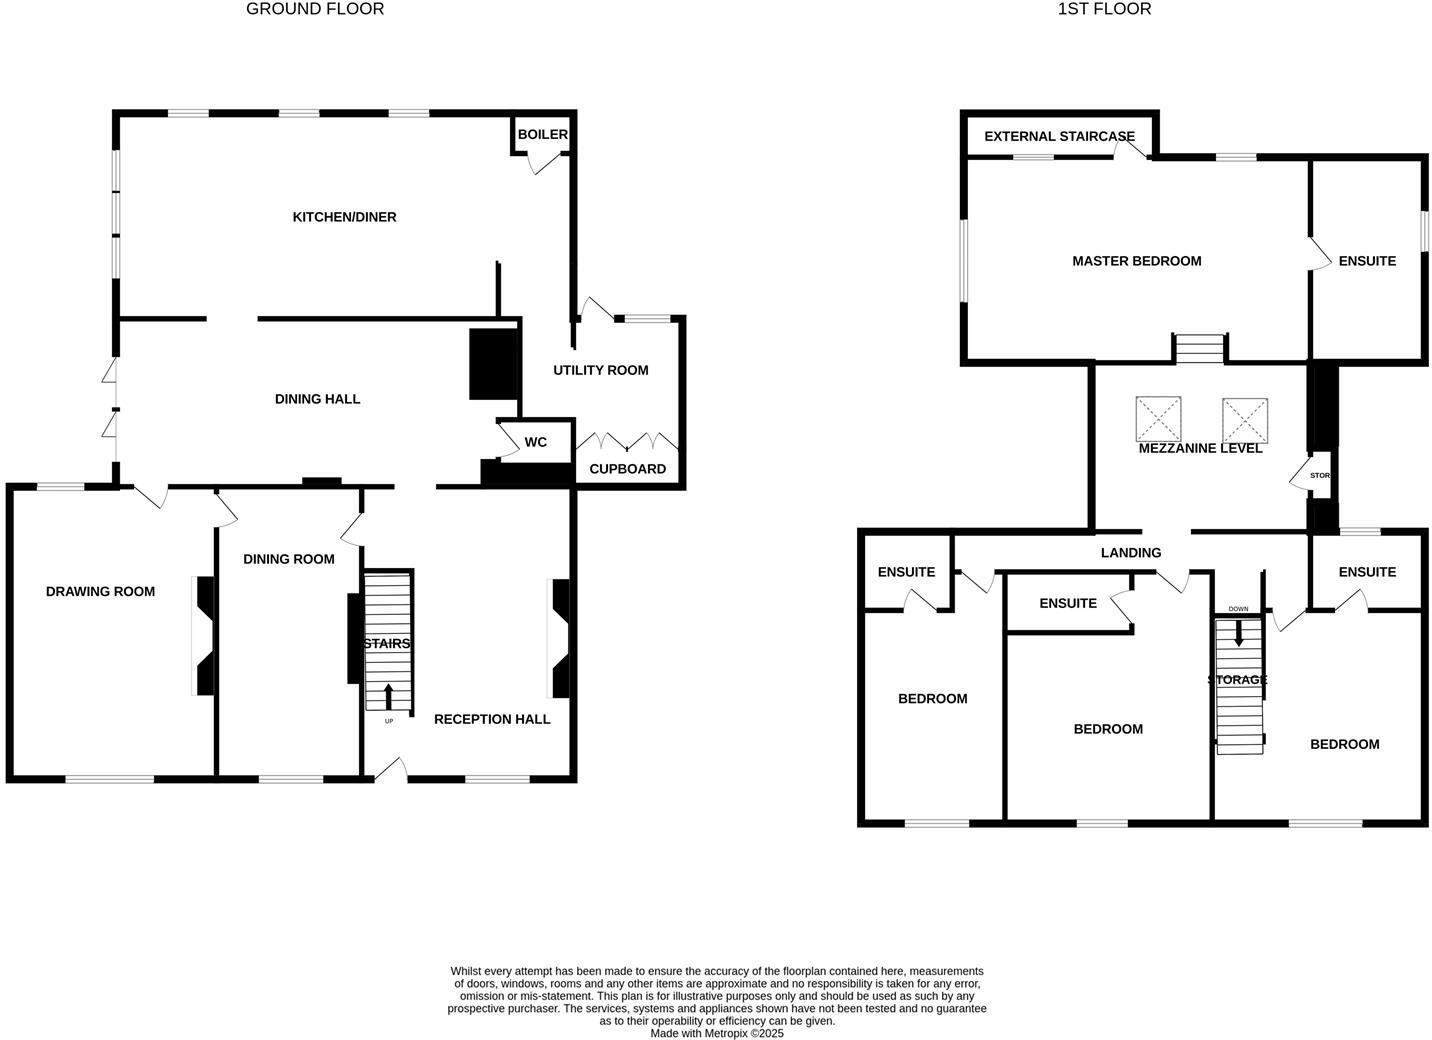
Reception Hallway - 6.48m x 4.75m (overall) (21'3" x 15'7" (overall)) - Featuring the original Grade II Listed staircase to the first floor, with under-stairs cupboard, attractive open fireplace, porcelain tiled flooring, sash windows to the front elevation, wall lights.
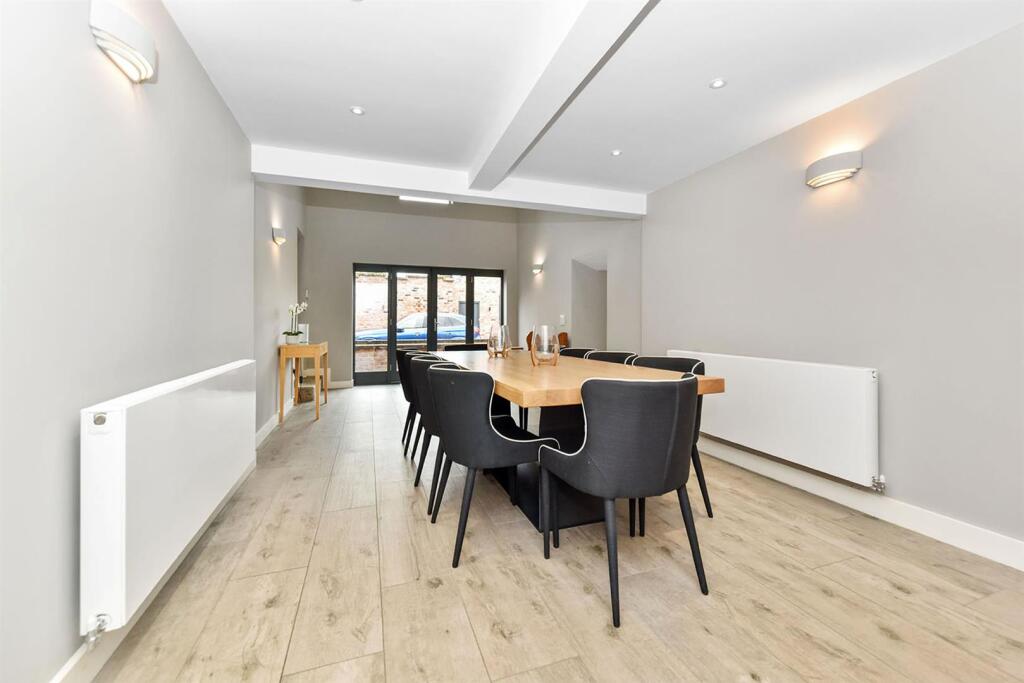
Dining Room - 6.55m x 3.25m (21'6" x 10'8") - With sash windows to front elevation, radiators, wall lights. Access to:
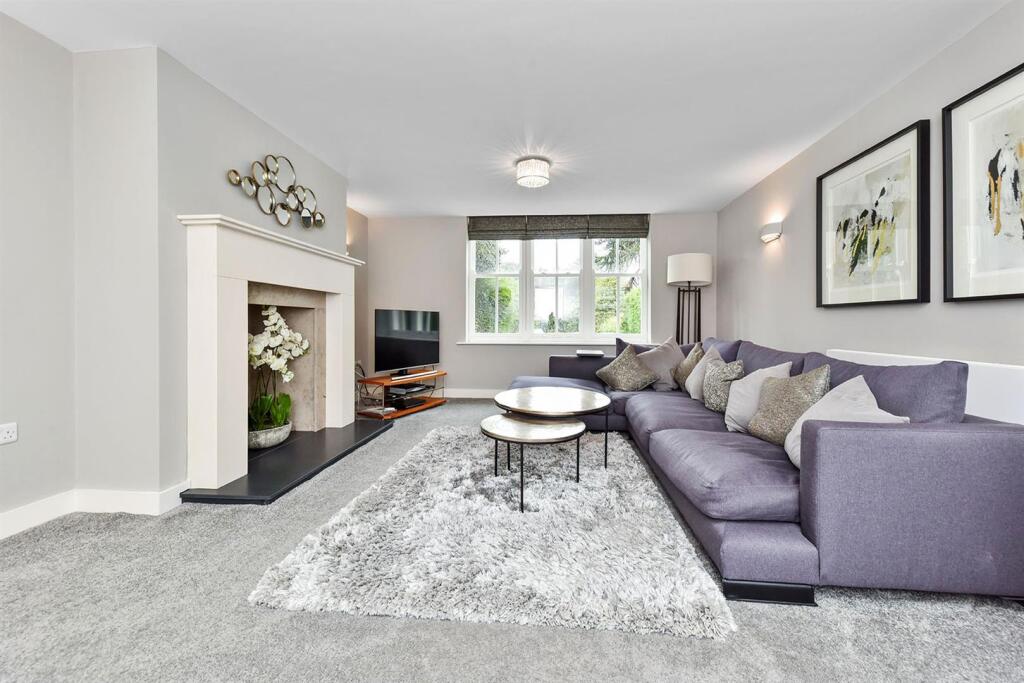
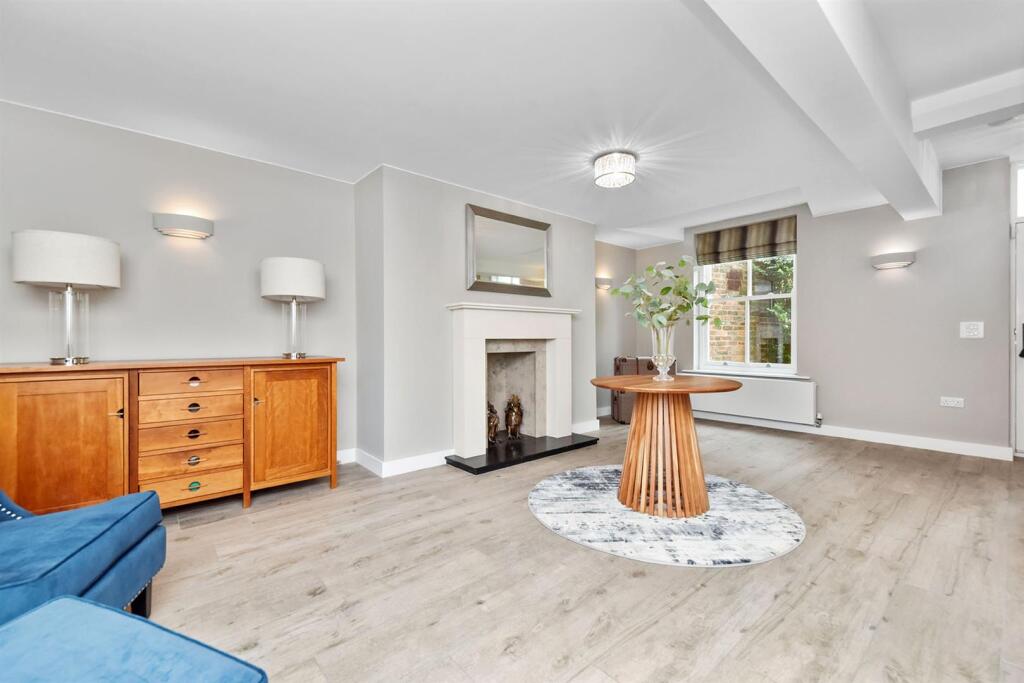
Drawing Room - 6.50m x 4.62m (21'4" x 15'2") - Featuring the original open fireplace, double aspect sash windows to front elevation with a double glazed unit to the rear courtyard, porcelain tiled flooring, wall lights.
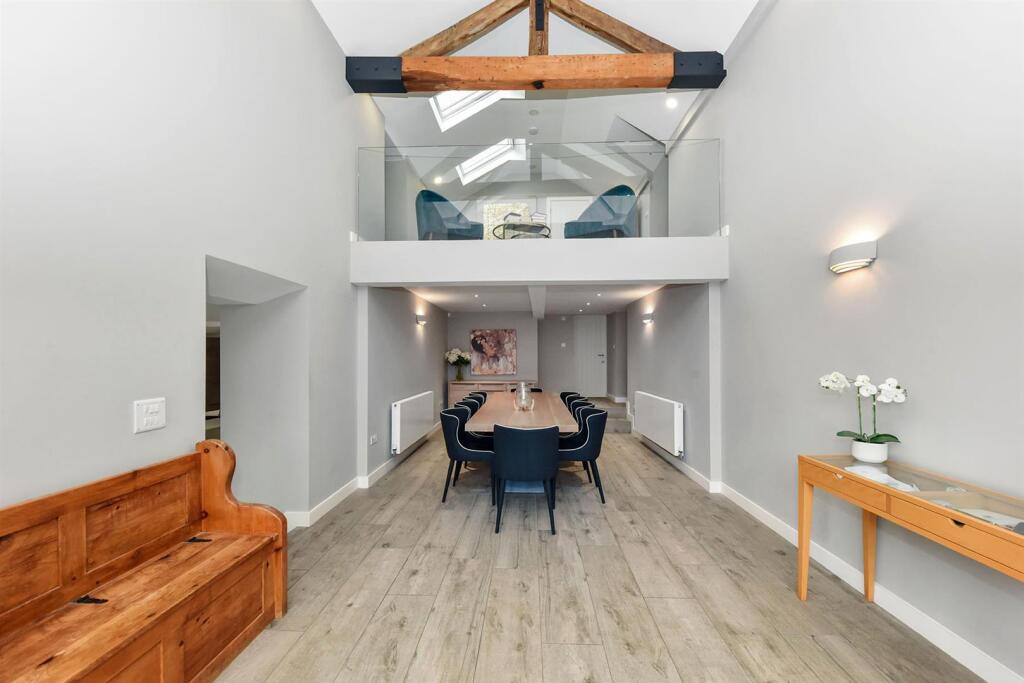
Sitting Room - 8.86m x 3.76m (29'1" x 12'4") - A light and airy room with French doors to the side elevation, radiators, feature mezzanine level with glass balustrade, wall lights, porcelain tiled flooring, original stone steps leading to:
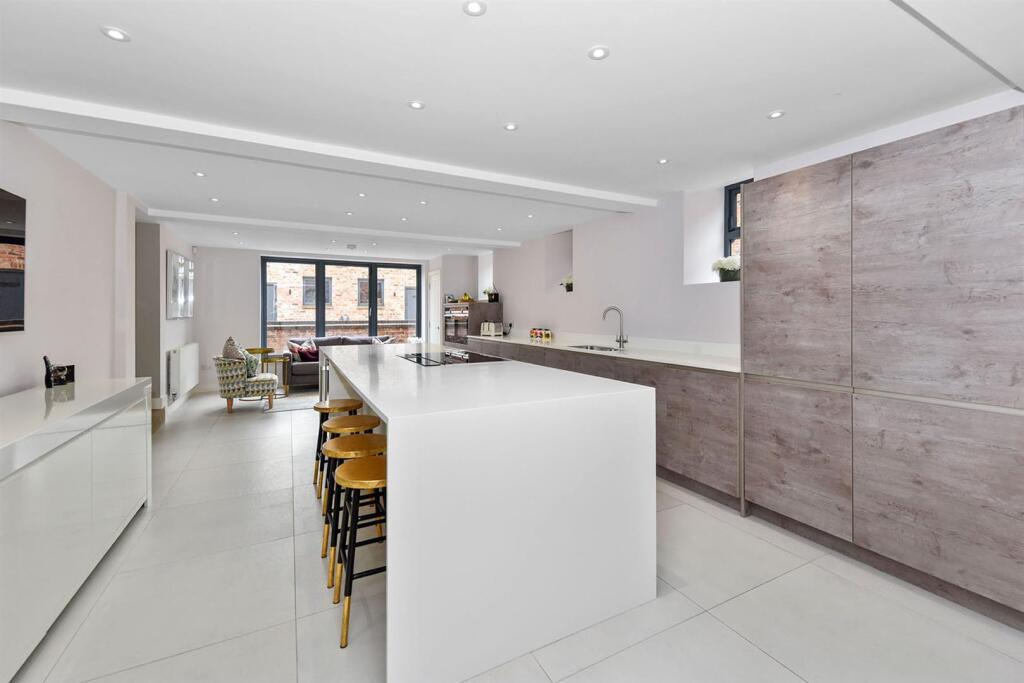
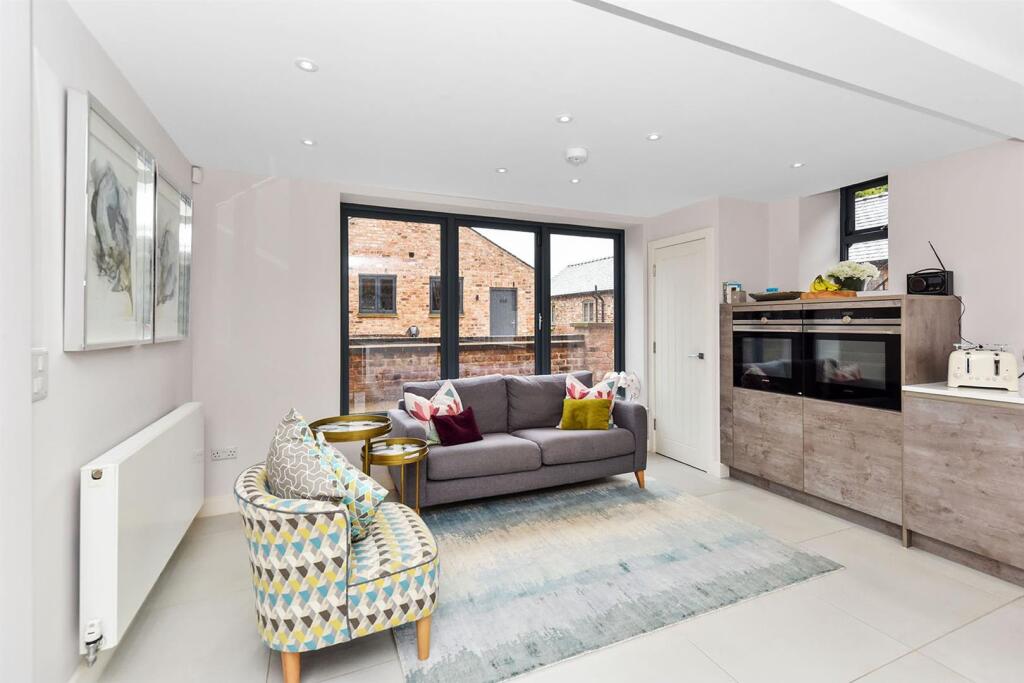
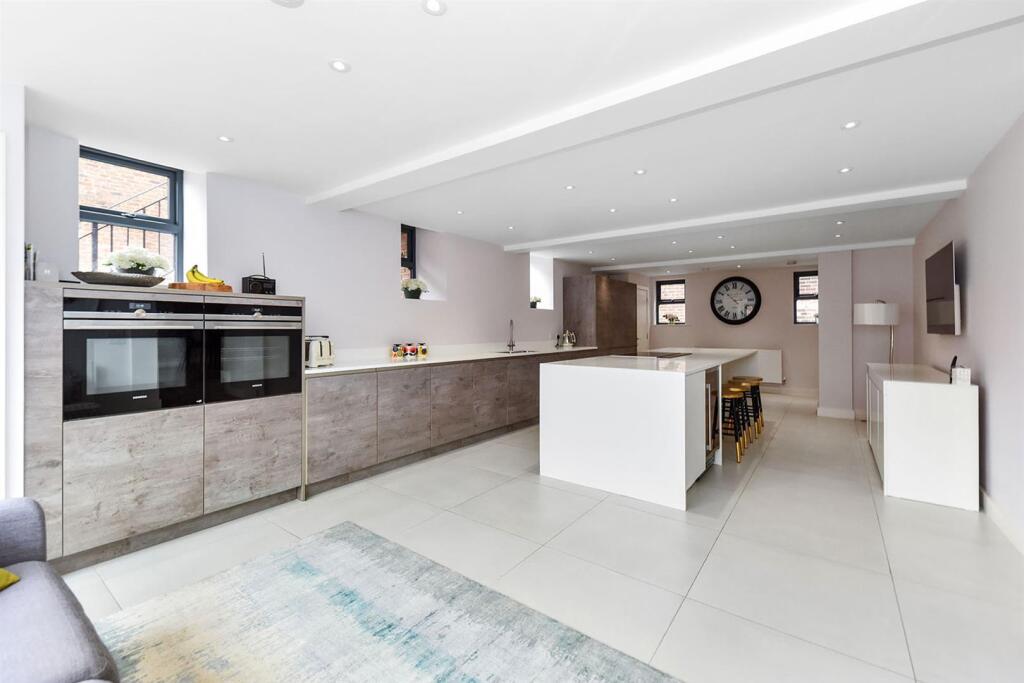
Dining Kitchen - 10.26m x 4.60m (33'8" x 15'1") - A magnificent dining kitchen with an excellent range of luxuriously fitted contrasting units including base cupboards and drawers, wall cupboards and storage units, large central island with Siemens 5 ring induction hob with remote control pop up extractor, wine fridge bar area, twin Siemens ovens, Siemens dishwasher, 1½ mat stainless steel sink unit with mixer tap, Corian work surfaces and upstand, large fitted fridge and freezer, ceiling spotlights, porcelain tiled floor, radiators. Boiler cupboard, meter cupboard. Stair access to:
Inner Hallway - With radiator, access to:
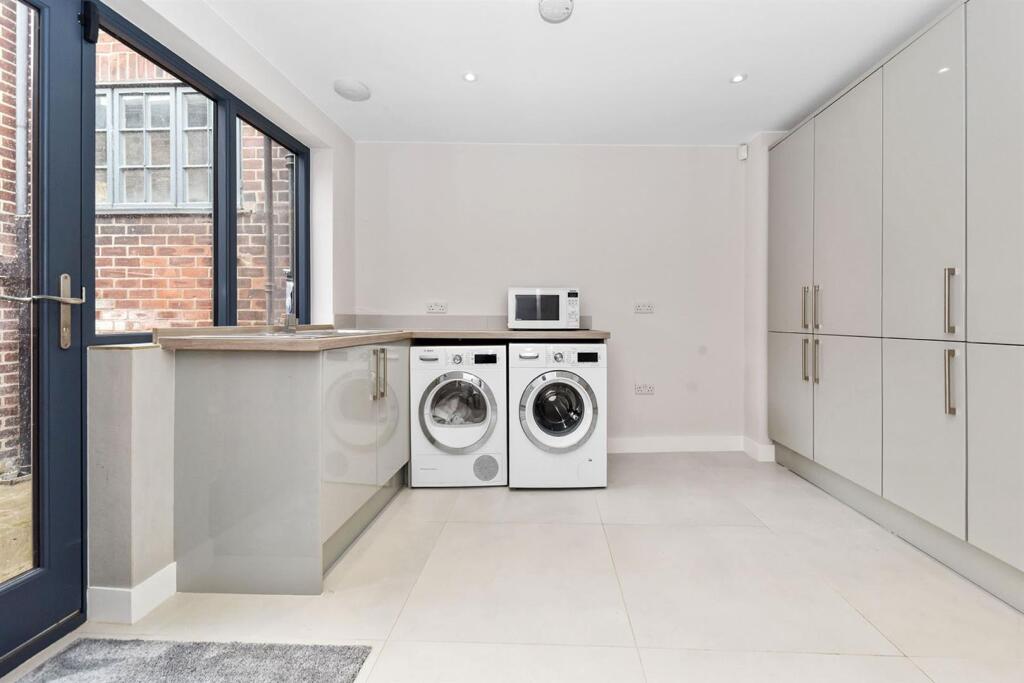
Utility Room - 3.07m x 2.95m (10'1" x 9'8") - With excellent range of units including base cupboards, inset storage cupboards with hanging space. Space for automatic washing machine and tumble dryer, single stainless steel sink unit with mixer tap with tiled splashback, ceiling spotlights, porcelain tiled flooring. Access through to the courtyard.
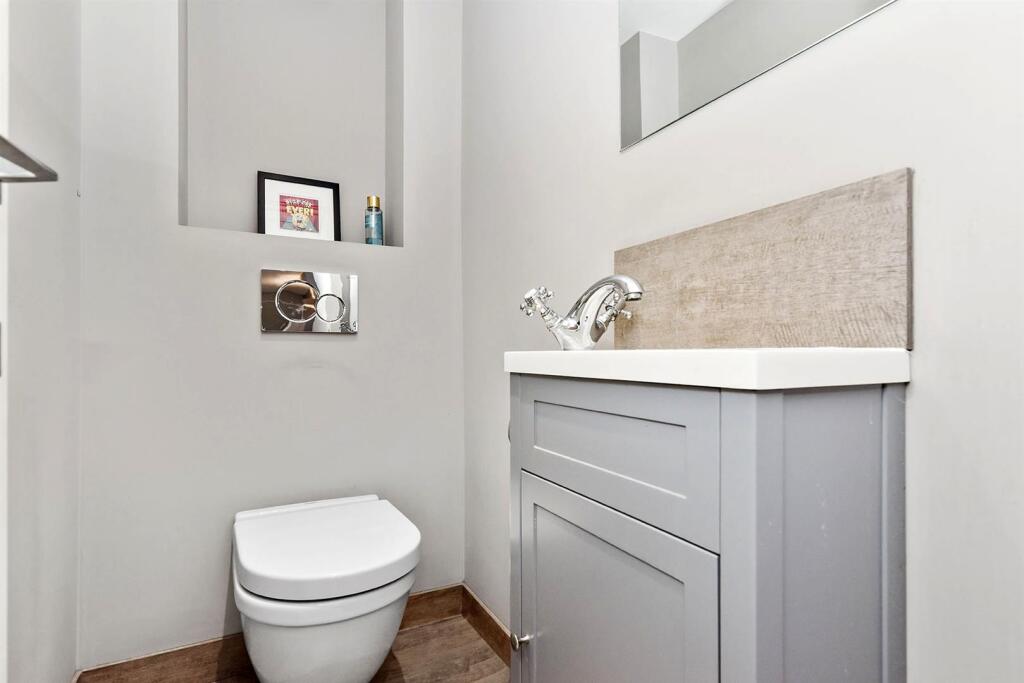
Wc - 1.60m x 0.94m (5'3" x 3'1") - Fitted with a vanity wash hand basin with store cupboard below, chrome mixer tap, low level WC, with hidden cistern and inset shelf, ceiling spotlights.
First Floor -
Landing - 7.49m x 0.79m (24'7" x 2'7") - With ceiling spotlights, access to the mezzanine level.
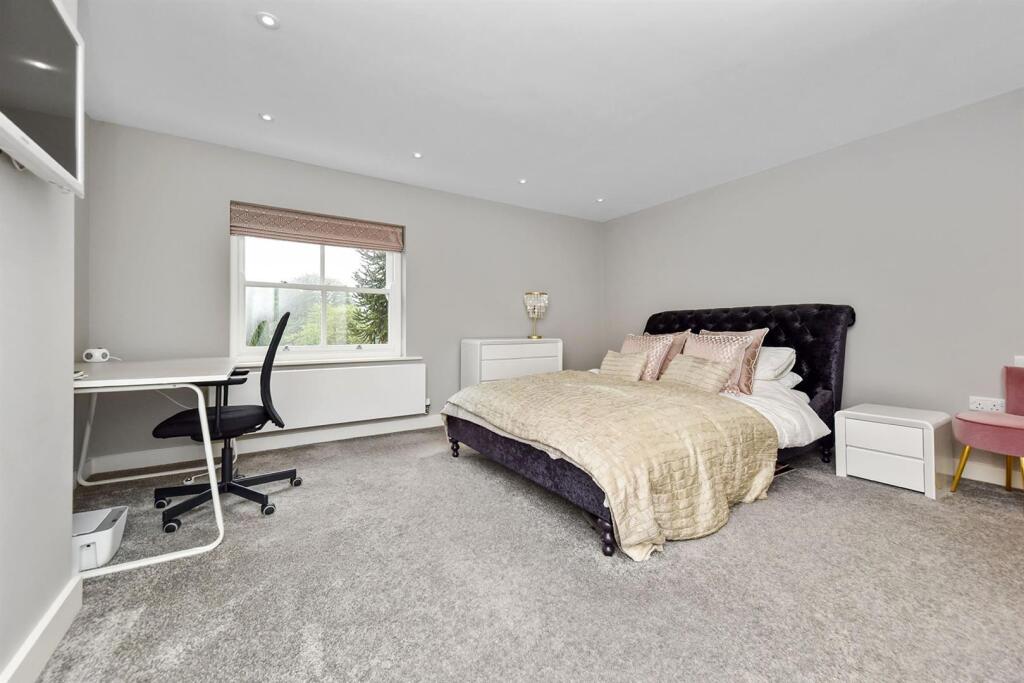
Bedroom 2 - 4.62m x 4.52m (15'2" x 14'10") - A light and airy room with views over the front garden, with radiator, ceiling spotlights, access to loft space.
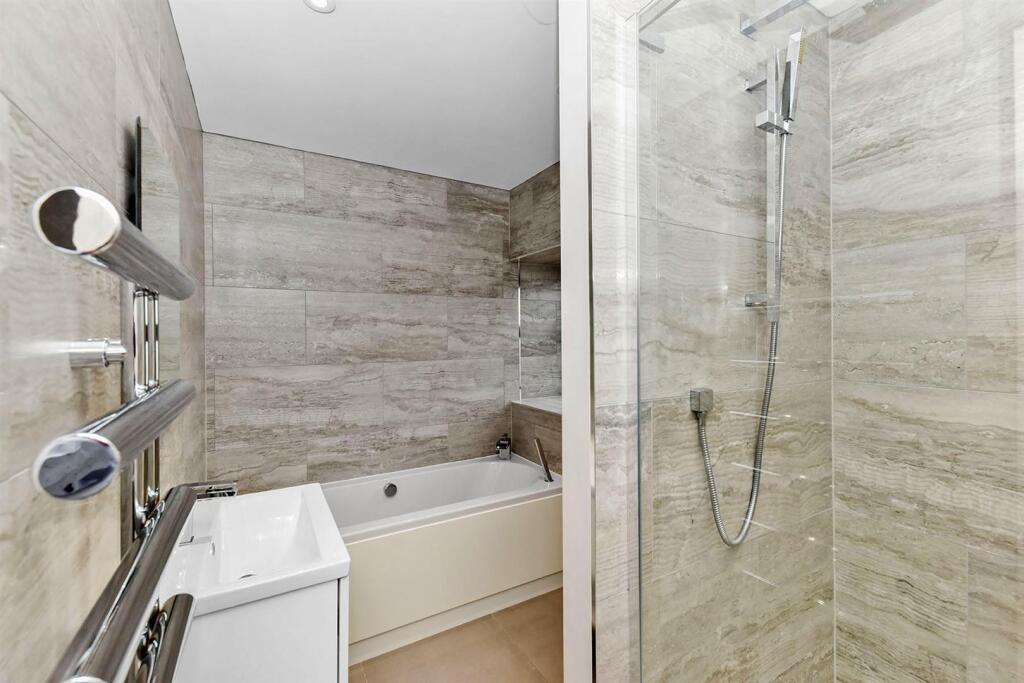
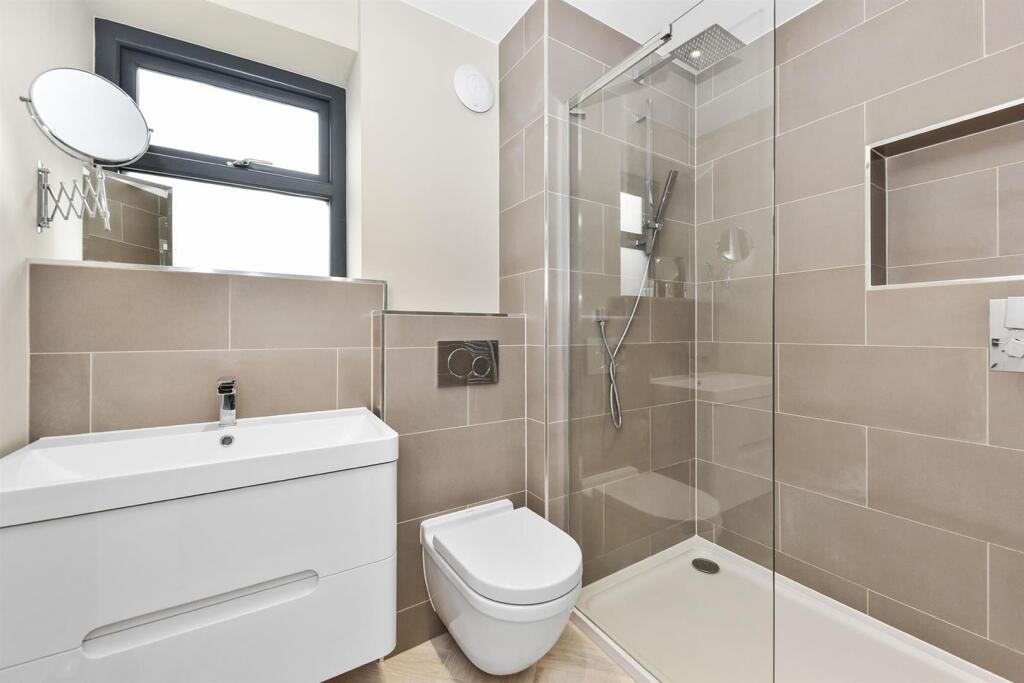
En-Suite Bathroom - 3.20m x 1.65m (10'6" x 5'5") - Comprising fitted bath with feature waterfall chrome mixer tap with separate hand held shower attachment, vanity wash hand basin with waterfall mixer tap, drawer and shelving unit, low level WC with hidden system, double shower cubicle with rain shower and hand attachment, all with chrome fittings, fully tiled walls, tiled flooring, ceiling spotlights.
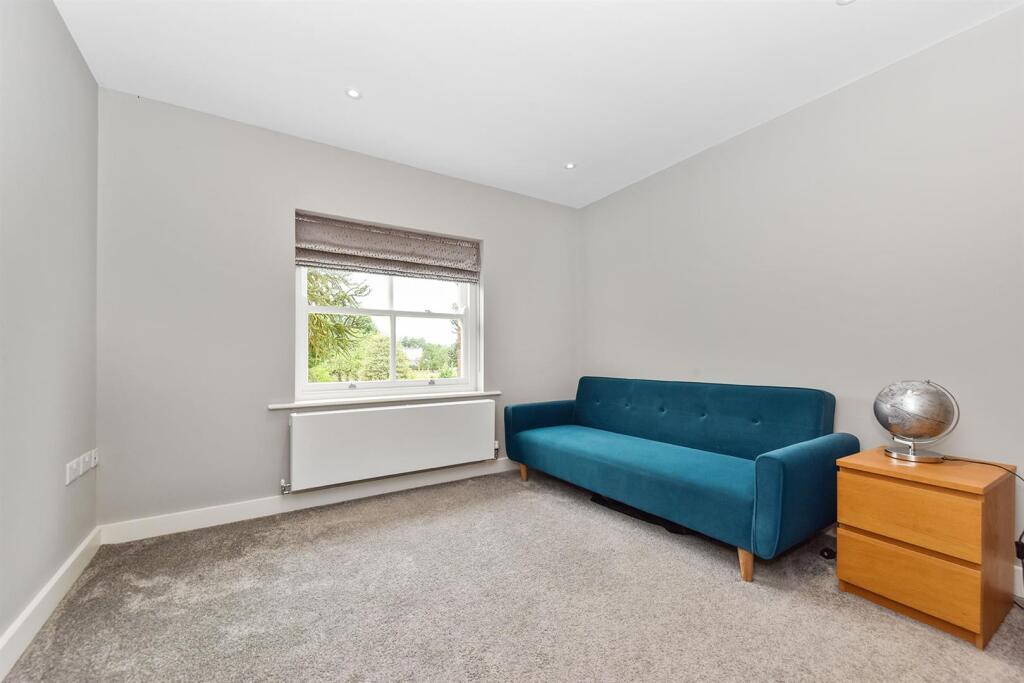
Bedroom 3 - 4.65m x 4.67m (overall) (15'3" x 15'4" (overall)) - With fitted wardrobe, radiator, ceiling spotlights, views over front garden.
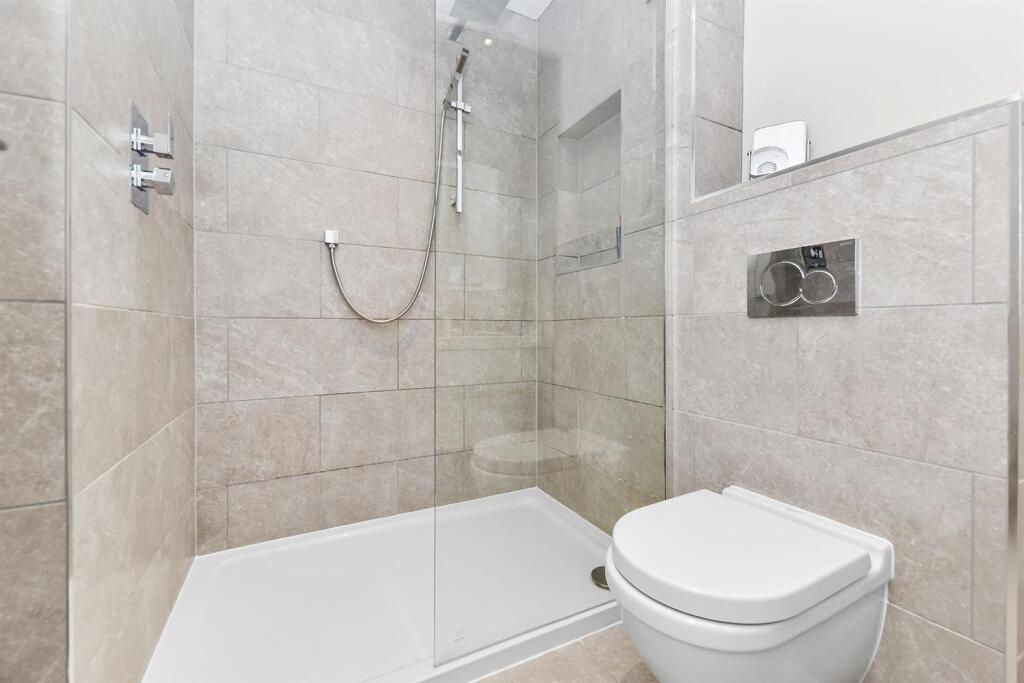
En-Suite Shower Room - 2.31m x 1.70m (7'7" x 5'7") - With double walk-in glass panelled shower unit with rain shower and separate hand attachment, vanity wash hand basin with chrome fountain mixer tap, storage drawer, tiered storage shelving, low level WC with hidden system, lime oak effect tiled flooring, part tiled walls, chrome heated towel rail, ceiling spotlights.
Bedroom 4 - 4.67m x 3.23m (overall) (15'4" x 10'7" (overall)) - With radiator, ceiling spotlights, views over the front garden.
En-Suite Shower Room - 1.96m x 1.75m (6'5" x 5'9") - With double walk-in glass panelled shower unit with rain shower and hand attachment, all with chrome fittings, inset tiled storage shelf, vanity wash hand basin with storage drawer and chrome waterfall mixer tap, low level WC with hidden system, feature heating towel rail, part tiled walls, tiled floor, ceiling spotlights.
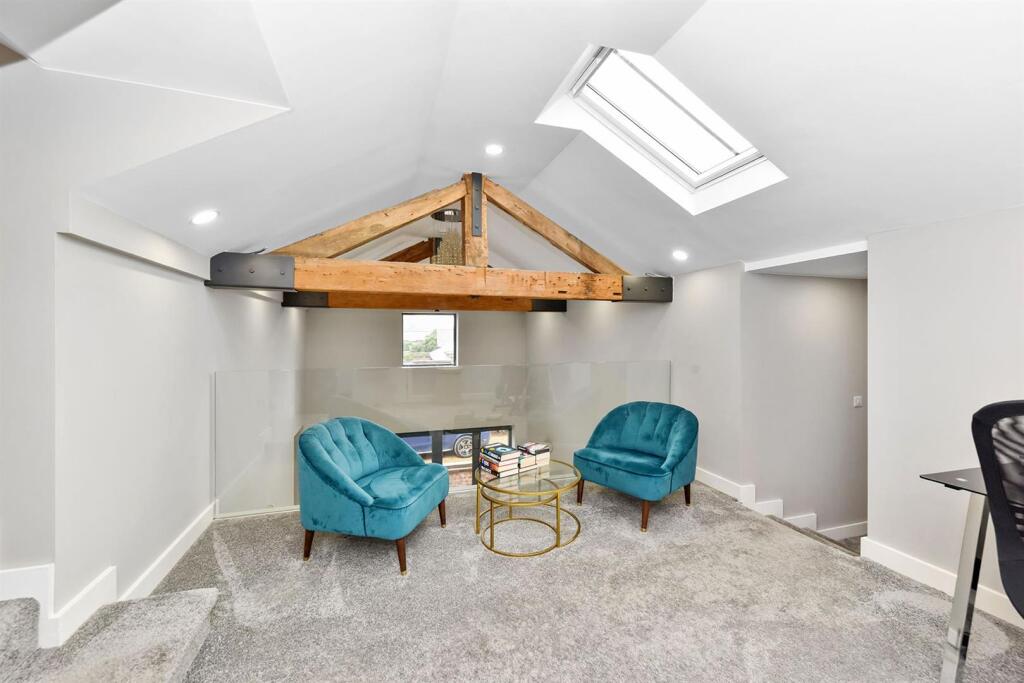
Mezzanine Level - 3.78m x 3.68m (12'5" x 12'1") - Ideal space for office/study area, with feature original solid oak ceiling beams, boiler cupboard, ceiling veluxes, ceiling spotlights. Stair access to:
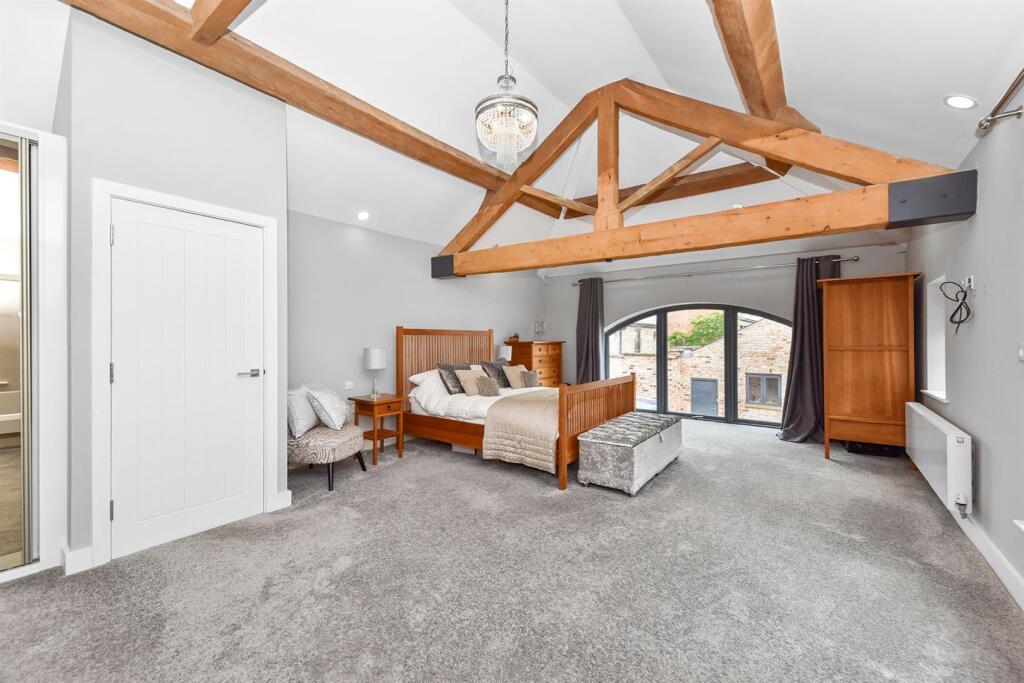
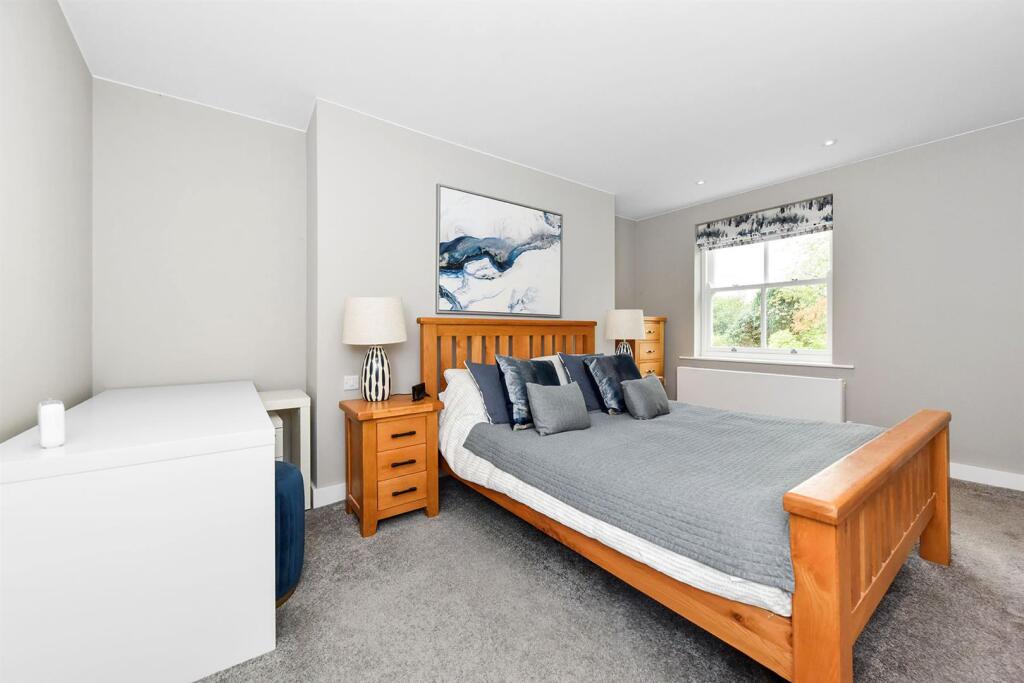
Master Bedroom - 7.57m x 4.70m (24'10" x 15'5") - With feature solid oak original ceiling beams and feature domed window to side elevation with double glazed doorway to side elevation with stone steps to rear courtyard, ceiling spots, radiators. Access to:
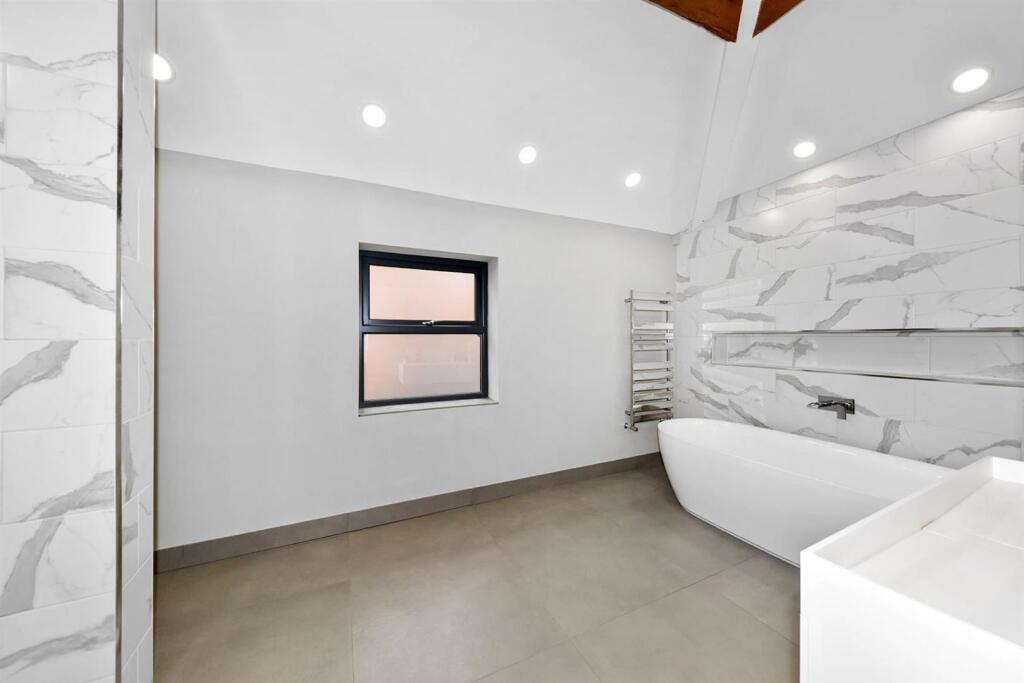
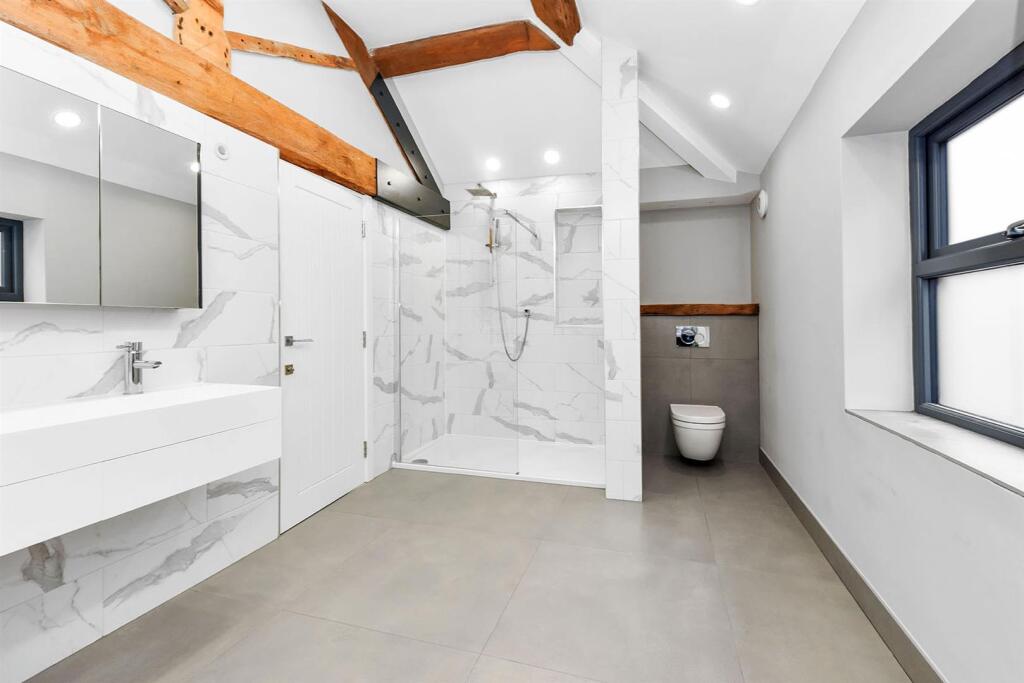
En-Suite Bathroom - 4.95m x 2.51m (16'3" x 8'3") - A magnificently appointed master bathroom with twin vanity wash hand basins and drawer storage, chrome mixer taps, free standing oval bath with chrome waterfall tap, tiled inset shelving backdrop with spotlights, double walk-in shower cubicle with range shower and hand held chrome attachment, tiled inset shelving with spotlight, all finished with chrome fittings, low level WC with hidden cistern, with feature oak plinth storage with spotlight, part tiled walls, tiled floor, ceiling spotlights, feature exposed solid oak beams.
Outside - Gardens, courtyard and parking area, as previously mentioned.
Tenure - Freehold. Interested purchasers should seek clarification of this with their solicitor.
Viewings - Strictly by appointment through the Agents.
Possession - Vacant possession upon completion.
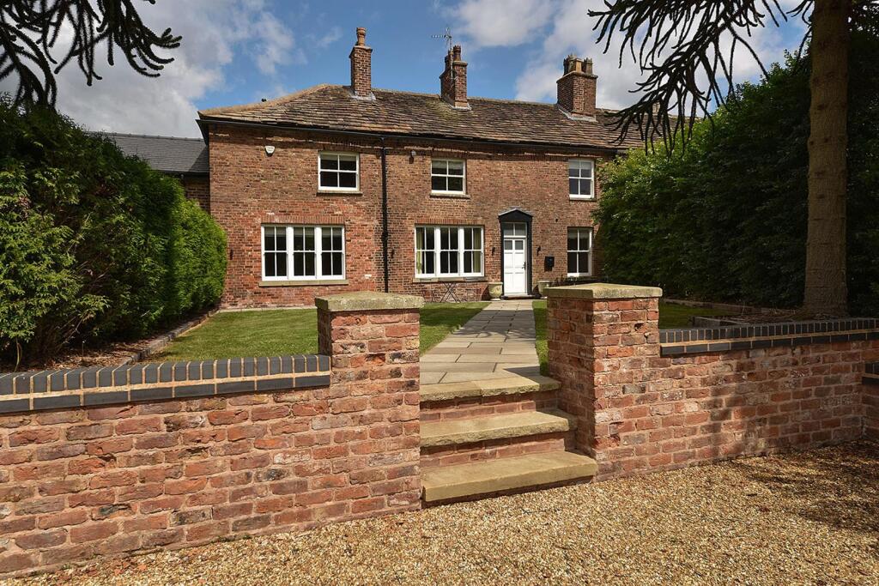
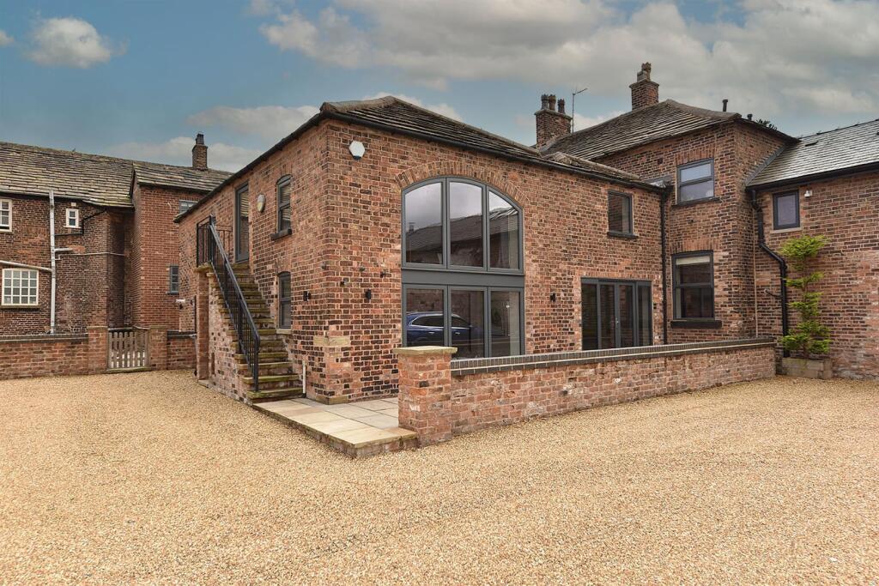
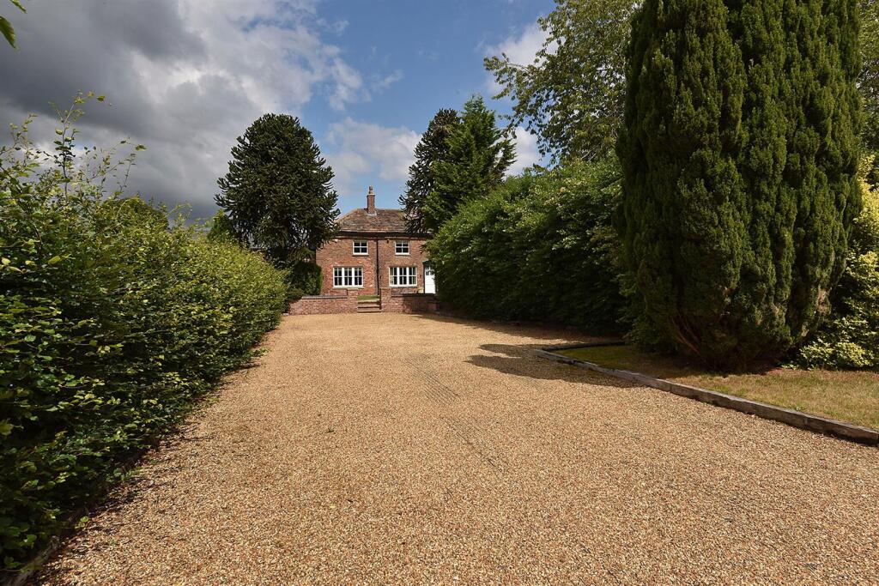
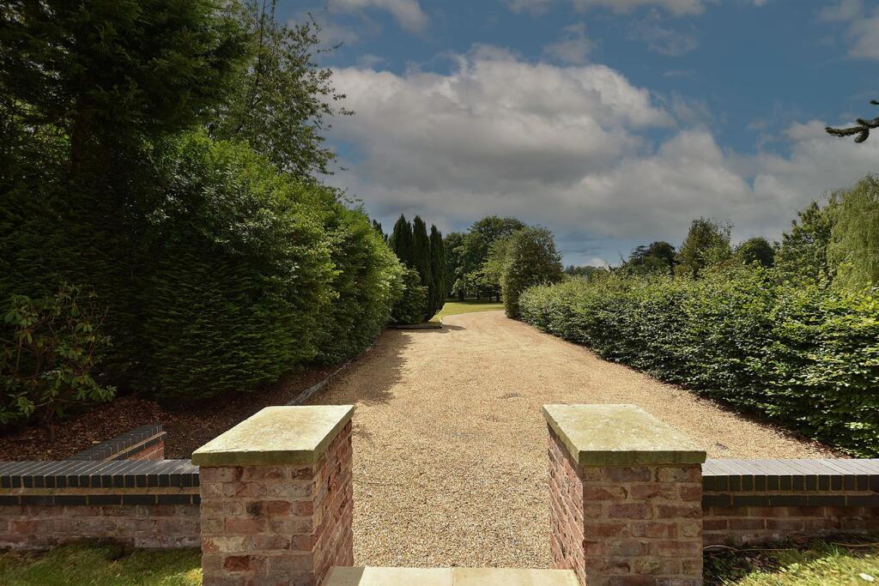
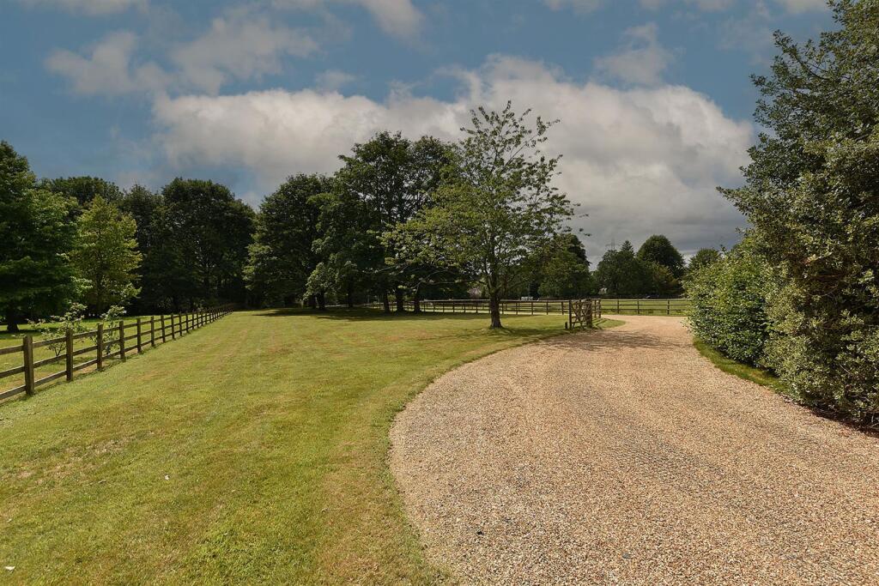
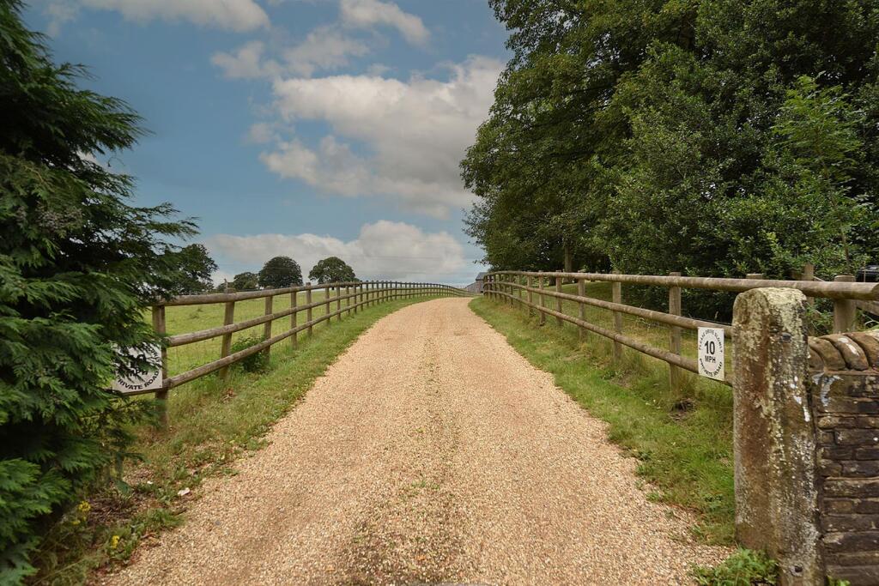
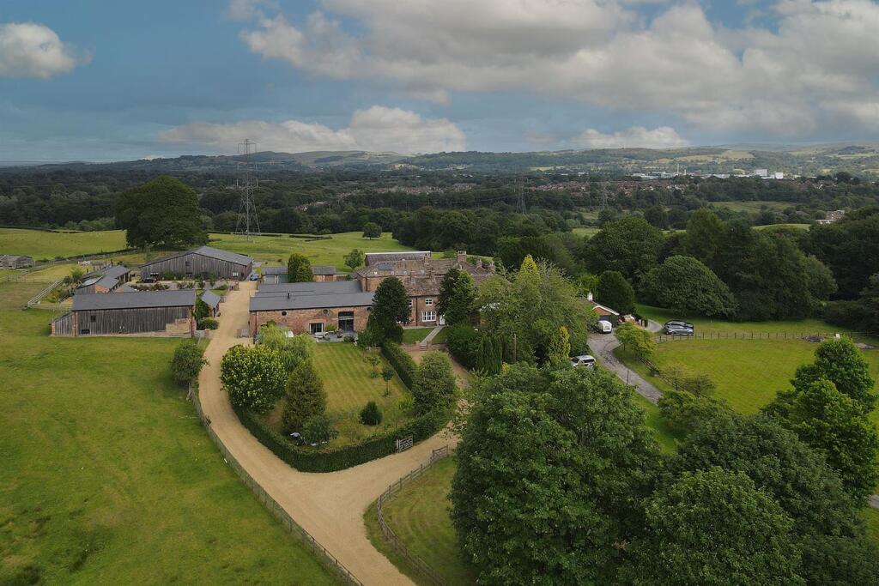
Constructed of brick, this superb farmhouse offers the discerning purchaser a most prestigious home, occupying an idyllic location on the periphery of Prestbury village. With access via its own sweeping driveway and woodland coppice, you are immediately welcomed into the farmhouse by a 21ft reception hallway with feature open fireplace and boasting many original features, including the original staircase to the first floor. The hallway leads to a formal dining room, drawing room and a second sitting room with mezzanine level, w.c, and original stone steps down to a magnificent dining/kitchen and separate utility room. To the first floor the main landing allows access to three good sized bedrooms, all with en-suite facilities, with steps down to the mezzanine level, which is ideal for a study/office space, and steps down to a magnificent master bedroom suite with en-suite bathroom and access to the rear courtyard via an original outside stone staircase. A gas fired central heating system is installed.
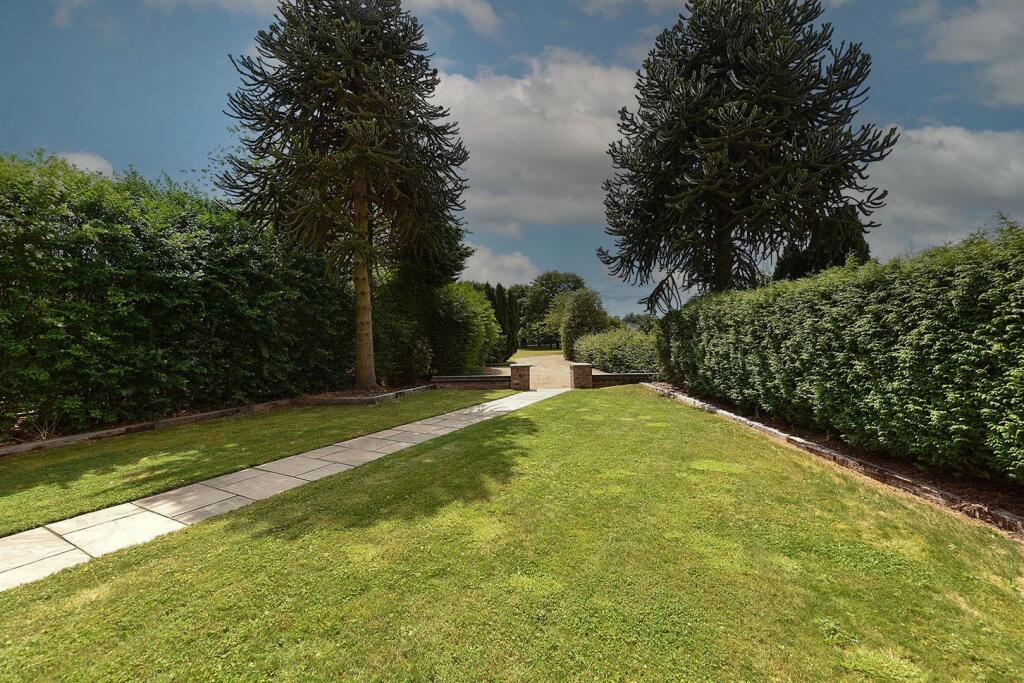
There are gardens to the front of the property running adjacent to the access driveway down to Prestbury Road. To the rear is an enclosed patio area providing useful storage space. The property benefits from parking both to the front and rear that can accommodate multiple vehicles.
An internal inspection is highly recommended to appreciate the size, space and quality of the fixtures and fittings associated with this bespoke property.
The charming and historic village of Prestbury caters for most daily needs, whilst more extensive facilities may be found in Macclesfield, Wilmslow and Alderley Edge, all within short driving distance. Access points to the national motorway network, Inter-City rail travel to London and Manchester International Airport are all within 5 and 30 minutes drive of the property.
Listed by
Prestbury
Holmes Naden (Estates) Ltd
Reference: 173522948
EPC Rating & Upgrade Cost
Fetching EPC data… Refresh this page in a moment.
Flood risk
Zone: 1
Risk: Low
Job (default Low)
Floorplans
FLOOR PLAN 161 Prestbury Rd.jpg
EPC Graphs
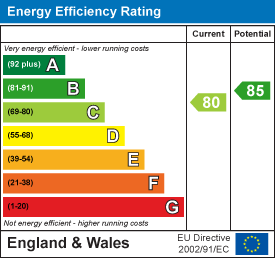
EE Rating
Price history
| Event | Date | Price | % change |
|---|---|---|---|
| Listed for sale | — | £1,295,000 | — |
Source: HM Land Registry Price Paid Data. Crown copyright.
Sold Comparables
Same street and nearby sales within 0.25 miles (last 5 years). Data from Land Registry Price Paid.
| Address | Price | Date | Type |
|---|---|---|---|
| Same street 218 PRESTBURY ROAD, PRESTBURY, MACCLESFIELD, CHESHIRE EAST, SK10 4AA | £275,000 | 26/08/2022 | Semi-detached |
| Same street 224 PRESTBURY ROAD, PRESTBURY, MACCLESFIELD, CHESHIRE EAST, SK10 4AA | £275,600 | 03/08/2022 | Flat |
| Same street 216 PRESTBURY ROAD, MACCLESFIELD, CHESHIRE EAST, SK10 4AA | £450,000 | 11/04/2022 | Semi-detached |
Street average: £333,533 (3 sales)
Capital growth trend
Land Registry outcode average: last 12 months vs 5y and 10y ago (from sold prices).
House Price Index (HM Land Registry — official index, not sold-price averages): Cheshire East. Series: All dwelling types. As of April 2026.
Rental Range
Estimated market rent for Cheshire East. Low = conservative, Realistic = average, Optimistic = best case.
Based on Local Authority from postcode lookup → Cheshire East.
LHA (30th percentile) floor for East Cheshire: £1,745/mo (Apr 2025 – Mar 2026)
Location
Address
208 Prestbury Road
Nearby
Nearest stations, universities and amenities (distance from property).
| Type | Name | Distance |
|---|---|---|
| Bus stop | Upton Priory, Prestbury Road / Grangelands | 0.1 miles |
| Bus stop | Upton Priory, Kennedy Avenue / Prestbury Road | 0.2 miles |
| Shop | Co-op Food Stores | 0.3 miles |
| Shop | Martin's | 0.3 miles |
| Hospital | Macclesfield District General Hospital | 0.7 miles |
| Hospital | Rosemount Resource Centre | 0.8 miles |
| Train station | Macclesfield | 1.4 miles |
| Train station | Prestbury | 1.5 miles |
| University | University of Derby, Buxton | 9.7 miles |
Street-level crime
| Category | Count |
|---|---|
| Violence and sexual offences | 45 |
| Public order | 12 |
| Anti-social behaviour | 9 |
| Shoplifting | 9 |
| Criminal damage and arson | 6 |
| Burglary | 5 |
| Other crime | 5 |
| Drugs | 4 |
| Other theft | 3 |
| Vehicle crime | 2 |
| Possession of weapons | 1 |
| Total incidents | 101 |
Within 1 mile during May 2026. Source: data.police.uk (England & Wales).
Schools nearby
Nearest open schools with Ofsted ratings (England). Closed schools are not shown. Data from Get Information about Schools and Ofsted.
| Name | Type | Distance | Ofsted |
|---|---|---|---|
| Upton Priory School | Primary | 0.2 miles | Good — 28 Jan 2015 |
| The Fallibroome Academy | Secondary | 0.5 miles | Good — 16 Feb 2023 |
| St Alban's Catholic Primary School, A Voluntary Academy | Primary | 0.5 miles | Outstanding — 26 Nov 2014 |
| Bollinbrook CofE (A) Primary School | Primary | 0.6 miles | Good — 16 Oct 2023 |
| The King's School In Macclesfield | Other | 0.8 miles | — (No rating) |
Rental Comparables
Loading rental comparables for this postcode. Refresh in a few minutes.
Rent-driven metrics
Based on Area rent estimate.
- Rent ratio — Monthly rent ÷ purchase price (1% rule). 1%+ = strong, 0.8–1% = okay, <0.8% = weak for cashflow.
- Max investor price — Rent ÷ 0.8%; the price at which rent would be 0.8% of price (Stoke-style target).
- Target investor price — Rent ÷ 1%; the price at which rent would be 1% of price (strong cashflow band).
- Gross yield — Annual rent as % of purchase price (no costs).