86 NAVIGATION LOOP
STONE, STAFFORDSHIRE ST15 8YU
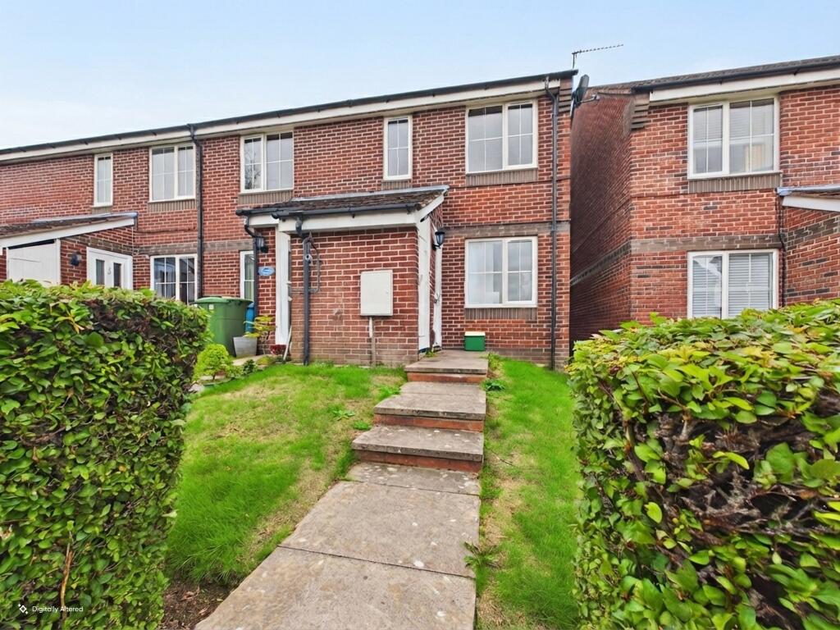
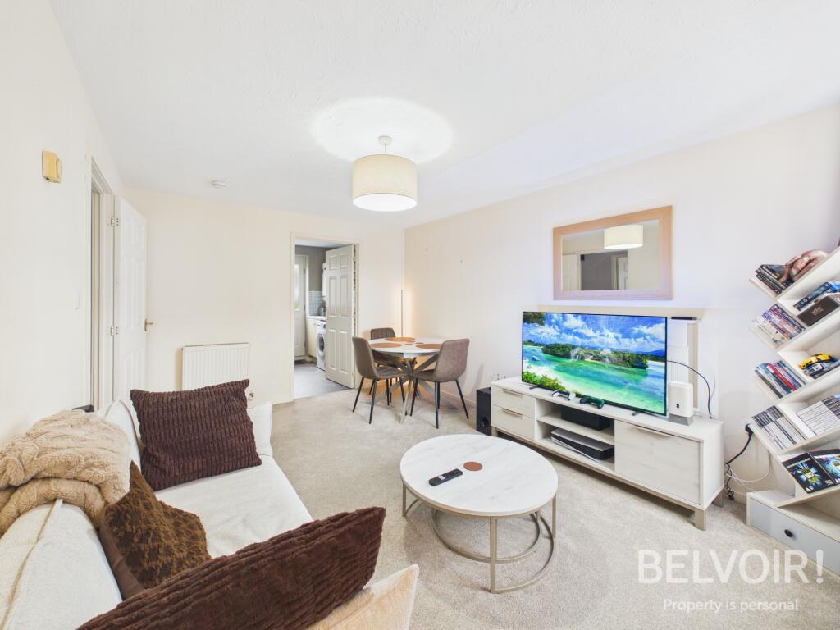
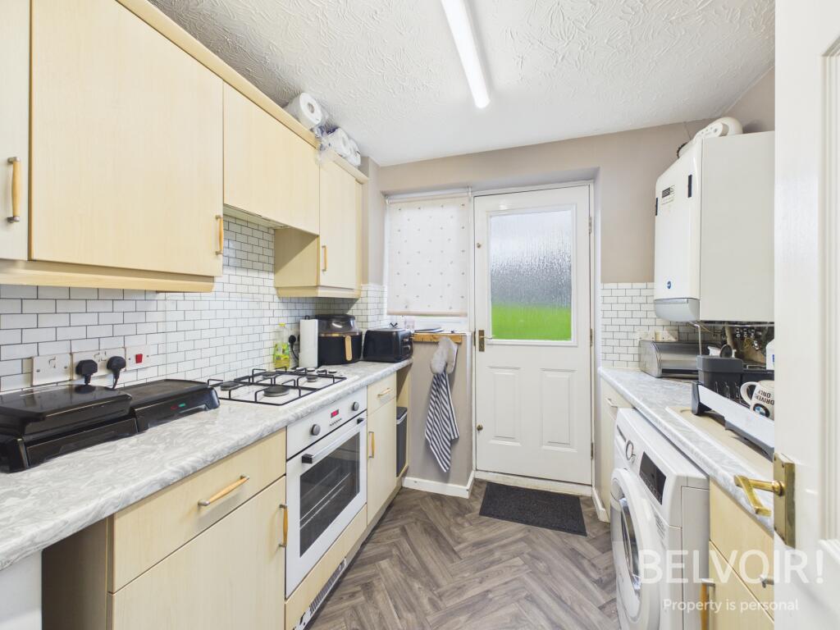
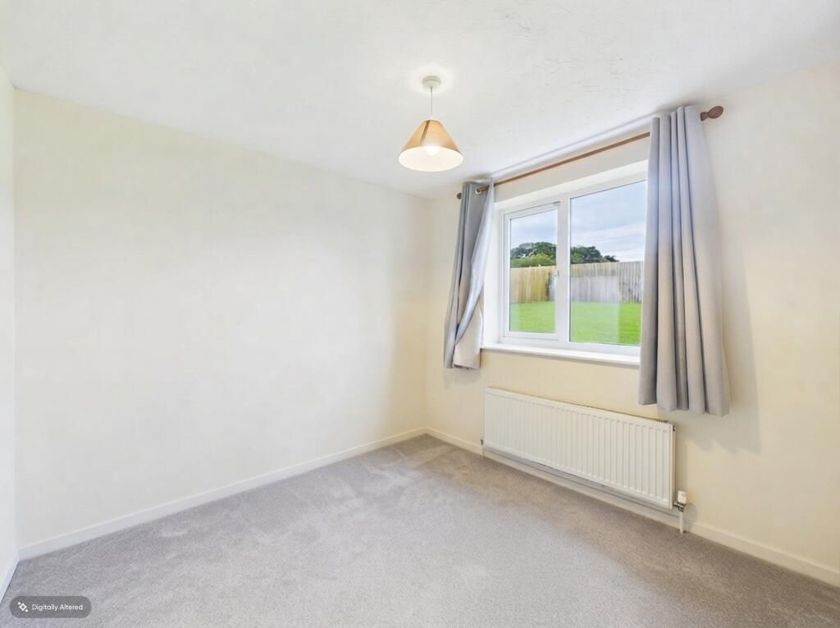
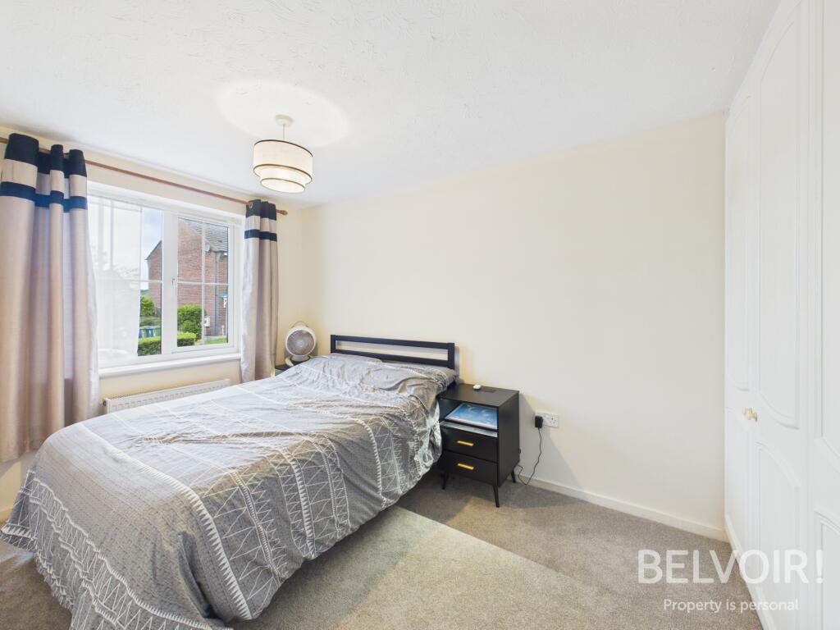
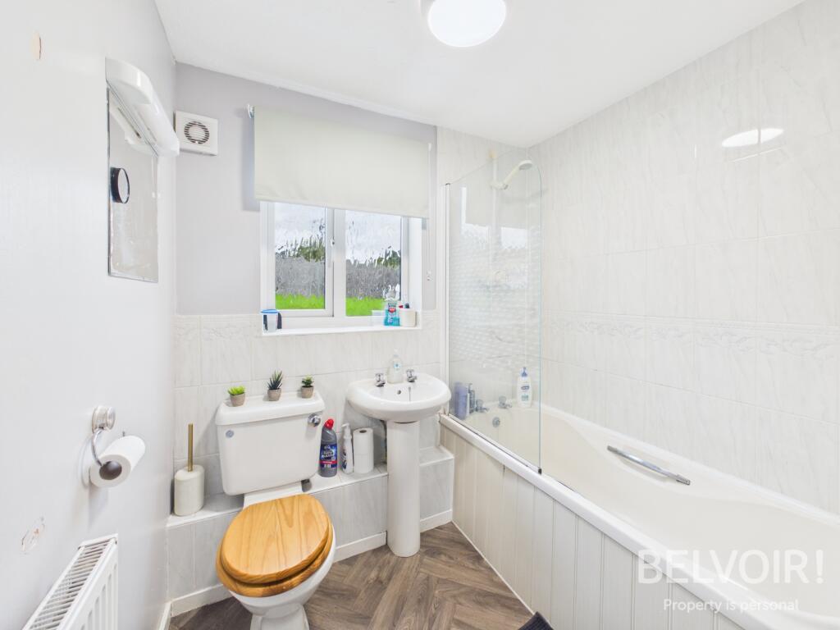
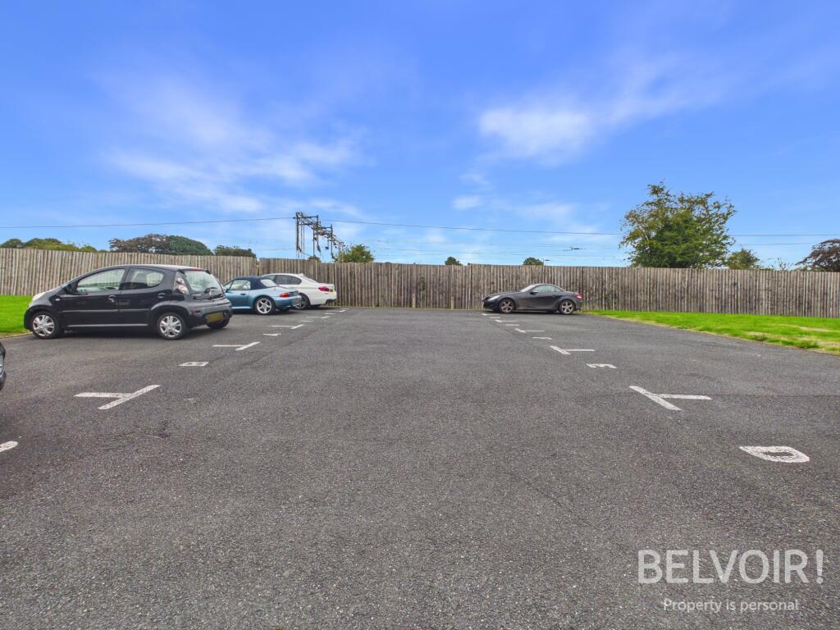
Photo 1 Photo 2 Photo 3 Photo 4 Photo 5 Photo 6 Photo 7
/ 7
Property details
Tenure
LEASEHOLD
Floor area
51 m²
Council tax band
B
EPC rating
C
Year built
England and Wales: 1996-2002
Last sold
£123,900 Mar 2016
Price per m²
£2,549/m²
Local average
£153,286 (-15.2%)
Deprivation
Decile 10 (30,451 of 33,755)
Street crime
58 incidents within 1 mile (Aug 2026)
Key features
- Ideal First Time/Downsize/Bolt Hole Opportunity
- Well Maintained & Presented Throughout
- Fitted Kitchen
- Family Bathroom
- Two Double Bedrooms
- Built in Storage
- Private Car Park with Allocated Spaces
- Close to Stone Town Centre
- No Upward Chain!
Additional details
- Electricity
- Mains supply
- Broadband
- ADSL copper wire
- Water
- Mains supply
- Sewerage
- Mains supply
- Heating
- Double glazing, Gas central
- Accessibility
- No wheelchair access
- Parking
- Permit
- Listed property
- No
- Required access
- No
- Rights of way
- Yes
- Flood defences
- No
Description
Accommodation:
Entrance Hall:
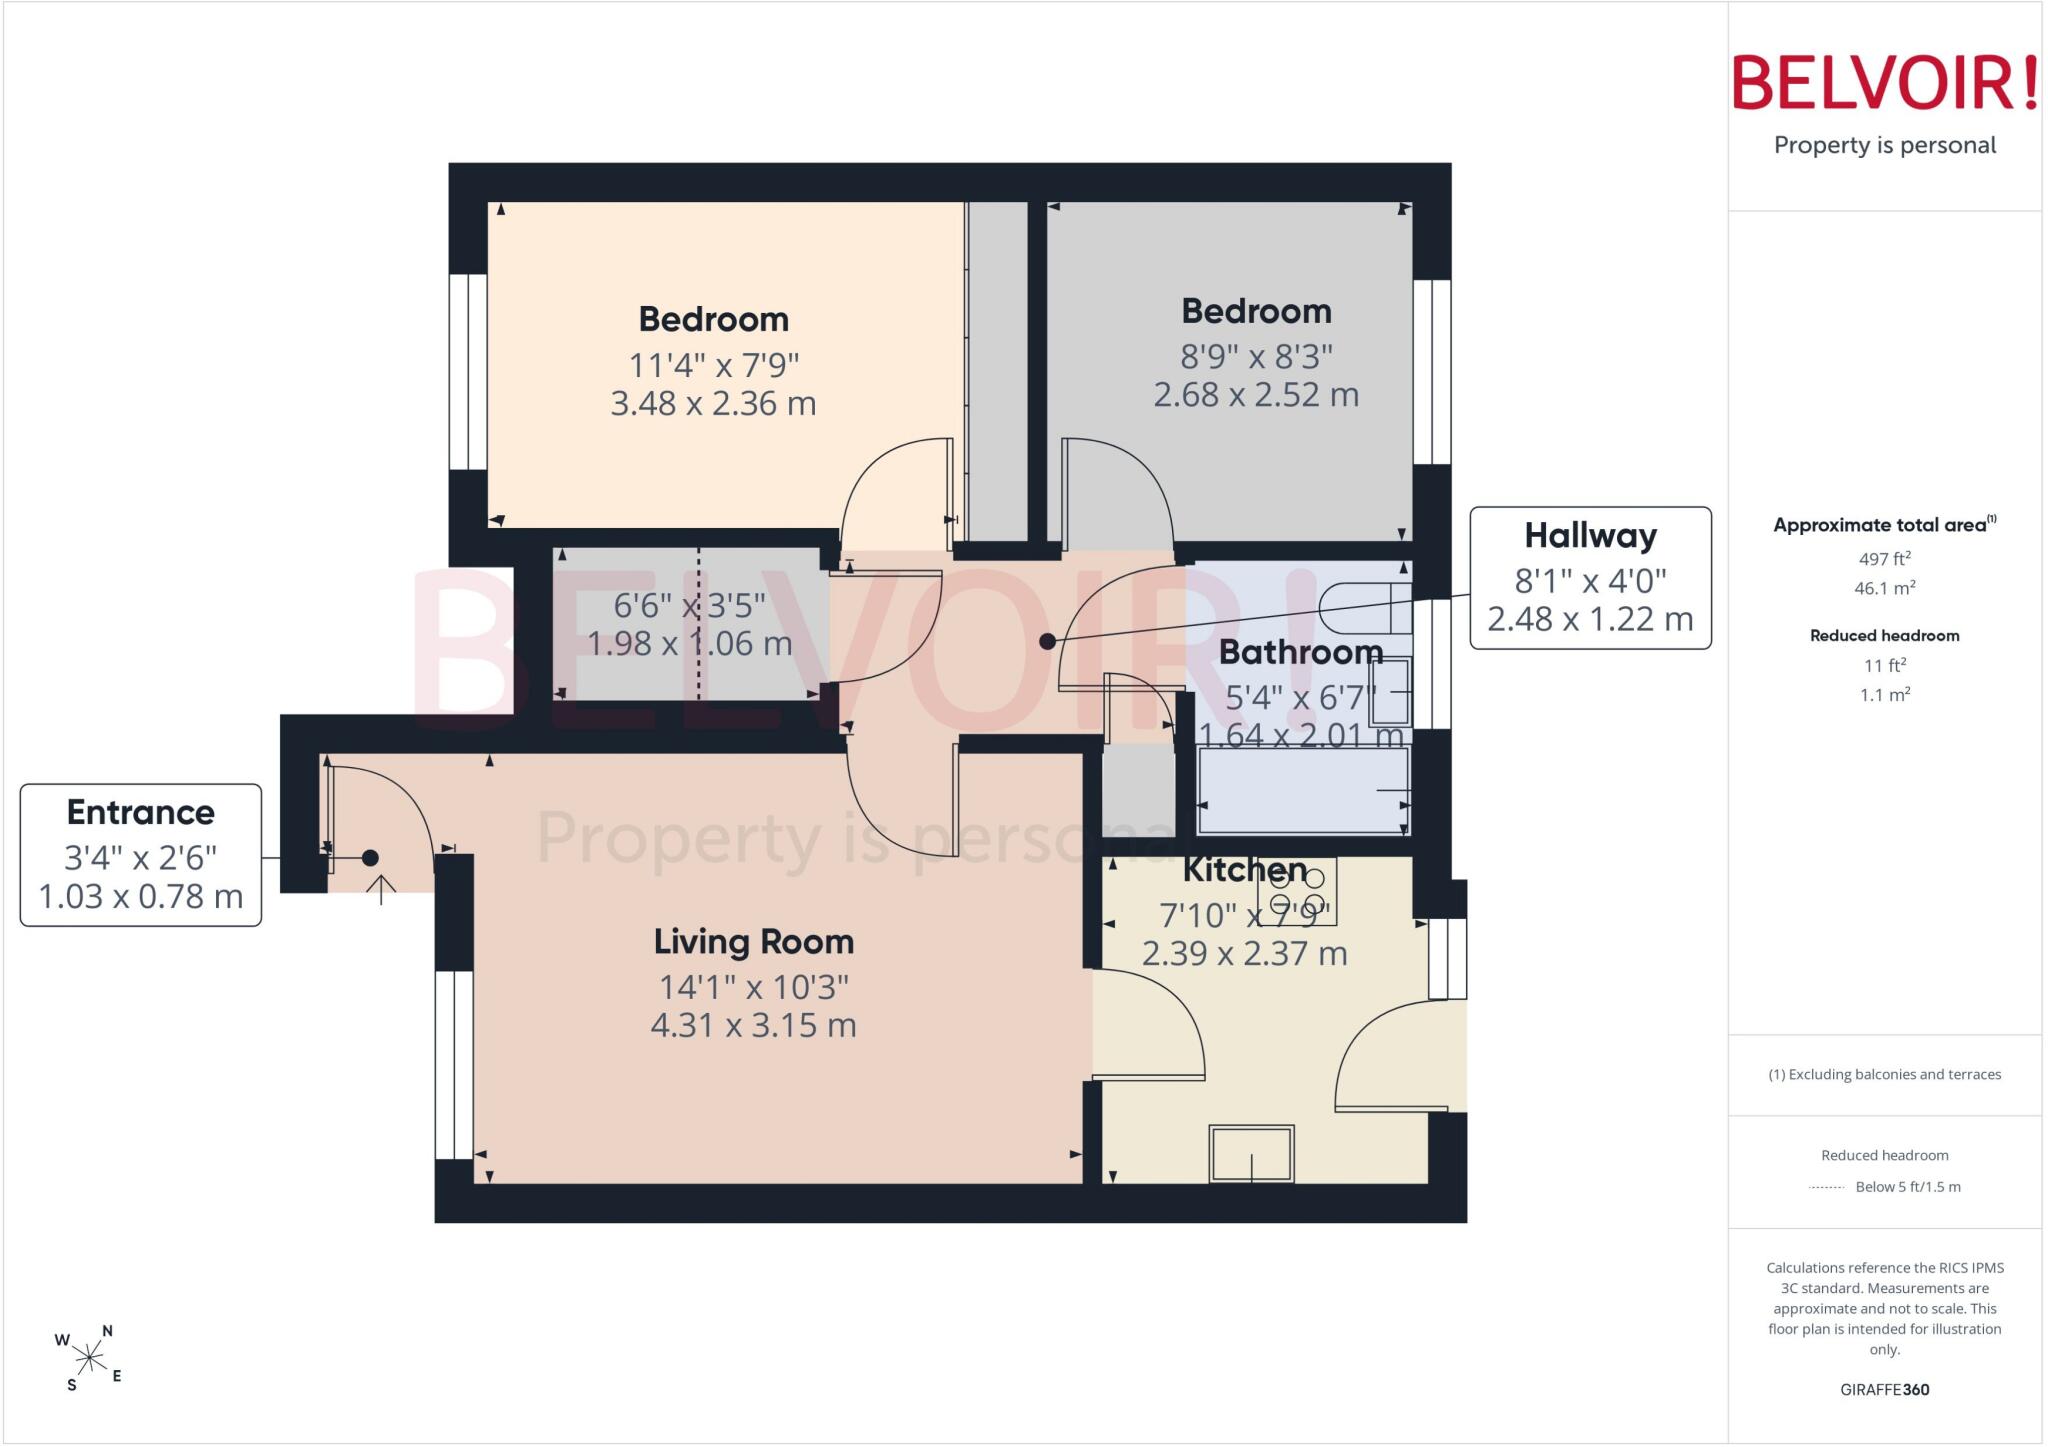
Living Room/Dining Area: Open plan with window to the front
Family Bathroom: With frosted window to the rear, three piece suite
Fitted Kitchen: With a range of base and and wall units, worktops, fridge, integrated oven and hob, space and plumbing for washing machine, wall mounted GCH boiler, window to the rear, door opening externally
Inner Hallway: With built in storage
Two Double Bedrooms: The master with built in wardrobes
Externally: Private car park to the rear providing parking for residents and visitors
EPC Asset Rating: Energy efficiency C
Viewings: Please contact Belvoir Stone or email kelly.
Tenure: We are advised that the tenure is Leasehold. The lease commenced on 01/04/2001 for a period of 125 Years. There is currently a ground rent of apx £75 per annum and a management fee of apx £590.04 per annum which is paid in 4 monthly instalments of £147.51. The management company charges cover the buildings insurance, external window cleaning, groundworks and grass cutting. These details should be checked by the purchasers legal representative prior to signing contracts.
Services: All mains services are connected in accordance with normal terms of supply, telephone subject to normal terms and conditions. The gas and electrical appliances mentioned have not been tested by us and Purchasers are therefore advised to undertake their own tests should they consider this necessary. All interested parties should obtain verification through their solicitor or surveyor before entering a legal commitment to purchase.
EPC rating: C. Tenure: Leasehold, Known building safety issues or planned/required works: None known Planning permissions: usual providers Mobile signal information: Depends on provider
Listed by
Stone
The Property Franchise Group
Reference: 93248214
EPC Rating & Upgrade Cost
Current rating: C
Potential rating: C
Inspection date: 28/03/2019
Expiry date: 27/03/2029
Current heating cost: £295/year
Potential heating cost: £276/year
Est. upgrade cost to C: £5,000
Recommendations
- Floor insulation (solid floor) (£4,000 - £6,000)
Flood risk
Zone: 1
Risk: Low
Job (default Low)
Registered land (INSPIRE)
This location falls inside an HM Land Registry INSPIRE registered freehold polygon.
Building plot (shared): ~363 m² (0.09 acres) (area is for the building, not the flat)
Source: HM Land Registry INSPIRE Index Polygons.
Floorplans
Floorplan
EPC Graphs

EPC Certificate
Price history
3% since 2010
| Event | Date | Price | % change |
|---|---|---|---|
| Listed for sale | — | £130,000 | +4.9% |
| Sold | 30/03/2016 (10 years ago) | £123,900 | +3.3% |
| Sold | 13/12/2010 (15 years ago) | £120,000 | — |
Source: HM Land Registry Price Paid Data. Crown copyright.
Sold Comparables
Same street and nearby sales within 0.25 miles (last 5 years). Data from Land Registry Price Paid.
| Address | Price | Date | Type |
|---|---|---|---|
| Same street 46 NAVIGATION LOOP, STONE, STAFFORD, STAFFORDSHIRE, ST15 8YU | £100,000 | 28/04/2023 | Flat |
| Same street 34 NAVIGATION LOOP, STONE, STAFFORD, STAFFORDSHIRE, ST15 8YU | £90,000 | 14/03/2023 | Flat |
| Same street 46 NAVIGATION LOOP, STONE, STAFFORD, STAFFORDSHIRE, ST15 8YU | £100,000 | 16/12/2022 | Flat |
| Same street 36 NAVIGATION LOOP, STONE, STAFFORD, STAFFORDSHIRE, ST15 8YU | £105,000 | 22/07/2022 | Flat |
Street average: £98,750 (4 sales)
Capital growth trend
Land Registry outcode average: last 12 months vs 5y and 10y ago (from sold prices).
House Price Index (HM Land Registry — official index, not sold-price averages): Stafford. Series: Flats and maisonettes. As of August 2026.
Company ownership
Registered legal owner is a company.
Company: ADRIATIC LAND 11 LIMITED
Rental Range
Estimated market rent for Stafford. Low = conservative, Realistic = average, Optimistic = best case.
Based on Local Authority from postcode lookup → Stafford.
LHA (30th percentile) floor for Staffordshire North: £479/mo (Apr 2025 – Mar 2026)
Location
Nearby
Nearest stations, universities and amenities (distance from property).
| Type | Name | Distance |
|---|---|---|
| Bus stop | Millenium Way | 0.1 miles |
| Bus stop | Filleybrooks Garage | 0.2 miles |
| Train station | Stone | 0.3 miles |
| Shop | Shear Genius Hairdressing | 0.6 miles |
| Shop | Spar | 0.7 miles |
| Train station | Unknown | 3.5 miles |
| Hospital | North Staffordshire Hospital | 5.9 miles |
| Hospital | Royal Stoke University Hospital | 6.7 miles |
| University | Staffordshire University Blackheath Lane Site | 7.7 miles |
| University | Keele University | 7.7 miles |
Street-level crime
| Category | Count |
|---|---|
| Violence and sexual offences | 17 |
| Anti-social behaviour | 16 |
| Public order | 12 |
| Shoplifting | 5 |
| Criminal damage and arson | 3 |
| Drugs | 1 |
| Other crime | 1 |
| Possession of weapons | 1 |
| Robbery | 1 |
| Vehicle crime | 1 |
| Total incidents | 58 |
Within 1 mile during Aug 2026. Source: data.police.uk (England & Wales).
Schools nearby
Nearest open schools with Ofsted ratings (England). Closed schools are not shown. Data from Get Information about Schools and Ofsted.
| Name | Type | Distance | Ofsted |
|---|---|---|---|
| Christ Church Academy | Primary | 0.5 miles | Good — 21 Dec 2012 |
| St Dominic's Priory School | Other | 0.6 miles | — (No rating) |
| Christ Church CofE First School | Primary | 0.6 miles | Good — 3 Mar 2014 |
| St Dominic's Catholic Primary School | Primary | 0.7 miles | Outstanding — 22 May 2022 |
| Alleyne's Academy | Secondary | 0.8 miles | Good — 9 Jan 2012 |
Rental Comparables
Rental comparables data is not available for this property.
Rent-driven metrics
Based on Area rent estimate.
- This street — Gross yield for this street only (Land Registry sales + rental comparables, same postcode + street).
- Rent ratio — Monthly rent ÷ purchase price (1% rule). 1%+ = strong, 0.8–1% = okay, <0.8% = weak for cashflow.
- Max investor price — Rent ÷ 0.8%; the price at which rent would be 0.8% of price (Stoke-style target).
- Target investor price — Rent ÷ 1%; the price at which rent would be 1% of price (strong cashflow band).
- Gross yield — Annual rent as % of purchase price (no costs).