10 TAMARIN GARDENS
CAMBRIDGE, CAMBRIDGESHIRE CB1 9GH
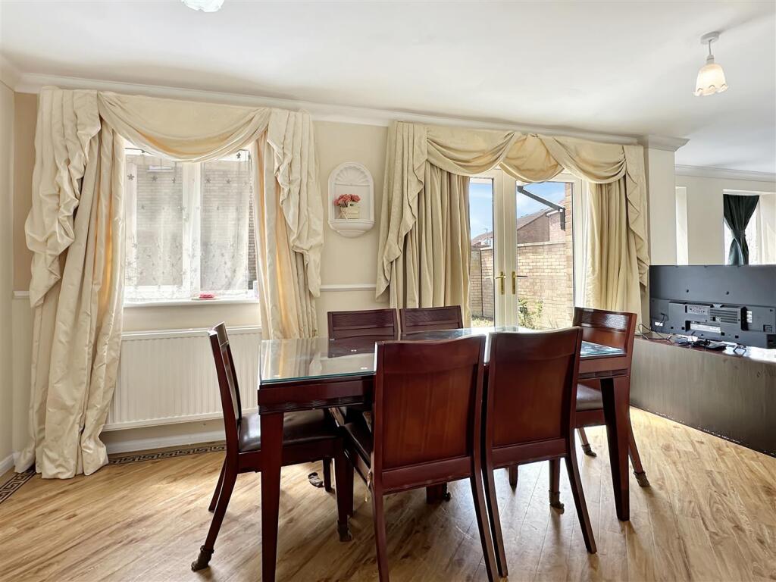
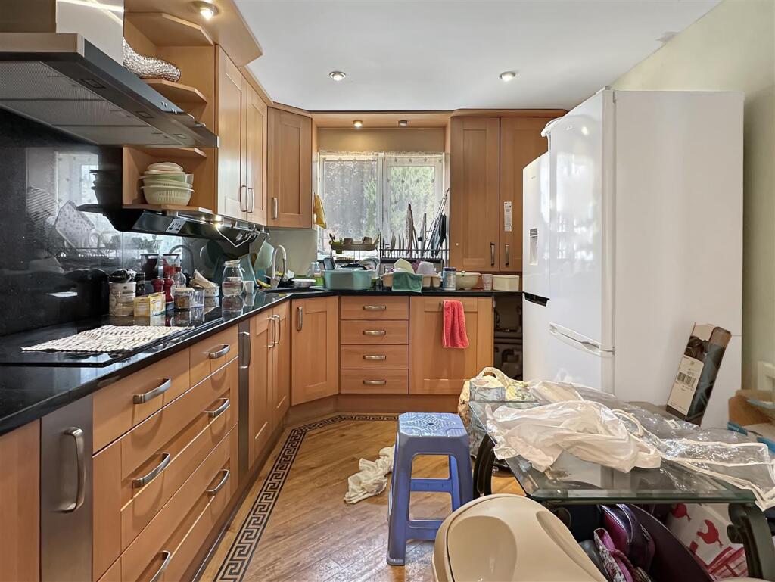
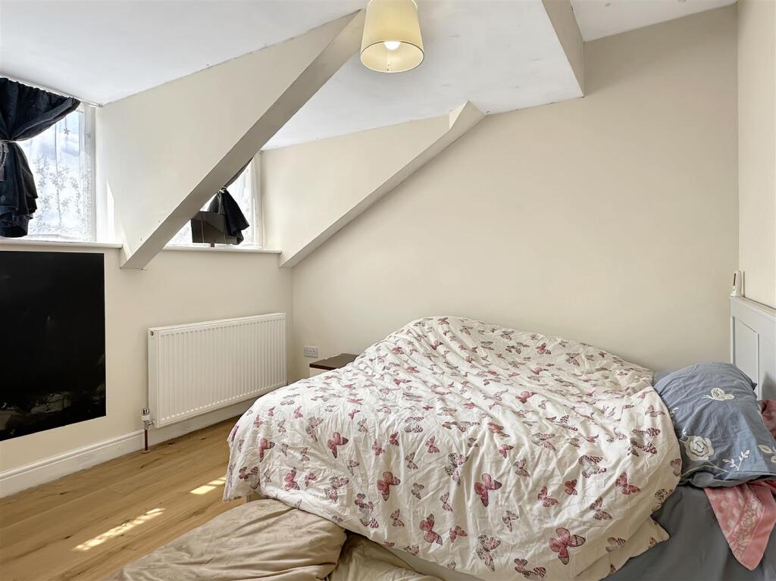
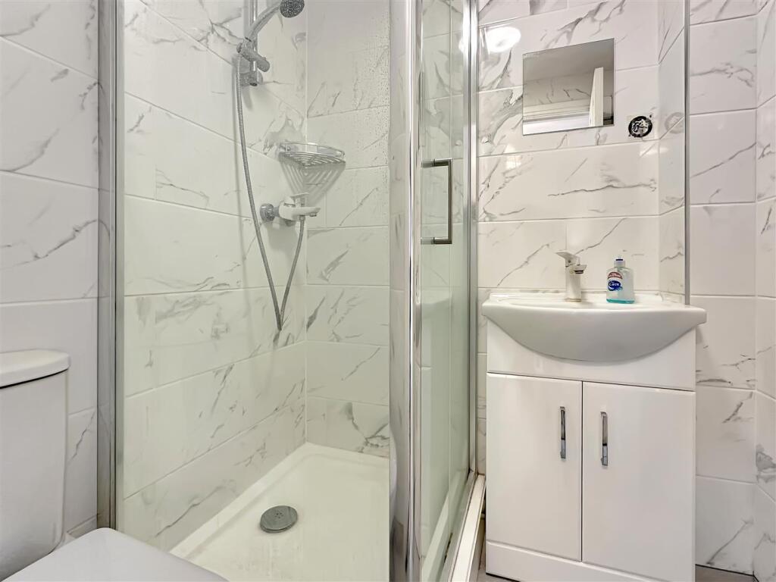
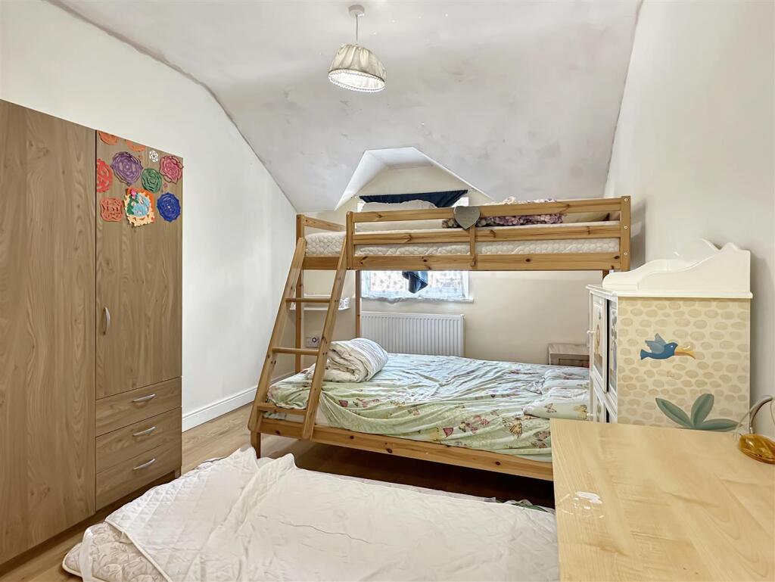
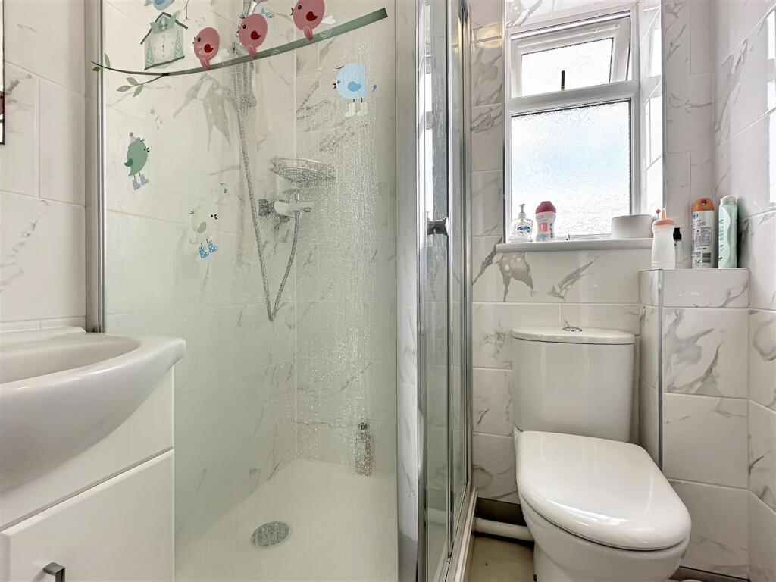
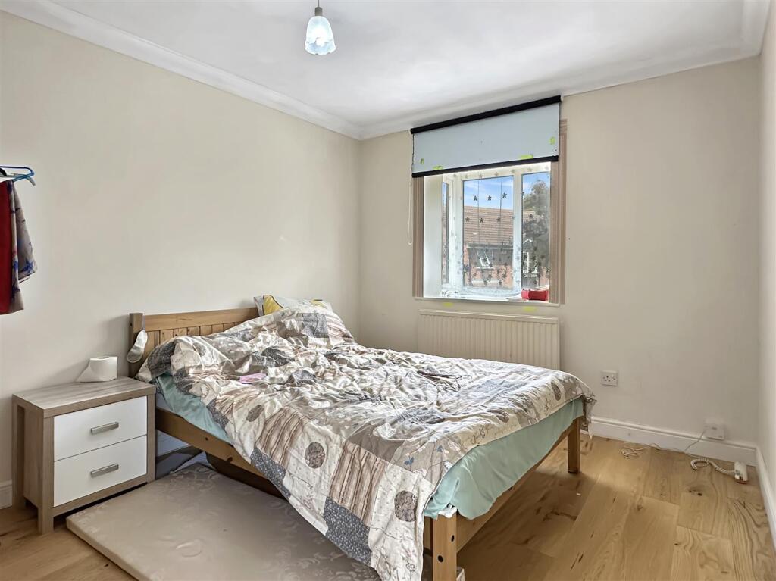
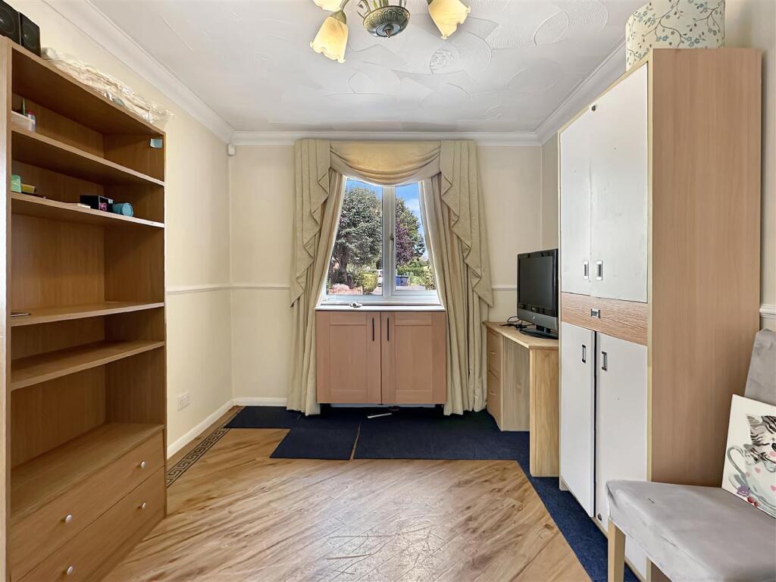
Property details
Tenure
FREEHOLD
Floor area
140 m²
Council tax band
D
EPC rating
C
Last sold
£584,500 Mar 2026
Price per m²
£4,286/m²
Local average
£636,203 (-5.7%)
Deprivation
Decile 7 (21,512 of 33,755)
Street crime
94 incidents within 1 mile (Jun 2026)
Key features
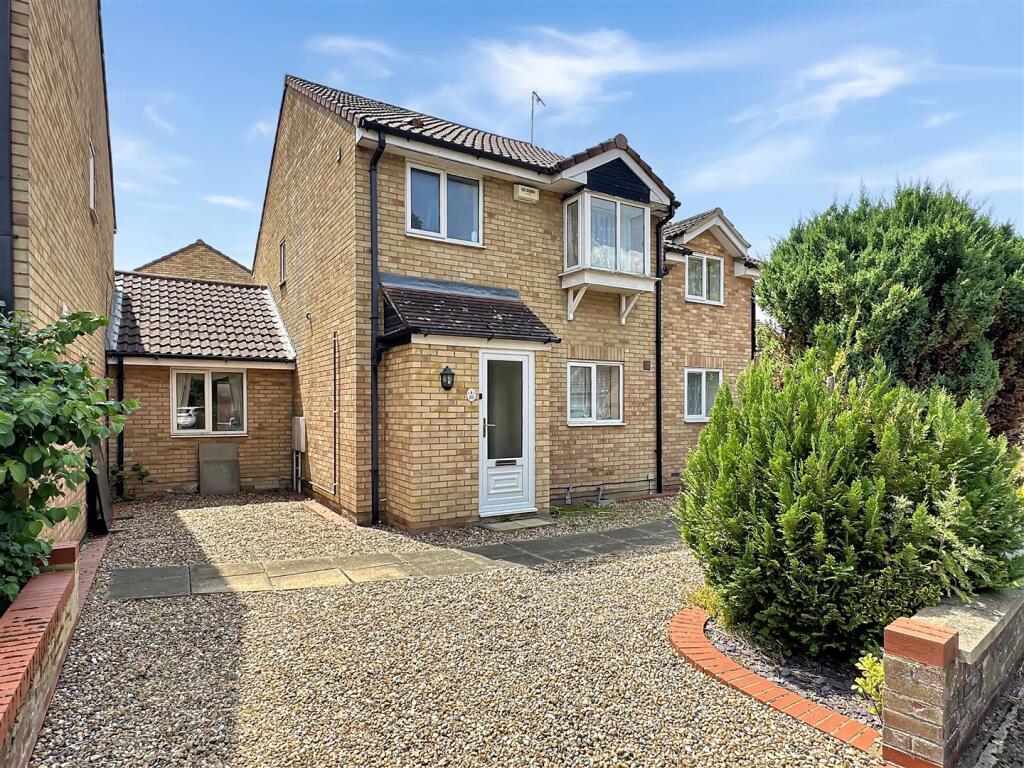
- Semi-detached 5 bedroom House
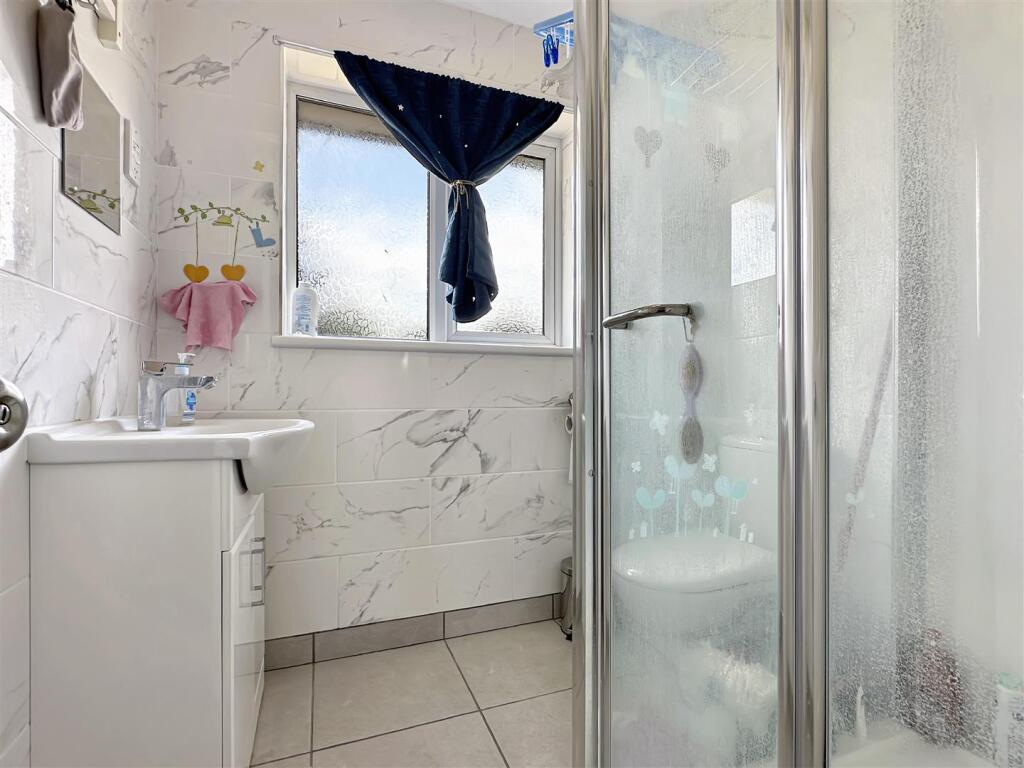
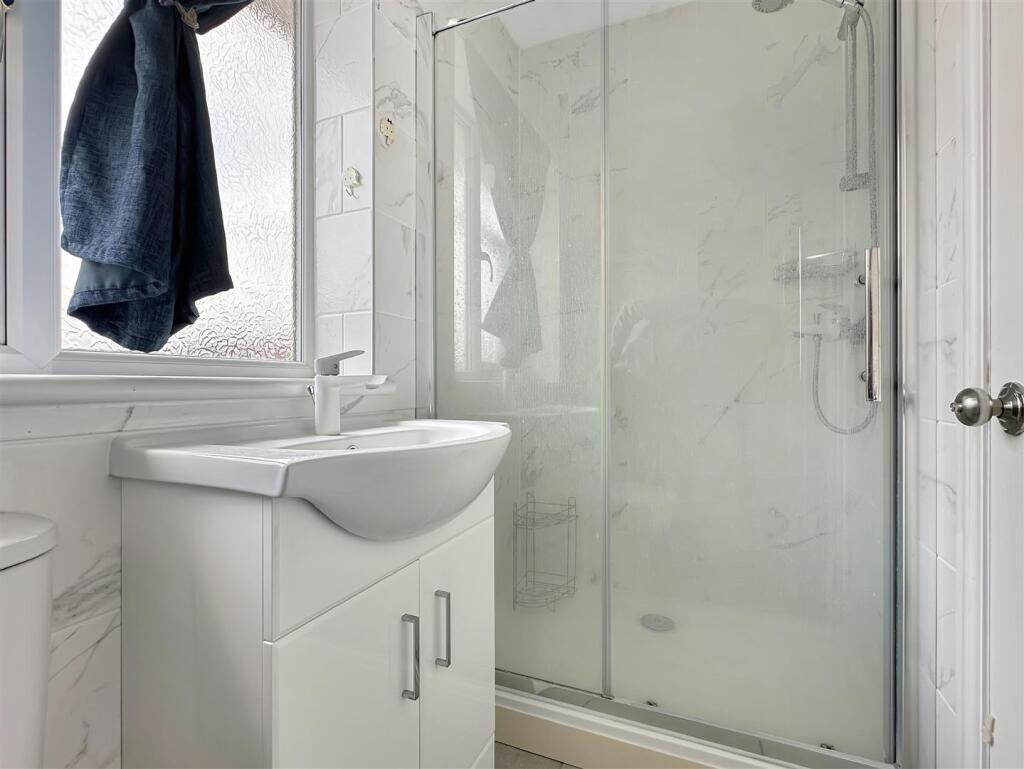
- 3 ensuite shower room and family shower room
- Fitted kitchen and breakfast room
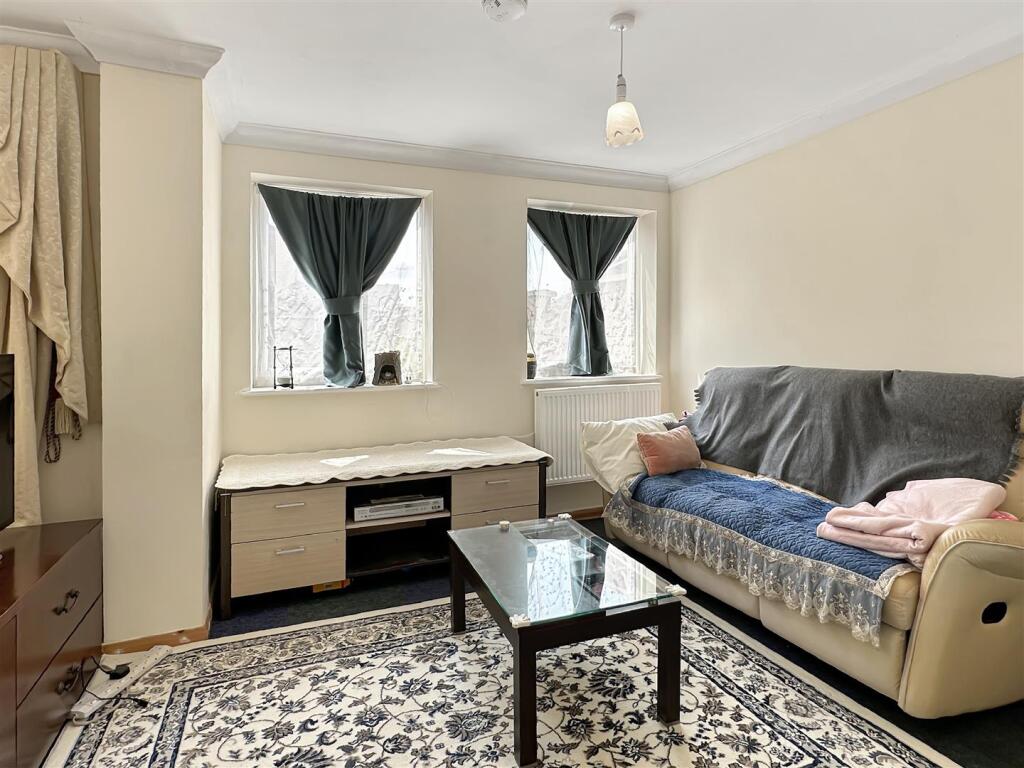
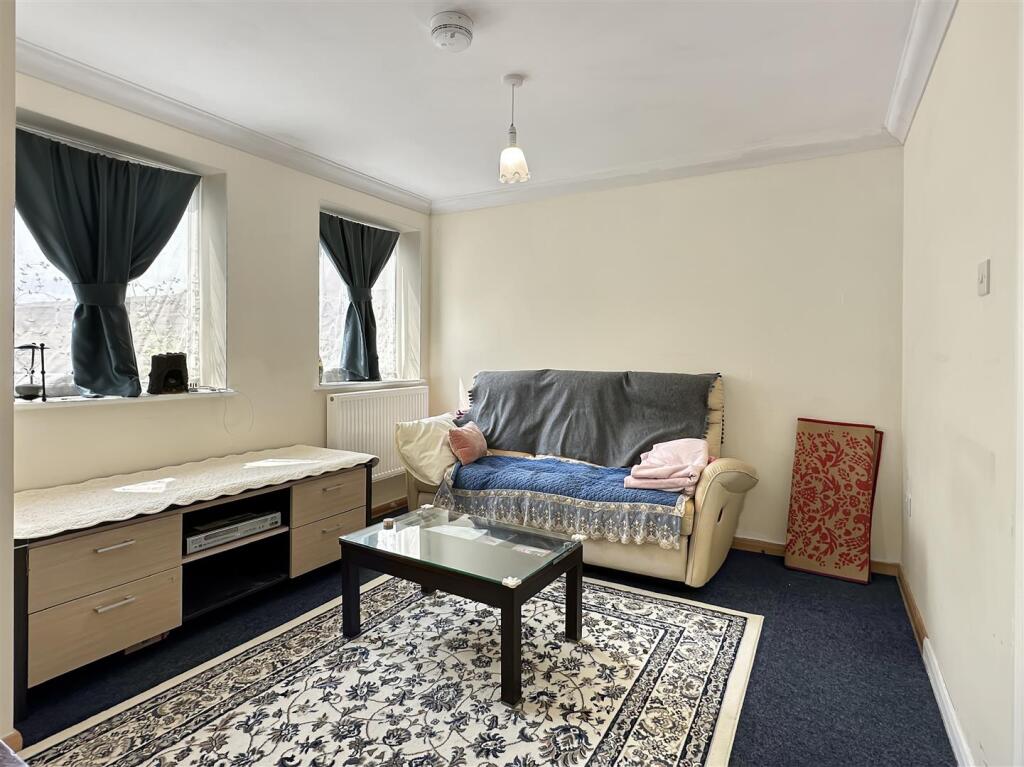
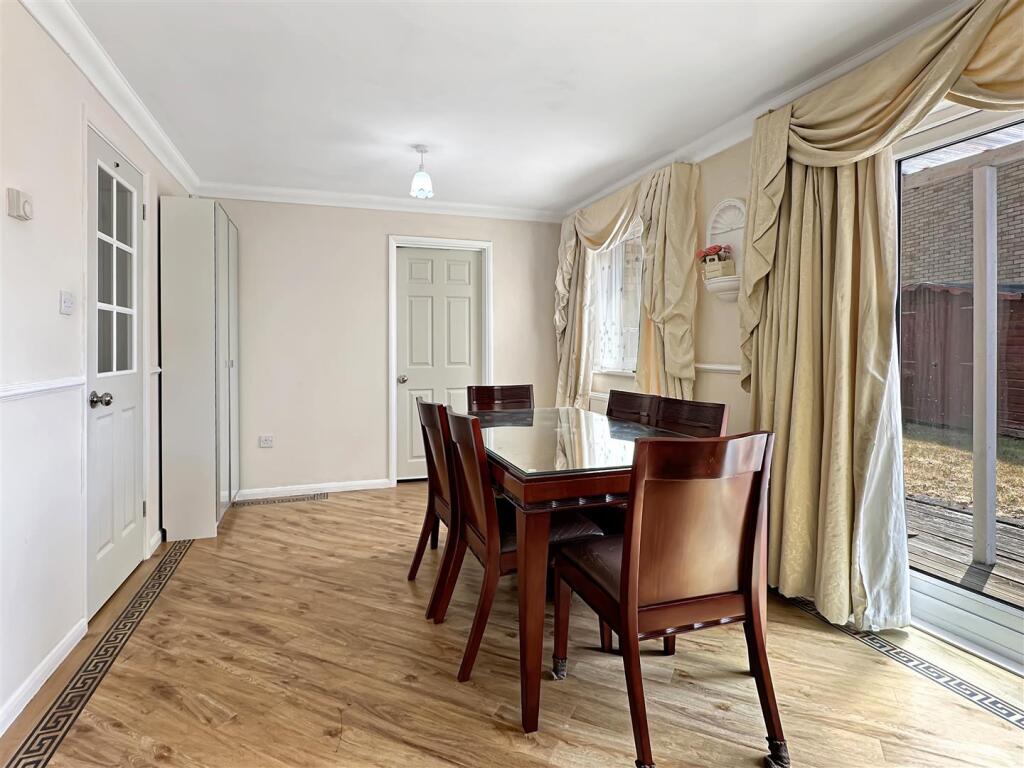
- Spacious sitting/ dining room
- Study
- Utility room
- Off street parking
- Enclose rear garden
- Popular residential location
- Gas fired central heating and double glazed windows
Additional details
- Electricity
- Mains supply
- Water
- Mains supply
- Sewerage
- Mains supply
- Heating
- Gas central
- Parking
- Driveway
- Garden
- Yes
Description
Cherry Hinton is located south-east of Cambridge and benefits from many local facilities. As a self-contained village on the periphery of Cambridge, there are a wide range of shops and services, primary and nursery schooling, a library, and the nearby Cherry Hinton Hall Park. Accessible to Addenbrookes Hospital and ARM holdings.
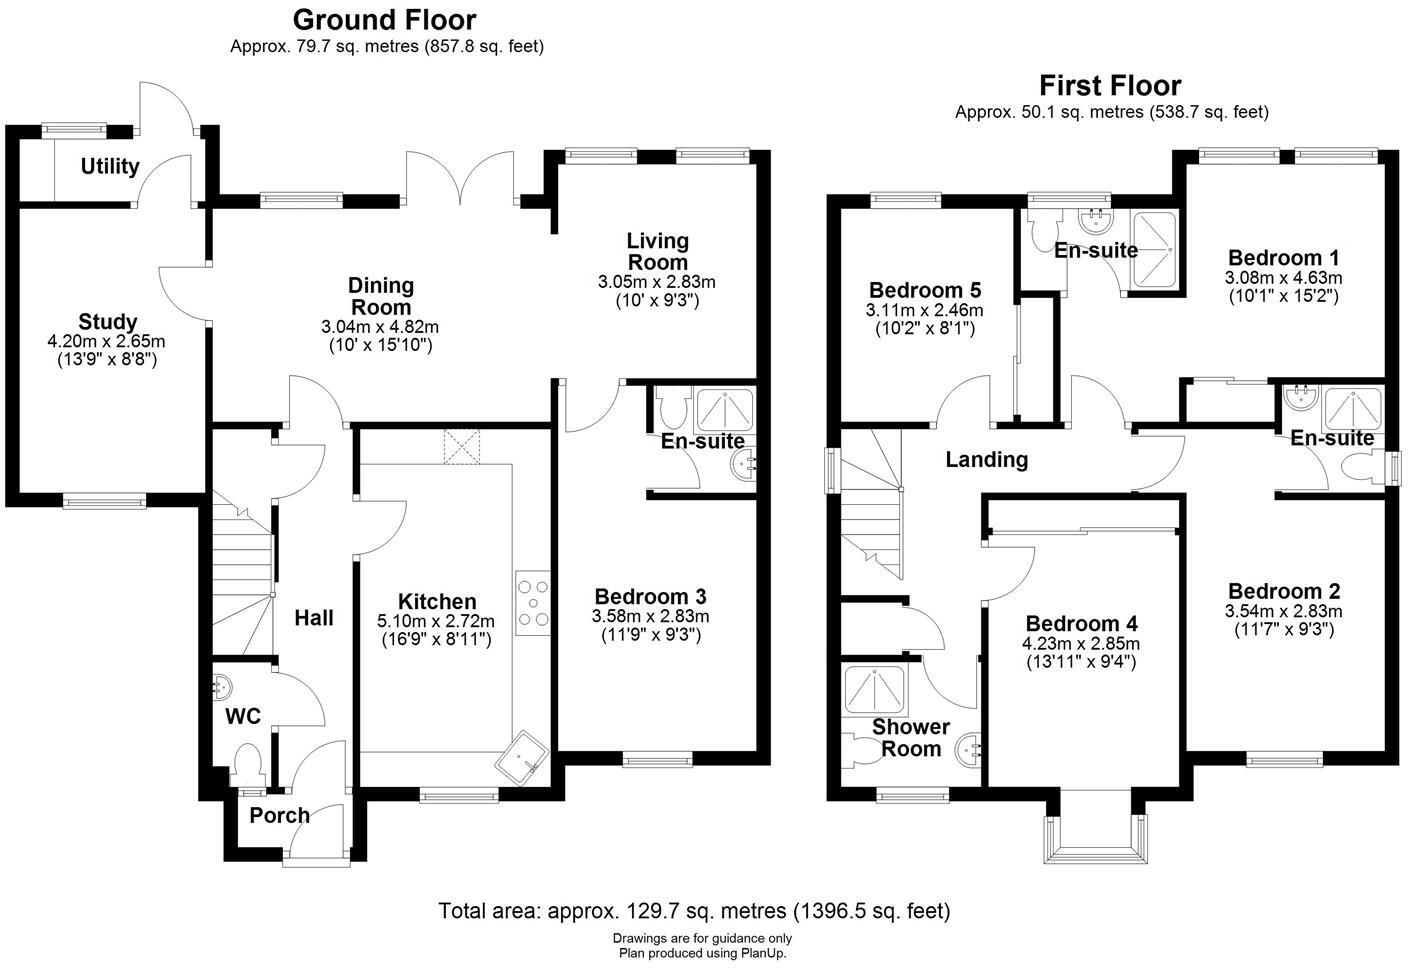
The accommodation is detail, UPVC front door to entrance hall, with stairs to first floor, cupboard and radiator, cloakroom with WC and hand wash basin. Kitchen fitted with a sink unit and range of wall and base storage units, electric hob and oven, plumbing for dishwasher, extractor hood, fridge space, cupboard housing gas fired boiler serving hot water and central heating, radiator.
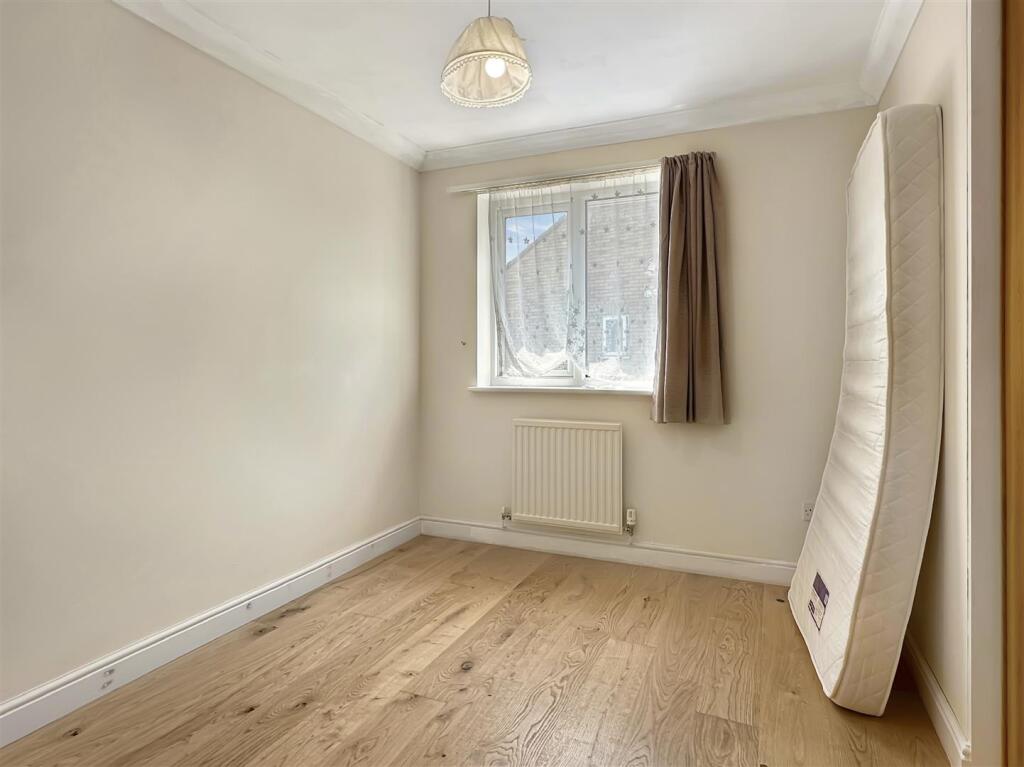
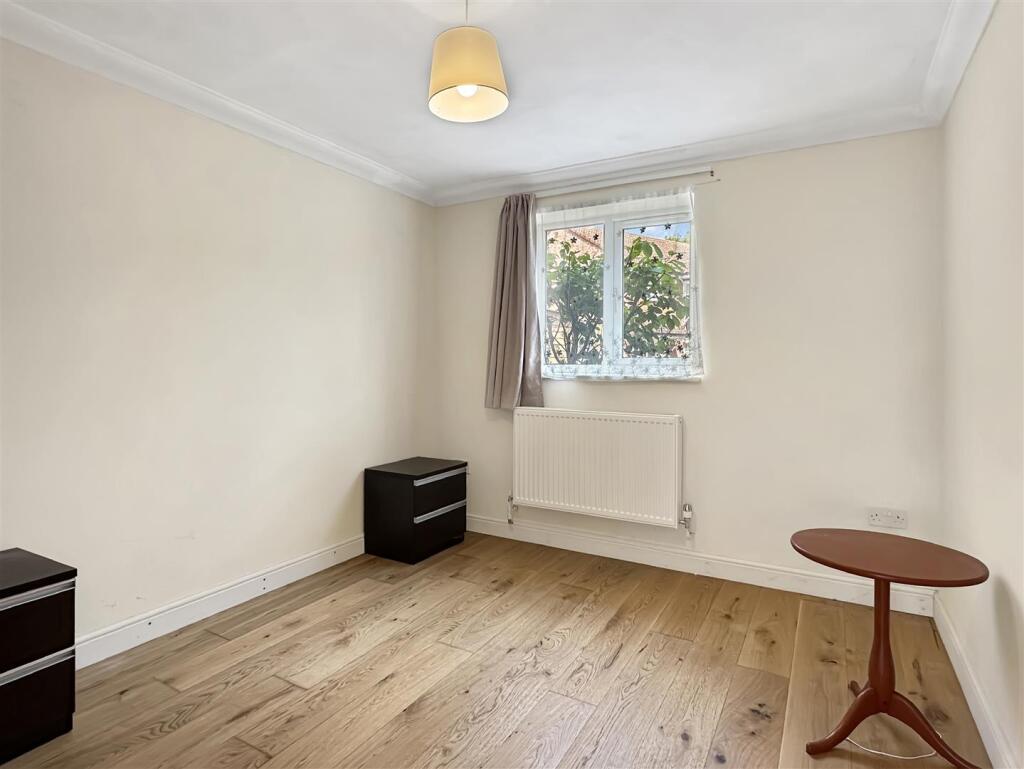
Sitting/ dining room with vinyl flooring and doors leading to the rear garden, dodo rail and radiators. Study with access to a loft space and a radiator, a utility room with plumbing for a washing machine, door to the rear garden. Bedroom 3 a double room with double-glazed windows to the front elevation and a radiator, with an ensuite shower room. First floor landing 4 bedrooms with a shower room,2 ensuite shower rooms, and access to loft space.
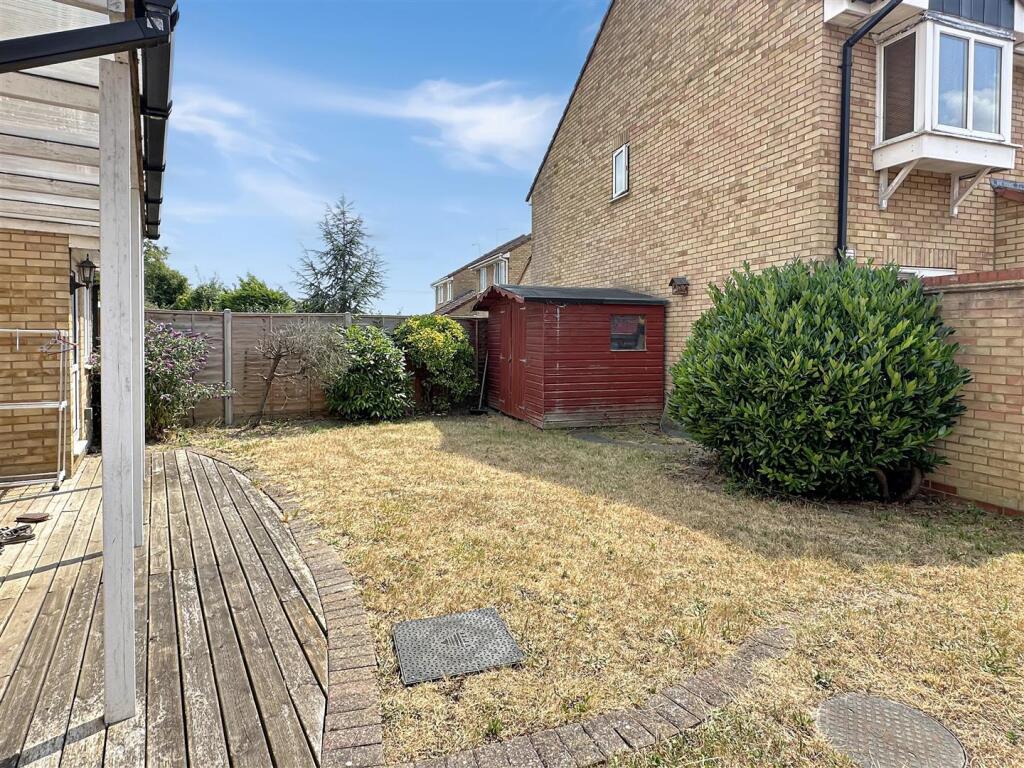
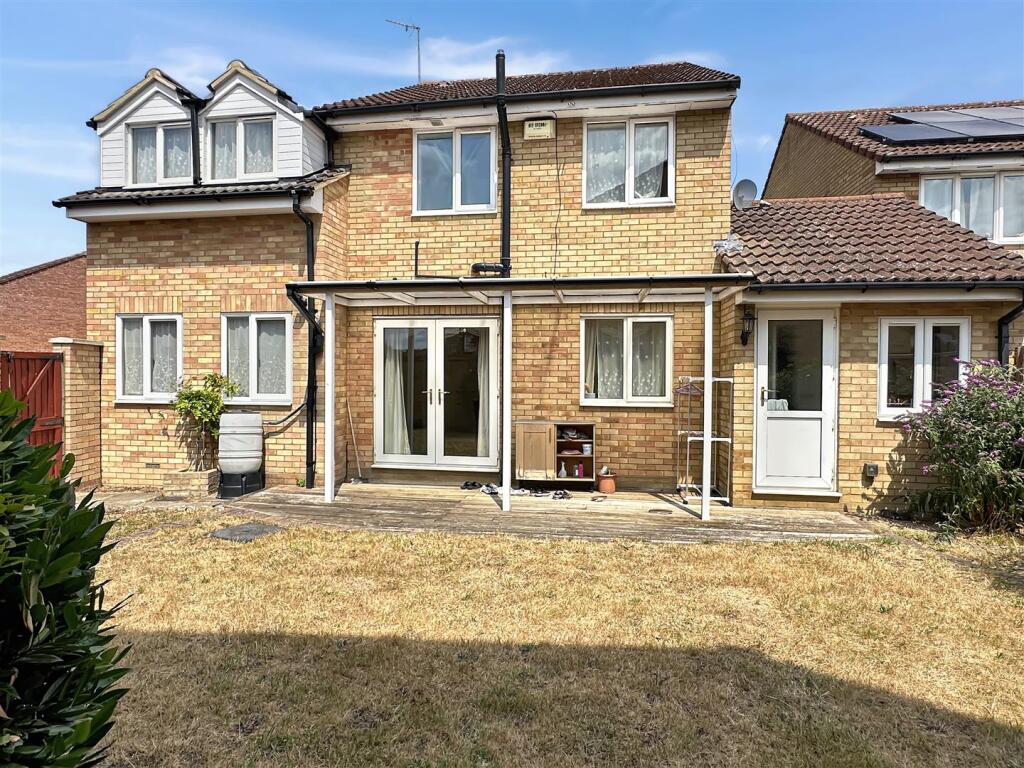
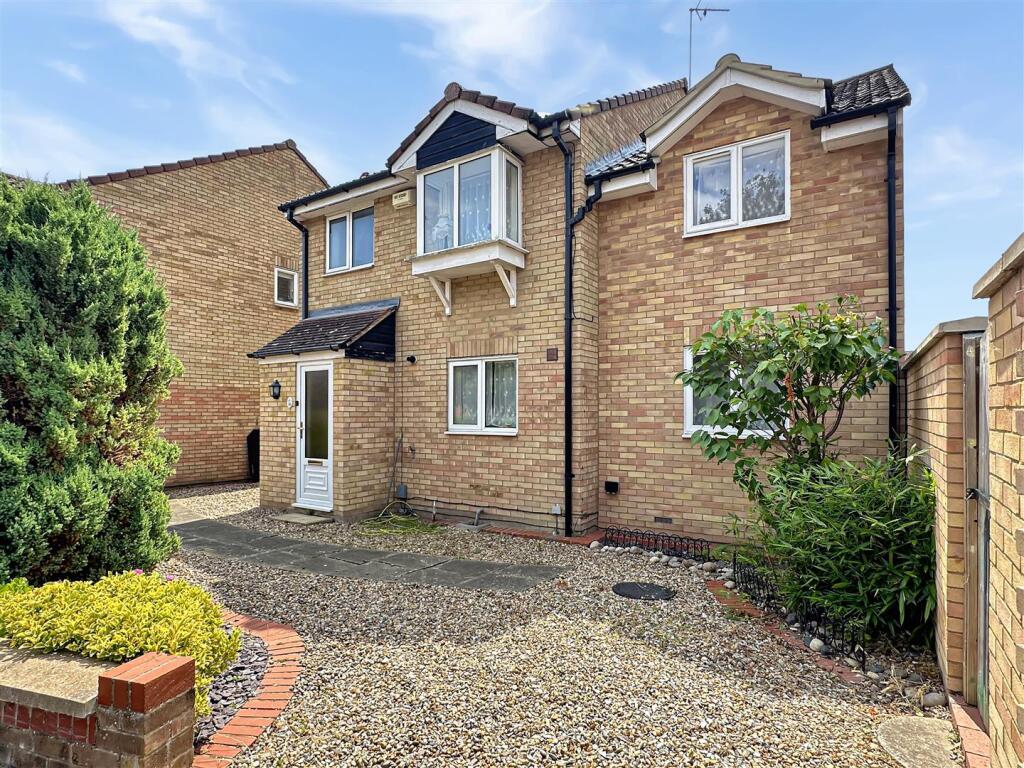
Outside is ample parking to the front, which is laid to gravel. To the rear is an enclosed garden with timber decking adjacent to the rear of the house, lawn, and the garden is enclosed with a brick wall and timber fencing.
Tenure: Freehold.
Services: mains water, drainage, gas, and electricity.
Council Tax: D
Listed by
Cambridge
Bush & Co Cambridge Ltd
Reference: 165763919
EPC Rating & Upgrade Cost
Current rating: C
Potential rating: C
Inspection date: 14/07/2025
Expiry date: 13/07/2035
Current heating cost: £960/year
Potential heating cost: £960/year
Est. upgrade cost to C: £9,000
Recommendations
- Solar photovoltaic panels, 2.5 kWp (£8,000 - £10,000)
Flood risk
Zone: 1
Risk: Low
Job (default Low)
Floorplans
10 Tamarin Gardens FP.JPG
EPC Graphs
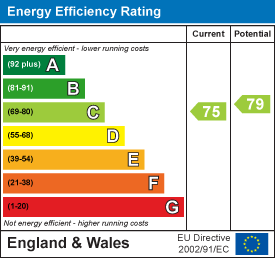
EE Rating
Price history
86% since 2013
| Event | Date | Price | % change |
|---|---|---|---|
| Sold | 31/03/2026 (4 months ago) | £584,500 | +53.8% |
| Sold | 19/12/2014 (11 years ago) | £380,000 | +20.6% |
| Sold | 22/03/2013 (13 years ago) | £315,000 | — |
Source: HM Land Registry Price Paid Data. Crown copyright.
Sold Comparables
Same street and nearby sales within 0.25 miles (last 5 years). Data from Land Registry Price Paid.
| Address | Price | Date | Type |
|---|---|---|---|
| Same street 18 TAMARIN GARDENS, CAMBRIDGE, SOUTH CAMBRIDGESHIRE, CAMBRIDGESHIRE, CB1 9GH | £480,000 | 15/12/2025 | Terraced |
| 56 LUCERNE CLOSE, CAMBRIDGE, CAMBRIDGESHIRE, CB1 9SA | £255,000 | 21/11/2025 | Semi-detached |
| 6 BURNHAM CLOSE, CAMBRIDGE, CAMBRIDGESHIRE, CB1 9XN | £515,000 | 27/01/2025 | Semi-detached |
| 13 THE LYNX, CAMBRIDGE, SOUTH CAMBRIDGESHIRE, CAMBRIDGESHIRE, CB1 9GE | £425,000 | 30/11/2023 | Semi-detached |
| 133 KELSEY CRESCENT, CAMBRIDGE, CAMBRIDGESHIRE, CB1 9XY | £500,000 | 10/11/2023 | Semi-detached |
| 2 BURNHAM CLOSE, CAMBRIDGE, CAMBRIDGESHIRE, CB1 9XN | £547,000 | 07/09/2023 | Semi-detached |
| 8 BROXBOURNE CLOSE, CAMBRIDGE, SOUTH CAMBRIDGESHIRE, CAMBRIDGESHIRE, CB1 9XP | £470,000 | 17/05/2023 | Semi-detached |
| 41 FULBOURN OLD DRIFT, CAMBRIDGE, SOUTH CAMBRIDGESHIRE, CAMBRIDGESHIRE, CB1 9ND | £450,000 | 25/04/2023 | Semi-detached |
| 44 LUCERNE CLOSE, CAMBRIDGE, CAMBRIDGESHIRE, CB1 9SA | £335,000 | 14/04/2023 | Semi-detached |
| 5 TAMARIN GARDENS, CAMBRIDGE, SOUTH CAMBRIDGESHIRE, CAMBRIDGESHIRE, CB1 9GQ | £408,000 | 21/12/2022 | Semi-detached |
| 87 TAMARIN GARDENS, CAMBRIDGE, SOUTH CAMBRIDGESHIRE, CAMBRIDGESHIRE, CB1 9GQ | £390,000 | 07/12/2022 | Semi-detached |
| 81 KELSEY CRESCENT, CAMBRIDGE, CAMBRIDGESHIRE, CB1 9XU | £560,000 | 05/12/2022 | Semi-detached |
| 1 BROXBOURNE CLOSE, CAMBRIDGE, CAMBRIDGESHIRE, CB1 9XP | £500,000 | 28/11/2022 | Semi-detached |
| 7 FULBOURN OLD DRIFT, CAMBRIDGE, CAMBRIDGESHIRE, CB1 9ND | £487,000 | 05/10/2022 | Semi-detached |
| 29 LEMUR DRIVE, CAMBRIDGE, SOUTH CAMBRIDGESHIRE, CAMBRIDGESHIRE, CB1 9XZ | £690,000 | 20/09/2022 | Semi-detached |
| 131 KELSEY CRESCENT, CAMBRIDGE, CAMBRIDGESHIRE, CB1 9XY | £480,000 | 15/09/2022 | Semi-detached |
| 15 TAMARIN GARDENS, CAMBRIDGE, SOUTH CAMBRIDGESHIRE, CAMBRIDGESHIRE, CB1 9GQ | £415,000 | 29/06/2022 | Semi-detached |
| Same street 70 TAMARIN GARDENS, CAMBRIDGE, SOUTH CAMBRIDGESHIRE, CAMBRIDGESHIRE, CB1 9GH | £183,500 | 16/06/2022 | Flat |
| 61 FULBOURN OLD DRIFT, CAMBRIDGE, SOUTH CAMBRIDGESHIRE, CAMBRIDGESHIRE, CB1 9ND | £436,500 | 14/06/2022 | Semi-detached |
| 9 FULBOURN OLD DRIFT, CAMBRIDGE, CAMBRIDGESHIRE, CB1 9ND | £355,000 | 22/04/2022 | Semi-detached |
| 103 TAMARIN GARDENS, CAMBRIDGE, SOUTH CAMBRIDGESHIRE, CAMBRIDGESHIRE, CB1 9GQ | £338,500 | 10/03/2022 | Semi-detached |
| 93 TAMARIN GARDENS, CAMBRIDGE, SOUTH CAMBRIDGESHIRE, CAMBRIDGESHIRE, CB1 9GQ | £355,000 | 10/12/2021 | Semi-detached |
| Same street 26 TAMARIN GARDENS, CAMBRIDGE, SOUTH CAMBRIDGESHIRE, CAMBRIDGESHIRE, CB1 9GH | £415,000 | 25/11/2021 | Detached |
Street average: £359,500 (3 sales)
Area average: £445,600 (20 sales)
Capital growth trend
Land Registry outcode average: last 12 months vs 5y and 10y ago (from sold prices).
House Price Index (HM Land Registry — official index, not sold-price averages): South Cambridgeshire. Series: Semi-detached. As of May 2026.
Rental Range
Estimated market rent for South Cambridgeshire. Low = conservative, Realistic = average, Optimistic = best case.
Based on Local Authority from postcode lookup → South Cambridgeshire.
LHA (30th percentile) floor for Cambridge: £1,446/mo (Apr 2025 – Mar 2026)
Location
Nearby
Nearest stations, universities and amenities (distance from property).
| Type | Name | Distance |
|---|---|---|
| Bus stop | Tamarin Gardens | 0.1 miles |
| Shop | Timpson | 0.2 miles |
| Shop | Sun & Beauty Studios | 0.4 miles |
| University | Strangeways Research Laboratory | 1.9 miles |
| Train station | Cambridge | 2.1 miles |
| University | Forvie Site (University of Cambridge) | 2.2 miles |
| Train station | Cambridge South | 2.6 miles |
| Hospital | Urgent Care Cambridge | 2.9 miles |
| Hospital | Cambridge Lea Hospital (Spire) | 4.9 miles |
Street-level crime
| Category | Count |
|---|---|
| Violence and sexual offences | 39 |
| Anti-social behaviour | 14 |
| Public order | 9 |
| Criminal damage and arson | 8 |
| Shoplifting | 5 |
| Bicycle theft | 3 |
| Burglary | 3 |
| Possession of weapons | 3 |
| Robbery | 3 |
| Drugs | 2 |
| Other crime | 2 |
| Other theft | 2 |
| Vehicle crime | 1 |
| Total incidents | 94 |
Within 1 mile during Jun 2026. Source: data.police.uk (England & Wales).
Schools nearby
Nearest open schools with Ofsted ratings (England). Closed schools are not shown. Data from Get Information about Schools and Ofsted.
| Name | Type | Distance | Ofsted |
|---|---|---|---|
| Bewick Bridge Community Primary School | Primary | 0.2 miles | Good — 1 Feb 2022 |
| Cherry Hinton Church of England Voluntary Controlled Primary School | Primary | 0.4 miles | Good — 14 Sep 2023 |
| Colville Primary School | Primary | 0.5 miles | — (Inspected (no overall grade)) |
| Pilgrim Pathways School | Other | 0.7 miles | Outstanding — 18 Jan 2024 |
| The Spinney Primary School | Primary | 0.7 miles | Requires improvement — 18 Jan 2024 |
Rental Comparables
Rental comparables are temporarily unavailable while listing-site fetches are paused. Try again later.
Rent-driven metrics
Based on Area rent estimate.
- This street — Gross yield for this street only (Land Registry sales + rental comparables, same postcode + street).
- Rent ratio — Monthly rent ÷ purchase price (1% rule). 1%+ = strong, 0.8–1% = okay, <0.8% = weak for cashflow.
- Max investor price — Rent ÷ 0.8%; the price at which rent would be 0.8% of price (Stoke-style target).
- Target investor price — Rent ÷ 1%; the price at which rent would be 1% of price (strong cashflow band).
- Gross yield — Annual rent as % of purchase price (no costs).