Fernwood
Holmcroft, Stafford, ST16 1NN
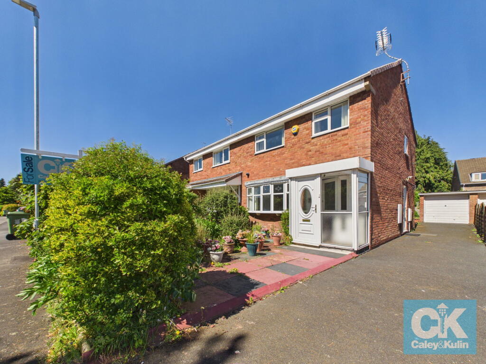
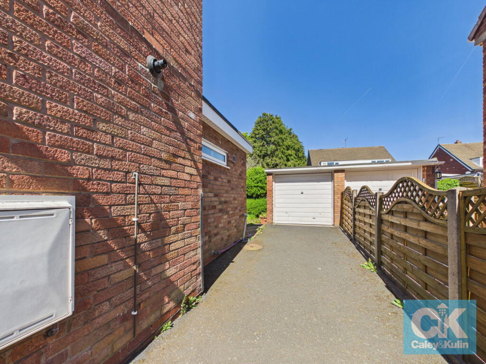
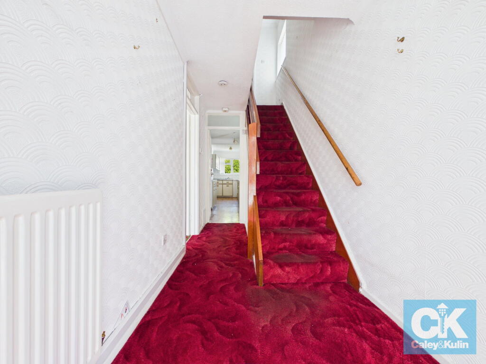
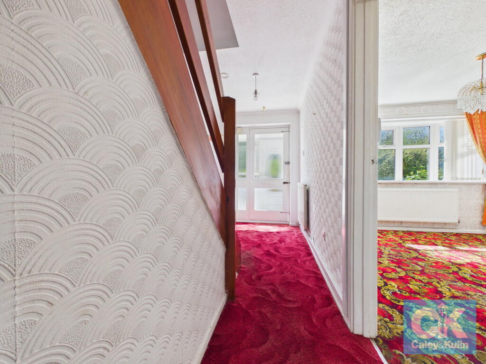
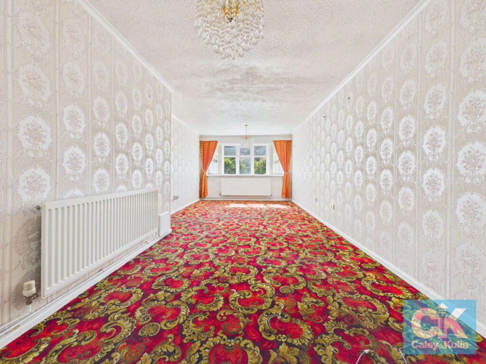
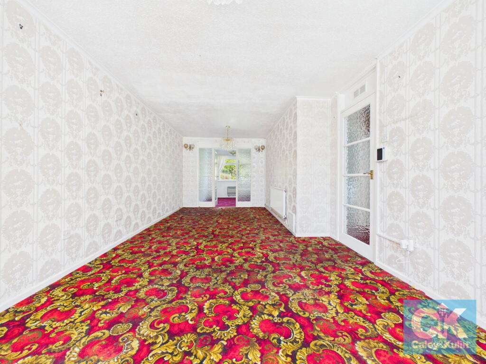
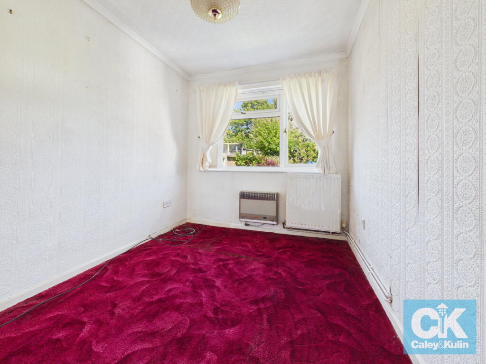
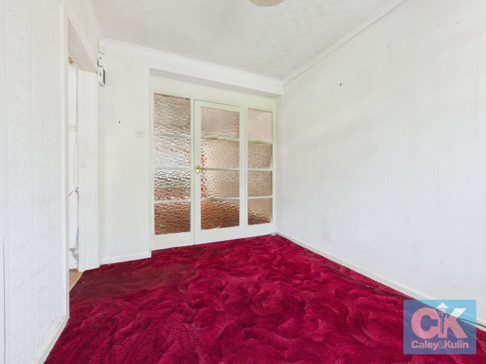
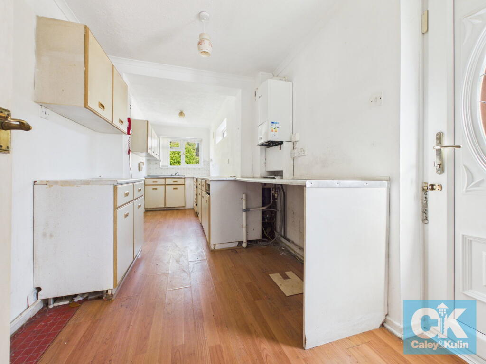
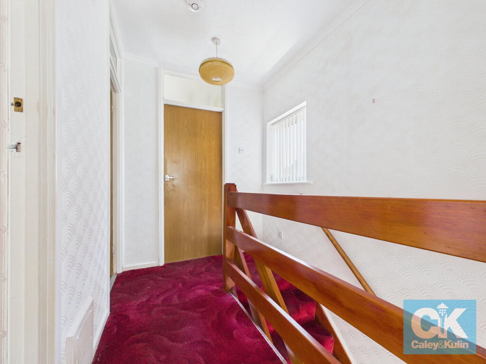
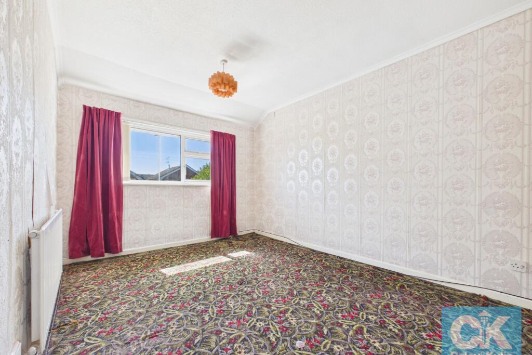
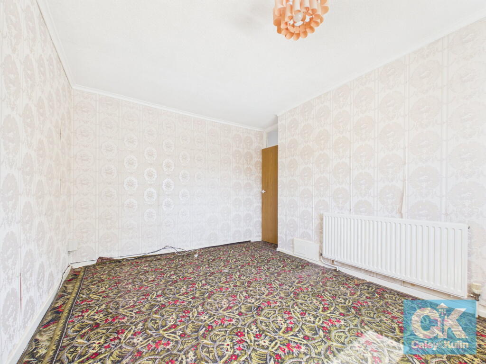
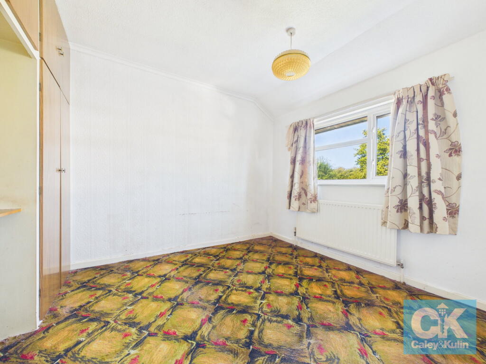
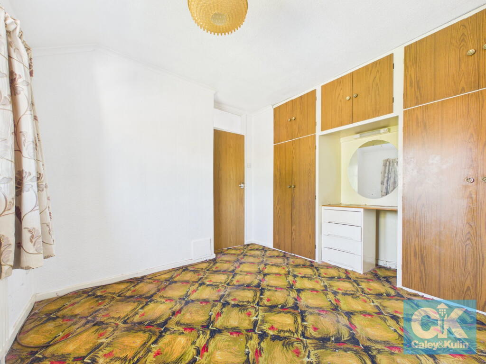
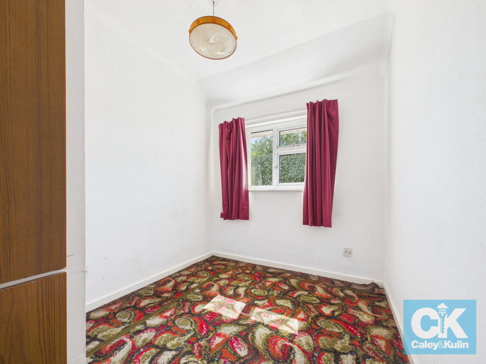
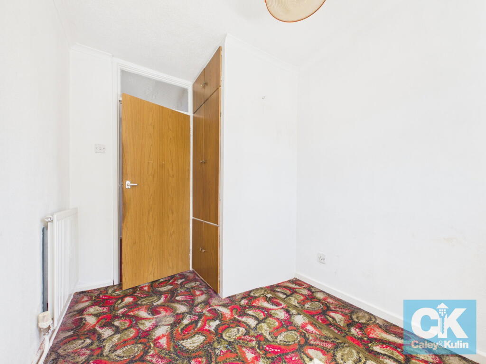
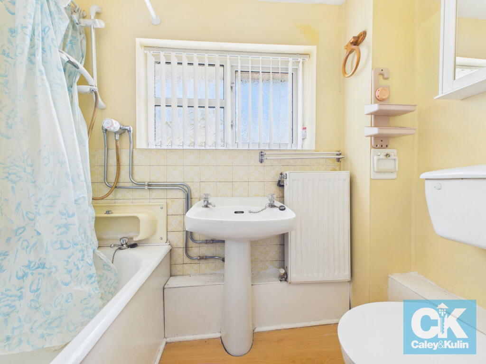
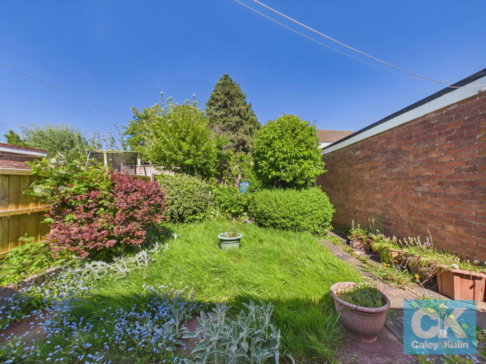
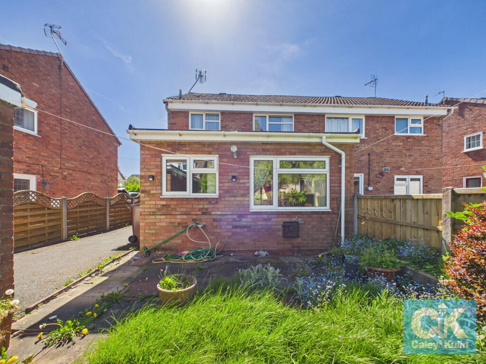
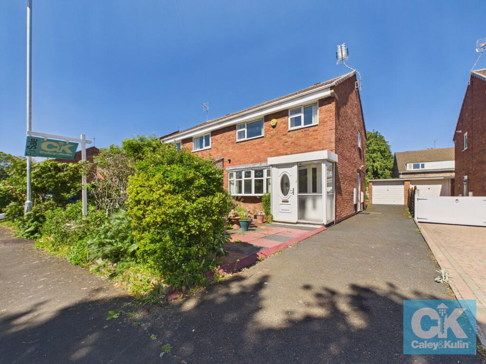
Photo 1 Photo 2 Photo 3 Photo 4 Photo 5 Photo 6 Photo 7 Photo 8 Photo 9 Photo 10 Photo 11 Photo 12 Photo 13 Photo 14 Photo 15 Photo 16 Photo 17 Photo 18 Photo 19 Photo 20
/ 20
Property details
Tenure
FREEHOLD
Council tax band
B
Local average
£216,957 (+1.4%)
Deprivation
Decile 8 (26,025 of 33,755)
Street crime
158 incidents within 1 mile (Aug 2026)
Key features
- Offered with no upward chain, ensuring a smooth and straightforward purchase
- A generous, three-bedroom, semi-detached family home with excellent proportions throughout
- Situated within a quiet and highly desirable cul-de-sac location in a prime residential setting
- Spacious lounge/dining room featuring a bay window, creating a bright and inviting living space
- Additional versatile reception room, perfect as a home office, playroom or snug
- Sizable kitchen/breakfast room with built-in pantry, offering superb scope for modernisation
- Three well-proportioned bedrooms, including two doubles and a comfortable single
- Extensive driveway and detached garage, providing ample off-road parking
- Private rear garden with lawn and patio area
Additional details
- Electricity
- Mains supply
- Water
- Mains supply
- Sewerage
- Mains supply
- Heating
- Double glazing, Central
- Parking
- Garage, Driveway
- Garden
- Private garden
- Restrictions
- No
- Required access
- No
- Rights of way
- No
- Flooded in last 5 years
- No
- Flood defences
- No
Description
* 360 VIRTUAL TOUR AVAILABLE – CLICK THE LINK IN THE ADVERT *
Tucked away within a peaceful and highly desirable cul-de-sac, just moments from Stafford town centre, this impressive, three-bedroom, semi-detached residence offers a rare opportunity to acquire a home of generous proportions, brimming with potential and perfectly positioned for modern family living.
The location is particularly appealing, combining a sense of tranquillity with outstanding convenience. A range of well-regarded schools, local amenities and excellent transport links are all within easy reach, including Stafford railway station, which provides superb connectivity for commuters. Nearby green spaces further enhance the lifestyle on offer, creating a balanced and highly liveable environment.
Internally, the property reveals well-balanced and versatile accommodation throughout. An inviting entrance porch leads into a welcoming hallway, setting the tone for the space beyond. The principal reception room is a beautifully proportioned lounge/dining area, enhanced by a charming bay window that fills the room with natural light and creates an elegant focal point.
To the rear, a second reception room offers exceptional flexibility, ideal as a refined sitting room, home office or playroom, catering effortlessly to the demands of contemporary living. The kitchen/breakfast room is notably spacious and features a useful built-in pantry, presenting an exciting opportunity for redesign and enhancement to create a truly stunning heart of the home.
The first floor hosts three well-appointed bedrooms, including two generous doubles and a comfortable single, all serviced by a family bathroom.
Externally, the property continues to impress. A substantial driveway provides ample off-road parking and leads to a detached garage, while the rear garden is predominantly laid to lawn with a patio area, offering an excellent setting for outdoor entertaining or relaxation.
This is a home of undeniable potential in a prime residential setting — a superb opportunity for discerning buyers seeking to create a bespoke living space tailored to their own vision.
* Take a full tour of the property from the comfort of your home — simply click the 360° video tour link in this advert *
Do you need a mortgage? Do you need a valuation on your current home? If so then a member of our British Property Gold Award Winning team can book you a free, no obligation appointment.
Our main areas include Cannock, Penkridge, Stafford, Wolverhampton and all surrounding areas.
Tenure - Freehold
Council Tax Band - B
Anti-Money Laundering (AML) & ID Checks
Once an offer is accepted on a property marketed by Caley & Kulin Ltd. We are required to complete verification checks on all buyers and to apply ongoing monitoring until the transaction is concluded.
Whilst this is the responsibility of Caley & Kulin Ltd. We use the third party services of Move Reports UK Ltd. To verify clients identity.
The cost of these checks is £30.00 including VAT per buyer.
This will not effect your credit history as it is not a credit check.
This is an up front cost and payable when an offer is agreed, prior to the memorandum of sale being issued. The charge is non-refundable.
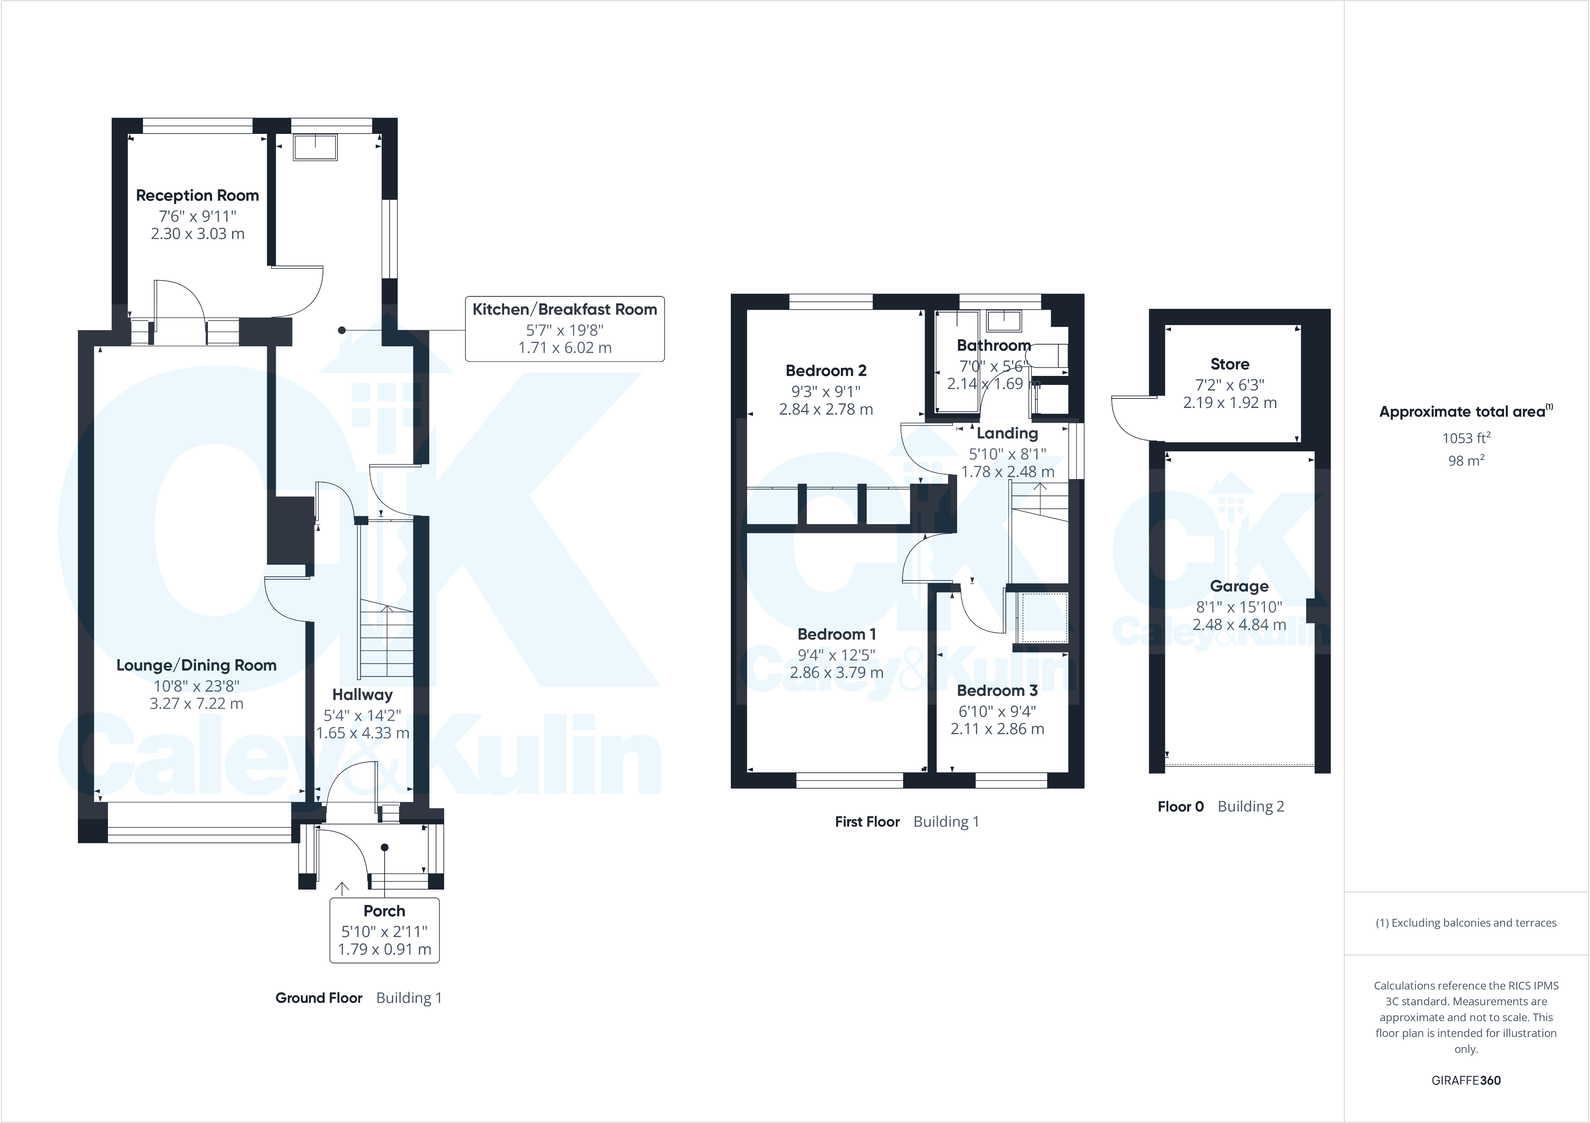
Ground Floor
Entrance Porch - 1.79m x 0.91m (5'10" x 2'11")
Enter via a uPVC/partly double glazed front door and having windows to the front and side aspects, wall lighting, carpeted flooring and a door opening to the hallway.Hallway - 1.65m x 4.33m (5'4" x 14'2")
Enter the property via a partly glazed front door and having a ceiling light point, a central heating radiator, carpeted flooring, a carpeted stairway leading to the first floor and glazed doors opening to the lounge/dining room and the kitchen/breakfast room.Lounge - 3.27m x 7.22m (10'8" x 23'8")
Having a uPVC/double glazed bay window to the front aspect, a coved ceiling with two ceiling light points, wall lighting, two central heating radiators, carpeted flooring and a glazed door opening to the rear reception room.Reception Room - 2.3m x 3.03m (7'6" x 9'11")
Having a uPVC/double glazed window to the rear aspect, a coved ceiling with a ceiling light point, a central heating radiator, carpeted flooring and a glazed door opening to the kitchen/breakfast room.Kitchen/Breakfast Room - 1.71m x 6.02m (5'7" x 19'9")
Being fitted with a range of wall, base and drawer units with laminate worksurface over and having two uPVC/double glazed windows one to the rear aspect and one to the side aspect, two ceiling light points, a central heating radiator, a stainless steel sink with a mixer tap fitted and a drainer unit, space for a freestanding oven/hob, space for under-counter appliances, a door opening to a pantry, the central heating boiler, laminate flooring and a uPVC/partly double glazed door to the side aspect opening to the driveway.First Floor
Landing - 1.78m x 2.48m (5'10" x 8'1")
Having a uPVC/double glazed window to the side aspect, a ceiling light point, access to the loft space, carpeted flooring and doors opening to the three bedrooms and the family bathroom.Bedroom One - 2.86m x 3.79m (9'4" x 12'5")
Having a uPVC/double glazed window to the front aspect, a coved ceiling with a ceiling light point, a central heating radiator and carpeted flooring.Bedroom Two - 2.84m x 2.78m (9'3" x 9'1")
Having a uPVC/double glazed window to the rear aspect, a coved ceiling with a ceiling light point, a central heating radiator, carpeted flooring and fitted wardrobes.Bedroom Three - 2.11m x 2.86m (6'11" x 9'4")
Having a uPVC/double glazed window to the front aspect, a ceiling light point, a central heating radiator, carpeted flooring and an over-stairway storage cupboard.Family Bathroom - 2.14m x 1.69m (7'0" x 5'6")
Having an obscured uPVC/double glazed window to the rear aspect, a ceiling light point, a central heating radiator, a WC, a wash hand basin, a door opening to a storage cupboard, partly tiled walls and a bath with a shower over.Outside
Front
Having a tarmac driveway suitable for parking multiple vehicles, a block-paved area, various plants, shrubs and bushes, access to the garage and access to the rear of the property.Garage - 2.48m x 4.84m (8'1" x 15'10")
Having an up and over door opening to the driveway.Rear**
Having a patio area, a lawn, a cold-water tap, courtesy lighting, various trees, plants, shrubs and bushes, a storage shed and access to the front of the property.
Listed by
Staffordshire
Caley & Kulin LTD
Reference: 88068519
EPC ratings on this postcode
We don't have a matched EPC for this property yet. Below are efficiency scores and details for other addresses on this postcode.
| Address | Current | Potential | Floor area | Age band | Type |
|---|---|---|---|---|---|
| 10, Fernwood, STAFFORD | 48 | 78 | 88 m² | England and Wales: 1950-1966 | Detached |
| 10, Fernwood, STAFFORD | 48 | 85 | 84 m² | England and Wales: 1967-1975 | Detached |
| 11, Fernwood, STAFFORD | 65 | 88 | 81 m² | England and Wales: 1967-1975 | Terraced |
| 12, Fernwood, STAFFORD | 68 | 87 | 73 m² | England and Wales: 1967-1975 | Detached |
| 13 Fernwood, STAFFORD | 60 | 81 | 66 m² | England and Wales: 1967-1975 | Terraced |
| 14, Fernwood, STAFFORD | 23 | 68 | 73 m² | England and Wales: 1976-1982 | Detached |
| 14, Fernwood, STAFFORD | 44 | 84 | 73 m² | England and Wales: 1976-1982 | Detached |
| 15, Fernwood, STAFFORD | 66 | 86 | 75 m² | England and Wales: 1967-1975 | Terraced |
| 17, Fernwood, STAFFORD | 69 | 88 | 74 m² | England and Wales: 1976-1982 | Terraced |
| 18 Fernwood, STAFFORD | 66 | 80 | 80 m² | England and Wales: 1967-1975 | Detached |
| 19, Fernwood, STAFFORD | 67 | 89 | 72 m² | England and Wales: 1976-1982 | Terraced |
| 19, Fernwood, STAFFORD | 68 | 87 | 79 m² | England and Wales: 1976-1982 | Terraced |
| 24 Fernwood, STAFFORD | 70 | 82 | 88 m² | England and Wales: 1967-1975 | Detached |
| 25 Fernwood, STAFFORD | 74 | 82 | 116 m² | England and Wales: 1967-1975 | Detached |
| 25, Fernwood, STAFFORD | 82 | 85 | 130 m² | England and Wales: 1976-1982 | Detached |
Flood risk
Zone: 1
Risk: Low
Job (default Low)
Registered land (INSPIRE)
This location is outside the imported HM Land Registry INSPIRE registered freehold polygons.
Source: HM Land Registry INSPIRE Index Polygons.
Floorplans
Floorplan 1
EPC Graphs
EPC 1
EPC 1
Price history
| Event | Date | Price | % change |
|---|---|---|---|
| Listed for sale | — | £220,000 | — |
Source: HM Land Registry Price Paid Data. Crown copyright.
Sold Comparables
Same street and nearby sales within 0.25 miles (last 5 years). Data from Land Registry Price Paid.
| Address | Price | Date | Type |
|---|---|---|---|
| 75 FIRST AVENUE, STAFFORD, STAFFORDSHIRE, ST16 1QB | £210,000 | 21/11/2025 | Semi-detached |
| 31 SECOND AVENUE, STAFFORD, STAFFORDSHIRE, ST16 1PP | £220,000 | 02/09/2025 | Semi-detached |
| 262 STONE ROAD, STAFFORD, STAFFORDSHIRE, ST16 1NS | £220,000 | 09/07/2025 | Semi-detached |
| Same street 4 FERNWOOD, STAFFORD, STAFFORDSHIRE, ST16 1NN | £285,000 | 19/02/2025 | Detached |
| 6 SECOND AVENUE, STAFFORD, STAFFORDSHIRE, ST16 1PP | £190,000 | 27/09/2024 | Semi-detached |
| 33 HAWKE ROAD, STAFFORD, STAFFORDSHIRE, ST16 1PZ | £215,000 | 03/09/2024 | Semi-detached |
| 17 HOLMCROFT ROAD, STAFFORD, STAFFORDSHIRE, ST16 1JF | £170,000 | 31/10/2023 | Semi-detached |
| 12 SAYERS ROAD, STAFFORD, STAFFORDSHIRE, ST16 1QD | £175,000 | 12/10/2023 | Semi-detached |
| 23 HAWKE ROAD, STAFFORD, STAFFORDSHIRE, ST16 1PZ | £175,000 | 28/09/2023 | Semi-detached |
| 12 SAYERS ROAD, STAFFORD, STAFFORDSHIRE, ST16 1QD | £180,000 | 25/08/2023 | Semi-detached |
| 28 SAYERS ROAD, STAFFORD, STAFFORDSHIRE, ST16 1QD | £190,000 | 04/08/2023 | Semi-detached |
| 25 SECOND AVENUE, STAFFORD, STAFFORDSHIRE, ST16 1PP | £183,000 | 21/07/2023 | Semi-detached |
| 11 FIRST AVENUE, STAFFORD, STAFFORDSHIRE, ST16 1PT | £195,000 | 26/06/2023 | Semi-detached |
| 64 FIRST AVENUE, STAFFORD, STAFFORDSHIRE, ST16 1QB | £202,075 | 23/06/2023 | Semi-detached |
| 26 NORTH AVENUE, STAFFORD, STAFFORDSHIRE, ST16 1NP | £210,000 | 06/06/2023 | Semi-detached |
| 5 FIRST AVENUE, STAFFORD, STAFFORDSHIRE, ST16 1PT | £172,500 | 05/04/2023 | Semi-detached |
| 2 CLARE ROAD, STAFFORD, STAFFORDSHIRE, ST16 1PX | £170,000 | 24/03/2023 | Semi-detached |
| 25 HOLMCROFT ROAD, STAFFORD, STAFFORDSHIRE, ST16 1JF | £166,000 | 01/03/2023 | Semi-detached |
| 30 SECOND AVENUE, STAFFORD, STAFFORDSHIRE, ST16 1PP | £150,000 | 20/02/2023 | Semi-detached |
| Same street 41 FERNWOOD, STAFFORD, STAFFORDSHIRE, ST16 1NN | £288,000 | 21/12/2022 | Detached |
| 16 HAWKE ROAD, STAFFORD, STAFFORDSHIRE, ST16 1PZ | £192,501 | 16/12/2022 | Semi-detached |
| 20 CLARE ROAD, STAFFORD, STAFFORDSHIRE, ST16 1PX | £205,000 | 02/12/2022 | Semi-detached |
| Same street 7 FERNWOOD, STAFFORD, STAFFORDSHIRE, ST16 1NN | £182,000 | 19/11/2021 | Terraced |
Street average: £251,667 (3 sales)
Area average: £189,554 (20 sales)
Capital growth trend
Land Registry outcode average: last 12 months vs 5y and 10y ago (from sold prices).
House Price Index (HM Land Registry — official index, not sold-price averages): Stafford. Series: Semi-detached. As of August 2026.
Rental Range
Estimated market rent for Stafford. Low = conservative, Realistic = average, Optimistic = best case.
Based on Local Authority from postcode lookup → Stafford.
LHA (30th percentile) floor for Mid Staffs: £738/mo (Apr 2025 – Mar 2026)
Location
Address
Fernwood
Nearby
Nearest stations, universities and amenities (distance from property).
| Type | Name | Distance |
|---|---|---|
| Bus stop | Gordon Avenue | 0.1 miles |
| Shop | Plumbing Point Ltd | 0.1 miles |
| Bus stop | Holmcroft Road | 0.1 miles |
| Shop | Mark James Hair Design | 0.2 miles |
| Hospital | St George's Hospital | 1.3 miles |
| Train station | Stafford | 1.5 miles |
| Hospital | County Hospital | 1.6 miles |
| University | Staffordshire University Centre for Health Innovation | 2.4 miles |
| Train station | Amerton Station | 5.1 miles |
Street-level crime
| Category | Count |
|---|---|
| Violence and sexual offences | 52 |
| Anti-social behaviour | 40 |
| Public order | 13 |
| Shoplifting | 12 |
| Burglary | 10 |
| Other theft | 7 |
| Drugs | 5 |
| Criminal damage and arson | 4 |
| Robbery | 4 |
| Vehicle crime | 4 |
| Bicycle theft | 3 |
| Other crime | 2 |
| Possession of weapons | 2 |
| Total incidents | 158 |
Within 1 mile during Aug 2026. Source: data.police.uk (England & Wales).
Schools nearby
Nearest open schools with Ofsted ratings (England). Closed schools are not shown. Data from Get Information about Schools and Ofsted.
| Name | Type | Distance | Ofsted |
|---|---|---|---|
| Tillington Manor Primary School | Primary | 0.3 miles | Requires improvement — 12 Jun 2023 |
| Sir Graham Balfour High School | Secondary | 0.3 miles | Good — 6 Jun 2014 |
| Parkside Primary School | Primary | 0.3 miles | Good — 27 Sep 2022 |
| Greenhall | Other | 0.4 miles | Outstanding — 1 Feb 2013 |
| Marshlands School | Other | 0.4 miles | Good — 17 Dec 2014 |
Rental Comparables
Residential lets from OpenRent and Rightmove for the area (same bedroom count). Use to validate rent estimates. Student lets are excluded.
| Title | Rent | Beds | Distance | As seen on |
|---|---|---|---|---|
| 3 Bed Terraced House, Cooperative St, ST16 | £850/mo | 3 | 0.52 miles | OpenRent |
| 3 Bed Semi-Detached House, Harrow Place, ST16 | £1,500/mo | 3 | 0.8 miles | OpenRent |
Average rent: £1,175/mo (2 listings)
Rent-driven metrics
Based on OpenRent comparables.
- Rent ratio — Monthly rent ÷ purchase price (1% rule). 1%+ = strong, 0.8–1% = okay, <0.8% = weak for cashflow.
- Max investor price — Rent ÷ 0.8%; the price at which rent would be 0.8% of price (Stoke-style target).
- Target investor price — Rent ÷ 1%; the price at which rent would be 1% of price (strong cashflow band).
- Gross yield — Annual rent as % of purchase price (no costs).
- Cost-to-rent — Price ÷ annual rent (from OpenRent comparables). Under 14× = strong, 14–16× = acceptable, 17×+ = compressed.
- Cashflow — Rent minus mortgage, 10% maintenance, £25/mo compliance. Assumes 75% LTV, 3.95% APR (5yr fixed), 25yr term.
- ROI — Annual profit ÷ cash in (deposit + 4% purchase costs).
Enter House Number
Enter the house number to help us retrieve more accurate pricing history and property data.
Please log in to submit or correct the house number for this listing.
Log in to continue