Chester Road
Winsford, CW7 2NG
£525,000
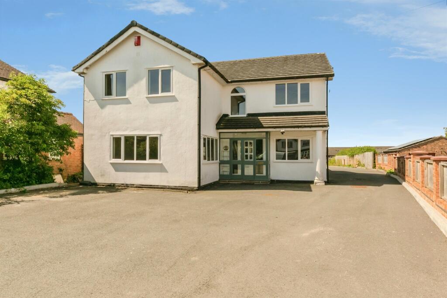
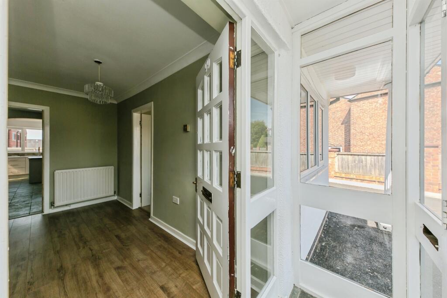
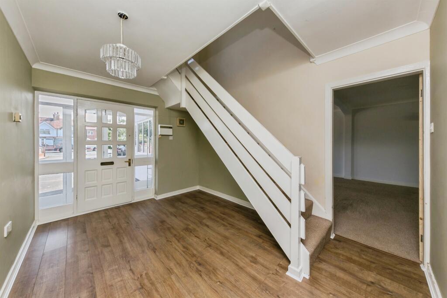
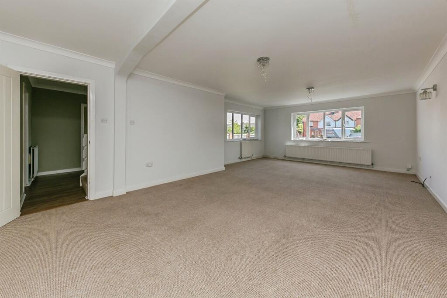
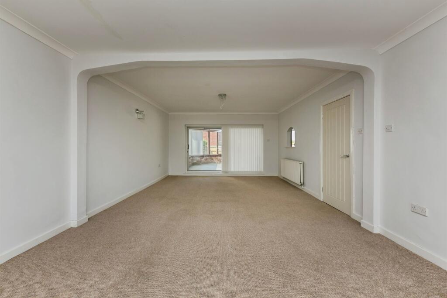
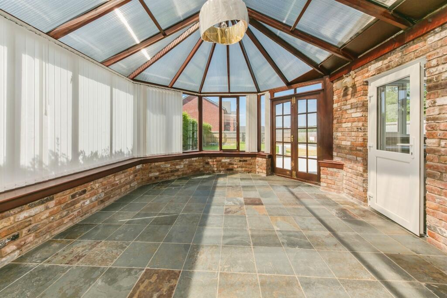
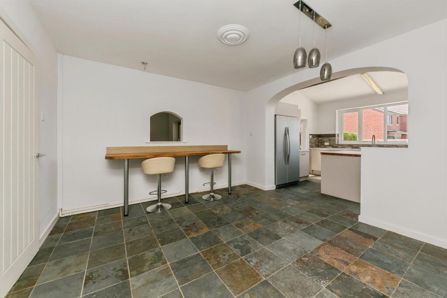
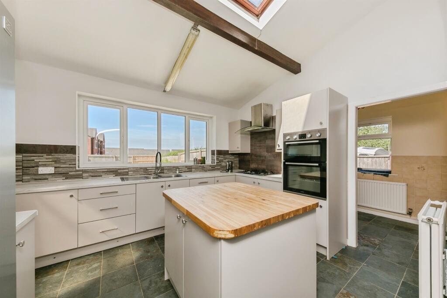
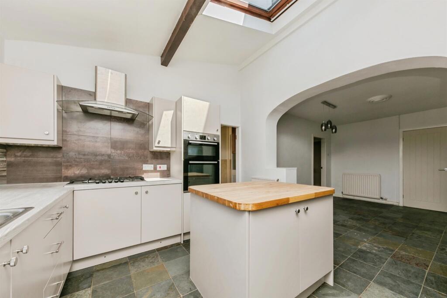
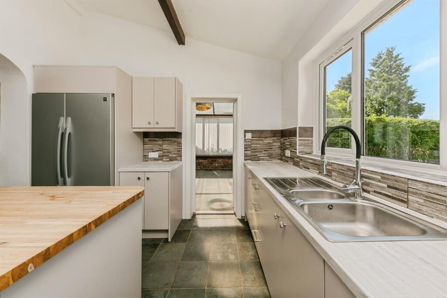
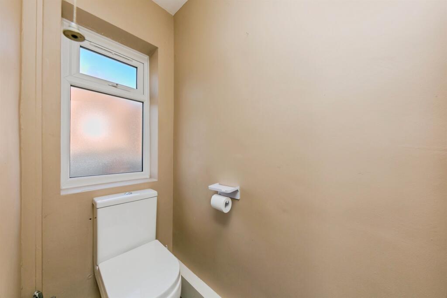
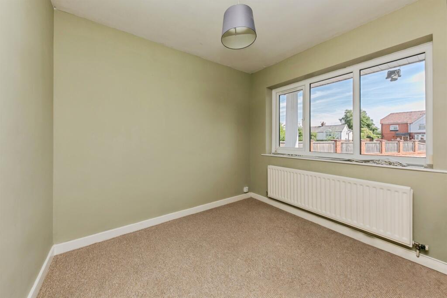
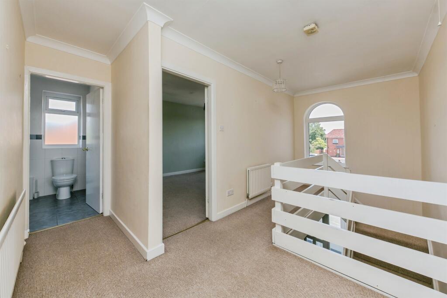
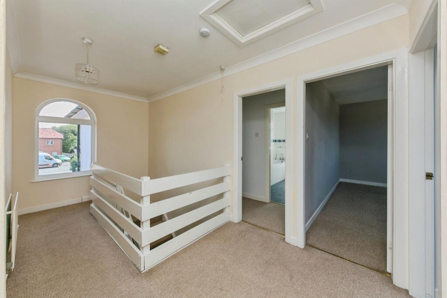
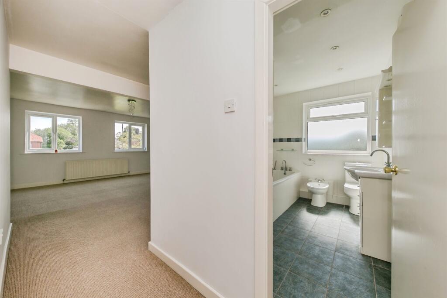
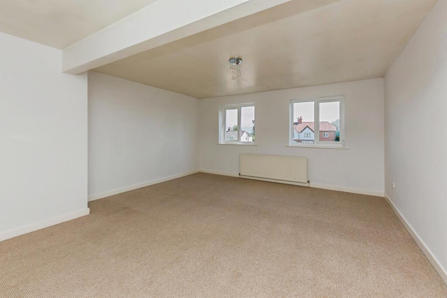
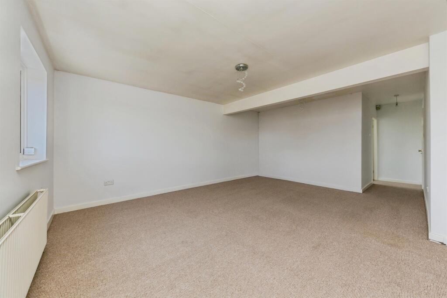
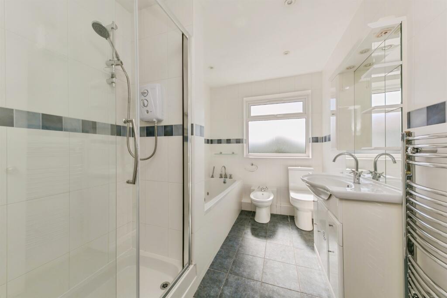
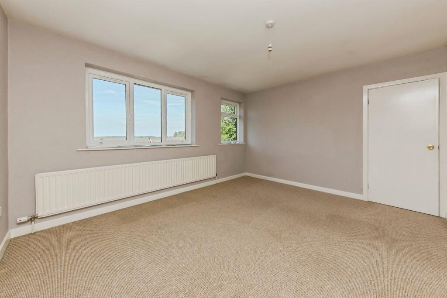
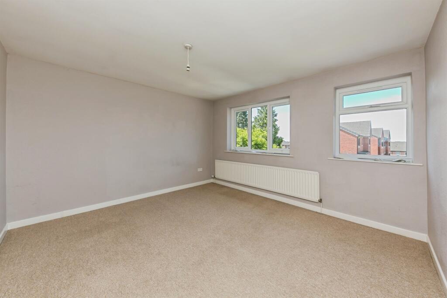
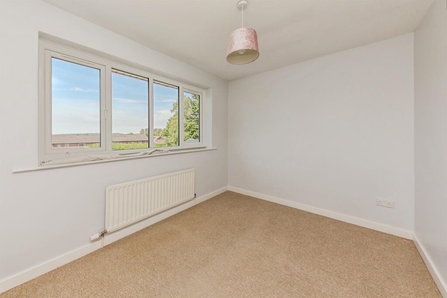
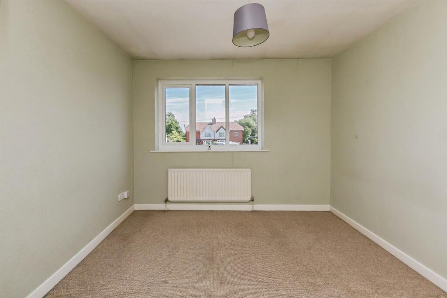
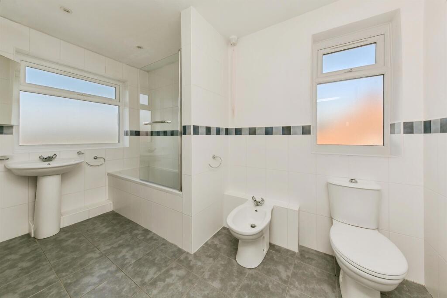
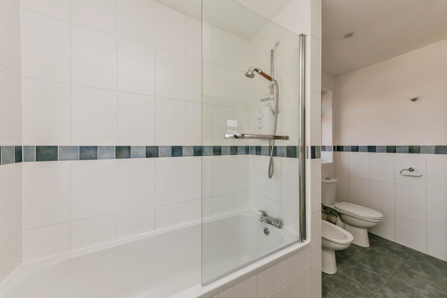
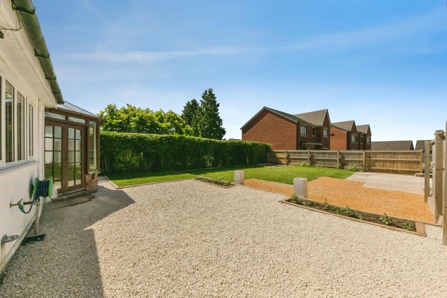
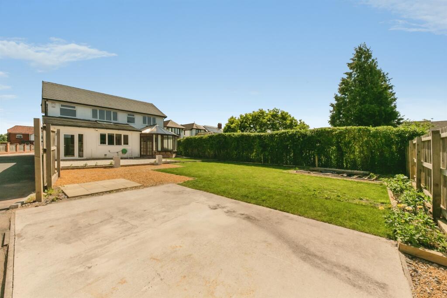
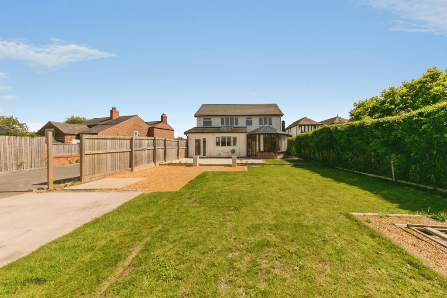
Photo 1 Photo 2 Photo 3 Photo 4 Photo 5 Photo 6 Photo 7 Photo 8 Photo 9 Photo 10 Photo 11 Photo 12 Photo 13 Photo 14 Photo 15 Photo 16 Photo 17 Photo 18 Photo 19 Photo 20 Photo 21 Photo 22 Photo 23 Photo 24 Photo 25 Photo 26 Photo 27
/ 27
Property details
Tenure
FREEHOLD
Council tax band
G
Local average
£325,776 (+61.2%)
Deprivation
Decile 7 (23,197 of 33,755)
Street crime
66 incidents within 1 mile (Jun 2026)
Key features
- Detached family home
- Sought-after Winsford location
- Bright and spacious living room
- Four spacious bedrooms
- Large driveway parking
- Downstairs WC
- Ideal for growing families
Additional details
- Electricity
- Mains supply
- Broadband
- FTTP (fibre to the premises)
- Water
- Mains supply
- Sewerage
- Mains supply
- Heating
- Gas central
- Parking
- Driveway
- Garden
- Back garden
- Listed property
- No
- Restrictions
- No
- Required access
- No
- Rights of way
- Yes
- Flooded in last 5 years
- No
Description
A spacious and immaculately presented four-bedroom detached home located in a desirable area of Winsford, offering generous living accommodation, a private garden, and modern family-friendly features throughout.
DESCRIPTION
This substantial four-bedroom detached home offers an exceptional amount of internal space, thoughtfully arranged to suit modern family living, with multiple reception areas and a highly functional layout throughout.
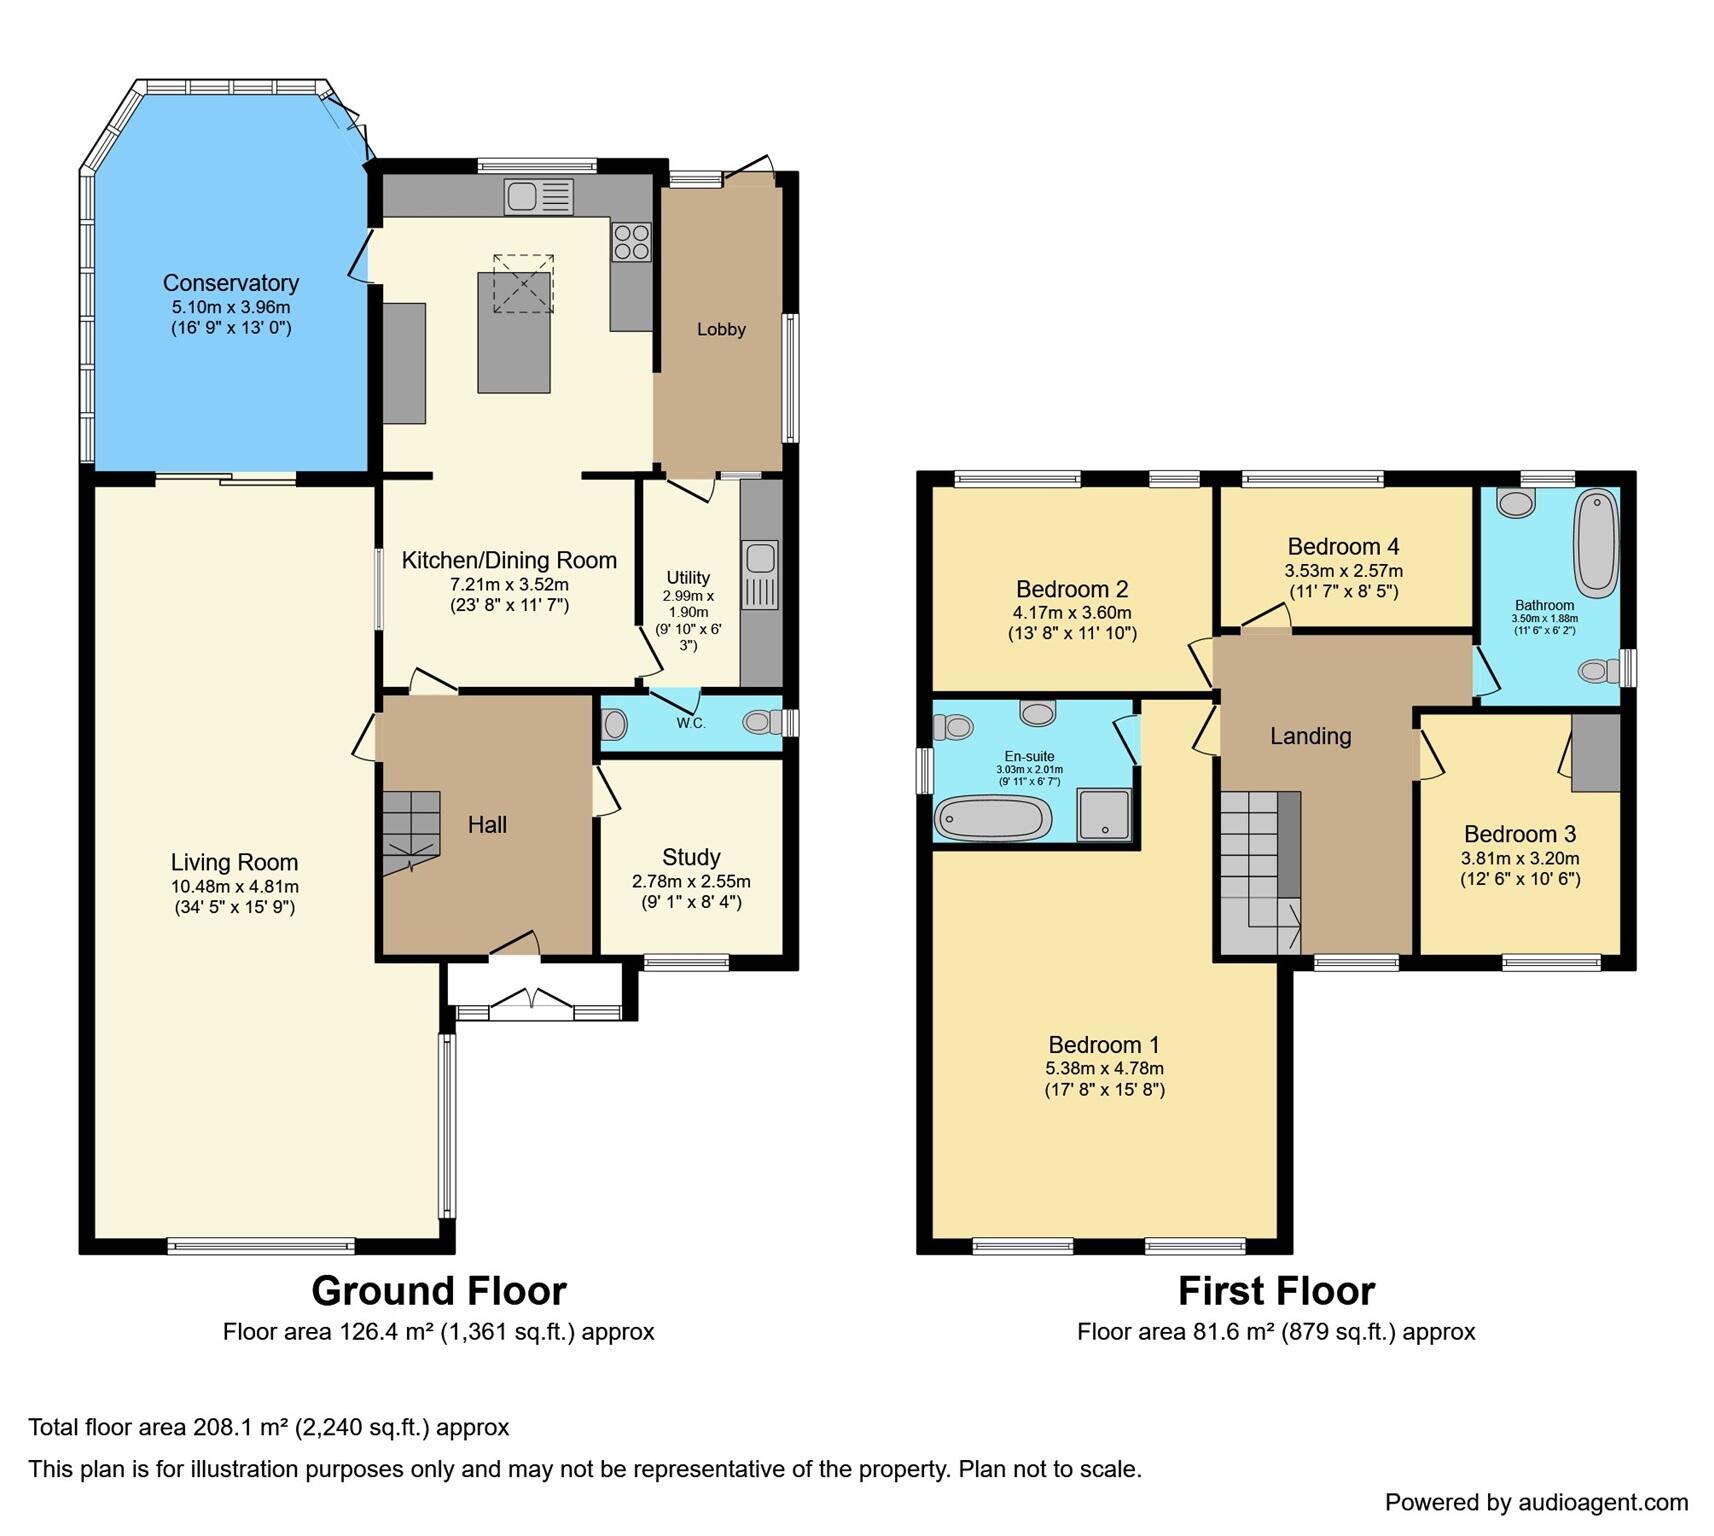
A welcoming entrance hall sits at the heart of the home, providing access to the principal ground floor rooms. To one side, there is an outstanding main living room that stretches the full depth of the property, creating a fantastic open yet versatile space that can easily accommodate both formal seating and more relaxed family areas.
To the rear, the property features a spacious kitchen and dining room designed with both practicality and sociability in mind. With plenty of worktop space, room for dining, and a central layout ideal for everyday use, this area acts as the hub of the home. Leading through to a large conservatory, offering an additional reception space filled with natural light and providing an excellent connection to the garden—perfect for entertaining or enjoying quieter moments.
Further enhancing the ground floor is a separate study, ideal for home working or use as a playroom, alongside a useful utility room and a convenient downstairs WC. A rear lobby also provides secondary access, adding to the overall practicality of the layout.
Upstairs, the property continues to impress with four generously sized bedrooms arranged around a central landing. The principal bedroom is particularly spacious and benefits from its own en-suite bathroom,
Porch 7' 10" x 2' 4" ( 2.39m x 0.71m )
Hall 13' x 9' 6" ( 3.96m x 2.90m )
Living Room 34' 5" x 15' 9" ( 10.49m x 4.80m )
Study 9' 1" x 8' 4" ( 2.77m x 2.54m )
Kitchen/Dining Room 23' 8" x 11' 7" ( 7.21m x 3.53m )
Conservatory 16' 9" x 13' ( 5.11m x 3.96m )
Utility 9' 10" x 6' 3" ( 3.00m x 1.91m )
Lobby 12' 11" x 5' 7" ( 3.94m x 1.70m )
Downstair W/C
Landing 15' 9" x 7' 5" ( 4.80m x 2.26m )
Bedroom One 17' 8" x 15' 8" ( 5.38m x 4.78m )
En-Suite
Bedroom Two 13' 8" x 11' 10" ( 4.17m x 3.61m )
Bedroom Three 12' 6" x 10' 6" ( 3.81m x 3.20m )
Bedroom Four 11' 7" x 8' 5" ( 3.53m x 2.57m )
Bathroom
Agents Note:
There is a easement on the title, please enquire with the branch.
Agents Note
Please note that an AML fee is chargeable to the buyer once an offer is accepted to cover the cost of carrying out the required identity and anti-money laundering checks. Once these checks have been completed, the fee cannot be refunded, even if the property purchase does not go ahead.
1. MONEY LAUNDERING REGULATIONS: Intending purchasers will be asked to produce identification documentation at a later stage and we would ask for your co-operation in order that there will be no delay in agreeing the sale.
2. General: While we endeavour to make our sales particulars fair, accurate and reliable, they are only a general guide to the property and, accordingly, if there is any point which is of particular importance to you, please contact the office and we will be pleased to check the position for you, especially if you are contemplating travelling some distance to view the property.
3. The measurements indicated are supplied for guidance only and as such must be considered incorrect.
4. Services: Please note we have not tested the services or any of the equipment or appliances in this property, accordingly we strongly advise prospective buyers to commission their own survey or service reports before finalising their offer to purchase.
5. THESE PARTICULARS ARE ISSUED IN GOOD FAITH BUT DO NOT CONSTITUTE REPRESENTATIONS OF FACT OR FORM PART OF ANY OFFER OR CONTRACT. THE MATTERS REFERRED TO IN THESE PARTICULARS SHOULD BE INDEPENDENTLY VERIFIED BY PROSPECTIVE BUYERS OR TENANTS. NEITHER SEQUENCE (UK) LIMITED NOR ANY OF ITS EMPLOYEES OR AGENTS HAS ANY AUTHORITY TO MAKE OR GIVE ANY REPRESENTATION OR WARRANTY WHATEVER IN RELATION TO THIS PROPERTY.
Listed by
Winsford
Sequence (UK) Limited - Connells
Reference: 90089202
EPC ratings on this postcode
We don't have a matched EPC for this property yet. Below are efficiency scores and details for other addresses on this postcode.
| Address | Current | Potential | Floor area | Age band | Type |
|---|---|---|---|---|---|
| 101a Chester Road, Winsford | 91 | 91 | 150 m² | — | Detached |
| 101b Chester Road, Winsford | 91 | 91 | 157 m² | — | Detached |
| 101c Chester Road, Winsford | 91 | 91 | 157 m² | — | Detached |
| 103 Chester Road, WINSFORD | 77 | 79 | 250 m² | England and Wales: 1930-1949 | Detached |
| 103, Chester Road, WINSFORD | 71 | 78 | 254 m² | England and Wales: before 1900 | Detached |
| 17, Chester Road, WINSFORD | 42 | 76 | 134 m² | England and Wales: before 1900 | Detached |
| 19, Chester Road, WINSFORD | 45 | 84 | 101 m² | England and Wales: before 1900 | Detached |
| 31 Chester Road, WINSFORD | 66 | 82 | 186 m² | England and Wales: before 1900 | Detached |
| 31, Chester Road, WINSFORD | 59 | 79 | 172 m² | England and Wales: before 1900 | Detached |
| 35, Chester Road, WINSFORD | 61 | 79 | 118 m² | England and Wales: 1950-1966 | Detached |
| 35, Chester Road, WINSFORD | 38 | 70 | 123 m² | England and Wales: 1950-1966 | Detached |
| 45, Chester Road, WINSFORD | 61 | 98 | 149 m² | England and Wales: 1900-1929 | Detached |
| 51 CHESTER ROAD, WINSFORD | 64 | 82 | 153 m² | England and Wales: 1900-1929 | Detached |
| 51, Chester Road, WINSFORD | 45 | 79 | 146 m² | England and Wales: 1950-1966 | Detached |
| 69 Chester Road, WINSFORD | 63 | 81 | 135 m² | England and Wales: before 1900 | Detached |
Flood risk
Zone: 1
Risk: Low
Job (default Low)
Registered land (INSPIRE)
This location falls inside an HM Land Registry INSPIRE registered freehold polygon.
Plot: ~812 m² (0.20 acres)
Source: HM Land Registry INSPIRE Index Polygons.
Floorplans
Floorplan 1
EPC Graphs

EPC
Price history
| Event | Date | Price | % change |
|---|---|---|---|
| Listed for sale | — | £525,000 | — |
Source: HM Land Registry Price Paid Data. Crown copyright.
Sold Comparables
Same street and nearby sales within 0.25 miles (last 5 years). Data from Land Registry Price Paid.
| Address | Price | Date | Type |
|---|---|---|---|
| 46 THE FAIRWAYS, WINSFORD, CHESHIRE WEST AND CHESTER, CW7 2LF | £319,000 | 18/12/2025 | Detached |
| 26 SUNNINGDALE CLOSE, WINSFORD, CHESHIRE WEST AND CHESTER, CW7 2LD | £400,000 | 13/12/2023 | Detached |
| 63 JAMES CLARKE ROAD, WINSFORD, CHESHIRE WEST AND CHESTER, CW7 2GT | £282,500 | 02/11/2023 | Detached |
| 48 CHESTER ROAD, WINSFORD, CHESHIRE WEST AND CHESTER, CW7 2NQ | £222,500 | 09/10/2023 | Detached |
| 34 THE FAIRWAYS, WINSFORD, CHESHIRE WEST AND CHESTER, CW7 2LB | £340,000 | 28/04/2023 | Detached |
| 60 LITTLER LANE, WINSFORD, CHESHIRE WEST AND CHESTER, CW7 2NF | £266,995 | 01/02/2023 | Detached |
| 66 LITTLER LANE, WINSFORD, CHESHIRE WEST AND CHESTER, CW7 2NF | £306,995 | 30/12/2022 | Detached |
| 64 LITTLER LANE, WINSFORD, CHESHIRE WEST AND CHESTER, CW7 2NF | £264,995 | 23/12/2022 | Detached |
| 32 JAMES CLARKE ROAD, WINSFORD, CHESHIRE WEST AND CHESTER, CW7 2GU | £302,500 | 20/12/2022 | Detached |
| 70 TIGHE AVENUE, WINSFORD, CHESHIRE WEST AND CHESTER, CW7 2RN | £302,995 | 15/12/2022 | Detached |
| Same street 81 CHESTER ROAD, WINSFORD, CHESHIRE WEST AND CHESTER, CW7 2NG | £490,000 | 02/12/2022 | Detached |
| 58 JAMES CLARKE ROAD, WINSFORD, CHESHIRE WEST AND CHESTER, CW7 2GU | £320,000 | 11/11/2022 | Detached |
| 61 TIGHE AVENUE, WINSFORD, CHESHIRE WEST AND CHESTER, CW7 2WE | £299,995 | 28/10/2022 | Detached |
| 64 JAMES CLARKE ROAD, WINSFORD, CHESHIRE WEST AND CHESTER, CW7 2GU | £306,000 | 28/10/2022 | Detached |
| 59 TIGHE AVENUE, WINSFORD, CHESHIRE WEST AND CHESTER, CW7 2WE | £259,995 | 28/10/2022 | Detached |
| 55 TIGHE AVENUE, WINSFORD, CHESHIRE WEST AND CHESTER, CW7 2WE | £245,995 | 28/10/2022 | Detached |
| 58 LITTLER LANE, WINSFORD, CHESHIRE WEST AND CHESTER, CW7 2NF | £308,995 | 27/10/2022 | Detached |
| 57 TIGHE AVENUE, WINSFORD, CHESHIRE WEST AND CHESTER, CW7 2WE | £299,995 | 24/10/2022 | Detached |
| 68 TIGHE AVENUE, WINSFORD, CHESHIRE WEST AND CHESTER, CW7 2RN | £295,995 | 30/09/2022 | Detached |
| 66 TIGHE AVENUE, WINSFORD, CHESHIRE WEST AND CHESTER, CW7 2RN | £254,995 | 16/09/2022 | Detached |
| 56 TIGHE AVENUE, WINSFORD, CHESHIRE WEST AND CHESTER, CW7 2RN | £286,995 | 02/09/2022 | Detached |
| Same street 51 CHESTER ROAD, WINSFORD, CHESHIRE WEST AND CHESTER, CW7 2NG | £412,500 | 30/09/2021 | Detached |
Street average: £451,250 (2 sales)
Area average: £294,372 (20 sales)
Capital growth trend
Land Registry outcode average: last 12 months vs 5y and 10y ago (from sold prices).
House Price Index (HM Land Registry — official index, not sold-price averages): Cheshire West and Chester. Series: Detached. As of May 2026.
Rental Range
Estimated market rent for Cheshire West and Chester. Low = conservative, Realistic = average, Optimistic = best case.
Based on Local Authority from postcode lookup → Cheshire West and Chester.
LHA (30th percentile) floor for South Cheshire: £992/mo (Apr 2025 – Mar 2026)
Location
Address
Chester Road
Nearby
Nearest stations, universities and amenities (distance from property).
| Type | Name | Distance |
|---|---|---|
| Bus stop | Littler, Chester Road / The Fairways | 0.0 miles |
| Bus stop | Littler, Nixon Drive / Delamere Street | 0.2 miles |
| Shop | Riley's Barbershop | 0.8 miles |
| Shop | The Electric Church | 0.8 miles |
| Train station | Winsford | 2.5 miles |
| Train station | Woodside Station | 2.9 miles |
| Hospital | Tarporley War Memorial Hospital | 5.3 miles |
| University | University of Buckingham Crewe Campus | 9.1 miles |
Street-level crime
| Category | Count |
|---|---|
| Violence and sexual offences | 35 |
| Public order | 8 |
| Other theft | 7 |
| Anti-social behaviour | 6 |
| Criminal damage and arson | 6 |
| Bicycle theft | 1 |
| Drugs | 1 |
| Other crime | 1 |
| Possession of weapons | 1 |
| Total incidents | 66 |
Within 1 mile during Jun 2026. Source: data.police.uk (England & Wales).
Schools nearby
Nearest open schools with Ofsted ratings (England). Closed schools are not shown. Data from Get Information about Schools and Ofsted.
| Name | Type | Distance | Ofsted |
|---|---|---|---|
| The Oak View Academy | Primary | 0.5 miles | Good — 20 Mar 2024 |
| Over St John's CofE Primary School | Primary | 0.6 miles | Good — 23 Jul 2019 |
| Grange Community Nursery and Primary School | Primary | 0.6 miles | Good — 18 Jun 2023 |
| St Joseph's Catholic Primary School, a Voluntary Academy | Primary | 0.7 miles | Good — 29 Apr 2014 |
| The Winsford Academy | Secondary | 0.8 miles | Requires improvement — 30 Jan 2023 |
Rental Comparables
Loading rental comparables for this postcode. Refresh in a few minutes.
Rent-driven metrics
Based on Area rent estimate.
- Rent ratio — Monthly rent ÷ purchase price (1% rule). 1%+ = strong, 0.8–1% = okay, <0.8% = weak for cashflow.
- Max investor price — Rent ÷ 0.8%; the price at which rent would be 0.8% of price (Stoke-style target).
- Target investor price — Rent ÷ 1%; the price at which rent would be 1% of price (strong cashflow band).
- Gross yield — Annual rent as % of purchase price (no costs).
Enter House Number
Enter the house number to help us retrieve more accurate pricing history and property data.
Please log in to submit or correct the house number for this listing.
Log in to continue