8 CARR LANE
BARNSLEY, TANKERSLEY, SOUTH YORKSHIRE S75 3BE
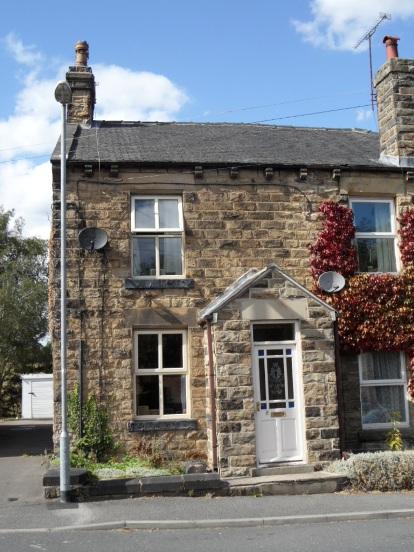
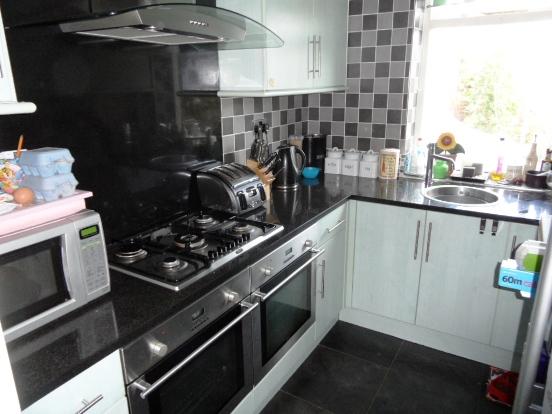
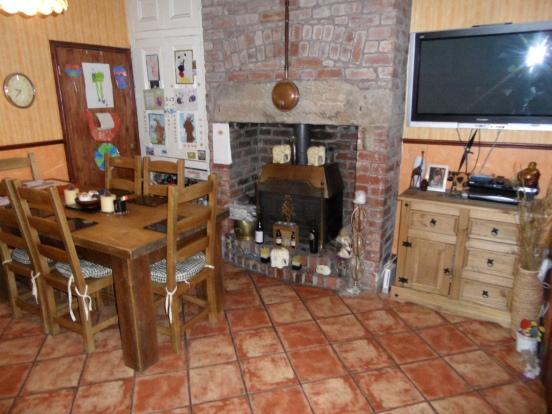
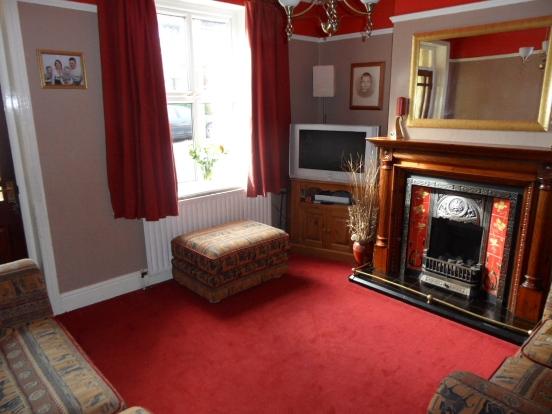
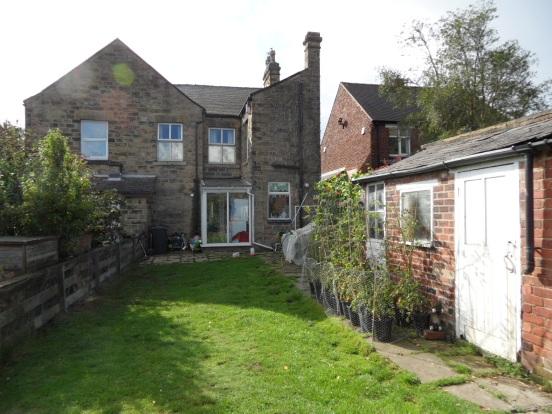
Photo 1 Photo 2 Photo 3 Photo 4 Photo 5
/ 5
Property details
Last sold
£68,500 Sep 2000
Local average
£209,830 (-21.4%)
Deprivation
Decile 6 (20,158 of 33,755)
Street crime
15 incidents within 1 mile (May 2026)
Additional details
- Garden
- Yes
Description
The property is within walking distance of the open countryside and is well placed for accessing the M1 motorway at the Dearne Valley Parkway which in turn leads to the A1.
It has the benefit of gas central heating and double glazing and offers spacious family accommodation which needs to be viewed internally to be appreciated.
Outside are gardens to the front and a good sized enclosed rear garden.
The accommodation comprises:
GROUND FLOOR
Wooden entrance door into the
ENTRANCE PORCH having a side facing window with a door leading into the
LOUNGE 13'8" X 12'10" having a front facing double glazed window, with the main focal point being a living flame gas fire with tiled hearth and back and a wooden surround, picture rail and plaster moulded cornice to the ceiling, TV aerial point and a central heating radiator.
DINING ROOM 13'8" X 12'10" with rear facing patio doors, tiled flooring, freestanding multi fuel burner with exposed brick chimney breast, flagged hearth, picture rail, TV aerial point central heating radiator and a door leading to the
CELLAR
KITCHEN 8'5" X 6'2" having rear facing double glazed window, tiled floor and walls and a range of wall and base units with wood effect cupboard fronts and granite roll edge worktops incorporating an inset circular sink, integrated electric double oven, five ring gas hob with chrome cooker hood over and a central heating radiator.
From the dining room access via the patio doors is a
CONSERVATORY 10'5" X 5'8" having tiled flooring, electric light and plumbing for a washing machine.
FIRST FLOOR
LANDING having a central heating radiator, cupboard with a recently installed wall mounted Ideal combination boiler, access to the loft which is insulated and has a loft ladder.
BEDROOM ONE 13'9" X 12'9" with central heating radiator.
REAR BEDROOM TWO 14'11" X 8'11" with central heating radiator.
REAR BEDROOM THREE 14'11" X 9'4" having a shower cubicle with power shower, extractor fan above and a central heating radiator.
BATHROOM 8'9" X 6'5" having a side facing opaque glazed window, with a suite comprising of white corner bath, pedestal wash hand basin, low flush wc and a central heating radiator.
OUTSIDE
To the front of the property is a paved garden area. At the rear is a good size lawned garden area, paved patio area, wall mounted outside tap, security lights and a brick built outhouse.
GENERAL INFORMATION
CENTRAL HEATING
The property has a gas fired central heating system.
FIXTURES & FITTINGS
Only the items specifically mentioned within these particulars are included in the sale.
TRAVELLING
From junction 36 of the M1 motorway take the A61 and take the first turn right onto Westwood New Road. At the junction turn left onto New Road, continuing onto Carr Lane. No.8 is on the right hand side and can be identified by our for sale sign.
WEBSITE ADDRESS:
Details of all the properties currently on offer through Wilbys can be viewed on www.wilbys.net or by using the search feature within Rightmove.co.uk. the UK's No. 1 property website
MORTGAGE PROCEDURE
If you wish to make an offer on this property before contacting a Financial Advisor or Solicitor you should make your offer to our office to avoid any delay and the possibility of a sale being agreed to other interested parties. Under the Estate Agents act 1991 you will be required to give us your financial details to enable us to qualify your ability to purchase before we can recommend your offer to our sellers. Offers may be made by visiting our Eastgate Office or by telephone on 01226 299221.
MONEY LAUNDERING REGULATIONS:
In order to proceed with a sale we will need confirmation of Identity and Proof of address.
FREE VALUATION:
If you have a property to sell our Residential Sales Manager, Mr Mark Farmer, or our valuer, Paul Salkeld will be pleased to arrange an appointment to give you a market valuation and advice. The advisory service is free and without obligation.
IMPORTANT NOTICE
1. These particulars do not constitute any part of an offer or contract. All statements contained in these particulars are given in good faith but are made without responsibility on the part of Wilbys or the vendors or lessors. Any intending purchaser or lessee must satisfy himself by inspection or otherwise as to the correctness of each of the statements contained in these Particulars.
2. All rents and prices quoted are exclusive of VAT, unless otherwise stated.
3. All measurements, areas and distances quoted are approximate only.
4. Information provided in respect of planning and rating matters has, unless stated, been obtained by way of verbal enquiry only. Interested parties are therefore recommended to seek their own independent verification on such matters from the appropriate Local Authority.
5. Location and site plans if provided, are for identification and directional purposes only. The area surrounding the subject property may have changed since the plan was produced.
6. Wilbys have not tested any apparatus, equipment fittings or services and so cannot verify they are in working order. Prospective purchasers are advised to obtain verification on such matters via their surveyor or solicitor
7. The boundaries, ownership and tenure of this property have not been checked against the Title Deeds for any discrepancies or rights of way, if any. Prospective purchasers are advised to check these matters with their solicitor prior to entering into any contracts.
Listed by
Barnsley
Wilbys Ltd
Reference: 31343656
Flood risk
Zone: 1
Risk: Low
Job (default Low)
FENSA Certificates
This property has 1 FENSA certificate(s) on record, indicating window/door installations by FENSA-approved installers.
FENSA Certificate #9998006
Property Details
Street: 8 Carr Lane
Town: Tankersley
Postcode: S75 3BE
Installation Details
Items: 2 windows
Certificate Issued: 23/12/2013
Work Completed: 29/11/2013
This certificate data was retrieved from FENSA's database
What is FENSA? FENSA (Fenestration Self-Assessment Scheme) is a government-authorised scheme that monitors building regulation compliance for replacement windows and doors. Certificates indicate that work was completed by FENSA-approved installers.
Price history
19% since 1996
| Event | Date | Price | % change |
|---|---|---|---|
| Sold | 22/09/2000 (25 years ago) | £68,500 | +19.1% |
| Sold | 24/10/1996 (29 years ago) | £57,500 | — |
Source: HM Land Registry Price Paid Data. Crown copyright.
Sold Comparables
Same street and nearby sales within 0.25 miles (last 5 years). Data from Land Registry Price Paid.
| Address | Price | Date | Type |
|---|---|---|---|
| 19 PILLEY GREEN, TANKERSLEY, BARNSLEY, SOUTH YORKSHIRE, S75 3AB | £140,000 | 25/11/2025 | Semi-detached |
| 8 PRINCESS GROVE, TANKERSLEY, BARNSLEY, SOUTH YORKSHIRE, S75 3BG | £180,000 | 18/10/2023 | Semi-detached |
| 49 PILLEY GREEN, TANKERSLEY, BARNSLEY, SOUTH YORKSHIRE, S75 3AB | £489,950 | 19/07/2023 | Semi-detached |
| 32 PILLEY GREEN, TANKERSLEY, BARNSLEY, SOUTH YORKSHIRE, S75 3AE | £315,000 | 07/07/2023 | Semi-detached |
| 51 PILLEY GREEN, TANKERSLEY, BARNSLEY, SOUTH YORKSHIRE, S75 3AB | £420,000 | 27/05/2022 | Semi-detached |
| 26 PILLEY GREEN, TANKERSLEY, BARNSLEY, SOUTH YORKSHIRE, S75 3AE | £336,000 | 18/03/2022 | Semi-detached |
| 34 PILLEY GREEN, TANKERSLEY, BARNSLEY, SOUTH YORKSHIRE, S75 3AE | £190,000 | 08/03/2022 | Semi-detached |
| 15 PRINCESS GROVE, TANKERSLEY, BARNSLEY, SOUTH YORKSHIRE, S75 3BG | £211,000 | 18/11/2021 | Semi-detached |
Area average: £285,244 (8 sales)
Capital growth trend
Land Registry outcode average: last 12 months vs 5y and 10y ago (from sold prices).
House Price Index (HM Land Registry — official index, not sold-price averages): Yorkshire and The Humber. Series: Semi-detached. As of April 2026.
Company ownership
Registered legal owner is a company.
Company: YORKSHIRE HOUSING LIMITED (IP030443)
Rental Range
Estimated market rent for Yorkshire and The Humber. Low = conservative, Realistic = average, Optimistic = best case.
Based on Region from postcode lookup → Yorkshire and The Humber.
LHA (30th percentile) floor for Barnsley: £549/mo (Apr 2025 – Mar 2026)
Location
Nearby
Nearest stations, universities and amenities (distance from property).
| Type | Name | Distance |
|---|---|---|
| Bus stop | New Road/Pilley Green | 0.1 miles |
| Bus stop | Pilley Green/New Road | 0.1 miles |
| Shop | The Hyde Out | 0.8 miles |
| Shop | Skin & Tonic | 0.8 miles |
| Train station | Wortley | 2.5 miles |
| Train station | Forge Halt | 2.6 miles |
| Hospital | Phlebotomy Drive Through Service | 5.9 miles |
| Hospital | Sheffield Children's Hospital A&E | 8.0 miles |
| University | Sheffield Hallam University | 8.0 miles |
| University | The University of Sheffield AMRC | 9.1 miles |
Street-level crime
| Category | Count |
|---|---|
| Anti-social behaviour | 6 |
| Criminal damage and arson | 2 |
| Other theft | 2 |
| Vehicle crime | 2 |
| Burglary | 1 |
| Shoplifting | 1 |
| Violence and sexual offences | 1 |
| Total incidents | 15 |
Within 1 mile during May 2026. Source: data.police.uk (England & Wales).
Schools nearby
Nearest open schools with Ofsted ratings (England). Closed schools are not shown. Data from Get Information about Schools and Ofsted.
| Name | Type | Distance | Ofsted |
|---|---|---|---|
| Park House School | Other | 0.4 miles | Good — 26 Jul 2023 |
| Tankersley St Peter's CofE (Aided) Primary School | Primary | 0.7 miles | Good — 9 Apr 2014 |
| Birdwell Primary School | Primary | 1.1 miles | Good — 2 Feb 2023 |
| Hoyland Common Primary School | Primary | 1.2 miles | Good — 21 Sep 2022 |
| High Green Primary School | Primary | 1.5 miles | — (Inspected (no overall grade)) |
Rental Comparables
Residential lets from OpenRent and Rightmove for the area (same bedroom count). Use to validate rent estimates. Student lets are excluded.
| Title | Rent | Beds | Distance | As seen on |
|---|---|---|---|---|
| 3 Bed Semi-Detached House, Greaves Lane, S35 | £825/mo | 3 | 1.12 miles | OpenRent |
| 3 Bed Semi-Detached House, Worsbrough Road, S70 | £950/mo | 3 | 1.19 miles | OpenRent |
Average rent: £888/mo (2 listings)
Rent-driven metrics
Based on OpenRent comparables.
- Rent ratio — Monthly rent ÷ purchase price (1% rule). 1%+ = strong, 0.8–1% = okay, <0.8% = weak for cashflow.
- Max investor price — Rent ÷ 0.8%; the price at which rent would be 0.8% of price (Stoke-style target).
- Target investor price — Rent ÷ 1%; the price at which rent would be 1% of price (strong cashflow band).
- Gross yield — Annual rent as % of purchase price (no costs).
- Cost-to-rent — Price ÷ annual rent (from OpenRent comparables). Under 14× = strong, 14–16× = acceptable, 17×+ = compressed.
- Cashflow — Rent minus mortgage, 10% maintenance, £25/mo compliance. Assumes 75% LTV, 3.95% APR (5yr fixed), 25yr term.
- ROI — Annual profit ÷ cash in (deposit + 4% purchase costs).