2 ALFRED NOCK DRIVE
TELFORD, PRIORSLEE, WREKIN TF2 9YA
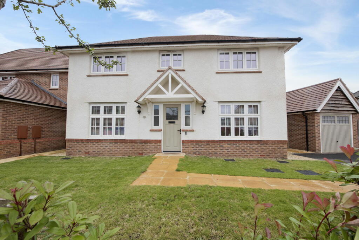
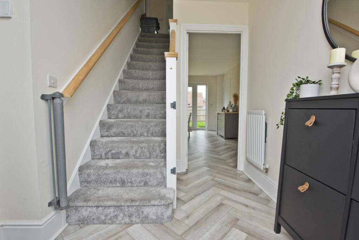
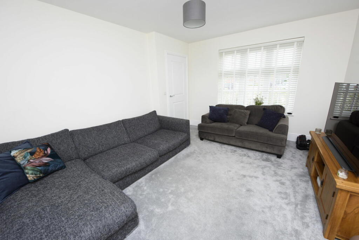
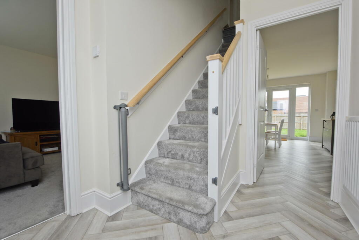
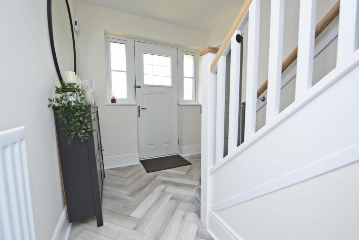
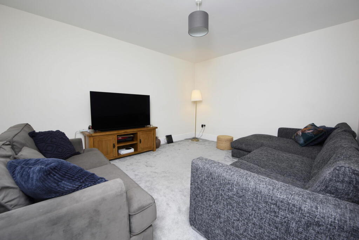
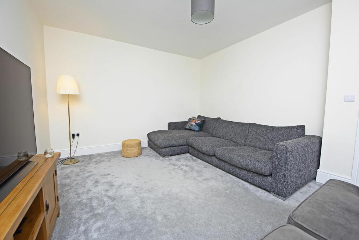
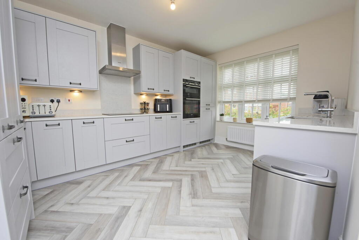
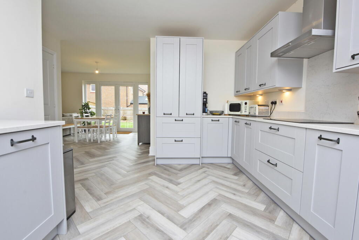
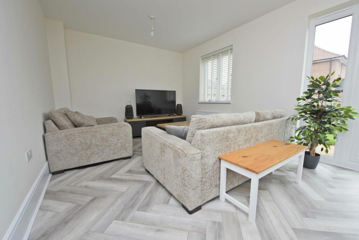
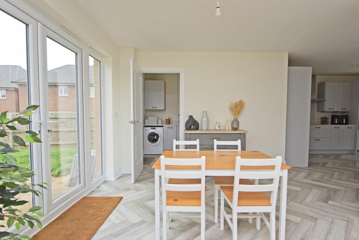
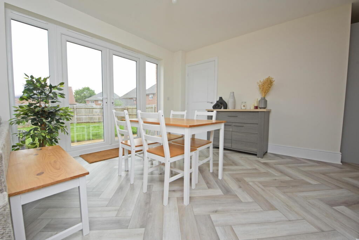
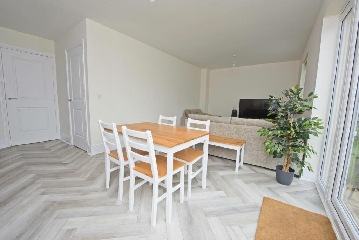
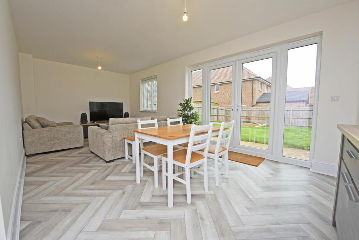
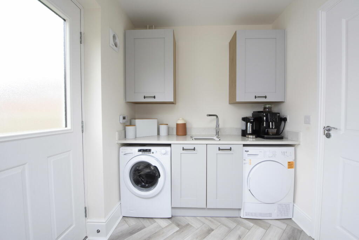
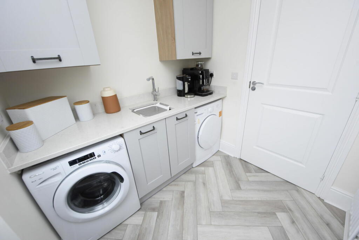
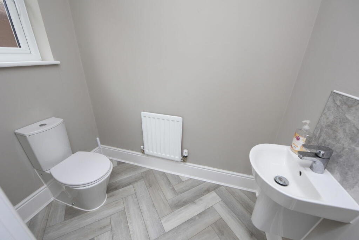
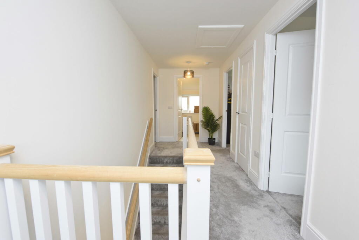
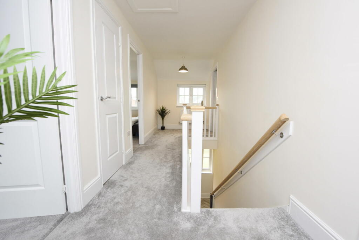
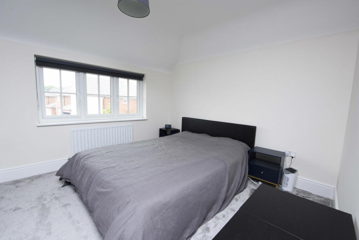
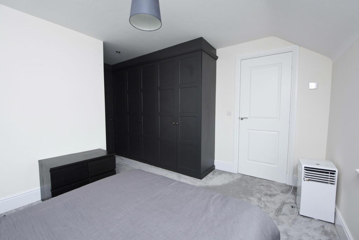
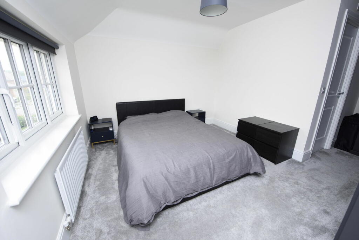
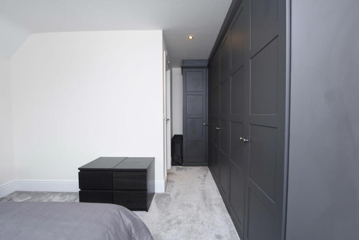
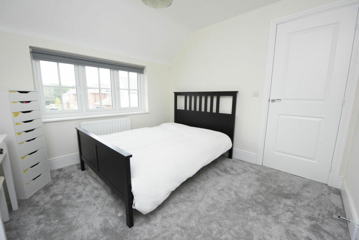
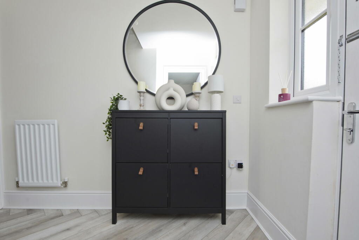
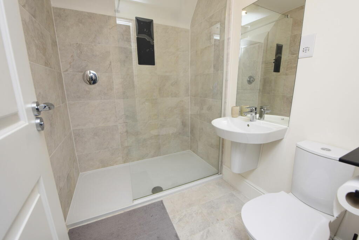
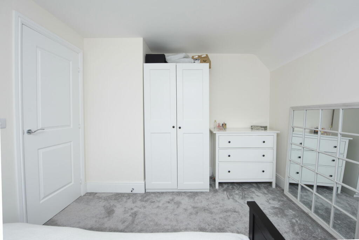
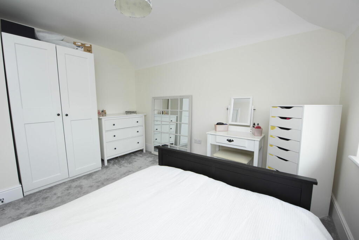
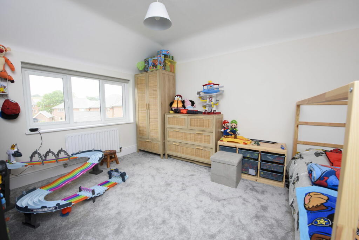
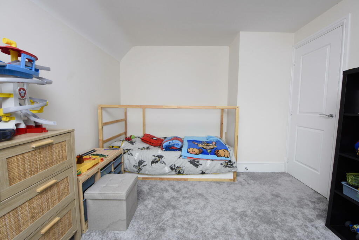
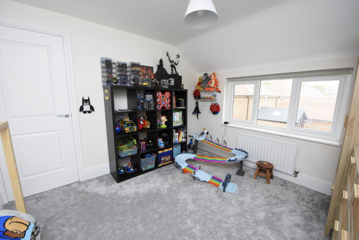
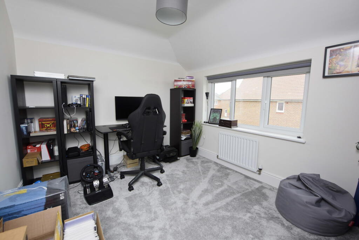
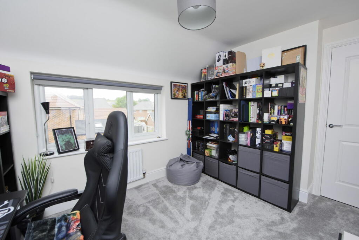
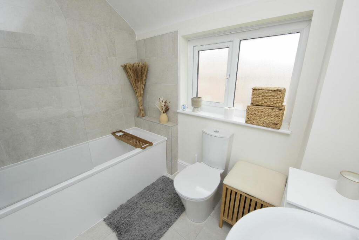
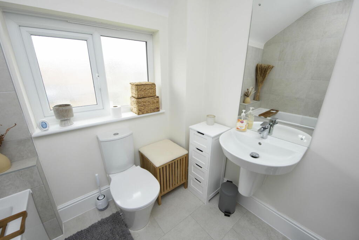
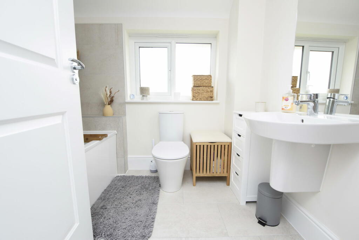
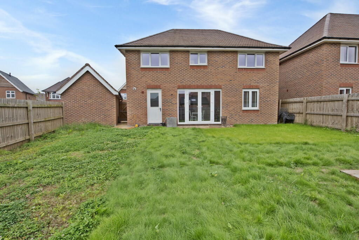
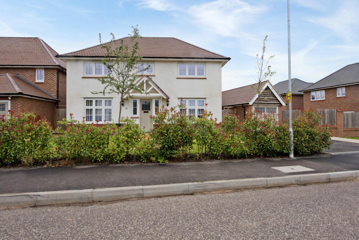
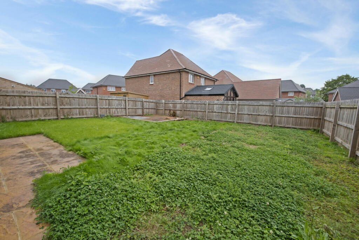
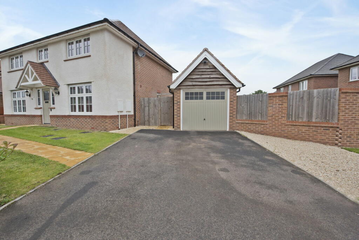
Photo 1 Photo 2 Photo 3 Photo 4 Photo 5 Photo 6 Photo 7 Photo 8 Photo 9 Photo 10 Photo 11 Photo 12 Photo 13 Photo 14 Photo 15 Photo 16 Photo 17 Photo 18 Photo 19 Photo 20 Photo 21 Photo 22 Photo 23 Photo 24 Photo 25 Photo 26 Photo 27 Photo 28 Photo 29 Photo 30 Photo 31 Photo 32 Photo 33 Photo 34 Photo 35 Photo 36 Photo 37 Photo 38 Photo 39 Photo 40
/ 40
Property details
Tenure
FREEHOLD
Council tax band
E
Last sold
£450,000 Sep 2025
Local average
£330,779 (+33%)
Deprivation
Decile 9 (28,906 of 33,755)
Street crime
44 incidents within 1 mile (May 2026)
Key features
- Large Detached Family Home
- Four Double Bedrooms
- Master En-Suite
- Open Plan Kitchen/Diner/Family Area
- Brand New In 2022
- Detached Garage
- Beautifully Presented
Additional details
- Parking
- Garage, Driveway
- Garden
- Yes
Description
*BRAND NEW IN 2022*
This immaculately presented, Four-bedroom, detached family home is located in the beautiful area of Priorslee, Telford and sits in a quiet, very desirable residential estate.
The location is ideal as it is within close proximity to Telford Town Centre, The Forge and Wrekin Retail Parks as well as having good transport links and schools in the area.
This home briefly comprises of; to the ground floor, an entrance hallway, a large open plan kitchen/diner/family room, a spacious lounge, a utility and a downstairs WC.
On the first floor there is a family bathroom and four double bedrooms, the master having an en-suite shower room.
Externally, to the front, there is a driveway and a detached garage, the rear garden is a fantastic size.
Do you need a mortgage? Do you need a valuation on your current home? If so then a member of our team can book you a free, no obligation appointment.
We are very proud to be multi-year British Property Gold Award winners for Stafford.
Our main areas include Cannock, Penkridge, Stafford, Wolverhampton and all surrounding areas.
Tenure - Freehold
Council Tax Band - E
Ground Floor
Entrance Hall
Enter the property via a composite/double glazed front door and having an obscured uPVC/double glazed window also to the front aspect, a ceiling light point, a central heating radiator, laminate flooring, a carpeted, spindle stairway leading to the first floor and doors opening to the lounge and the open plan kitchen/dining/family room.
Lounge
14' 5'' x 12' 0'' (4.39m x 3.65m)
Having a uPVC/double glazed window to the front aspect, a ceiling light point, a central heating radiator, carpeted flooring and a television aerial point.
Kitchen
14' 6'' x 10' 4'' (4.42m x 3.15m)
Being open plan to the family/dining room and fitted with a range of wall base and drawer cabinets with granite worksurface over and matching upstands and having a uPVC/double glazed window to the front aspect, a ceiling light point, under cabinet accent lighting, a central heating radiator, an under mounted sink with drainer grooves inset into the granite worktop and a mixer tap fitted, a door opening to the a storage cupboard, an induction hob with a stainless steel chimney style extraction unit over and a full height, granite splashback behind and integrated appliances which include; an electric double oven integrated in a tall cabinet, a dishwasher and an upright fridge/freezer.
Family/Dining Room
22' 5'' x 9' 10'' (6.83m x 2.99m)
Having a uPVC/double glazed window to the rear aspect, two ceiling light points, a central heating radiator, laminate flooring, a television aerial point, a door opening to the utility and uPVC/double glazed French doors to the rear aspect opening to the garden which have full height uPVC/double glazed windows each side.
Utility
6' 3'' x 5' 9'' (1.90m x 1.75m)
Being fitted with wall and base cabinet with granite worksurface over and matching upstands and having an inset sink, plumbing for a washing machine, space for a tumble dryer, a ceiling light point, a central heating radiator, laminate flooring, a door opening to the guest WC and a uPVC/double glazed door to the rear aspect opening to the garden.
Guest WC
Having an obscured uPVC/double glazed window to the side aspect, a WC, a wash hand basin with a mixer tap fitted and a tiled splashback, laminate flooring, a ceiling light point and a central heating radiator.
First Floor
Landing
Having a uPVC/double glazed window to the front aspect, two ceiling light points, a central heating radiator, access to the loft space, carpeted flooring, an airing cupboard and doors opening to the four bedrooms and the family bathroom.
Bedroom One
12' 2'' x 10' 2'' (3.71m x 3.10m)
Having a uPVC/double glazed window to the front aspect, both ceiling spotlights and a ceiling light point, a central heating radiator, carpeted flooring, fitted wardrobes and a door opening to the en-suite shower room.
En-suite Shower Room
7' 3'' x 5' 5'' (2.21m x 1.65m)
Having a WC, a wash hand basin with a mixer tap fitted, a ceiling light point, a central heating towel rail, tiled flooring, an extraction unit, a shaver point and a fully tiled, walk-in glass shower cubicle with a thermostatic shower installed.
Bedroom Two
12' 10'' x 11' 2'' (3.91m x 3.40m)
Having a uPVC/double glazed window to the rear aspect, a ceiling light point, a central heating radiator and carpeted flooring.
Bedroom Three
12' 2'' x 10' 2'' (3.71m x 3.10m)
Having a uPVC/double glazed window to the front aspect, a ceiling light point, a central heating radiator and carpeted flooring.
Bedroom Four
10' 2'' x 9' 1'' (3.10m x 2.77m)
Having a uPVC/double glazed window to the rear aspect, a ceiling light point, a central heating radiator and carpeted flooring.
Family Bathroom
3' 6'' x 6' 11'' (1.07m x 2.11m)
Having an obscured uPVC/double glazed window to the rear aspect, a ceiling light point, a central heating radiator, a WC, a wash hand basin with a mixer tap fitted, partly tiled walls, tiled flooring, an extraction unit and a bath with a mixer tap which fitted, a thermostatic shower over and a glass shower screen installed.
Outside
Front
Having a tarmac driveway suitable for parking multiple vehicles, a pathway leading to the front entrance with lawns each side, a storm porch, courtesy lighting, a decorative gravel area, various shrubs and bushes, access to the garage and access to the rear of the property via a wooden side gate.
Garage
A detached garage which has power, lighting and an up and over door.
Rear
A large garden which is mainly lawn and has a patio area, a cold-water tap and access to the front of the property via a wooden side gate.
Listed by
Staffordshire
Caley & Kulin LTD
Reference: 153753131
EPC Rating & Upgrade Cost
Fetching EPC data… Refresh this page in a moment.
Flood risk
Zone: 1
Risk: Low
Job (default Low)
Floorplans
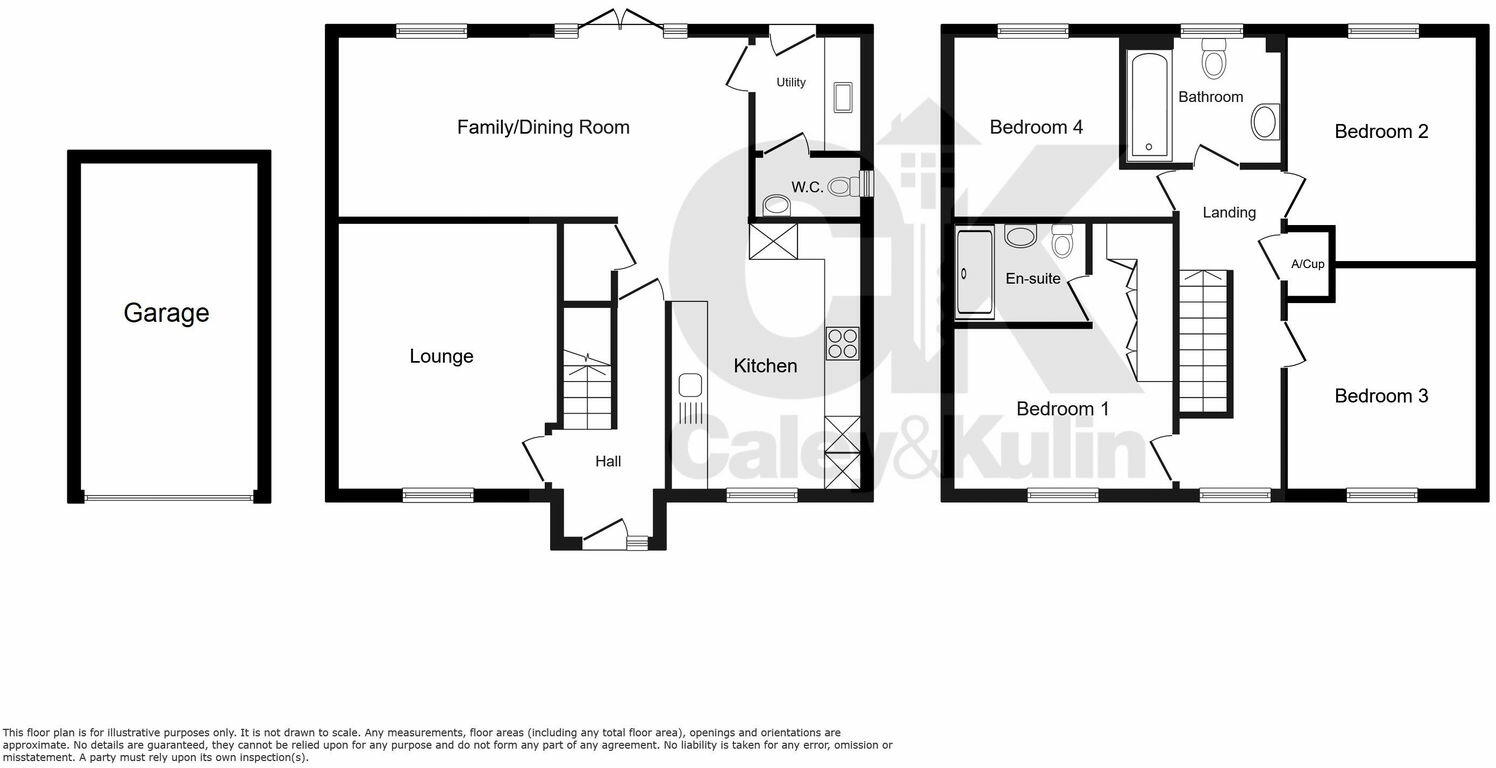
Floorplan 1
EPC Graphs
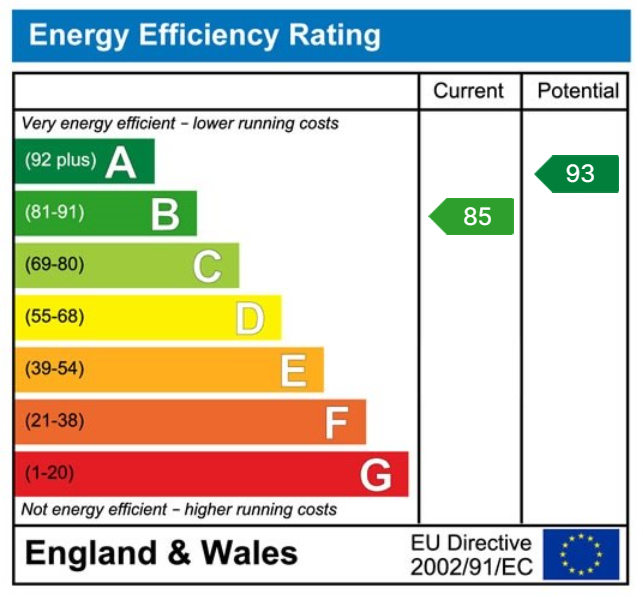
EPC 1
Price history
3% since 2022
| Event | Date | Price | % change |
|---|---|---|---|
| Sold | 26/09/2025 (9 months ago) | £450,000 | +3.2% |
| Sold | 25/03/2022 (4 years ago) | £435,995 | — |
Source: HM Land Registry Price Paid Data. Crown copyright.
Sold Comparables
Same street and nearby sales within 0.25 miles (last 5 years). Data from Land Registry Price Paid.
| Address | Price | Date | Type |
|---|---|---|---|
| 20 SAMPSON HOLLOWAY MEWS, PRIORSLEE, TELFORD, WREKIN, TF2 9XF | £370,000 | 19/12/2025 | Detached |
| 1 SAMPSON HOLLOWAY MEWS, PRIORSLEE, TELFORD, WREKIN, TF2 9XF | £340,000 | 29/10/2025 | Detached |
| 2 HUNGERHILL ROAD, REDHILL, TELFORD, WREKIN, TF2 9SA | £252,000 | 15/01/2025 | Detached |
| 4 HUNGERHILL ROAD, REDHILL, TELFORD, WREKIN, TF2 9SA | £352,000 | 15/01/2025 | Detached |
| 33 HUNGERHILL ROAD, REDHILL, TELFORD, WREKIN, TF2 9SA | £379,995 | 29/09/2023 | Detached |
| Same street 10 ALFRED NOCK DRIVE, PRIORSLEE, TELFORD, WREKIN, TF2 9YA | £430,000 | 30/05/2023 | Detached |
| 22 WILLIAM DOODY CLOSE, PRIORSLEE, TELFORD, WREKIN, TF2 9TN | £373,000 | 28/04/2023 | Detached |
| 3 HERBERT OWEN DRIVE, PRIORSLEE, TELFORD, WREKIN, TF2 9XE | £335,000 | 21/04/2023 | Detached |
| 38 GEORGE WYNN WAY, PRIORSLEE, TELFORD, WREKIN, TF2 9YB | £379,995 | 24/03/2023 | Detached |
| 43 ERNEST DAWES AVENUE, PRIORSLEE, TELFORD, WREKIN, TF2 9XA | £372,995 | 24/02/2023 | Detached |
| 97 GEORGE WYNN WAY, PRIORSLEE, TELFORD, WREKIN, TF2 9TH | £369,995 | 27/01/2023 | Detached |
| 1 HUNGERHILL ROAD, REDHILL, TELFORD, WREKIN, TF2 9SA | £336,995 | 19/12/2022 | Detached |
| 32 GEORGE WYNN WAY, PRIORSLEE, TELFORD, WREKIN, TF2 9YB | £409,995 | 12/12/2022 | Detached |
| 25 HERBERT OWEN DRIVE, PRIORSLEE, TELFORD, WREKIN, TF2 9XE | £379,995 | 09/12/2022 | Detached |
| 30 GEORGE WYNN WAY, PRIORSLEE, TELFORD, WREKIN, TF2 9YB | £371,995 | 09/12/2022 | Detached |
| 27 HERBERT OWEN DRIVE, PRIORSLEE, TELFORD, WREKIN, TF2 9XE | £440,995 | 02/12/2022 | Detached |
| 68 ERNEST DAWES AVENUE, PRIORSLEE, TELFORD, WREKIN, TF2 9TB | £449,995 | 25/11/2022 | Detached |
| 14 GEORGE WYNN WAY, PRIORSLEE, TELFORD, WREKIN, TF2 9YB | £359,995 | 03/11/2022 | Detached |
| 16 GEORGE WYNN WAY, PRIORSLEE, TELFORD, WREKIN, TF2 9YB | £381,995 | 02/11/2022 | Detached |
| 15 HERBERT OWEN DRIVE, PRIORSLEE, TELFORD, WREKIN, TF2 9XE | £346,995 | 16/09/2022 | Detached |
| 45 GEORGE WYNN WAY, PRIORSLEE, TELFORD, WREKIN, TF2 9TH | £359,995 | 26/08/2022 | Detached |
| Same street 32 ALFRED NOCK DRIVE, PRIORSLEE, TELFORD, WREKIN, TF2 9YA | £489,995 | 17/06/2022 | Detached |
| Same street 16 ALFRED NOCK DRIVE, PRIORSLEE, TELFORD, WREKIN, TF2 9YA | £509,995 | 27/05/2022 | Detached |
| Same street 12 ALFRED NOCK DRIVE, PRIORSLEE, TELFORD, WREKIN, TF2 9YA | £429,995 | 20/05/2022 | Detached |
| Same street 10 ALFRED NOCK DRIVE, PRIORSLEE, TELFORD, WREKIN, TF2 9YA | £376,995 | 29/04/2022 | Detached |
| Same street 4 ALFRED NOCK DRIVE, PRIORSLEE, TELFORD, WREKIN, TF2 9YA | £435,995 | 22/04/2022 | Detached |
| Same street 6 ALFRED NOCK DRIVE, PRIORSLEE, TELFORD, WREKIN, TF2 9YA | £374,995 | 14/04/2022 | Detached |
| Same street 8 ALFRED NOCK DRIVE, PRIORSLEE, TELFORD, WREKIN, TF2 9YA | £375,500 | 01/04/2022 | Detached |
| Same street 14 ALFRED NOCK DRIVE, PRIORSLEE, TELFORD, WREKIN, TF2 9YA | £469,995 | 04/03/2022 | Detached |
| Same street 20 ALFRED NOCK DRIVE, PRIORSLEE, TELFORD, WREKIN, TF2 9YA | £498,995 | 25/02/2022 | Detached |
| Same street 18 ALFRED NOCK DRIVE, PRIORSLEE, TELFORD, WREKIN, TF2 9YA | £449,995 | 18/02/2022 | Detached |
| Same street 22 ALFRED NOCK DRIVE, PRIORSLEE, TELFORD, WREKIN, TF2 9YA | £452,995 | 04/02/2022 | Detached |
| Same street 26 ALFRED NOCK DRIVE, PRIORSLEE, TELFORD, WREKIN, TF2 9YA | £377,995 | 28/01/2022 | Detached |
| Same street 24 ALFRED NOCK DRIVE, PRIORSLEE, TELFORD, WREKIN, TF2 9YA | £459,995 | 19/11/2021 | Detached |
| Same street 28 ALFRED NOCK DRIVE, PRIORSLEE, TELFORD, WREKIN, TF2 9YA | £369,995 | 05/11/2021 | Detached |
Street average: £433,562 (15 sales)
Area average: £368,197 (20 sales)
Capital growth trend
Land Registry outcode average: last 12 months vs 5y and 10y ago (from sold prices).
House Price Index (HM Land Registry — official index, not sold-price averages): Telford and Wrekin. Series: Detached. As of April 2026.
Rental Range
Estimated market rent for Telford and Wrekin. Low = conservative, Realistic = average, Optimistic = best case.
Based on Local Authority from postcode lookup → Telford and Wrekin.
LHA (30th percentile) floor for Shropshire: £972/mo (Apr 2025 – Mar 2026)
Location
Nearby
Nearest stations, universities and amenities (distance from property).
| Type | Name | Distance |
|---|---|---|
| Bus stop | Everglade Road | 0.4 miles |
| Shop | Co-op Food | 0.5 miles |
| University | University Of Wolverhampton (Shropshire Campus) (Business School) | 0.6 miles |
| Shop | Space Place Self Storage | 0.7 miles |
| Train station | Telford Central | 1.2 miles |
| University | Unknown | 1.4 miles |
| Train station | Oakengates | 1.7 miles |
| Hospital | Shrewsbury & Telford Hospital NHS Trust Sterile Services Department (SSD) | 3.8 miles |
| Hospital | Bickerstaff Endoscopy Unit | 4.5 miles |
Street-level crime
| Category | Count |
|---|---|
| Violence and sexual offences | 20 |
| Other theft | 6 |
| Public order | 6 |
| Shoplifting | 5 |
| Burglary | 2 |
| Other crime | 2 |
| Bicycle theft | 1 |
| Criminal damage and arson | 1 |
| Vehicle crime | 1 |
| Total incidents | 44 |
Within 1 mile during May 2026. Source: data.police.uk (England & Wales).
Schools nearby
Nearest open schools with Ofsted ratings (England). Closed schools are not shown. Data from Get Information about Schools and Ofsted.
| Name | Type | Distance | Ofsted |
|---|---|---|---|
| Holy Trinity Academy | Secondary | 0.2 miles | Good — 13 Jun 2018 |
| Priorslee Academy | Primary | 0.6 miles | Good — 23 May 2012 |
| Redhill Primary Academy | Primary | 0.6 miles | Outstanding — 4 Jul 2024 |
| Kickstart Academy | Other | 0.9 miles | Requires improvement — 12 May 2022 |
| Amberleigh Therapeutic School | Other | 1.1 miles | Good — 12 Dec 2023 |
Rental Comparables
Rental listings exist nearby, but none matched the 4-bedroom count for this property.
Rent-driven metrics
Based on Area rent estimate.
- Rent ratio — Monthly rent ÷ purchase price (1% rule). 1%+ = strong, 0.8–1% = okay, <0.8% = weak for cashflow.
- Max investor price — Rent ÷ 0.8%; the price at which rent would be 0.8% of price (Stoke-style target).
- Target investor price — Rent ÷ 1%; the price at which rent would be 1% of price (strong cashflow band).
- Gross yield — Annual rent as % of purchase price (no costs).