47 CHURCHBURY ROAD
ENFIELD, GREATER LONDON EN1 3HP
£329,995
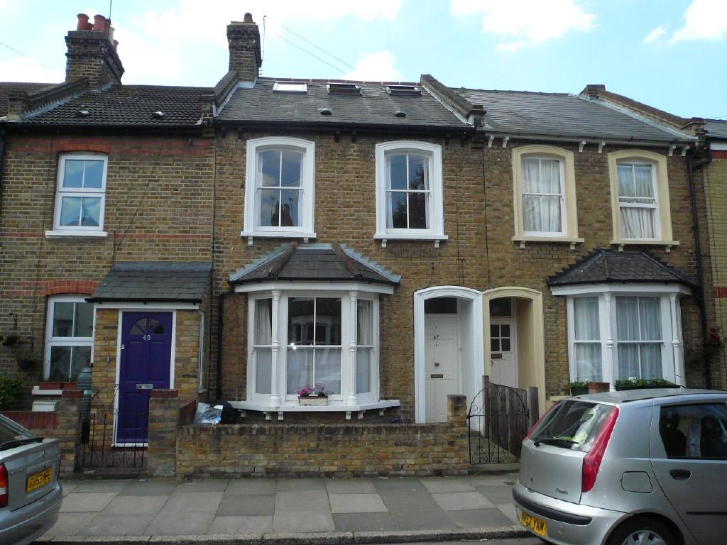
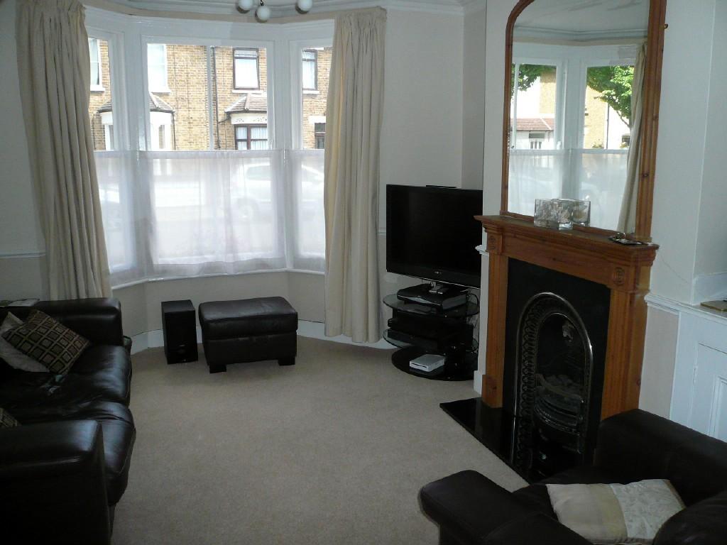
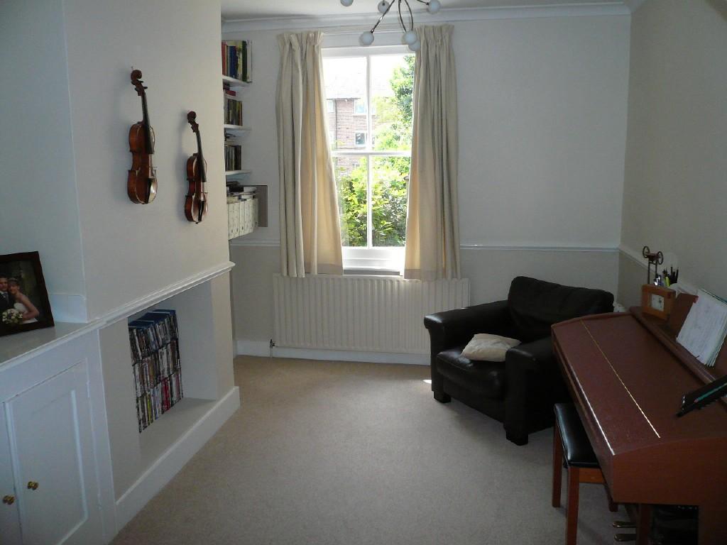
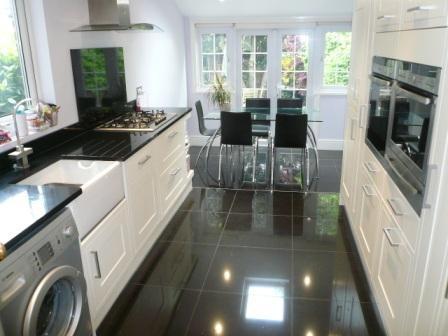
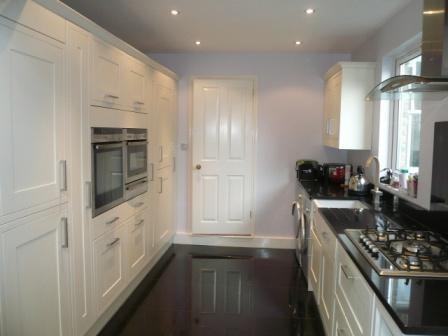
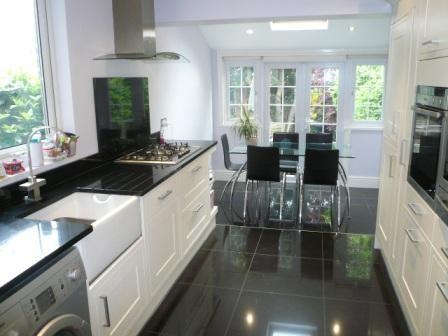
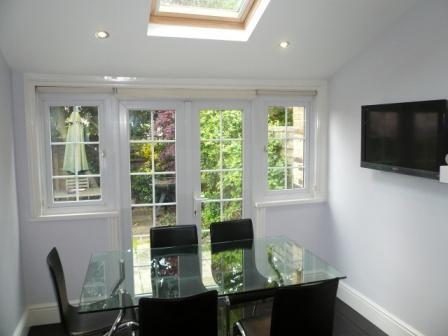
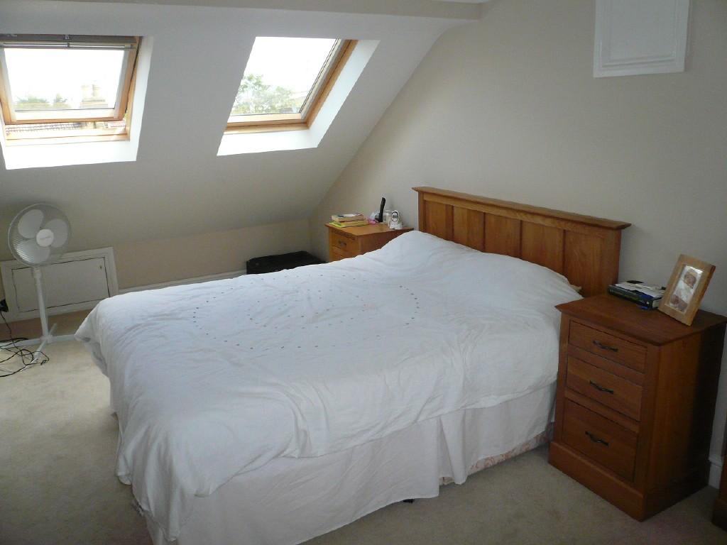
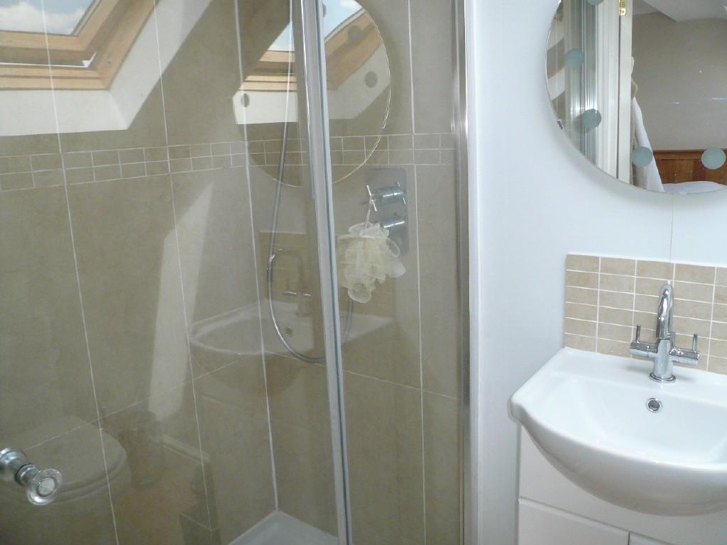
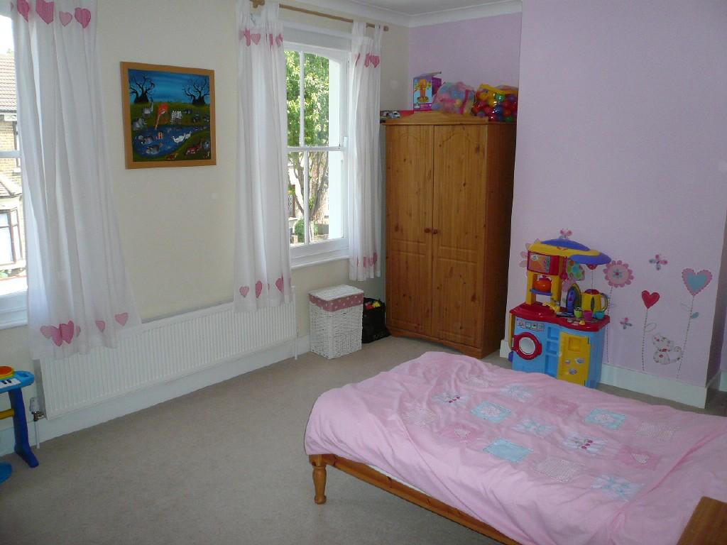
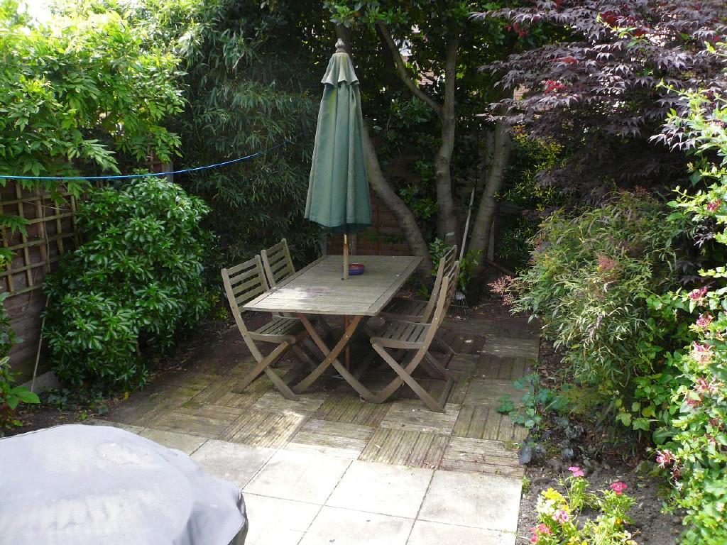
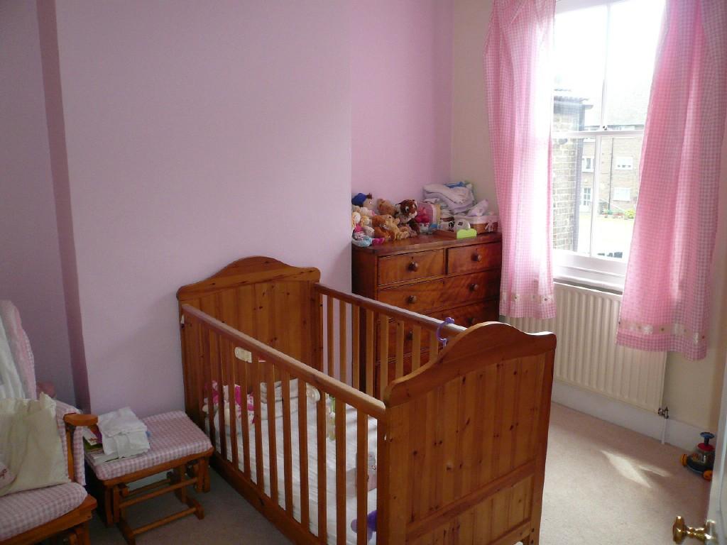
Photo 1 Photo 2 Photo 3 Photo 4 Photo 5 Photo 6 Photo 7 Photo 8 Photo 9 Photo 10 Photo 11 Photo 12 Photo 13
/ 13
Property details
Tenure
FREEHOLD
Last sold
£325,000 Sep 2012
Local average
£505,595 (-34.7%)
Deprivation
Decile 4 (12,606 of 33,755)
Street crime
426 incidents within 1 mile (May 2026)
Key features
- Through lounge
- South facing garden
- Upstairs bathroom/wc & en-suite
- Fitted kitchen-diner
- Good sized double bedrooms
- Close to shops & amenities
- Good school catchment
Additional details
- Garden
- Yes
Description
Moorgate), Enfield Town station (trains to Seven Sisters & Liverpool St) is also close at hand. The property is also within catchment for some excellent local schools including St. Andrews, St. Georges primary & Enfield Community making this an ideal family home.
* Three Double Bedrooms * Through Lounge * Modern Fitted Kitchen-Diner * Character Home
* Upstairs Bathroom & En-Suite To Master * Gas Central Heating * Easy Access Enfield Town
* Close To Local Shops & Amenities * Good Catchment For Local Schools * South Facing Garden
* Sole Agents * Excellent Transport Links Including Gordon Hill & Enfield Town stations
Entered via part glazed wood door to:
Entrance Hall
Solid wood floor, radiator with ornate cover, ornate cornice, inset ceiling spot lights and built in understairs
storage cupboard.
Through Lounge
25`07 x 11`09>9`09 Sash bay window to front aspect, sash window to rear aspect, feature fireplace with gas flame effect fire ornate mantle and granite hearth, two built in original storage cupboards, two radiators, dado rail and coving to ceiling.
Kitchen-Diner
Kitchen Area
19`0 x 9`11 Range of modern fitted wall and base units with Granite work surfaces, Belfast sink with mixer taps, built in Neff electric fan oven, Neff combination microwave-grill with warming tray and Neff five ring gas range with Elica extractor hood over; integrated fridge freezer, built in larder, plumbed for washing machine, space for tumble dryer, integrated dishwasher, black gloss ceramic floor tiles, under floor heating
Dining Area
Black gloss ceramic floor tiles, under floor heating, sky light with electric blinds, French doors leading to garden
Easy rising stairs to:
Landing
Carpets and coving to ceiling.
Bedroom 2
15`05 x 11`06 Two sash windows to front aspect, double radiator, carpets, and coving to ceiling.
Bedroom 3
11`06 x 9`09 Sash window to rear aspect, radiator, carpets and coving to ceiling.
Bathroom
A bright and spacious bathroom with suite comprising wood panel enclosed bath with shower screen,
independent shower, wash hand basin set on contemporary vanity unit, radiator, sash window to rear, low flush WC, built in airing cupboard housing boiler and room stat, inset spot lights,
Easy Rising Stairs to:
Second Floor Landing
Double Glazed sash window to rear aspect, carpets, wired in smoke alarm and inset ceiling spot lights.
Master Bedroom
16`09 x 11`07 Two Velux windows to front aspect, two double glazed sash windows to rear,
radiator, carpets and eaves storage cupboard.
En-Suite
Modern suite comprising built in double shower cubicle with glazed door, wash hand basin set on vanity unit, low flush WC, chrome heated towel rail, Velux window to front aspect and inset spot lights.
Exterior
Rear Garden
Delightful secluded south facing garden with timber framed decking, slab paved patio, exterior tap and exterior light.
Front
Enclosed by gated brick wall with path leading to front door.
PRICE: £329,995 FREEHOLD
Viewing: Strictly by appointment via owners Sole Agent
James Hayward on 020 8367 4000
THE PROPERTY MISDESCRIPTIONS ACT 1991
The Agent has not tested any apparatus, equipment, fixtures and fittings or services and so cannot verify that they are in working order or fit for the purpose. A Buyer is advised to obtain verification from their Solicitor or Surveyor. References to the Tenure of a Property are based on information supplied by the Seller. The Agent has not had sight of the title documents. A Buyer is advised to obtain verification from their Solicitor. Items shown in photographs are NOT included unless specifically mentioned within the sales particulars. They may however be available by separate negotiation. Buyers must check the availability of any property and make an appointment to view before embarking on any journey to see a property. If you have other questions about this property, please telephone 0208 367 4000
Listed by
Enfield
James Hayward Limited
Reference: 34347511
Flood risk
Zone: 1
Risk: Low
Job (default Low)
Price history
154% since 1999
| Event | Date | Price | % change |
|---|---|---|---|
| Sold | 07/09/2012 (13 years ago) | £325,000 | +153.9% |
| Sold | 29/10/1999 (26 years ago) | £128,000 | — |
Source: HM Land Registry Price Paid Data. Crown copyright.
Sold Comparables
Same street and nearby sales within 0.25 miles (last 5 years). Data from Land Registry Price Paid.
| Address | Price | Date | Type |
|---|---|---|---|
| 43 BUCKINGHAM CLOSE, ENFIELD, GREATER LONDON, EN1 3JQ | £670,000 | 17/11/2025 | Terraced |
| 205 BAKER STREET, ENFIELD, GREATER LONDON, EN1 3LA | £490,000 | 17/04/2023 | Terraced |
| Same street 72 CHURCHBURY ROAD, ENFIELD, GREATER LONDON, EN1 3HP | £640,000 | 28/11/2022 | Terraced |
| 7 IVINGHOE CLOSE, ENFIELD, GREATER LONDON, EN1 3HS | £300,000 | 23/11/2022 | Terraced |
| Same street 41 CHURCHBURY ROAD, ENFIELD, GREATER LONDON, EN1 3HP | £425,000 | 01/11/2022 | Terraced |
| TIBBS COURT, 197 BAKER STREET, ENFIELD, GREATER LONDON, EN1 3JT | £385,000 | 06/10/2022 | Terraced |
| Same street 49 CHURCHBURY ROAD, ENFIELD, GREATER LONDON, EN1 3HP | £480,000 | 28/09/2022 | Terraced |
| 153 CHURCHBURY LANE, ENFIELD, GREATER LONDON, EN1 3HQ | £490,000 | 23/09/2022 | Terraced |
| Same street 73 CHURCHBURY ROAD, ENFIELD, GREATER LONDON, EN1 3HP | £535,000 | 15/09/2022 | Terraced |
| 22 CHURCHBURY ROAD, ENFIELD, GREATER LONDON, EN1 3HR | £387,500 | 26/08/2022 | Terraced |
| 13 BUCKINGHAM CLOSE, ENFIELD, GREATER LONDON, EN1 3JQ | £575,000 | 12/08/2022 | Terraced |
| Same street 58 CHURCHBURY ROAD, ENFIELD, GREATER LONDON, EN1 3HP | £300,000 | 10/06/2022 | Terraced |
| 52 TENNISWOOD ROAD, ENFIELD, GREATER LONDON, EN1 3LJ | £482,500 | 28/02/2022 | Terraced |
| Same street 37 CHURCHBURY ROAD, ENFIELD, GREATER LONDON, EN1 3HP | £440,000 | 17/09/2021 | Terraced |
| 12 BUCKINGHAM CLOSE, ENFIELD, GREATER LONDON, EN1 3JG | £560,000 | 11/08/2021 | Terraced |
Street average: £470,000 (6 sales)
Area average: £482,222 (9 sales)
Capital growth trend
Land Registry outcode average: last 12 months vs 5y and 10y ago (from sold prices).
House Price Index (HM Land Registry — official index, not sold-price averages): Enfield. Series: Terraced. As of April 2026.
Rental Range
Estimated market rent for Enfield. Low = conservative, Realistic = average, Optimistic = best case.
Based on Local Authority from postcode lookup → Enfield.
LHA (30th percentile) floor for Outer North London: £1,690/mo (Apr 2025 – Mar 2026)
Location
Nearby
Nearest stations, universities and amenities (distance from property).
| Type | Name | Distance |
|---|---|---|
| Bus stop | Bell Road | 0.1 miles |
| Shop | Platinum Dry Cleaning Services | 0.1 miles |
| Shop | Nicola | 0.2 miles |
| Train station | Enfield Town | 0.6 miles |
| Train station | Gordon Hill | 0.8 miles |
| Hospital | North London Hospice Winchmore Hill | 2.5 miles |
| Hospital | Priory Hospital | 2.6 miles |
| University | Boltons Park Farm | 5.9 miles |
| University | University of Hertfordshire | 8.2 miles |
Street-level crime
| Category | Count |
|---|---|
| Anti-social behaviour | 113 |
| Violence and sexual offences | 101 |
| Shoplifting | 56 |
| Vehicle crime | 37 |
| Other theft | 29 |
| Robbery | 23 |
| Public order | 22 |
| Theft from the person | 17 |
| Burglary | 11 |
| Drugs | 7 |
| Other crime | 4 |
| Possession of weapons | 3 |
| Criminal damage and arson | 2 |
| Bicycle theft | 1 |
| Total incidents | 426 |
Within 1 mile during May 2026. Source: data.police.uk (England & Wales).
Schools nearby
Nearest open schools with Ofsted ratings (England). Closed schools are not shown. Data from Get Information about Schools and Ofsted.
| Name | Type | Distance | Ofsted |
|---|---|---|---|
| Chace Community School | Secondary | 0.1 miles | Good — 16 Jun 2022 |
| St Andrew's CofE Primary School | Primary | 0.1 miles | Good — 8 May 2015 |
| St George's Catholic Primary School | Primary | 0.2 miles | Good — 3 Nov 2019 |
| Lavender Primary School | Primary | 0.3 miles | Good — 10 Feb 2012 |
| Enfield County School for Girls | Secondary | 0.5 miles | Good — 12 Nov 2023 |
Rental Comparables
Rental listings exist nearby, but none matched the 3-bedroom count for this property.
Rent-driven metrics
Based on Area rent estimate.
- Rent ratio — Monthly rent ÷ purchase price (1% rule). 1%+ = strong, 0.8–1% = okay, <0.8% = weak for cashflow.
- Max investor price — Rent ÷ 0.8%; the price at which rent would be 0.8% of price (Stoke-style target).
- Target investor price — Rent ÷ 1%; the price at which rent would be 1% of price (strong cashflow band).
- Gross yield — Annual rent as % of purchase price (no costs).