73 CASTLE ROCK DRIVE
COALVILLE, LEICESTERSHIRE LE67 4SE
£320,000
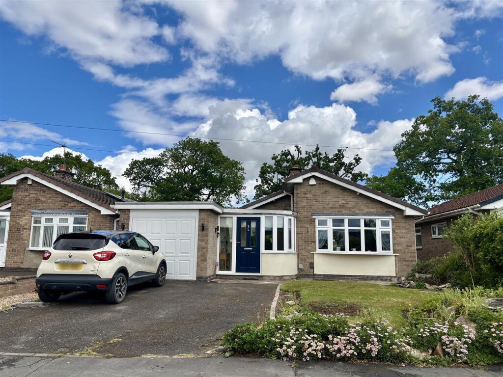
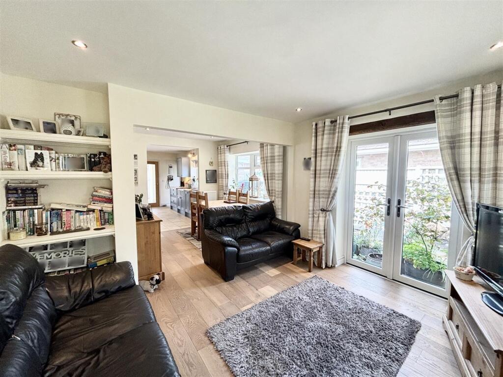
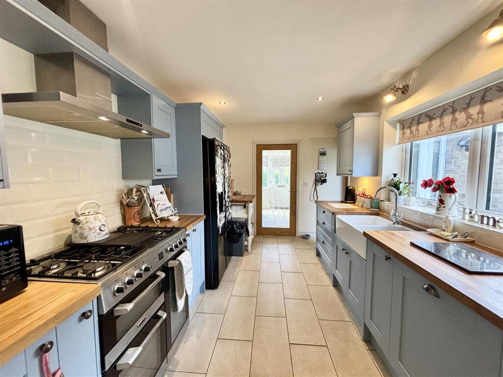
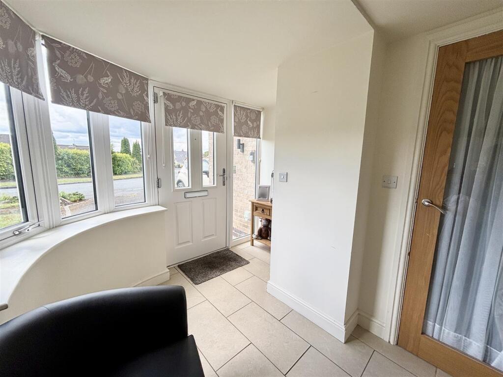
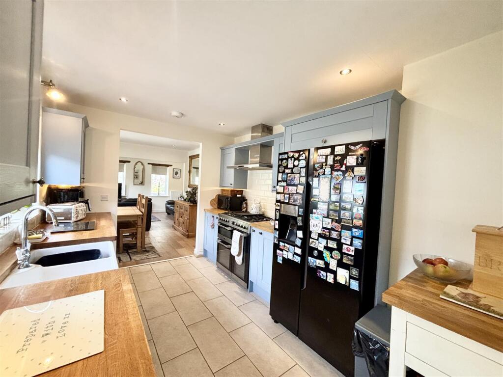
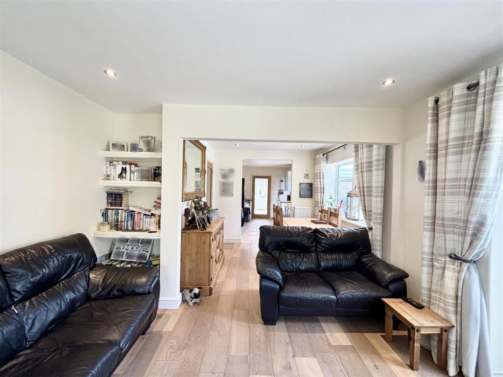
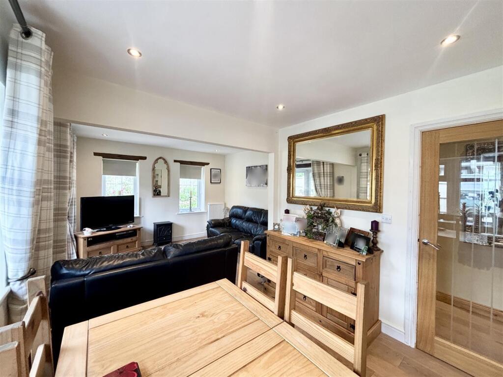
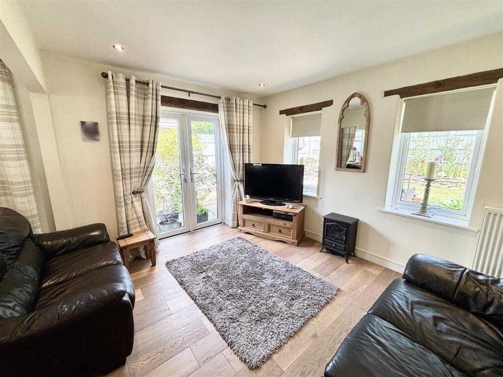
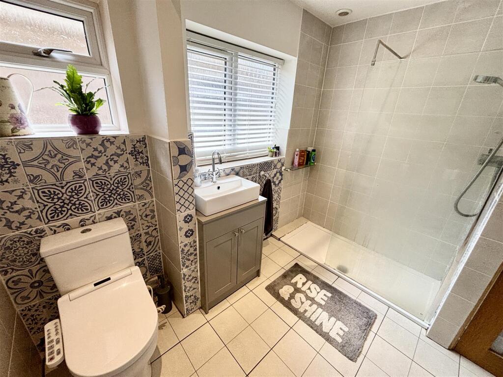
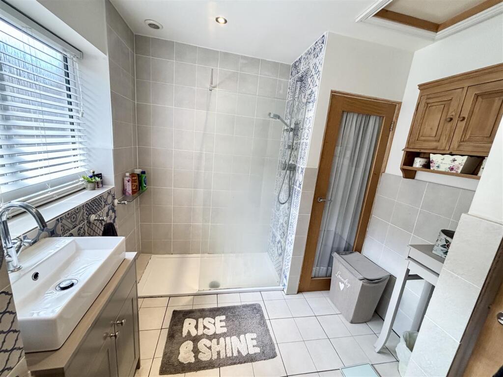
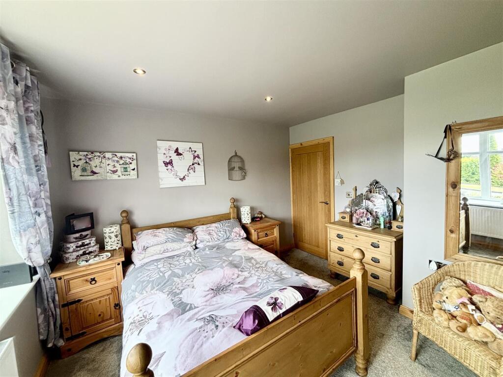
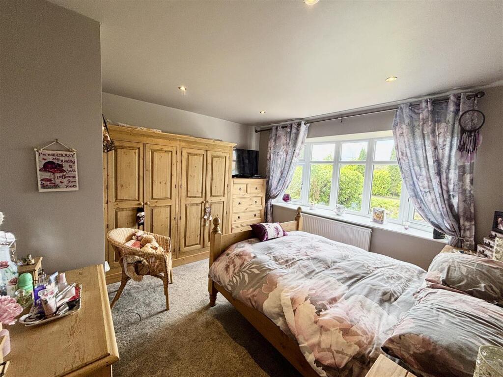
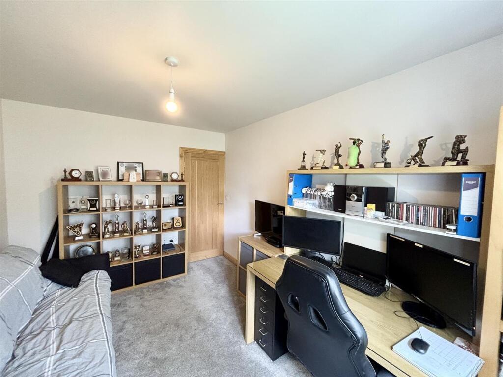
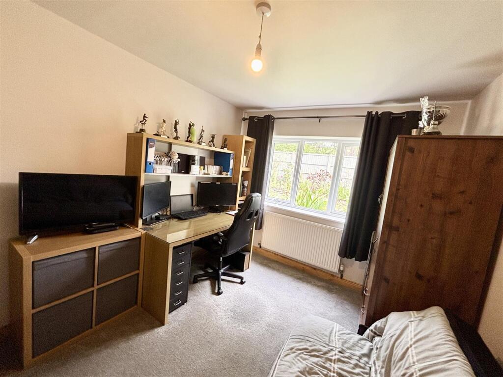
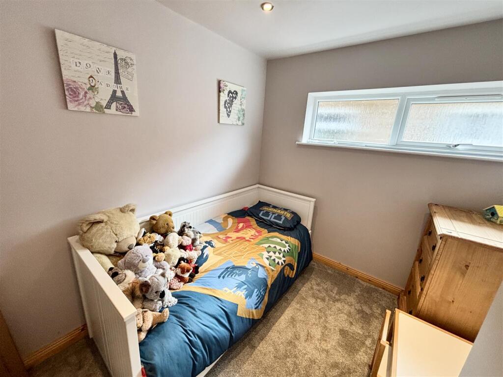
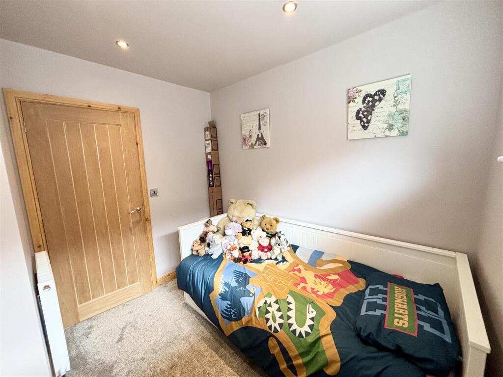
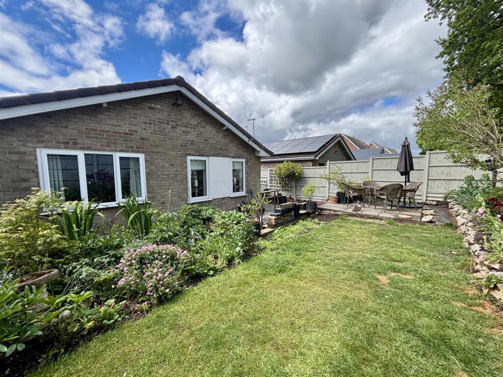
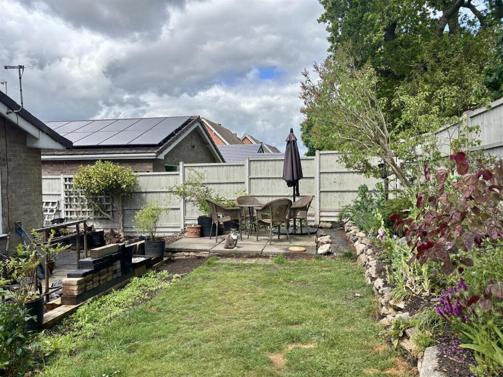
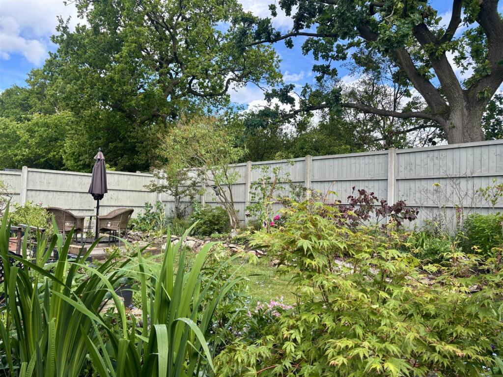
Photo 1 Lounge Kitchen Entrance Hall Kitchen Lounge Dining Area Lounge Shower Room Shower Room Bedroom Bedroom Bedroom Bedroom Bedroom Bedroom Private Rear Garden Private Rear Garden Private Rear Garden Coalville (Large).jpg
/ 20
Property details
Tenure
FREEHOLD
Floor area
78 m²
Council tax band
D
EPC rating
D
Last sold
£310,000 Feb 2026
Price per m²
£4,103/m²
Local average
£350,100 (-8.6%)
Deprivation
Decile 8 (26,319 of 33,755)
Street crime
48 incidents within 1 mile (May 2026)
Key features
- Modernised Throughout
- Three Bedrooms
- Lounge & Dining Area
- Fitted Kitchen
- Shower Room
- Garage & Off Road Parking
Additional details
- Electricity
- Mains supply
- Water
- Mains supply
- Sewerage
- Mains supply
- Heating
- Gas central
- Parking
- Garage, Driveway
- Garden
- Yes
- Listed property
- No
- Restrictions
- No
- Required access
- No
- Rights of way
- No
- Flooded in last 5 years
- No
- Flood defences
- No
Description
Entrance Hall - Entered through a composite front door surrounded by adjacent uPVC double glazed windows with ceramic tiled flooring, access to walk in store and having inset downlights.
Kitchen - 2.67m x 4.17m (8'9" x 13'8") - Inclusive of a modern range of oak work surfaces with wall and base units, a porcelain double sink Belfast unit having swan neck mixer tap with integrated dishwasher, having tiled splash backs with space and plumbing for appliances and inset downlights. Also featuring wall lighting, uPVC double glazed window to side, a uPVC door accessing the side lobby and opening into the dining room.
Dining Area - 2.67m x 2.64m (8'9" x 8'8") - Enjoying engineered oak flooring with inset downlights, uPVC double glazed bow window to side and opening into the lounge.
Lounge - 3.58m x 2.95m (11'9" x 9'8") - Having uPVC double glazed French doors accessing the private rear garden with two uPVC double glazed windows to rear, having inset downlights and continued engineered solid oak flooring.
Inner Lobby - Enjoying a walk in store, recessed shelving, having continued engineered oak flooring and inset downlights.
Bedroom - 3.71m x 3.05m (12'2" x 10'0") - Enjoying a uPVC double glazed bay window to front and having inset downlights.
Bedroom - 3.68m x 2.31m (12'1" x 7'7") - uPVC double glazed window to the side.
Bedroom - 2.79m x 3.86m (9'2" x 12'8") - Having uPVC double glazed window to rear.
Shower Room - 2.44m x 2.79m (8'0" x 9'2") - This three piece white suite comprises a low level push button w.c , vanity wash hand basin with mono bloc mixer tap having tiled splash backs and double walk in shower enclosure, having thermostatic mixer shower tap and further airing cupboard housing the gas fired central heating boiler. Also featuring two opaque uPVC double glazed windows to side with inset downlights, loft hatch, chrome heated towel rail and having ceramic tiled flooring.
Side Lobby - Comprising; quarry tiled flooring with access to a store and the garage respectively with further opaque uPVC door accessing the private rear garden.
Outside -
Private Rear Garden - Entered by side gated access and having a paved courtyard facilitated by a water point and wall lighting whilst being surrounded by timber closed board fence panelling, the garden also features a raised rockery with further patio area and well maintained lawn surrounded by flower beds and a host of shrubs.
Front - A tarmacadam driveway offers off road parking for multiple vehicles and sits adjacent to stone shingling with block edging and well maintained lawn, having shrubs and facilitating access to the front door which in turn enjoys wall lighting.
Integral Garage - 2.74m x 5.05m (9'0" x 16'7") - Entered via an up and over front door and having both light and power with opaque uPVC double glazed window to side.
Listed by
Coalville
Sinclair Estate Agents
Reference: 162699077
EPC Rating & Upgrade Cost
Current rating: D
Potential rating: B
Inspection date: 19/11/2018
Expiry date: 18/11/2028
Current heating cost: £613/year
Potential heating cost: £535/year
Est. upgrade cost to C: £16,500
Recommendations
- Floor insulation (solid floor) (£4,000 - £6,000)
- Solar water heating (£4,000 - £6,000)
- Solar photovoltaic panels, 2.5 kWp (£5,000 - £8,000)
Flood risk
Zone: 1
Risk: Low
Job (default Low)
Floorplans
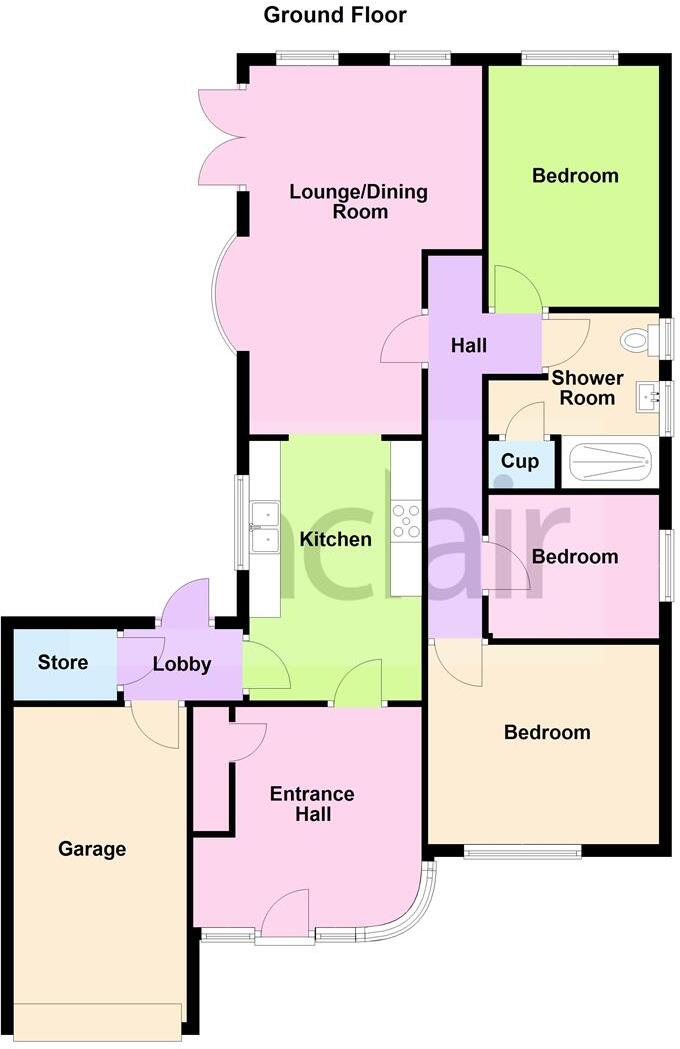
73 Castle Rock Drive, Coalville - all floors.JPG
EPC Graphs
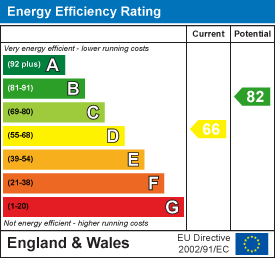
EE Rating
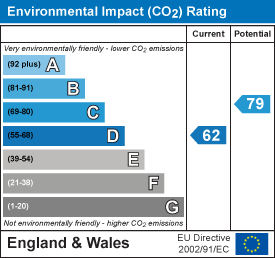
EI Rating
Price history
55% since 2019
| Event | Date | Price | % change |
|---|---|---|---|
| Sold | 11/02/2026 (5 months ago) | £310,000 | +55% |
| Sold | 24/05/2019 (7 years ago) | £200,000 | — |
Source: HM Land Registry Price Paid Data. Crown copyright.
Sold Comparables
Same street and nearby sales within 0.25 miles (last 5 years). Data from Land Registry Price Paid.
| Address | Price | Date | Type |
|---|---|---|---|
| 14 ABBOTTS OAK DRIVE, COALVILLE, NORTH WEST LEICESTERSHIRE, LEICESTERSHIRE, LE67 4SA | £295,000 | 18/02/2026 | Detached |
| 7 WILLOW GREEN, COALVILLE, NORTH WEST LEICESTERSHIRE, LEICESTERSHIRE, LE67 4SZ | £365,000 | 16/12/2025 | Detached |
| 33 OAKHAM DRIVE, COALVILLE, NORTH WEST LEICESTERSHIRE, LEICESTERSHIRE, LE67 4SY | £240,000 | 16/12/2025 | Detached |
| 21 GRASMERE, COALVILLE, NORTH WEST LEICESTERSHIRE, LEICESTERSHIRE, LE67 4SH | £378,000 | 10/12/2025 | Detached |
| 58 OAKHAM DRIVE, COALVILLE, NORTH WEST LEICESTERSHIRE, LEICESTERSHIRE, LE67 4SY | £352,500 | 09/12/2025 | Detached |
| 52 OAKHAM DRIVE, COALVILLE, NORTH WEST LEICESTERSHIRE, LEICESTERSHIRE, LE67 4SY | £350,000 | 19/11/2025 | Detached |
| Same street 55 CASTLE ROCK DRIVE, COALVILLE, NORTH WEST LEICESTERSHIRE, LEICESTERSHIRE, LE67 4SE | £275,000 | 23/11/2023 | Detached |
| 39 ST DAVIDS CRESCENT, COALVILLE, NORTH WEST LEICESTERSHIRE, LEICESTERSHIRE, LE67 4ST | £270,000 | 24/10/2023 | Detached |
| Same street 113 CASTLE ROCK DRIVE, COALVILLE, NORTH WEST LEICESTERSHIRE, LEICESTERSHIRE, LE67 4SE | £265,000 | 25/09/2023 | Detached |
| 21 OAKHAM DRIVE, COALVILLE, NORTH WEST LEICESTERSHIRE, LEICESTERSHIRE, LE67 4SY | £290,000 | 21/08/2023 | Detached |
| 25 OAKHAM DRIVE, COALVILLE, NORTH WEST LEICESTERSHIRE, LEICESTERSHIRE, LE67 4SY | £285,000 | 09/08/2023 | Detached |
| 128 MEADOW LANE, COALVILLE, NORTH WEST LEICESTERSHIRE, LEICESTERSHIRE, LE67 4DP | £355,000 | 23/06/2023 | Detached |
| 21 WILLOW GREEN, COALVILLE, NORTH WEST LEICESTERSHIRE, LEICESTERSHIRE, LE67 4SZ | £375,000 | 15/06/2023 | Detached |
| 24 ABBOTTS OAK DRIVE, COALVILLE, NORTH WEST LEICESTERSHIRE, LEICESTERSHIRE, LE67 4SA | £392,000 | 15/06/2023 | Detached |
| 3 CASTLE ROCK DRIVE, COALVILLE, NORTH WEST LEICESTERSHIRE, LEICESTERSHIRE, LE67 4SD | £280,000 | 18/05/2023 | Detached |
| 12 OAKHAM DRIVE, COALVILLE, NORTH WEST LEICESTERSHIRE, LEICESTERSHIRE, LE67 4SY | £335,000 | 05/05/2023 | Detached |
| 19 ST DAVIDS CRESCENT, COALVILLE, NORTH WEST LEICESTERSHIRE, LEICESTERSHIRE, LE67 4ST | £290,000 | 24/02/2023 | Detached |
| 37 ST DAVIDS CRESCENT, COALVILLE, NORTH WEST LEICESTERSHIRE, LEICESTERSHIRE, LE67 4ST | £350,000 | 19/01/2023 | Detached |
| 146 MEADOW LANE, COALVILLE, NORTH WEST LEICESTERSHIRE, LEICESTERSHIRE, LE67 4DP | £330,000 | 25/11/2022 | Detached |
| 102 MEADOW LANE, COALVILLE, NORTH WEST LEICESTERSHIRE, LEICESTERSHIRE, LE67 4DP | £351,200 | 24/08/2022 | Detached |
| 1 OAKHAM DRIVE, COALVILLE, NORTH WEST LEICESTERSHIRE, LEICESTERSHIRE, LE67 4SY | £285,000 | 19/08/2022 | Detached |
| Same street 18 CASTLE ROCK DRIVE, COALVILLE, NORTH WEST LEICESTERSHIRE, LEICESTERSHIRE, LE67 4SE | £285,000 | 15/06/2022 | Detached |
| 27 OAKHAM DRIVE, COALVILLE, NORTH WEST LEICESTERSHIRE, LEICESTERSHIRE, LE67 4SY | £325,000 | 06/06/2022 | Detached |
| Same street 46 CASTLE ROCK DRIVE, COALVILLE, NORTH WEST LEICESTERSHIRE, LEICESTERSHIRE, LE67 4SE | £350,000 | 01/06/2022 | Detached |
Street average: £293,750 (4 sales)
Area average: £324,685 (20 sales)
Capital growth trend
Land Registry outcode average: last 12 months vs 5y and 10y ago (from sold prices).
House Price Index (HM Land Registry — official index, not sold-price averages): North West Leicestershire. Series: Detached. As of April 2026.
Rental Range
Estimated market rent for North West Leicestershire. Low = conservative, Realistic = average, Optimistic = best case.
Based on Local Authority from postcode lookup → North West Leicestershire.
LHA (30th percentile) floor for Leicester: £773/mo (Apr 2025 – Mar 2026)
Location
Nearby
Nearest stations, universities and amenities (distance from property).
| Type | Name | Distance |
|---|---|---|
| Bus stop | Stamford Drive | 0.2 miles |
| Shop | St. Bernard Abbey Bookshop | 0.9 miles |
| Shop | Essential Supplies | 1.2 miles |
| Hospital | Whitwick Health Centre | 1.5 miles |
| University | Loughborough University Science and Enterprise Park | 4.0 miles |
| University | Loughborough University | 4.6 miles |
| Train station | Quorn & Woodhouse | 6.1 miles |
| Train station | Loughborough Central | 6.3 miles |
| Hospital | Main Entrance | 8.2 miles |
Street-level crime
| Category | Count |
|---|---|
| Violence and sexual offences | 18 |
| Anti-social behaviour | 9 |
| Criminal damage and arson | 6 |
| Public order | 5 |
| Other theft | 3 |
| Shoplifting | 3 |
| Vehicle crime | 2 |
| Other crime | 1 |
| Possession of weapons | 1 |
| Total incidents | 48 |
Within 1 mile during May 2026. Source: data.police.uk (England & Wales).
Schools nearby
Nearest open schools with Ofsted ratings (England). Closed schools are not shown. Data from Get Information about Schools and Ofsted.
| Name | Type | Distance | Ofsted |
|---|---|---|---|
| Forest Way School | Other | 0.3 miles | Outstanding — 12 Feb 2011 |
| Warren Hills Community Primary School | Primary | 0.3 miles | Good — 12 Jan 2023 |
| The Castle Rock School | Secondary | 0.3 miles | Requires improvement — 5 Jul 2023 |
| Broom Leys School | Primary | 0.8 miles | Good — 26 Sep 2014 |
| Holy Cross School A Catholic Voluntary Academy | Primary | 1.4 miles | Good — 6 Jul 2023 |
Rental Comparables
Residential lets from OpenRent and Rightmove for the area (same bedroom count). Use to validate rent estimates. Student lets are excluded.
| Title | Rent | Beds | Distance | As seen on |
|---|---|---|---|---|
| 3 Bed Semi-Detached House, Staples Drive, LE67 | £1,200/mo | 3 | 1.03 miles | OpenRent |
| 3 Bed Semi-Detached House, Devana Avenue, LE67 | £1,250/mo | 3 | 1.22 miles | OpenRent |
Average rent: £1,225/mo (2 listings)
Rent-driven metrics
Based on OpenRent comparables.
- Rent ratio — Monthly rent ÷ purchase price (1% rule). 1%+ = strong, 0.8–1% = okay, <0.8% = weak for cashflow.
- Max investor price — Rent ÷ 0.8%; the price at which rent would be 0.8% of price (Stoke-style target).
- Target investor price — Rent ÷ 1%; the price at which rent would be 1% of price (strong cashflow band).
- Gross yield — Annual rent as % of purchase price (no costs).
- Cost-to-rent — Price ÷ annual rent (from OpenRent comparables). Under 14× = strong, 14–16× = acceptable, 17×+ = compressed.
- Cashflow — Rent minus mortgage, 10% maintenance, £25/mo compliance. Assumes 75% LTV, 3.95% APR (5yr fixed), 25yr term.
- ROI — Annual profit ÷ cash in (deposit + 4% purchase costs).