Pond Farm Diary Cottage
THE VILLAGE, SEAHAM, MURTON, COUNTY DURHAM SR7 9RN
Picture No. 86 Picture No. 73 Picture No. 74 Picture No. 69 Picture No. 68 Picture No. 70 Picture No. 72 Picture No. 67 Picture No. 71 Picture No. 58 Picture No. 63 Picture No. 75 Picture No. 77 Picture No. 80 Picture No. 81 Picture No. 83 Picture No. 85 Picture No. 82 Picture No. 84 Picture No. 87 Picture No. 88 Picture No. 90 Picture No. 91 Picture No. 92 Picture No. 97 Picture No. 93 Picture No. 94 Picture No. 95 Picture No. 96 Picture No. 54 Map
/ 31
Property details
Tenure
FREEHOLD
Council tax band
C
Last sold
£460,000 Feb 2024
Local average
£445,429 (+23.5%)
Deprivation
Decile 5 (15,316 of 33,755)
Street crime
154 incidents within 1 mile (May 2026)
Key features
- Beautifully presented detached dormer bungalow
- Three/Four Bedrooms
- Desirable equestrian facilities
- Stables and floodlit outdoor riding arena
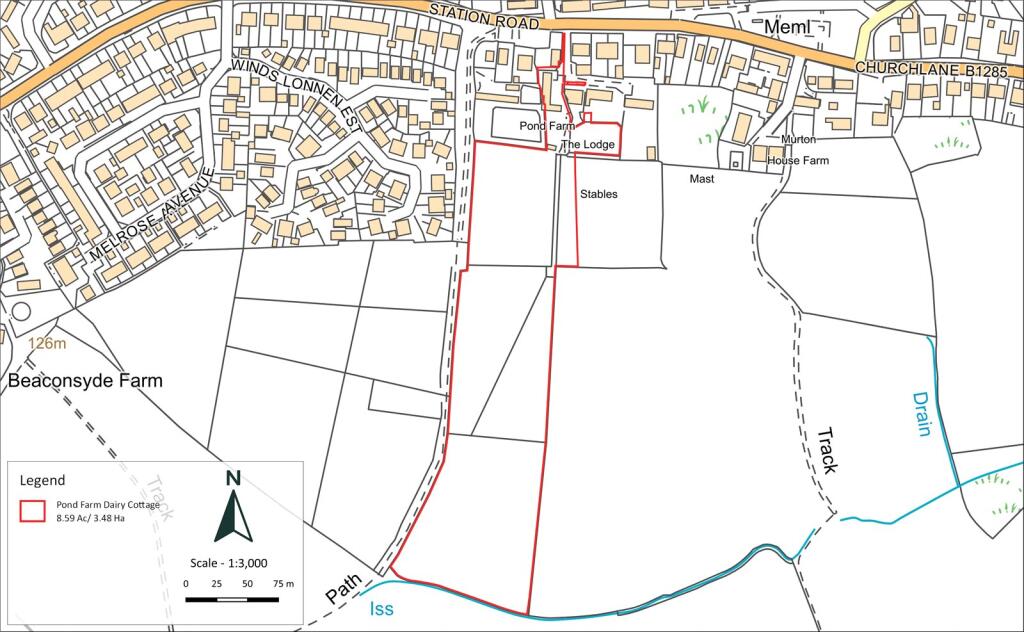
- Land which extends to approximately 3.48 Ha (8.59 Ac ) Private gardens, garage and off street parking.
Additional details
- Parking
- Yes
- Garden
- Yes
Description
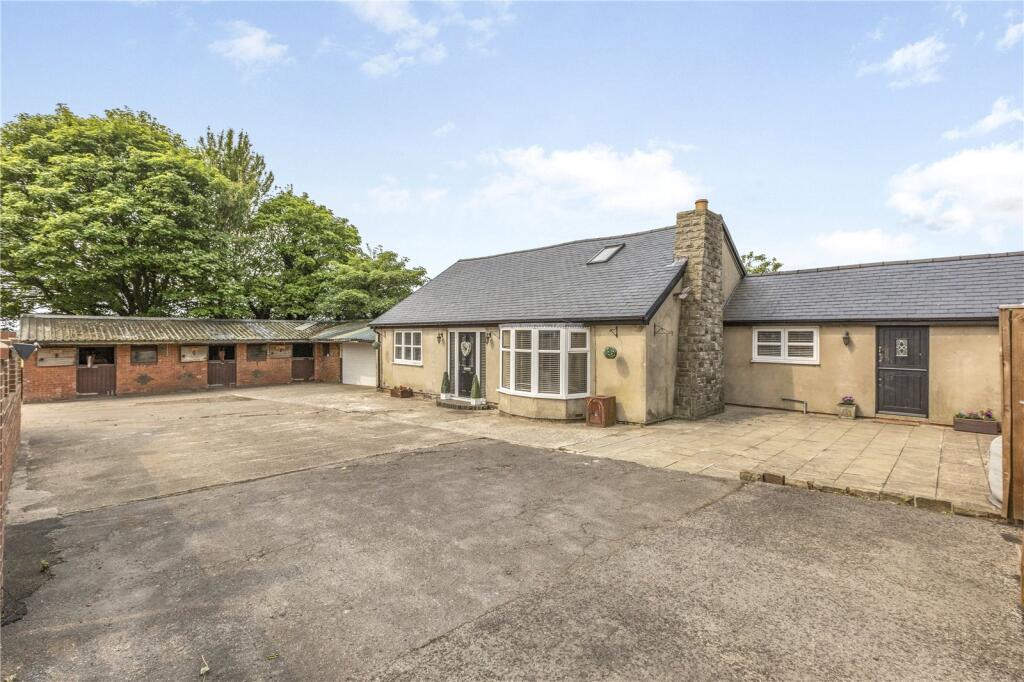
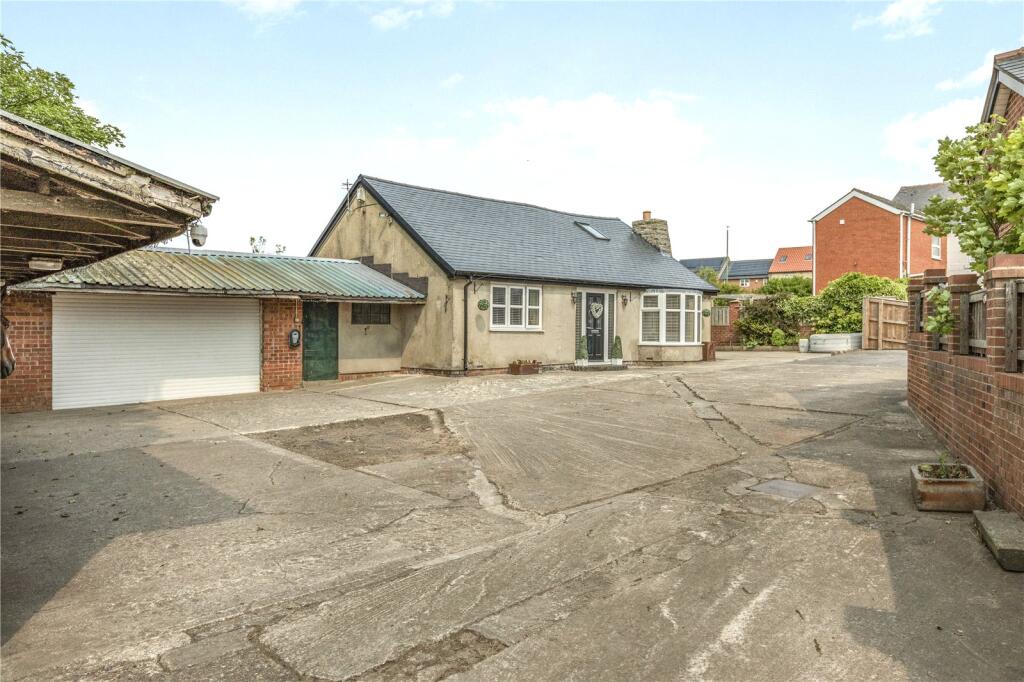
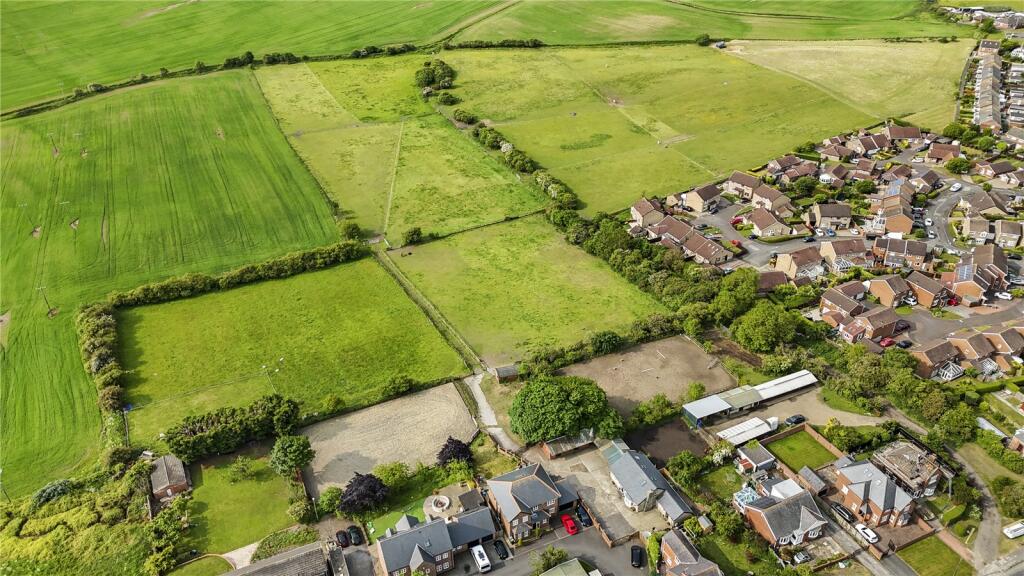
Pond Farm Dairy Cottage is a charming detached dormer bungalow set within a quiet location in the desirable village of Murton. Available with equestrian facilities, including brick built stables and a riding arena, along with land extending to approximately 3.48 Ha (8.59 Ac ). The property benefits from UPVC double glazing throughout and a gas fired central heating system.
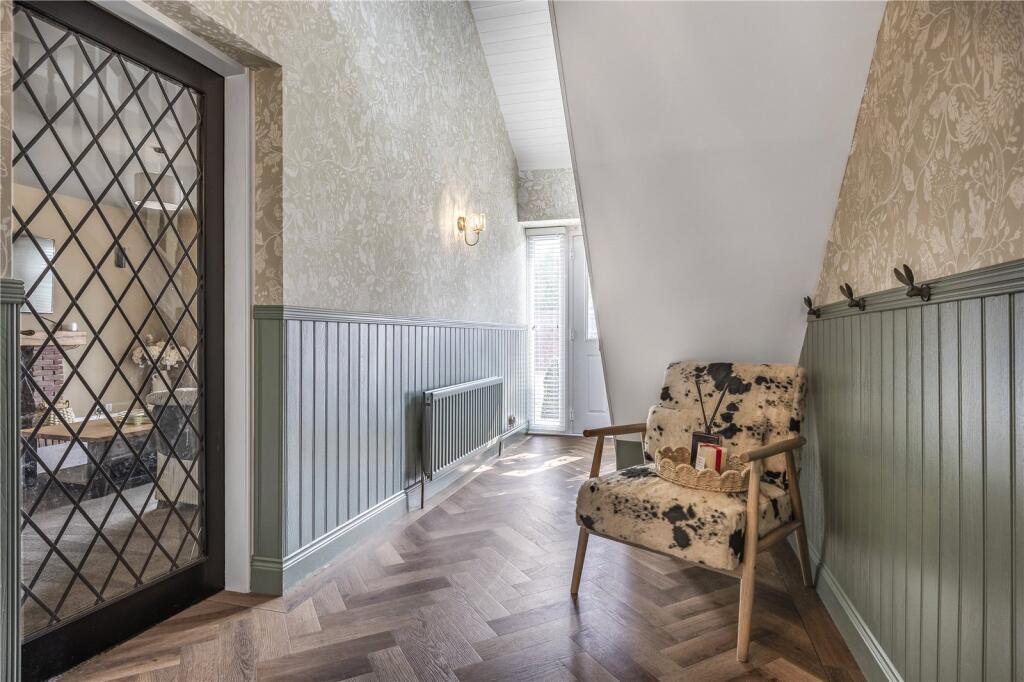
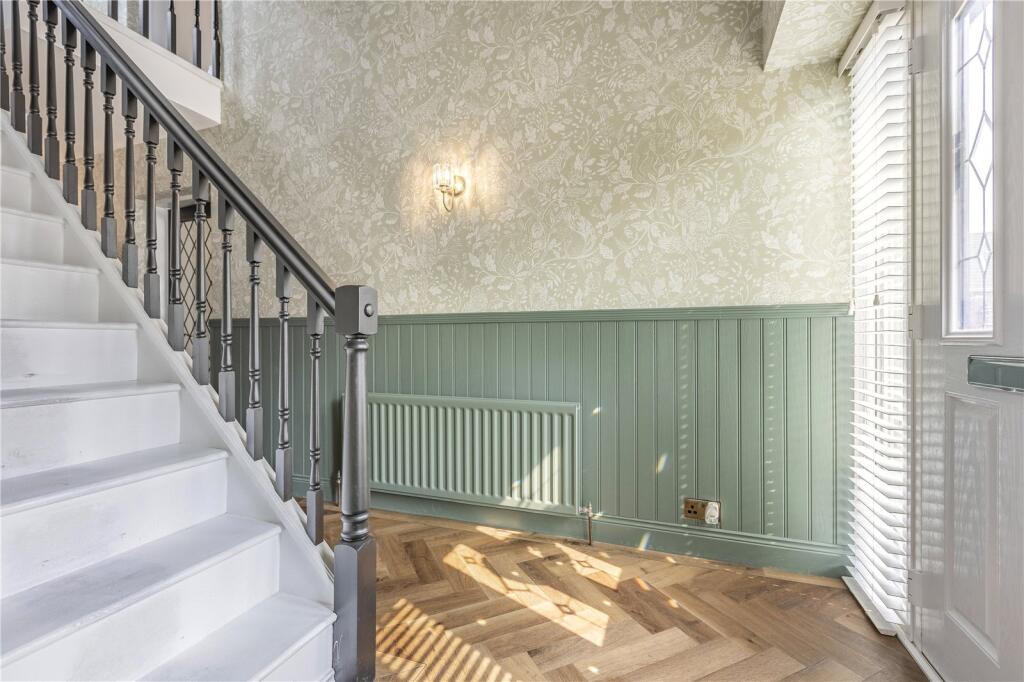
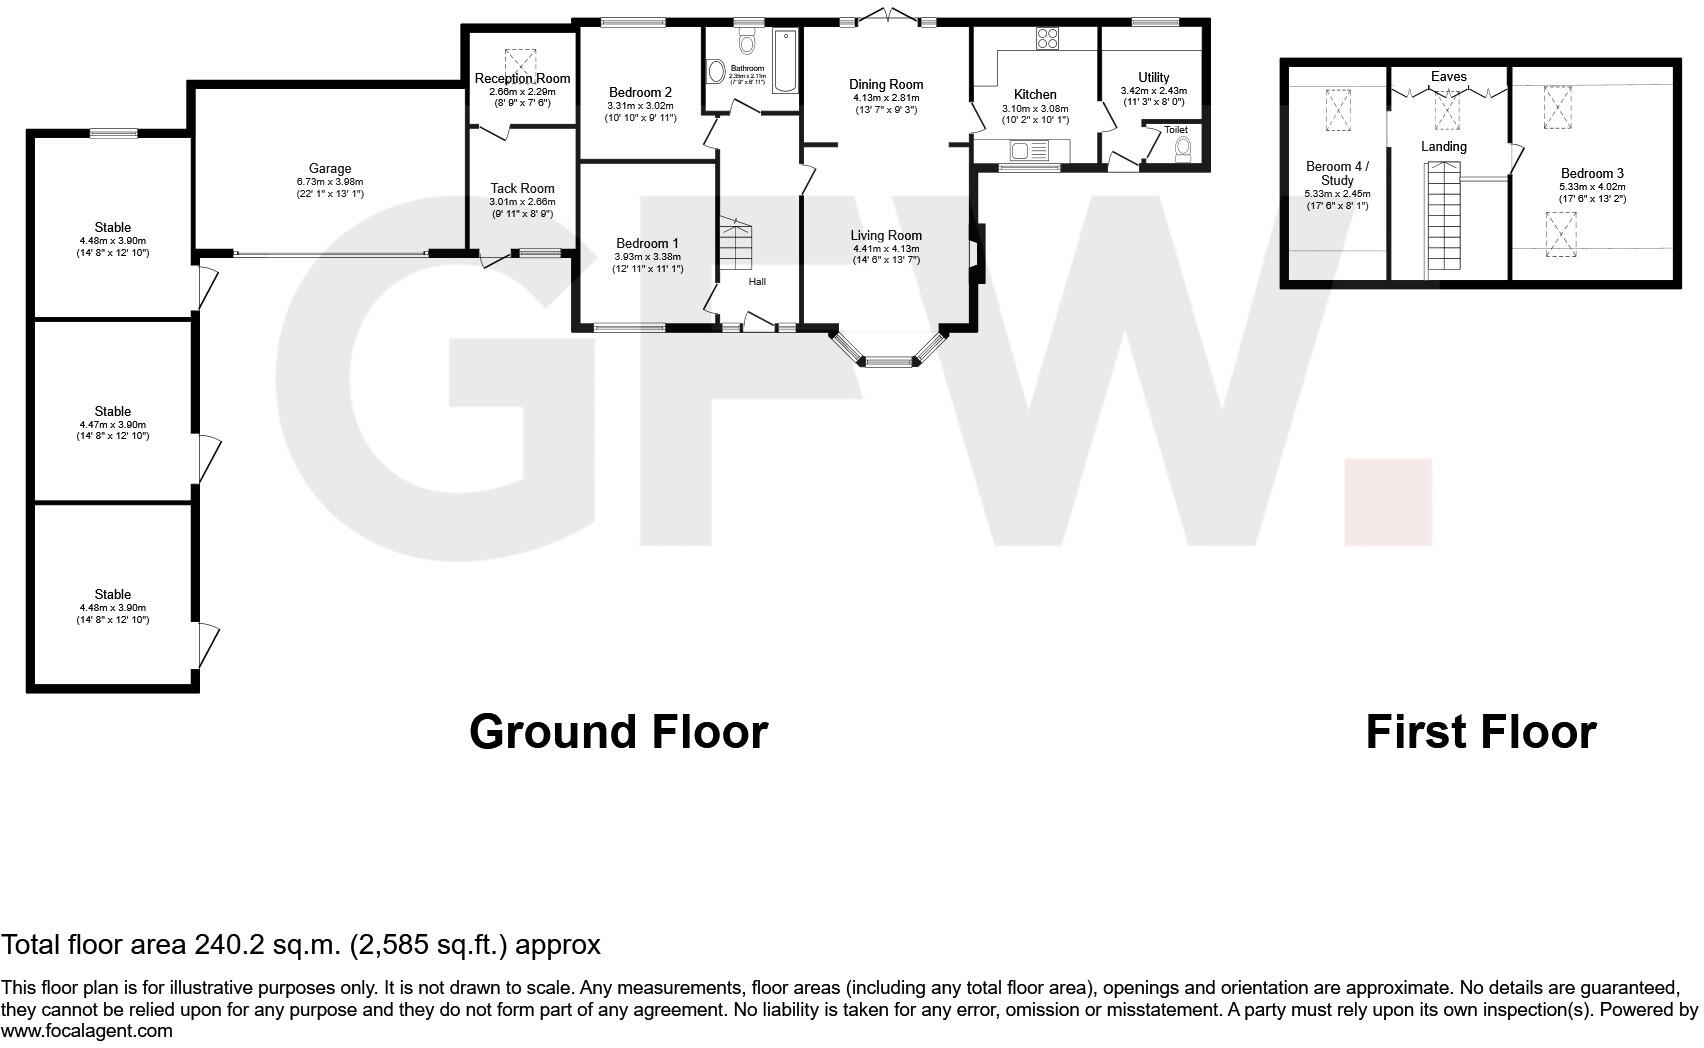
The main entrance to the property is situated to the front and leads into the modern entrance hallway, with parquet effect flooring and wood panelling to the walls, from here, stairs rise to the first floor accommodation.
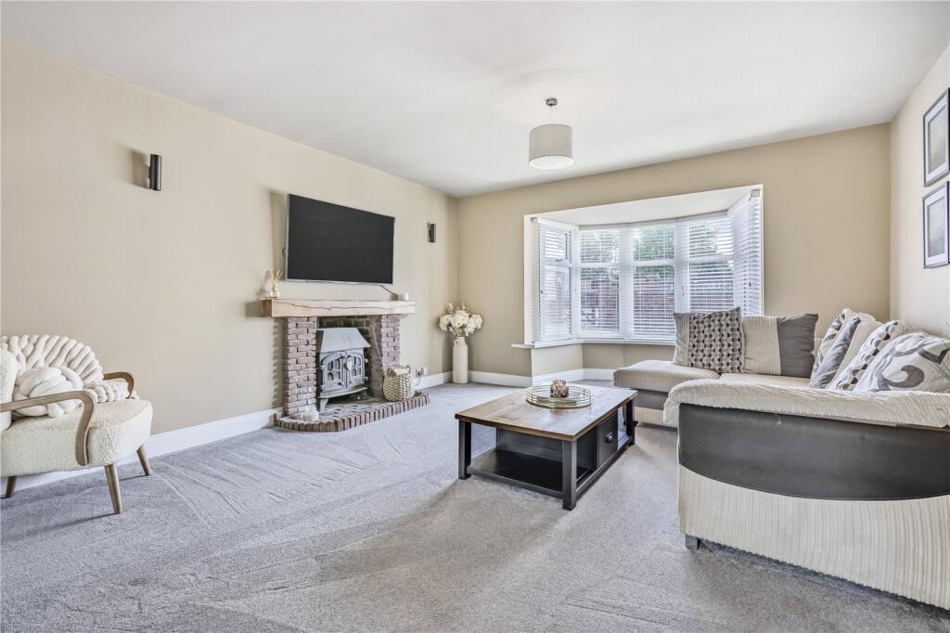
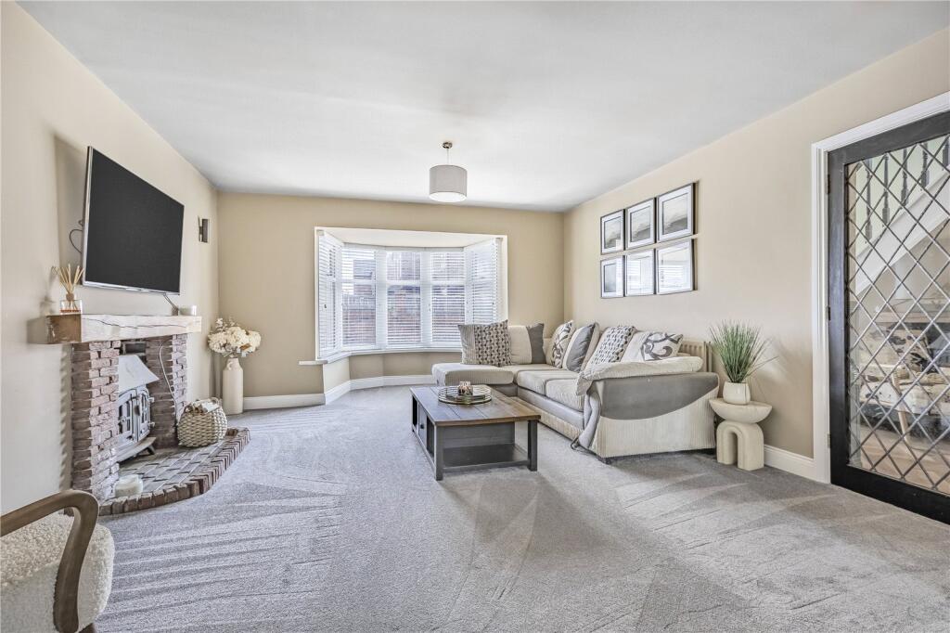
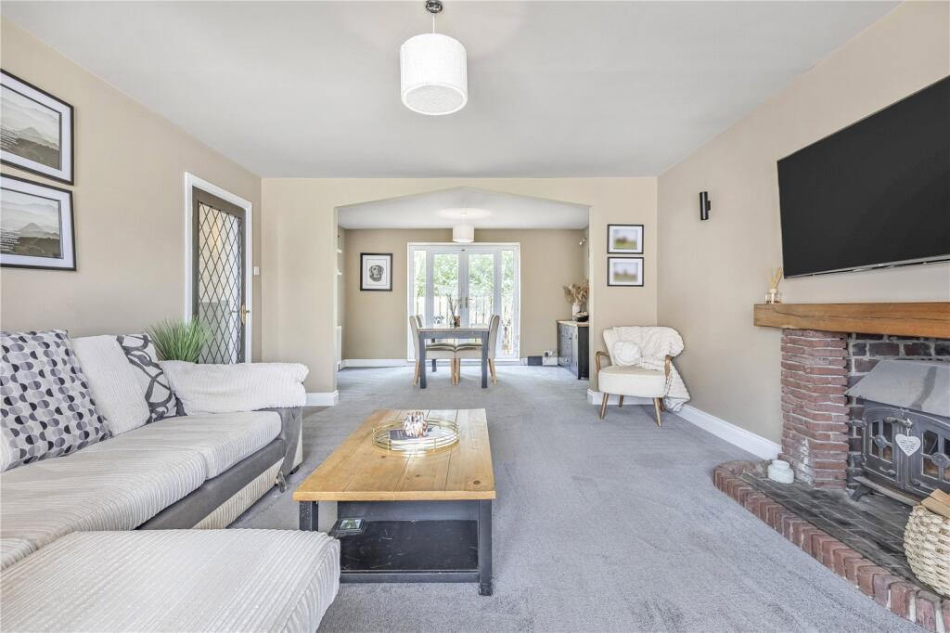
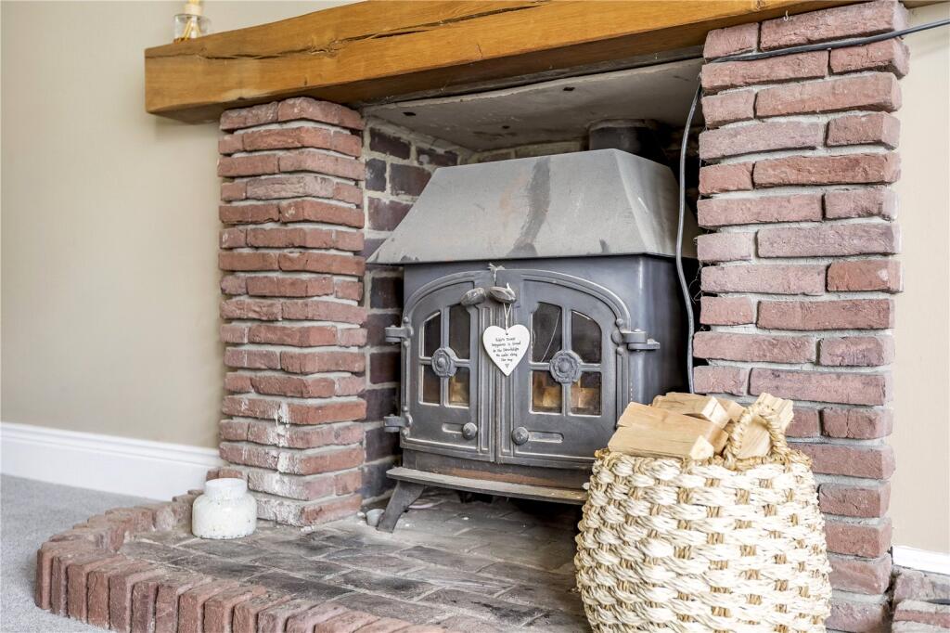
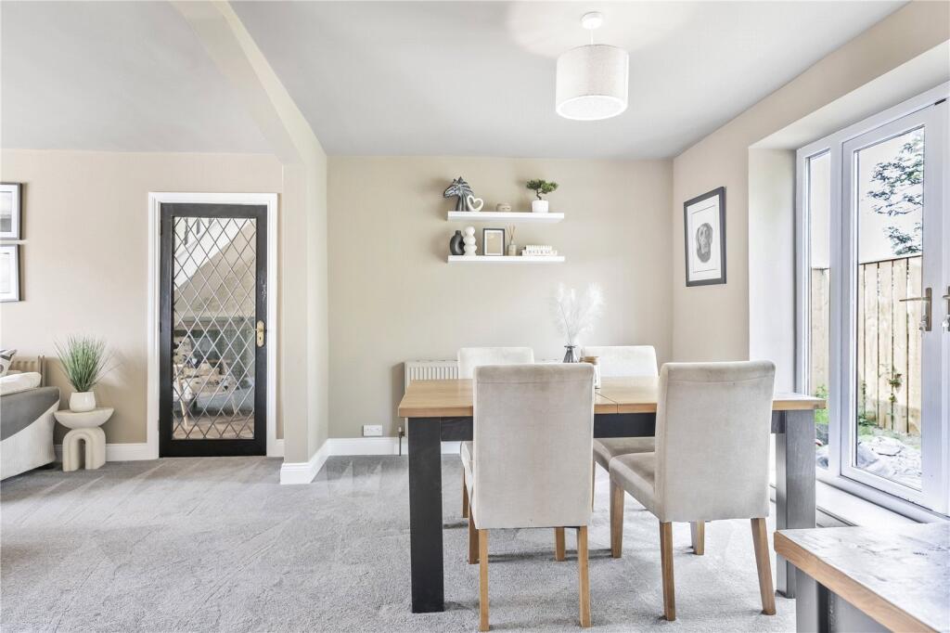
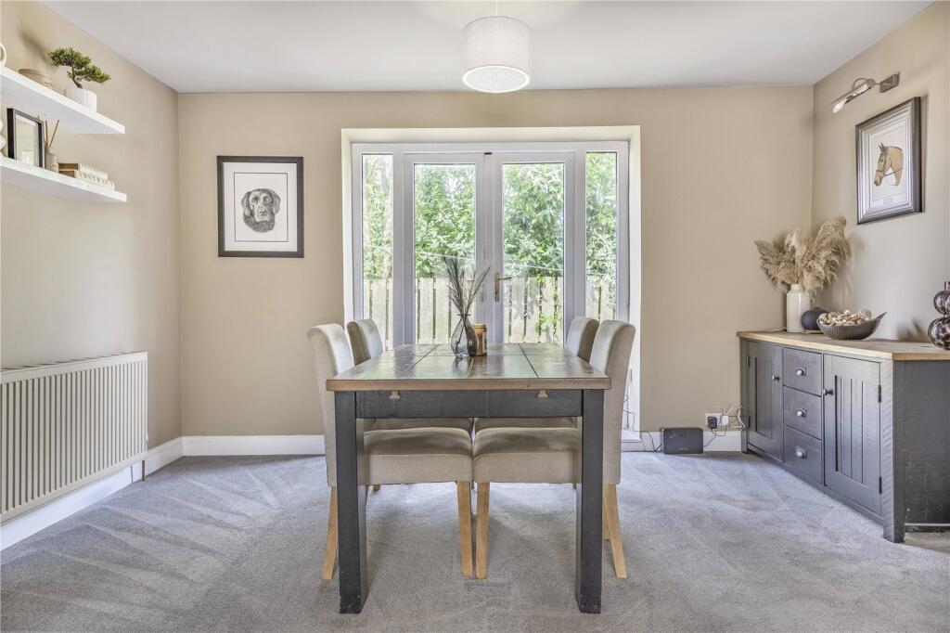
To the right hand side, lies the open plan living and dining room which is light and airy courtesy of a walk in bay window to the front and French doors which lead to the rear. The living area is warmed by a multi-fuel stove set within a brick surround and hearth with a wooden mantel over. Both rooms offer ample space for freestanding furniture.
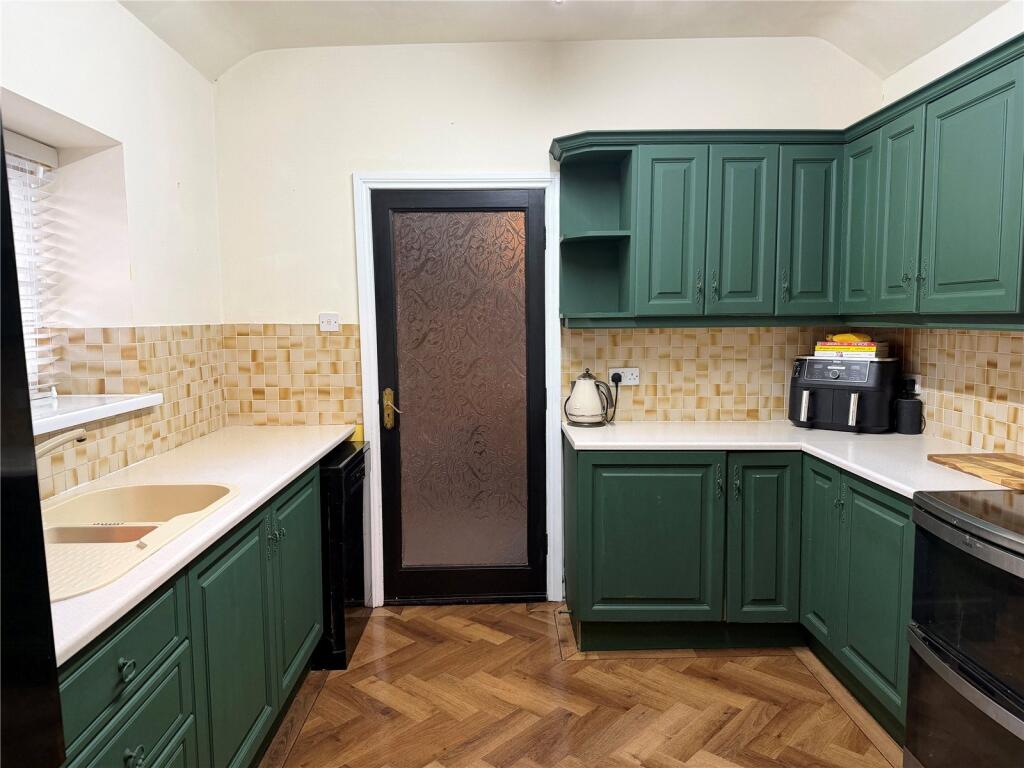
From the dining room is the kitchen which is fitted with a range of wooden base and wall mounted storage units topped with contrasting worktops which incorporate a sink and drainer unit, which enjoys a front aspect view. The walls are tiled to splash back areas, while the floor is laid with a modern parquet effect laminate. The kitchen boasts ample space for freestanding appliances, such as an electric cooker, dishwasher and fridge/freezer.
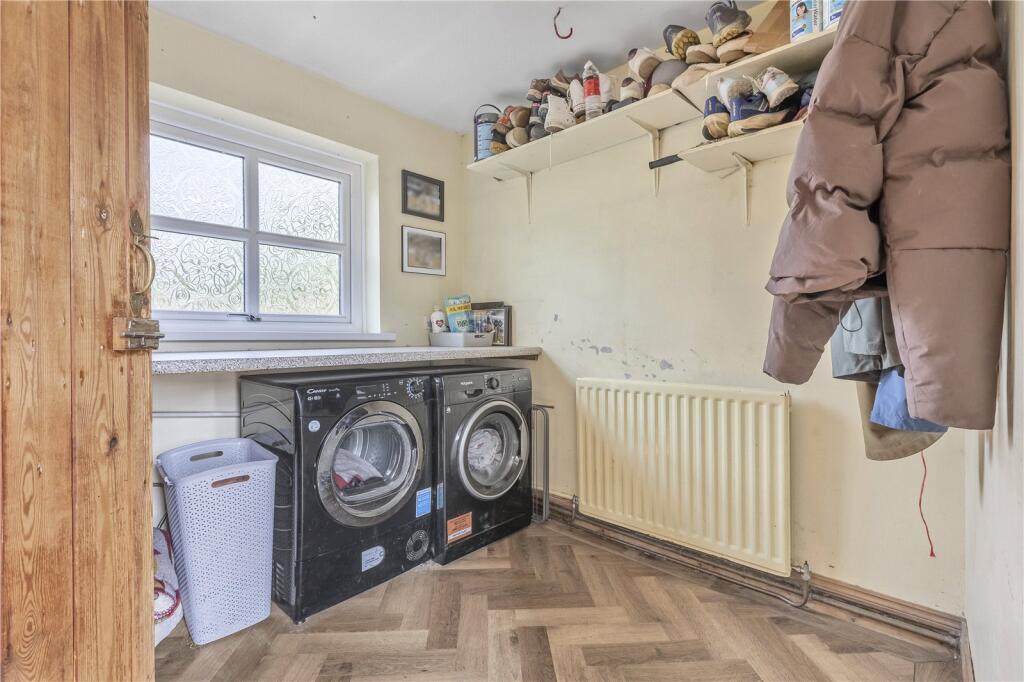
The kitchen is serviced by a useful utility room with additional storage and space/plumbing for white goods, as well as a cloakroom/WC. It is well lit by an opaque glazed window which faces the rear.
The enclosed courtyard to the front can be accessed from here, by a stable style door.
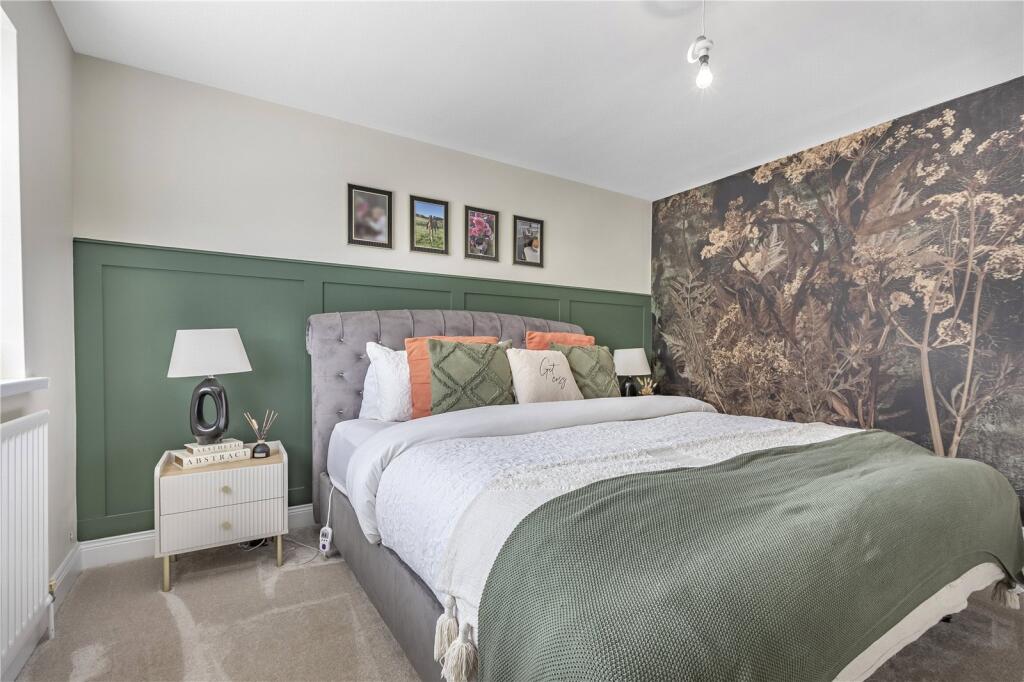
Returning to the reception hallway, the ground floor accommodation benefits from two well proportioned double bedrooms, both of which are well presented and recently decorated.
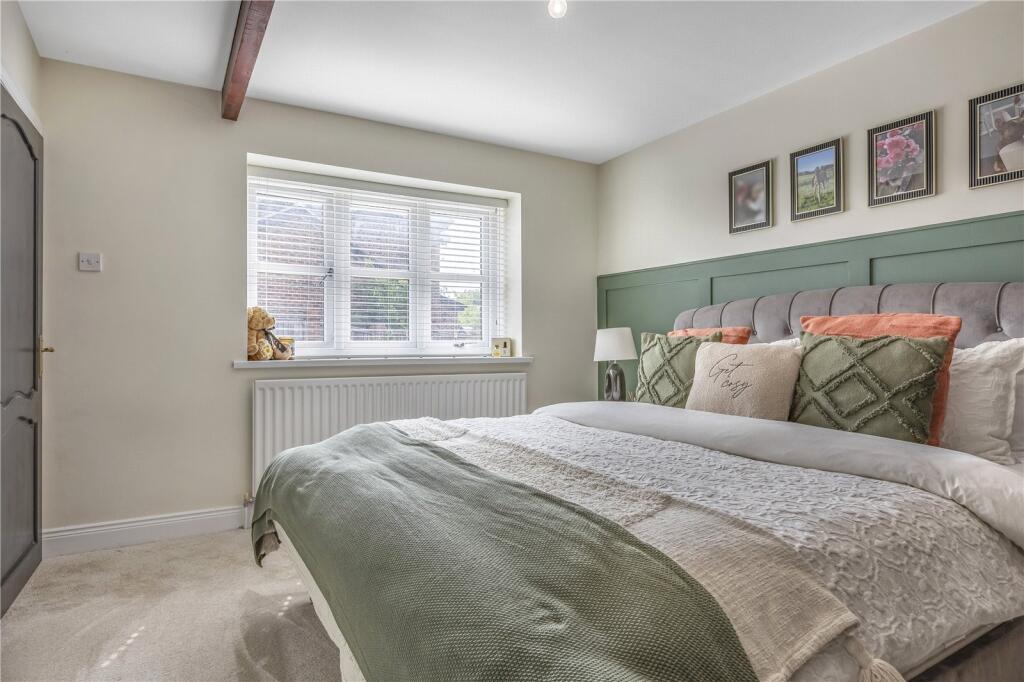
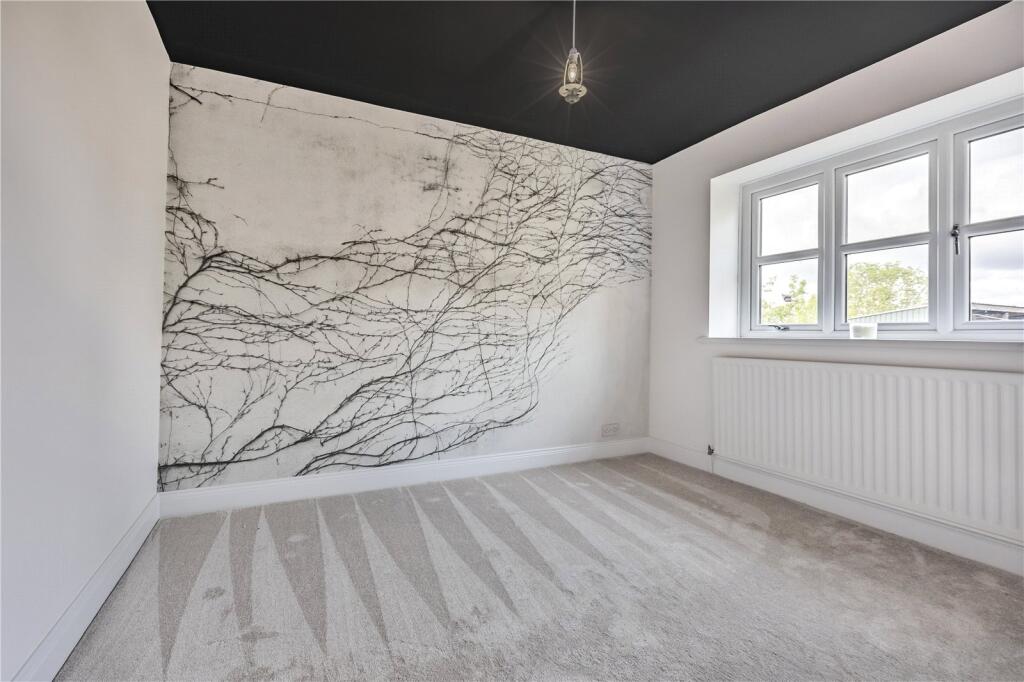
The main bedroom over looks the front garden and stables and enjoys wood panelling to walls and beams to the ceiling. While the second bedroom faces the rear and offers a feature wall and ceiling beams.
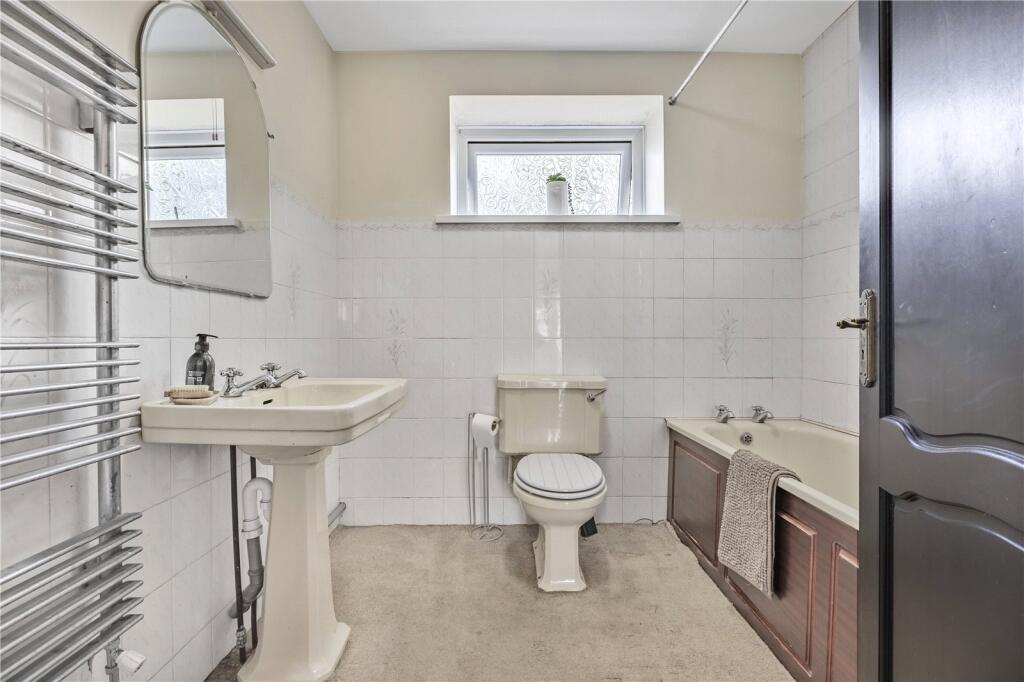
The house bathroom completes the ground floor accommodation and is fitted with a neutral suite comprising of a low level WC, wash hand basin set upon a pedestal and panel enclosed bath with mains fed shower over. The walls are partially tiled, while an opaque window faces the rear. The bathroom also offers useful storage shelves and a heated towel rail.
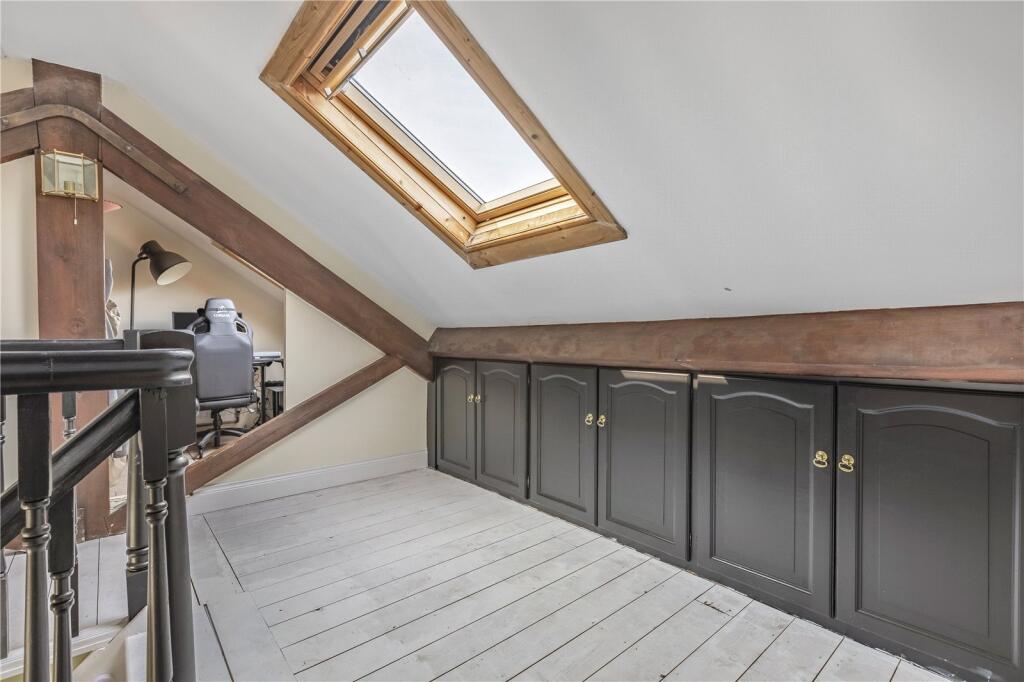
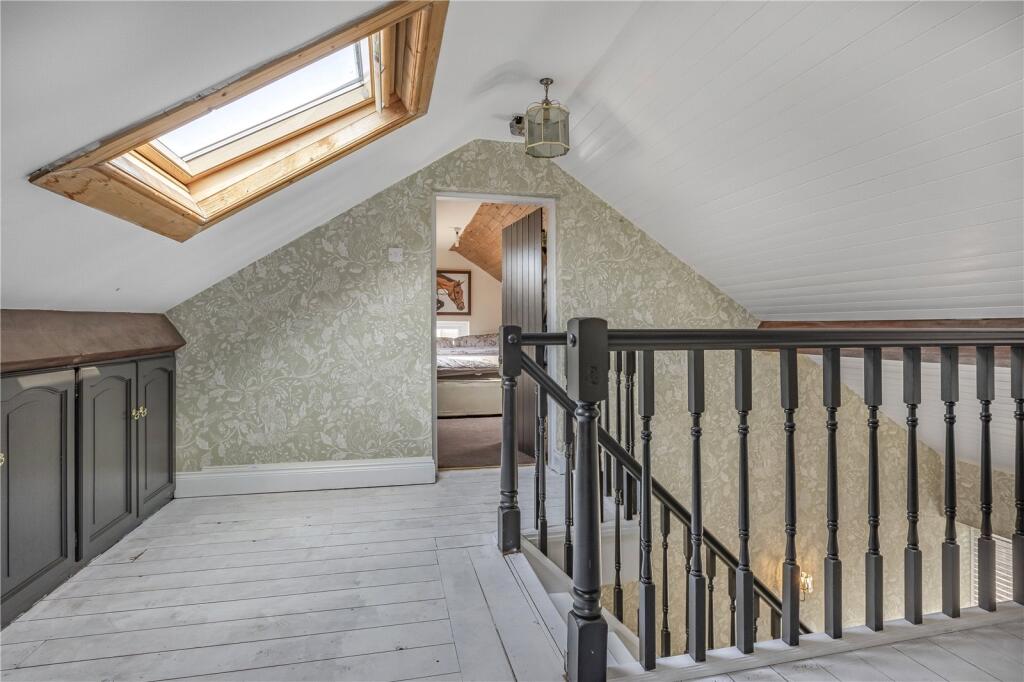
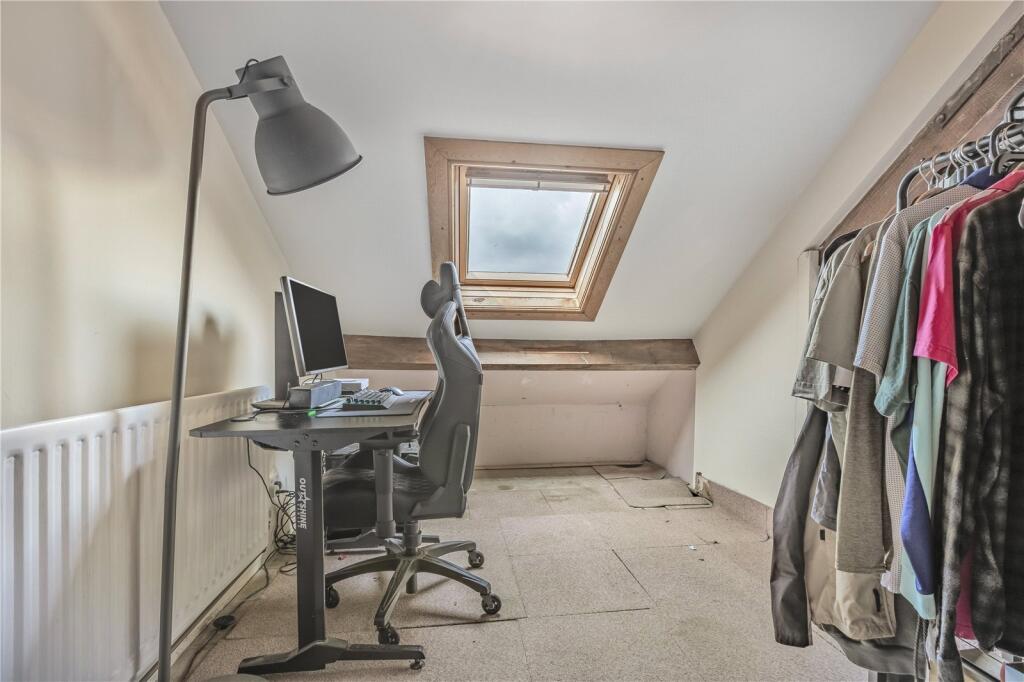
To the first floor, the landing benefits from useful storage within the eaves and provides access to a separate study area or dressing room, with a skylight which looks to the rear.
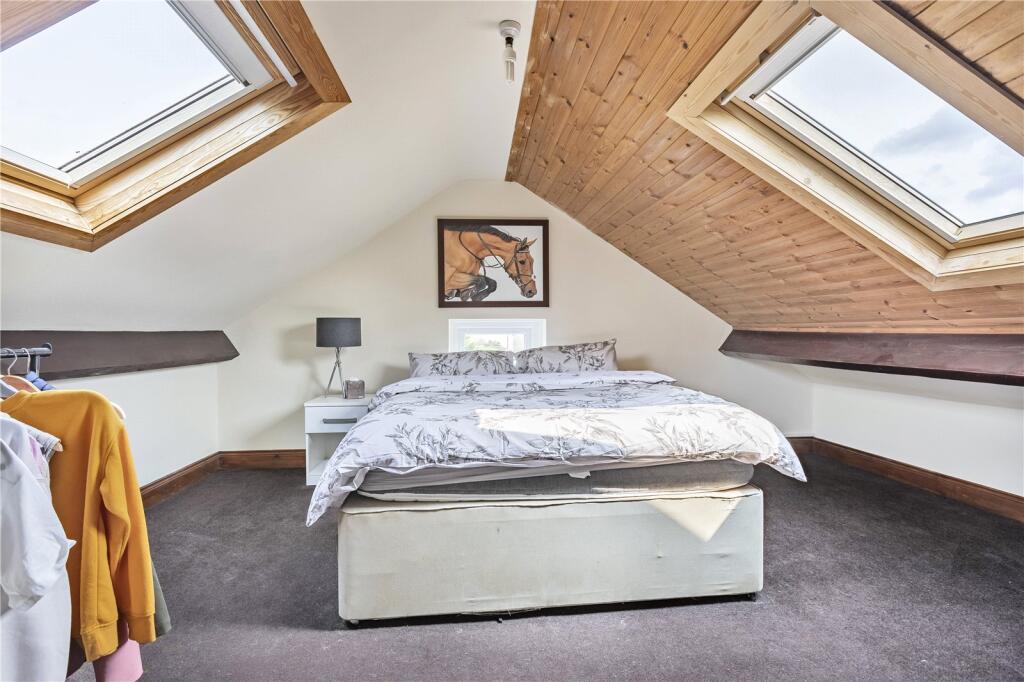
There is also a further double bedroom which benefits from Velux skylights to the front and rear.
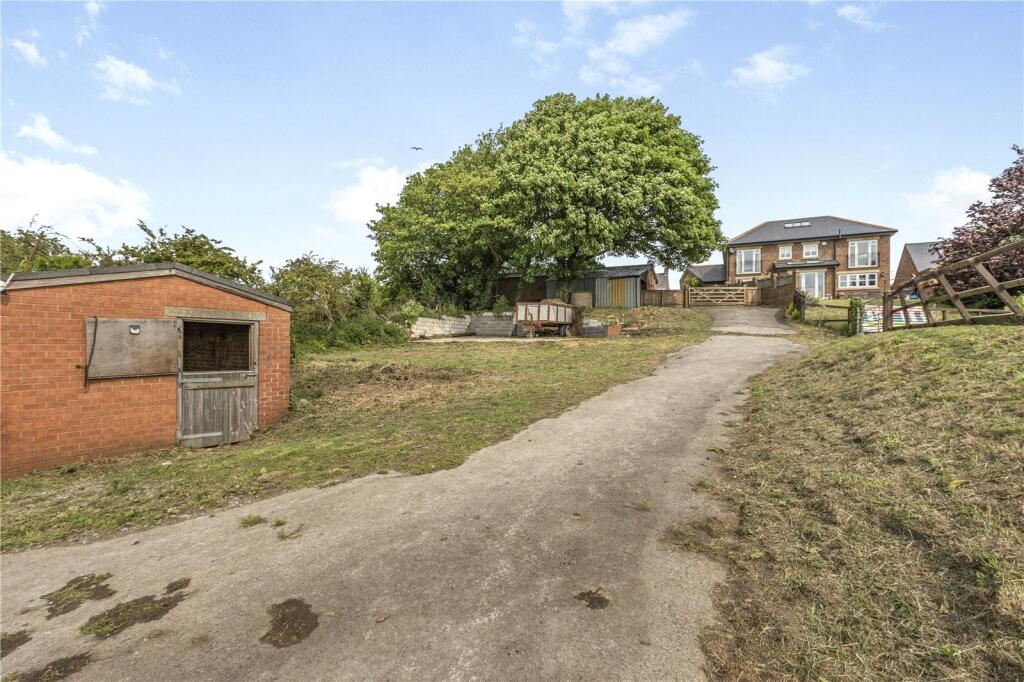
Externally, the front of the property is securely fenced, with both gated vehicular and pedestrian accesses. There is ample off road parking for a number of vehicles with ample space for a horse box or trailer if required. The area of hard standing leads to a useful garage with an electric roller door and electric charging point. There is also a patio area to the front of the utility area providing a pleasant seating area, as well as access to the gravelled and astro turfed rear garden, where there are foundations laid for a single storey extension.
Land and Buildings
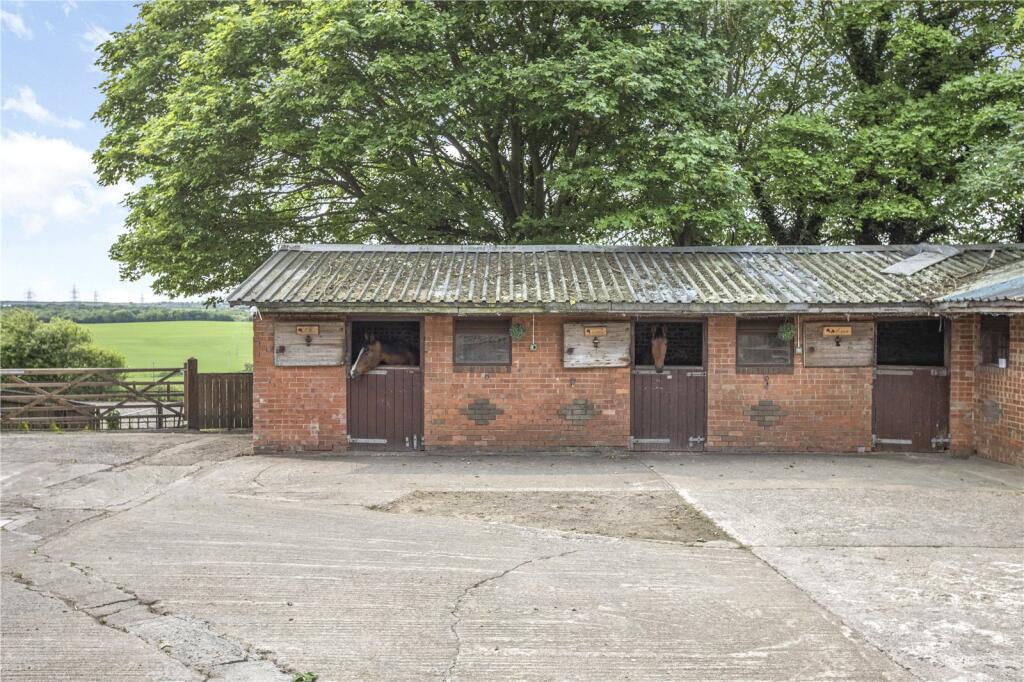
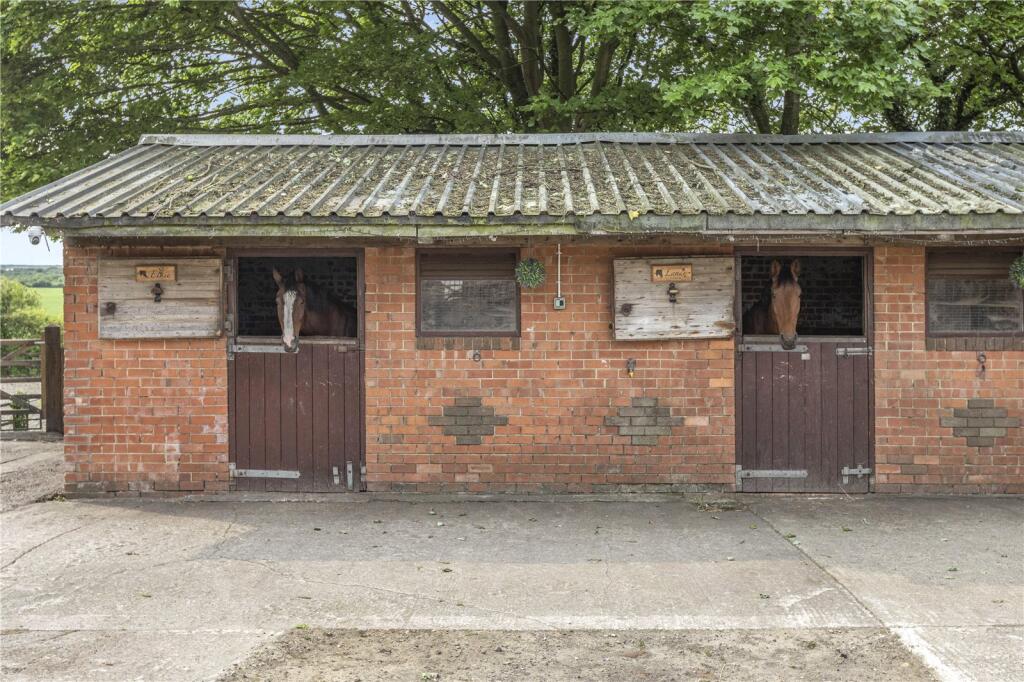
There are three brick built stables adjoining the garage, as well as a tack/feed room and open sided storage area, ideal for haylage and all within easy and convenient access to the bungalow.
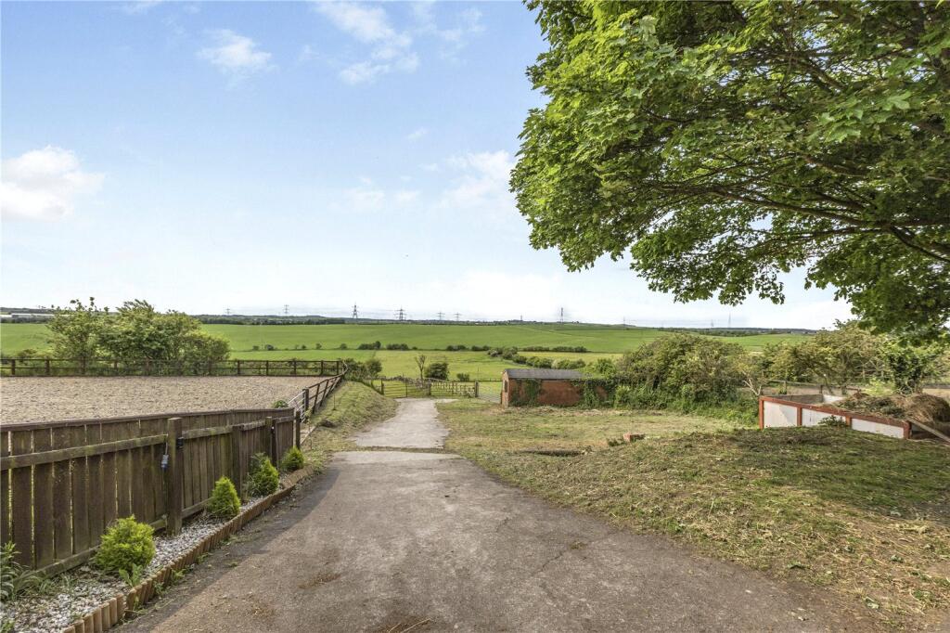
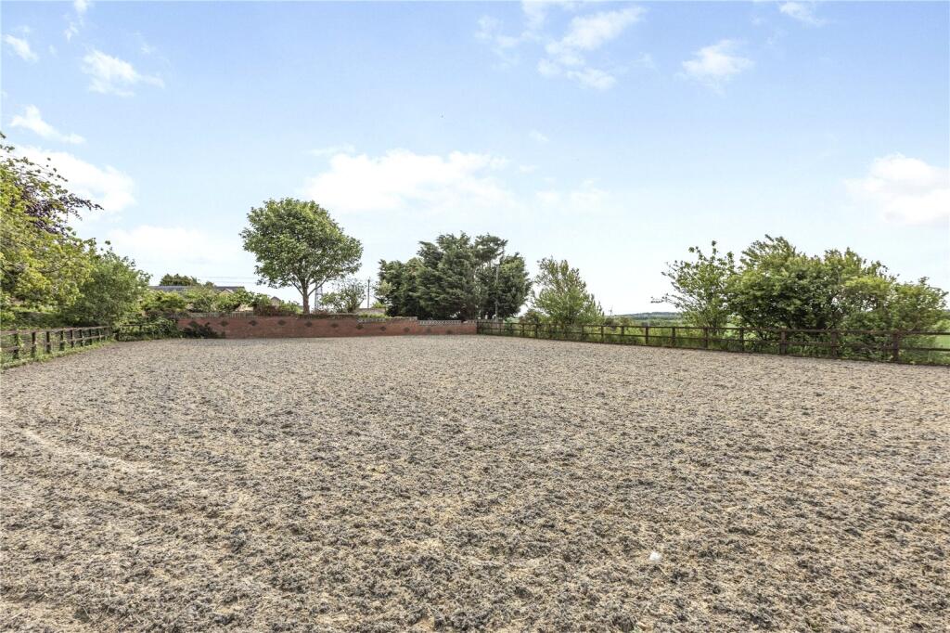
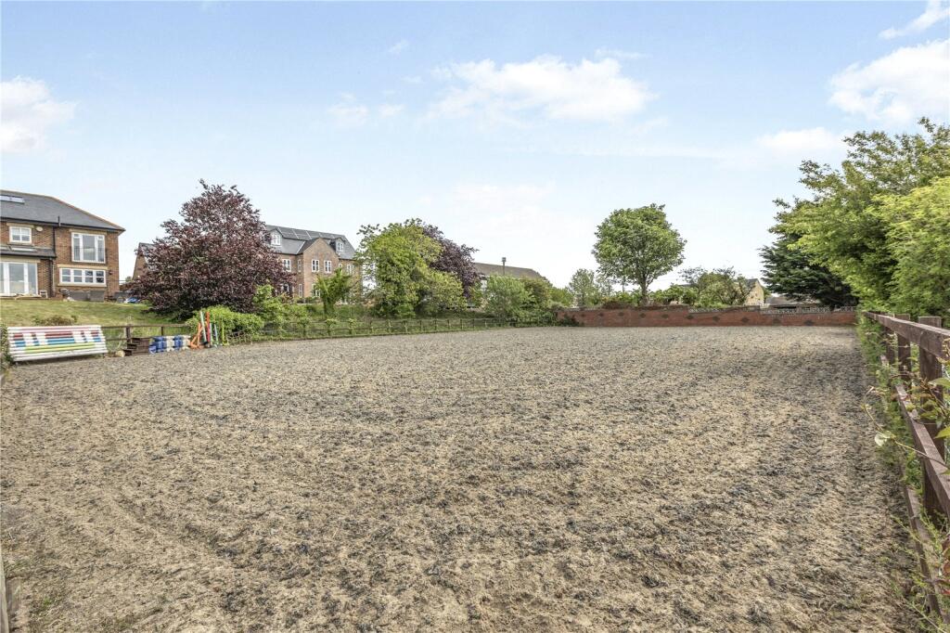
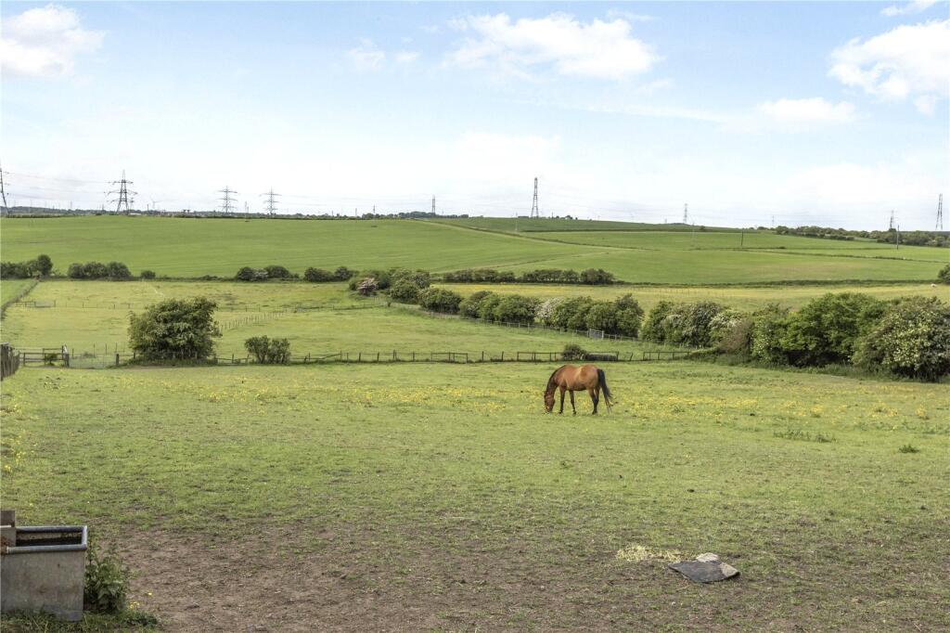
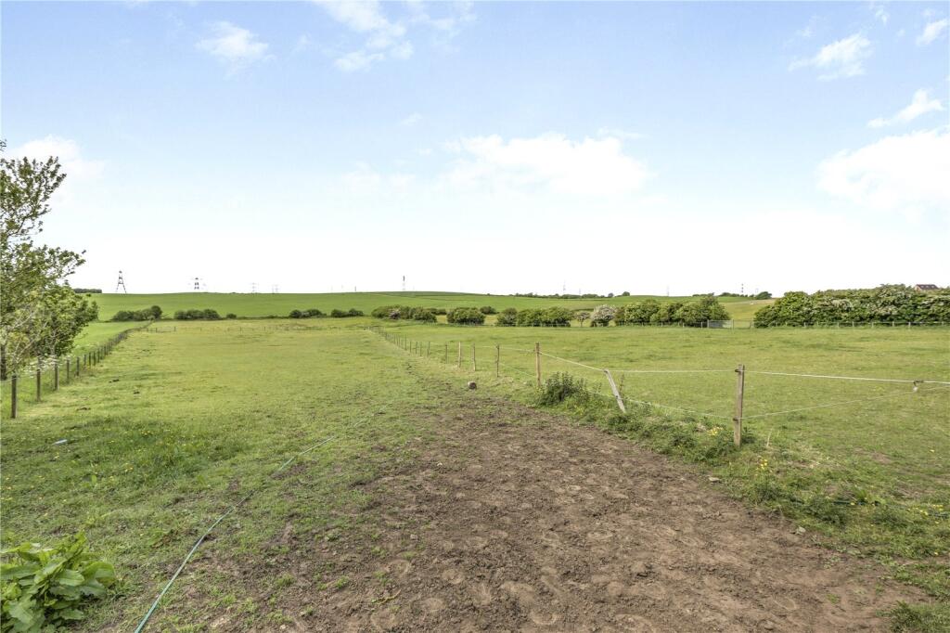
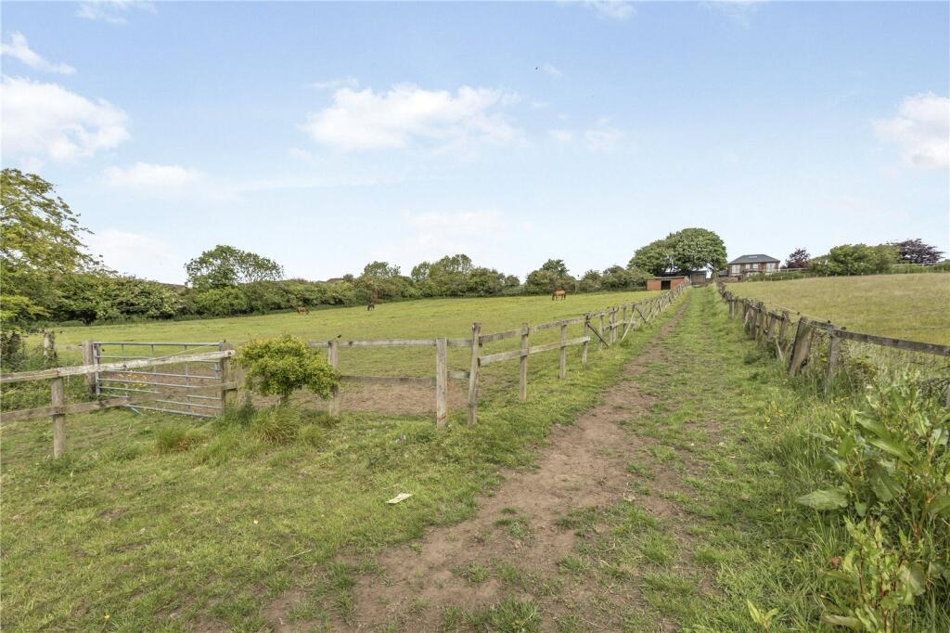
There is a five bar gate which leads towards the land, to the left hand side lies the outdoor arena, which is well fenced and floodlit with a recently replaced sand and rubber surface. Opposite the arena, there is a further area of hard standing, ideal for a horse box or trailer. The land is fenced into five manageable paddocks and extends in all to approximately 3.48 Ha (8.59 Ac) There is also a brick built open sided field shelter which faces onto the paddocks.
Notes
1. The access into Pond Farm from the public highway is shared, however access is unrestricted.
2. There are floodlights which service the arena, these are on third party land, with an agreement place for access/maintenance
3. The boundary fence on the ground to the rear paddock is situated in the region of 1m to the right hand side of where the actual boundary lies, as you face the land. The boundary which is marked within these particulars is correct as per land registry.
Planning Permission
This property has previously had planning approved and foundations laid for a single storey extension to the rear to provide a larger kitchen/utility.
Tenure & Possession
Freehold, available with vacant possession upon completion.
EPC Rating
This property has been certified with an EPC Rating of D| 67
Local Authority
Durham County Council. The property is Council Tax Band C.
Utilities
The property benefits from mains electricity, water and drainage. The central heating system is powered by a gas boiler.
Parking
There is a single garage and secure, fenced off road parking.
Characteristics
Broadband is currently connected with average download speeds of approximately 200mbps and an upload speed of 40mbps. Mobile coverage is available, interested parties are advised to perform their own due diligence in respect of availability.
what3words
Every three metre square of the world has been given a unique combination of three words.
///tidy.scrum.craftsmen
Viewings
Viewings are strictly by prior appointment with GFW.
Important Notice
Every care has been taken with the preparation of these particulars, but they are for general guidance only and complete accuracy cannot be guaranteed. If there is any point, which is of particular importance professional verification should be sought. All dimensions/boundaries are approximate. The mention of fixtures, fittings &/or appliances does not imply they are in full efficient working order. Photographs are provided for general information and you may not republish, retransmit, redistribute or otherwise make the material available to any party or make the same available on any website. These particulars do not constitute a contract or part of a contract.
Historically, until the early 1800’s, Seaham was a small agricultural community. The area’s fortune took an upward turn when the 3rd Marquess of Londonderry bought up the Millbank Estate and built the harbour to enable export of local produce. Later, after 1845 the first coal mining activity was recorded and the harbour was significantly extended to cope with the volume of coal being exported. This was opened in 1905 and now evokes particular interest as it has a series of interconnecting locks rather than the typical two wall construction.
The harbour wall is a sought after spot for keen sea fishermen and numerous rock pools are scattered along the coast line for explorers, adults and children alike. The beaches have undergone an extensive restoration process and are now returned to their former glory following designation as a Heritage Coast. The Durham Coastal Footpath is a superb 11 mile walking route from Seaham to Crimdon leading through stunning clifftop scenery.
Listed by
Barnard Castle
George F.White
Reference: 89077623
EPC ratings on this postcode
We don't have a matched EPC for this property yet. Below are efficiency scores and details for other addresses on this postcode.
| Address | Current | Potential | Floor area | Age band | Type |
|---|---|---|---|---|---|
| 1 Gregson Villas, The Village, Murton, SEAHAM | 64 | 84 | 96 m² | England and Wales: 1950-1966 | Detached |
| 4 Murton Farm Steading, Murton, County Durham | 99 | 115 | 163 m² | — | Detached |
| Braddyll View Pond Farm, The Village, Murton, SEAHAM | 85 | 85 | 180 m² | England and Wales: 2007-2011 | Detached |
| Braddyll View Pond Farm, The Village, Murton, SEAHAM | 78 | 84 | 180 m² | England and Wales: 2007-2011 | Detached |
| Lonnen House, The Village, Murton, SEAHAM | 62 | 70 | 75 m² | England and Wales: 1930-1949 | Detached |
| Moor View, The Village, Murton, SEAHAM | 81 | 81 | 184 m² | — | Detached |
| Murton House Farm Cottage, The Village, Murton, SEAHAM | 48 | 80 | 92 m² | England and Wales: 1900-1929 | Detached |
| Murton House Farm, The Village, Murton, SEAHAM | 46 | 80 | 89 m² | England and Wales: before 1900 | Detached |
| Paddock View, The Village, Murton, SEAHAM | 79 | 84 | 207 m² | England and Wales: 2003-2006 | Detached |
| Pond Farm Dairy Cottage, The Village, Murton, SEAHAM | 67 | 79 | 140 m² | England and Wales: 1983-1990 | Detached |
| Pond Farm House, The Village, Murton, SEAHAM | 33 | 70 | 141 m² | England and Wales: 1900-1929 | Detached |
| Sunnybrae, The Village, Murton, SEAHAM | 86 | 90 | 99 m² | England and Wales: 1930-1949 | Detached |
| Sunnybrae, The Village, Murton, SEAHAM | 36 | 76 | 99 m² | England and Wales: 1930-1949 | Detached |
| Sunnybrae, The Village, Murton, SEAHAM | 38 | 66 | 97 m² | England and Wales: 1930-1949 | Detached |
| The Bungalow, The Village, Murton, SEAHAM | 52 | 80 | 111 m² | England and Wales: 1930-1949 | Detached |
Flood risk
Zone: 1
Risk: Low
Job (default Low)
Floorplans
Floorplan
EPC Graphs
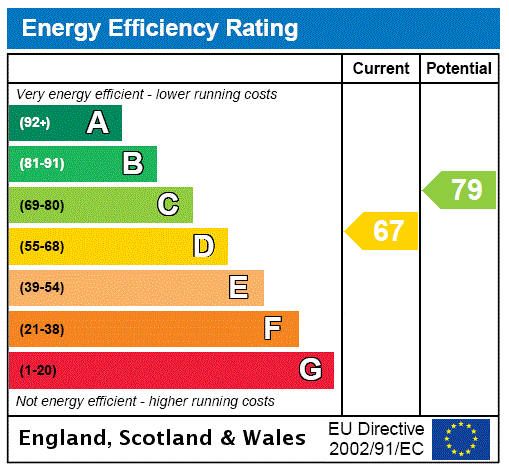
EPC Rating Graph
Price history
| Event | Date | Price | % change |
|---|---|---|---|
| Listed for sale | — | £550,000 | +19.6% |
| Sold | 29/02/2024 (2 years ago) | £460,000 | — |
Source: HM Land Registry Price Paid Data. Crown copyright.
Sold Comparables
Same street and nearby sales within 0.25 miles (last 5 years). Data from Land Registry Price Paid.
| Address | Price | Date | Type |
|---|---|---|---|
| Same street MOTOR FIX THE VILLAGE, MURTON, SEAHAM, COUNTY DURHAM, SR7 9RN | £115,000 | 21/03/2025 | Other |
| Same street POND FARM THE LODGE THE VILLAGE, MURTON, SEAHAM, COUNTY DURHAM, SR7 9RN | £426,000 | 03/03/2022 | Detached |
| 4 VILLAGE FARM, MURTON, SEAHAM, COUNTY DURHAM, SR7 9DN | £90,050 | 06/12/2021 | Other |
| 8 VILLAGE FARM, MURTON, SEAHAM, COUNTY DURHAM, SR7 9DN | £106,000 | 03/12/2021 | Other |
| 7 VILLAGE FARM, MURTON, SEAHAM, COUNTY DURHAM, SR7 9DN | £124,950 | 03/12/2021 | Other |
Street average: £270,500 (2 sales)
Area average: £107,000 (3 sales)
Capital growth trend
Land Registry outcode average: last 12 months vs 5y and 10y ago (from sold prices).
House Price Index (HM Land Registry — official index, not sold-price averages): County Durham. Series: All dwelling types. As of April 2026.
Rental Range
Estimated market rent for County Durham. Low = conservative, Realistic = average, Optimistic = best case.
Based on Local Authority from postcode lookup → County Durham.
LHA (30th percentile) floor for Sunderland: £549/mo (Apr 2025 – Mar 2026)
Location
Address
Station Road
Nearby
Nearest stations, universities and amenities (distance from property).
| Type | Name | Distance |
|---|---|---|
| Bus stop | Station Road | 0.1 miles |
| Bus stop | Cenotaph | 0.1 miles |
| Shop | Victoria Stores | 0.6 miles |
| Shop | Unknown | 0.6 miles |
| Train station | Seaham | 2.7 miles |
| Train station | Horden | 5.2 miles |
| Hospital | Sunderland Primary care Trust | 7.8 miles |
| University | Ustinov College | 7.8 miles |
| Hospital | North End House | 7.9 miles |
Street-level crime
| Category | Count |
|---|---|
| Shoplifting | 49 |
| Violence and sexual offences | 34 |
| Criminal damage and arson | 16 |
| Anti-social behaviour | 15 |
| Vehicle crime | 14 |
| Other crime | 8 |
| Public order | 7 |
| Burglary | 5 |
| Other theft | 2 |
| Possession of weapons | 2 |
| Drugs | 1 |
| Theft from the person | 1 |
| Total incidents | 154 |
Within 1 mile during May 2026. Source: data.police.uk (England & Wales).
Schools nearby
Nearest open schools with Ofsted ratings (England). Closed schools are not shown. Data from Get Information about Schools and Ofsted.
| Name | Type | Distance | Ofsted |
|---|---|---|---|
| St Joseph's Catholic Primary School, Murton | Primary | 0.4 miles | Good — 12 Sep 2013 |
| Ribbon School | Primary | 0.6 miles | Good — 8 Mar 2023 |
| South Hetton Primary | Primary | 1.3 miles | Good — 15 Nov 2023 |
| Easington Lane Primary School | Primary | 1.4 miles | Good — 19 Mar 2014 |
| Westlea Primary School | Primary | 1.9 miles | Good — 31 Jan 2023 |
Rental Comparables
Residential lets from OpenRent and Rightmove for the area (same bedroom count). Use to validate rent estimates. Student lets are excluded.
| Title | Rent | Beds | Distance | As seen on |
|---|---|---|---|---|
| 3 Bed Semi-Detached House, Station Estate East, SR7 | £795/mo | 3 | 0.16 miles | OpenRent |
Average rent: £795/mo (1 listing)
Rent-driven metrics
Based on OpenRent comparables.
- Rent ratio — Monthly rent ÷ purchase price (1% rule). 1%+ = strong, 0.8–1% = okay, <0.8% = weak for cashflow.
- Max investor price — Rent ÷ 0.8%; the price at which rent would be 0.8% of price (Stoke-style target).
- Target investor price — Rent ÷ 1%; the price at which rent would be 1% of price (strong cashflow band).
- Gross yield — Annual rent as % of purchase price (no costs).
- Cost-to-rent — Price ÷ annual rent (from OpenRent comparables). Under 14× = strong, 14–16× = acceptable, 17×+ = compressed.
- Cashflow — Rent minus mortgage, 10% maintenance, £25/mo compliance. Assumes 75% LTV, 3.95% APR (5yr fixed), 25yr term.
- ROI — Annual profit ÷ cash in (deposit + 4% purchase costs).
Enter House Number
Enter the house number to help us retrieve more accurate pricing history and property data.
Please log in to submit or correct the house number for this listing.
Log in to continue