31 COLERIDGE CLOSE
SANDBACH, CHESHIRE EAST CW11 3NN
£199,000
Property details
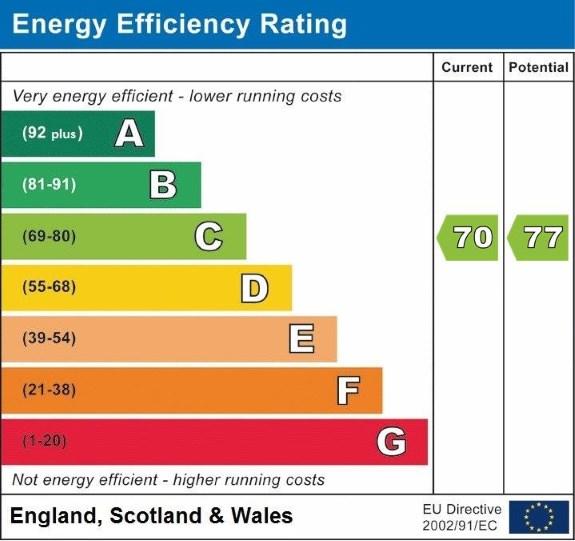
EPC rating
C
Last sold
£184,000 Jan 2014
Price per m²
£2,519/m²
Local average
£425,154 (-53.2%)
Deprivation
Decile 9 (30,148 of 33,755)
Street crime
34 incidents within 1 mile (May 2026)
Additional details
- Parking
- Yes
- Garden
- Yes
Description
No chain.
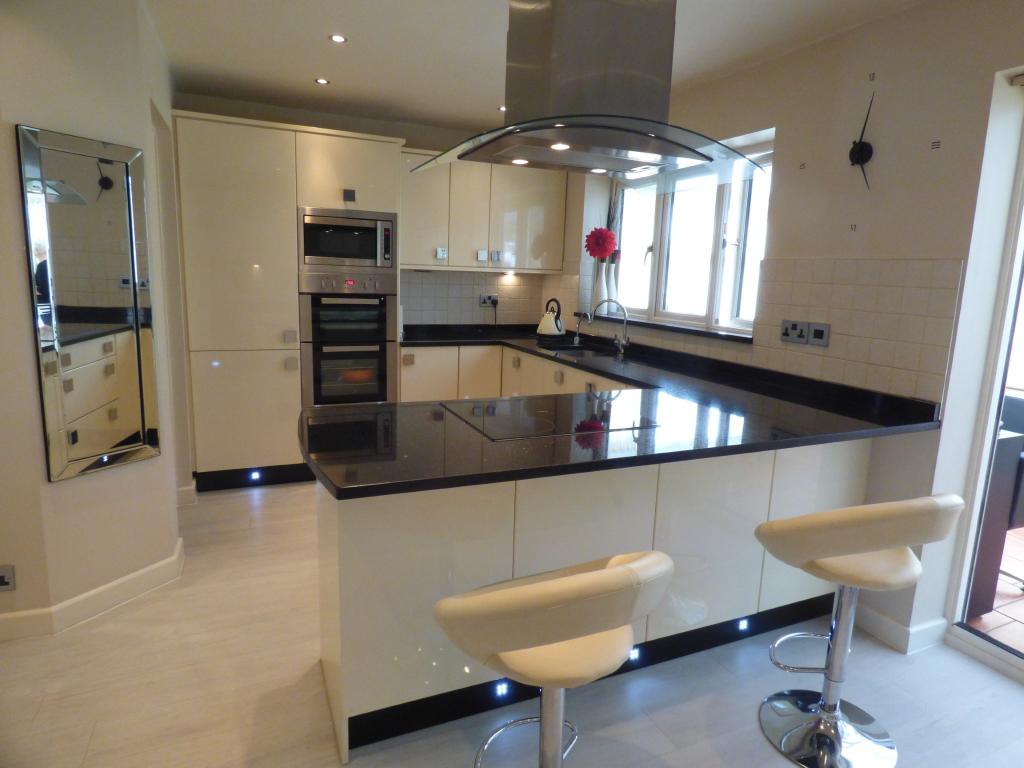
Stunning modern fitted breakfast kitchen.
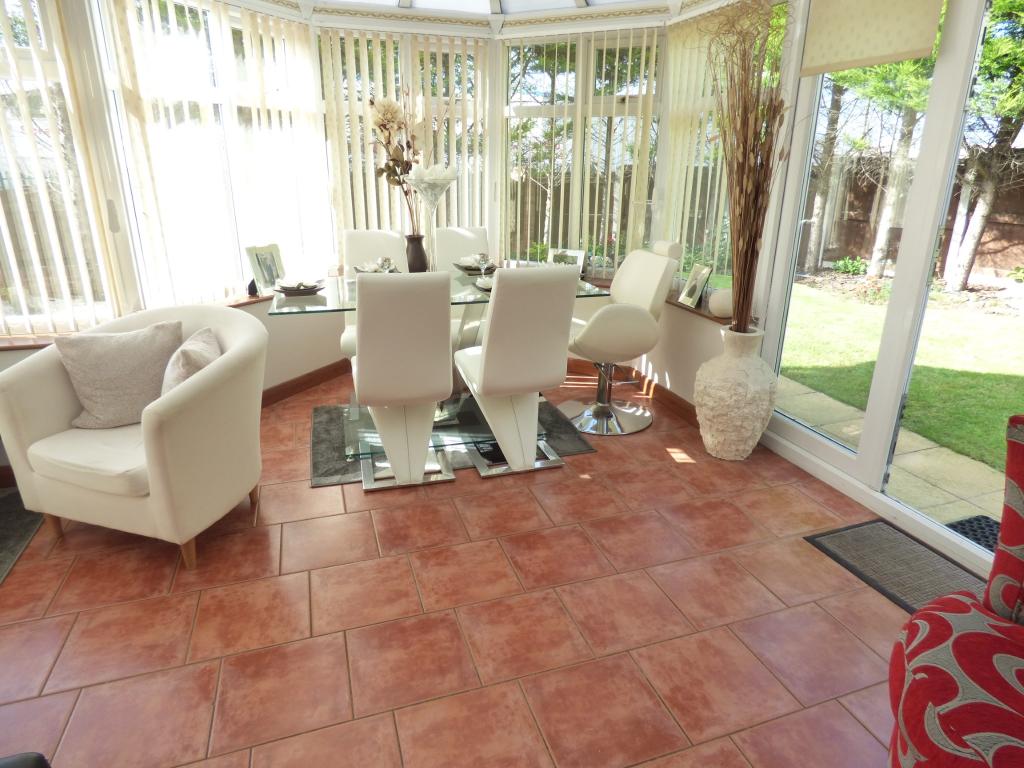
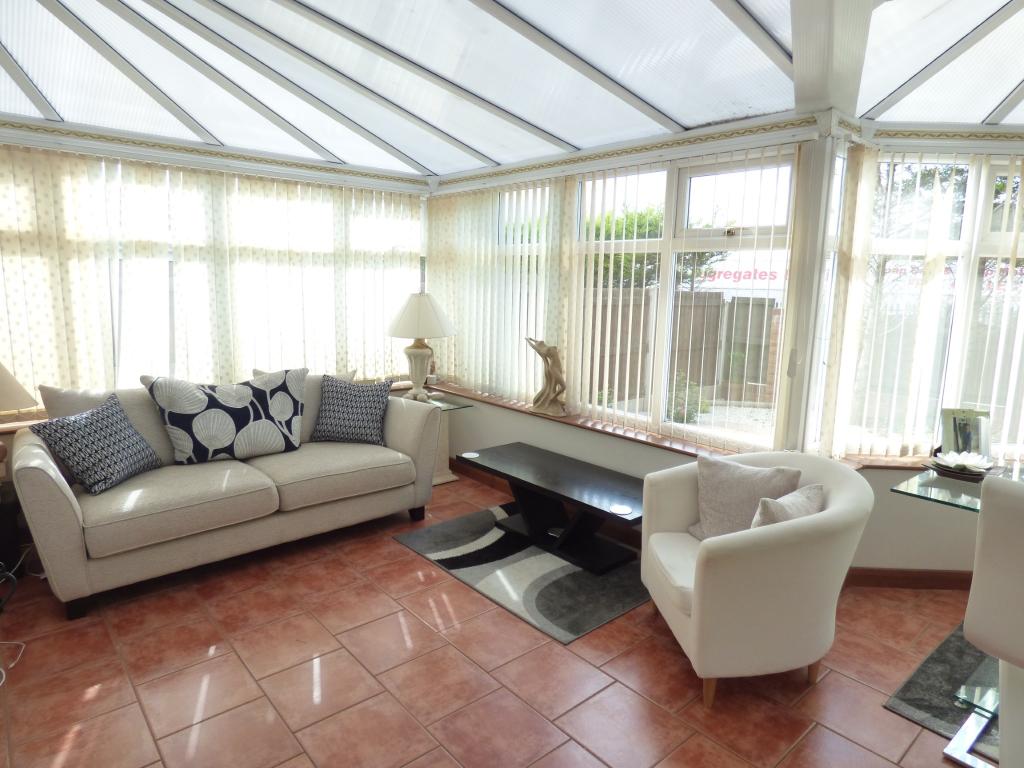
Large P shaped heated conservatory.
Utility room.
Three bedrooms.
Family bathroom, en-suite and WC.
Double width plot.
Garage.
Close to Sandbach town centre and train station.
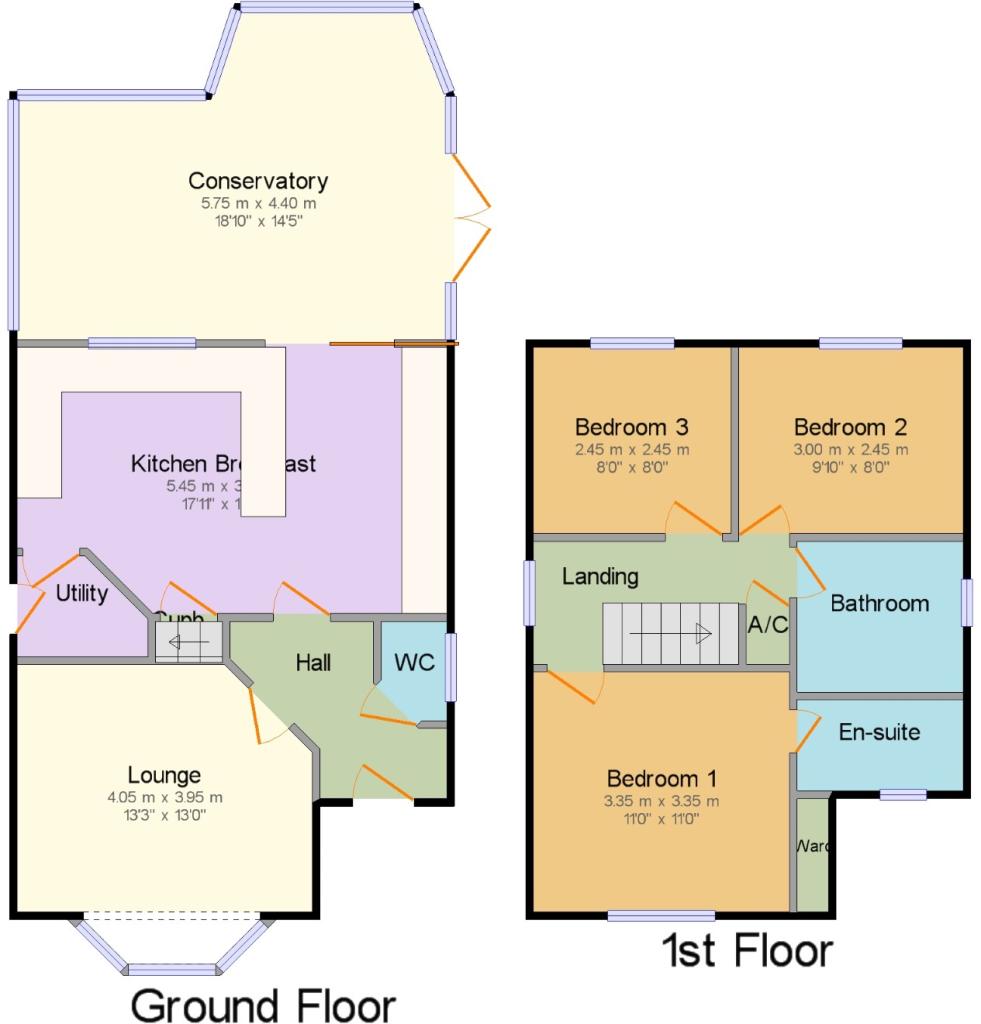
Hall x . Front wooden door. Radiator, laminate flooring, ceiling light.
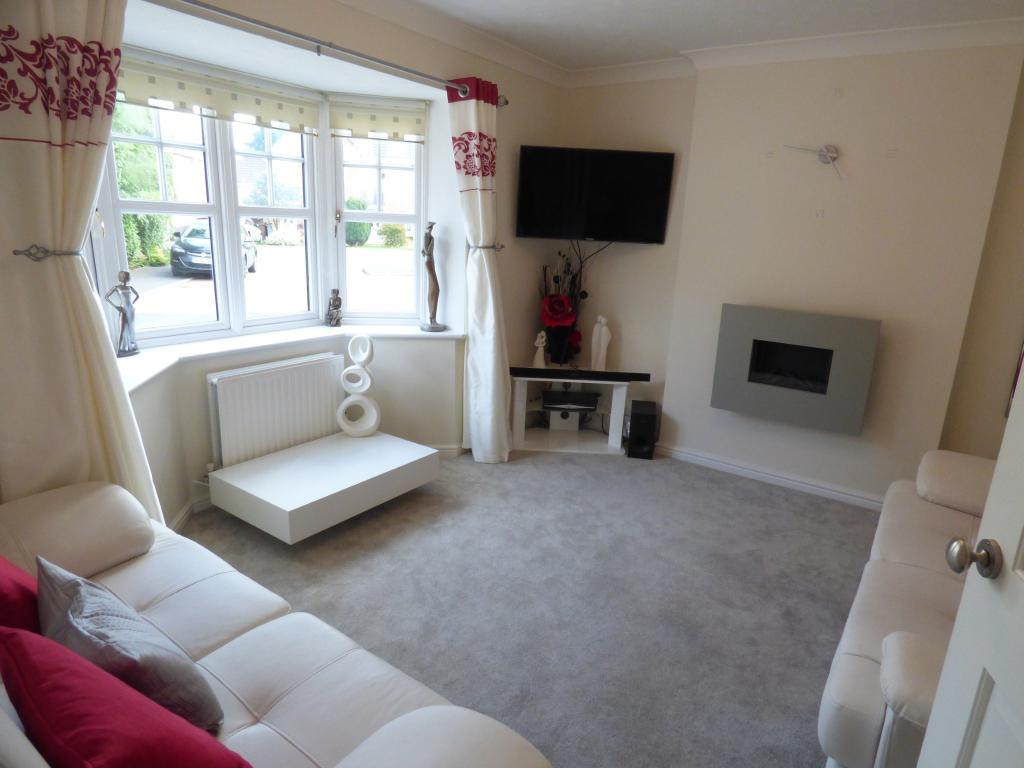
Lounge13'3" x 13' (4.04m x 3.96m). Double glazed uPVC bay window facing the front. Radiator and log effect electric fire, carpeted flooring, coving, ceiling light.
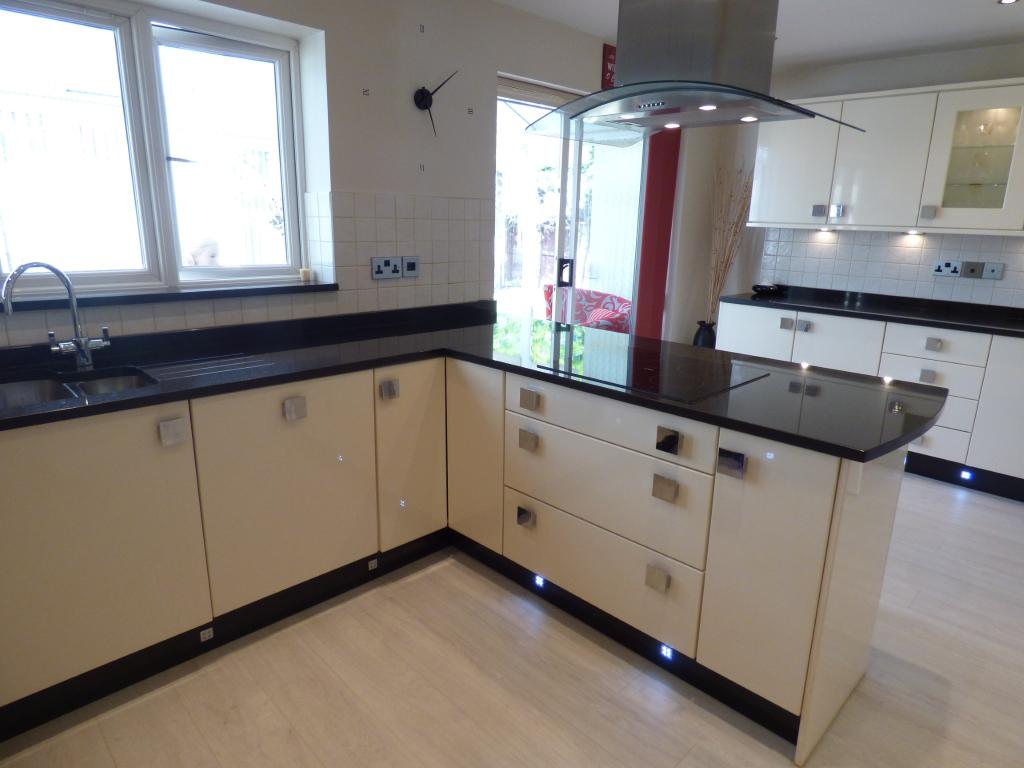
Kitchen Breakfast17'11" x 10'8" (5.46m x 3.25m). UPVC sliding double glazed door into conservatory. Double glazed uPVC window facing the rear. Radiator, laminate flooring, built-in storage cupboard, tiled splashbacks, spotlights. Granite work surfaces, fitted, wall, base and breakfast bar units, one and a half bowl sink, integrated: double electric oven and microwave, induction hob, dishwasher, fridge, freezer, overhead extractor/light.
Conservatory18'10" x 14'5" (5.74m x 4.4m). UPVC patio double glazed door, opening onto the garden. Triple aspect double glazed uPVC windows facing the rear and sides. Radiator with wooden cover, tiled flooring, ceiling light/fan, TV point.
Utility x . Wooden back door. Radiator, laminate flooring, boiler, tiled splashbacks, ceiling light. Roll top work surface, wall and base units, stainless steel sink, space for washing machine.
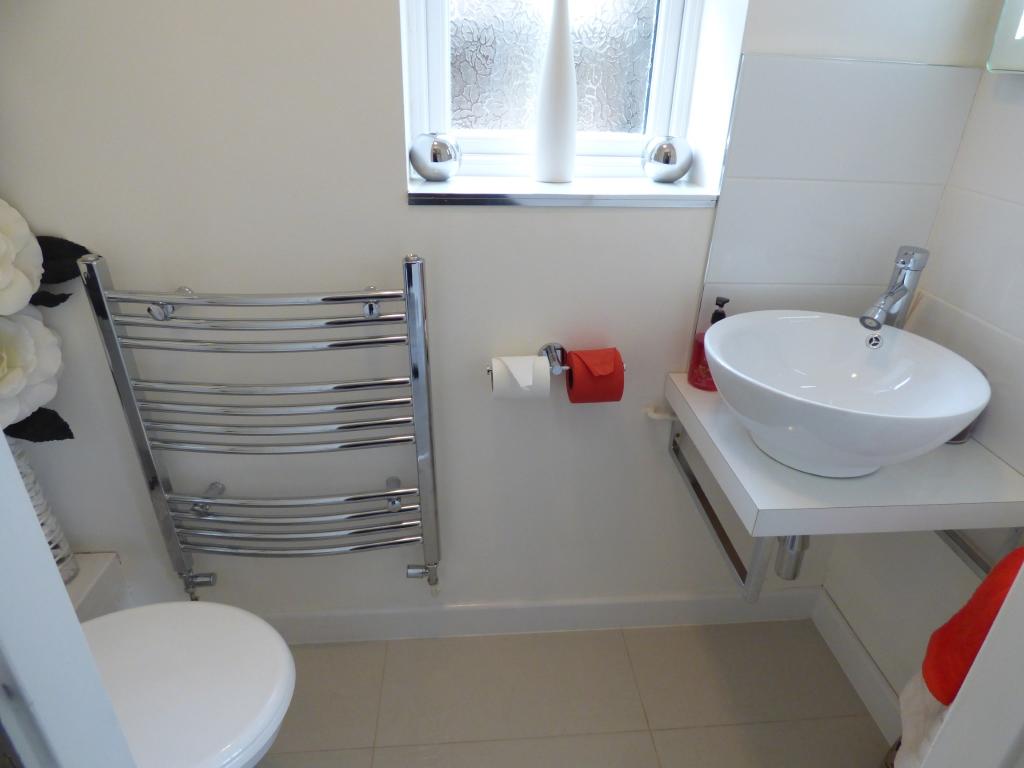
WC x . Refitted 2016. Double glazed uPVC window with patterned glass facing the side. Heated towel rail, tiled flooring, tiled splashback, ceiling light. Low level WC, bowl sink with mirror/light above, shaving point.
Landing x . Double glazed uPVC window facing the side. Carpeted flooring, built-in airing cupboard, ceiling light, loft access.
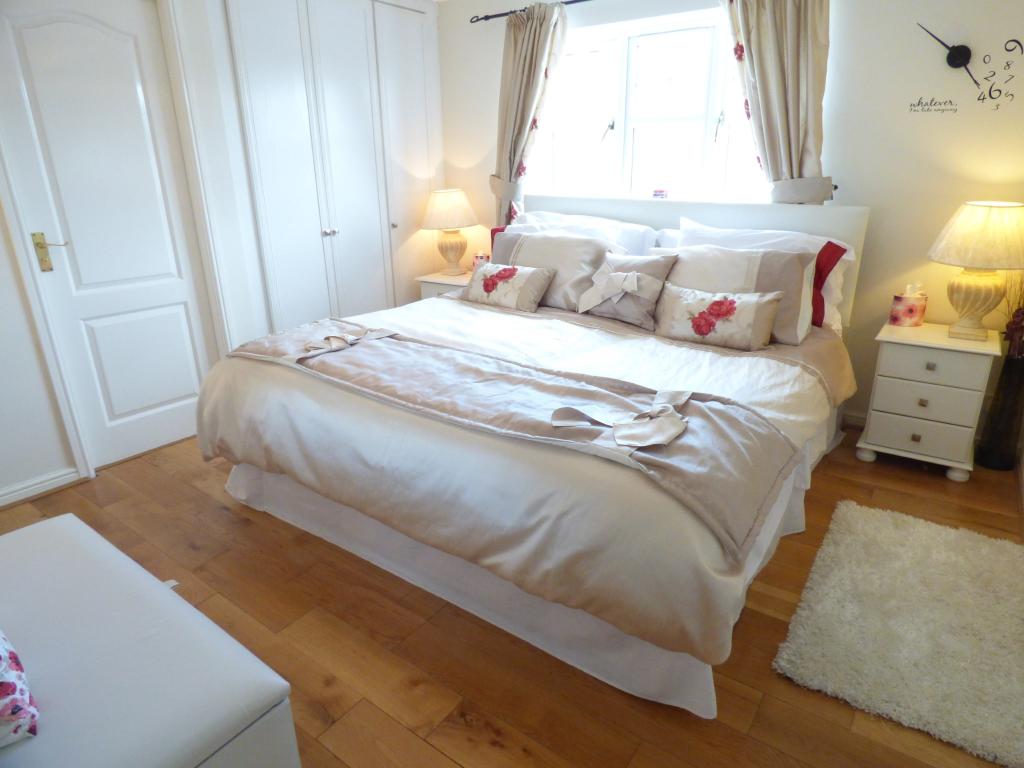
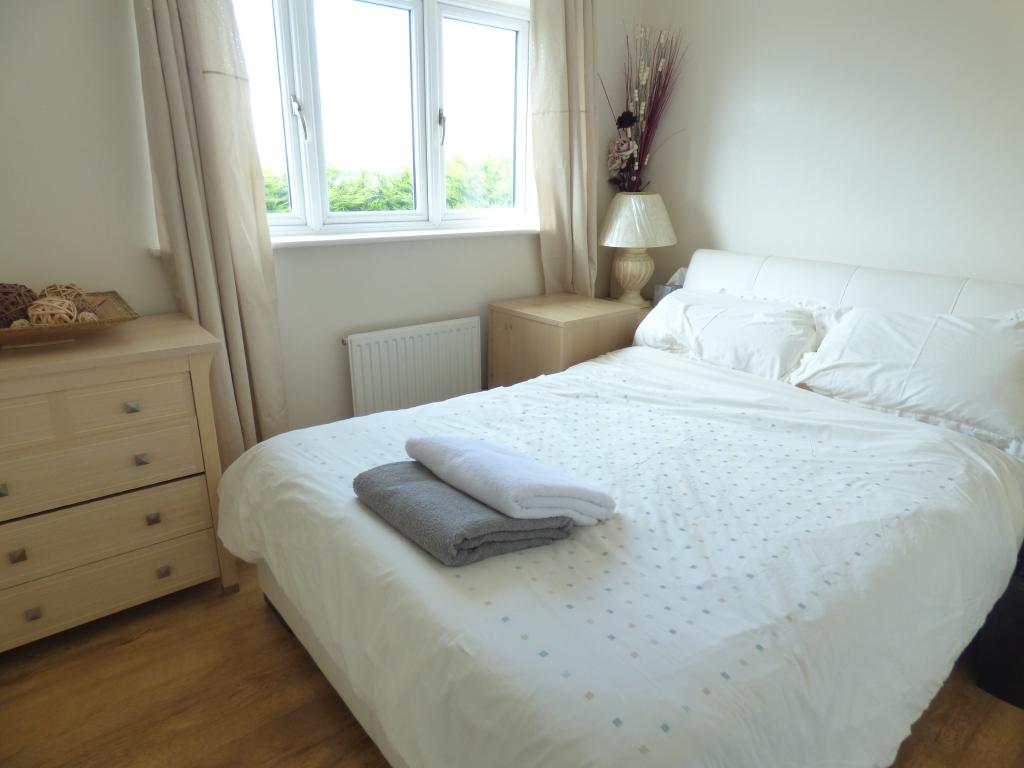
Bedroom 111' x 11' (3.35m x 3.35m). Double glazed uPVC window facing the front. Radiator with wooden cover, solid oak flooring, a built-in triple wardrobe, ceiling light.
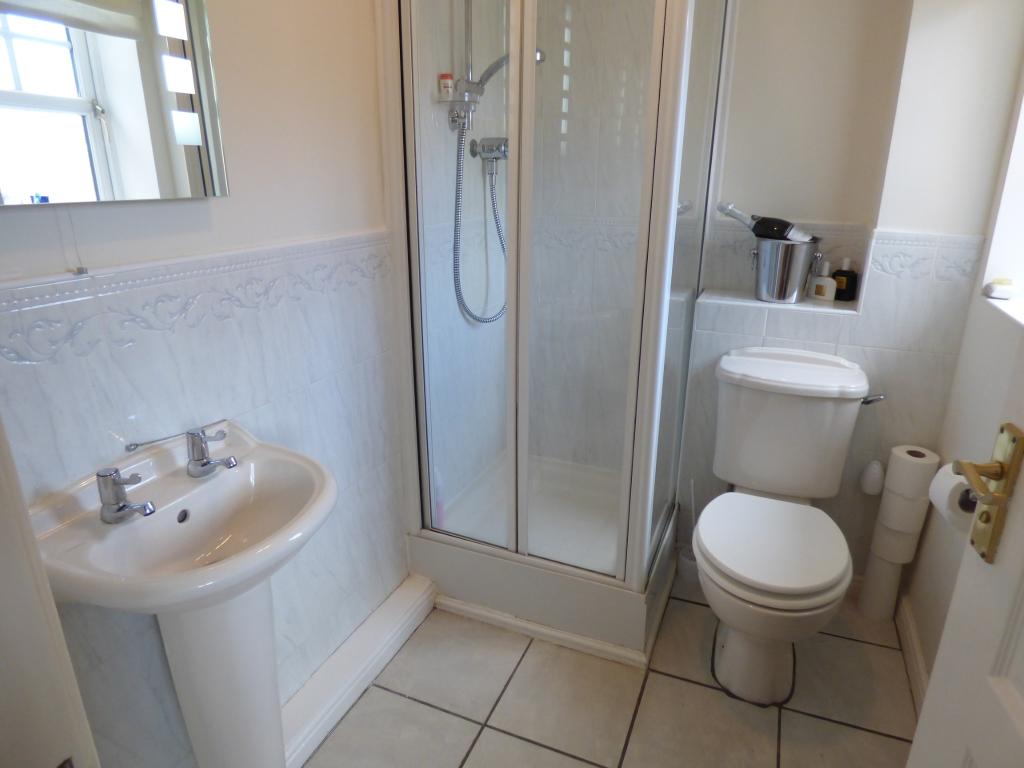
En-suite x . Double glazed uPVC window with patterned glass facing the side. Heated towel rail, tiled flooring, part tiled walls, ceiling light. Low level WC, single enclosure shower, pedestal sink with mirror light above, extractor fan.
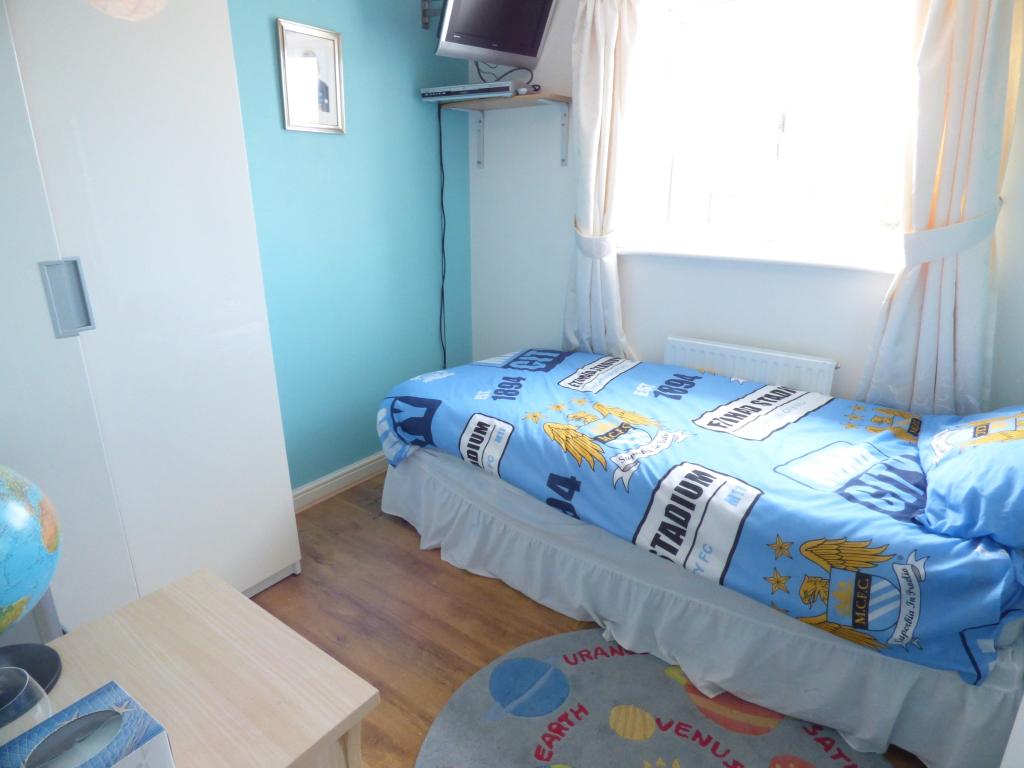
Bedroom 29'10" x 8' (3m x 2.44m). Double glazed uPVC window facing the rear. Radiator, carpeted flooring, ceiling light.
Bedroom 38' x 8' (2.44m x 2.44m). Double glazed uPVC window facing the rear. Radiator, carpeted flooring, ceiling light.
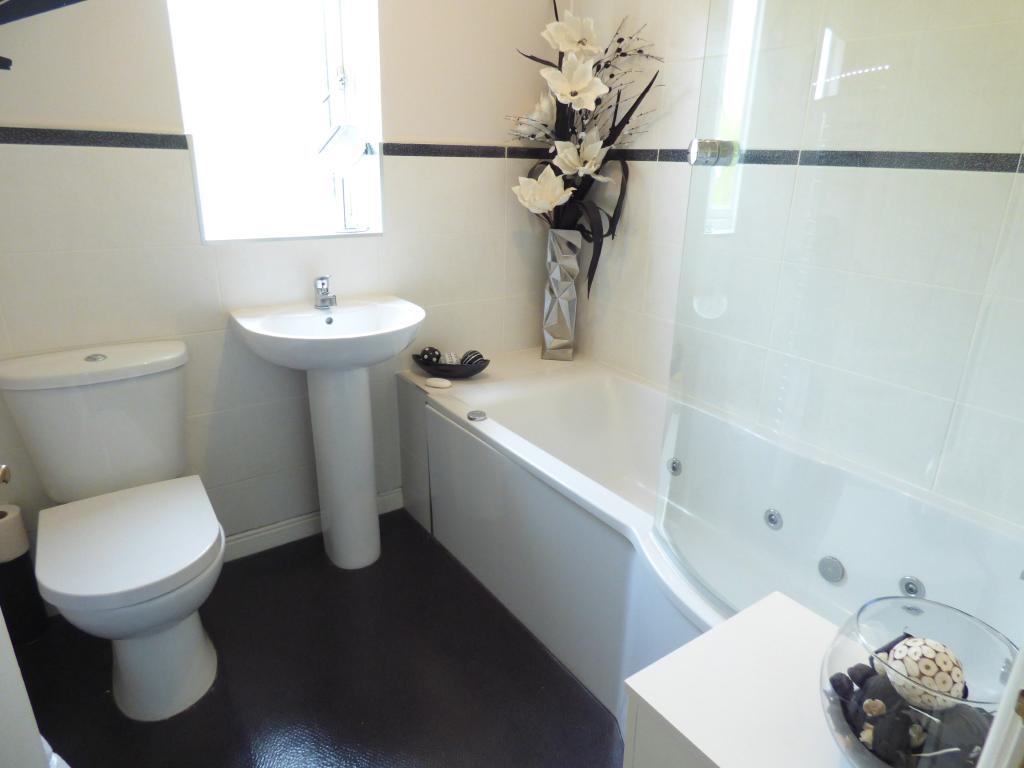
Bathroom x . Refitted 2015. Double glazed uPVC window with patterned glass facing the side. Heated towel rail, vinyl flooring, part tiled walls. Low level WC, jacuzzi with mixer tap, twin head power shower over bath, pedestal sink, extractor fan.
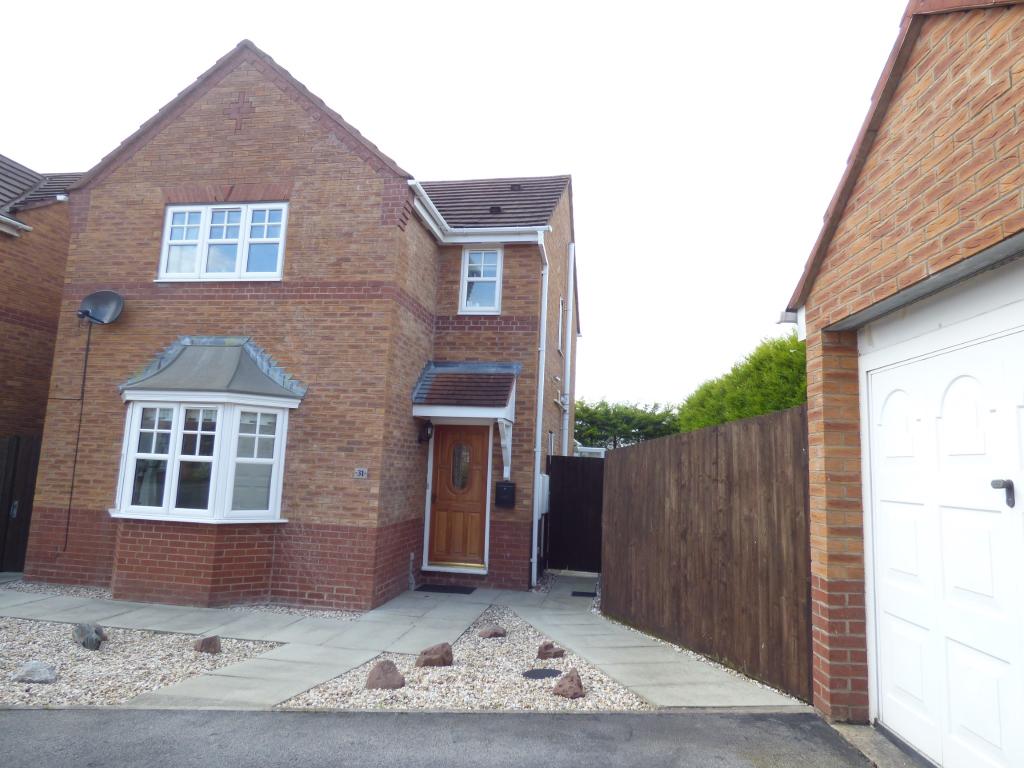
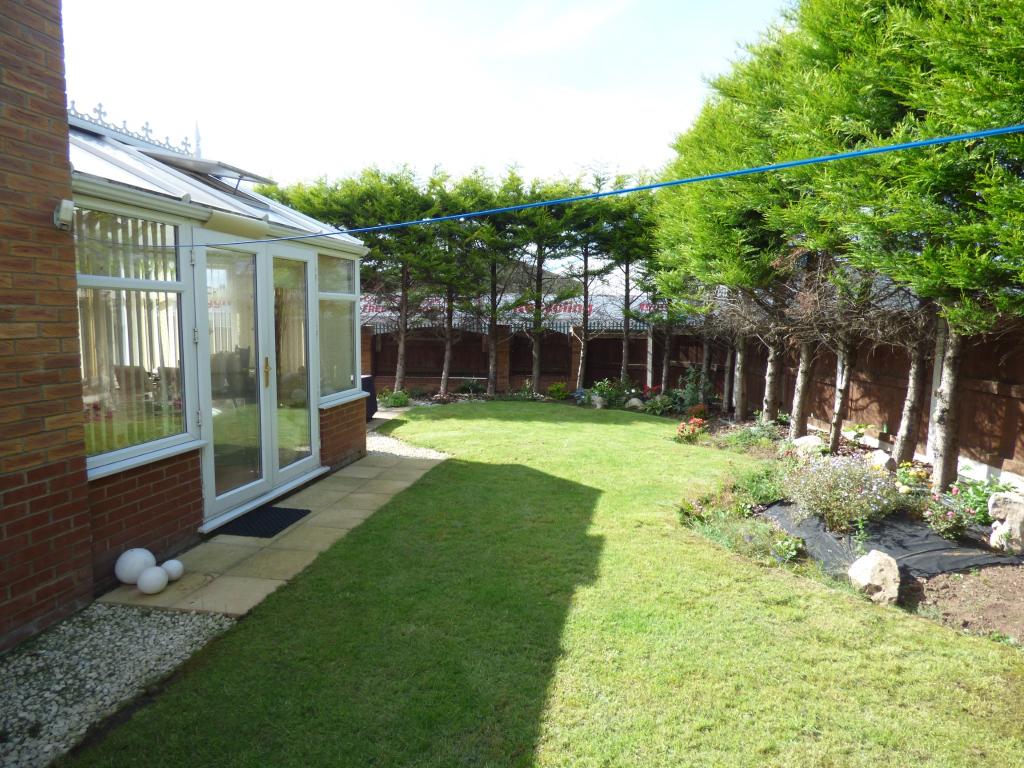
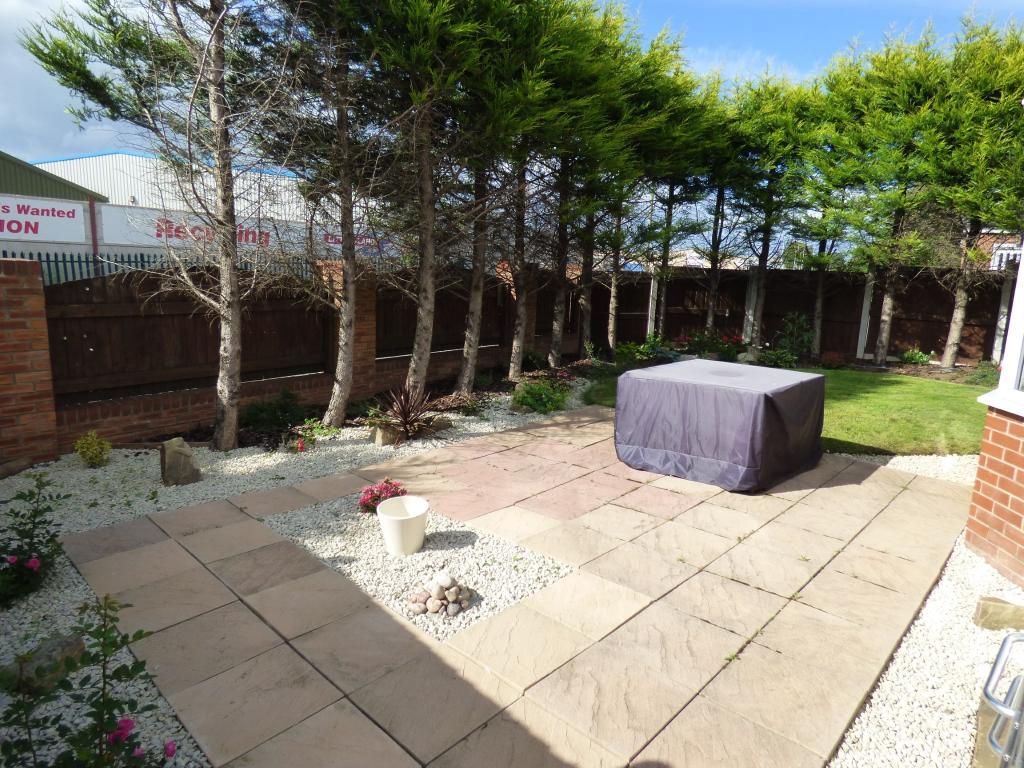
Outside x . To the front, there is a tandem driveway for two cars, low maintenance gravel garden. Side access gate to rear. To the rear, the garden is landscaped both to the rear of the conservatory and to the side of the house as the property sits on a double width plot. The garden is laid to lawn, with stone patio, shrubs and trees and is not overlooked.
Garage x . Single brick detached garage, up and over door, side door to garden, light, power.
Listed by
Sandbach
Countrywide UK Sales - Connells
Reference: 42749043
EPC Rating & Upgrade Cost
Current rating: C
Potential rating: C
Inspection date: 26/08/2010
Expiry date: 25/08/2020 (expired)
Current heating cost: £440/year
Potential heating cost: £375/year
Recommendations
- Increase loft insulation to 270 mm
- Low energy lighting for all fixed outlets
- Replace boiler with new condensing boiler
- Solar water heating
- Solar photovoltaic panels, 2.5 kWp
Flood risk
Zone: 1
Risk: Low
Job (default Low)
Floorplans
CWQuickSketch.jpg
Price history
| Event | Date | Price | % change |
|---|---|---|---|
| Sold | 17/01/2014 (12 years ago) | £184,000 | — |
Source: HM Land Registry Price Paid Data. Crown copyright.
Sold Comparables
Same street and nearby sales within 0.25 miles (last 5 years). Data from Land Registry Price Paid.
| Address | Price | Date | Type |
|---|---|---|---|
| 4 KINGFISHER CRESCENT, SANDBACH, CHESHIRE EAST, CW11 3AX | £377,000 | 14/11/2025 | Detached |
| 21 ELTON ROAD, ETTILEY HEATH, SANDBACH, CHESHIRE EAST, CW11 3NE | £302,000 | 14/11/2025 | Detached |
| 13 MALLARD PLACE, SANDBACH, CHESHIRE EAST, CW11 3AW | £265,000 | 29/05/2025 | Detached |
| Same street 30 COLERIDGE CLOSE, SANDBACH, CHESHIRE EAST, CW11 3NN | £262,000 | 12/02/2025 | Semi-detached |
| Same street 8 COLERIDGE CLOSE, SANDBACH, CHESHIRE EAST, CW11 3NN | £190,000 | 07/02/2025 | Semi-detached |
| Same street 28 COLERIDGE CLOSE, SANDBACH, CHESHIRE EAST, CW11 3NN | £240,000 | 31/01/2025 | Semi-detached |
| Same street 5 COLERIDGE CLOSE, SANDBACH, CHESHIRE EAST, CW11 3NN | £206,000 | 23/02/2024 | Semi-detached |
| 42 ARLEY WALK, ETTILEY HEATH, SANDBACH, CHESHIRE EAST, CW11 3ZN | £340,000 | 26/10/2023 | Detached |
| 27 MILTON WAY, ETTILEY HEATH, SANDBACH, CHESHIRE EAST, CW11 3GJ | £130,000 | 13/10/2023 | Detached |
| 82 HERON WAY, SANDBACH, CHESHIRE EAST, CW11 3AU | £315,000 | 28/07/2023 | Detached |
| Same street 37 COLERIDGE CLOSE, SANDBACH, CHESHIRE EAST, CW11 3NN | £240,000 | 05/07/2023 | Detached |
| 21 ELTON ROAD, ETTILEY HEATH, SANDBACH, CHESHIRE EAST, CW11 3NE | £320,000 | 12/12/2022 | Detached |
| 11 COVERDALE FOLD, ETTILEY HEATH, SANDBACH, CHESHIRE EAST, CW11 3ZD | £356,000 | 09/12/2022 | Detached |
| Same street 35 COLERIDGE CLOSE, SANDBACH, CHESHIRE EAST, CW11 3NN | £270,000 | 28/11/2022 | Detached |
| 20 MILTON WAY, ETTILEY HEATH, SANDBACH, CHESHIRE EAST, CW11 3GJ | £325,000 | 25/11/2022 | Detached |
| 26 ELTON ROAD, ETTILEY HEATH, SANDBACH, CHESHIRE EAST, CW11 3NE | £610,000 | 11/11/2022 | Detached |
| 29 ROOKERY CLOSE, ETTILEY HEATH, SANDBACH, CHESHIRE EAST, CW11 3NJ | £341,000 | 26/10/2022 | Detached |
| Same street 10 COLERIDGE CLOSE, SANDBACH, CHESHIRE EAST, CW11 3NN | £193,000 | 19/10/2022 | Semi-detached |
| 21 ASHBY DRIVE, SANDBACH, CHESHIRE EAST, CW11 3NY | £254,000 | 19/08/2022 | Detached |
| Same street 25 COLERIDGE CLOSE, SANDBACH, CHESHIRE EAST, CW11 3NN | £175,000 | 10/06/2022 | Semi-detached |
| 30 HERON WAY, SANDBACH, CHESHIRE EAST, CW11 3AU | £287,500 | 07/04/2022 | Detached |
| Same street 29 COLERIDGE CLOSE, SANDBACH, CHESHIRE EAST, CW11 3NN | £233,000 | 25/03/2022 | Detached |
| 7 KINGFISHER CRESCENT, SANDBACH, CHESHIRE EAST, CW11 3AX | £232,000 | 25/02/2022 | Detached |
| 18 MILTON WAY, ETTILEY HEATH, SANDBACH, CHESHIRE EAST, CW11 3GJ | £275,000 | 15/02/2022 | Detached |
| 14 THORNBROOK WAY, ETTILEY HEATH, SANDBACH, CHESHIRE EAST, CW11 3ZB | £312,000 | 15/02/2022 | Detached |
| 16 MILTON WAY, ETTILEY HEATH, SANDBACH, CHESHIRE EAST, CW11 3GJ | £272,000 | 31/01/2022 | Detached |
| Same street 59 COLERIDGE CLOSE, SANDBACH, CHESHIRE EAST, CW11 3NN | £163,000 | 01/12/2021 | Semi-detached |
| Same street 5 COLERIDGE CLOSE, SANDBACH, CHESHIRE EAST, CW11 3NN | £183,000 | 22/10/2021 | Semi-detached |
| 27 MILTON WAY, ETTILEY HEATH, SANDBACH, CHESHIRE EAST, CW11 3GJ | £130,000 | 30/09/2021 | Detached |
| 27 MILTON WAY, ETTILEY HEATH, SANDBACH, CHESHIRE EAST, CW11 3GJ | £125,500 | 30/09/2021 | Detached |
| 15 MALLARD PLACE, SANDBACH, CHESHIRE EAST, CW11 3AW | £212,000 | 24/09/2021 | Detached |
| Same street 11 COLERIDGE CLOSE, SANDBACH, CHESHIRE EAST, CW11 3NN | £189,000 | 01/09/2021 | Semi-detached |
Street average: £212,000 (12 sales)
Area average: £289,050 (20 sales)
Capital growth trend
Land Registry outcode average: last 12 months vs 5y and 10y ago (from sold prices).
House Price Index (HM Land Registry — official index, not sold-price averages): Cheshire East. Series: Detached. As of April 2026.
Rental Range
Estimated market rent for Cheshire East. Low = conservative, Realistic = average, Optimistic = best case.
Based on Local Authority from postcode lookup → Cheshire East.
LHA (30th percentile) floor for South Cheshire: £678/mo (Apr 2025 – Mar 2026)
Location
Nearby
Nearest stations, universities and amenities (distance from property).
| Type | Name | Distance |
|---|---|---|
| Bus stop | Ettiley Heath, Elton Road / Rookery Tavern | 0.1 miles |
| Shop | Bargain Booze | 0.1 miles |
| Train station | Sandbach | 0.8 miles |
| Shop | Jon Marc | 0.8 miles |
| University | University of Buckingham Crewe Campus | 3.4 miles |
| Hospital | Leighton Hospital | 3.5 miles |
| Train station | Crewe | 3.8 miles |
| Hospital | Haywood Hospital Walk-in Centre | 10.4 miles |
| University | Keele University | 11.0 miles |
Street-level crime
| Category | Count |
|---|---|
| Violence and sexual offences | 21 |
| Anti-social behaviour | 4 |
| Drugs | 3 |
| Public order | 3 |
| Burglary | 2 |
| Criminal damage and arson | 1 |
| Total incidents | 34 |
Within 1 mile during May 2026. Source: data.police.uk (England & Wales).
Schools nearby
Nearest open schools with Ofsted ratings (England). Closed schools are not shown. Data from Get Information about Schools and Ofsted.
| Name | Type | Distance | Ofsted |
|---|---|---|---|
| Elworth CofE Primary School | Primary | 0.7 miles | Good — 16 Oct 2018 |
| Elworth Hall Primary School | Primary | 0.9 miles | — (Inspected (no overall grade)) |
| Wheelock Primary School | Primary | 1.1 miles | Good — 12 Mar 2024 |
| Sandbach High School and Sixth Form College | Secondary | 1.1 miles | Good — 27 Nov 2022 |
| Sandbach School | Secondary | 1.2 miles | Good — 10 Dec 2014 |
Rental Comparables
Residential lets from OpenRent and Rightmove for the area (same bedroom count). Use to validate rent estimates. Student lets are excluded.
| Title | Rent | Beds | Distance | As seen on |
|---|---|---|---|---|
| St. Oswalds Crescent, Sandbach, CW11 | £1,500/mo | 3 | 3.58 miles | Rightmove |
Average rent: £1,500/mo (1 listing)
Rent-driven metrics
Based on OpenRent comparables.
- Rent ratio — Monthly rent ÷ purchase price (1% rule). 1%+ = strong, 0.8–1% = okay, <0.8% = weak for cashflow.
- Max investor price — Rent ÷ 0.8%; the price at which rent would be 0.8% of price (Stoke-style target).
- Target investor price — Rent ÷ 1%; the price at which rent would be 1% of price (strong cashflow band).
- Gross yield — Annual rent as % of purchase price (no costs).
- Cost-to-rent — Price ÷ annual rent (from OpenRent comparables). Under 14× = strong, 14–16× = acceptable, 17×+ = compressed.
- Cashflow — Rent minus mortgage, 10% maintenance, £25/mo compliance. Assumes 75% LTV, 3.95% APR (5yr fixed), 25yr term.
- ROI — Annual profit ÷ cash in (deposit + 4% purchase costs).