117 DERWENT CRESCENT
GOOLE, HOWDEN, EAST RIDING OF YORKSHIRE DN14 7AP
Property details
Tenure
FREEHOLD
Floor area
87 m²
Council tax band
A
EPC rating
D
Last sold
£190,000 Feb 2026
Price per m²
£2,069/m²
Local average
£197,276 (-8.8%)
Deprivation
Decile 6 (17,484 of 33,755)
Street crime
34 incidents within 1 mile (May 2026)
Key features
- Video Tour Available
- Off Street Parking
- Ground Floor W.C
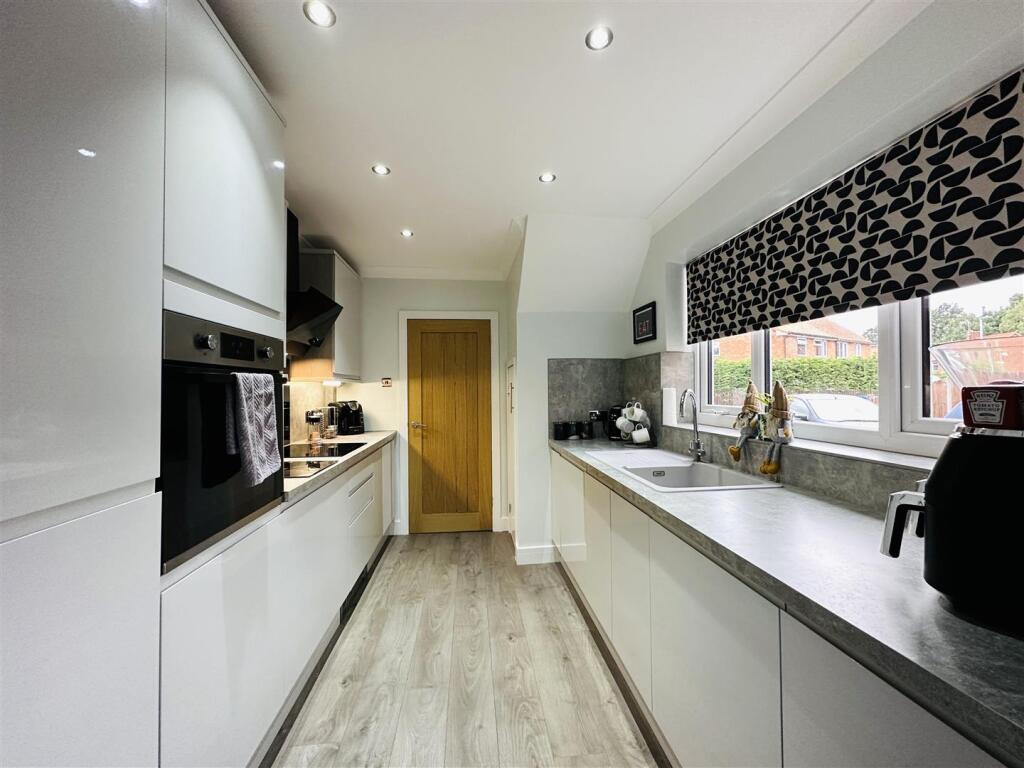
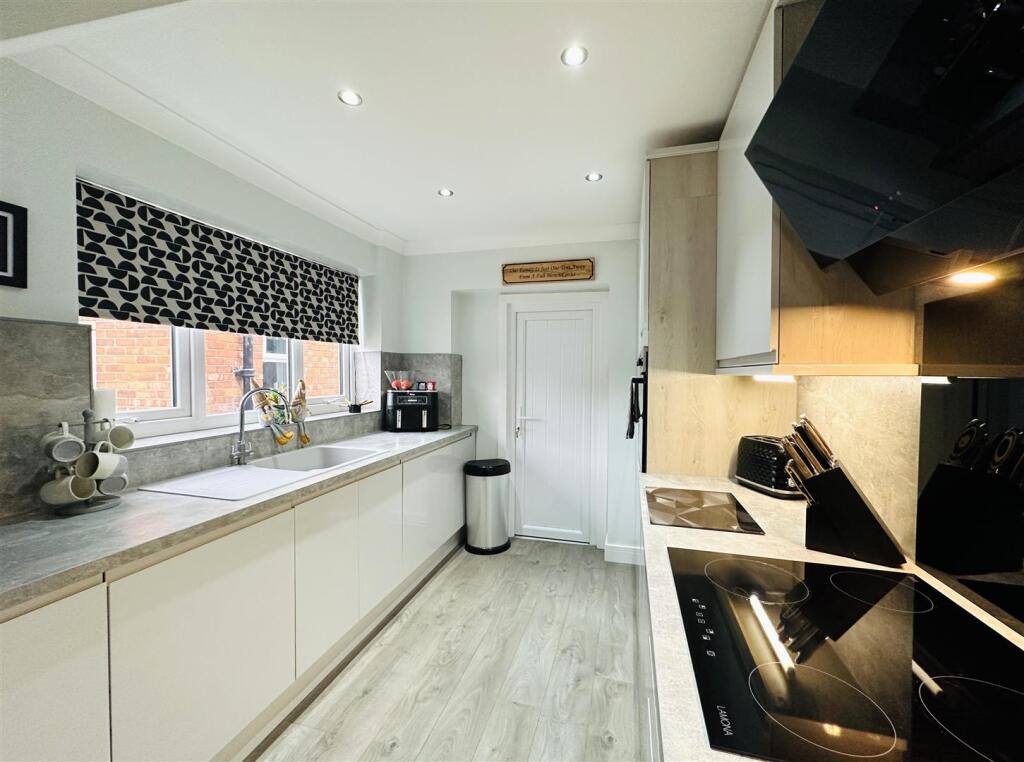
- Modern Kitchen with Appliances
- In Walking Distance to Town
- EPC Rating TBC
Additional details
- Electricity
- Mains supply
- Water
- Mains supply
- Sewerage
- Mains supply
- Heating
- Gas central
- Parking
- Yes
- Garden
- Yes
Description
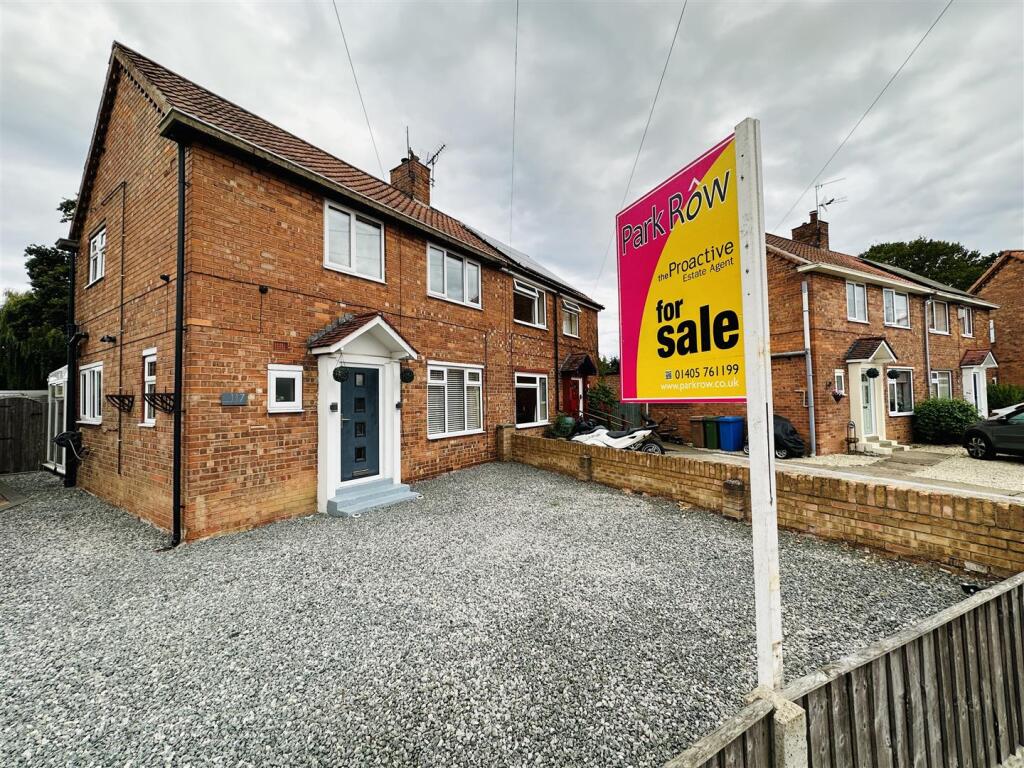
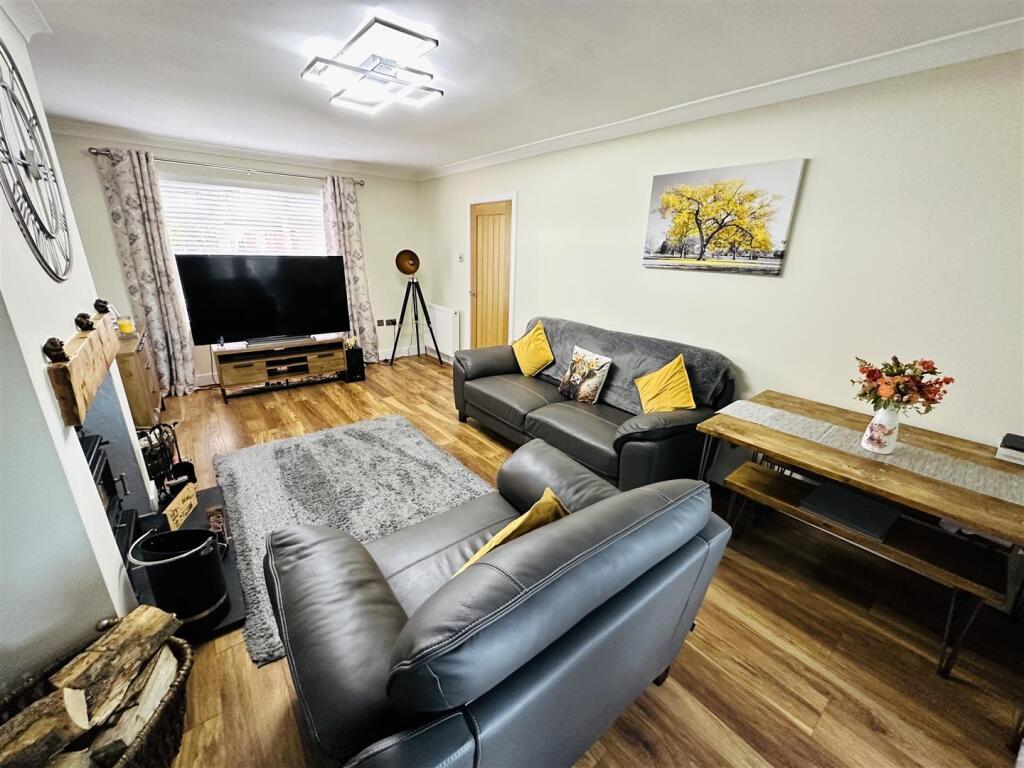
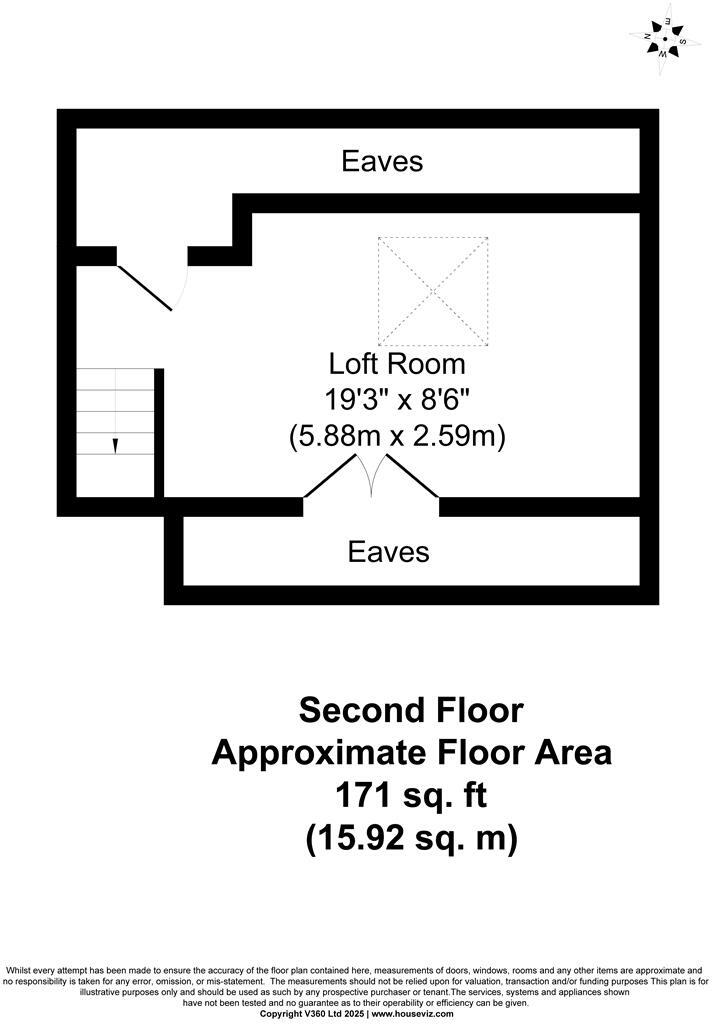
VILLAGE LOCATION NEAR TO LOCAL SCHOOLS Situated in the village of Howden, this semi detached property briefly comprises: W.C., Lounge, Kitchen and Conservatory, with three Bedrooms and a Bathroom to the First Floor. and a Loft Room to the Second Floor. Externally, the property benefits from off street parking to the front and a low maintenance rear garden. VIEWING IS ESSENTIAL TO FULLY APPRECIATE THE PROPERTY ON OFFER. RING US 7 DAYS TO BOOK A VIEWING. 'WE OPEN UNTIL 8PM MONDAY TO THURSDAY, 5.30 FRIDAYS, 5.00 SATURDAYS AND 11.00 - 3.00 SUNDAYS'.
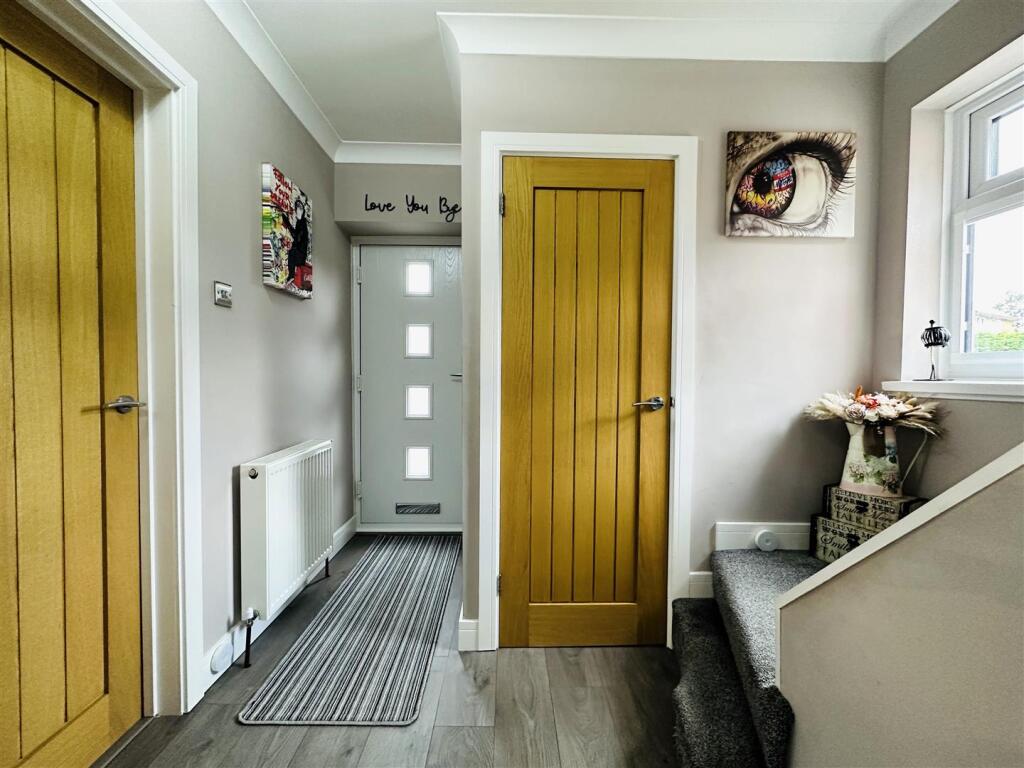
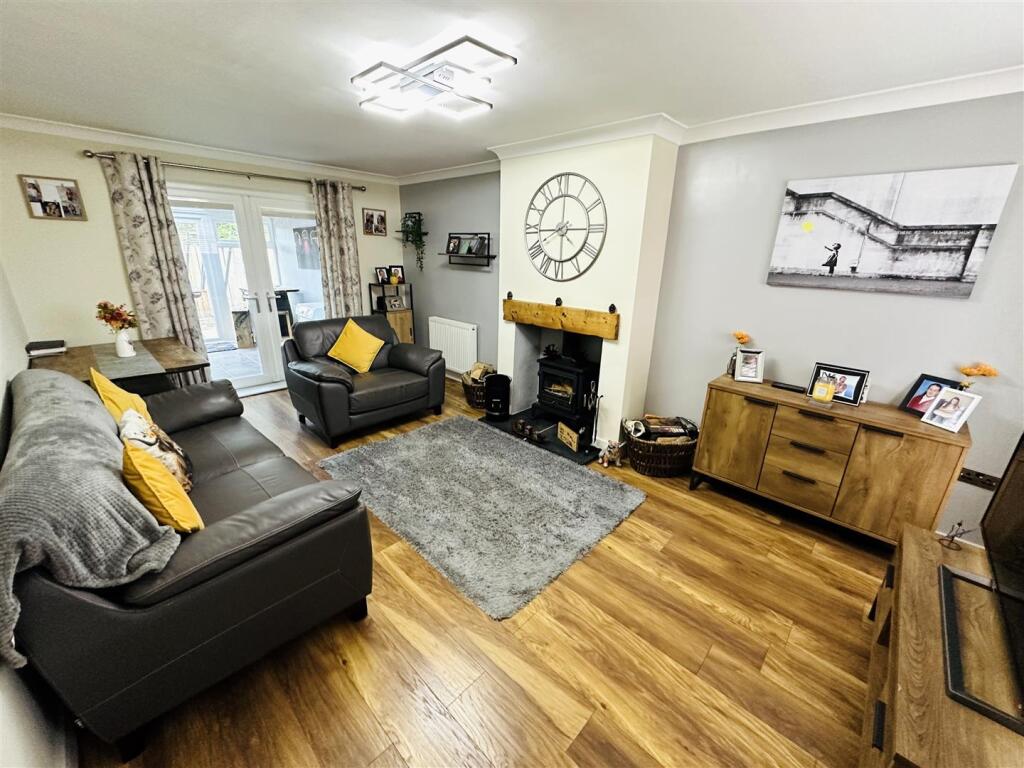
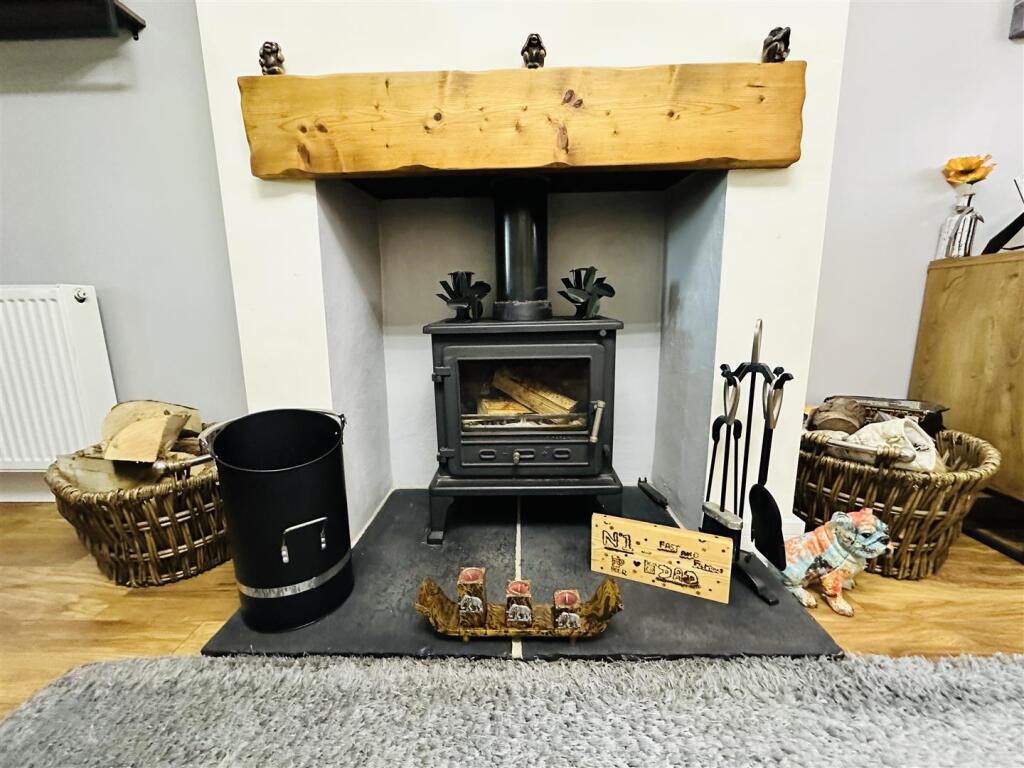
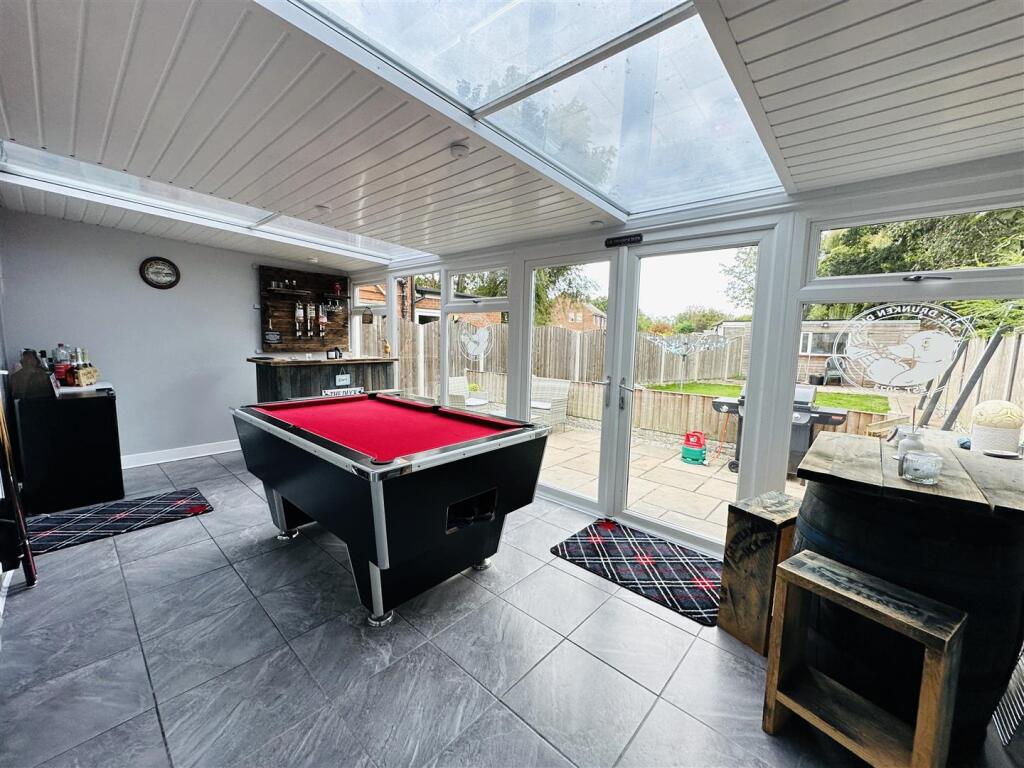
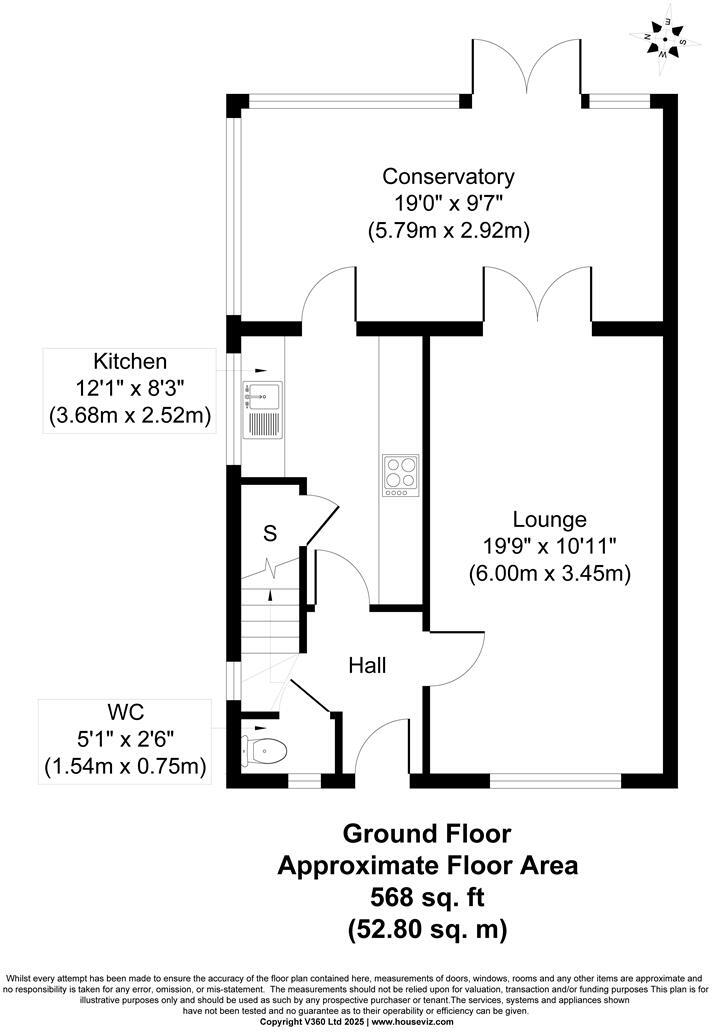
Property Overview - Nestled in the charming area of Derwent Crescent, Howden, Goole, this delightful three-bedroom semi-detached house offers a perfect blend of comfort and modern living. Upon entering, you are welcomed into a hallway that offers space for daily living. A door leads to a modern W.C for added convenience. A cosy lounge that seamlessly leads into a bright conservatory, creating an inviting space ideal for relaxation or entertaining guests.
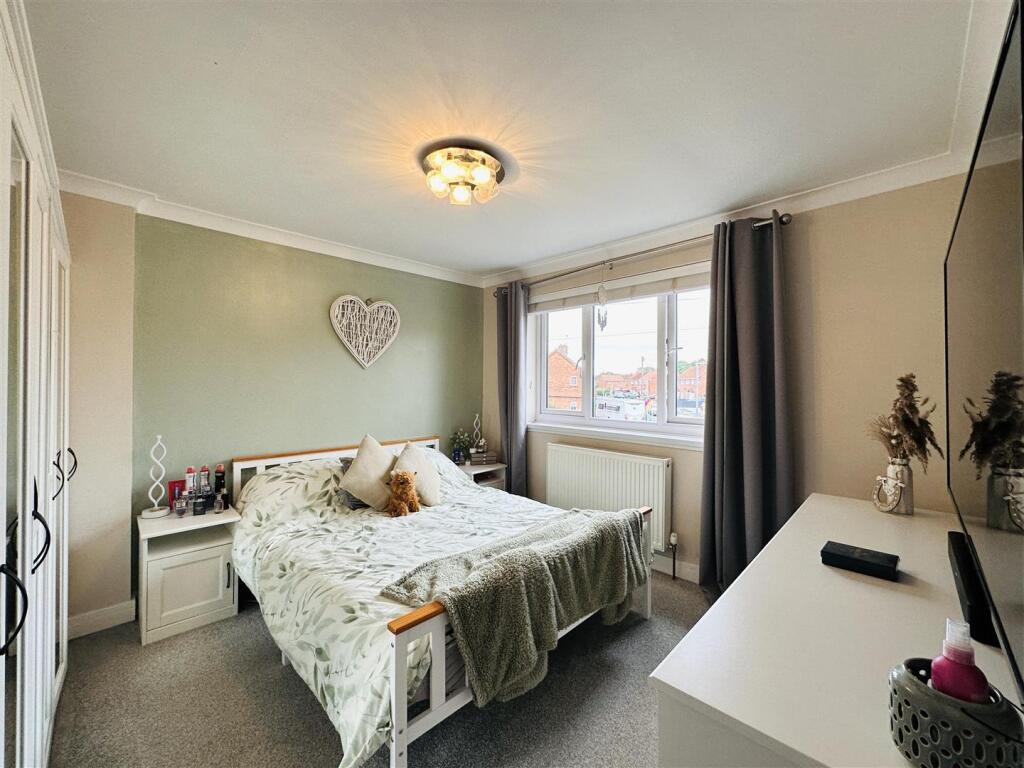
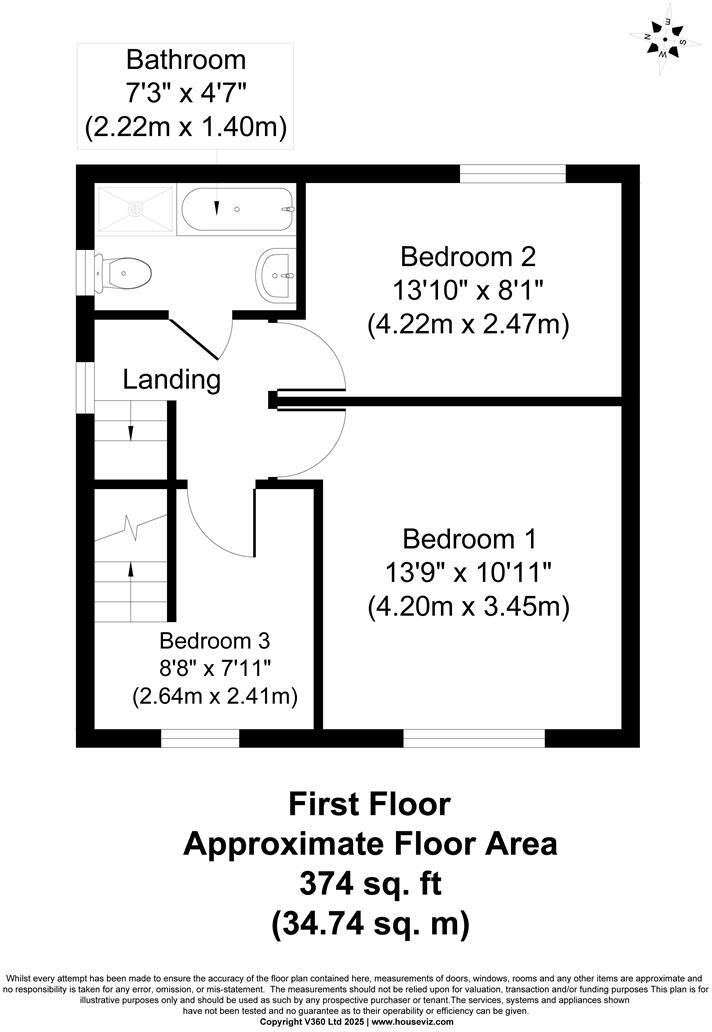
The property boasts a well-appointed modern kitchen, perfect for culinary enthusiasts. The first floor there are two good sized bedrooms with a third having stairs up to the loft room.
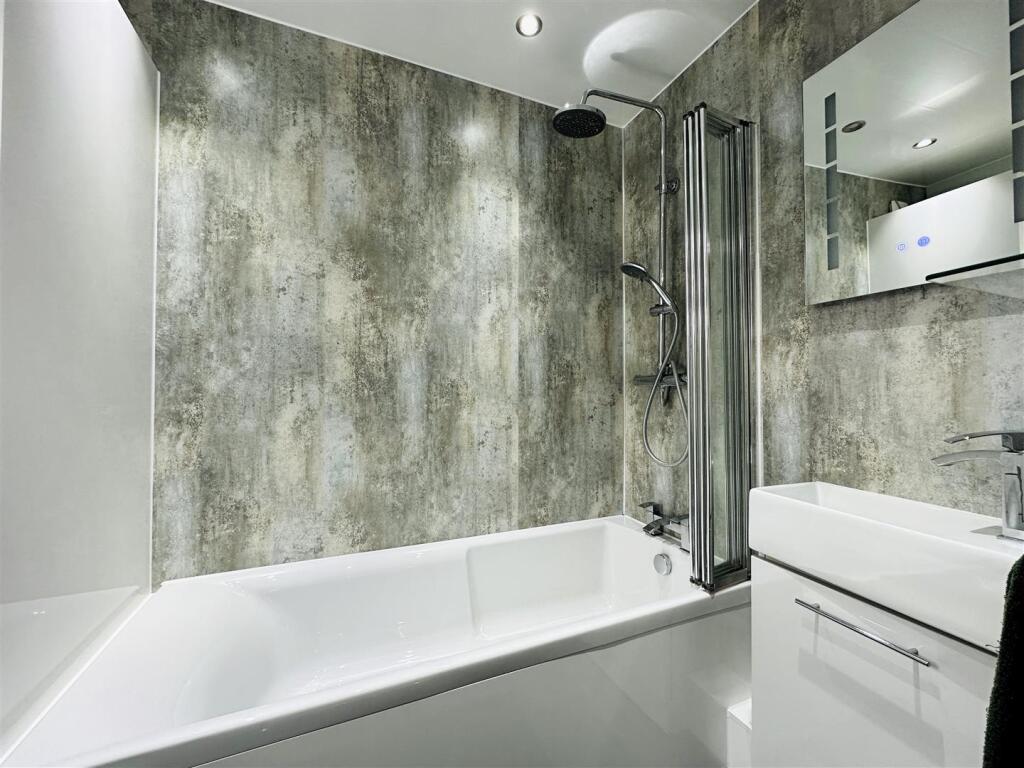
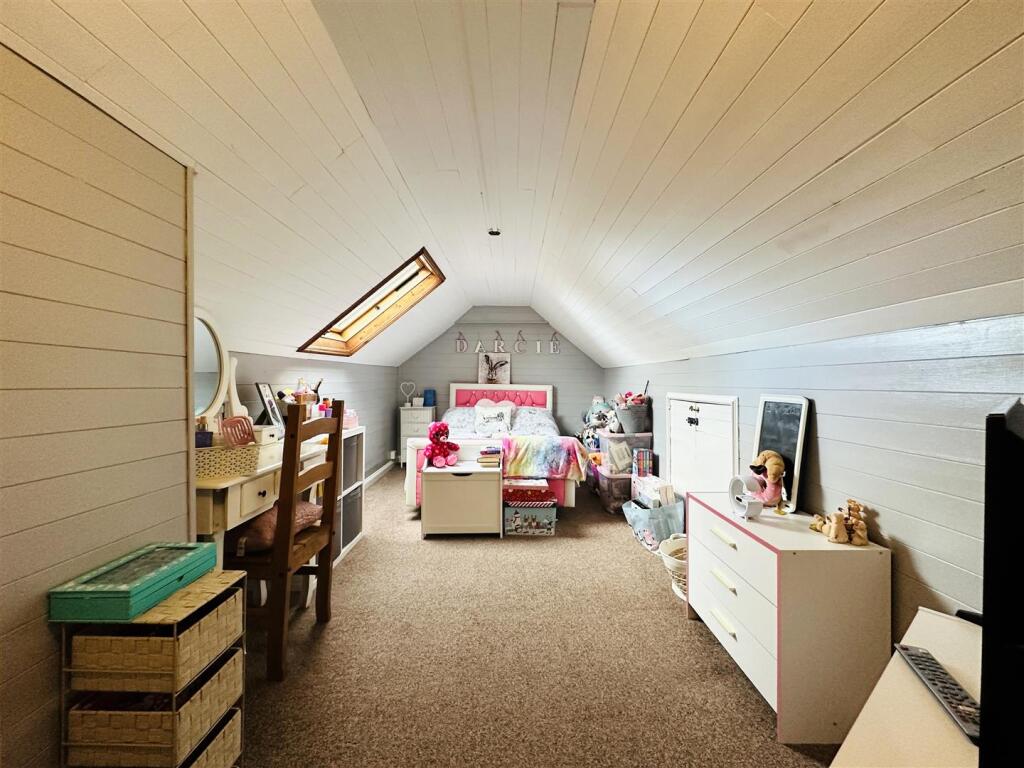
The beautifully designed bathroom features a shower over the bath, providing both style and functionality. Additionally, the loft bedroom adds a unique touch, offering extra space that can be utilised as a guest room, home office, or a personal retreat.
With its appealing layout and contemporary finishes, this home is perfect for families or professionals seeking a tranquil yet accessible location. The surrounding area is known for its friendly community and convenient amenities, making it an ideal place to settle down. Don’t miss the opportunity to make this lovely house your new home.
Ground Floor Accommodation -
Hallway -
Lounge - 6.00m x 3.45m (19'8" x 11'3") -
Kitchen - 3.68m x 2.52 (12'0" x 8'3") -
W.C - 1.54m x 0.75m (5'0" x 2'5") -
Conservatory - 5.79m x 2.92m (18'11" x 9'6") -
First Floor Accommodation -
Bedroom One - 4.20m x 3.45m (13'9" x 11'3") -
Bedroom Two - 4.22m x 2.77m (13'10" x 9'1") -
Bedroom Three - 2.46m x 2.41m (8'0" x 7'10" ) -
Bathroom - 2.22m x1.40m (7'3" x4'7") -
Second Floor Accommodation -
Loft Room - 5.88m x 2.59m (19'3" x 8'5") -
Exterior -
Front - To the front is a gravelled drive with ample parking to the front and side with access gate leading to the rear garden.
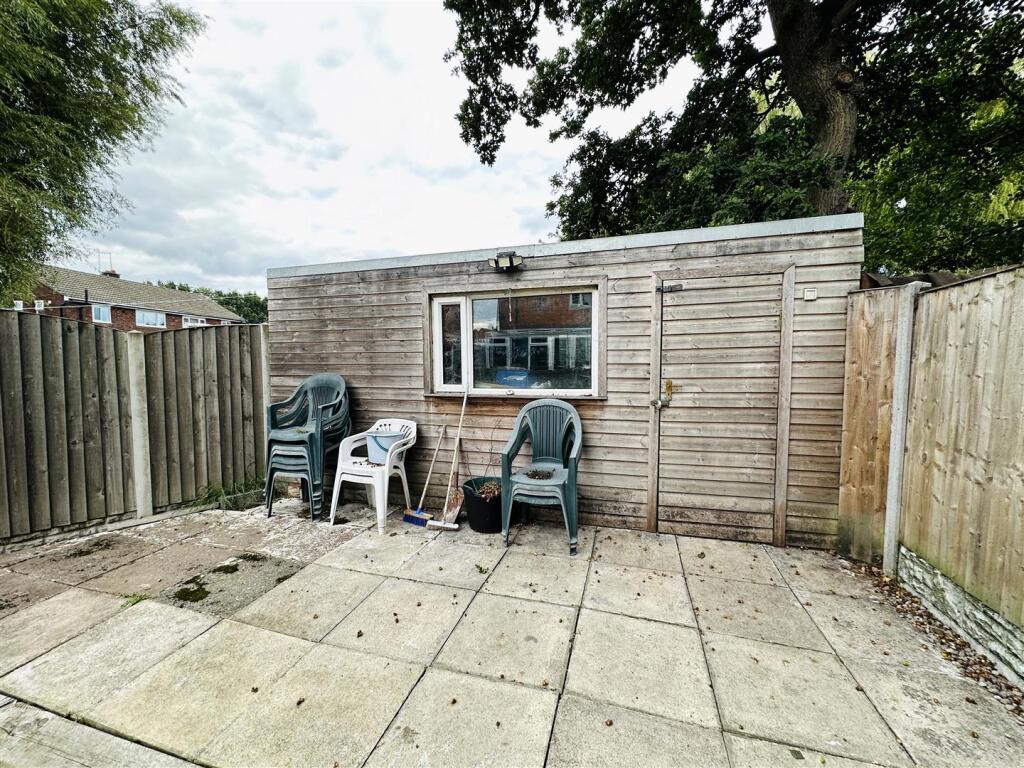
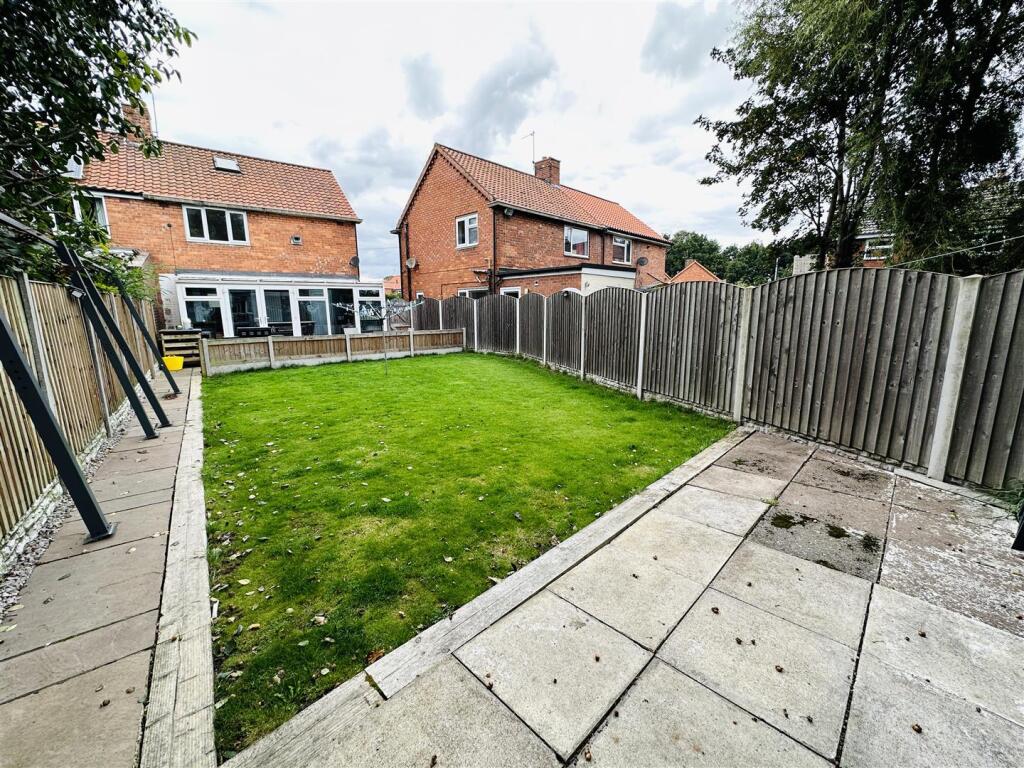
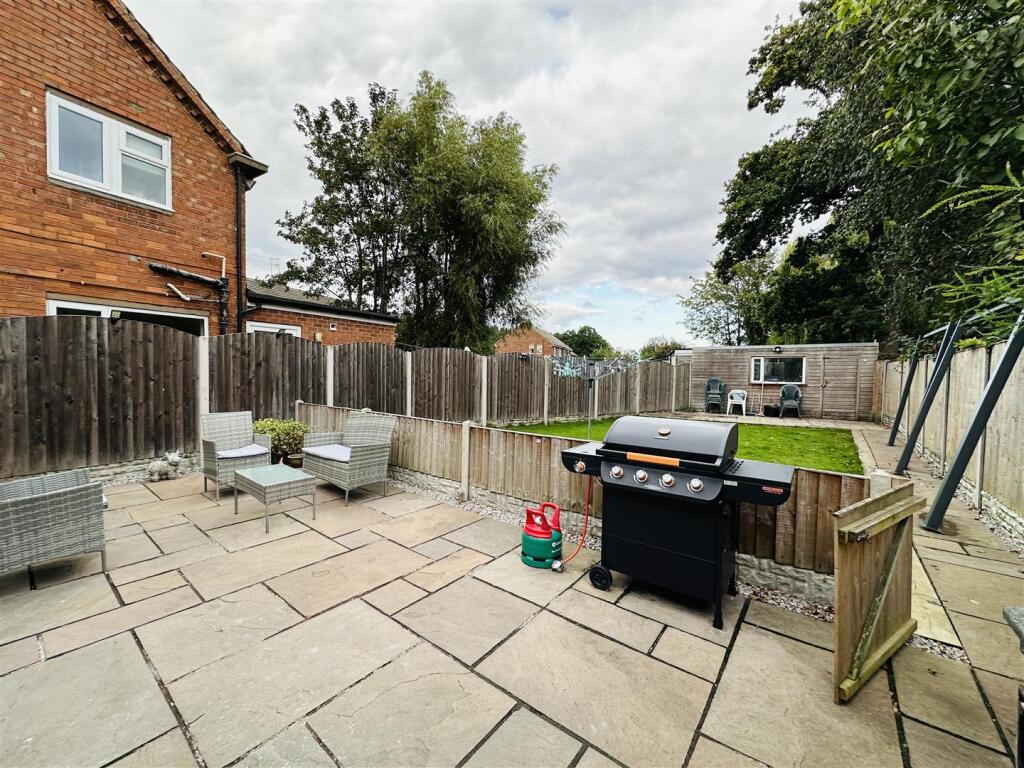
Rear - The rear is fully enclosed and has a patio area ideal for entertaining, the centre of the garden is mainly laid to lawn and a secure shed is to the rear, convenient for storage.
Directions - From our office on Pasture Road Goole, proceed along and take the second turning on the left hand side onto Centenary Road then turn right onto Airmyn Road/A614. Continue to follow A614, then at the roundabout, take the first exit onto Boothferry Road/A614. At the second roundabout, carry on Boothferry Road. Next, take the first exit at the roundabout onto Hull Road and then right onto Derwent Road. Finally, turn right onto Derwent Crescent where the property will be clearly identifiable by our Park Row 'For Sale' board.
Heating & Appliances - The heating system and any appliances (including Burglar Alarms where fitted) mentioned in this brochure have not been tested by Park Row Properties. If you are interested in purchasing the property we advise that you have all services and appliances tested before entering a legal commitment to purchase.
Local Authority, Tax Banding And Tenure - Tenure: Freehold
Local Authority: East Yorkshire
Tax Banding: A
Please note: The Tenure, Local Authority and Tax Banding for the property have been advised by the Vendor or obtained from online sources. We strive to ensure these details are accurate and reliable, however, we advise any potential buyer to carry out their own enquiries before proceeding.
Making An Offer - In order to comply with the Estate Agents (Undesirable Practices) Order 1991, Park Row Properties are required to verify "the status of any prospective purchaser... This includes the financial standing of that purchaser and his ability to exchange contracts". To allow us to comply with this order and before recommending acceptance of any offers, and subsequently making the property 'SOLD' each prospective purchaser will be required to demonstrate to 'Park Row Properties' that they are financially able to proceed with the purchase of the property.
We provide truly Independent Mortgage Advice. Unlike many companies we are not tied, and more importantly not targeted to any Lender. We have instant on-line access to over 1000 mortgage deals provided by over 100 Lenders ensuring we are unbeatable when identifying and recommending your new mortgage or re-mortgage requirements.
Your home is at risk if you do not keep up repayments on a mortgage or other loan secured on it. Written quotations available on request. Life assurance is usually required.
To arrange a no obligation appointment please contact your local office.
Measurements - These approximate room sizes are only intended as general guidance. You must verify the dimensions carefully before ordering carpets or any built-in furniture.
Opening Hours - CALLS ANSWERED :
Mon, Tues, Wed & Thurs - 9.00am to 8.00pm
Friday - 9.00am to 5.30pm
Saturday - 9.00am to 5.00pm
Sunday - 11.00am to 3.00pm
TO CHECK OFFICE OPENING HOURS PLEASE CONTACT THE RELEVANT BRANCHES ON:
GOOLE -
SELBY -
SHERBURN IN ELMET -
PONTEFRACT -
CASTLEFORD -
Utilities, Broadband And Mobile Coverage - Electricity: Mains
Heating: Gas
Sewerage: Mains
Water: Mains
Broadband: Ultrafast
Mobile: 4G
Please note: The Utilities, Broadband and Mobile Coverage for the property have been advised by the Vendor or obtained from online sources. We strive to ensure these details are accurate and reliable, however, we advise any potential buyer to carry out their own enquiries before proceeding.
Viewings** - Strictly by appointment with the sole agents.
If there is any point of particular importance to you we will be pleased to provide additional information or to make any further enquiries. We will also confirm that the property remains available. This is particularly important if you are travelling some distance to view the property.
Listed by
Goole
Park Row Properties
Reference: 166712444
EPC Rating & Upgrade Cost
Current rating: D
Potential rating: C
Inspection date: 15/09/2025
Expiry date: 14/09/2035
Current heating cost: £1,269/year
Potential heating cost: £986/year
Est. upgrade cost to C: £17,700
Recommendations
- Cavity wall insulation (£900 - £1,500)
- Floor insulation (solid floor) (£5,000 - £10,000)
- Solar photovoltaic panels, 2.5 kWp (£8,000 - £10,000)
Flood risk
Zone: 1
Risk: Low
Job (default Low)
Floorplans
117DerwentCrescent31757116493 (1).jpg
117DerwentCrescent11757116493.jpg
117DerwentCrescent21757116494 (1).jpg
FENSA Certificates
This property has 2 FENSA certificate(s) on record, indicating window/door installations by FENSA-approved installers.
FENSA Certificate #12875328
Property Details
Street: 117 Derwent Crescent
Town: Howden
Postcode: DN14 7AP
Installation Details
Items: 4 windows
Certificate Issued: 10/04/2018
Work Completed: 09/03/2018
This certificate data was retrieved from FENSA's database
FENSA Certificate #13241590
Property Details
Street: 117 Derwent Crescent
Town: Howden
Postcode: DN14 7AP
Installation Details
Items: 8 windows
Certificate Issued: 19/11/2018
Work Completed: 17/08/2018
This certificate data was retrieved from FENSA's database
What is FENSA? FENSA (Fenestration Self-Assessment Scheme) is a government-authorised scheme that monitors building regulation compliance for replacement windows and doors. Certificates indicate that work was completed by FENSA-approved installers.
Price history
533% since 1998
| Event | Date | Price | % change |
|---|---|---|---|
| Sold | 27/02/2026 (4 months ago) | £190,000 | +58.3% |
| Sold | 04/01/2018 (8 years ago) | £120,000 | +2.6% |
| Sold | 27/07/2005 (20 years ago) | £117,000 | +290.1% |
| Sold | 27/11/1998 (27 years ago) | £29,995 | — |
Source: HM Land Registry Price Paid Data. Crown copyright.
Sold Comparables
Same street and nearby sales within 0.25 miles (last 5 years). Data from Land Registry Price Paid.
| Address | Price | Date | Type |
|---|---|---|---|
| 7 THORPE ROAD AVENUE, HOWDEN, GOOLE, EAST RIDING OF YORKSHIRE, DN14 7AX | £121,000 | 29/11/2023 | Semi-detached |
| Same street 137 DERWENT CRESCENT, HOWDEN, GOOLE, EAST RIDING OF YORKSHIRE, DN14 7AP | £160,000 | 23/10/2023 | Terraced |
| 12 DERWENT CRESCENT, HOWDEN, GOOLE, EAST RIDING OF YORKSHIRE, DN14 7AN | £138,500 | 07/09/2023 | Semi-detached |
| 14 FLATGATE, HOWDEN, GOOLE, EAST RIDING OF YORKSHIRE, DN14 7AG | £132,500 | 25/08/2023 | Semi-detached |
| 25 FLATGATE, HOWDEN, GOOLE, EAST RIDING OF YORKSHIRE, DN14 7AG | £152,500 | 30/06/2023 | Semi-detached |
| Same street 91A DERWENT CRESCENT, HOWDEN, GOOLE, EAST RIDING OF YORKSHIRE, DN14 7AP | £88,000 | 23/05/2023 | Semi-detached |
| 9 THORPE ROAD, HOWDEN, GOOLE, EAST RIDING OF YORKSHIRE, DN14 7AU | £225,000 | 09/12/2022 | Semi-detached |
| 44 DERWENT CRESCENT, HOWDEN, GOOLE, EAST RIDING OF YORKSHIRE, DN14 7AN | £170,000 | 09/11/2022 | Semi-detached |
| 42 DERWENT CRESCENT, HOWDEN, GOOLE, EAST RIDING OF YORKSHIRE, DN14 7AN | £210,000 | 04/11/2022 | Semi-detached |
| 10 HULL ROAD, HOWDEN, GOOLE, EAST RIDING OF YORKSHIRE, DN14 7AH | £310,000 | 26/08/2022 | Semi-detached |
| 32 FLATGATE, HOWDEN, GOOLE, EAST RIDING OF YORKSHIRE, DN14 7AG | £310,000 | 29/07/2022 | Semi-detached |
| 1 OAKLANDS AVENUE, HOWDEN, GOOLE, EAST RIDING OF YORKSHIRE, DN14 7BA | £220,000 | 26/07/2022 | Semi-detached |
| 61 DERWENT CRESCENT, HOWDEN, GOOLE, EAST RIDING OF YORKSHIRE, DN14 7AW | £157,000 | 26/07/2022 | Semi-detached |
| 43 DERWENT CRESCENT, HOWDEN, GOOLE, EAST RIDING OF YORKSHIRE, DN14 7AW | £125,000 | 01/06/2022 | Semi-detached |
| 50A FLATGATE, HOWDEN, GOOLE, EAST RIDING OF YORKSHIRE, DN14 7AG | £225,000 | 06/04/2022 | Semi-detached |
| Same street 73 DERWENT CRESCENT, HOWDEN, GOOLE, EAST RIDING OF YORKSHIRE, DN14 7AP | £135,000 | 17/03/2022 | Semi-detached |
| 19 THORPE ROAD, HOWDEN, GOOLE, EAST RIDING OF YORKSHIRE, DN14 7AU | £190,000 | 31/01/2022 | Semi-detached |
| 10 THORPE ROAD AVENUE, HOWDEN, GOOLE, EAST RIDING OF YORKSHIRE, DN14 7AX | £185,000 | 27/01/2022 | Semi-detached |
| 7 DERWENT ROAD, HOWDEN, GOOLE, EAST RIDING OF YORKSHIRE, DN14 7AJ | £152,500 | 14/12/2021 | Semi-detached |
| 17 THORPE ROAD, HOWDEN, GOOLE, EAST RIDING OF YORKSHIRE, DN14 7AU | £155,000 | 29/11/2021 | Semi-detached |
| 28 THORPE ROAD AVENUE, HOWDEN, GOOLE, EAST RIDING OF YORKSHIRE, DN14 7AX | £227,000 | 14/09/2021 | Semi-detached |
| 25 DERWENT CRESCENT, HOWDEN, GOOLE, EAST RIDING OF YORKSHIRE, DN14 7AW | £155,000 | 23/08/2021 | Semi-detached |
Street average: £127,667 (3 sales)
Area average: £187,421 (19 sales)
Capital growth trend
Land Registry outcode average: last 12 months vs 5y and 10y ago (from sold prices).
House Price Index (HM Land Registry — official index, not sold-price averages): East Riding of Yorkshire. Series: Semi-detached. As of April 2026.
Rental Range
Estimated market rent for East Riding of Yorkshire. Low = conservative, Realistic = average, Optimistic = best case.
Based on Local Authority from postcode lookup → East Riding of Yorkshire.
LHA (30th percentile) floor for York: £823/mo (Apr 2025 – Mar 2026)
Location
Nearby
Nearest stations, universities and amenities (distance from property).
| Type | Name | Distance |
|---|---|---|
| Bus stop | Howden Hull Road | 0.1 miles |
| Shop | Parkins | 0.5 miles |
| Shop | Unknown | 0.5 miles |
| Train station | Howden | 1.1 miles |
| Hospital | Goole and District Hospital | 2.5 miles |
| Train station | Saltmarshe | 2.7 miles |
| Hospital | Selby New War Memorial Hospital | 9.4 miles |
Street-level crime
| Category | Count |
|---|---|
| Violence and sexual offences | 12 |
| Anti-social behaviour | 8 |
| Other theft | 8 |
| Shoplifting | 3 |
| Burglary | 1 |
| Drugs | 1 |
| Public order | 1 |
| Total incidents | 34 |
Within 1 mile during May 2026. Source: data.police.uk (England & Wales).
Schools nearby
Nearest open schools with Ofsted ratings (England). Closed schools are not shown. Data from Get Information about Schools and Ofsted.
| Name | Type | Distance | Ofsted |
|---|---|---|---|
| Howden School | Secondary | 0.2 miles | Requires improvement — 26 Apr 2023 |
| Howden Junior School | Primary | 0.3 miles | Good — 14 Dec 2021 |
| Howden Church of England Infant School | Primary | 0.3 miles | Good — 30 Jun 2011 |
| Hook Church of England Primary School | Primary | 2.1 miles | Requires improvement — 24 Jan 2024 |
| Eastrington Primary School | Primary | 2.6 miles | Good — 10 May 2011 |
Rental Comparables
Rental listings exist nearby, but none matched the 3-bedroom count for this property.
Rent-driven metrics
Based on Area rent estimate.
- Rent ratio — Monthly rent ÷ purchase price (1% rule). 1%+ = strong, 0.8–1% = okay, <0.8% = weak for cashflow.
- Max investor price — Rent ÷ 0.8%; the price at which rent would be 0.8% of price (Stoke-style target).
- Target investor price — Rent ÷ 1%; the price at which rent would be 1% of price (strong cashflow band).
- Gross yield — Annual rent as % of purchase price (no costs).