Austin Drive
Didsbury, Manchester, Greater Manchester, M20, M20 6EG
£480,000
pbox-IMG.jpg pbox-IMG.jpg pbox-IMG.jpg pbox-IMG.jpg pbox-IMG.jpg pbox-IMG.jpg pbox-IMG.jpg pbox-IMG.jpg pbox-IMG.jpg pbox-IMG.jpg pbox-IMG.jpg pbox-IMG.jpg pbox-IMG.jpg pbox-IMG.jpg pbox-IMG.jpg pbox-IMG.jpg pbox-IMG.jpg pbox-IMG.jpg pbox-IMG.jpg pbox-IMG.jpg pbox-IMG.jpg pbox-IMG.jpg pbox-IMG.jpg pbox-IMG.jpg pbox-IMG.jpg pbox-IMG.jpg pbox-IMG.jpg
/ 27
Property details
Tenure
FREEHOLD
Council tax band
C
Local average
£497,739 (-3.6%)
Deprivation
Decile 10 (32,096 of 33,755)
Street crime
0 incidents within 1 mile (Aug 2026)
Key features
- Three Bedrooms
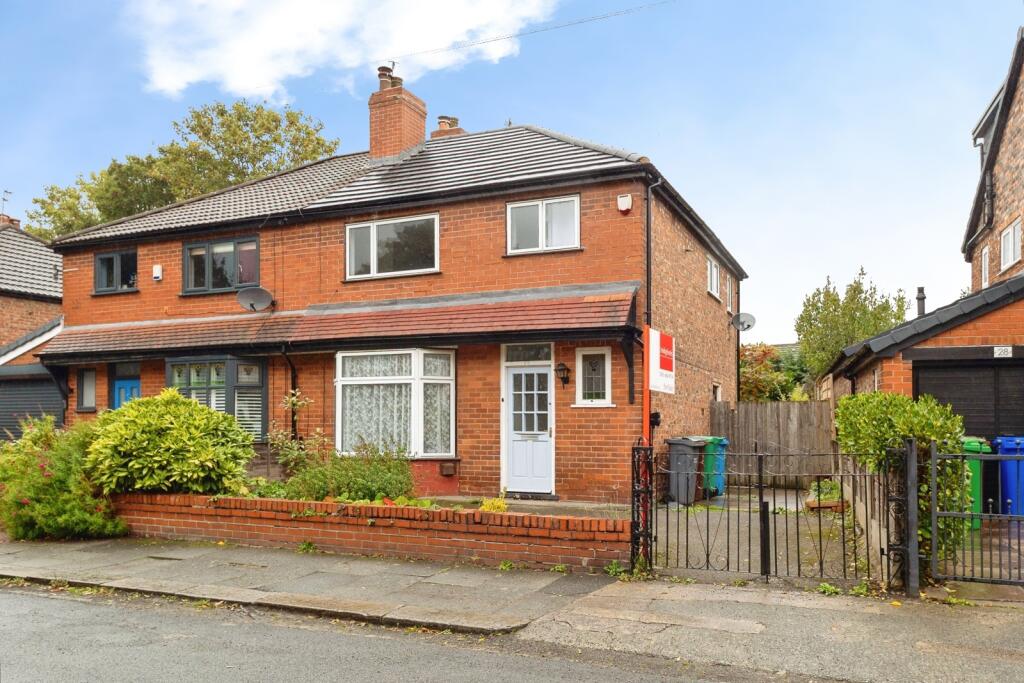
- Semi Detached
- Great Location
- Chain Free
Additional details
- Parking
- Yes
- Garden
- Yes
Description
Conveniently positioned within easy reach of Didsbury Village and West Didsbury, the property enjoys access to an excellent range of independent cafés, bars and restaurants. Excellent transport links are also close by, including Burnage Station providing direct access into Manchester City Centre, Manchester Airport and beyond.
The property is also ideally located for enjoying the outdoors, with both Fog Lane Park, Fletcher Moss Park and the scenic River Mersey walkways nearby.
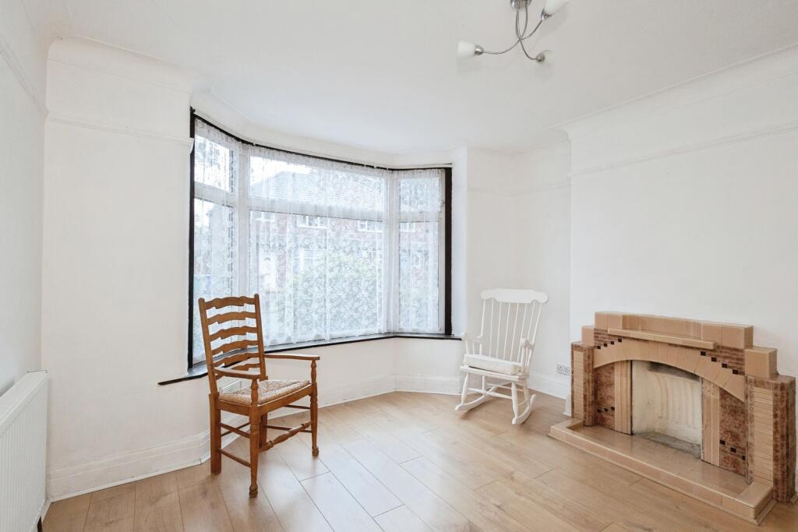
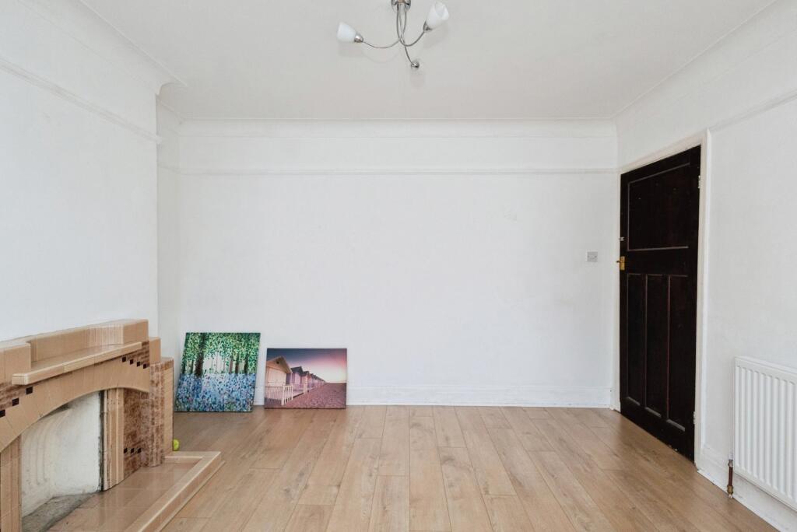
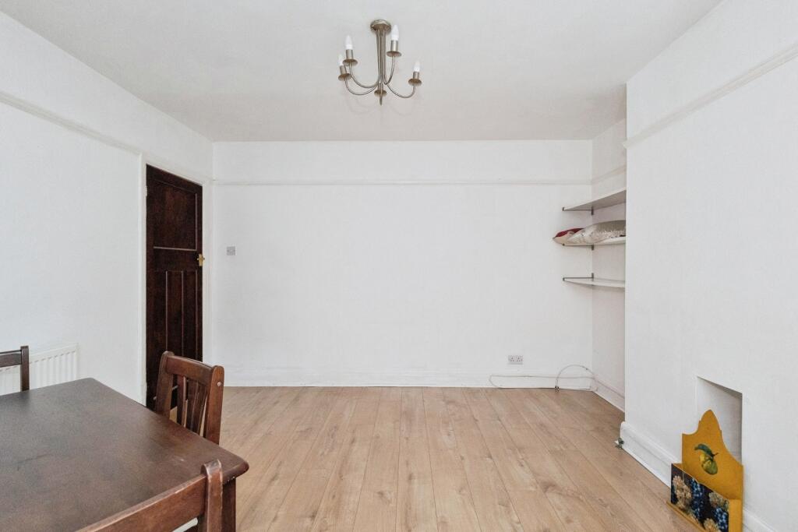
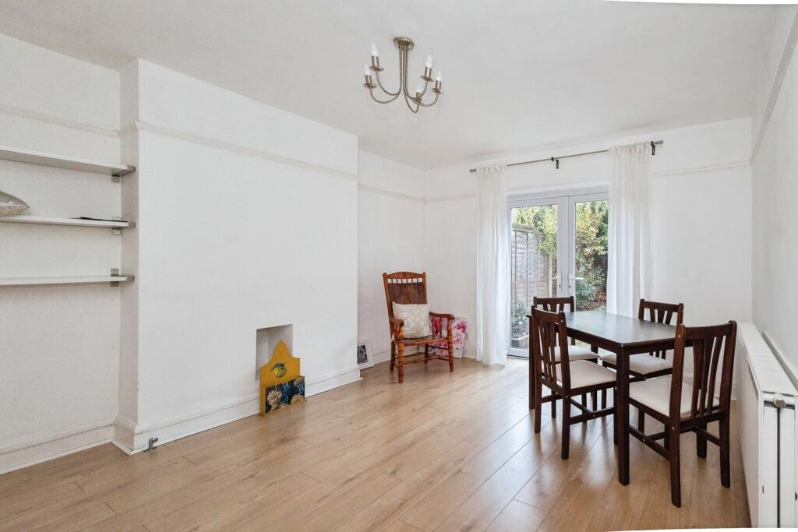
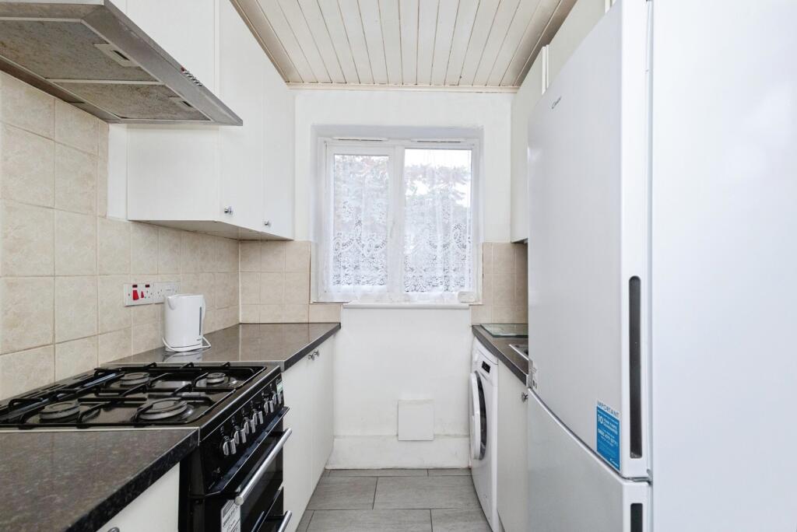
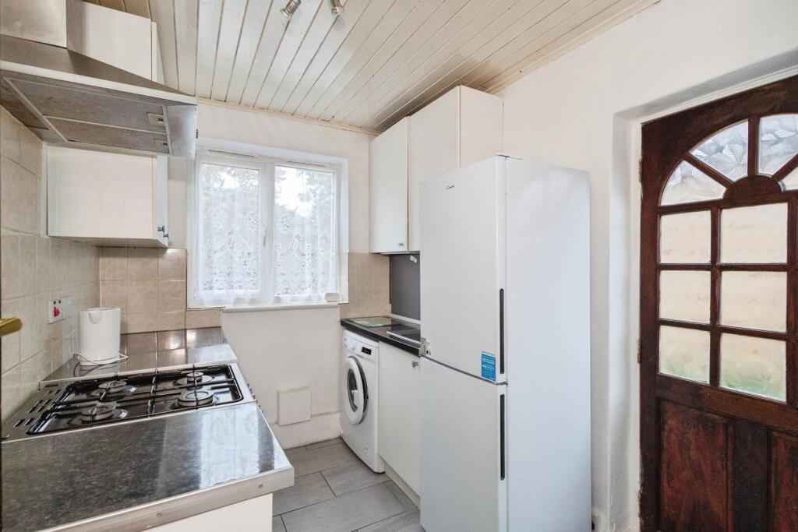
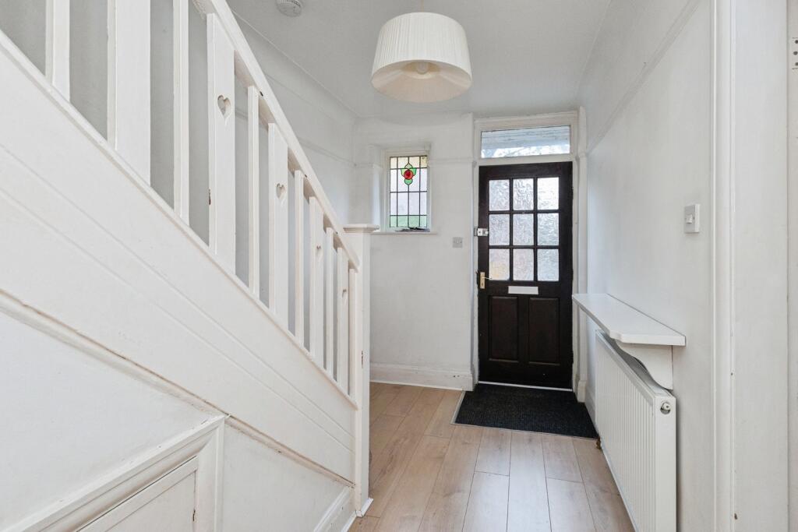
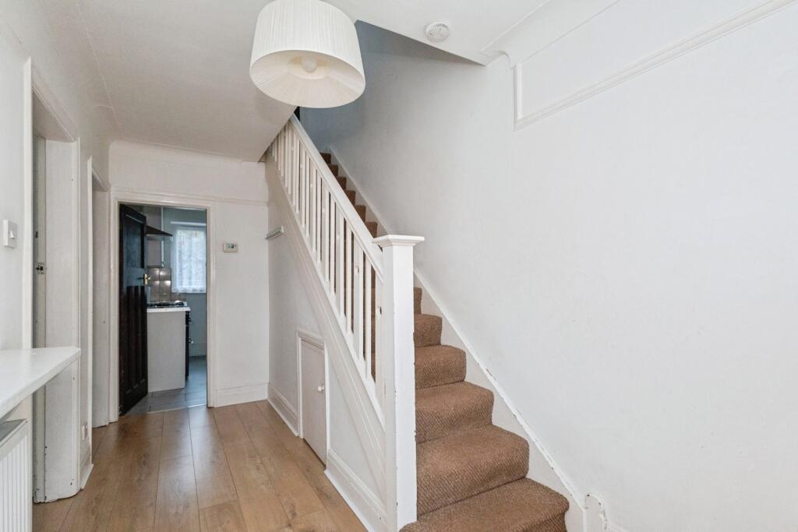
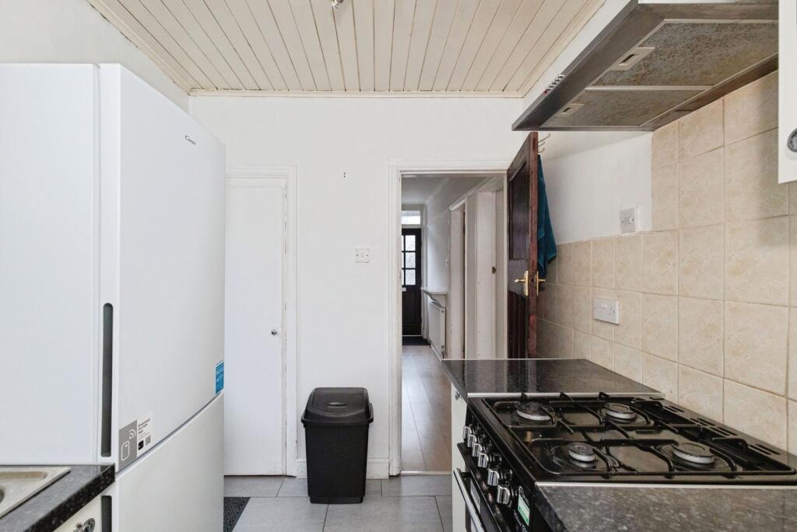
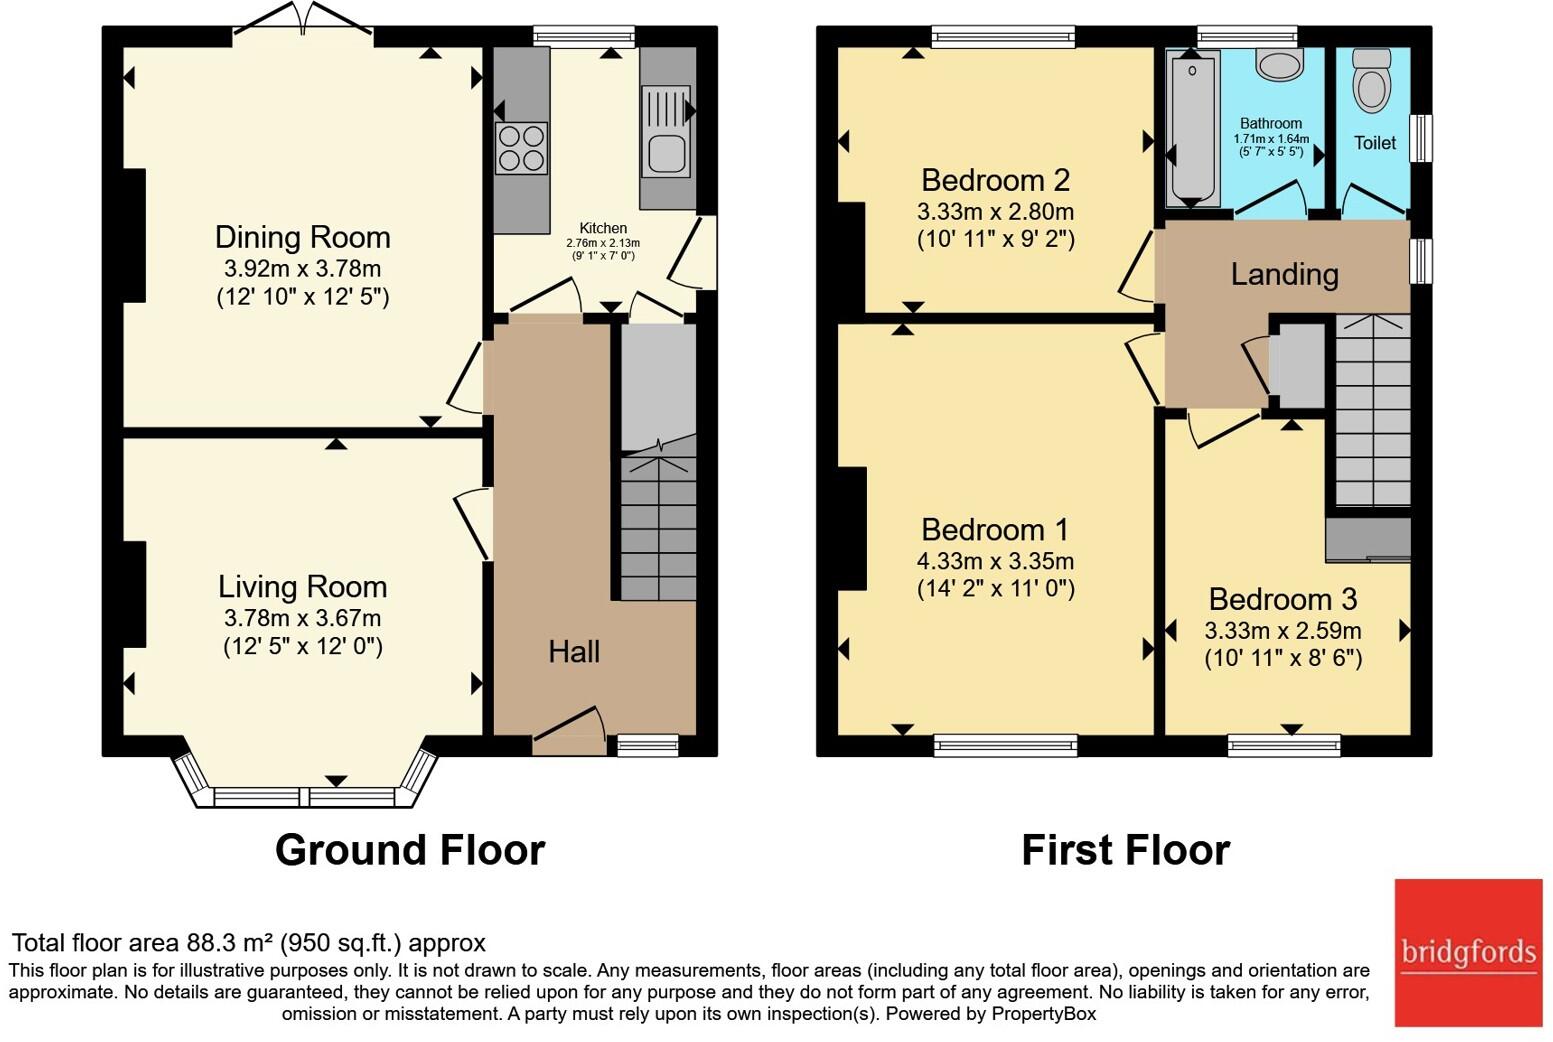
Upon entering this home you are greeted with an entrance hallway leading to the living room looking to the front and dining room with double doors to the rear garden. Adjacent to the dining room is a kitchen with fitted units and gas hob.
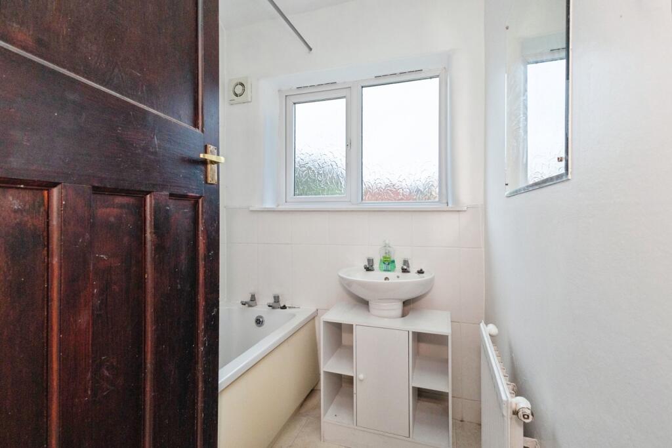
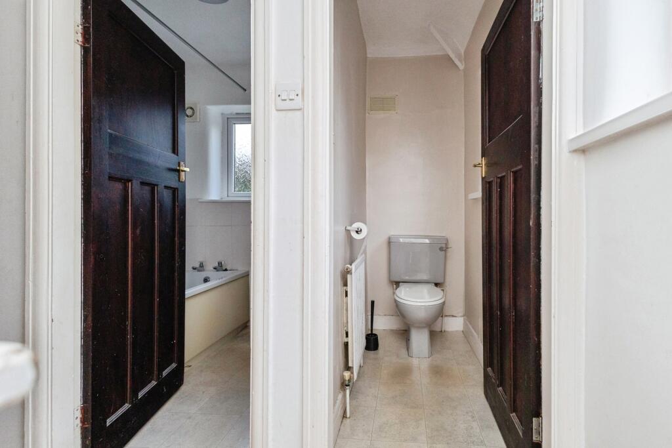
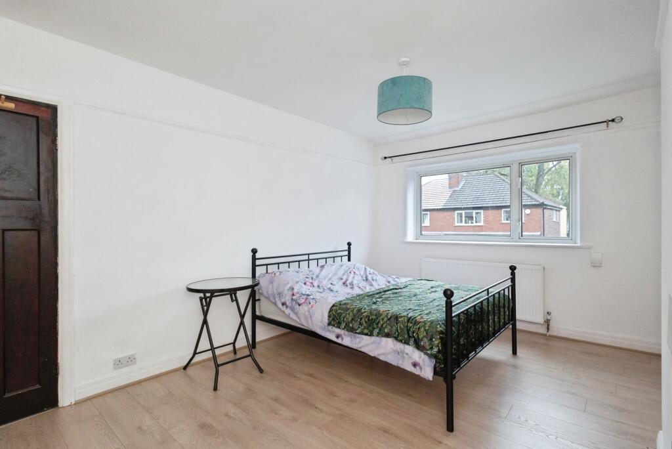
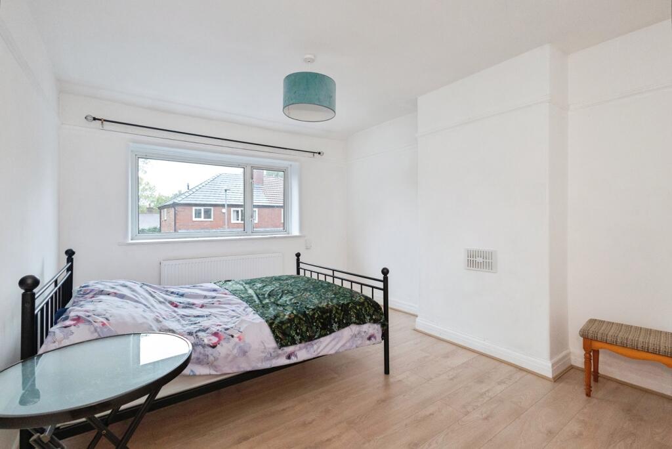
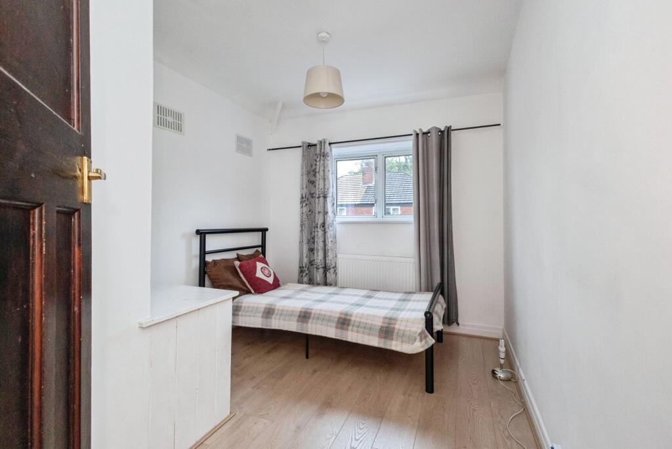
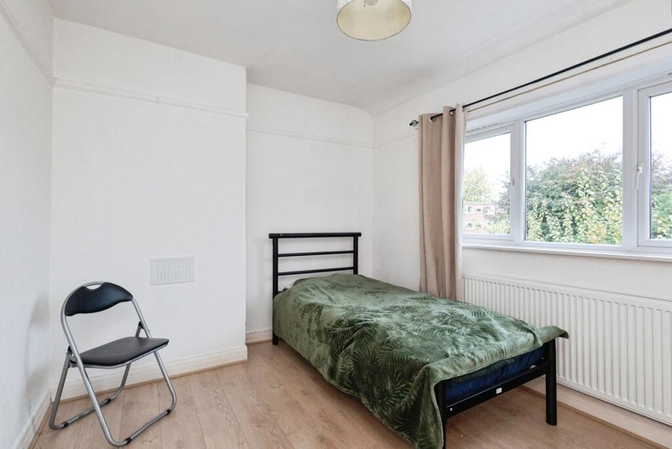
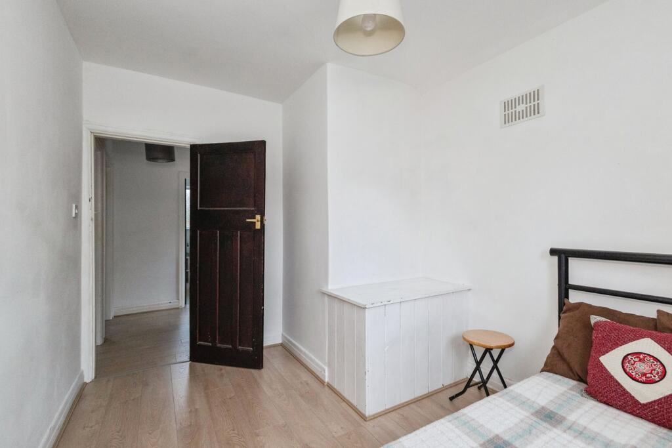
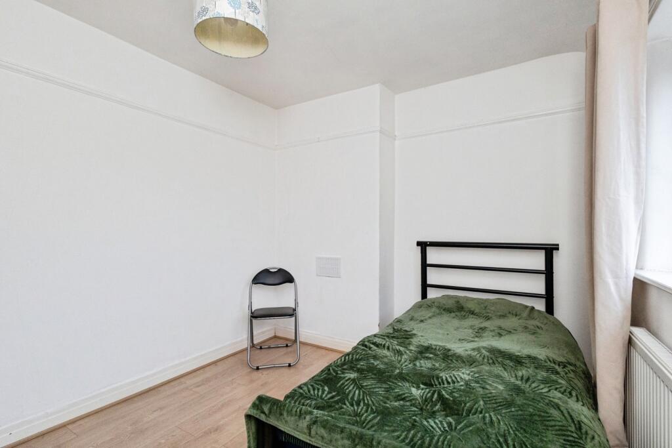
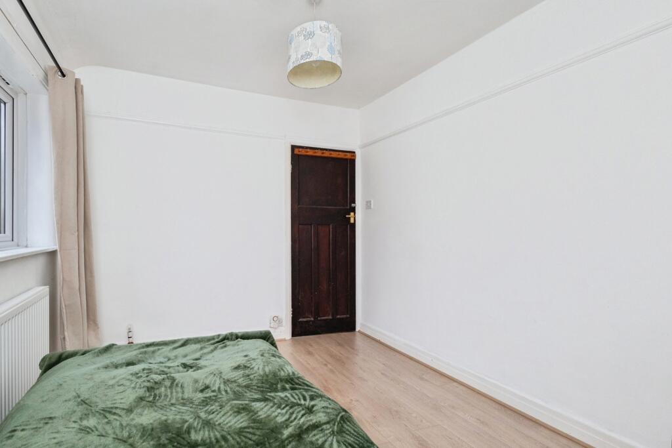
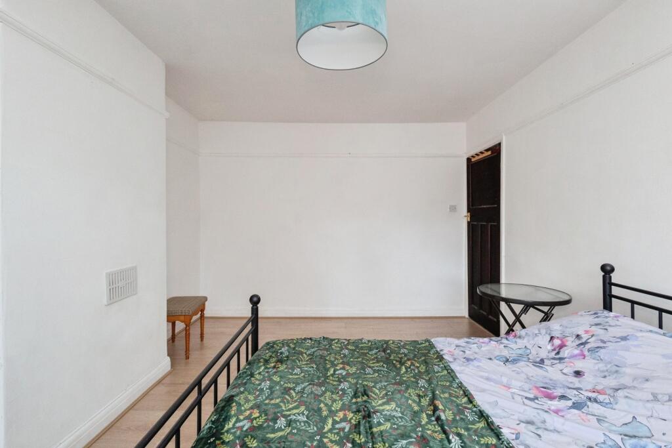
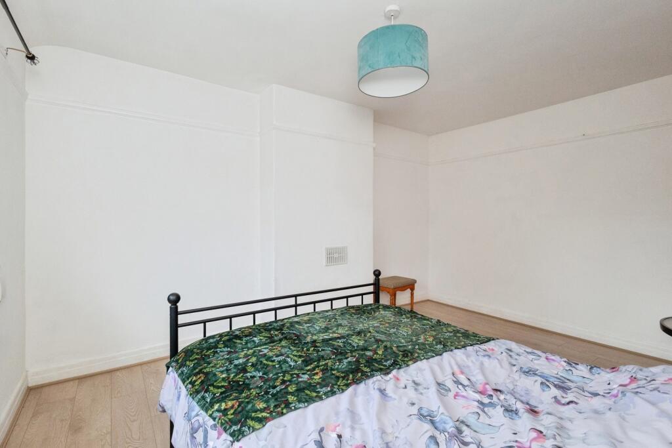
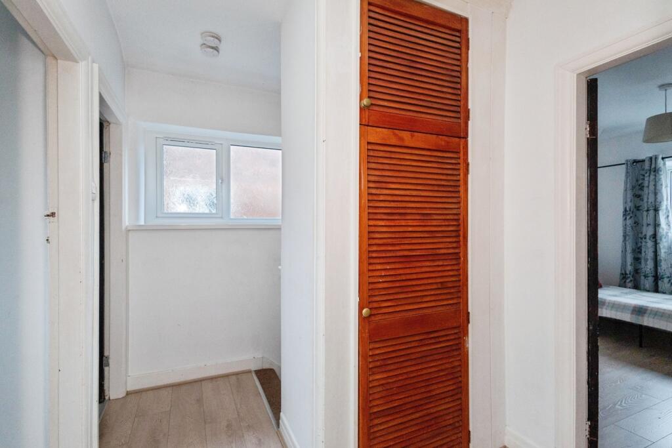
To the first floor there is an excellent sized main bedroom with second double bedroom and a large single bedroom. The family bathroom is also located on the first floor and is complemented by a separate lavatory.
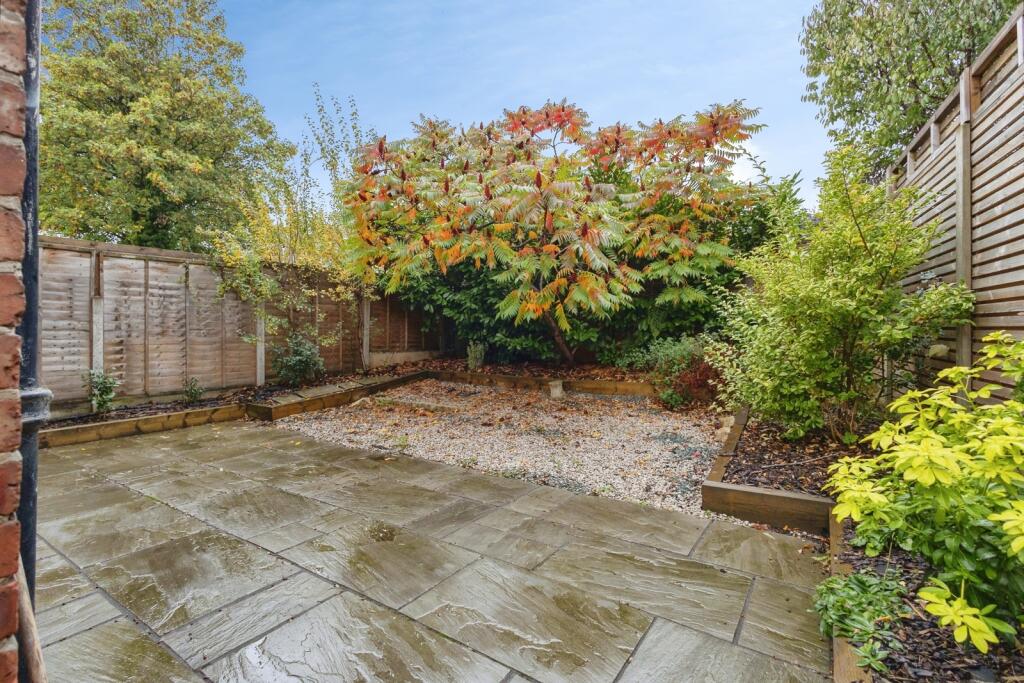
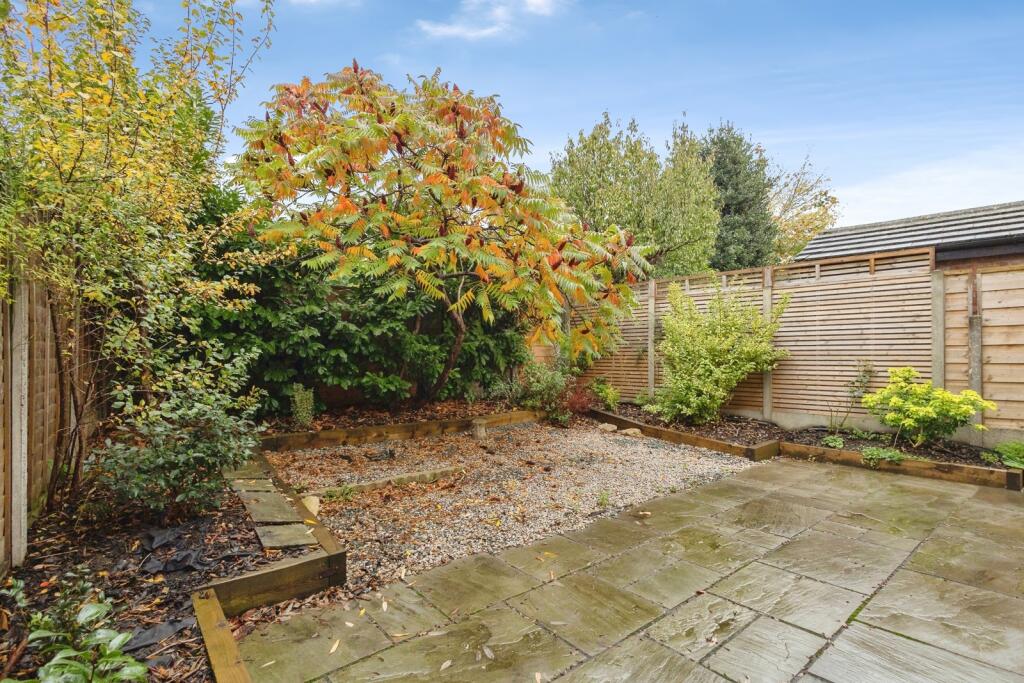
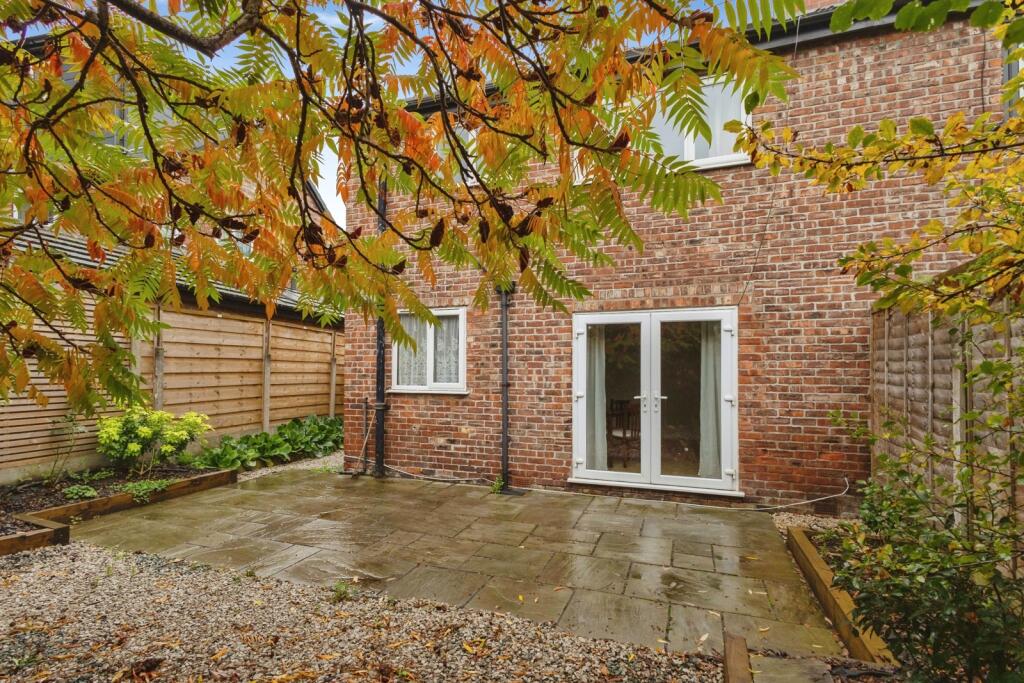
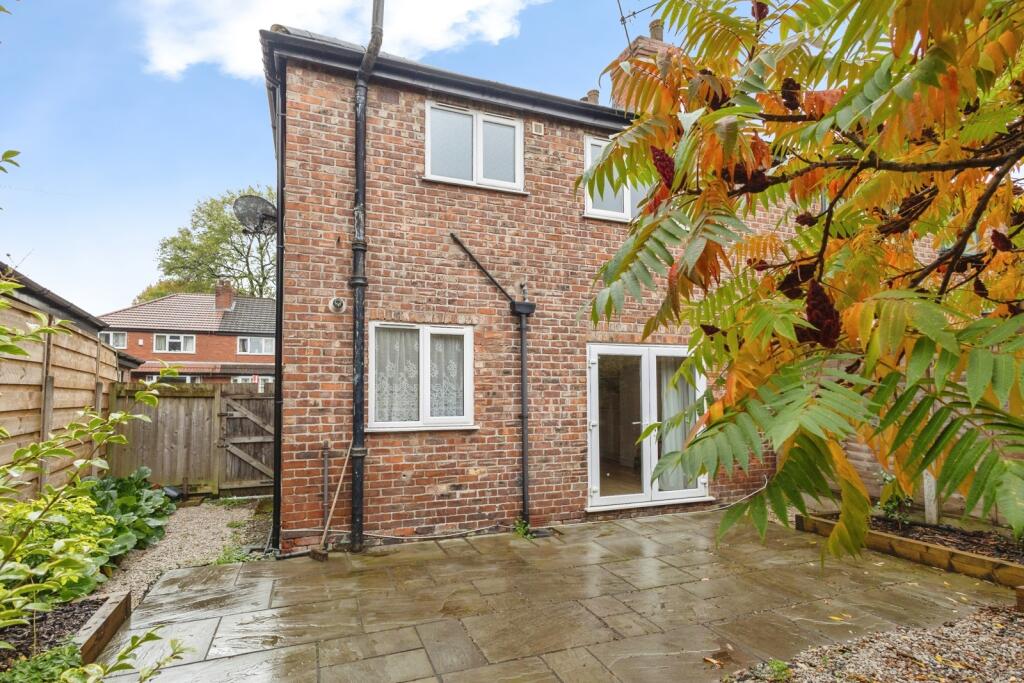
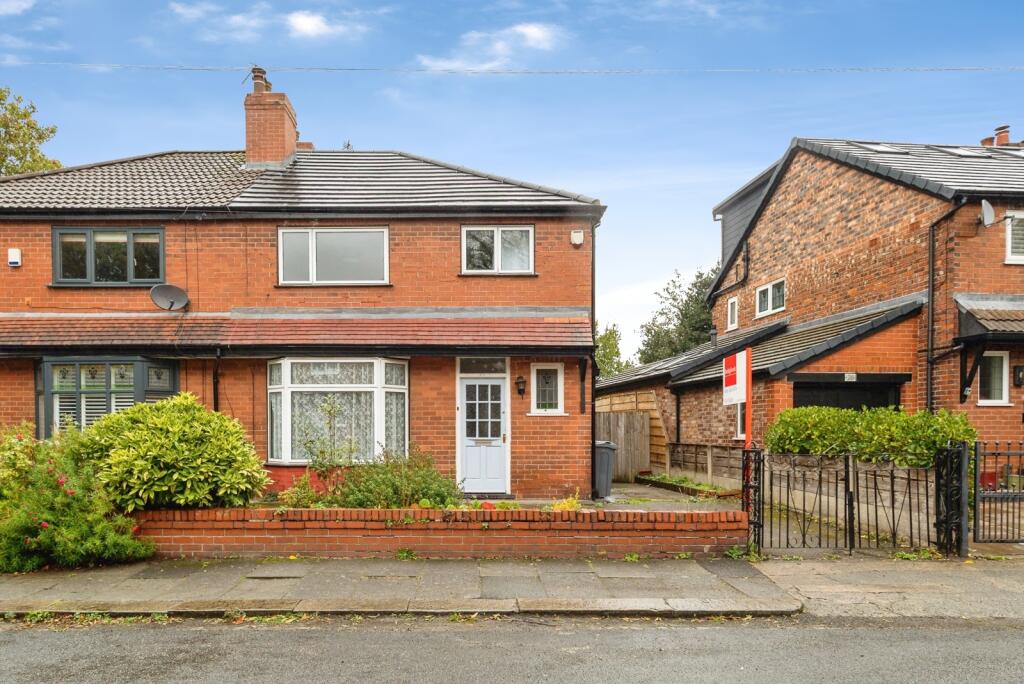
Externally, the property enjoys a recently landscaped rear garden, creating a fantastic space for outdoor dining. To the front, there is a private driveway providing off-road parking, together with the added benefit of an electric vehicle charging point.
Offered to market with no onward chain, this home has excellent accommodation both inside and out. Early viewing is highly recommended.
Please note that an AML fee is chargeable to the buyer once an offer is accepted to cover the cost of carrying out the required identity and anti-money laundering checks. Once these checks have been completed, the fee cannot be refunded, even if the property purchase does not go ahead.
Listed by
Didsbury
Countrywide UK Sales - Connells
Reference: 94646109
Flood risk
Zone: 1
Risk: Low
Job (default Low)
Registered land (INSPIRE)
This location falls inside an HM Land Registry INSPIRE registered freehold polygon.
Plot: ~168 m² (0.04 acres)
Source: HM Land Registry INSPIRE Index Polygons.
Floorplans
pbox-FP.jpg
EPC Graphs
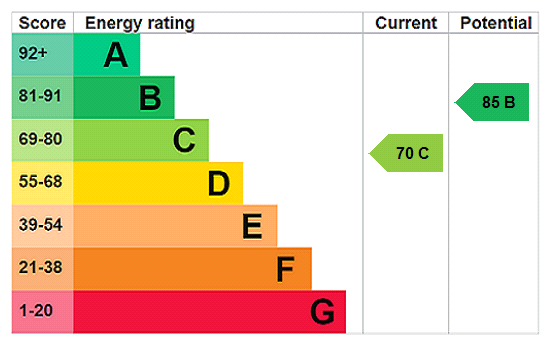
EPC Rating Graph
FENSA Certificates
This property has 3 FENSA certificate(s) on record, indicating window/door installations by FENSA-approved installers.
FENSA Certificate #16416337 Recent
Property Details
Street: 16 Austin Drive
Town: MANCHESTER
Postcode: M20 6EG
Installation Details
Items: 3 windows
Certificate Issued: 04/08/2024
Work Completed: 24/07/2024
This certificate data was retrieved from FENSA's database
FENSA Certificate #15926564 Recent
Property Details
Street: 16 Austin Drive
Town: MANCHESTER
Postcode: M20 6EG
Installation Details
Items: 5 windows and 1 door
Certificate Issued: 10/09/2023
Work Completed: 24/08/2023
This certificate data was retrieved from FENSA's database
FENSA Certificate #11328025
Property Details
Street: 16 Austin Drive
Town: Didsbury
Postcode: M20 6EG
Installation Details
Items: 2 windows
Certificate Issued: 23/11/2015
Work Completed: 07/01/2015
This certificate data was retrieved from FENSA's database
What is FENSA? FENSA (Fenestration Self-Assessment Scheme) is a government-authorised scheme that monitors building regulation compliance for replacement windows and doors. Certificates indicate that work was completed by FENSA-approved installers.
Price history
| Event | Date | Price | % change |
|---|---|---|---|
| Listed for sale | — | £480,000 | — |
Source: HM Land Registry Price Paid Data. Crown copyright.
Sold Comparables
Same street and nearby sales within 0.25 miles (last 5 years). Data from Land Registry Price Paid.
| Address | Price | Date | Type |
|---|---|---|---|
| 13 STRETTON AVENUE, MANCHESTER, GREATER MANCHESTER, M20 6HE | £265,000 | 12/12/2025 | Semi-detached |
| Same street 44 AUSTIN DRIVE, MANCHESTER, GREATER MANCHESTER, M20 6EG | £420,000 | 27/03/2025 | Semi-detached |
| 15 THE DRIVE, MANCHESTER, GREATER MANCHESTER, M20 6HZ | £400,000 | 16/10/2023 | Semi-detached |
| 131 FOG LANE, MANCHESTER, GREATER MANCHESTER, M20 6ED | £525,000 | 22/08/2023 | Semi-detached |
| 6 MERELAND AVENUE, MANCHESTER, GREATER MANCHESTER, M20 6SF | £425,000 | 02/12/2022 | Semi-detached |
| 302 PARRS WOOD ROAD, MANCHESTER, GREATER MANCHESTER, M20 6JY | £367,432 | 30/11/2022 | Semi-detached |
| 156 FOG LANE, MANCHESTER, GREATER MANCHESTER, M20 6SW | £430,000 | 11/11/2022 | Semi-detached |
| Same street 52 AUSTIN DRIVE, MANCHESTER, GREATER MANCHESTER, M20 6EG | £593,300 | 08/11/2022 | Semi-detached |
| 15 WILLOUGHBY AVENUE, MANCHESTER, GREATER MANCHESTER, M20 6AS | £580,000 | 21/10/2022 | Semi-detached |
| 3 MERELAND AVENUE, MANCHESTER, GREATER MANCHESTER, M20 6SF | £450,000 | 21/10/2022 | Semi-detached |
| 2 CATTERICK AVENUE, MANCHESTER, GREATER MANCHESTER, M20 6HH | £385,000 | 16/09/2022 | Semi-detached |
| 1 MERELAND AVENUE, MANCHESTER, GREATER MANCHESTER, M20 6SF | £420,000 | 16/09/2022 | Semi-detached |
| 59 AUSTIN DRIVE, MANCHESTER, GREATER MANCHESTER, M20 6FA | £495,000 | 16/09/2022 | Semi-detached |
| 21 THE DRIVE, MANCHESTER, GREATER MANCHESTER, M20 6HZ | £335,088 | 25/05/2022 | Semi-detached |
| 158 FOG LANE, MANCHESTER, GREATER MANCHESTER, M20 6FB | £560,000 | 25/05/2022 | Semi-detached |
| 5 AUSTIN DRIVE, MANCHESTER, GREATER MANCHESTER, M20 6EB | £540,000 | 31/03/2022 | Semi-detached |
| 15 STRETTON AVENUE, MANCHESTER, GREATER MANCHESTER, M20 6HE | £381,250 | 16/12/2021 | Semi-detached |
| 138 FOG LANE, MANCHESTER, GREATER MANCHESTER, M20 6SW | £538,000 | 12/11/2021 | Semi-detached |
Street average: £506,650 (2 sales)
Area average: £443,548 (16 sales)
Capital growth trend
Land Registry outcode average: last 12 months vs 5y and 10y ago (from sold prices).
House Price Index (HM Land Registry — official index, not sold-price averages): Manchester. Series: Semi-detached. As of July 2026.
Rental Range
Estimated market rent for Manchester. Low = conservative, Realistic = average, Optimistic = best case.
Based on Local Authority from postcode lookup → Manchester.
LHA (30th percentile) floor for Central Greater Manchester: £947/mo (Apr 2025 – Mar 2026)
Location
Address
16 Austin Drive
Nearby
Nearest stations, universities and amenities (distance from property).
| Type | Name | Distance |
|---|---|---|
| Bus stop | Burnage, Fog Lane / outside Fog Lane Park | 0.1 miles |
| Bus stop | Burnage, Fog Lane / corner Parrs Wood Road | 0.1 miles |
| Shop | Bite | 0.2 miles |
| Shop | Manchester Electrical & Plumbing Supplies | 0.2 miles |
| Train station | Burnage | 0.3 miles |
| Hospital | Withington Clinic | 0.8 miles |
| Train station | East Didsbury | 0.8 miles |
| Hospital | Newlands Care Home | 1.5 miles |
| University | Fallowfield Reception and Richmond Amenities Building | 1.7 miles |
| University | Manchester School of Art | 3.4 miles |
Street-level crime
| Category | Count |
|---|---|
| Total incidents | 0 |
Within 1 mile during Aug 2026. Source: data.police.uk (England & Wales).
Schools nearby
Nearest open schools with Ofsted ratings (England). Closed schools are not shown. Data from Get Information about Schools and Ofsted.
| Name | Type | Distance | Ofsted |
|---|---|---|---|
| St Catherine's RC Primary School | Primary | 0.3 miles | Good — 17 Dec 2023 |
| Beaver Road Primary School | Primary | 0.3 miles | — (Inspected (no overall grade)) |
| The Barlow RC High School and Specialist Science College | Secondary | 0.4 miles | Good — 8 Jul 2019 |
| Didsbury CofE Primary School | Primary | 0.5 miles | Good — 18 Jan 2023 |
| St Cuthbert's RC Primary School | Primary | 0.6 miles | Good — 4 Apr 2019 |
Rental Comparables
Residential lets from OpenRent and Rightmove for the area (same bedroom count). Use to validate rent estimates. Student lets are excluded.
| Title | Rent | Beds | Distance | As seen on |
|---|---|---|---|---|
| 3 Bed Semi-Detached House, Kingsway, M19 | £1,600/mo | 3 | 0.49 miles | OpenRent |
| 3 Bed Terraced House, Churchwood Road, M20 | £1,295/mo | 3 | 0.55 miles | OpenRent |
Average rent: £1,448/mo (2 listings)
Rent-driven metrics
Based on OpenRent comparables.
- Rent ratio — Monthly rent ÷ purchase price (1% rule). 1%+ = strong, 0.8–1% = okay, <0.8% = weak for cashflow.
- Max investor price — Rent ÷ 0.8%; the price at which rent would be 0.8% of price (Stoke-style target).
- Target investor price — Rent ÷ 1%; the price at which rent would be 1% of price (strong cashflow band).
- Gross yield — Annual rent as % of purchase price (no costs).
- Cost-to-rent — Price ÷ annual rent (from OpenRent comparables). Under 14× = strong, 14–16× = acceptable, 17×+ = compressed.
- Cashflow — Rent minus mortgage, 10% maintenance, £25/mo compliance. Assumes 75% LTV, 3.95% APR (5yr fixed), 25yr term.
- ROI — Annual profit ÷ cash in (deposit + 4% purchase costs).