131 ALBERT STREET
MILLOM, CUMBERLAND LA18 4AD
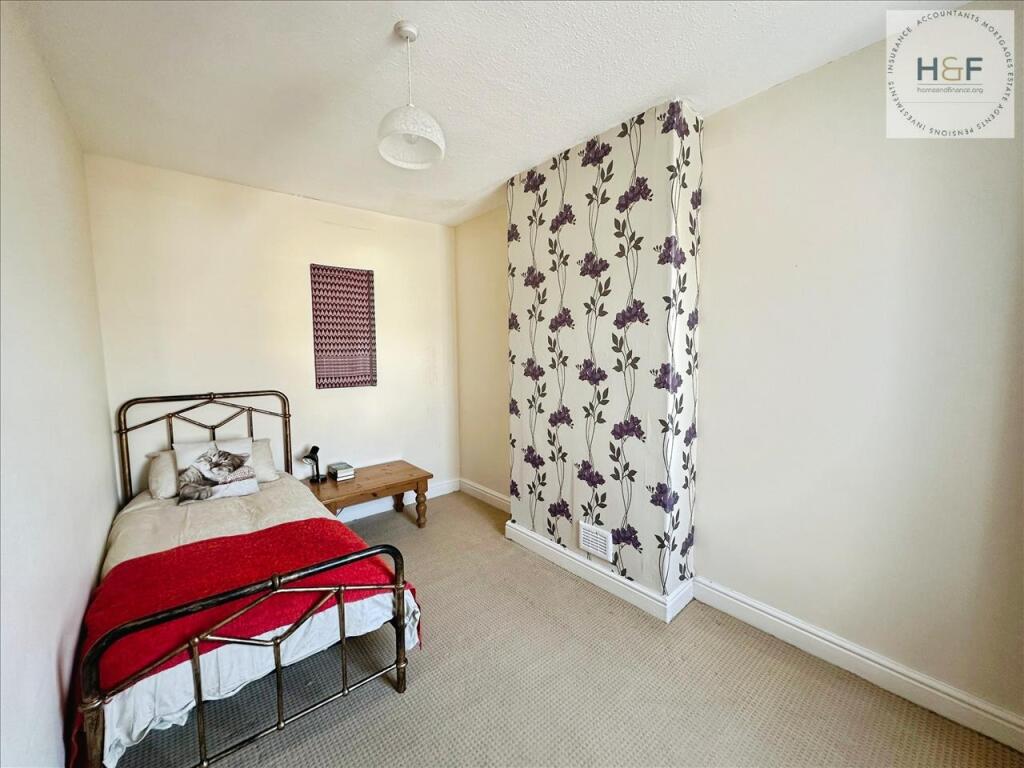
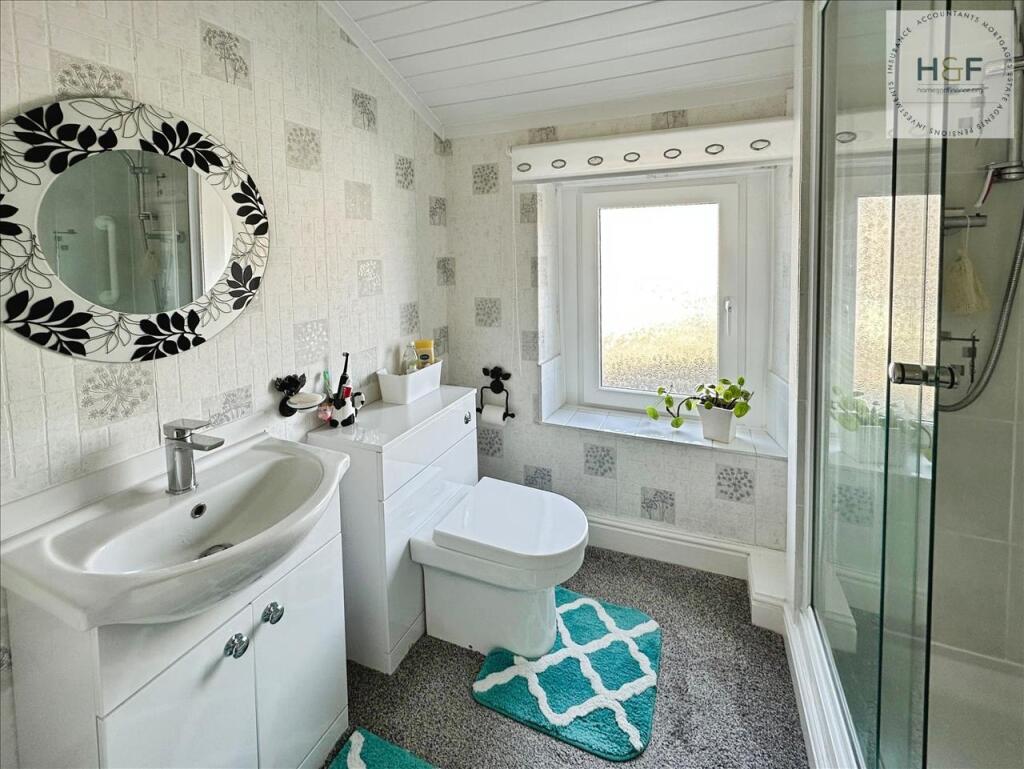
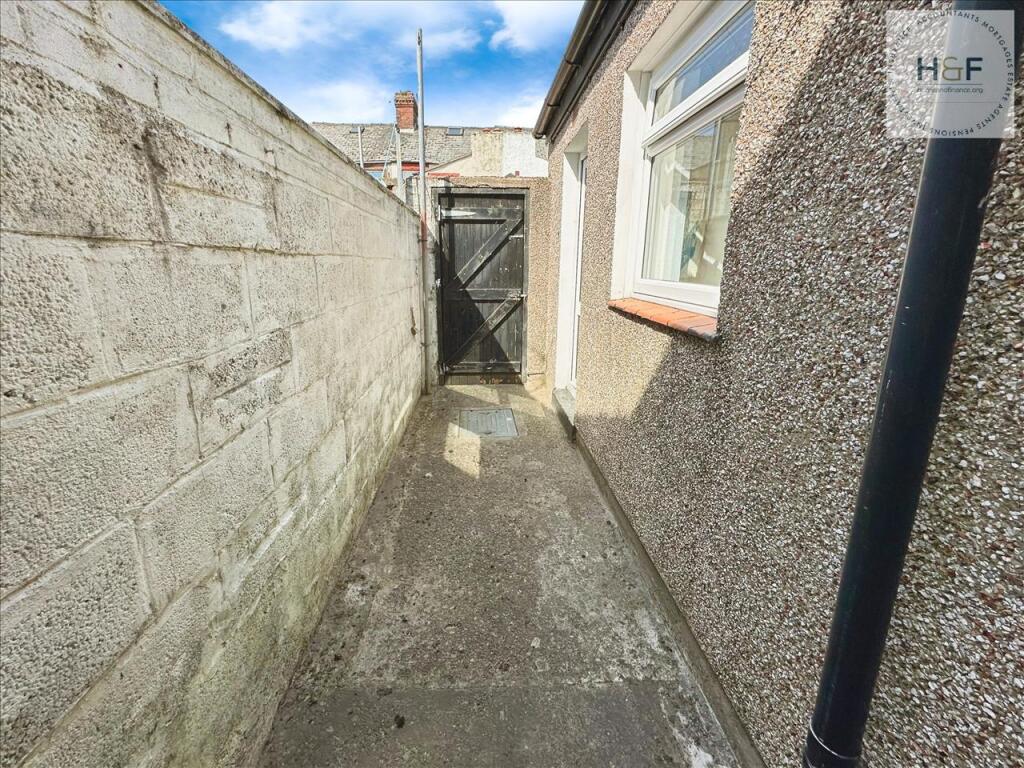
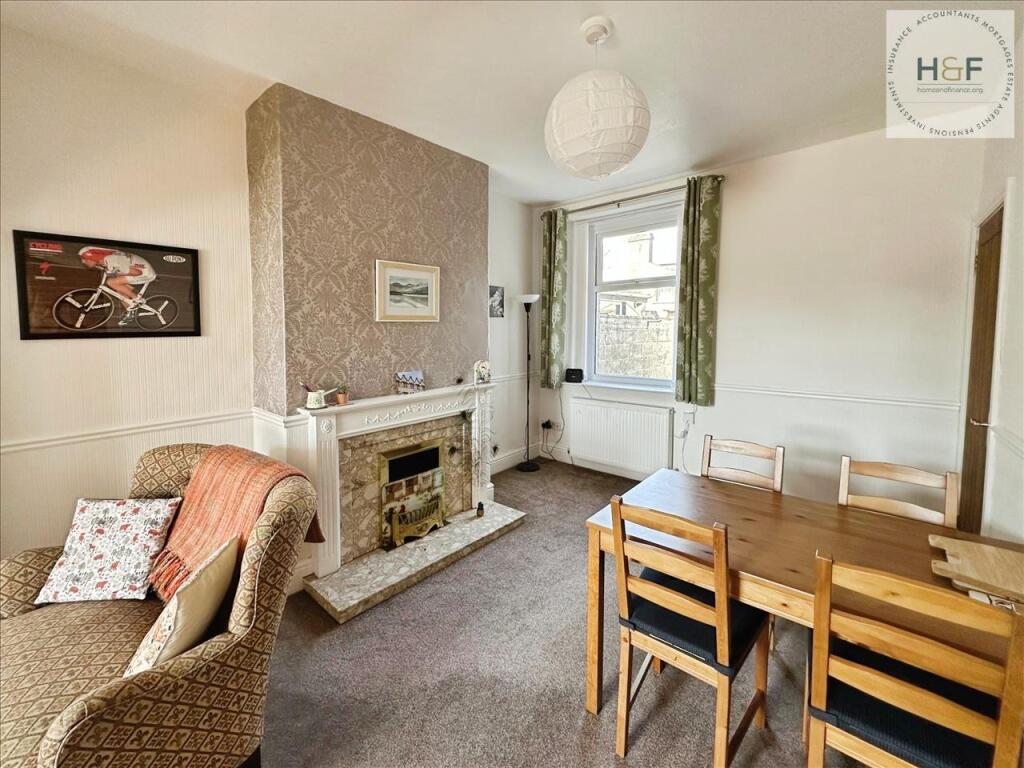
Property details
Tenure
FREEHOLD
Floor area
95 m²
EPC rating
E
Last sold
£77,000 Feb 2026
Price per m²
£842/m²
Local average
£131,391 (-39.1%)
Deprivation
Decile 2 (5,351 of 33,755)
Street crime
35 incidents within 1 mile (May 2026)
Key features
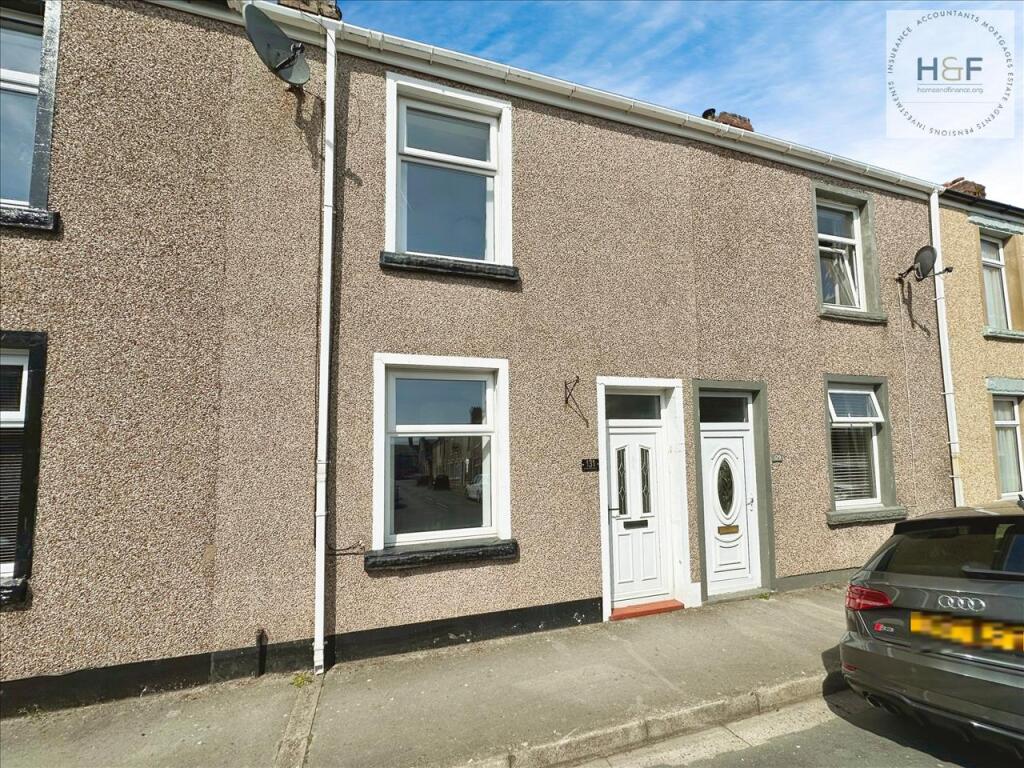
- Mid Terrace Home
- Open Plan Lounge/Dining Area
- Kitchen/Breakfast Room
- Two Bedrooms
- Shower Room
- Downstairs Cloakroom
- EPC Rating E
Additional details
- Garden
- Yes
Description
Situated in a popular location, this property is just a stone's throw away from local amenities, schools, and park.
This delightful home is ideal for first-time buyers looking to step onto the property ladder, or investors seeking a valuable addition to their portfolio.
Don't miss out on the opportunity to own this lovely terraced home.
EPC Rating E
Council Tax Band A
Entrance Vestibule
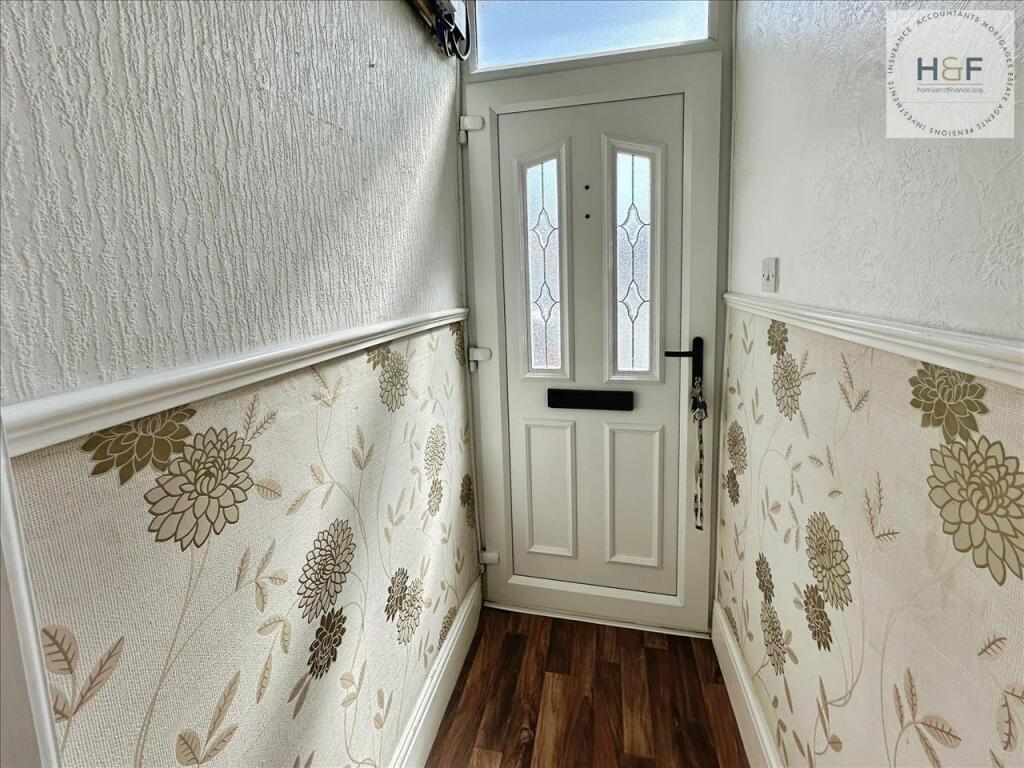
Upvc part glazed panel front door opening into the entrance vestibule, neutral decoration and feature wallpaper below the dado rail. Part glazed door opening into the hallway.
Hallway
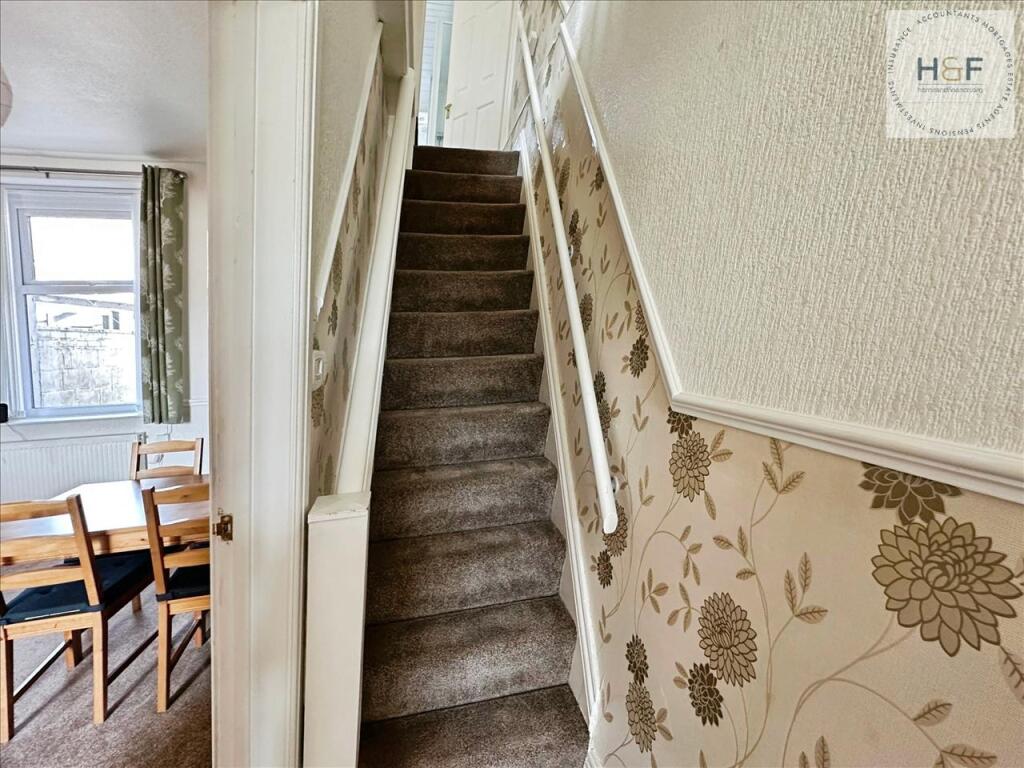
The neutral decoration continues through into the hallway, where there are stairs to the first floor and doorway to the open plan lounge/dining room.
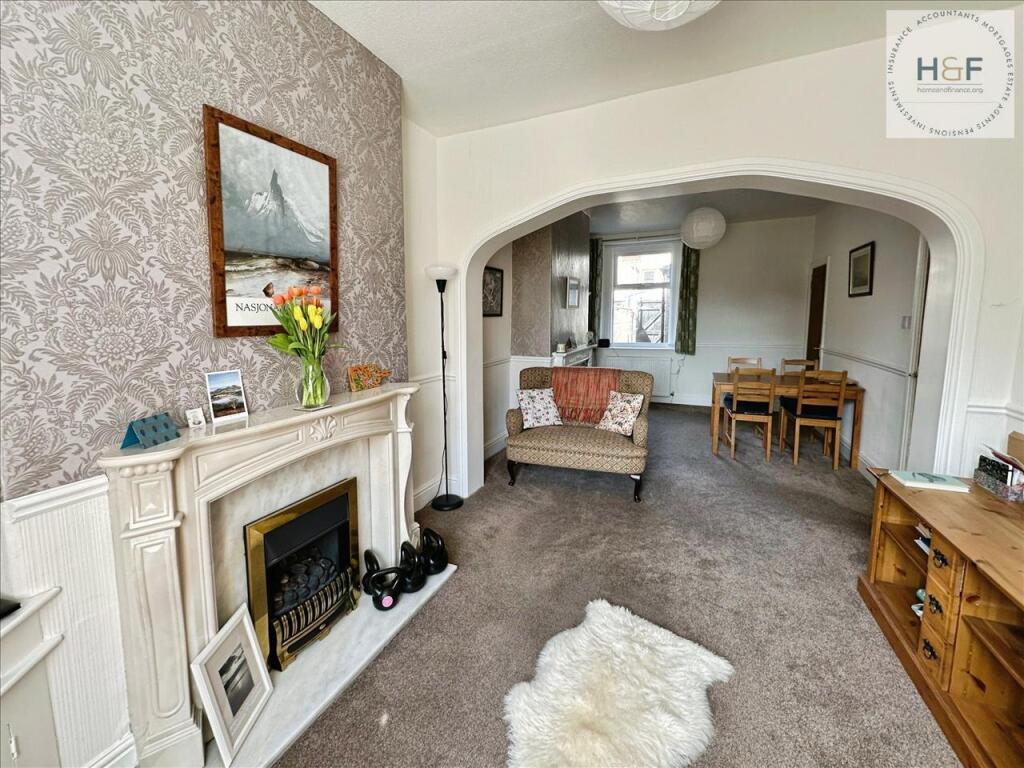
Open Plan Lounge/Dining Room 7.39m (24'3") x 3.17m (10'5")
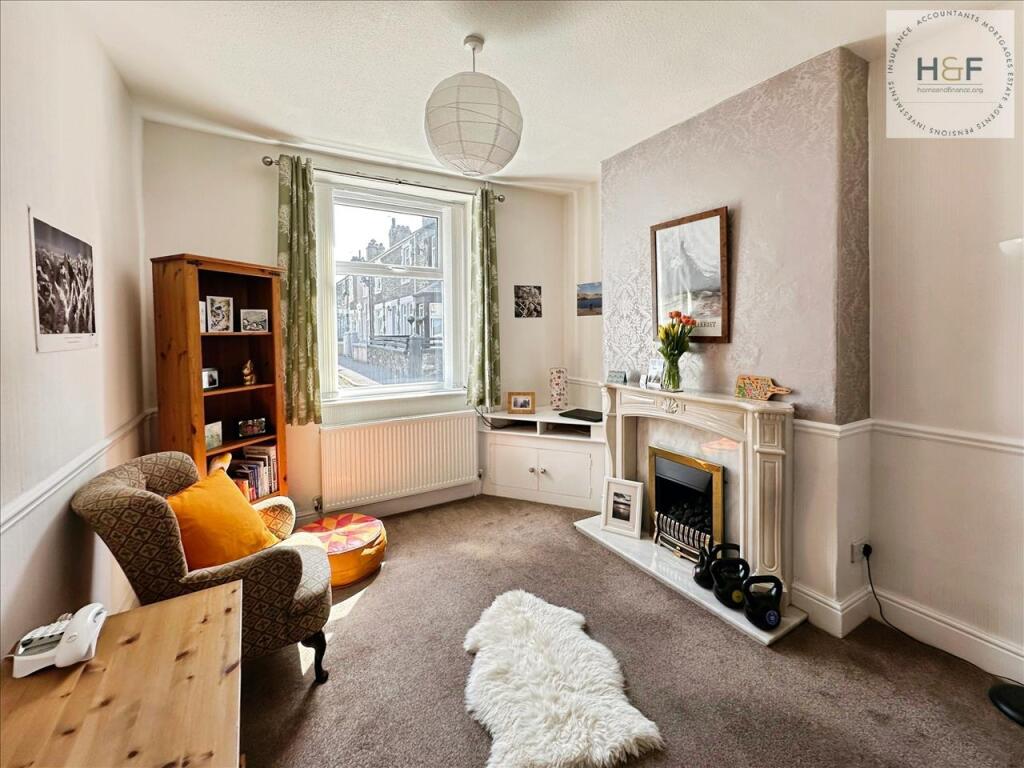
This lovely open plan lounge/dining room has dual aspect Upvc double glazed windows, two radiators and central ceiling lights to both the lounge and dining area. There is a feature fireplace with the gas fire to the lounge and a further fireplace to the rear of the room. Cottage style wood door leads into the kitchen.
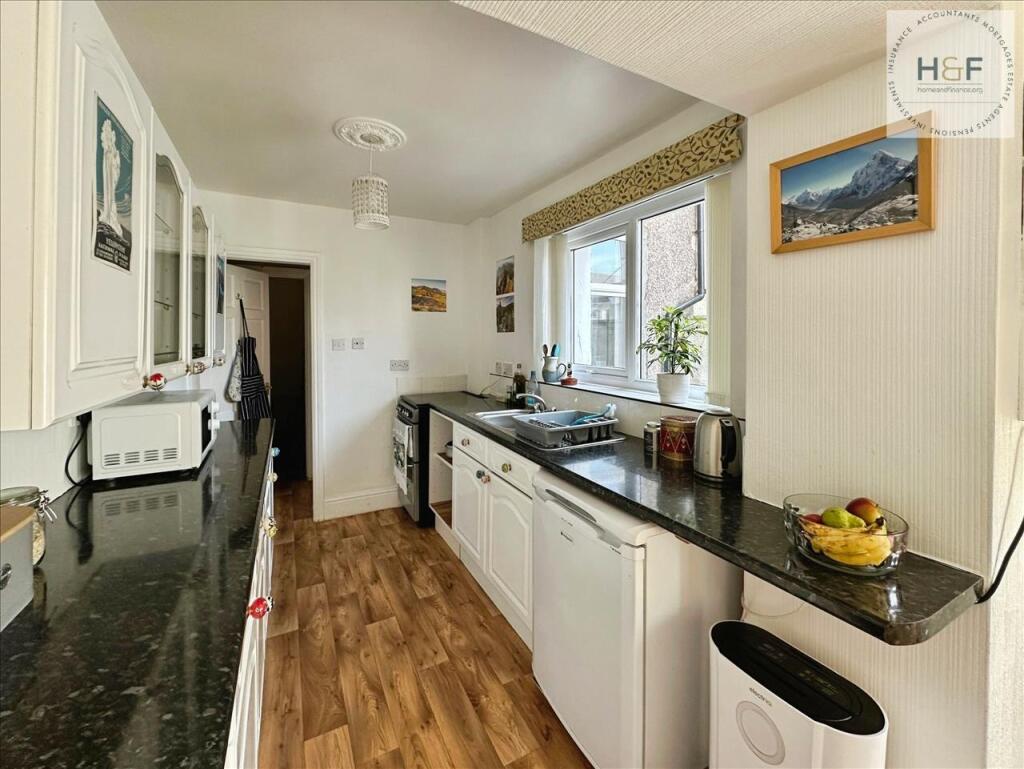
Kitchen/Breakfast Room 5.33m (17'6") x 2.06m (6'9")
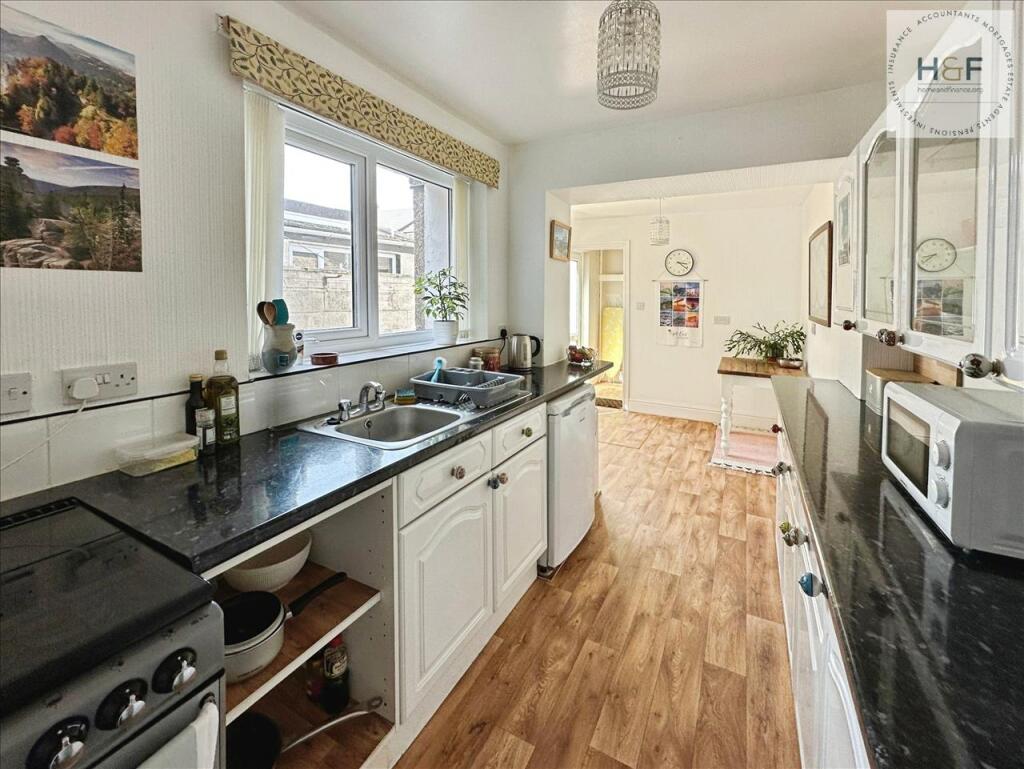
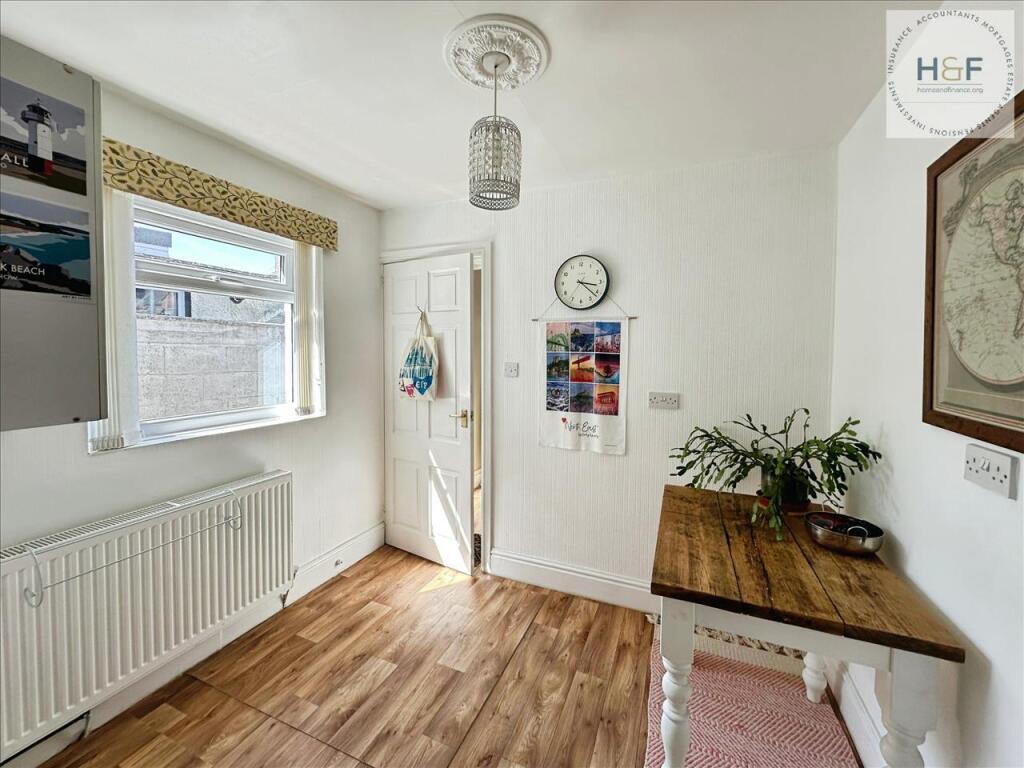
This lovely kitchen breakfast room is filled with lots of natural light from the two Upvc double glazed windows to the side elevation. Fitted with a range of white gloss base and wall units, quirky handles add a splash of colour and contrasting dark worktops complete the look. Stainless steel sink with drainer and space for free standing appliances. At the end of the units the kitchen area widens providing a lovely space for a dining table and chairs.. Door to the rear hallway.
Downstairs Cloakroom 1.60m (5'3") x 1.40m (4'7")
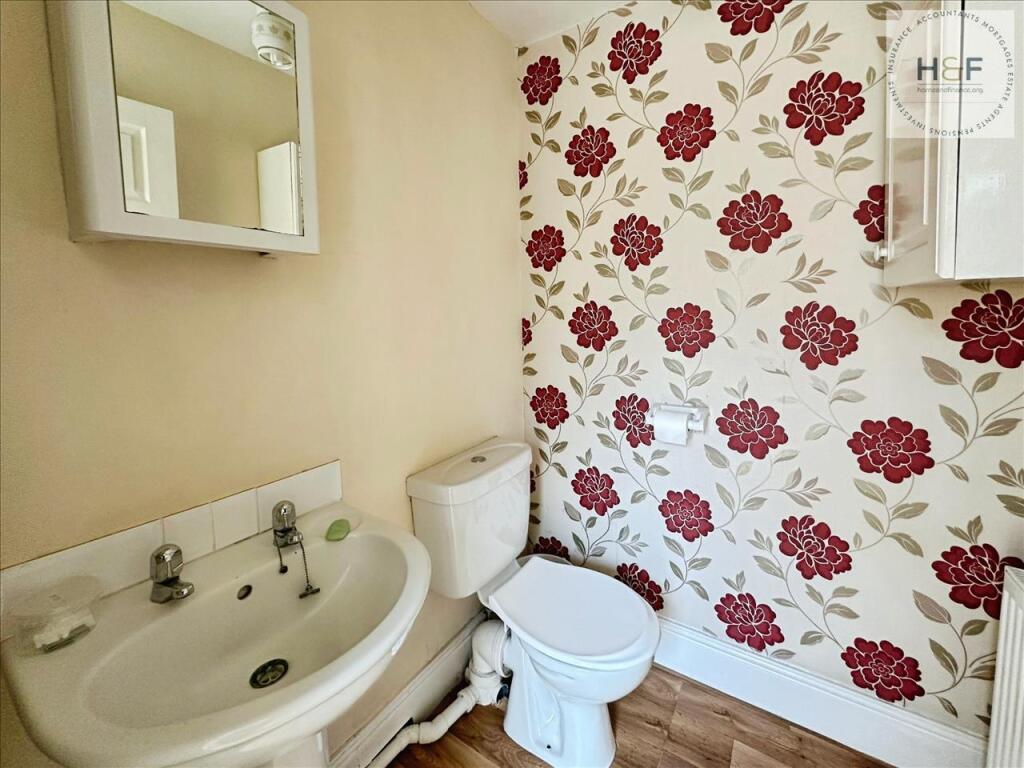
The rear hallway gives access to the rear yard, door to the downstairs cloakroom which has a sink, w/c and radiator.
Stairs To First Floor Landing
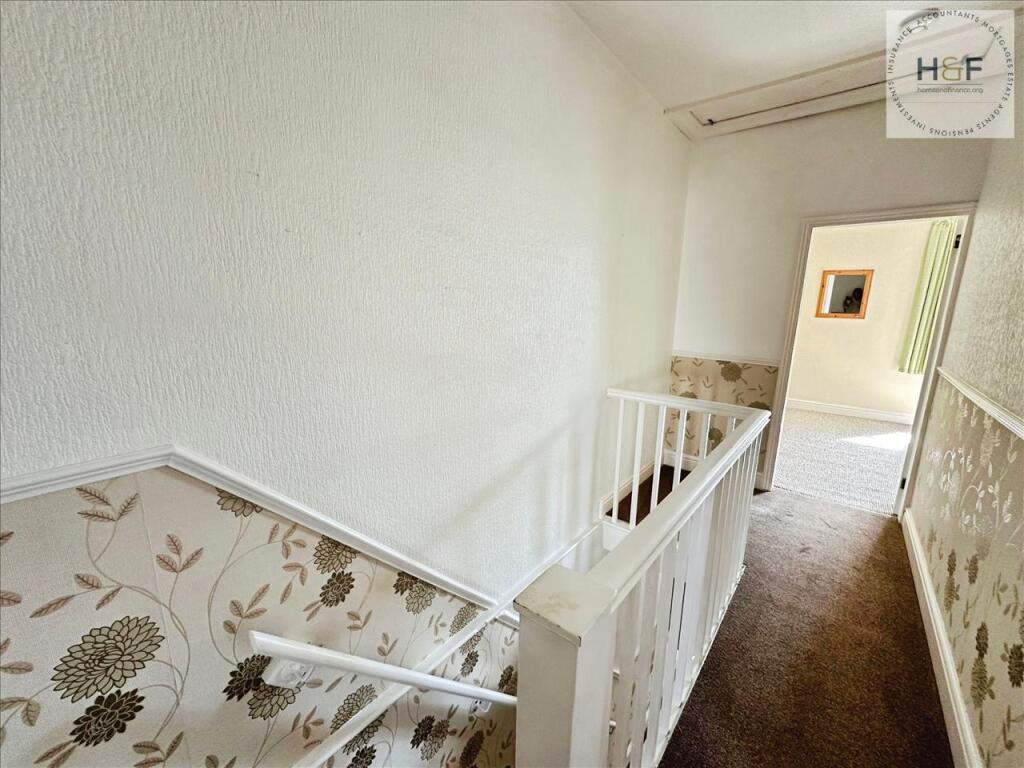
Stairs from the hallway lead to the first floor landing, where is access to the loft. Doors to all upstairs room.
Bedroom 3.20m (10'6") x 4.01m (13'2")
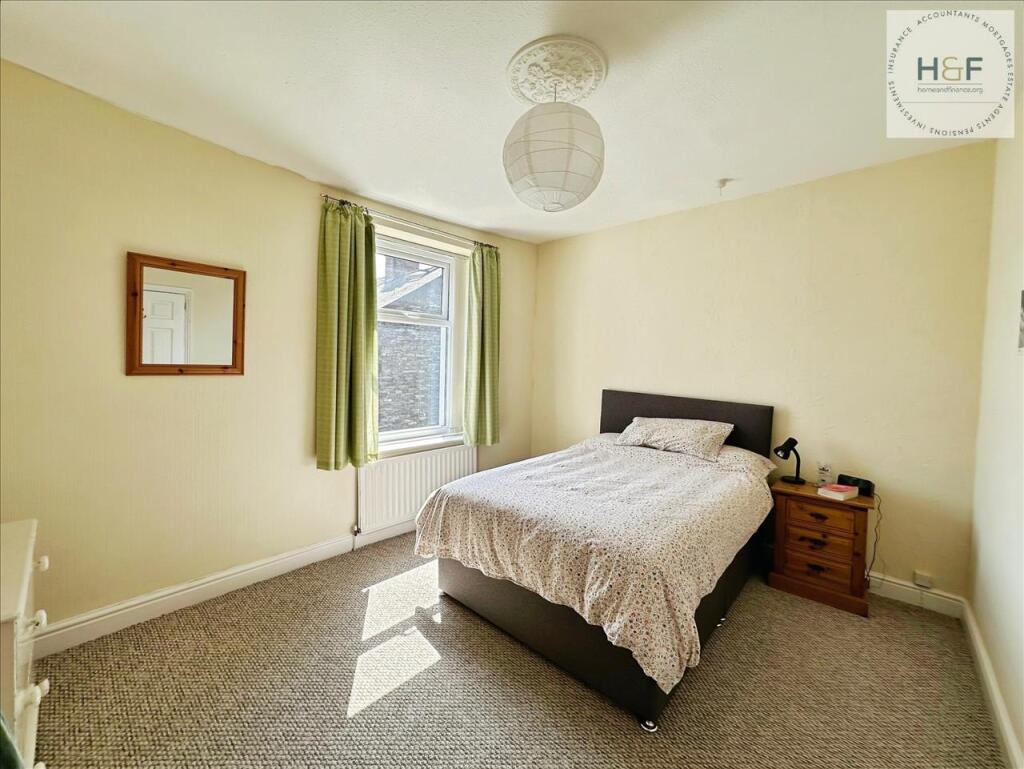
A larger than expected neutrally decorated double bedroom with Upvc window to the front elevation, central ceiling light and radiator.
Bedroom 2.57m (8'5") x 4.14m (13'7")
A further double bedroom, neutrally decorated with the pretty feature papered wall. Upvc double glazed window to the rear elevation, with central ceiling light and radiator.
Shower Room 2.13m (7'0") x 2.77m (9'1")
Comprising of a large shower cubicle, sink set into a white vanity cupboard and wc. Upvc double glazed opaque window, white clad ceiling and radiator. The shower also benefits from a large storage cupboard which houses the boiler but is also ideal for storing towels and bedding.
Outside
Enclosed walled and gated rear yard with access to the rear lane.
Listed by
Millom
Home & Finance Ltd
Reference: 162043445
EPC Rating & Upgrade Cost
Current rating: E
Potential rating: B
Inspection date: 17/06/2021
Expiry date: 16/06/2031
Current heating cost: £1,020/year
Potential heating cost: £517/year
Est. upgrade cost to C: £28,675
Recommendations
- Flat roof or sloping ceiling insulation (£850 - £1,500)
- Cavity wall insulation (£500 - £1,500)
- 50 mm internal or external wall insulation (£4,000 - £14,000)
- Floor insulation (solid floor) (£4,000 - £6,000)
- Upgrade heating controls (£350 - £450)
- Replace boiler with new condensing boiler (£2,200 - £3,000)
- Solar water heating (£4,000 - £6,000)
- Solar photovoltaic panels, 2.5 kWp (£3,500 - £5,500)
Flood risk
Zone: 1
Risk: Low
Job (default Low)
Floorplans
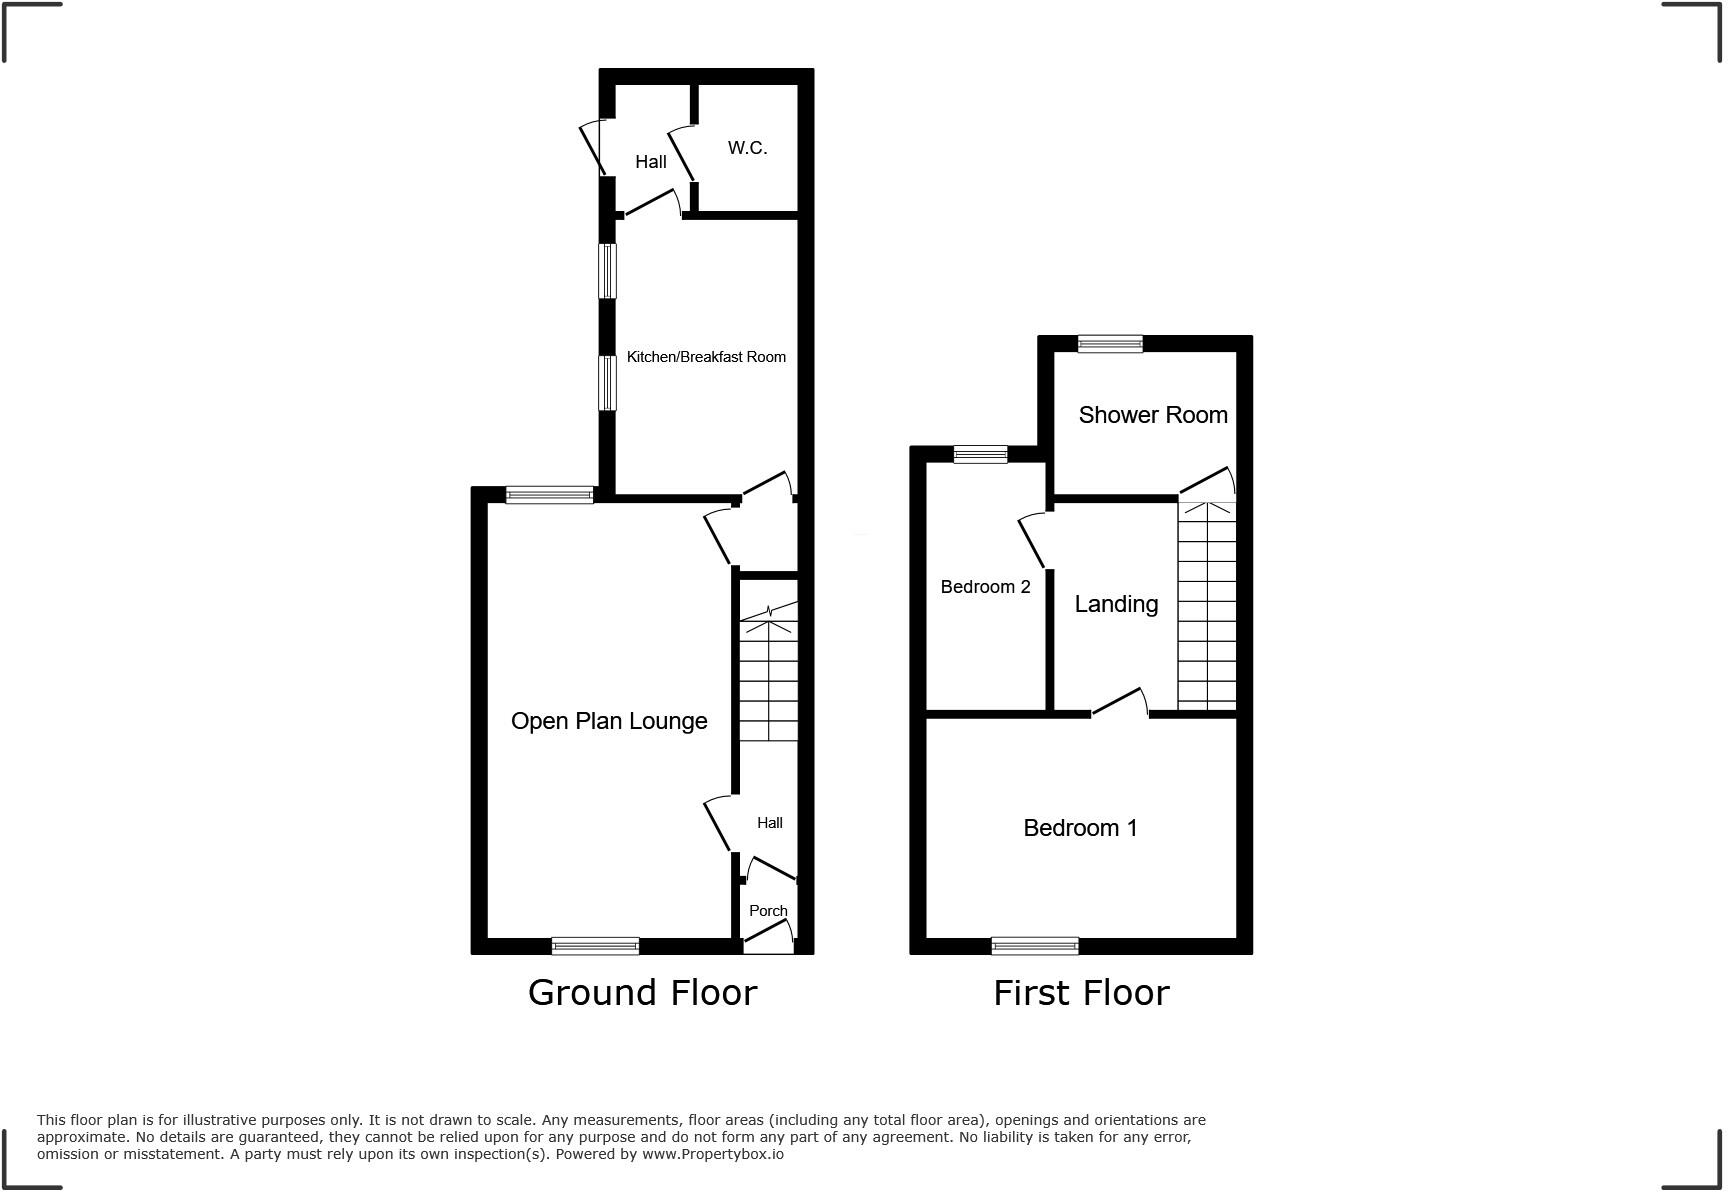
Floorplan 1
EPC Graphs

EPC
Price history
| Event | Date | Price | % change |
|---|---|---|---|
| Sold | 18/02/2026 (5 months ago) | £77,000 | — |
Source: HM Land Registry Price Paid Data. Crown copyright.
Sold Comparables
Same street and nearby sales within 0.25 miles (last 5 years). Data from Land Registry Price Paid.
| Address | Price | Date | Type |
|---|---|---|---|
| 72 LAPSTONE ROAD, MILLOM, CUMBERLAND, LA18 4BZ | £213,500 | 06/10/2025 | Terraced |
| Same street 118 ALBERT STREET, MILLOM, CUMBERLAND, LA18 4AD | £72,000 | 19/08/2025 | Terraced |
| Same street 92 ALBERT STREET, MILLOM, CUMBERLAND, LA18 4AD | £68,000 | 17/03/2025 | Terraced |
| 14 LONSDALE ROAD, MILLOM, CUMBERLAND, LA18 4AP | £130,000 | 15/12/2023 | Terraced |
| 46 LONSDALE ROAD, MILLOM, CUMBERLAND, LA18 4AP | £79,000 | 08/12/2023 | Terraced |
| 101 WELLINGTON STREET, MILLOM, CUMBERLAND, LA18 4DH | £59,000 | 23/11/2023 | Terraced |
| Same street 122 ALBERT STREET, MILLOM, CUMBERLAND, LA18 4AD | £74,000 | 17/11/2023 | Terraced |
| 87 NEWTON STREET, MILLOM, CUMBERLAND, LA18 4DS | £93,000 | 19/10/2023 | Terraced |
| Same street 108 ALBERT STREET, MILLOM, CUMBERLAND, LA18 4AD | £92,000 | 17/10/2023 | Terraced |
| 42 KING STREET, MILLOM, CUMBERLAND, LA18 4BD | £61,000 | 17/10/2023 | Terraced |
| 25 NELSON STREET, MILLOM, CUMBERLAND, LA18 4DP | £70,000 | 16/10/2023 | Terraced |
| Same street 95 ALBERT STREET, MILLOM, CUMBERLAND, LA18 4AD | £92,000 | 13/10/2023 | Terraced |
| 69 QUEEN STREET, MILLOM, CUMBERLAND, LA18 4DN | £50,000 | 05/10/2023 | Terraced |
| 74 LORD STREET, MILLOM, CUMBERLAND, LA18 4BN | £95,000 | 03/10/2023 | Terraced |
| 30 LORD STREET, MILLOM, CUMBERLAND, LA18 4BL | £37,500 | 28/09/2023 | Terraced |
| 21 NELSON STREET, MILLOM, CUMBERLAND, LA18 4DP | £49,000 | 16/06/2023 | Terraced |
| 67 NEWTON STREET, MILLOM, CUMBERLAND, LA18 4DS | £45,000 | 16/06/2023 | Terraced |
| 24 WELLINGTON STREET, MILLOM, CUMBERLAND, LA18 4DE | £90,000 | 09/05/2023 | Terraced |
| 5 NEWTON STREET, MILLOM, CUMBERLAND, LA18 4DR | £77,500 | 27/04/2023 | Terraced |
| Same street 116 ALBERT STREET, MILLOM, CUMBERLAND, LA18 4AD | £58,000 | 06/04/2023 | Terraced |
| Same street 108 ALBERT STREET, MILLOM, CUMBERLAND, LA18 4AD | £44,000 | 31/03/2023 | Terraced |
| 58 LAPSTONE ROAD, MILLOM, CUMBERLAND, LA18 4BZ | £150,000 | 22/03/2023 | Terraced |
| 48 LORD STREET, MILLOM, CUMBERLAND, LA18 4BN | £50,000 | 16/03/2023 | Terraced |
| 53 LORD STREET, MILLOM, CUMBERLAND, LA18 4BN | £50,000 | 10/03/2023 | Terraced |
| 44 KING STREET, MILLOM, CUMBERLAND, LA18 4DL | £82,000 | 03/03/2023 | Terraced |
| 56 LORD STREET, MILLOM, CUMBERLAND, LA18 4BN | £90,000 | 17/02/2023 | Terraced |
| 22 NEWTON STREET, MILLOM, COPELAND, CUMBRIA, LA18 4DR | £72,500 | 20/12/2022 | Terraced |
| Same street 113 ALBERT STREET, MILLOM, COPELAND, CUMBRIA, LA18 4AD | £77,000 | 01/07/2022 | Terraced |
| Same street 123 ALBERT STREET, MILLOM, COPELAND, CUMBRIA, LA18 4AD | £83,000 | 03/12/2021 | Terraced |
| Same street 131 ALBERT STREET, MILLOM, COPELAND, CUMBRIA, LA18 4AD | £75,000 | 17/09/2021 | Terraced |
| Same street 95 ALBERT STREET, MILLOM, COPELAND, CUMBRIA, LA18 4AD | £85,000 | 08/09/2021 | Terraced |
| Same street 113 ALBERT STREET, MILLOM, COPELAND, CUMBRIA, LA18 4AD | £58,000 | 03/09/2021 | Terraced |
Street average: £73,167 (12 sales)
Area average: £82,200 (20 sales)
Capital growth trend
Land Registry outcode average: last 12 months vs 5y and 10y ago (from sold prices).
House Price Index (HM Land Registry — official index, not sold-price averages): North West. Series: Terraced. As of April 2026.
Rental Range
Estimated market rent for North West. Low = conservative, Realistic = average, Optimistic = best case.
Based on Region from postcode lookup → North West.
LHA (30th percentile) floor for Barrow-in-Furness: £499/mo (Apr 2025 – Mar 2026)
Location
Nearby
Nearest stations, universities and amenities (distance from property).
| Type | Name | Distance |
|---|---|---|
| Hospital | Millom Community Hospital | 0.2 miles |
| Shop | JT Atkinson | 0.2 miles |
| Bus stop | Park View School | 0.2 miles |
| Bus stop | Market Square | 0.2 miles |
| Train station | Millom | 0.3 miles |
| Train station | Green Road | 2.5 miles |
| Shop | Tamar Guntrip Beauty Specialist | 2.7 miles |
| Hospital | Furness General Hospital | 5.6 miles |
Street-level crime
| Category | Count |
|---|---|
| Violence and sexual offences | 19 |
| Drugs | 4 |
| Other crime | 4 |
| Public order | 3 |
| Criminal damage and arson | 2 |
| Shoplifting | 2 |
| Burglary | 1 |
| Total incidents | 35 |
Within 1 mile during May 2026. Source: data.police.uk (England & Wales).
Schools nearby
Nearest open schools with Ofsted ratings (England). Closed schools are not shown. Data from Get Information about Schools and Ofsted.
| Name | Type | Distance | Ofsted |
|---|---|---|---|
| St James' Catholic Primary School | Primary | 0.1 miles | Good — 14 Oct 2014 |
| Millom Infant School | Primary | 0.2 miles | Inadequate — 24 Sep 2023 |
| Millom School | Secondary | 0.3 miles | Good — 14 Jul 2022 |
| Parkview Nursery School | Nursery | 0.3 miles | Good — 11 Dec 2014 |
| Black Combe Junior School | Primary | 0.6 miles | Requires improvement — 10 Sep 2024 |
Rental Comparables
Loading rental comparables for this postcode. Refresh in a few minutes.
Rent-driven metrics
Based on Area rent estimate.
- Rent ratio — Monthly rent ÷ purchase price (1% rule). 1%+ = strong, 0.8–1% = okay, <0.8% = weak for cashflow.
- Max investor price — Rent ÷ 0.8%; the price at which rent would be 0.8% of price (Stoke-style target).
- Target investor price — Rent ÷ 1%; the price at which rent would be 1% of price (strong cashflow band).
- Gross yield — Annual rent as % of purchase price (no costs).