WILLOW BANK
WILMORE HILL LANE, STAFFORD, HOPTON, STAFFORDSHIRE ST18 0AW
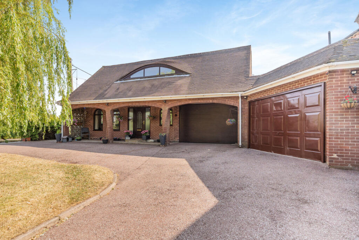
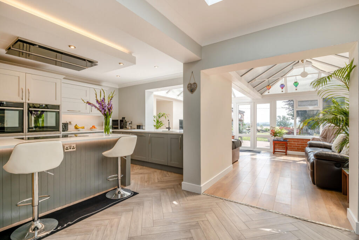
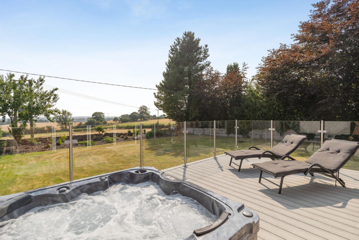
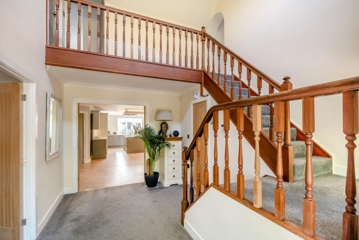
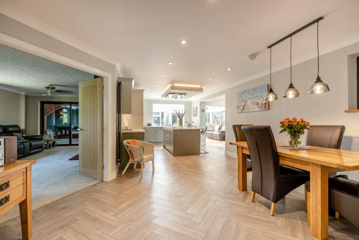
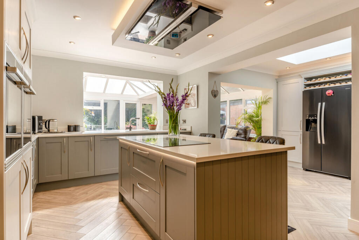
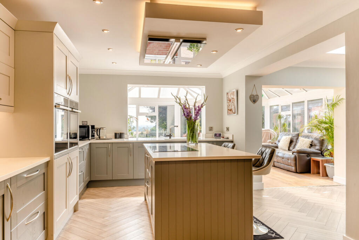
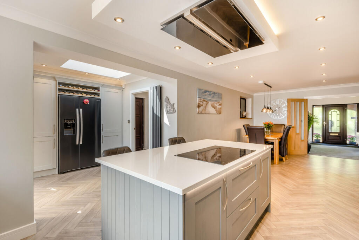
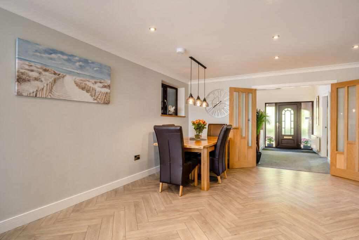
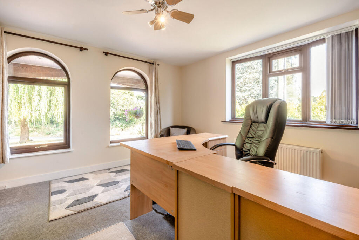
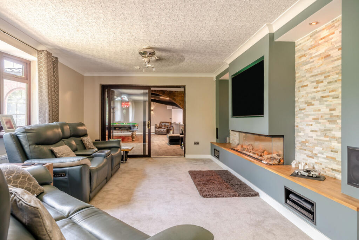
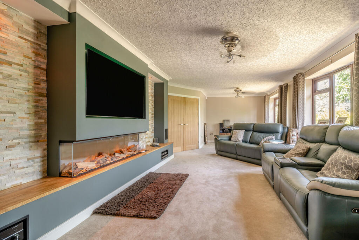
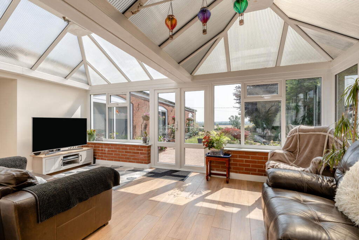
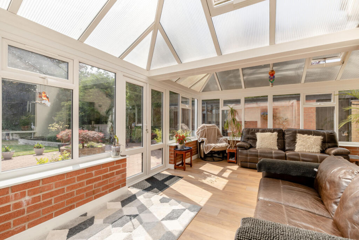
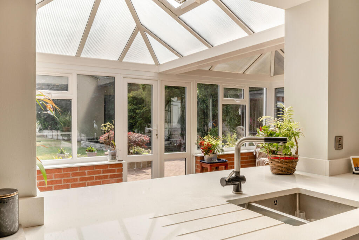
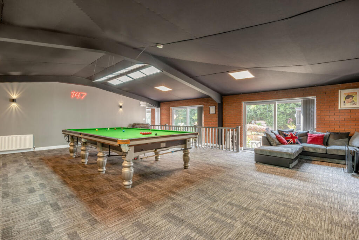

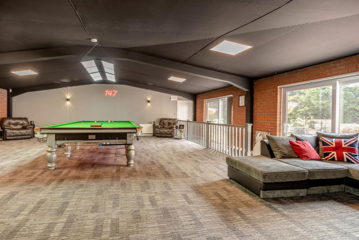

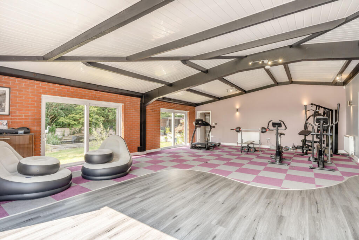
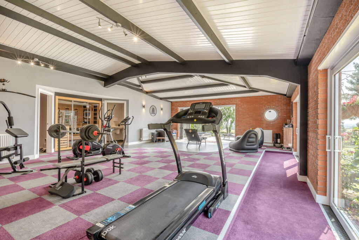
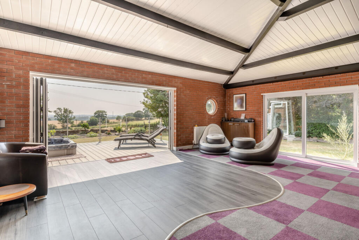
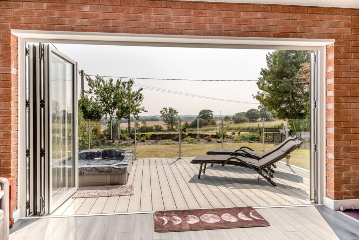
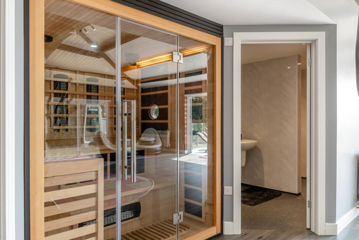
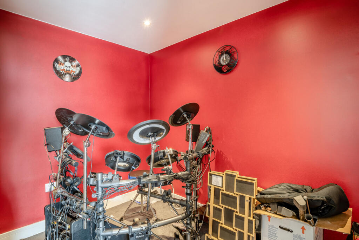
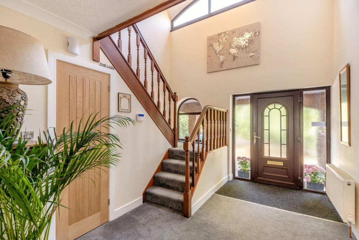
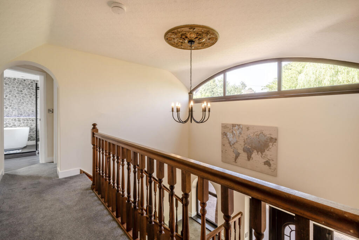
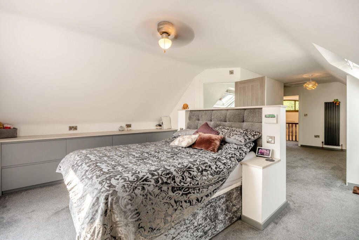
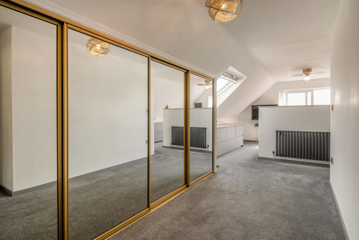

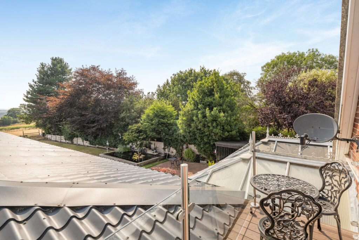


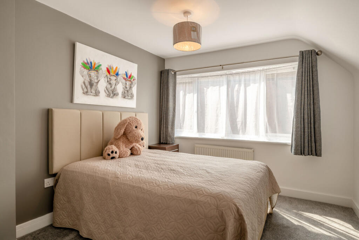
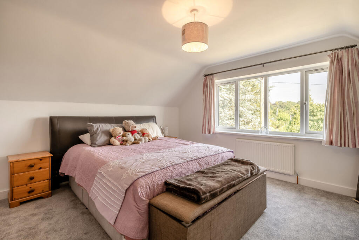
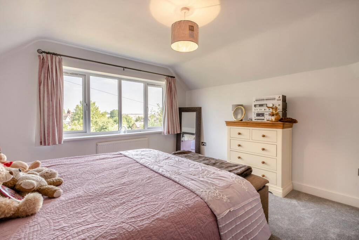

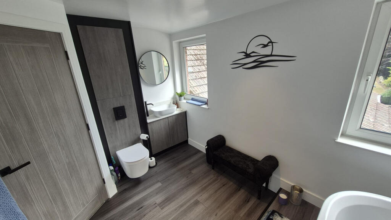
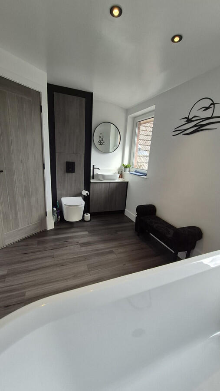
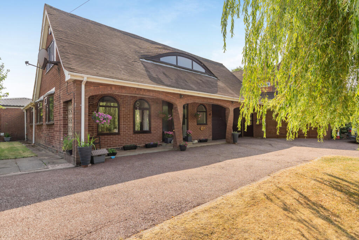
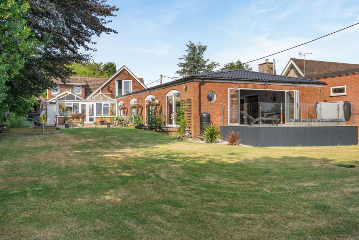
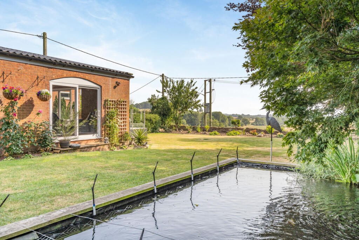
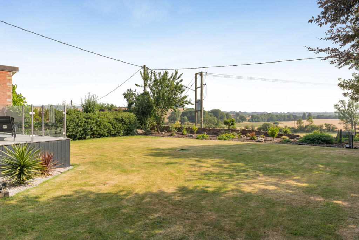
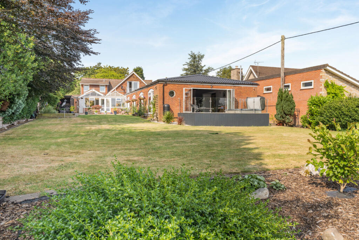

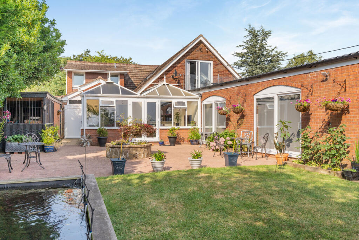
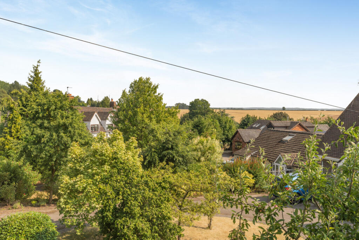
Photo 1 Photo 2 Photo 3 Photo 4 Photo 5 Photo 6 Photo 7 Photo 8 Photo 9 Photo 10 Photo 11 Photo 12 Photo 13 Photo 14 Photo 15 Photo 16 Photo 17 Photo 18 Photo 19 Photo 20 Photo 21 Photo 22 Photo 23 Photo 24 Photo 25 Photo 26 Photo 27 Photo 28 Photo 29 Photo 30 Photo 31 Photo 32 Photo 33 Photo 34 Photo 35 Photo 36 Photo 37 Photo 38 Photo 39 Photo 40 Photo 41 Photo 42 Photo 43 Photo 44 Photo 45 Photo 46 Photo 47 Photo 48
/ 48
Property details
Tenure
FREEHOLD
Floor area
396 m²
Council tax band
F
EPC rating
F
Last sold
£430,000 Mar 2022
Price per m²
£2,399/m²
Local average
£498,956 (+90.4%)
Street crime
2 incidents within 1 mile (May 2026)
Key features
- Detached Modern Residence
- 4 Bedrooms, 3 Bathrooms, 3 Reception Rooms
- Outstanding Countryside Views
- Well Presented Throughout
- Snoooker Room, Bar, Gym, Wet Room & Sauna
- Private Rear Gardens with Pond
- Raised Decking with Hot Tub (accessed via the Gym)
- Multi Generational Living Potential
- Idyllic Village Setting with Excellent Access to National Transport Links
- Outbuildings include Boiler Room, Store Room / Workshop & Double Garage
Additional details
- Electricity
- Mains supply
- Broadband
- FTTC (fibre to the cabinet)
- Water
- Mains supply
- Sewerage
- Mains supply
- Parking
- Yes
- Garden
- Yes
Description
Offering 4 bedrooms, 3 bathrooms and 3 reception rooms, the home enjoys an idyllic position with lovely views over open fields to the rear. With generous parking, flexible living spaces and a superb blend of modern comfort and rural tranquillity, Willow Bank is a deceptively spacious family home in a highly sought after village location.
Services, Utilities & Property Information
Tenure: Freehold
Council Tax Band: F
Local Authority: Stafford Borough Council & Staffordshire County Council
NEW EPC Scheduled. Current EPC Rating: EPC – Rating F (Valid until 8 November 2029)
Property Construction: Standard (Brick/Tile)
Electricity Supply: Mains
Water Supply: Mains
Drainage & Sewerage: Mains
Heating: Oil Fired Central Heating
Broadband: FTTC / Superfast Fibre Broadband connection available. We advise you to check with your provider
Mobile Signal/Coverage: 4G/5G mobile signal is available in the area. We advise you to check with your provider
Parking: Garage, Driveway and Off Road Parking spaces
Special Notes: The land is subject to rights reserved by a conveyance of the land in this title (free passage of pipes, drains and sewers, light or air)
Total Internal Floor Area: 4097 sq. ft
Listed by
Derby
Newman Estate Agents
Reference: 91439121
EPC Rating & Upgrade Cost
Current rating: F
Potential rating: C
Inspection date: 08/11/2019
Expiry date: 07/11/2029
Current heating cost: £4,061/year
Potential heating cost: £1,855/year
Est. upgrade cost to C: £18,143
Recommendations
- Flat roof or sloping ceiling insulation (£850 - £1,500)
- Room-in-roof insulation (£1,500 - £2,700)
- Cavity wall insulation (£500 - £1,500)
- Floor insulation (suspended floor) (£800 - £1,200)
- Floor insulation (solid floor) (£4,000 - £6,000)
- Insulate hot water cylinder with 80 mm jacket (£15 - £30)
- Low energy lighting for all fixed outlets (£45)
- Hot water cylinder thermostat (£200 - £400)
- Upgrade heating controls (£350 - £450)
- Replace boiler with new condensing boiler (£2,200 - £3,000)
- Solar photovoltaic panels, 2.5 kWp (£3,500 - £5,500)
Flood risk
Zone: 1
Risk: Low
Job (default Low)
Floorplans
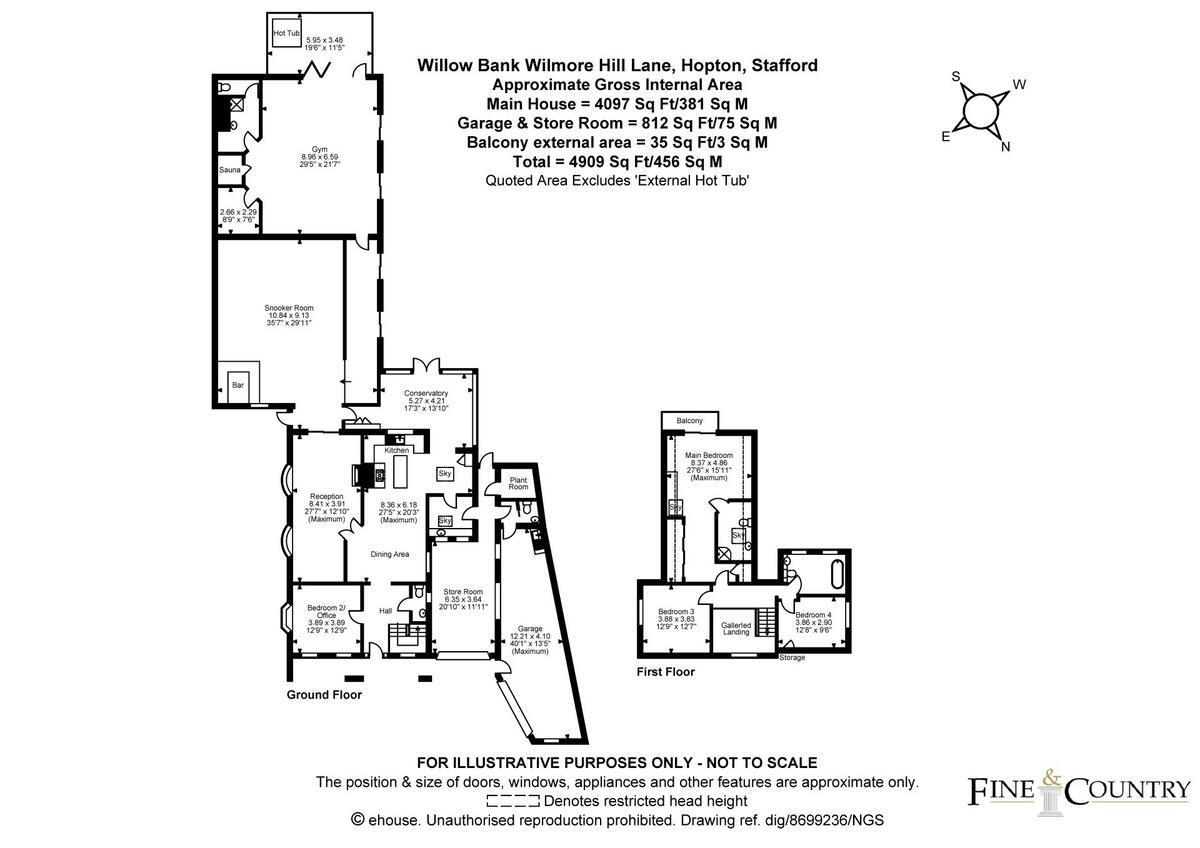
Floorplan 1
EPC Graphs
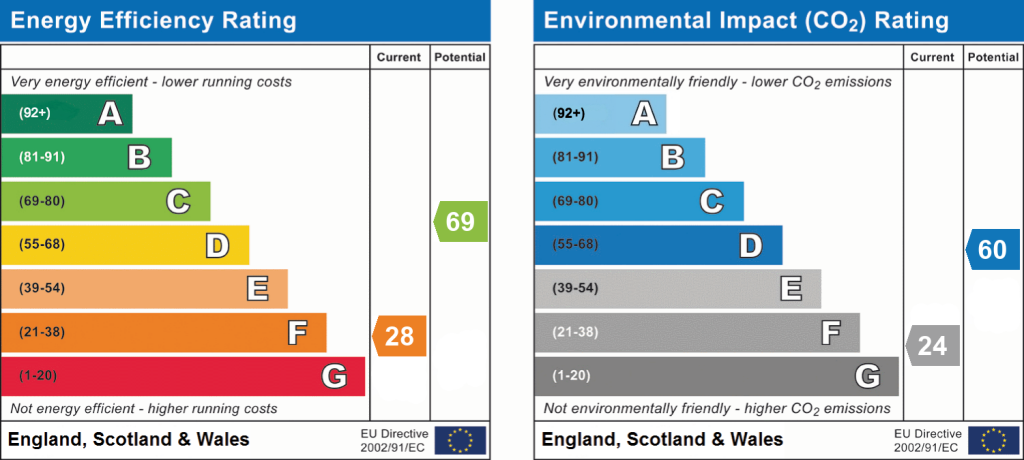
EPC 1
Price history
| Event | Date | Price | % change |
|---|---|---|---|
| Listed for sale | — | £950,000 | +120.9% |
| Sold | 31/03/2022 (4 years ago) | £430,000 | — |
Source: HM Land Registry Price Paid Data. Crown copyright.
Sold Comparables
Same street and nearby sales within 0.25 miles (last 5 years). Data from Land Registry Price Paid.
| Address | Price | Date | Type |
|---|---|---|---|
| 30 KINGS DRIVE, HOPTON, STAFFORD, STAFFORDSHIRE, ST18 0AJ | £455,000 | 09/11/2022 | Detached |
| 42 KINGS DRIVE, HOPTON, STAFFORD, STAFFORDSHIRE, ST18 0AJ | £445,000 | 01/09/2021 | Detached |
Area average: £450,000 (2 sales)
Capital growth trend
Land Registry outcode average: last 12 months vs 5y and 10y ago (from sold prices).
House Price Index (HM Land Registry — official index, not sold-price averages): Stafford. Series: Detached. As of April 2026.
Rental Range
Estimated market rent for Stafford. Low = conservative, Realistic = average, Optimistic = best case.
Based on Local Authority from postcode lookup → Stafford.
LHA (30th percentile) floor for Mid Staffs: £992/mo (Apr 2025 – Mar 2026)
Location
Address
Hopton and Coton, Hopton, Stafford, Staffordshire, England, ST18 0AN, United Kingdom
Nearby
Nearest stations, universities and amenities (distance from property).
| Type | Name | Distance |
|---|---|---|
| Bus stop | The Green | 0.2 miles |
| Shop | TRT MOBILE MECHANICS AND WORKSHOPS | 1.0 miles |
| University | Staffordshire University Blackheath Lane Site | 1.4 miles |
| Shop | Katherine House Hospice Big Shop | 1.4 miles |
| Hospital | County Hospital | 1.6 miles |
| Hospital | St George's Hospital | 1.9 miles |
| Train station | Stafford | 2.6 miles |
| Train station | Amerton Station | 3.2 miles |
Street-level crime
| Category | Count |
|---|---|
| Anti-social behaviour | 1 |
| Vehicle crime | 1 |
| Total incidents | 2 |
Within 1 mile during May 2026. Source: data.police.uk (England & Wales).
Schools nearby
Nearest open schools with Ofsted ratings (England). Closed schools are not shown. Data from Get Information about Schools and Ofsted.
| Name | Type | Distance | Ofsted |
|---|---|---|---|
| The Weston Road Academy | Secondary | 1.3 miles | Good — 23 Oct 2013 |
| Veritas Primary Academy | Primary | 1.3 miles | Good — 21 May 2018 |
| St John's CofE Primary Academy | Primary | 1.5 miles | Good — 15 Jul 2019 |
| Parkside Primary School | Primary | 1.8 miles | Good — 27 Sep 2022 |
| John Wheeldon Primary Academy | Primary | 1.8 miles | Good — 8 Oct 2019 |
Rental Comparables
Loading rental comparables for this postcode. Refresh in a few minutes.
Rent-driven metrics
Based on Area rent estimate.
- Rent ratio — Monthly rent ÷ purchase price (1% rule). 1%+ = strong, 0.8–1% = okay, <0.8% = weak for cashflow.
- Max investor price — Rent ÷ 0.8%; the price at which rent would be 0.8% of price (Stoke-style target).
- Target investor price — Rent ÷ 1%; the price at which rent would be 1% of price (strong cashflow band).
- Gross yield — Annual rent as % of purchase price (no costs).