25 DOWNSHAW ROAD
ASHTON-UNDER-LYNE, GREATER MANCHESTER OL7 9QL
Property details
Floor area
94 m²
EPC rating
D
Last sold
£157,000 Nov 2019
Price per m²
£1,596/m²
Local average
£245,214 (-38.8%)
Deprivation
Decile 2 (4,735 of 33,755)
Street crime
0 incidents within 1 mile (May 2026)
Additional details
- Parking
- Yes
- Garden
- Yes
Description
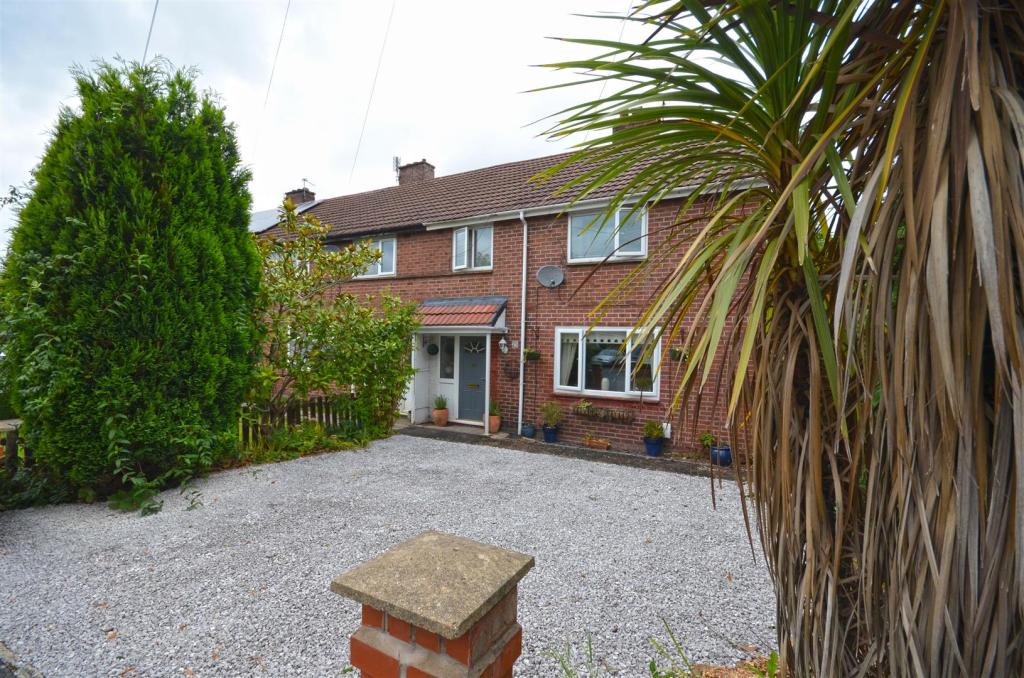
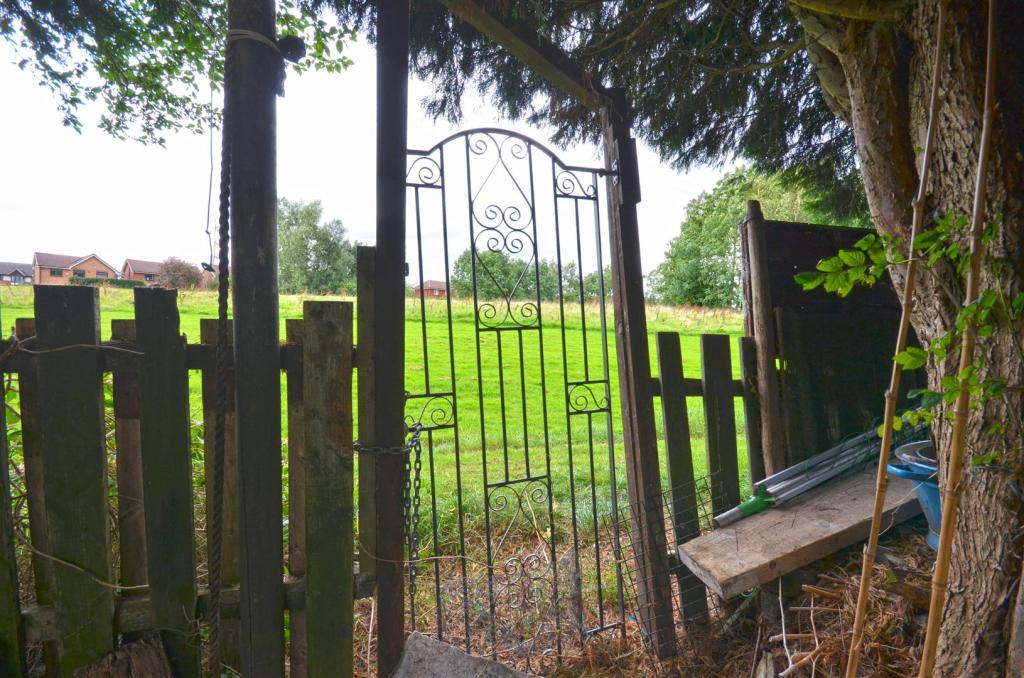
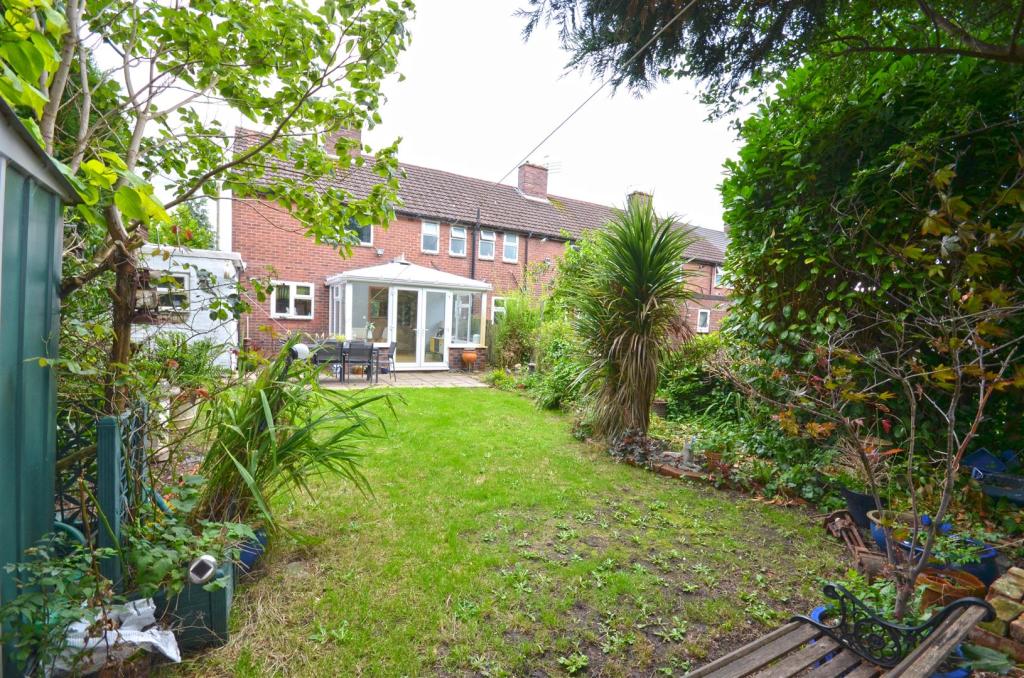
The well planned and deceptively spacious accommodation briefly comprises: Entrance hallway, lounge, excellent fitted dining kitchen opening to the conservatory, whilst to the first floor there are three excellent sized bedrooms and a bathroom/WC. To the outside the property has large brick built storage, large shaled driveway tot he front providing parking for several vehicles, whilst to the rear is a good sized garden with flower borders mature trees and open rear aspect.
Fantastic Family Sized Property - View Today!
Ground Floor -
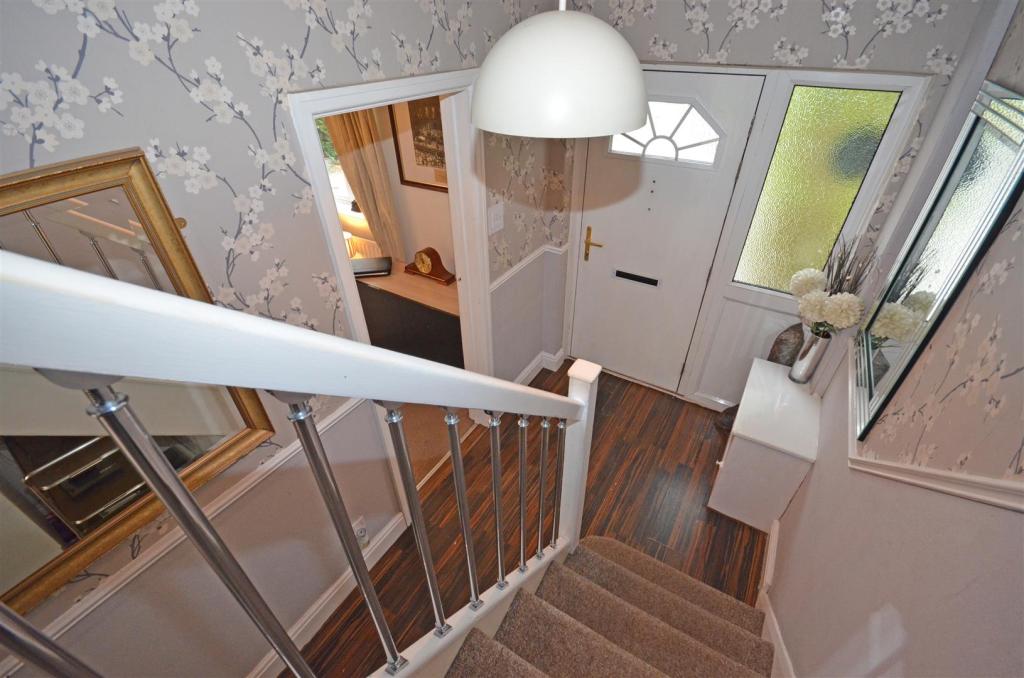
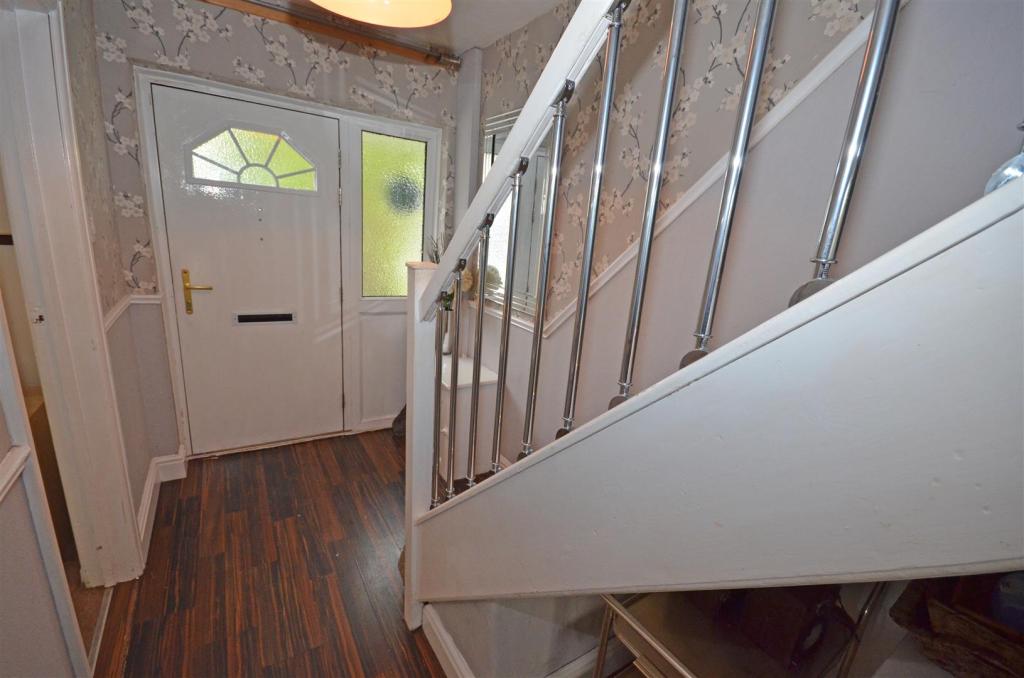
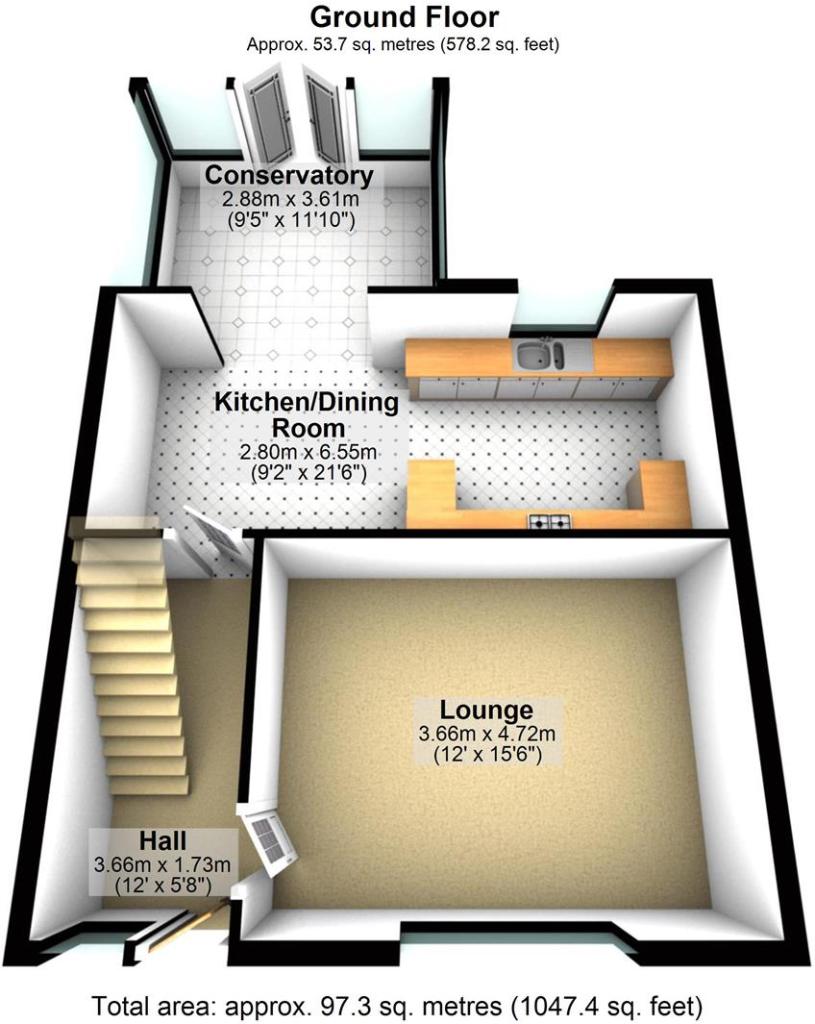
Entrance Hallway - Upvc double glazed window to the front, double glazed door, laminate wooden floor, meter cupboard, stairs to the first floor, and radiator.
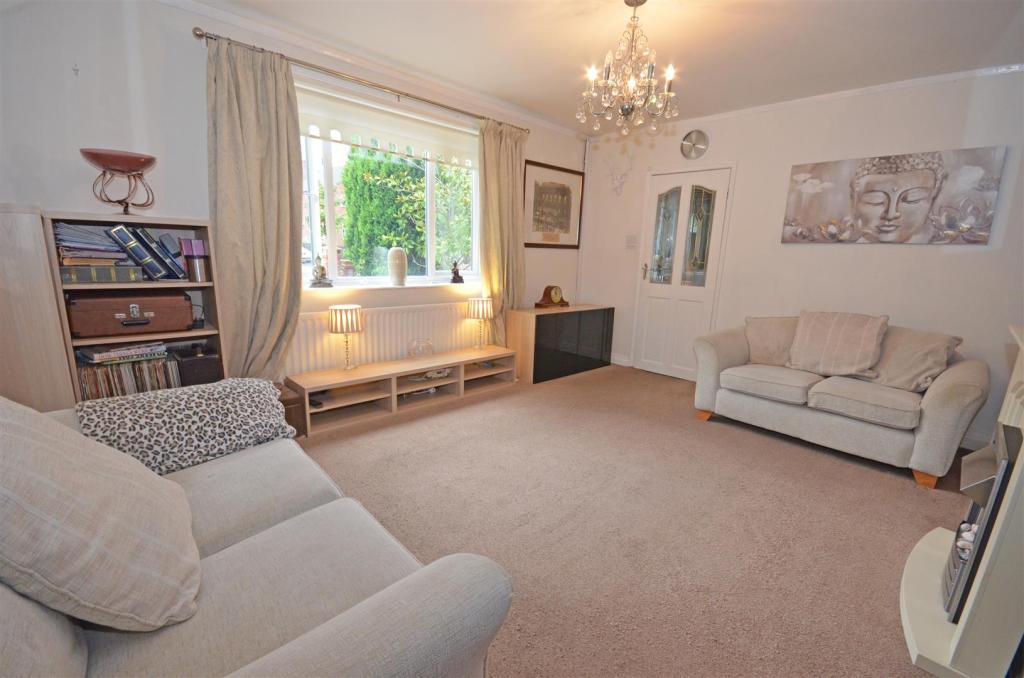
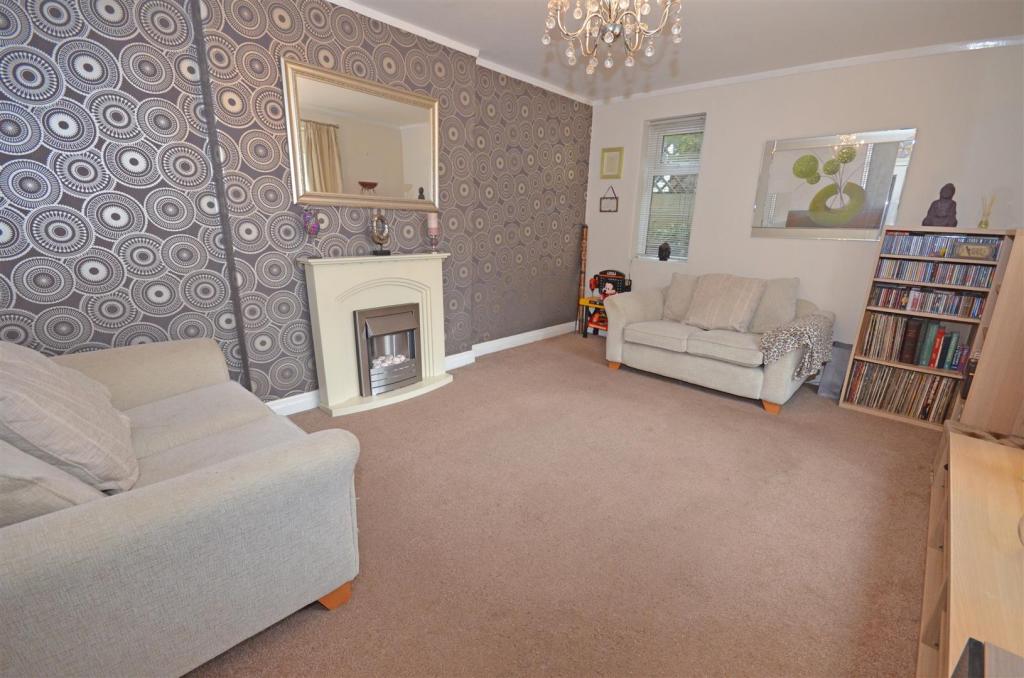
Lounge - 4.72 x 3.66 (15'5" x 12'0") - Upvc double glazed window to the front and side elevations, ceiling cornices, fitted feature fire surround with electric fire inset and radiator.
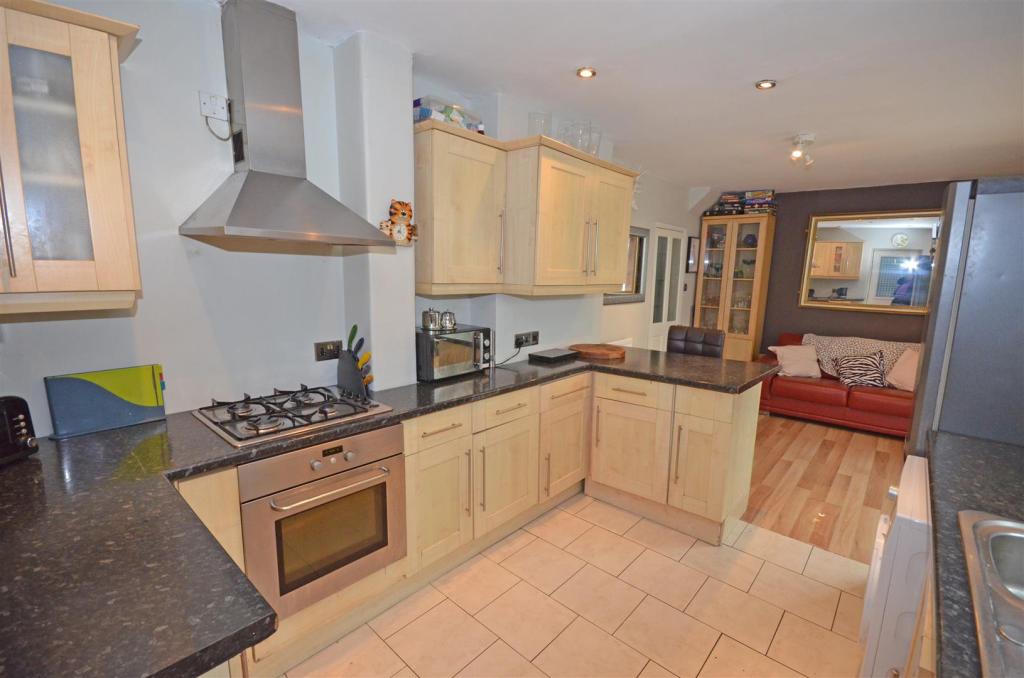
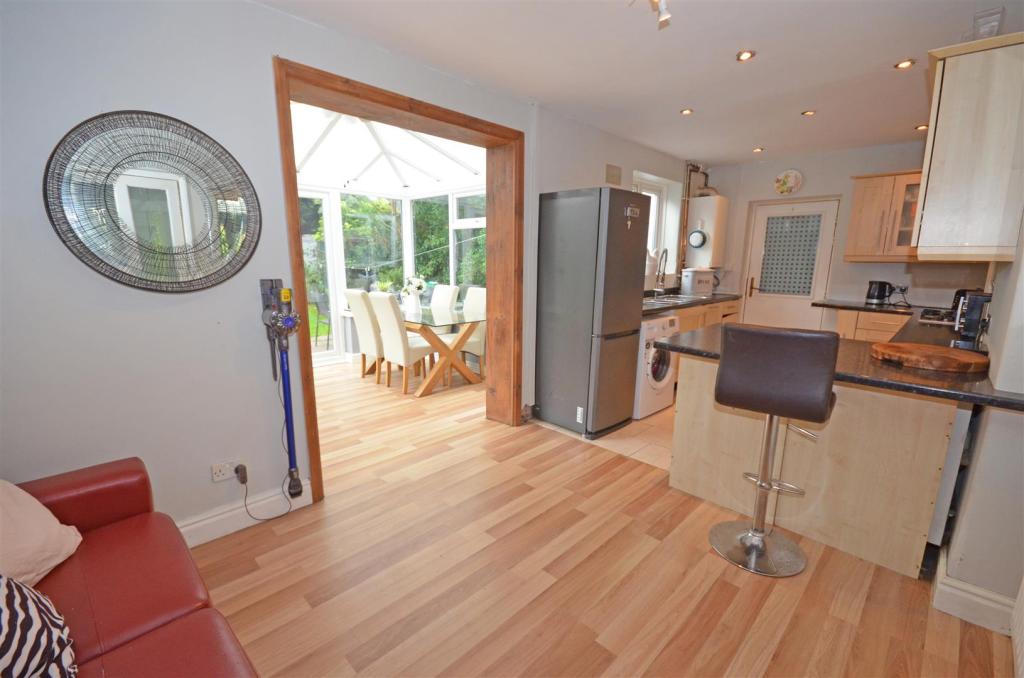
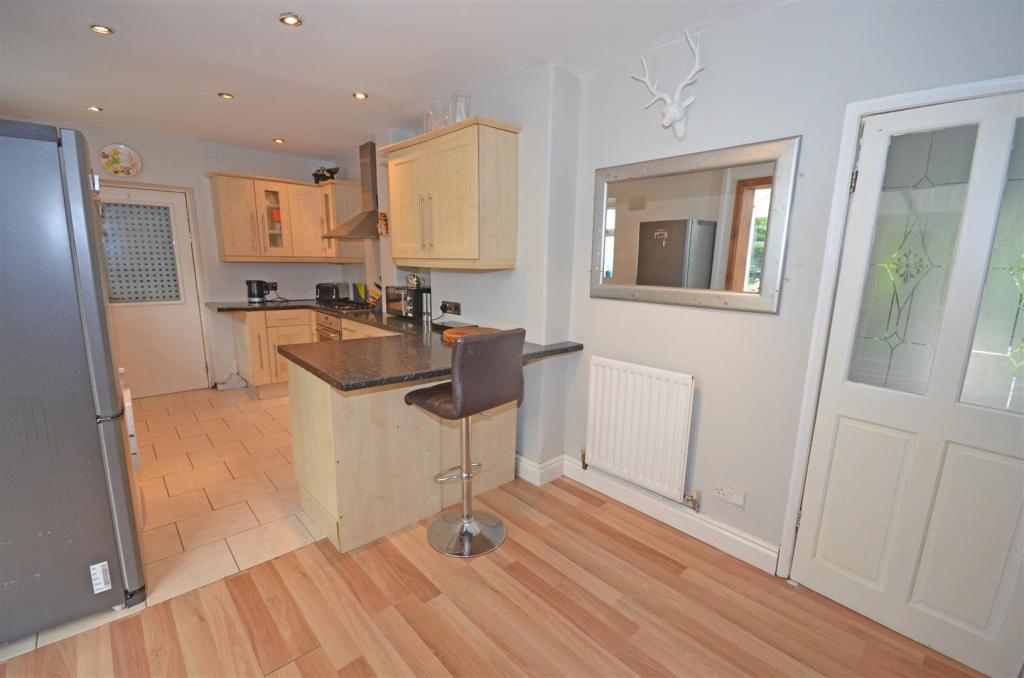
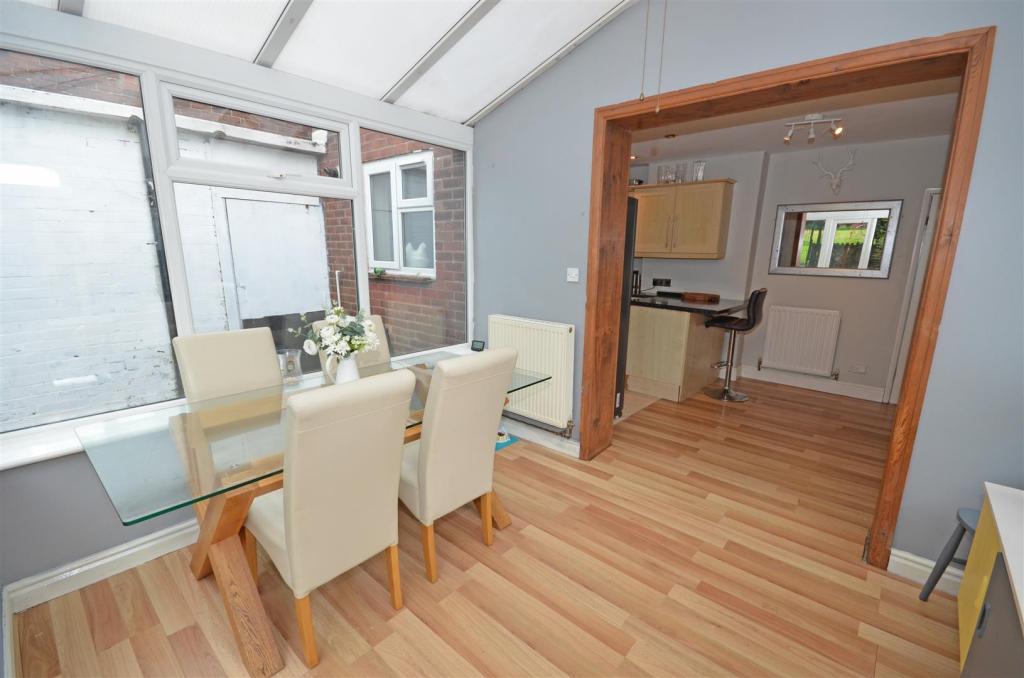
Fitted Dining Kitchen - 6.52 x 2.80 (21'4" x 9'2") - Fitted with a matching range of base and wall units incorporating a single drainer sink unit and work tops over, fitted four ring gas hob with extractor hood above and electric oven below, plumbing for automatic washing machine, tiled and laminate wooden flooring, inset ceiling spot lights, Upvc double glazed window to the rear, opening to the conservatory. space for fridge freeze and radiator.
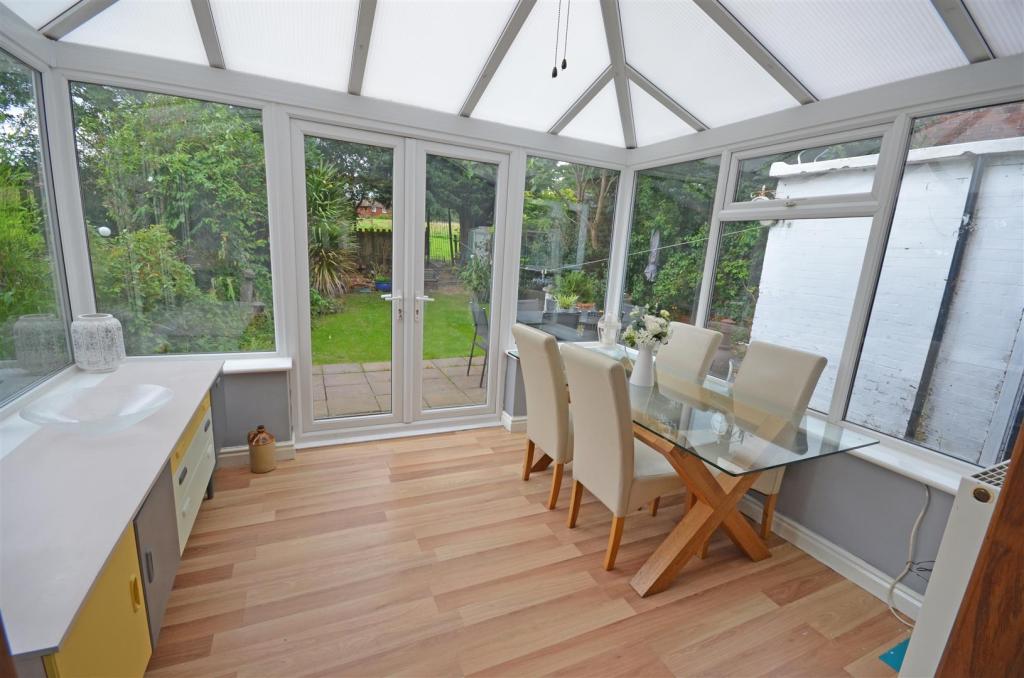
Conservatory - 3.61 x 2.88 (11'10" x 9'5") - Upvc double glazed throughout with double doors to the rear garden, laminate wooden flooring and radiator.
First Floor -
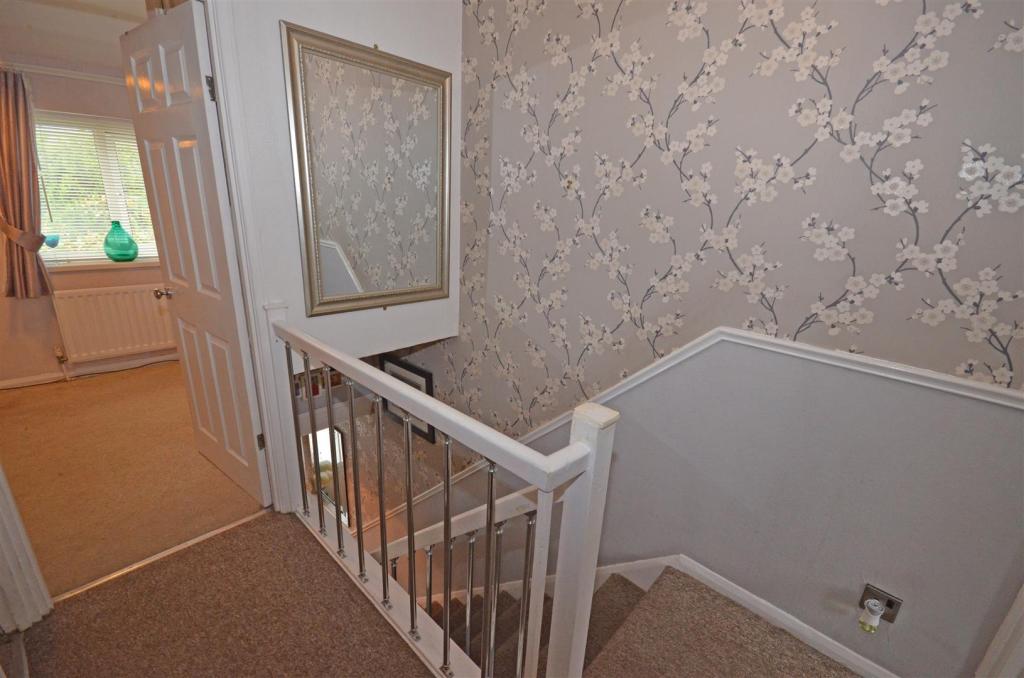
Landing - Access to roof void
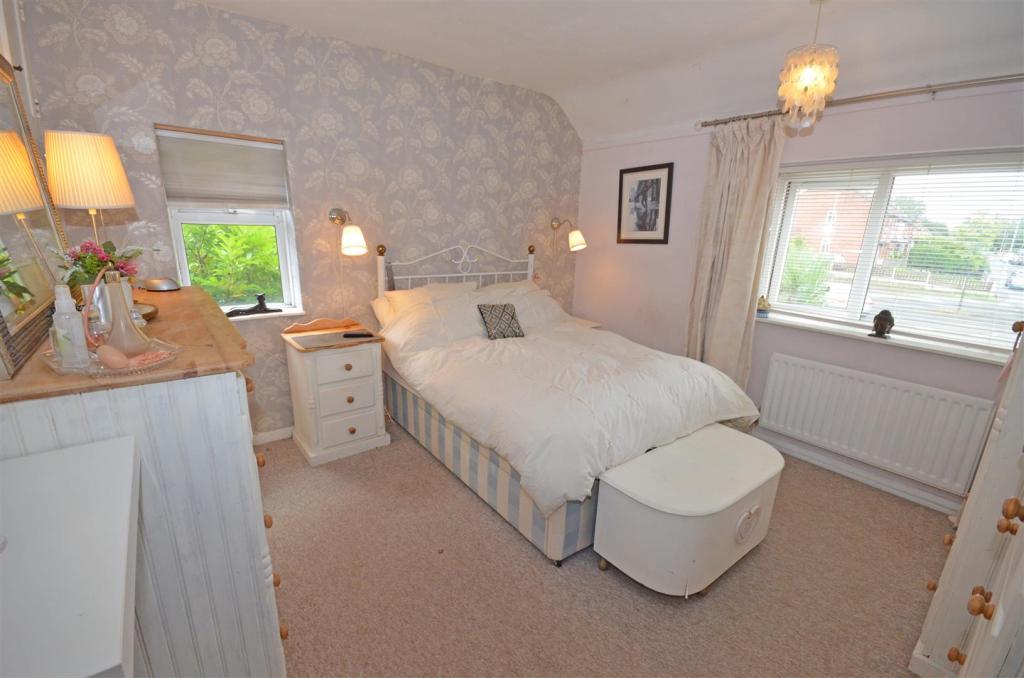
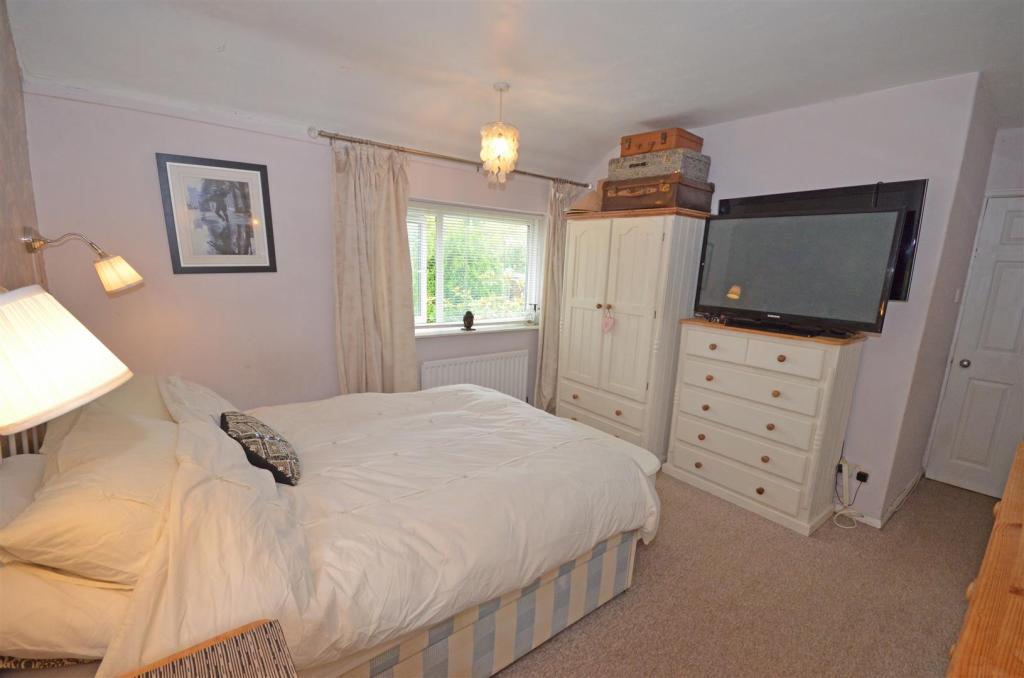
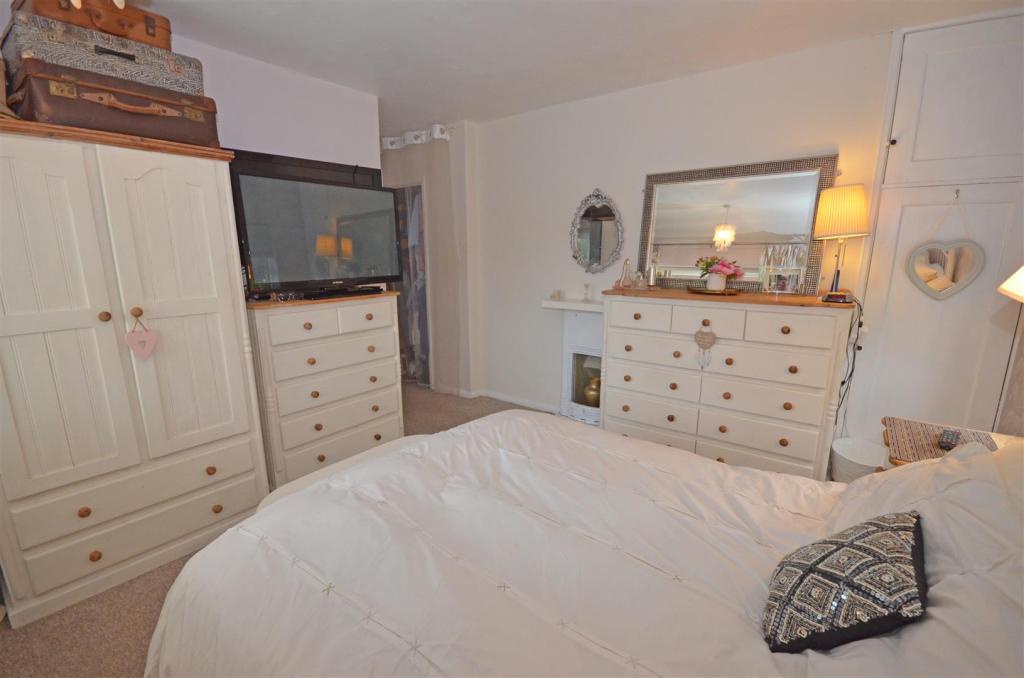
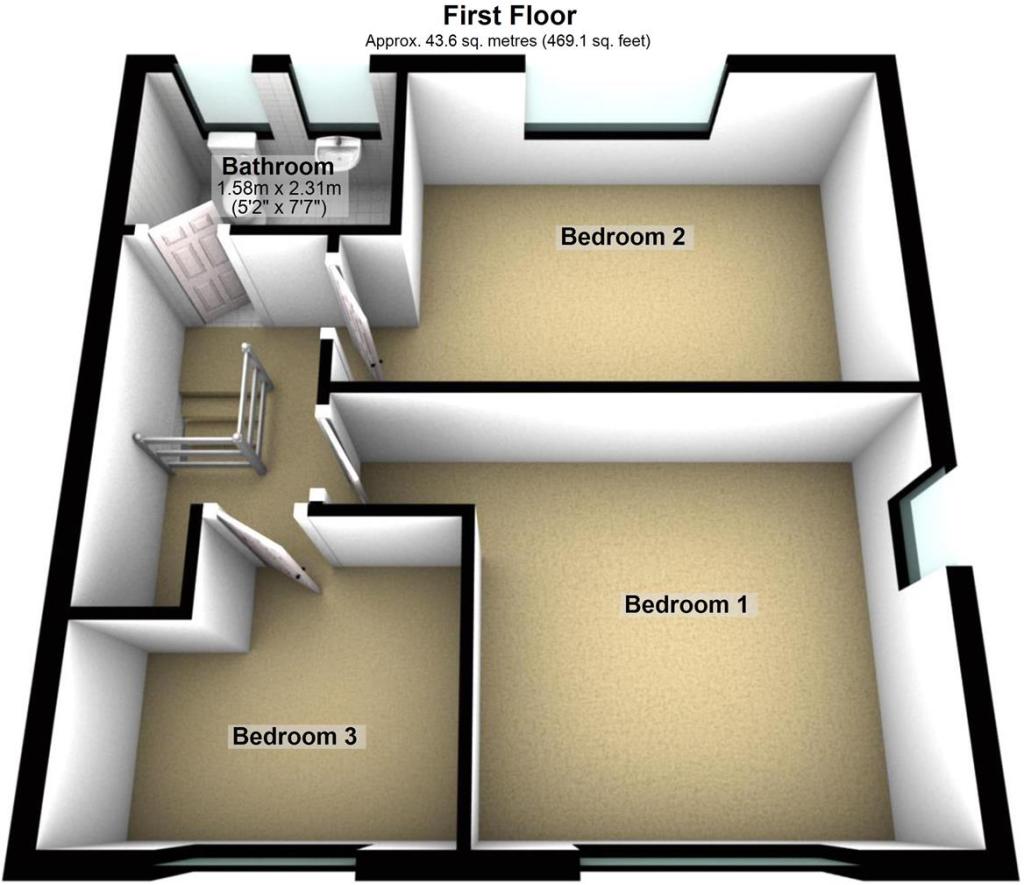
Bedroom 1 - 4.70 x 3.48 (15'5" x 11'5") - Upvc double glazed windows to the front and side elevations, TV aerial point, wall light points and radiator.
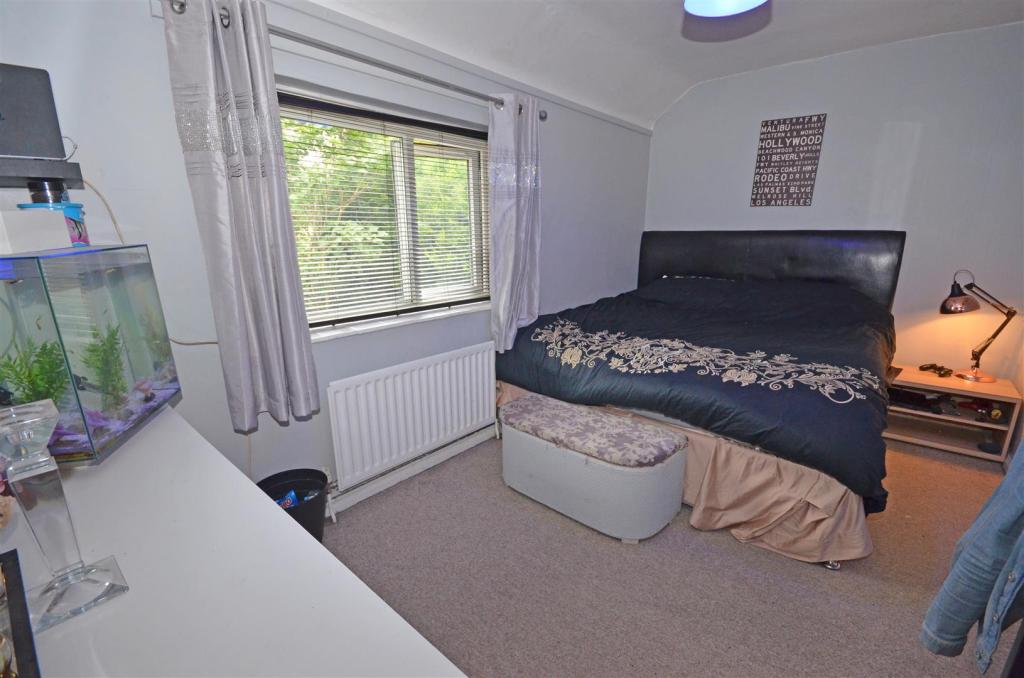
Bedroom 2 - 4.70 x 2.50 (15'5" x 8'2") - Upvc double glazed window to the rear, TV aerial point and radiator.
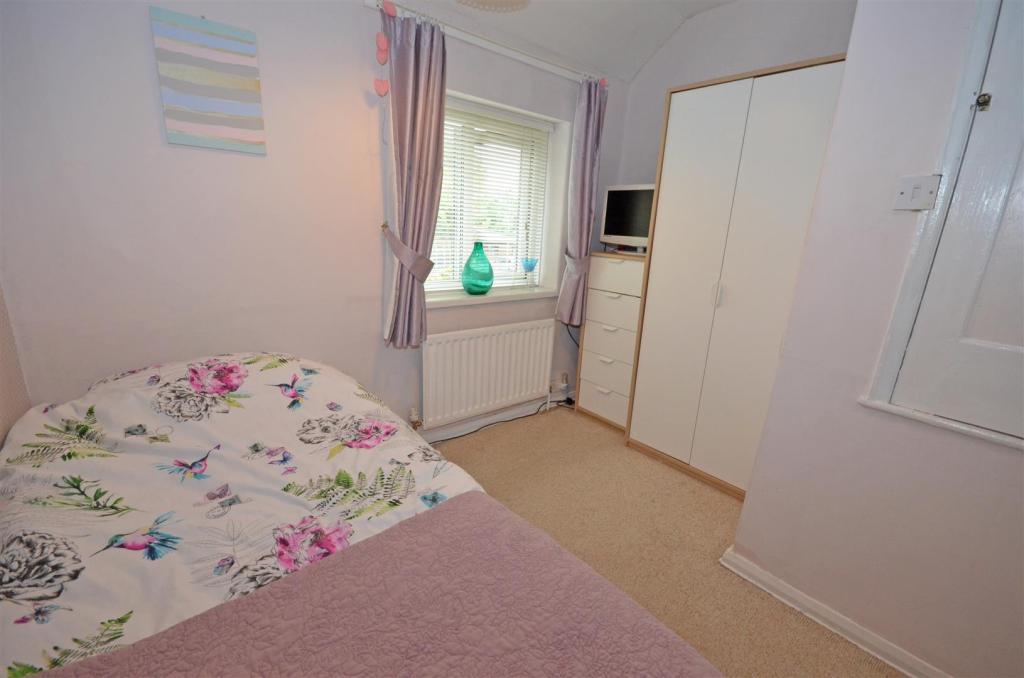
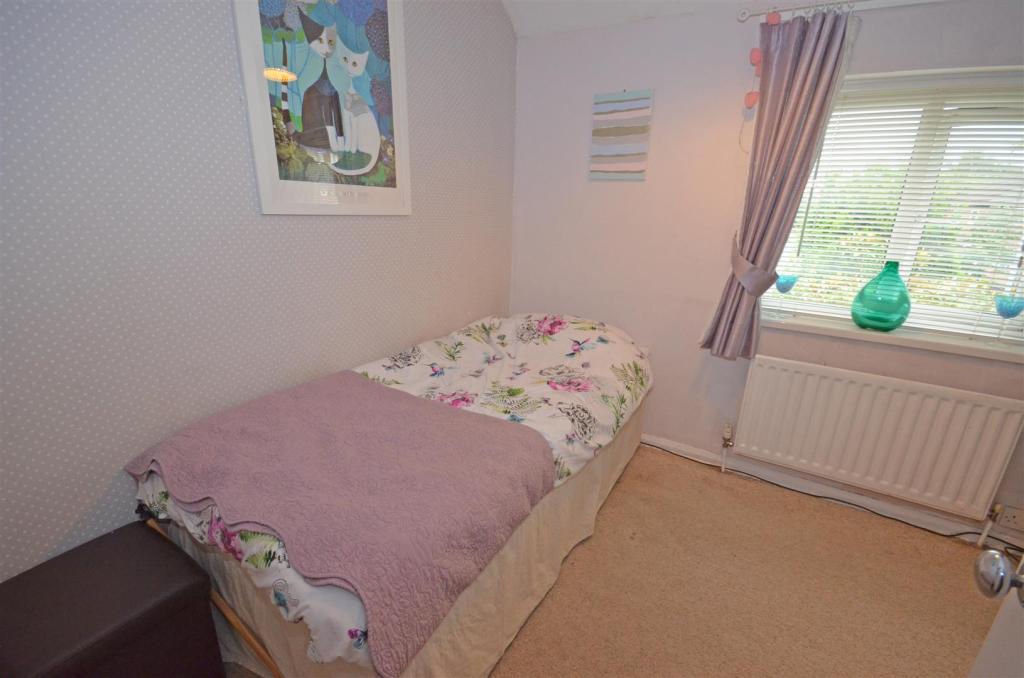
Bedroom 3 - 2.95 x 2.46 (9'8" x 8'0") - Upvc double glazed window to the front, over stairs storage and radiator.
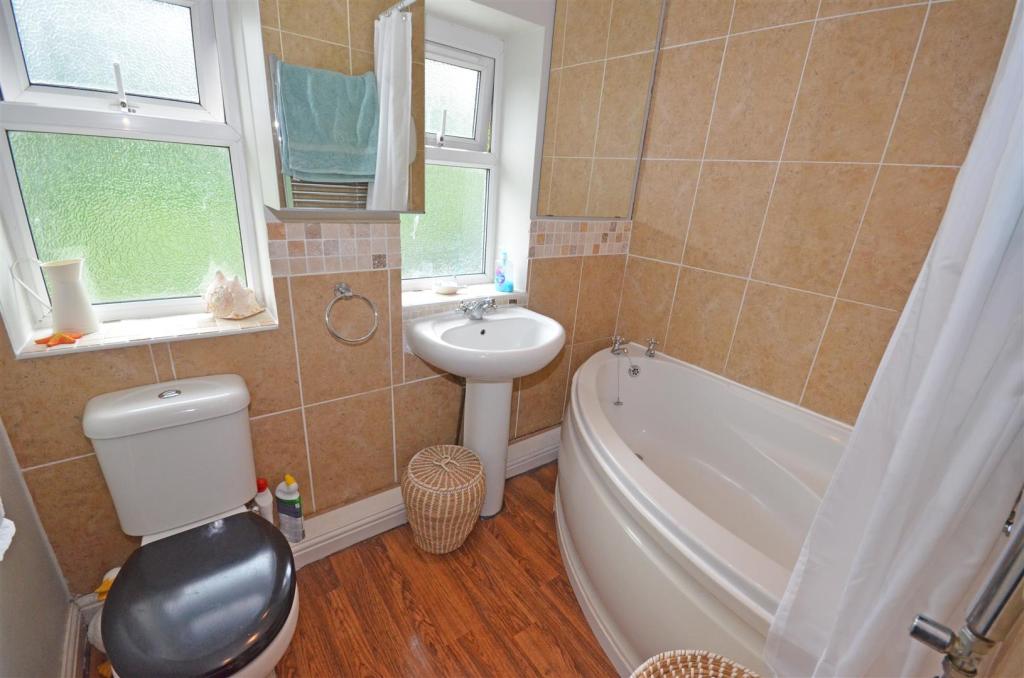
Bathroom/Wc - 2.31 x 1.62 (7'6" x 5'3") - Fitted bathroom suite in white with corner bath with electric shower over, pedestal wash hand basin, low level WC, two Upvc double glazed windows to the rear elevation, tiled walls and heated towel rail.
Outisde -
Storage - Large brick built storage
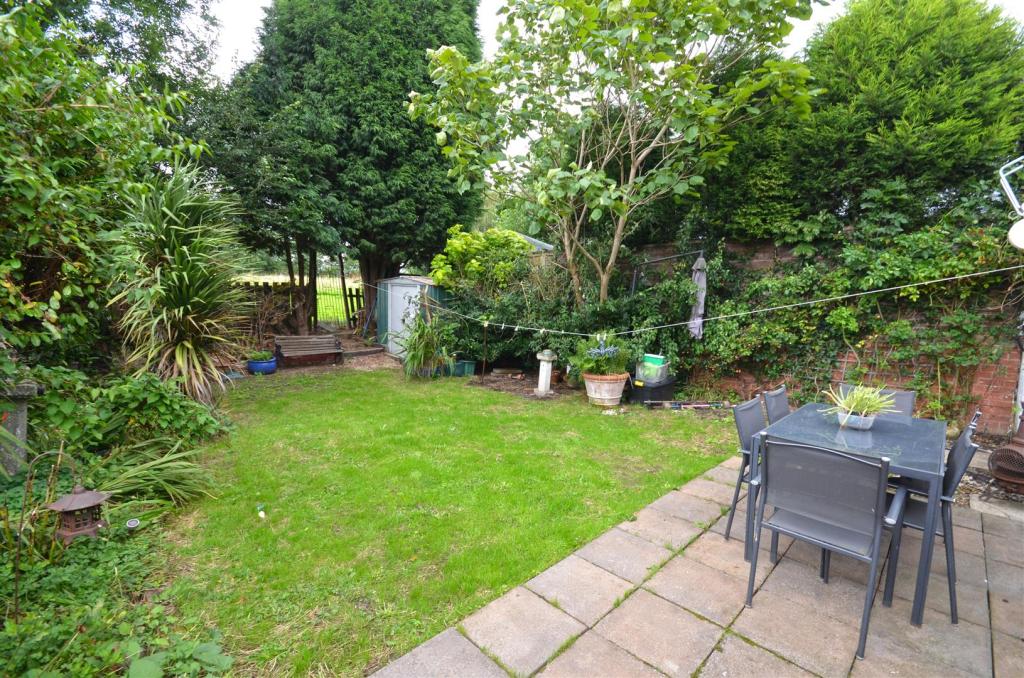
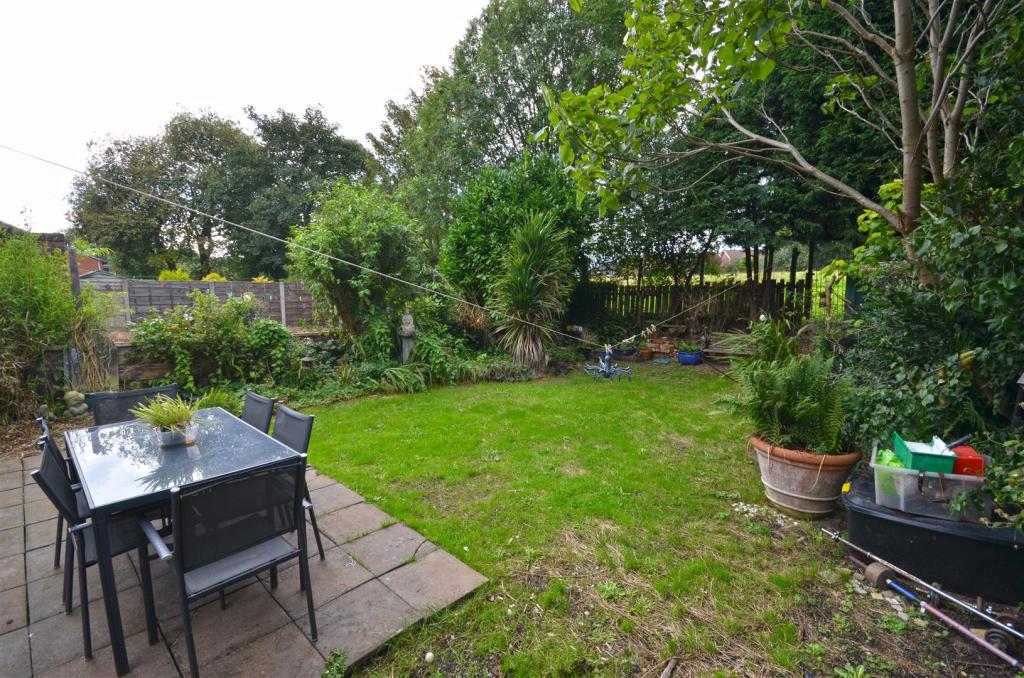
Gardens - To the front is a large garden with shaled driveway providing parking for several vehicles, whilst to the rear is a large lawned garden with flower borders, paved patio area, mature bushes and open aspect to the rear.
Disclaimer - Home Estate Agents believe all the particulars given to be accurate. They have not tested or inspected any equipment, apparatus, fixtures or fittings and cannot, therefore, offer any proof or confirmation as to their condition or fitness for purpose thereof. The purchaser is advised to obtain the necessary verification from the solicitor or the surveyor. All measurements given are approximate and for guide purposes only and should not be relied upon as accurate for the purpose of buying fixtures, floor-coverings, etc. The buyer should satisfy him/her self of all measurements prior to purchase.
Before we can accept an offer for any property we will need certain information from you which will enable us to qualify your offer. If you are making a cash offer which is not dependent upon the sale of another property we will require proof of funds. You should be advised that any approach to a bank, building society or solicitor before we have qualified your offer may result in legal or survey fees being lost. In addition, any delay may result in the property being offered to someone else.
Listed by
Stalybridge
Home Estate Agents Ltd
Reference: 64842495
EPC Rating & Upgrade Cost
Current rating: D
Potential rating: C
Inspection date: 03/09/2019
Expiry date: 02/09/2029
Recommendations
- Floor insulation (solid floor) (6,000)
- Solar water heating (6,000)
- Solar photovoltaic panels, 2.5 kWp (5,500)
Flood risk
Zone: 1
Risk: Low
Job (default Low)
Floorplans
Ground Floor.JPG
First Floor.JPG
EPC Graphs
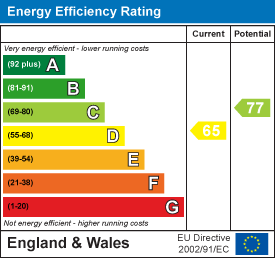
EE Rating
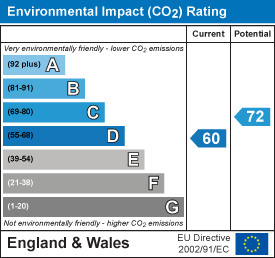
EI Rating
Price history
| Event | Date | Price | % change |
|---|---|---|---|
| Sold | 15/11/2019 (6 years ago) | £157,000 | — |
Source: HM Land Registry Price Paid Data. Crown copyright.
Sold Comparables
Same street and nearby sales within 0.25 miles (last 5 years). Data from Land Registry Price Paid.
| Address | Price | Date | Type |
|---|---|---|---|
| Same street 8 DOWNSHAW ROAD, ASHTON-UNDER-LYNE, TAMESIDE, GREATER MANCHESTER, OL7 9QL | £302,500 | 06/03/2026 | Semi-detached |
| Same street 10 DOWNSHAW ROAD, ASHTON-UNDER-LYNE, TAMESIDE, GREATER MANCHESTER, OL7 9QL | £272,000 | 20/02/2026 | Semi-detached |
| 86 WILSHAW GROVE, ASHTON-UNDER-LYNE, TAMESIDE, GREATER MANCHESTER, OL7 9QT | £193,000 | 19/12/2025 | Semi-detached |
| Same street 33 DOWNSHAW ROAD, ASHTON-UNDER-LYNE, TAMESIDE, GREATER MANCHESTER, OL7 9QL | £178,000 | 28/03/2025 | Terraced |
| 54 WILSHAW GROVE, ASHTON-UNDER-LYNE, TAMESIDE, GREATER MANCHESTER, OL7 9QT | £235,000 | 14/02/2025 | Semi-detached |
| Same street 28 DOWNSHAW ROAD, ASHTON-UNDER-LYNE, TAMESIDE, GREATER MANCHESTER, OL7 9QL | £257,500 | 06/09/2024 | Semi-detached |
| Same street 23 DOWNSHAW ROAD, ASHTON-UNDER-LYNE, TAMESIDE, GREATER MANCHESTER, OL7 9QL | £180,000 | 03/04/2024 | Terraced |
| 8 CAMBERWELL DRIVE, ASHTON-UNDER-LYNE, TAMESIDE, GREATER MANCHESTER, OL7 9SW | £197,500 | 11/08/2023 | Semi-detached |
| 79 WILSHAW GROVE, ASHTON-UNDER-LYNE, TAMESIDE, GREATER MANCHESTER, OL7 9QT | £236,500 | 20/07/2023 | Semi-detached |
| Same street 63 DOWNSHAW ROAD, ASHTON-UNDER-LYNE, TAMESIDE, GREATER MANCHESTER, OL7 9QL | £190,000 | 29/06/2023 | Terraced |
| 115 DOWNSHAW ROAD, ASHTON-UNDER-LYNE, TAMESIDE, GREATER MANCHESTER, OL7 9QP | £100,000 | 25/05/2023 | Semi-detached |
| Same street 44 DOWNSHAW ROAD, ASHTON-UNDER-LYNE, TAMESIDE, GREATER MANCHESTER, OL7 9QL | £185,000 | 28/03/2023 | Semi-detached |
| 50 CAMBERWELL DRIVE, ASHTON-UNDER-LYNE, TAMESIDE, GREATER MANCHESTER, OL7 9SN | £260,000 | 10/11/2022 | Semi-detached |
| 564 OLDHAM ROAD, ASHTON-UNDER-LYNE, TAMESIDE, GREATER MANCHESTER, OL7 9PQ | £210,000 | 09/11/2022 | Semi-detached |
| 13 ANGLESEY CLOSE, ASHTON-UNDER-LYNE, TAMESIDE, GREATER MANCHESTER, OL7 9NJ | £175,000 | 14/10/2022 | Semi-detached |
| Same street 57 DOWNSHAW ROAD, ASHTON-UNDER-LYNE, TAMESIDE, GREATER MANCHESTER, OL7 9QL | £121,000 | 10/10/2022 | Terraced |
| 2 RIDGECROFT, ASHTON-UNDER-LYNE, TAMESIDE, GREATER MANCHESTER, OL7 9TG | £325,000 | 23/09/2022 | Semi-detached |
| 21 REINS LEE ROAD, ASHTON-UNDER-LYNE, TAMESIDE, GREATER MANCHESTER, OL7 9QB | £138,000 | 15/08/2022 | Semi-detached |
| 46 WILSHAW GROVE, ASHTON-UNDER-LYNE, TAMESIDE, GREATER MANCHESTER, OL7 9QT | £236,000 | 11/07/2022 | Semi-detached |
| 4 THE CLOUGH, ASHTON-UNDER-LYNE, TAMESIDE, GREATER MANCHESTER, OL7 9QJ | £203,000 | 25/03/2022 | Semi-detached |
| Same street 67 DOWNSHAW ROAD, ASHTON-UNDER-LYNE, TAMESIDE, GREATER MANCHESTER, OL7 9QL | £180,000 | 17/03/2022 | Terraced |
| 74 CAMBERWELL DRIVE, ASHTON-UNDER-LYNE, TAMESIDE, GREATER MANCHESTER, OL7 9SN | £200,000 | 09/02/2022 | Semi-detached |
| 34 WILSHAW GROVE, ASHTON-UNDER-LYNE, TAMESIDE, GREATER MANCHESTER, OL7 9QT | £165,000 | 07/01/2022 | Semi-detached |
| 473 OLDHAM ROAD, ASHTON-UNDER-LYNE, TAMESIDE, GREATER MANCHESTER, OL7 9PD | £210,000 | 25/11/2021 | Semi-detached |
| 17 RIDGECROFT, ASHTON-UNDER-LYNE, TAMESIDE, GREATER MANCHESTER, OL7 9TG | £326,500 | 29/10/2021 | Semi-detached |
| Same street DOWNSHAW LODGE NURSING HOME DOWNSHAW ROAD, ASHTON-UNDER-LYNE, TAMESIDE, GREATER MANCHESTER, OL7 9QL | £600 | 27/10/2021 | Other |
| 11 BEECH MOUNT, ASHTON-UNDER-LYNE, TAMESIDE, GREATER MANCHESTER, OL7 9QD | £130,000 | 28/09/2021 | Semi-detached |
| 65 WILSHAW GROVE, ASHTON-UNDER-LYNE, TAMESIDE, GREATER MANCHESTER, OL7 9QT | £191,150 | 28/09/2021 | Semi-detached |
| 48 WILSHAW GROVE, ASHTON-UNDER-LYNE, TAMESIDE, GREATER MANCHESTER, OL7 9QT | £190,000 | 03/09/2021 | Semi-detached |
Street average: £186,660 (10 sales)
Area average: £206,403 (19 sales)
Capital growth trend
Land Registry outcode average: last 12 months vs 5y and 10y ago (from sold prices).
House Price Index (HM Land Registry — official index, not sold-price averages): Tameside. Series: Semi-detached. As of April 2026.
Rental Range
Estimated market rent for Tameside. Low = conservative, Realistic = average, Optimistic = best case.
Based on Local Authority from postcode lookup → Tameside.
LHA (30th percentile) floor for Tameside & Glossop: £748/mo (Apr 2025 – Mar 2026)
Location
Nearby
Nearest stations, universities and amenities (distance from property).
| Type | Name | Distance |
|---|---|---|
| Bus stop | Waterloo, eastbound Downshaw Road | 0.0 miles |
| Bus stop | Waterloo, westbound Downshaw Road | 0.0 miles |
| Shop | Tesco Express | 0.1 miles |
| Shop | Premier | 0.7 miles |
| Train station | Ashton-under-Lyne | 0.9 miles |
| Hospital | Tameside General Hospital | 1.5 miles |
| Train station | Guide Bridge | 2.1 miles |
| Hospital | The Christie at Oldham | 3.4 miles |
| University | UCEN Manchester (Shena Simon Campus) | 5.8 miles |
| University | University of Law | 5.8 miles |
Street-level crime
| Category | Count |
|---|---|
| Total incidents | 0 |
Within 1 mile during May 2026. Source: data.police.uk (England & Wales).
Schools nearby
Nearest open schools with Ofsted ratings (England). Closed schools are not shown. Data from Get Information about Schools and Ofsted.
| Name | Type | Distance | Ofsted |
|---|---|---|---|
| Canon Burrows CofE Primary School | Primary | 0.2 miles | Good — 8 Nov 2023 |
| Waterloo Primary School | Primary | 0.3 miles | Good — 27 Mar 2022 |
| The Limes School | Other | 0.6 miles | Good — 26 Sep 2023 |
| Oasis Academy Broadoak | Primary | 0.6 miles | Good — 10 Nov 2021 |
| Canon Johnson CofE Primary School | Primary | 0.7 miles | Good — 13 Jul 2023 |
Rental Comparables
Residential lets from OpenRent and Rightmove for the area (same bedroom count). Use to validate rent estimates. Student lets are excluded.
| Title | Rent | Beds | Distance | As seen on |
|---|---|---|---|---|
| 3 Bed Semi-Detached House, Broadoak Road, OL6 | £1,300/mo | 3 | 0.77 miles | OpenRent |
Average rent: £1,300/mo (1 listing)
Rent-driven metrics
Based on OpenRent comparables.
- Rent ratio — Monthly rent ÷ purchase price (1% rule). 1%+ = strong, 0.8–1% = okay, <0.8% = weak for cashflow.
- Max investor price — Rent ÷ 0.8%; the price at which rent would be 0.8% of price (Stoke-style target).
- Target investor price — Rent ÷ 1%; the price at which rent would be 1% of price (strong cashflow band).
- Gross yield — Annual rent as % of purchase price (no costs).
- Cost-to-rent — Price ÷ annual rent (from OpenRent comparables). Under 14× = strong, 14–16× = acceptable, 17×+ = compressed.
- Cashflow — Rent minus mortgage, 10% maintenance, £25/mo compliance. Assumes 75% LTV, 3.95% APR (5yr fixed), 25yr term.
- ROI — Annual profit ÷ cash in (deposit + 4% purchase costs).