Saskatchewan
KING GEORGES ROAD, BRENTWOOD, PILGRIMS HATCH, ESSEX CM15 9LS
Picture No. 02 Picture No. 12 Picture No. 11 Picture No. 09 Picture No. 08 Picture No. 10 Picture No. 07 Picture No. 06 Picture No. 27 Picture No. 18 Picture No. 16 Picture No. 17 Picture No. 15 Picture No. 19 Picture No. 14 Picture No. 13 Picture No. 20 Picture No. 28 Picture No. 26 Picture No. 25 Picture No. 03 Picture No. 05 Picture No. 04 Picture No. 21 Picture No. 24 Picture No. 23 Picture No. 01 Picture No. 22
/ 28
Property details
Tenure
FREEHOLD
Floor area
141 m²
Council tax band
F
EPC rating
E
Last sold
£750,000 Jan 2025
Price per m²
£5,638/m²
Local average
£913,518 (-13%)
Deprivation
Decile 6 (19,854 of 33,755)
Street crime
105 incidents within 1 mile (May 2026)
Key features
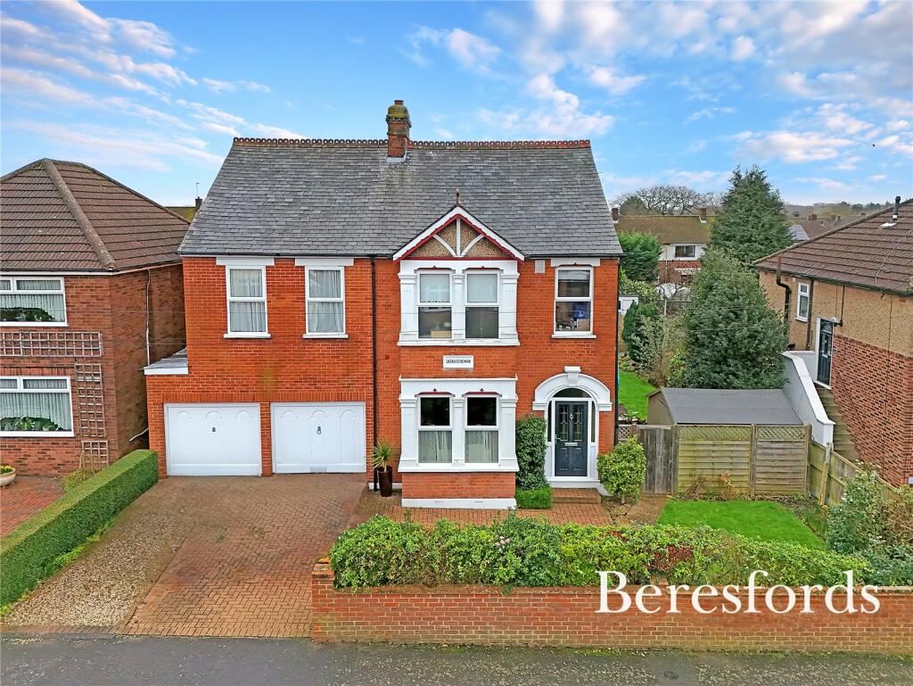
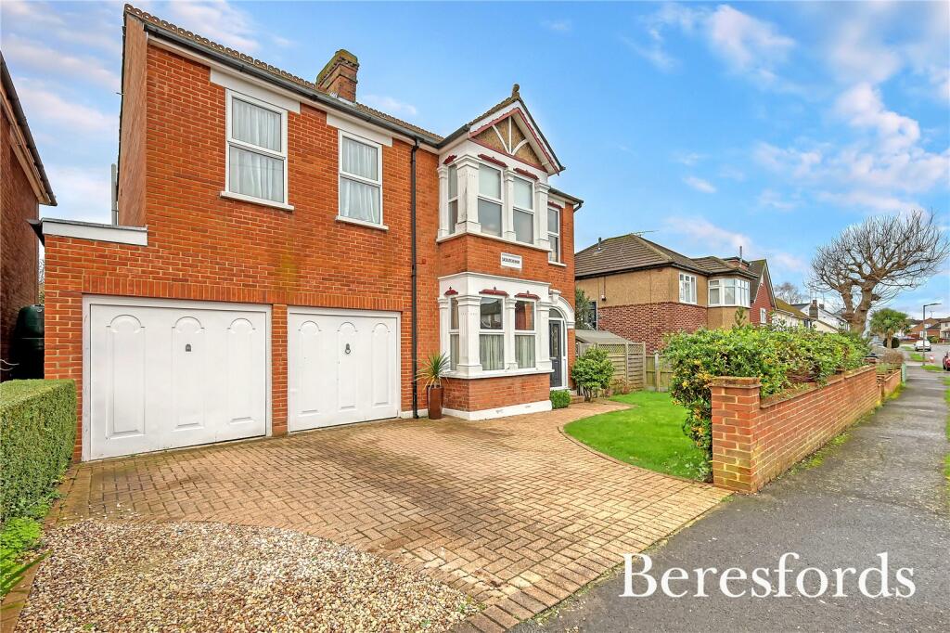
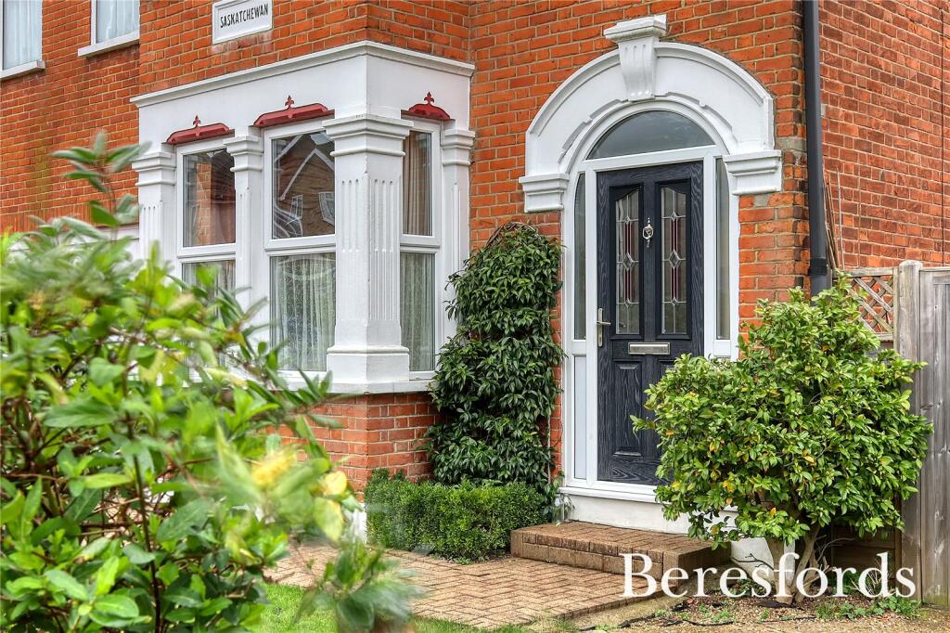
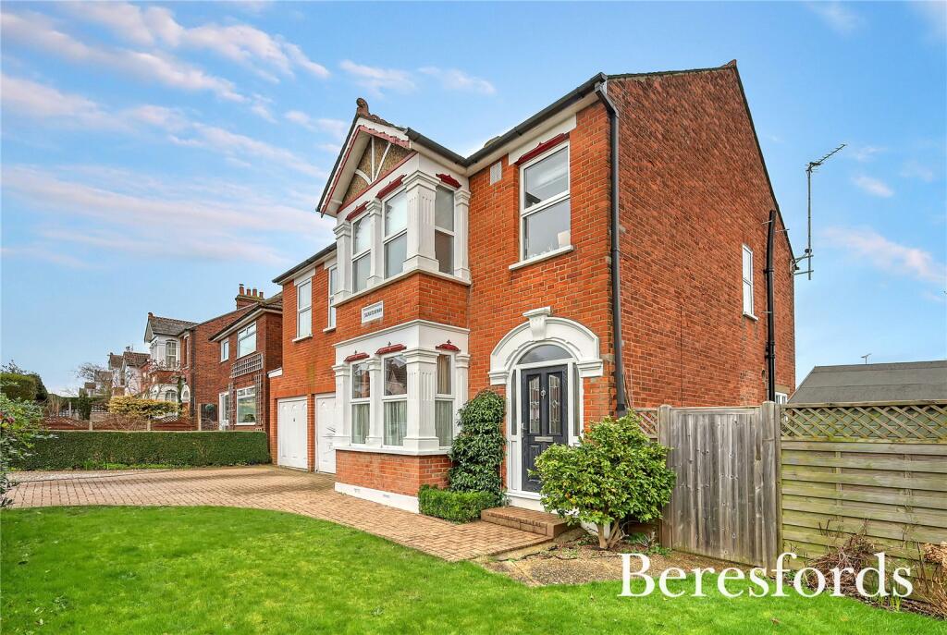
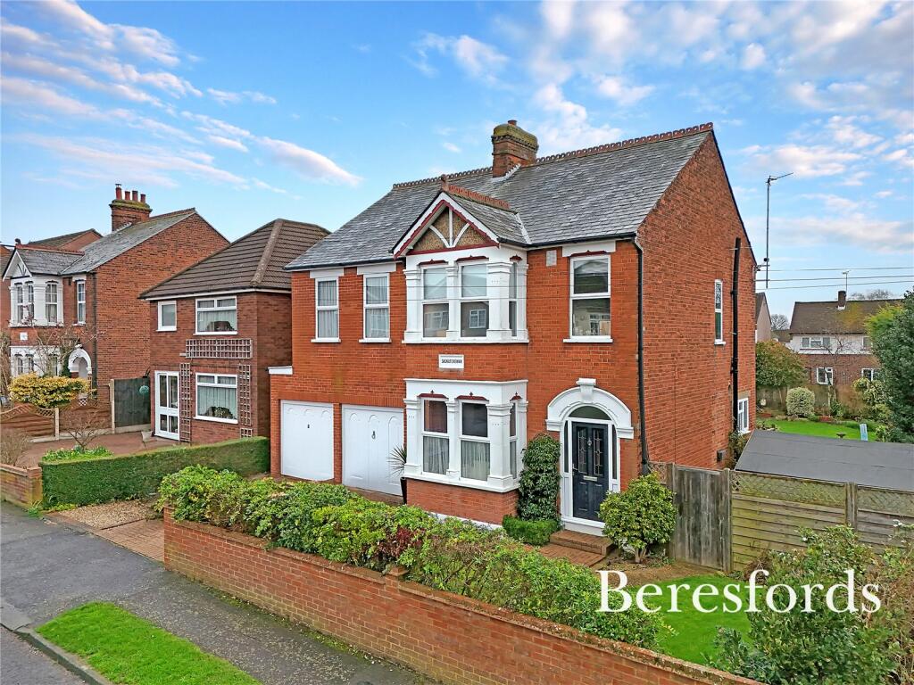
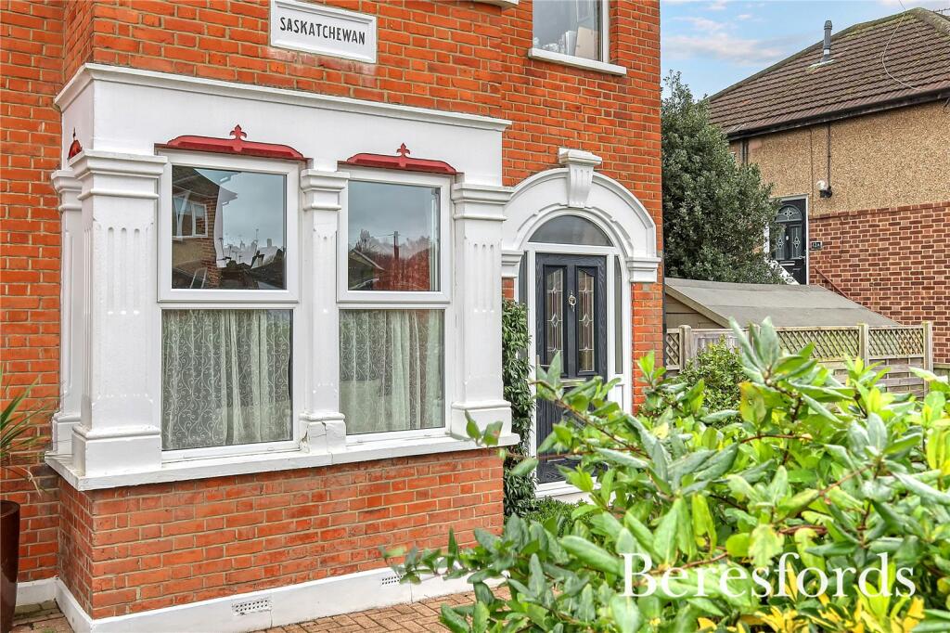
- Charming period detached home
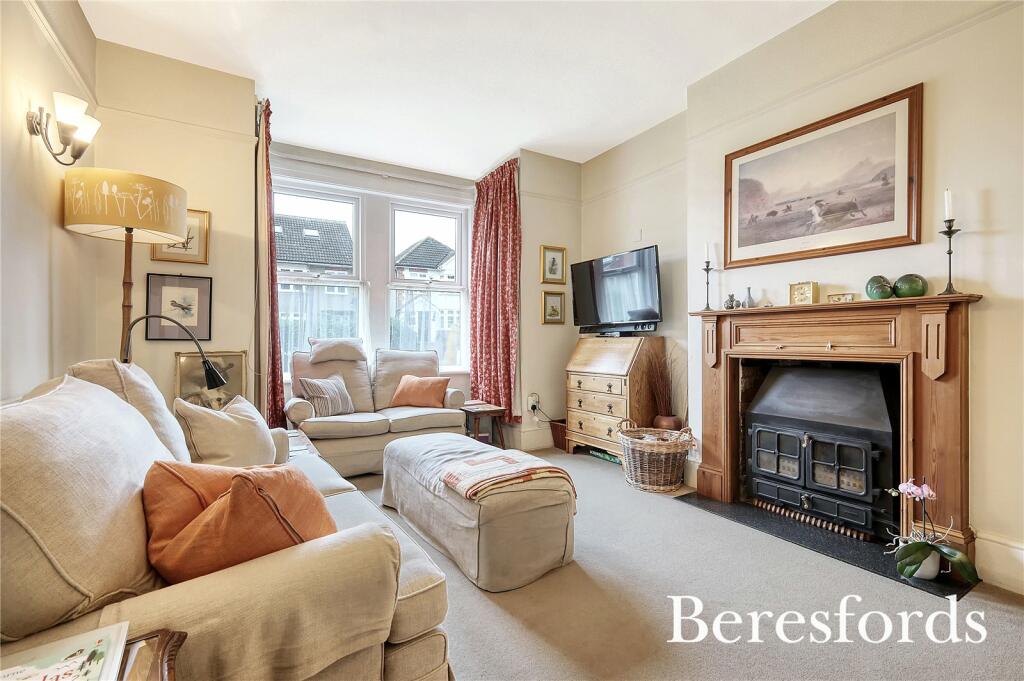
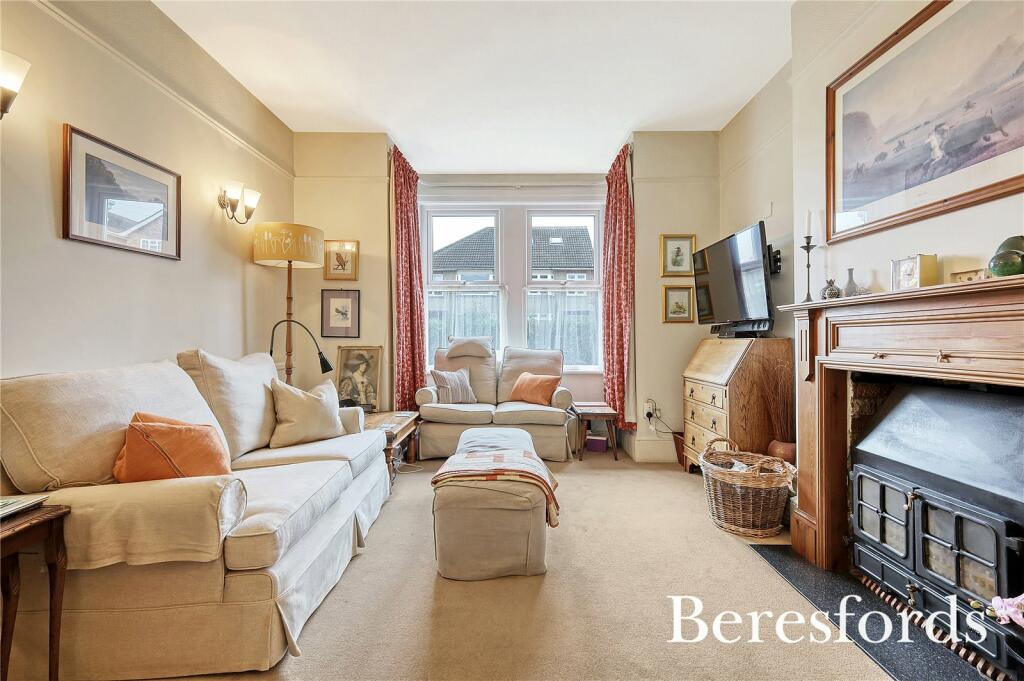
- Two generous size reception rooms
- Large primary bedroom with en-suite
- Bright and inviting throughout
- Off street parking and large garage
- Sought-after Pilgrims Hatch location
- Close to local amenities and schools
- Prime position for families
Additional details
- Parking
- Yes
- Garden
- Yes
Description
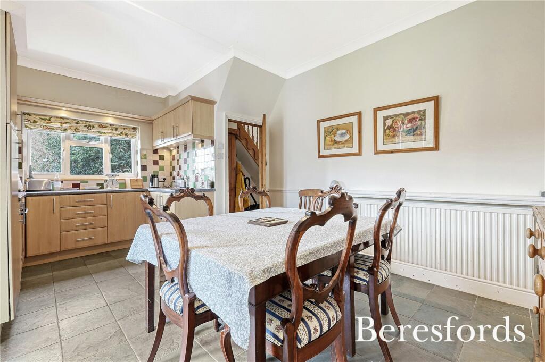
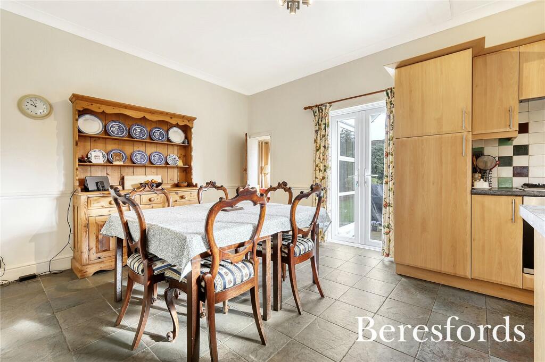
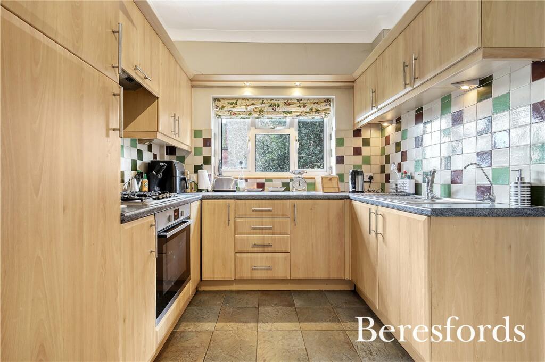
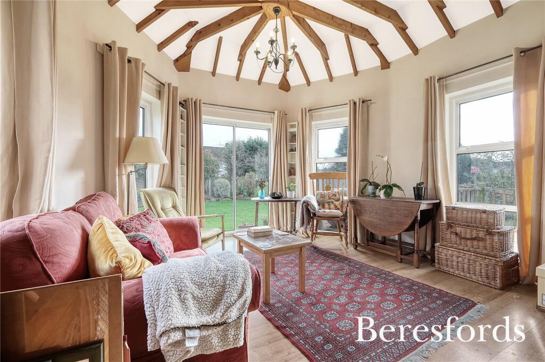
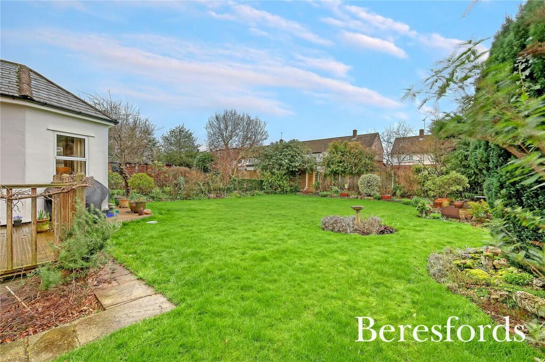
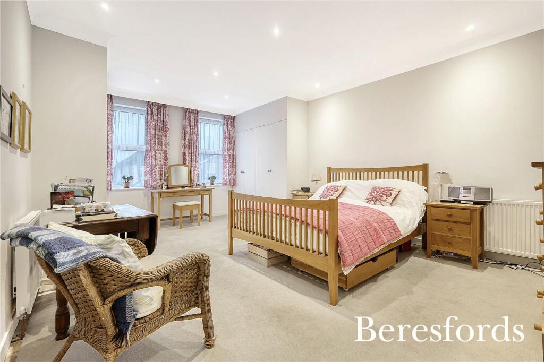
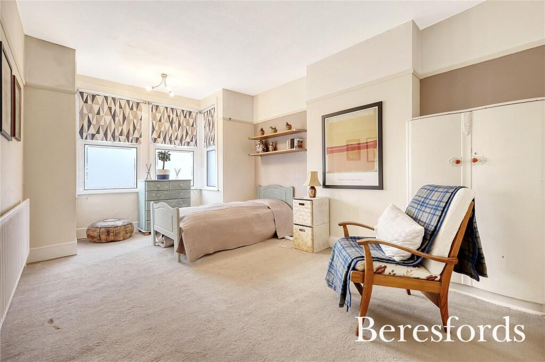
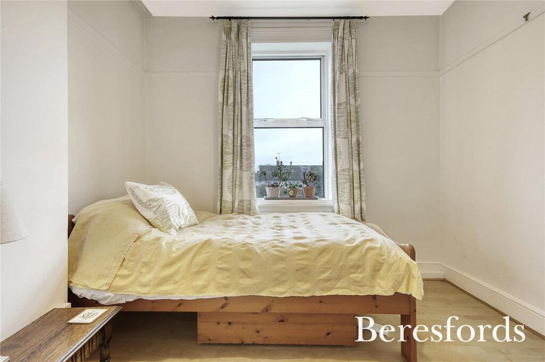
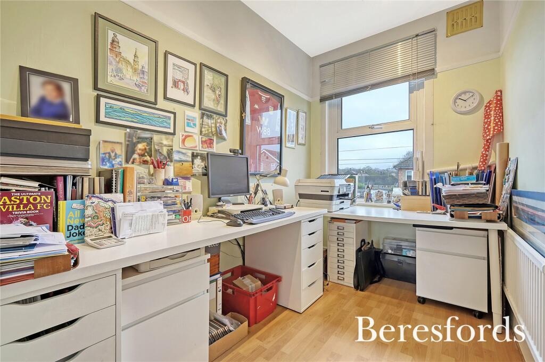
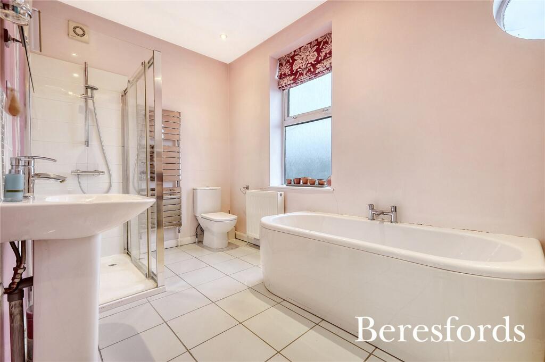
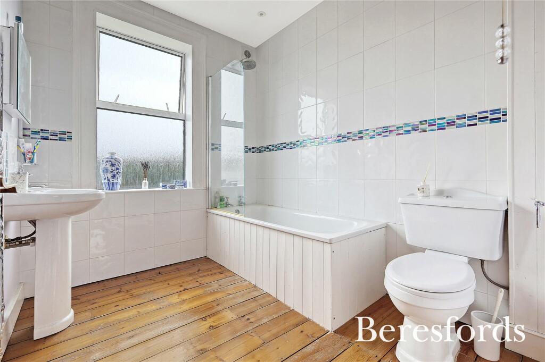
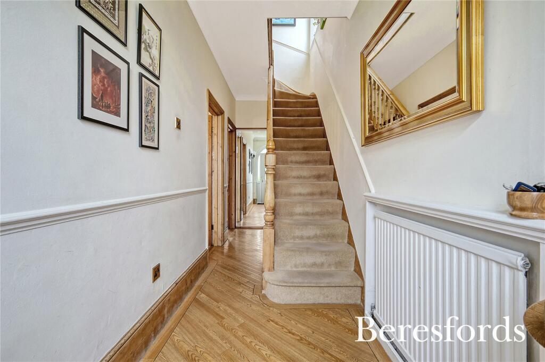
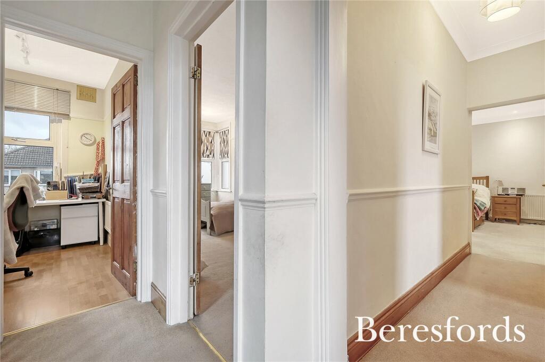
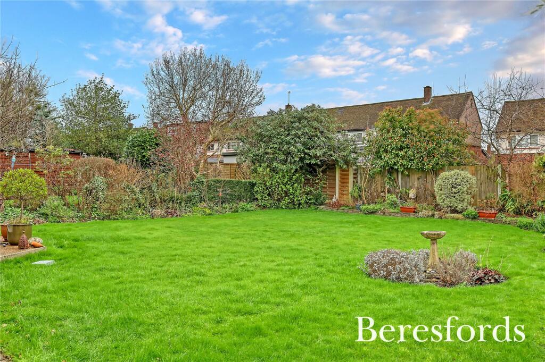
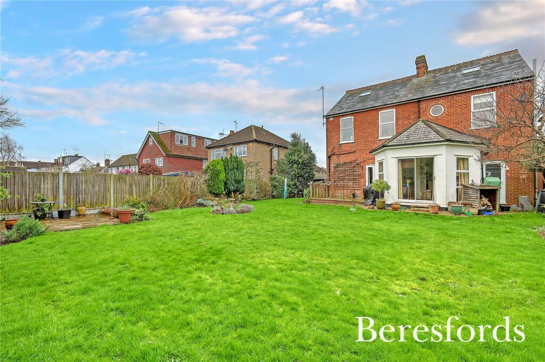
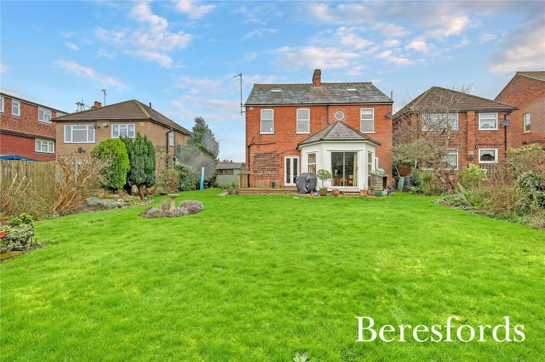
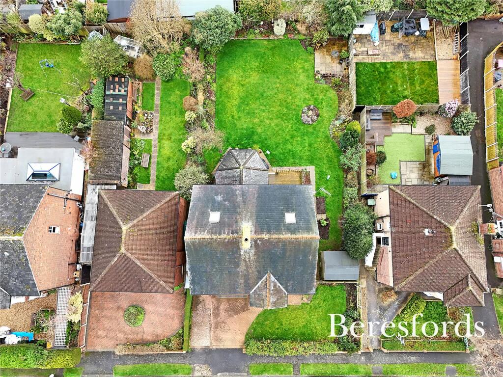
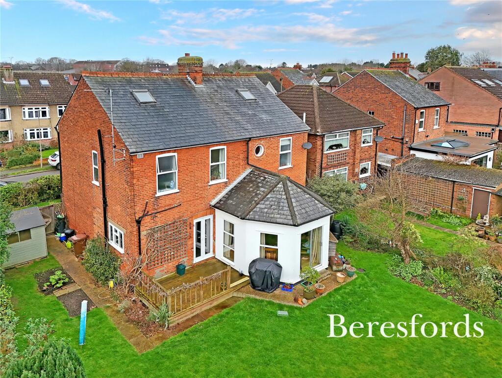
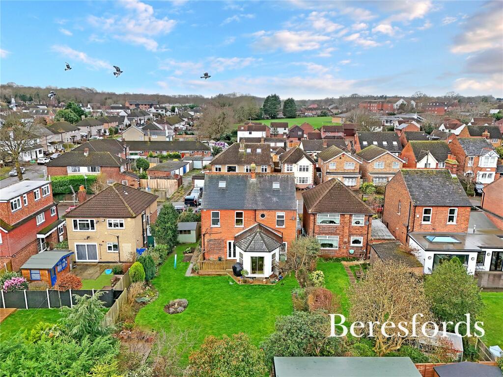
The property displays a sense of warmth and comfort, making it the perfect family home. Bright and inviting, the spacious interior is ideal for both relaxing and entertaining. There is a lovely living room, a bright kitchen/dining room, another reception room with a feature wood beam ceiling. To the first floor, the large primary bedroom has fitted wardrobes and a en suite bathroom, along with three further bedrooms and a family bathroom. Outside, a well-maintained garden provides a peaceful retreat, while off-street parking and a very large garage offer convenience for residents.
Don't miss the opportunity to make this house your home. Contact us today to arrange a viewing. (Ref: BES230333)
Listed by
at Brentwood
Beresfords Residential
Reference: 145072847
EPC Rating & Upgrade Cost
Current rating: E
Potential rating: C
Inspection date: 13/10/2023
Expiry date: 12/10/2033
Current heating cost: £4,080/year
Potential heating cost: £1,849/year
Est. upgrade cost to C: £27,823
Recommendations
- 50 mm internal or external wall insulation (£4,000 - £14,000)
- Floor insulation (suspended floor) (£800 - £1,200)
- Floor insulation (solid floor) (£4,000 - £6,000)
- Increase hot water cylinder insulation (£15 - £30)
- Hot water cylinder thermostat (£200 - £400)
- Upgrade heating controls (£350 - £450)
- Replace boiler with new condensing boiler (£2,200 - £3,000)
- Solar water heating (£4,000 - £6,000)
- Solar photovoltaic panels, 2.5 kWp (£3,500 - £5,500)
Flood risk
Zone: 1
Risk: Low
Job (default Low)
Floorplans
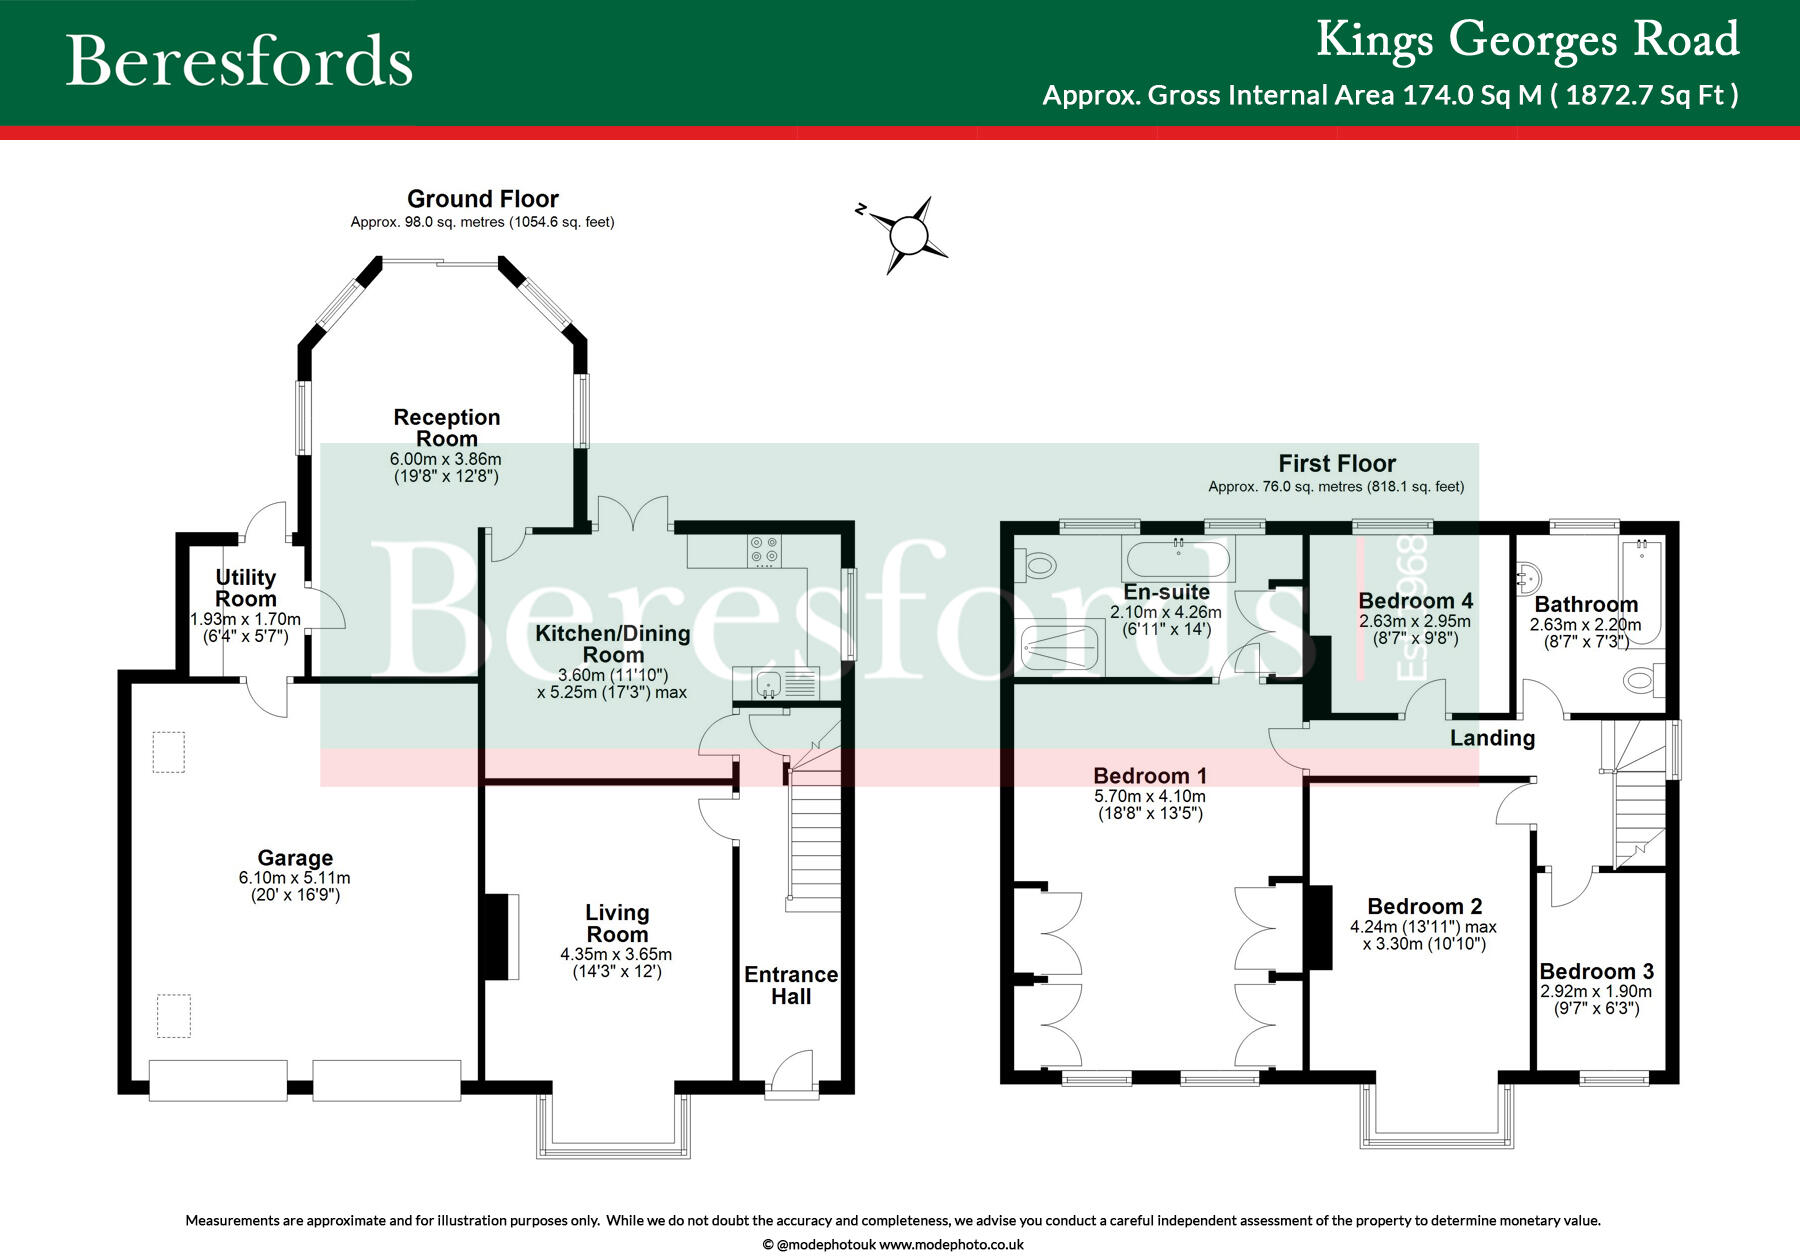
Floorplan
EPC Graphs
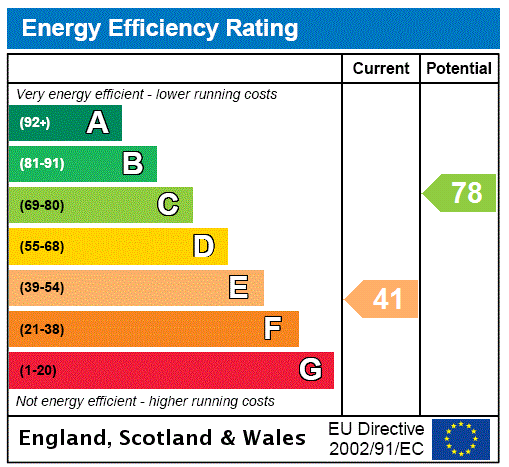
EPC Rating Graph
Price history
| Event | Date | Price | % change |
|---|---|---|---|
| Sold | 24/01/2025 (1 year ago) | £750,000 | — |
Source: HM Land Registry Price Paid Data. Crown copyright.
Sold Comparables
Same street and nearby sales within 0.25 miles (last 5 years). Data from Land Registry Price Paid.
| Address | Price | Date | Type |
|---|---|---|---|
| JACKALBERRY MARLBOROUGH ROAD, PILGRIMS HATCH, BRENTWOOD, ESSEX, CM15 9LN | £478,500 | 04/12/2023 | Detached |
| Same street GREENWAY KING GEORGES ROAD, PILGRIMS HATCH, BRENTWOOD, ESSEX, CM15 9LS | £757,000 | 28/10/2022 | Detached |
| 2 OSBORNE ROAD, PILGRIMS HATCH, BRENTWOOD, ESSEX, CM15 9LE | £522,500 | 14/02/2022 | Detached |
| 14 ALBANY ROAD, PILGRIMS HATCH, BRENTWOOD, ESSEX, CM15 9PJ | £527,500 | 13/01/2022 | Detached |
| 3 OSBORNE ROAD, PILGRIMS HATCH, BRENTWOOD, ESSEX, CM15 9LE | £460,500 | 20/12/2021 | Detached |
| 48 BLENHEIM ROAD, PILGRIMS HATCH, BRENTWOOD, ESSEX, CM15 9LP | £412,500 | 20/12/2021 | Detached |
Street average: £757,000 (1 sale)
Area average: £480,300 (5 sales)
Capital growth trend
Land Registry outcode average: last 12 months vs 5y and 10y ago (from sold prices).
House Price Index (HM Land Registry — official index, not sold-price averages): Brentwood. Series: Detached. As of April 2026.
Rental Range
Estimated market rent for Brentwood. Low = conservative, Realistic = average, Optimistic = best case.
Based on Local Authority from postcode lookup → Brentwood.
LHA (30th percentile) floor for South West Essex: £1,496/mo (Apr 2025 – Mar 2026)
Location
Address
King George's Road
Nearby
Nearest stations, universities and amenities (distance from property).
| Type | Name | Distance |
|---|---|---|
| Bus stop | Elizabeth Road | 0.1 miles |
| Bus stop | Harewood Road | 0.1 miles |
| Shop | Co-op Food | 0.1 miles |
| Shop | Weald Park Garage | 0.2 miles |
| Train station | Brentwood | 1.5 miles |
| Train station | Shenfield | 1.7 miles |
| Hospital | Suttons Manor Hospital | 4.9 miles |
| University | Writtle School of Design | 9.2 miles |
Street-level crime
| Category | Count |
|---|---|
| Violence and sexual offences | 30 |
| Shoplifting | 22 |
| Vehicle crime | 13 |
| Criminal damage and arson | 12 |
| Anti-social behaviour | 7 |
| Drugs | 7 |
| Public order | 6 |
| Other theft | 4 |
| Burglary | 2 |
| Theft from the person | 2 |
| Total incidents | 105 |
Within 1 mile during May 2026. Source: data.police.uk (England & Wales).
Schools nearby
Nearest open schools with Ofsted ratings (England). Closed schools are not shown. Data from Get Information about Schools and Ofsted.
| Name | Type | Distance | Ofsted |
|---|---|---|---|
| Larchwood Primary School | Primary | 0.1 miles | Good — 8 Sep 2024 |
| St Helen's Catholic Infant School | Primary | 0.7 miles | Good — 25 Apr 2024 |
| St Helen's Catholic Junior School | Primary | 0.7 miles | Good — 4 Sep 2013 |
| Grove House School | Other | 0.7 miles | Good — 16 Jul 2018 |
| Becket Keys Church of England Free School | Secondary | 0.8 miles | Outstanding — 16 Jun 2014 |
Rental Comparables
Rental listings exist nearby, but none matched the 4-bedroom count for this property.
Rent-driven metrics
Based on Area rent estimate.
- Rent ratio — Monthly rent ÷ purchase price (1% rule). 1%+ = strong, 0.8–1% = okay, <0.8% = weak for cashflow.
- Max investor price — Rent ÷ 0.8%; the price at which rent would be 0.8% of price (Stoke-style target).
- Target investor price — Rent ÷ 1%; the price at which rent would be 1% of price (strong cashflow band).
- Gross yield — Annual rent as % of purchase price (no costs).
Enter House Number
Enter the house number to help us retrieve more accurate pricing history and property data.
Please log in to submit or correct the house number for this listing.
Log in to continue