Stanley Road
Stockton Brook, Staffordshire, ST9 9LL


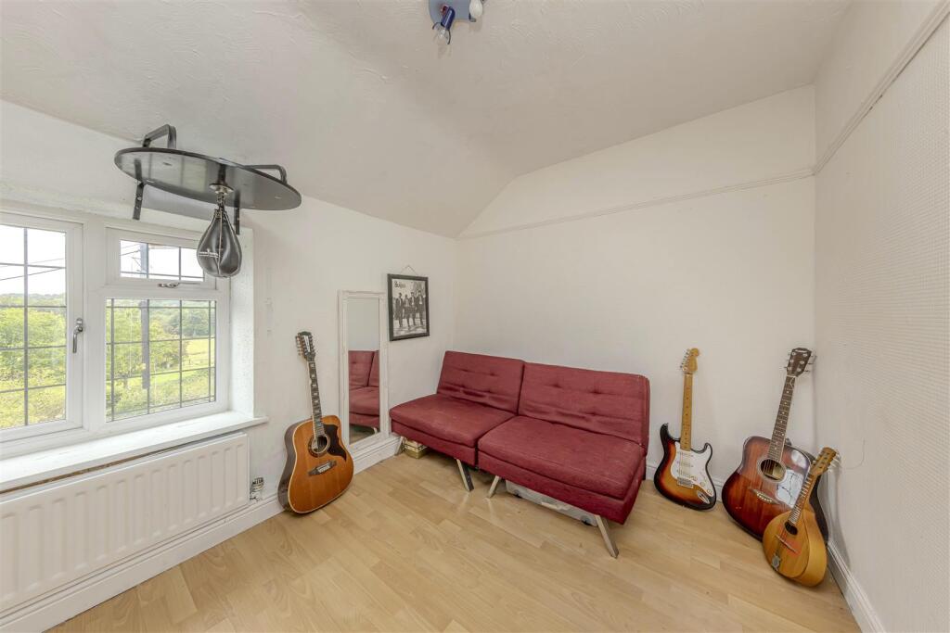
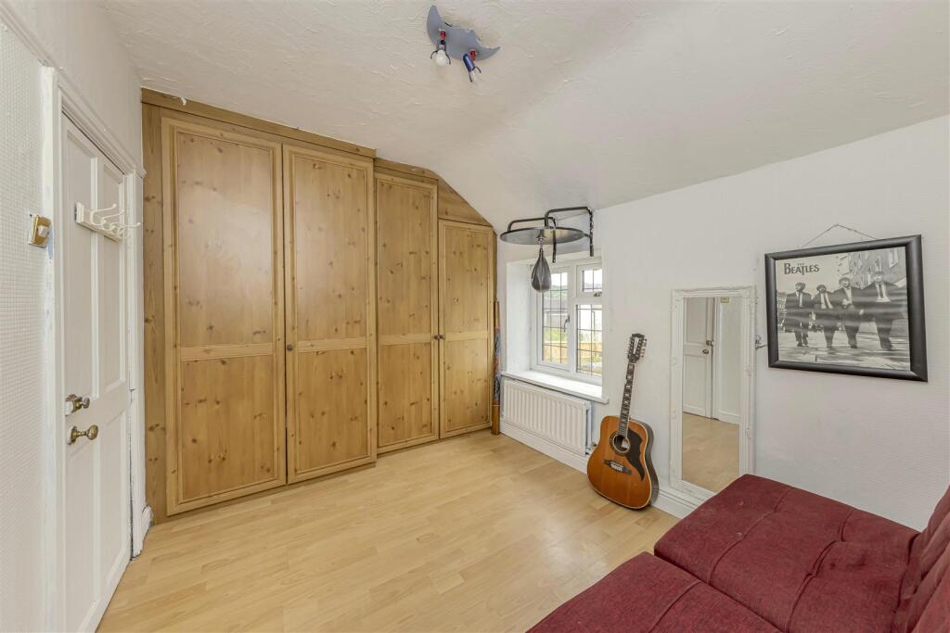
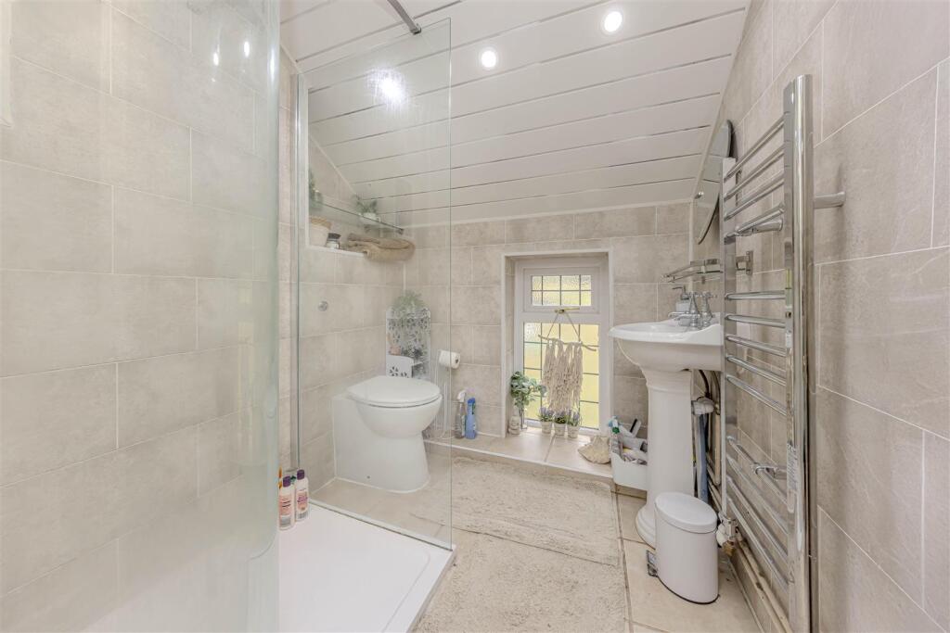

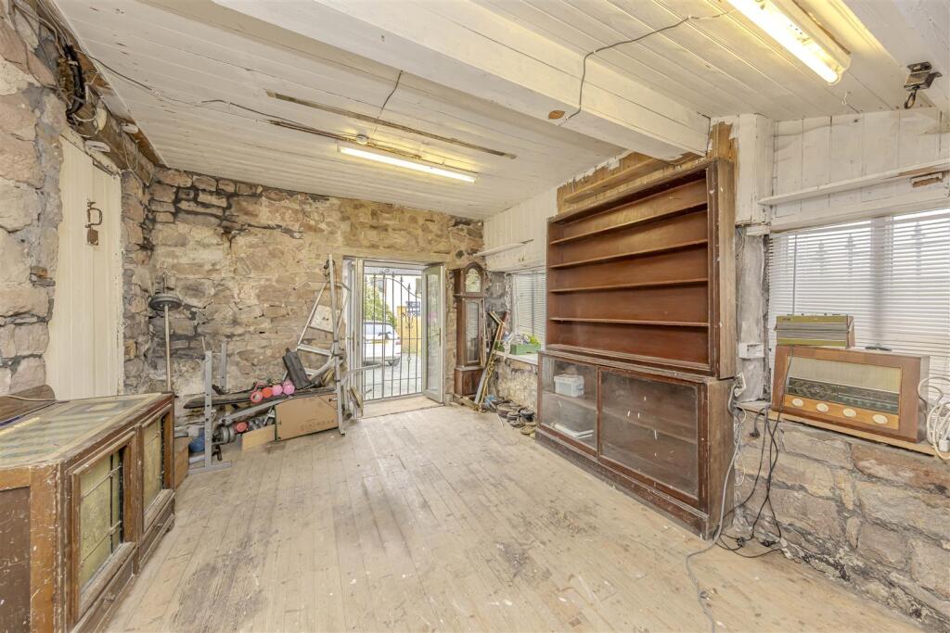
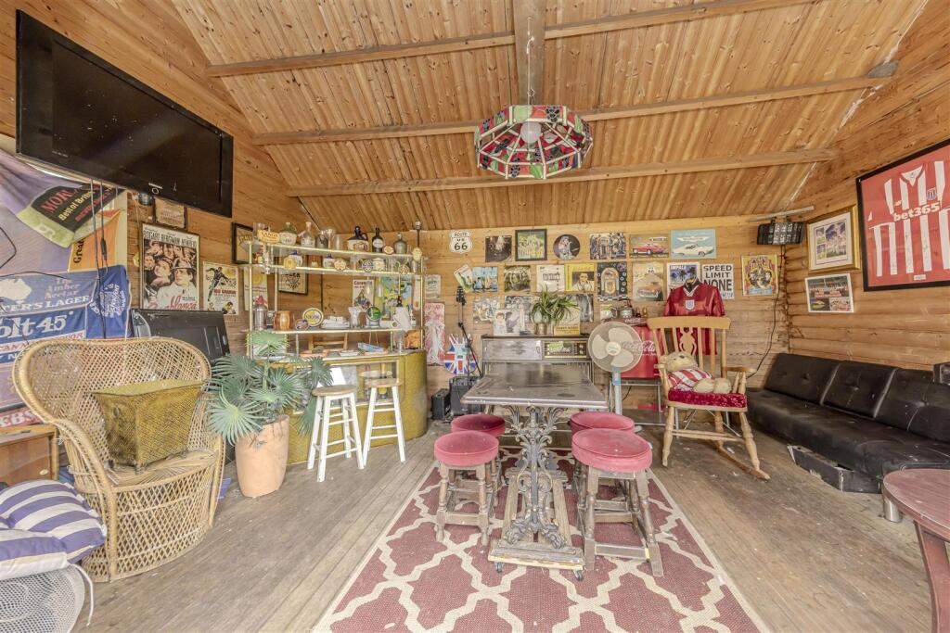
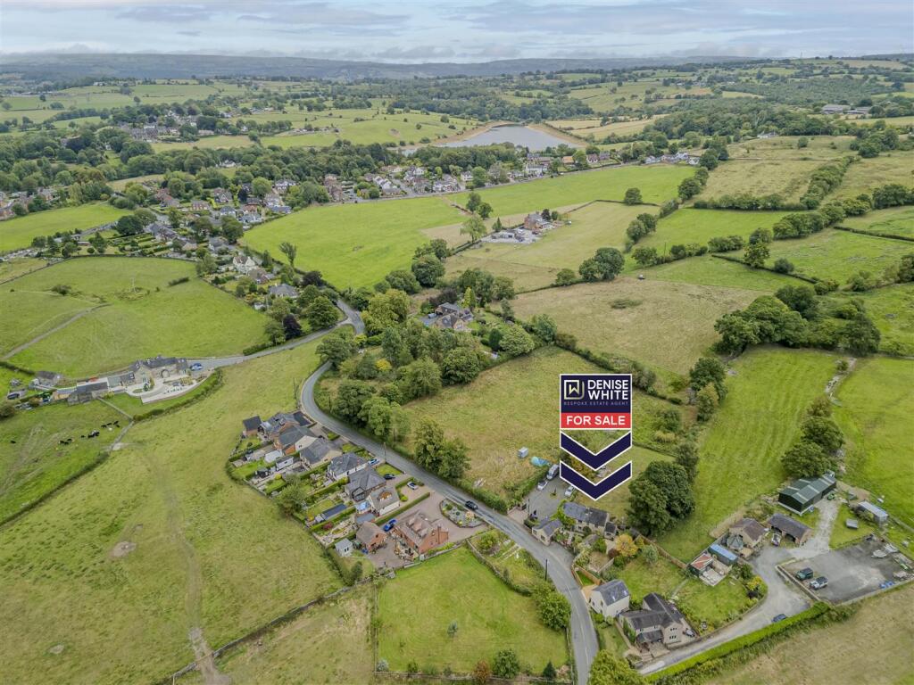


Outside Garage Aerial View Living room Living Room Living Room Breakfast kitchen Breakfast Kitchen Breakfast Kitchen Outside Snug Snug Sun Room Sun Room First Floor Landing Bedroom One Bedroom One Bedroom Two Bedroom Two Bathroom Bedroom Three Bedroom Three Bedroom Four Bedroom Four Shower Room Storage space Shop Space Shop space Outside Summer House Summer House Summer House Aerial View Outside Outside Outside Outside Outside Drive Drive Drive Outside Outside Location Outside
/ 45
Property details
Tenure
FREEHOLD
Council tax band
D
Local average
£332,423 (+73%)
Deprivation
Decile 8 (24,375 of 33,755)
Street crime
31 incidents within 1 mile (Jul 2026)
Key features
- Detached Stone Cottage Full Of Character
- Four Spacious Double Bedrooms
- Three Reception Rooms
- Generous Kitchen And Sun Room With Garden Access
- Two Bathrooms For Family Convenience
- Attached Shop Space With Store Rooms
- Approx. 2.1 acres including paddock and gardens
- Large Gated Driveway And Summer House
Additional details
- Electricity
- Mains supply
- Water
- Mains supply
- Sewerage
- Mains supply
- Heating
- Gas central
- Parking
- Driveway
- Garden
- Yes
- Listed property
- No
- Restrictions
- No
- Required access
- No
- Rights of way
- No
- Flooded in last 5 years
- No
- Flood defences
- No
Description
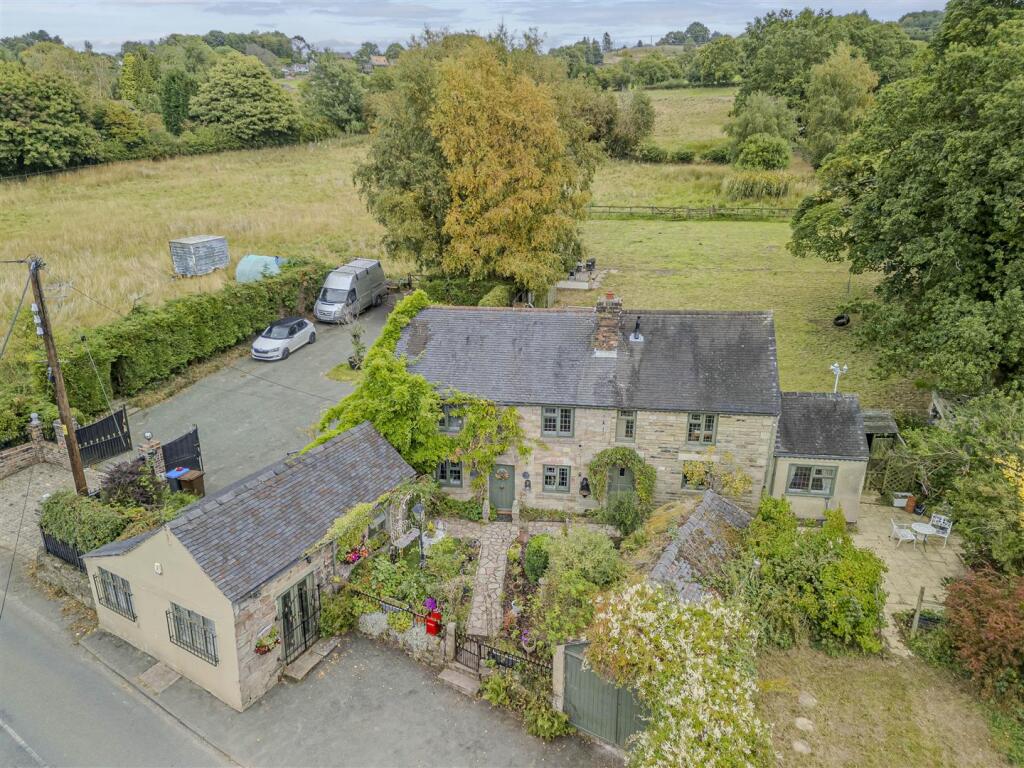
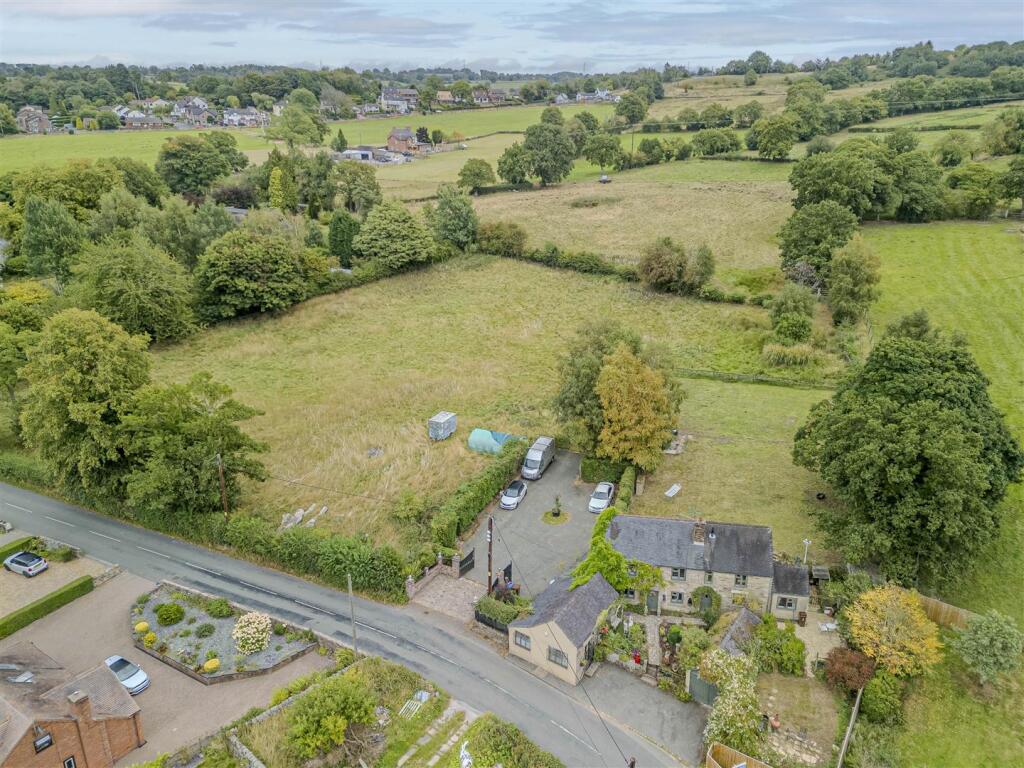
This charming four-bedroom detached stone cottage offers spacious, character-filled living with three reception rooms, two bathrooms, and a generous breakfast kitchen leading to a sunroom. Set on approx. 2 acres, the property includes an enclosed garden, large driveway, summerhouse, paddock, and a rare additional shop space with storage rooms. Requiring modernisation throughout, this is a unique opportunity to create a dream home with business or lifestyle potential in a beautiful countryside setting.
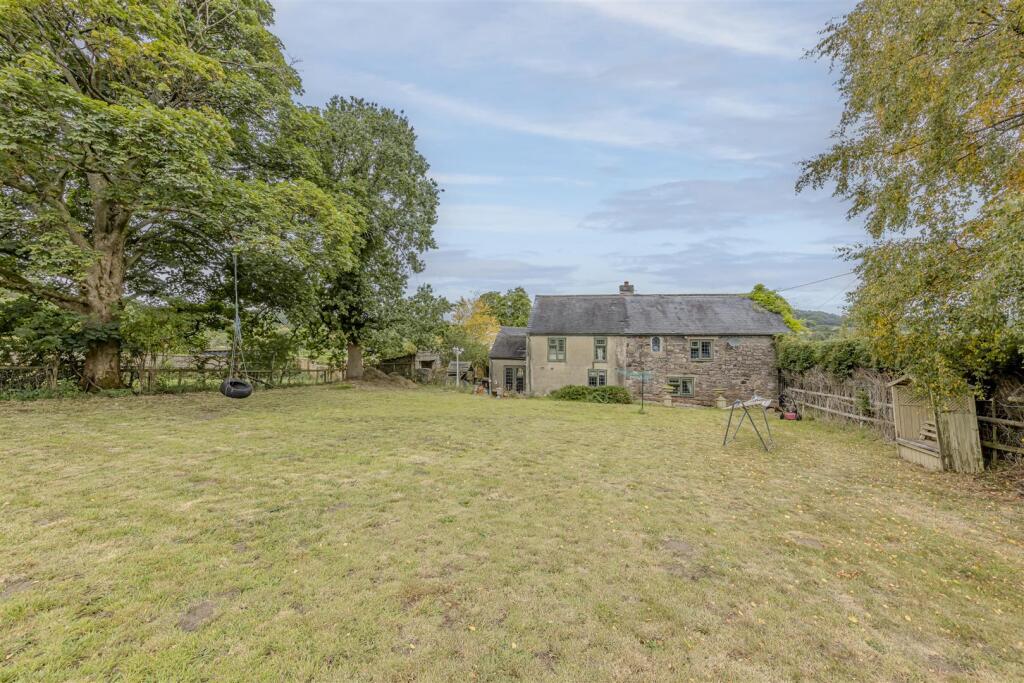
Denise White Estate Agents Comments - A rare and exciting opportunity to acquire this characterful four-bedroom detached stone cottage, set on a generous plot of approximately 2 acres, with the added benefit of an adjoining shop space and multiple storage rooms believed to date back to the 1800s. Offering bags of potential and a wealth of original features, this home is ideal for buyers looking for a unique property with scope to modernise and personalise.
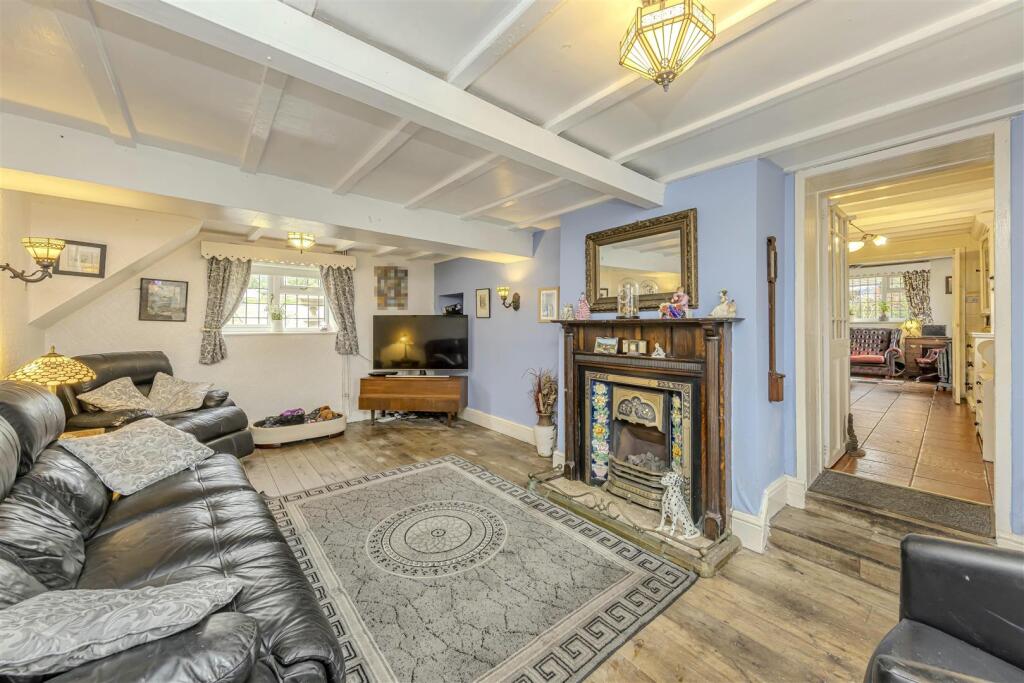
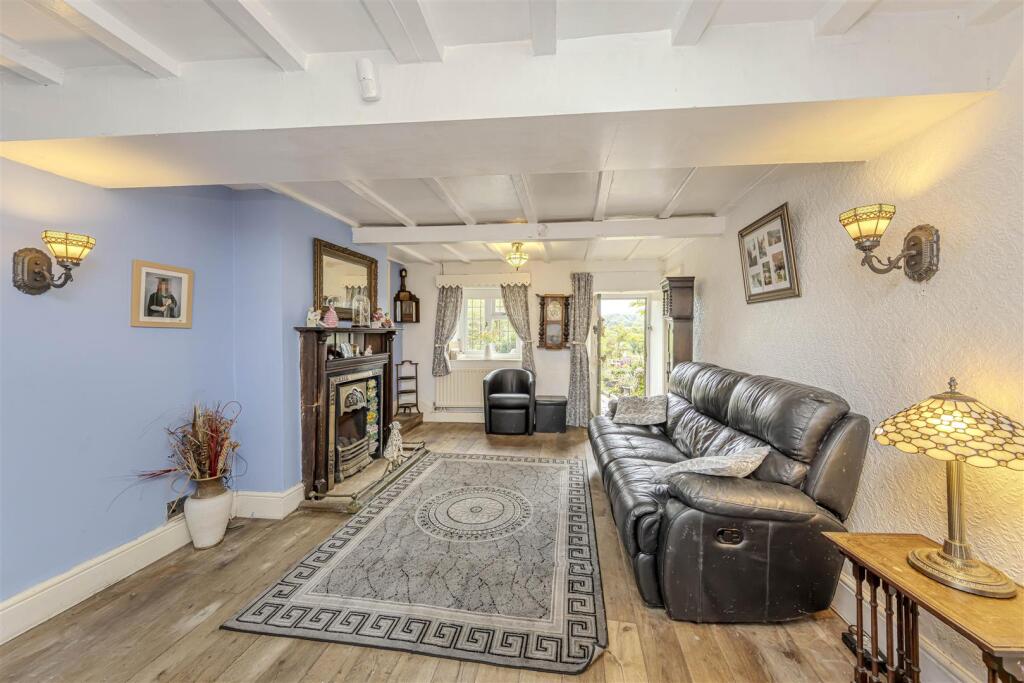
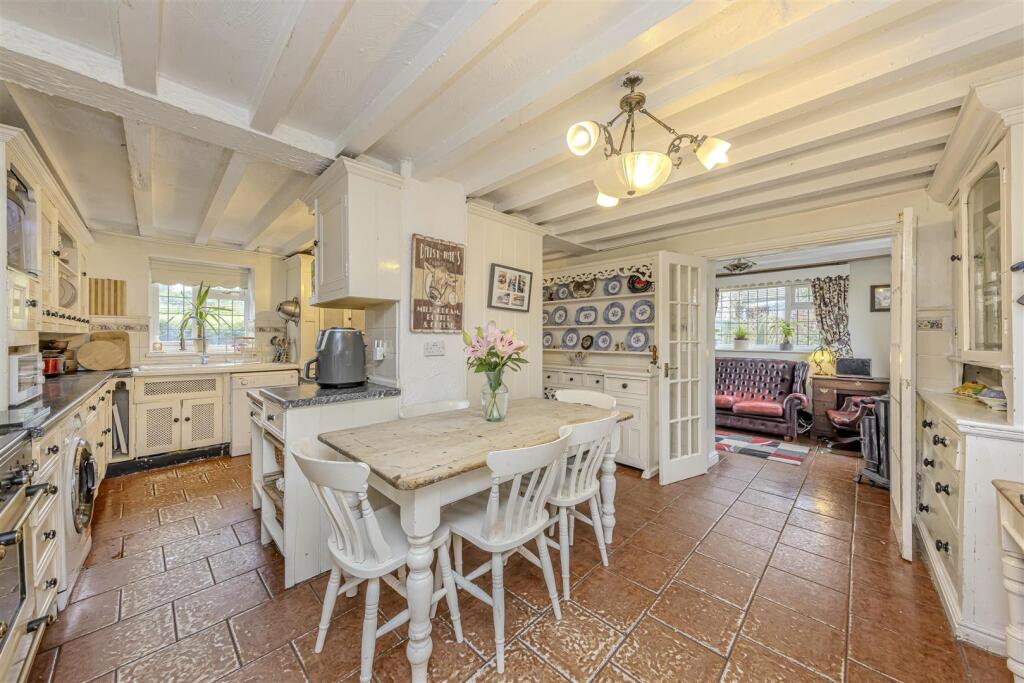
Boasting an attractive stone frontage and surrounded by mature gardens, the cottage offers spacious and quirky accommodation throughout. Internally, the layout includes three welcoming reception rooms, each filled with charm, featuring wooden flooring, beamed ceilings, and dual-aspect windows that flood the rooms with natural light. A generous breakfast kitchen sits at the heart of the home, offering a great family space with double doors leading to a sunroom, complete with triple-aspect windows and French doors opening onto the rear garden.
To the first floor, there are four well-proportioned double bedrooms, all neutrally decorated, and ideal for modern family living. These are serviced by a family bathroom and an additional shower room, providing flexibility and convenience.
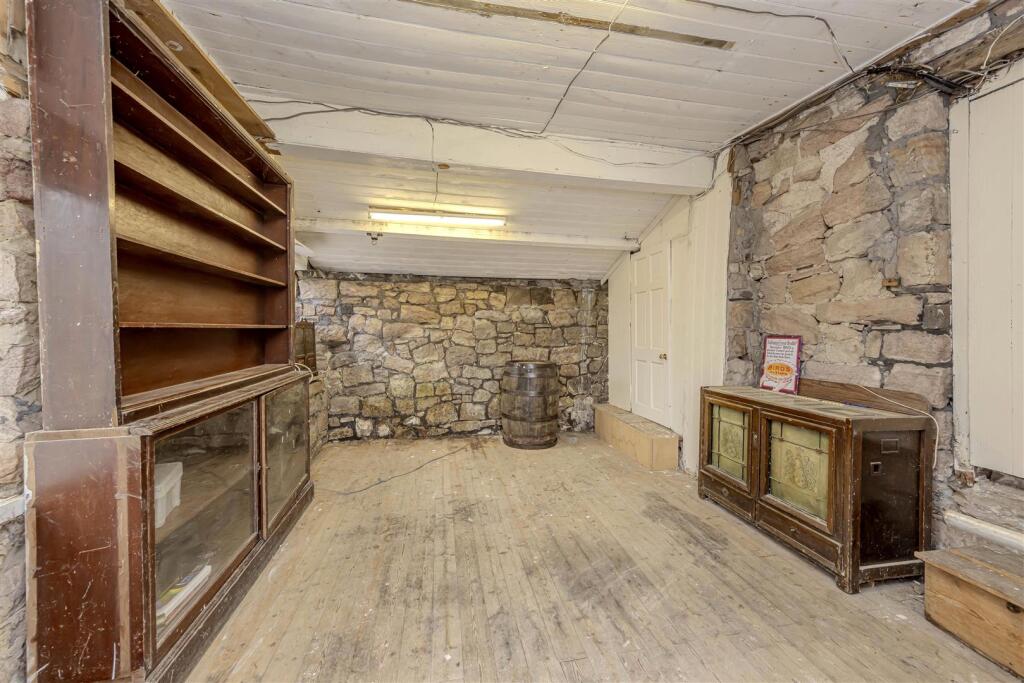
An exceptional feature of this home is the attached shop space, perfect for those seeking business premises, a studio, or further conversion potential (subject to permissions). The shop includes three versatile store rooms and a main retail area with French doors opening to the front of the property.
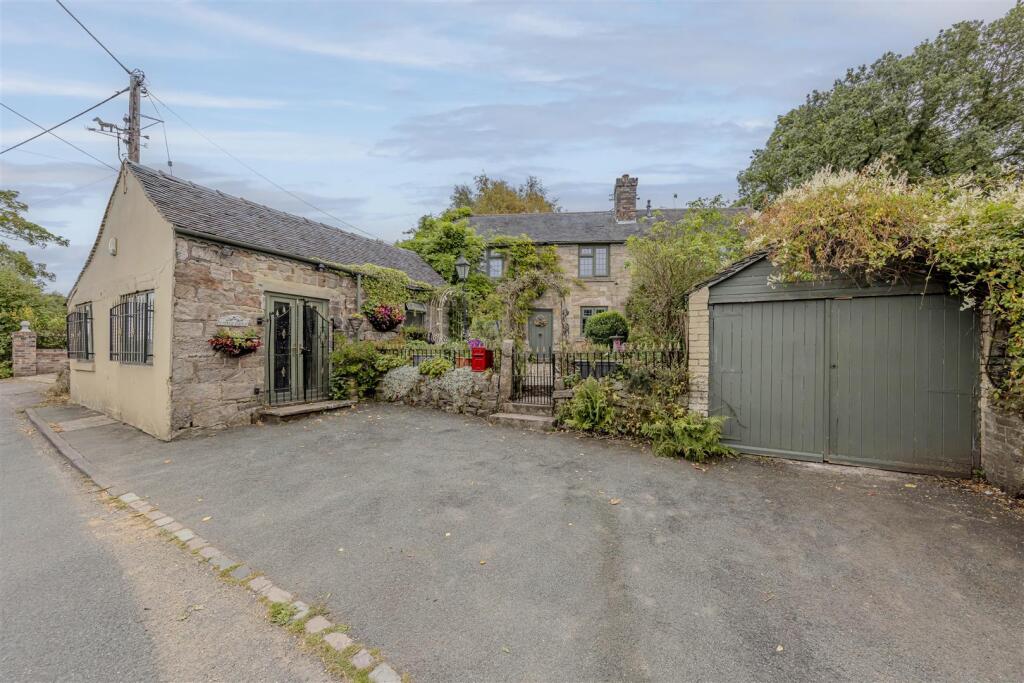
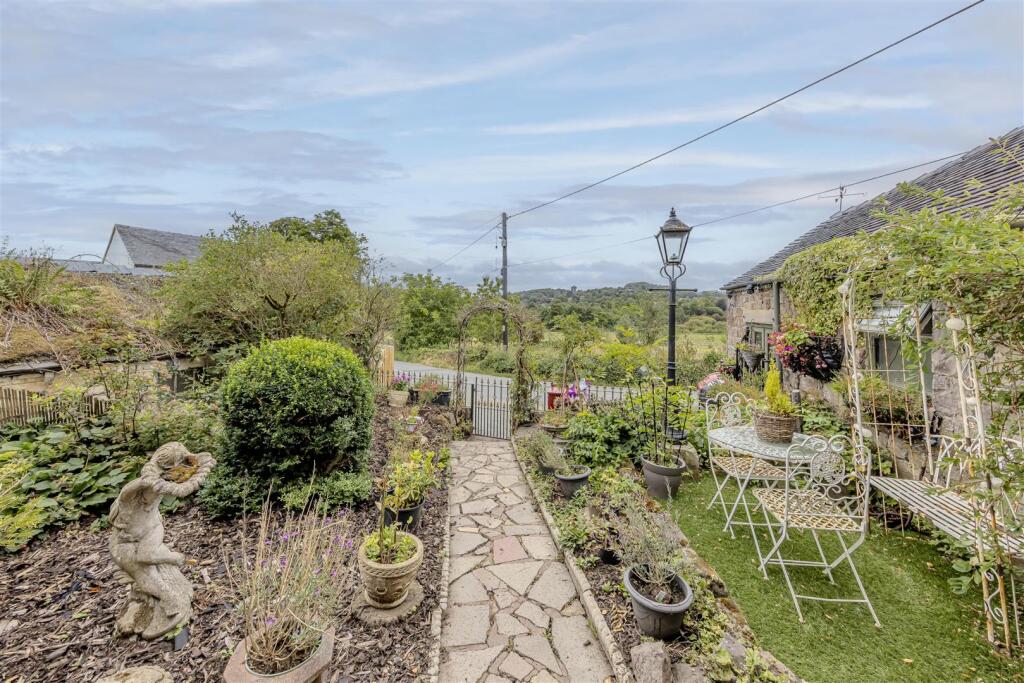
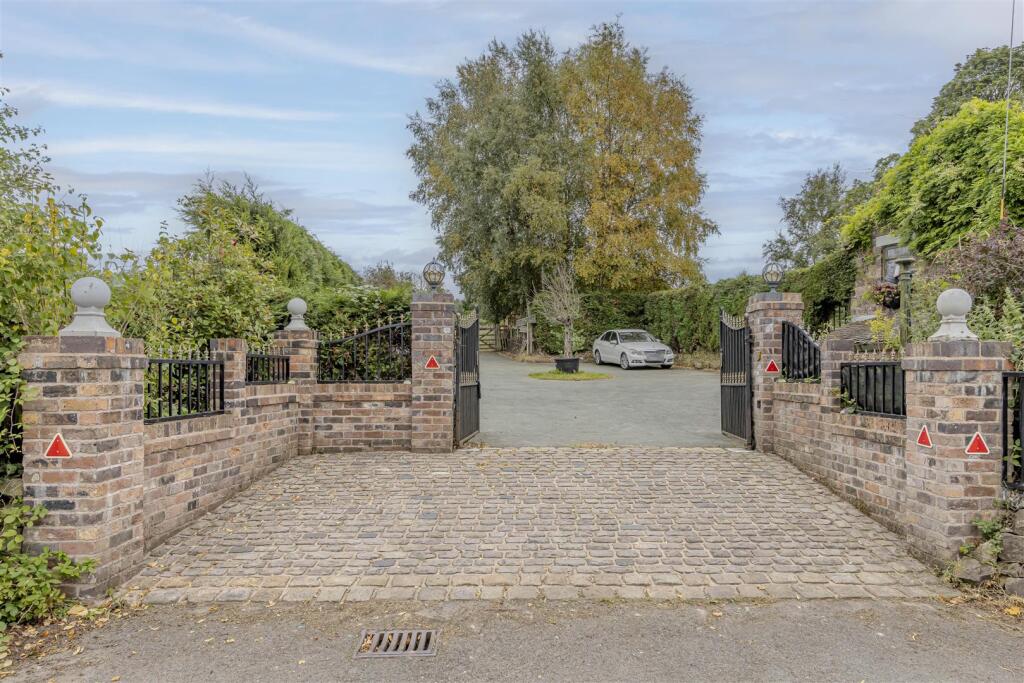
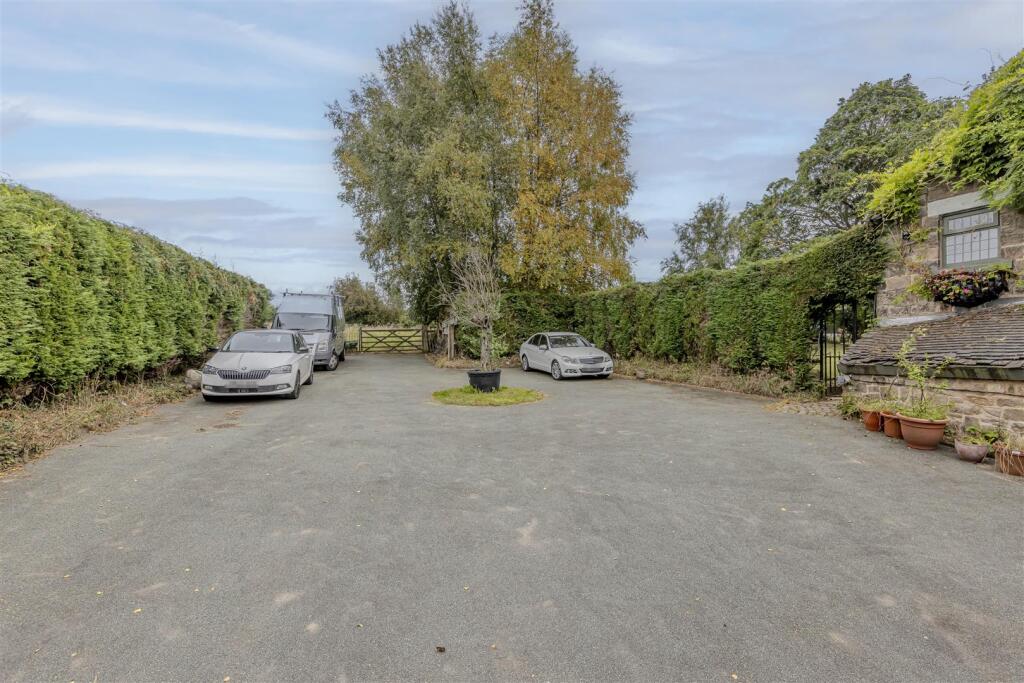
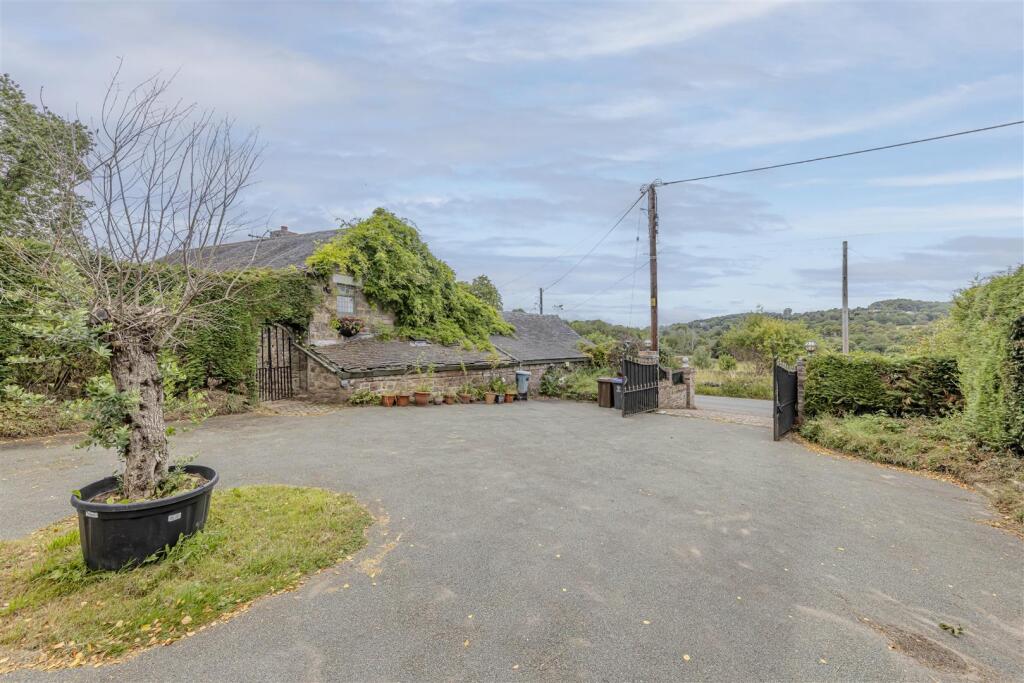
Externally, the property continues to impress. A large gated driveway offers ample parking for multiple vehicles, while a charming enclosed front garden features a paved path, wood chip borders, and a variety of mature shrubs and perennials that enhance the home’s kerb appeal.
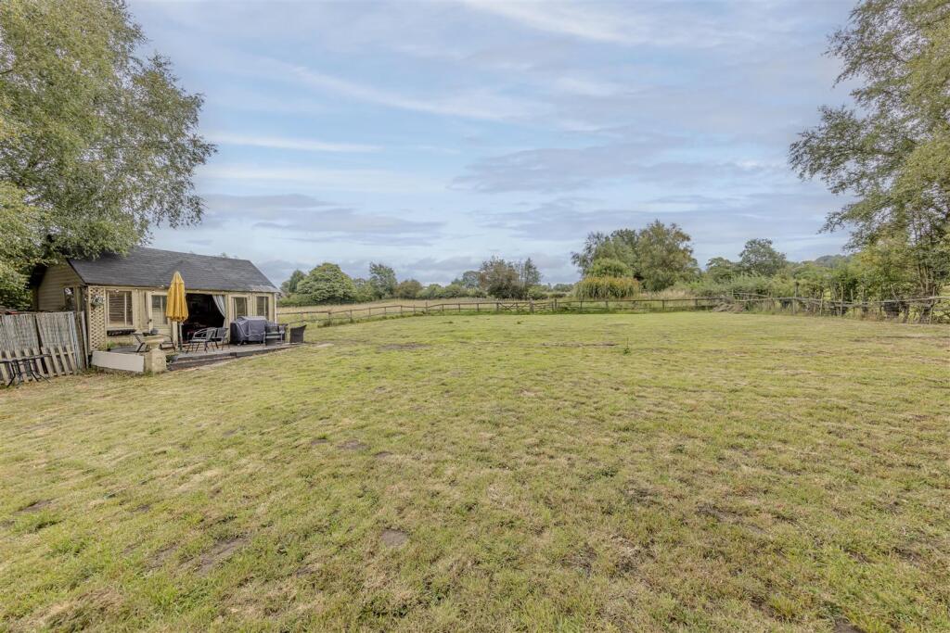
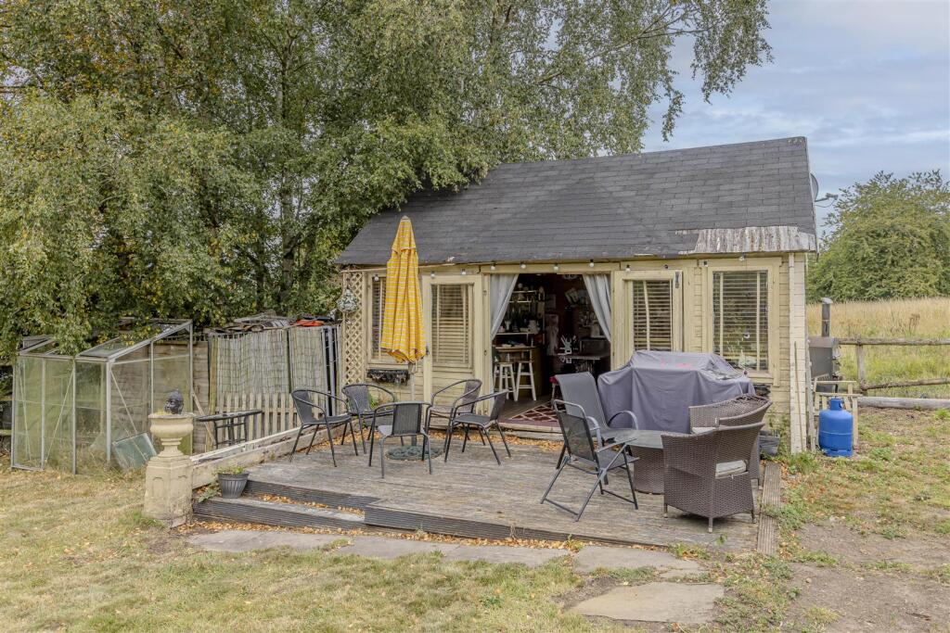
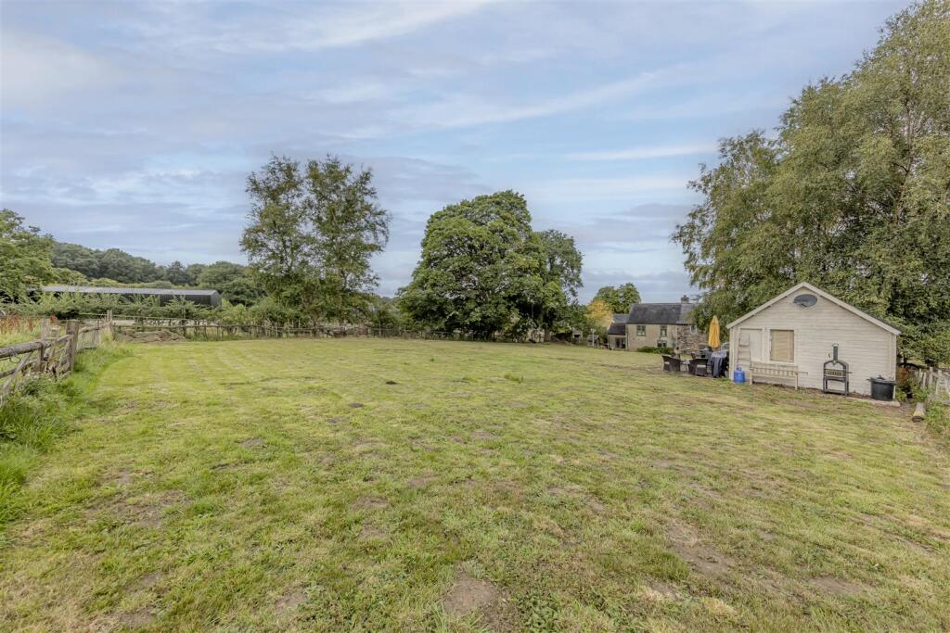
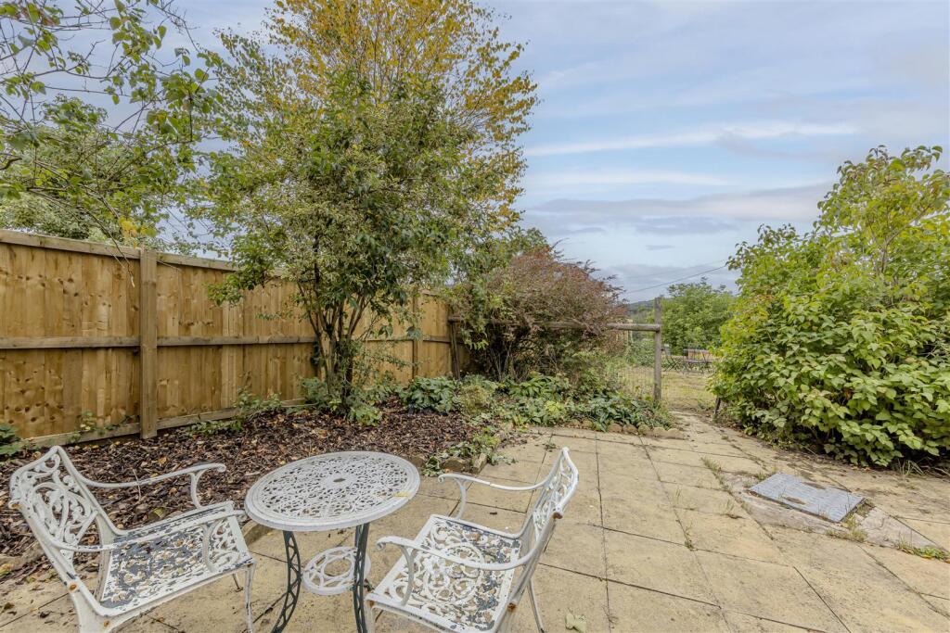
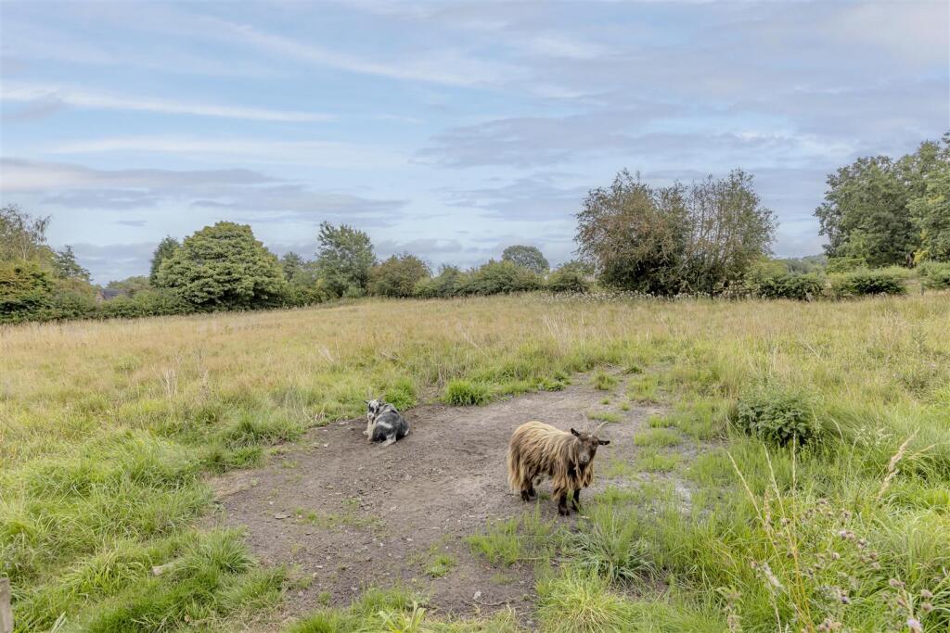
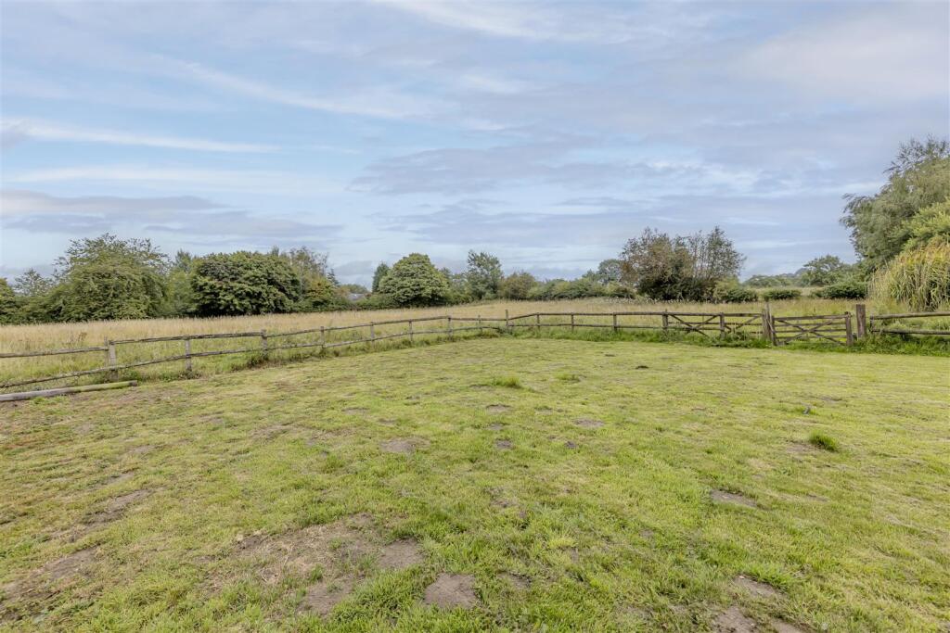
To the rear, an initial paved patio opens out to an extensive lawn, perfect for families or entertaining. A summerhouse is a great addition to enjoy the warmer months. Wrapping around the garden and driveway is a separate paddock, ideal for those with equestrian interests or looking to establish a smallholding.
With its period charm, flexible accommodation, expansive outdoor space and unique commercial potential, this property is truly a rare find.
Location - Stockton Brook is a small village located in Staffordshire. It is situated on the edge of the Peak District National Park and is surrounded by beautiful countryside. The village is known for its picturesque views and peaceful atmosphere, making it a popular destination for tourists and locals alike.
One of the main attractions in Stockton Brook is the Caldon Canal, which runs through the village. The canal is a popular spot for boating and fishing, and there are several pubs and restaurants along its banks. The canal also provides a scenic walking route, with many people enjoying a leisurely stroll along its towpath.
Another notable feature of Stockton Brook is its historic church, St. Mary's. The church dates back to the 12th century and is a Grade II listed building. It is known for its beautiful stained glass windows and impressive architecture, making it a popular destination for history buffs and architecture enthusiasts.
Overall, Stockton Brook is a charming village with plenty to offer. Its beautiful countryside, historic landmarks, and peaceful atmosphere make it a great place to escape the hustle and bustle of city life.
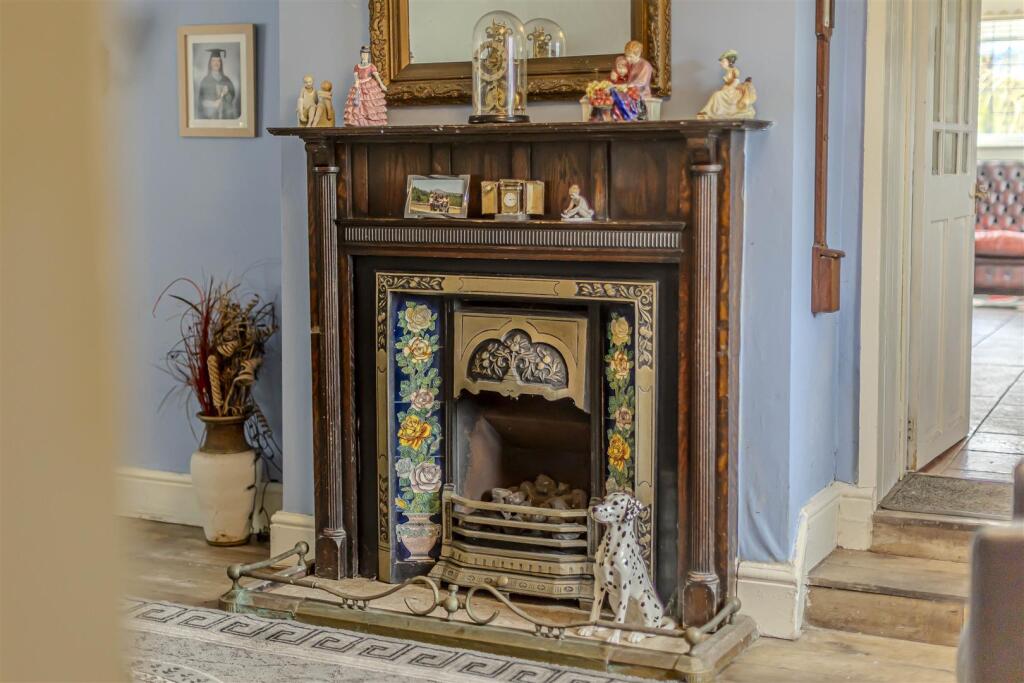
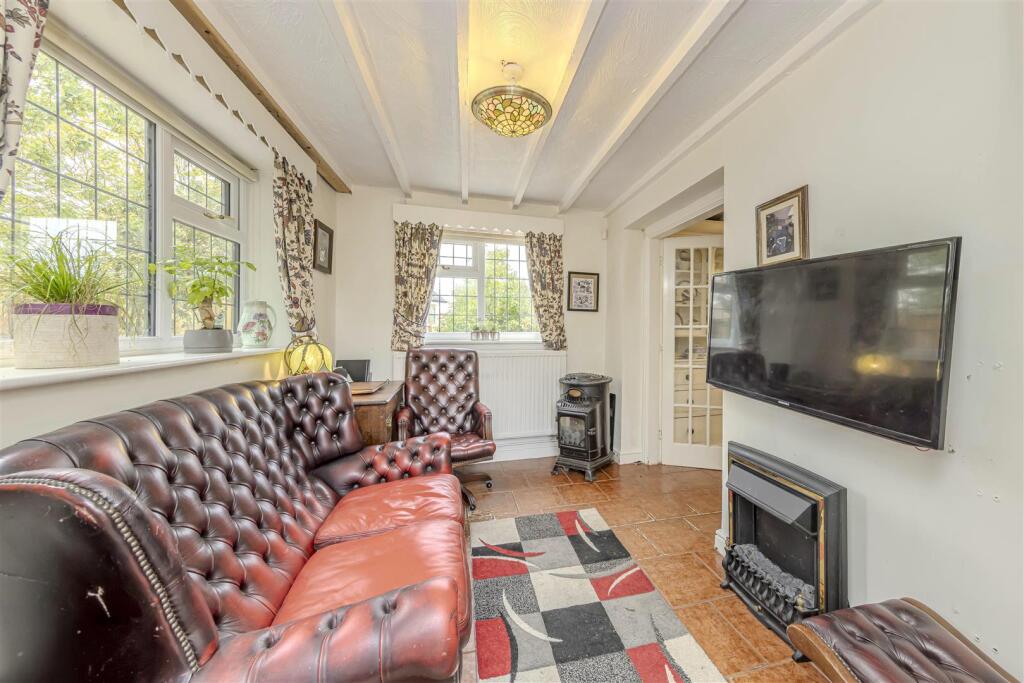
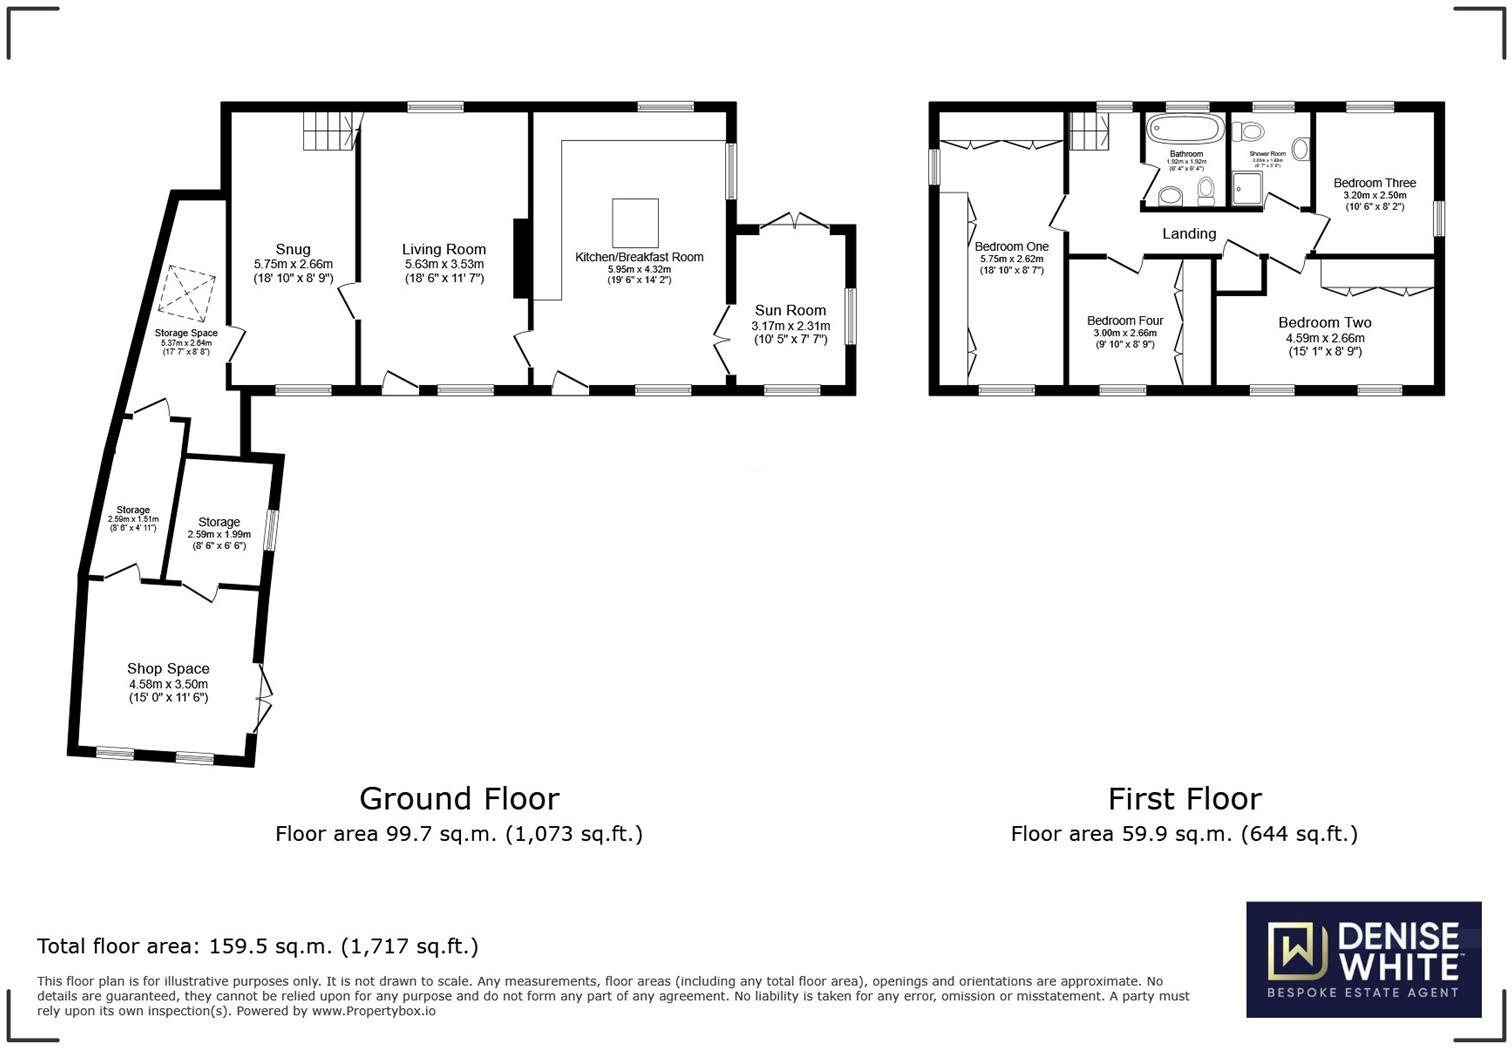
Living Room - 3.53 x 5.63 (11'6" x 18'5") - Wooden flooring. Wooden door to the front aspect. Two uPVC double glazed windows to the front and rear aspect. Fireplace with wooden surround. Two wall lights. Two ceiling lights.
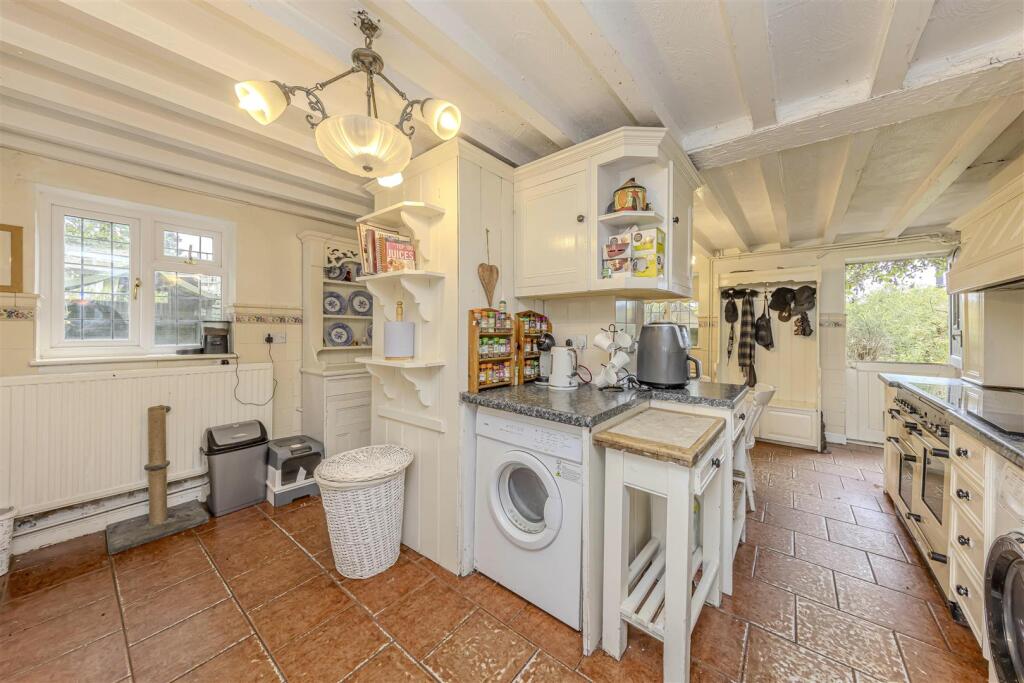
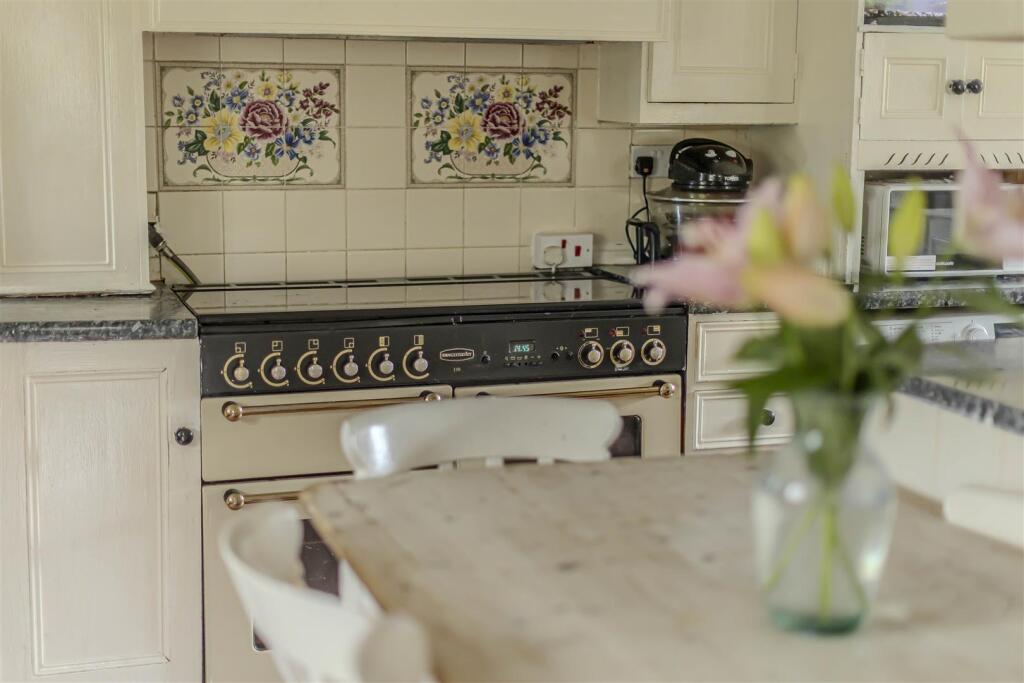
Breakfast Kitchen - 4.32 x 5.95 (14'2" x 19'6" ) - Tiled flooring. A range of wooden wall and base units with laminate worksurfaces above. Integrated ceramic mixer tap above. Space full range style cooker. Undercounter space for washing machine and dishwasher. Radiator. Three uPVC double glazed windows to the front, side, and rear aspect. Two ceiling lights.
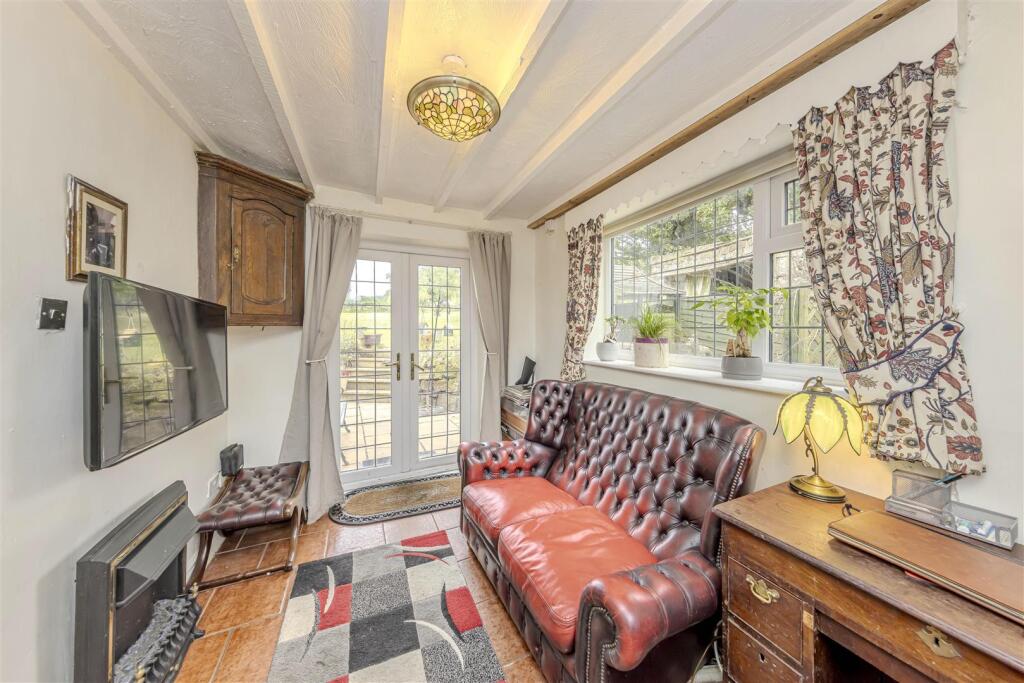
Sun Room - 2.31 x 3.17 (7'6" x 10'4" ) - Continued flooring. Wall mounted radiator. Two uPVC double glazed windows to the front and side aspect. French doors to the rear aspect. Ceiling light.
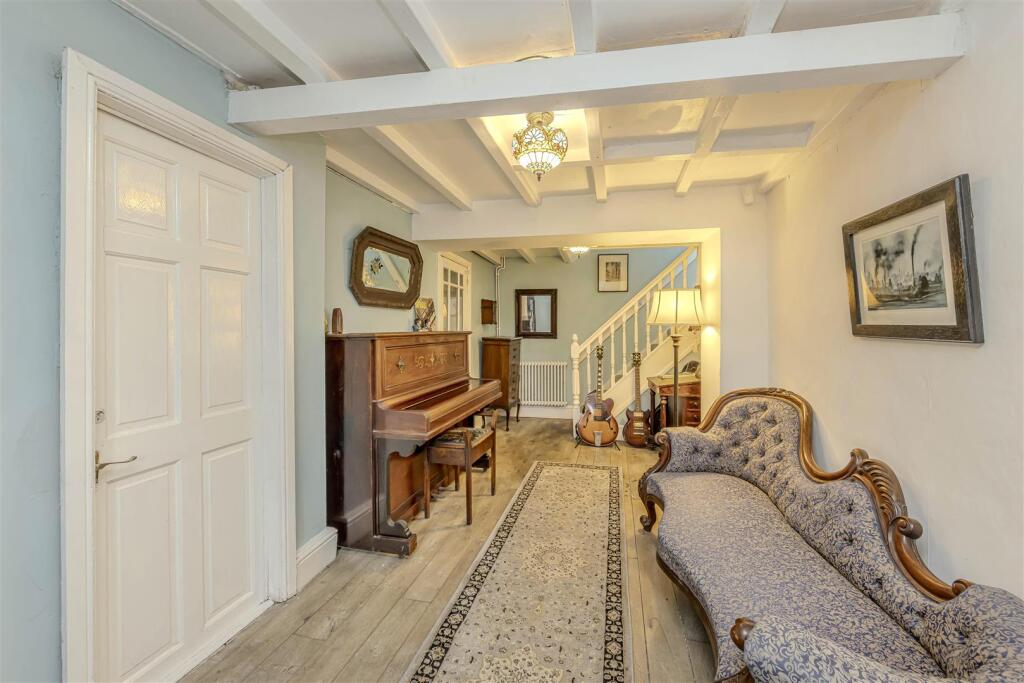
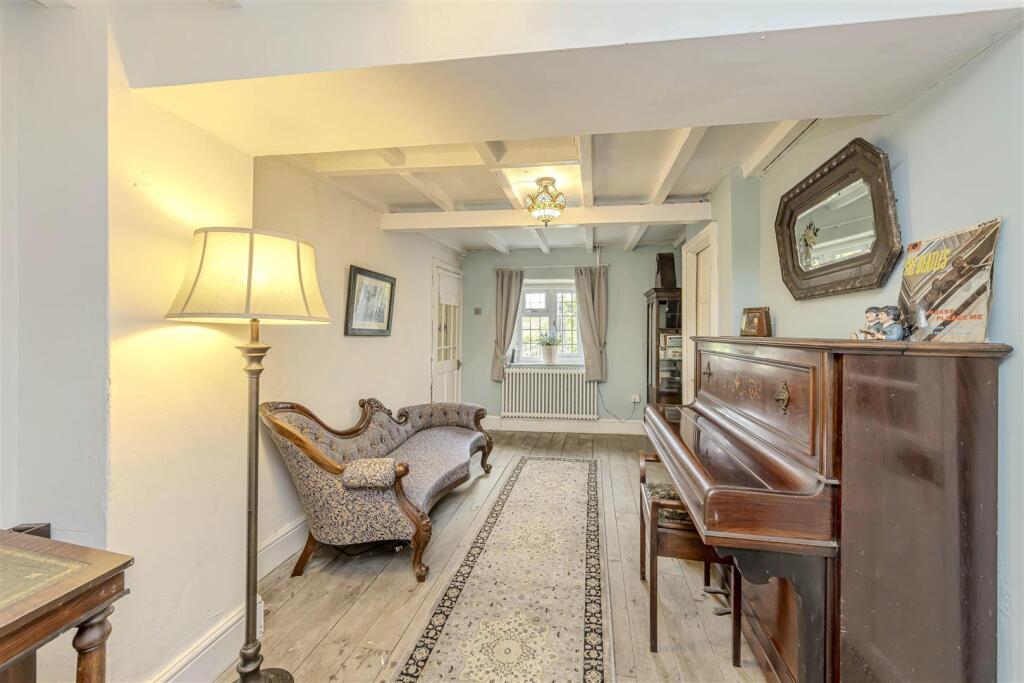
Snug - 5.75 x 2.66 (18'10" x 8'8" ) - Wooden flooring. Two wall mounted radiators. uPVC double glazed window to the front aspect. Stairs to the first floor accommodation. Two ceiling lights.
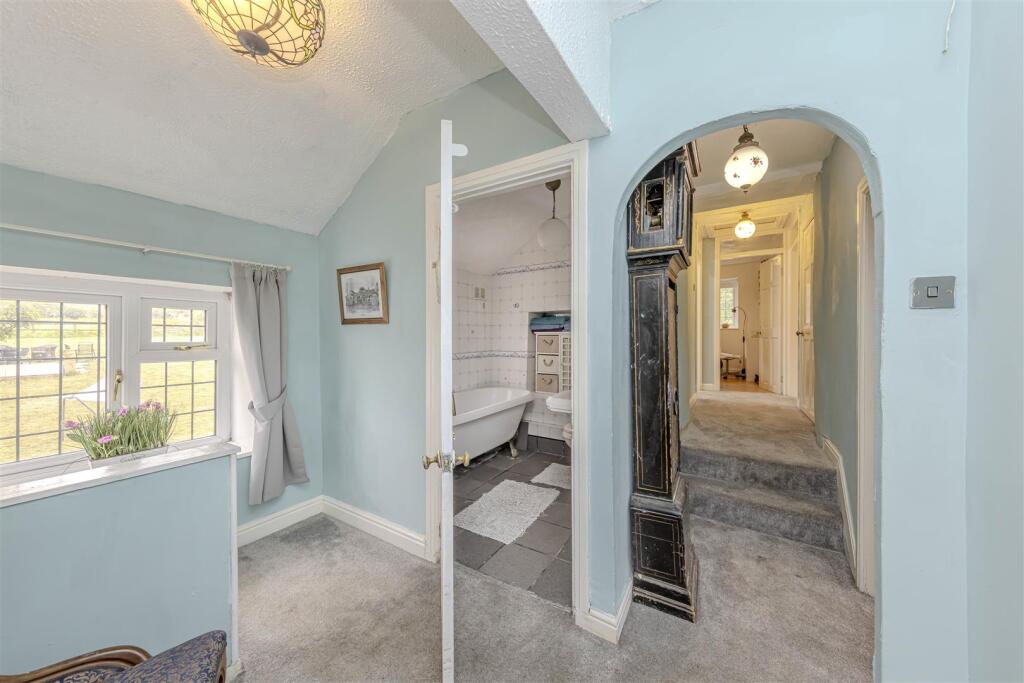
First Floor Landing - Fitted carpet. uPVC double glazed window to the rear aspect. Three ceiling lights. Storage cupboard housing combination boiler. Two loft access points
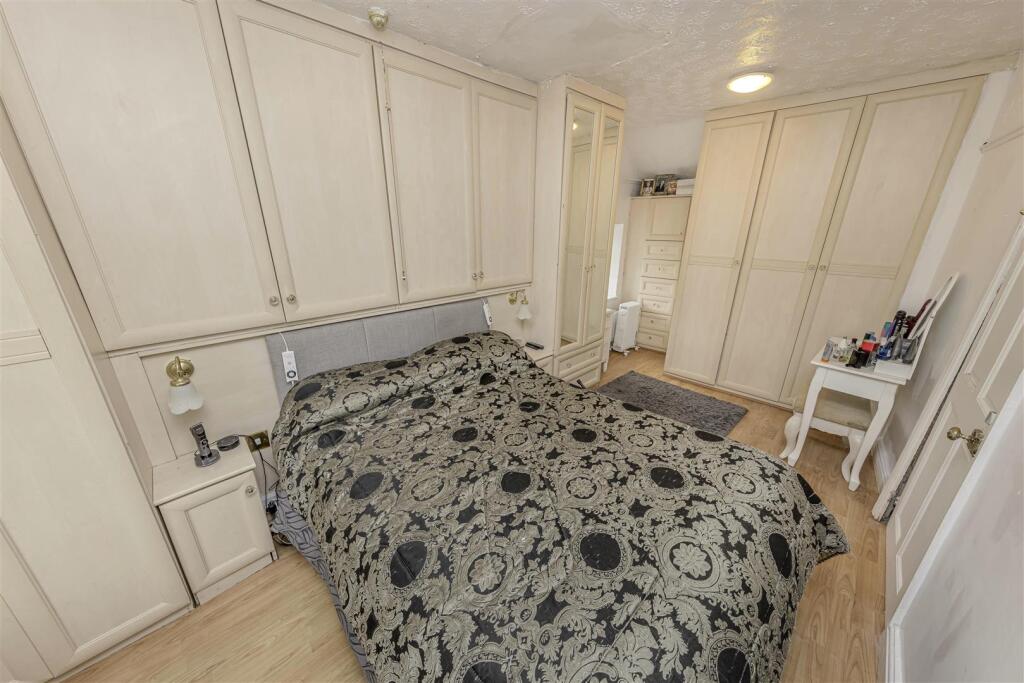
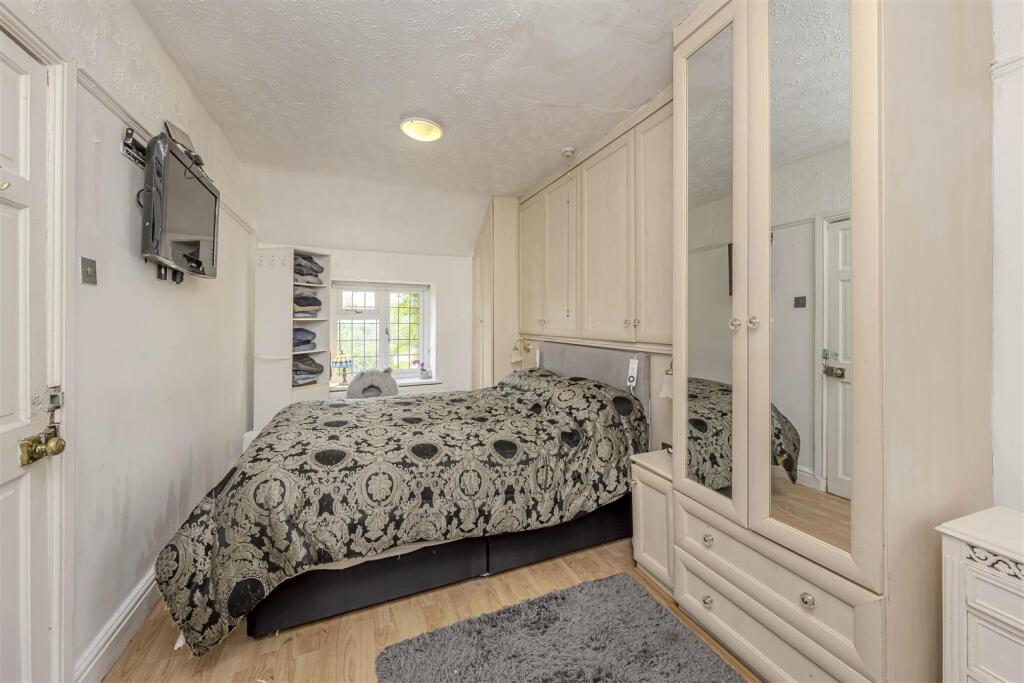
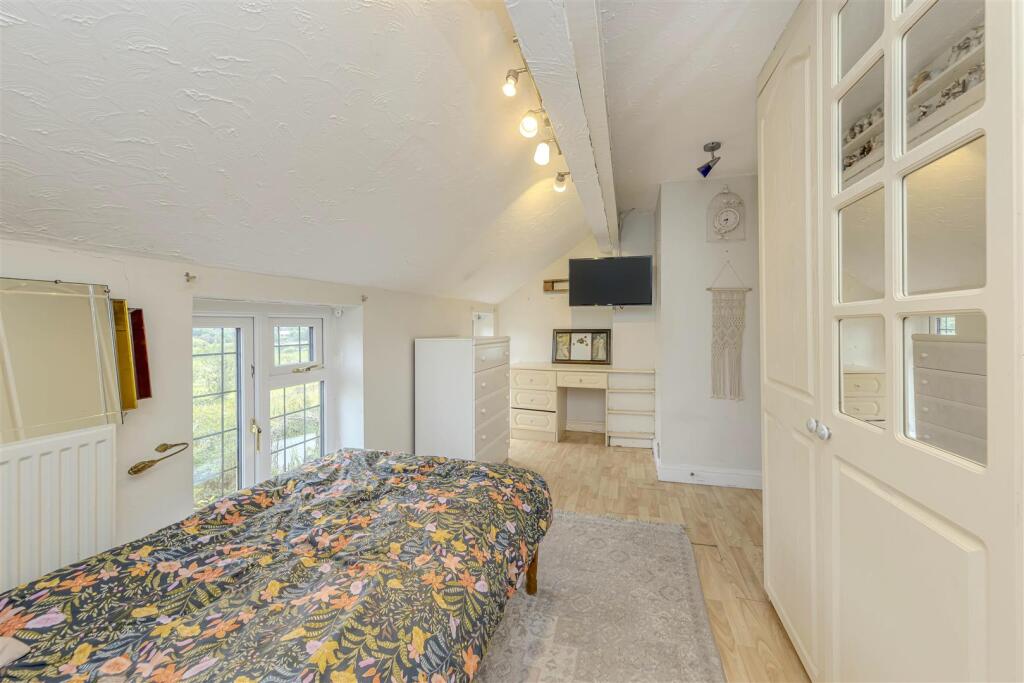
Bedroom One - 2.62 x 5.37 (8'7" x 17'7" ) - Wood effect flooring. Two wall mounted radiators. uPVC double glazed window to the front aspect. Wooden double glazed window to the side aspect. Built in wardrobes. Two ceiling lights.
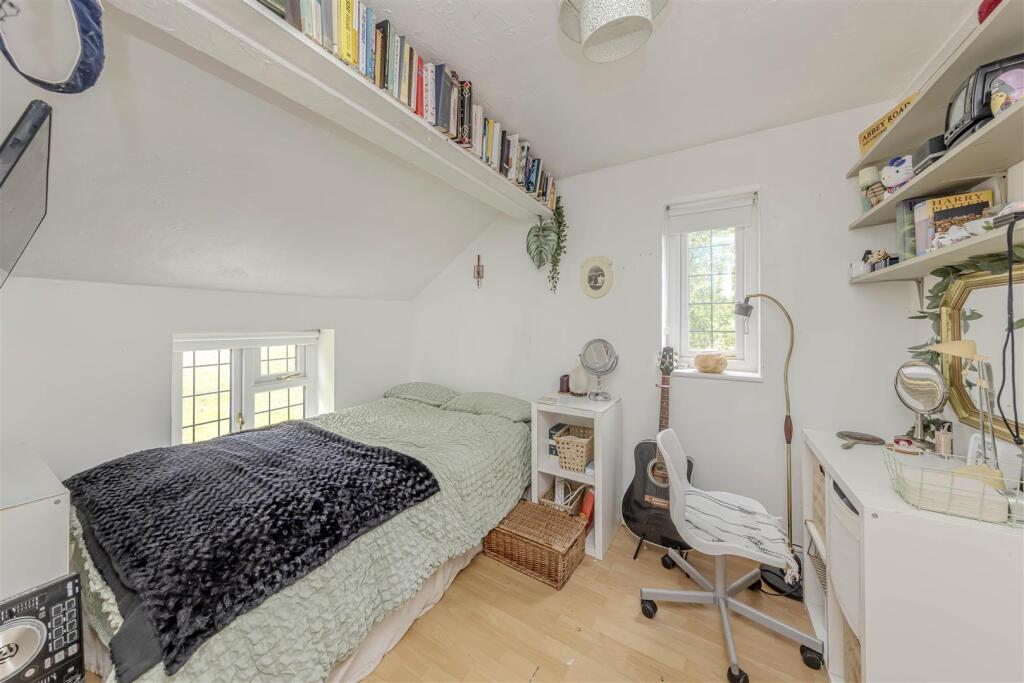
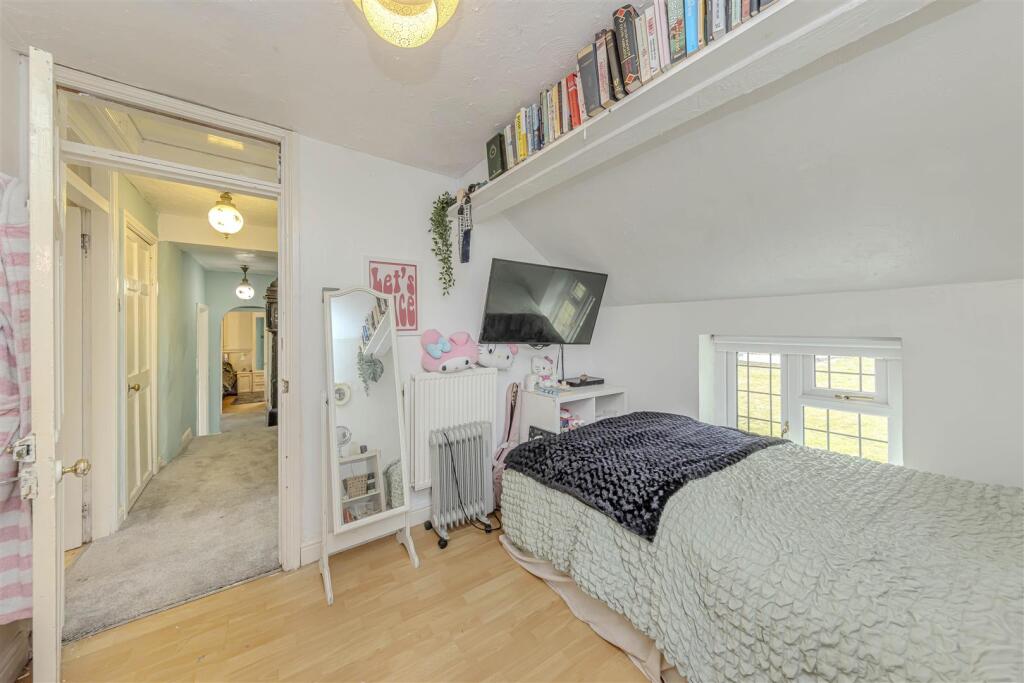
Bedroom Two - 2.50 x 3.20 (8'2" x 10'5" ) - Wood effect laminate flooring. Wall mounted radiator. Two uPVC double glazed windows to the side and rear aspect. Ceiling light.
Bedroom Three - 2.66 x 4.59 (8'8" x 15'0" ) - Wood effect laminate flooring. Wall mounted radiator. Two uPVC double glazed windows to the front aspect. Ceiling light.
Bedroom Four - 2.66 x 3.00 to wardrobes (8'8" x 9'10" to wardrobe - Wood effect laminate flooring. Wall mounted radiator. uPVC double glazed window to the front aspect. Built in wardrobes. Picture railing. Ceiling light.
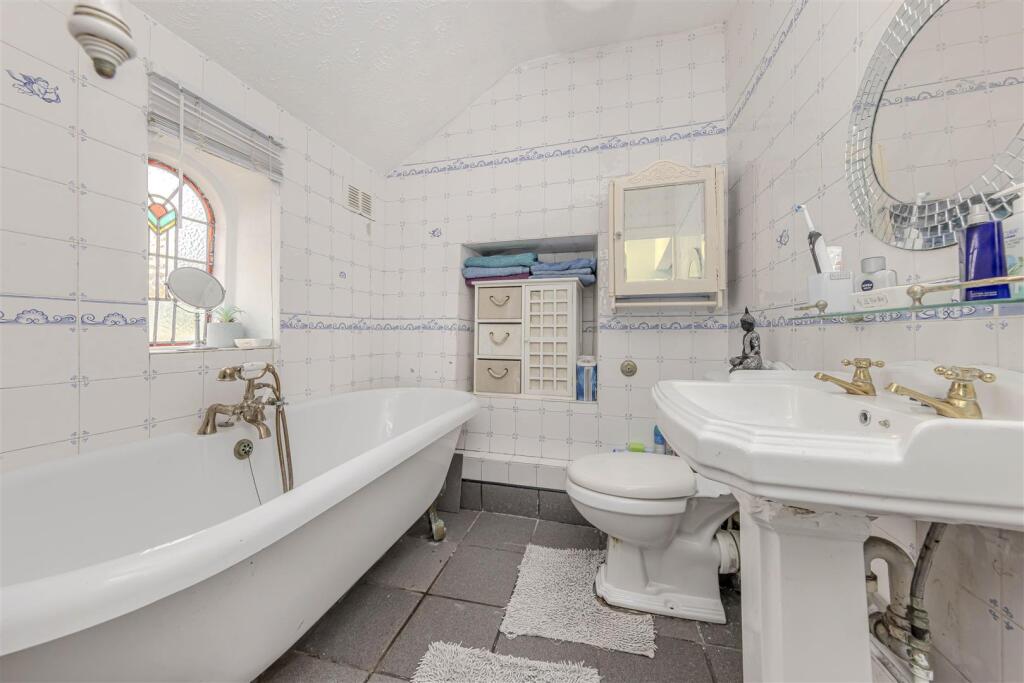
Bathroom - 1.92 x 1.92 (6'3" x 6'3" ) - Tiled flooring. Tiled Walls. Low level WC. Pedestal wash hand basin. Roll top claw foot bath with shower attachment. Wall mounted radiator. Wooden stained glass window to the rear aspect. Ceiling light.
Shower Room - 2.00 x 1.68 (6'6" x 5'6" ) - Tiled flooring. Tiled walls. Shower enclosure with shower. Low level WC. Pedestal wash hand basin. Wall mounted ladder style towel rail. Obscured uPVC double glazed window to the rear aspect. Inset spotlights.
Shop Space - 4.58 x 3.50 (15'0" x 11'5" ) - Wooden flooring. French doors to the side aspect. Two uPVC double glazed windows to the front aspect. Ceiling light.
Rear Store Room - 2.61 max x 5.88 max (8'6" max x 19'3" max ) - Wooden flooring. uPVC double glazed window to the side aspect. Skylight. Two wall lights.
Storage Space - 1.36 x 2.43 (4'5" x 7'11") - Continued wooden flooring. Ceiling light.
Storage Space - 1.98 x 2.45 (6'5" x 8'0") - Wooden flooring. Obscured uPVC double glazed window to the side aspect. Ceiling light.
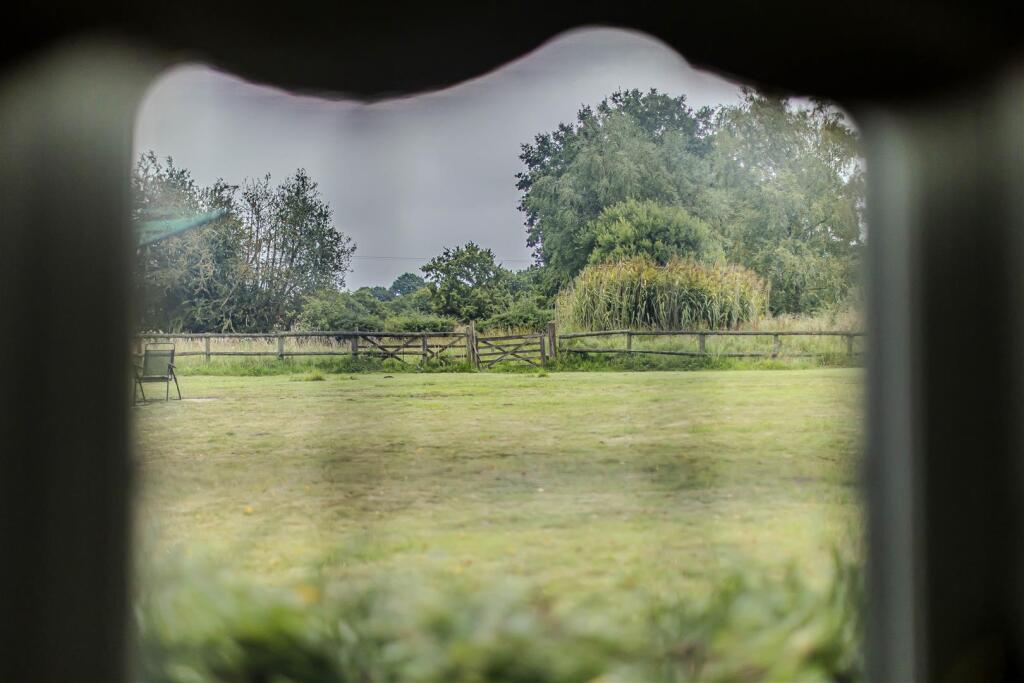
Outside - Externally, the property continues to excel with a large gated driveway providing ample parking for multiple vehicles with gated access into a large enclosed grass paddock. There is a large lawned garden with an initial patio area which can be accessed via French doors from the Sun room.
To the front of the property is a charming front garden with gated pathway leading to the front of the home.
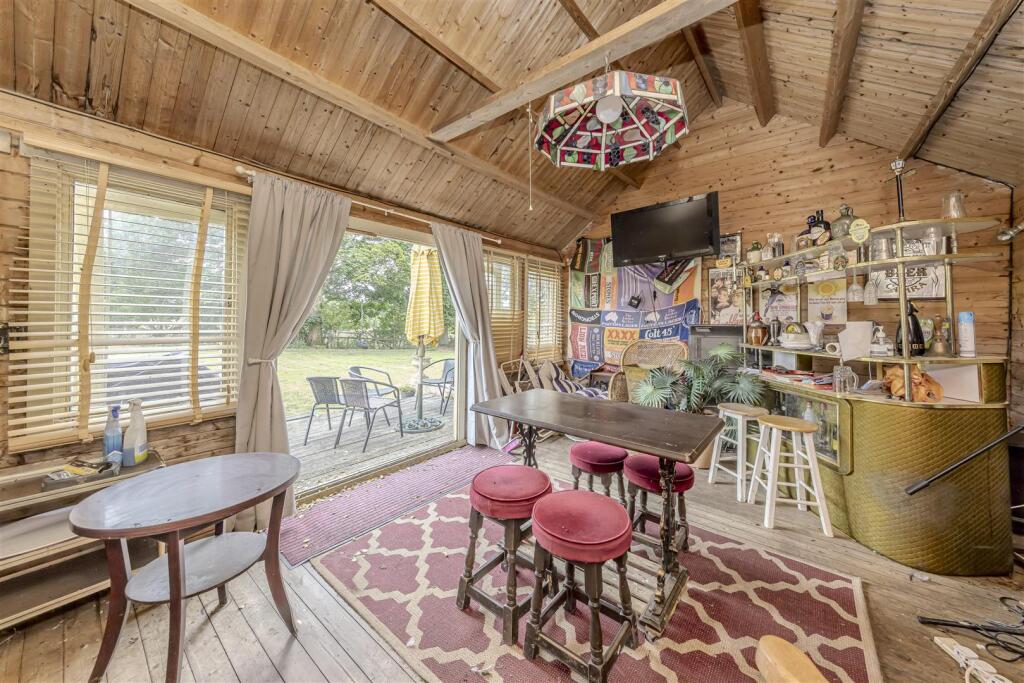
Summer House - 3.75 x 5.21 (12'3" x 17'1" ) - Wooden flooring. And wooden double glazed windows to the front inside aspect. French doors to the front aspect. Power and lighting.
Garage - 7.01 x 3.30 (22'11" x 10'9" ) - Power and Lighting. Double doors to the front aspect.
Agents Notes - Tenure: Freehold
Services: All mains services connected
Council Tax: Staffordshire Moorlands Band D
Please Note - Please note that all areas, measurements and distances given in these particulars are approximate and rounded. The text, photographs and floor plans are for general guidance only. Denise White Estate Agents has not tested any services, appliances or specific fittings — prospective purchasers are advised to inspect the property themselves. All fixtures, fittings and furniture not specifically itemised within these particulars are deemed removable by the vendor.
About Your Agent - "In a world where you can be anything, be kind"
Denise is the director of Denise White Estate agents and has worked in the local area since 1999. Denise and the team can help and advise with any information on the local property market and the local area.
Denise White Estate Agents deal with all aspects of property including residential sales and lettings.
Please do get in touch with us if you need any help or advise.
Property To Sell? - We can arrange an appointment that is convenient with yourself, we'll view your property and give you an informed FREE market appraisal and arrange the next steps for you.
You Need A Solicitor! - A good conveyancing solicitor can make or break your moving experience – we’re happy to recommend or get a quote for you, so that when the times comes, you’re ready to go.
Do You Require A Mortgage? - Speak to us, we'd be more than happy to point you in the direction of a reputable adviser who works closely with ourselves.
We Won! - Local Estate Agent Wins Prestigious British Gold Award for Customer Service
Denise White Bespoke Estate Agents has been honored with the esteemed Gold Award 2024 from the British Property Awards for their exceptional customer service and extensive local marketing knowledge in Leek and its surrounding areas.
The British Property Awards, renowned for their inclusivity and comprehensive evaluation process, assess estate agents across the United Kingdom based on their customer service levels and understanding of the local market. Denise White Estate Agents demonstrated outstanding performance throughout the rigorous and independent judging period.
As part of the assessment, the British Property Awards mystery shopped 90% of estate agents nationwide, evaluating their telephone etiquette, responsiveness to emails, promptness in returning missed calls, and, crucially, their expertise in the local marketing area.
The Gold Award is a testament to the estate agents who consistently go above and beyond, delivering exceptional levels of customer service, focusing on their commitment and excellence within the local community.
Anti-Money Laundering & Id Checks - Once an offer is accepted on a property marketed by Denise White Estate Agents we are required to complete ID verification checks on all buyers and to apply ongoing monitoring until the transaction ends. Whilst this is the responsibility of Denise White Estate Agents we may use the services of Guild365, to verify Clients’ identity. This is not a credit check and therefore will have no effect on your credit history. You agree for us to complete these checks, and the cost of these checks is £30.00 inc. VAT per buyer. This is paid in advance, when an offer is agreed and prior to a sales memorandum being issued. This charge is non-refundable.
Listed by
Leek
Denise White Estate Agents
Reference: 166791743
EPC ratings on this postcode
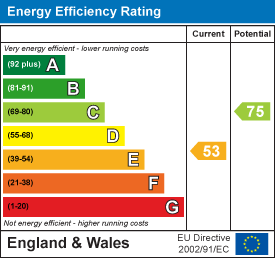
We don't have a matched EPC for this property yet. Below are efficiency scores and details for other addresses on this postcode.
| Address | Current | Potential | Floor area | Age band | Type |
|---|---|---|---|---|---|
| 1 Stanley Road, Stockton Brook, STOKE-ON-TRENT | 83 | 92 | 126 m² | — | Detached |
| April Cottage, Stanley Road, Stockton Brook, STOKE-ON-TRENT | 64 | 90 | 62 m² | England and Wales: before 1900 | Detached |
| April Cottage, Stanley Road, STOKE-ON-TRENT | 56 | 86 | 63 m² | England and Wales: 1900-1929 | Detached |
| Ashdene, Stanley Road, Stockton Brook, STOKE-ON-TRENT | 73 | 81 | 172 m² | England and Wales: 1930-1949 | Detached |
| Cherrywood, Stanley Road, Stockton Brook, STOKE-ON-TRENT | 67 | 79 | 181 m² | England and Wales: 1967-1975 | Detached |
| DORANDALE, STANLEY ROAD, STOCKTON BROOK | 54 | 82 | 58 m² | England and Wales: 1930-1949 | Detached |
| Dorandale, Stanley Road, Stockton Brook, STOKE-ON-TRENT | 76 | 89 | 70 m² | England and Wales: 1950-1966 | Detached |
| East View, Stanley Road, STOKE-ON-TRENT | 66 | 78 | 126 m² | England and Wales: 1950-1966 | Detached |
| Fern Villa, Stanley Road, Stockton Brook, STOKE-ON-TRENT | 66 | 79 | 130 m² | England and Wales: 1900-1929 | Detached |
| Greendale, Stanley Road, Stockton Brook, STOKE-ON-TRENT | 37 | 87 | 75 m² | England and Wales: 1950-1966 | Detached |
| Hilrae, Stanley Road, STOKE-ON-TRENT | 71 | 82 | 157 m² | England and Wales: 1930-1949 | Detached |
| HOUGHWOOD BOTTOM FARM, STANLEY ROAD, STOCKTON BROOK, STOCKTON BROOK | 27 | 92 | 222 m² | England and Wales: 1930-1949 | Detached |
| Houghwood Bottom Farm, Stanley Road, Stockton Brook, STOKE-ON-TRENT | 45 | 67 | 261 m² | England and Wales: before 1900 | Detached |
| HOUGHWOOD COTTAGE FARM, STANLEY ROAD, STOCKTON BROOK, STOCKTON BROOK | 55 | 73 | 137 m² | England and Wales: before 1900 | Detached |
| Jays Wing, Stanley Road, STOKE-ON-TRENT | 61 | 72 | 141 m² | England and Wales: 1967-1975 | Detached |
Flood risk
Zone: 1
Risk: Low
Job (default Low)
Registered land (INSPIRE)
This location is outside the imported HM Land Registry INSPIRE registered freehold polygons.
Source: HM Land Registry INSPIRE Index Polygons.
Floorplans
Floorplan
EPC Graphs
EE Rating
Price history
| Event | Date | Price | % change |
|---|---|---|---|
| Listed for sale | — | £575,000 | — |
Source: HM Land Registry Price Paid Data. Crown copyright.
Sold Comparables
Same street and nearby sales within 0.25 miles (last 5 years). Data from Land Registry Price Paid.
| Address | Price | Date | Type |
|---|---|---|---|
| Same street ROSE VIEW COTTAGE STANLEY ROAD, STOCKTON BROOK, STOKE-ON-TRENT, STAFFORDSHIRE MOORLANDS, STAFFORDSHIRE, ST9 9LL | £380,000 | 16/01/2026 | Detached |
| Same street APRIL COTTAGE STANLEY ROAD, STOCKTON BROOK, STOKE-ON-TRENT, STAFFORDSHIRE MOORLANDS, STAFFORDSHIRE, ST9 9LL | £170,000 | 18/08/2023 | Other |
| Same street SUNNYSIDE FARM STANLEY ROAD, STOCKTON BROOK, STOKE-ON-TRENT, STAFFORDSHIRE MOORLANDS, STAFFORDSHIRE, ST9 9LL | £702,500 | 27/07/2023 | Other |
| Same street THE NOOK STANLEY ROAD, STOCKTON BROOK, STOKE-ON-TRENT, STAFFORDSHIRE MOORLANDS, STAFFORDSHIRE, ST9 9LL | £360,000 | 28/10/2022 | Detached |
| Same street ROSE VIEW COTTAGE STANLEY ROAD, STOCKTON BROOK, STOKE-ON-TRENT, STAFFORDSHIRE MOORLANDS, STAFFORDSHIRE, ST9 9LL | £245,000 | 17/06/2022 | Detached |
Street average: £371,500 (5 sales)
Capital growth trend
Land Registry outcode average: last 12 months vs 5y and 10y ago (from sold prices).
House Price Index (HM Land Registry — official index, not sold-price averages): Staffordshire Moorlands. Series: Detached. As of June 2026.
Rental Range
Estimated market rent for Staffordshire Moorlands. Low = conservative, Realistic = average, Optimistic = best case.
Based on Local Authority from postcode lookup → Staffordshire Moorlands.
LHA (30th percentile) floor for Staffordshire North: £798/mo (Apr 2025 – Mar 2026)
Location
Address
Stanley Road
Nearby
Nearest stations, universities and amenities (distance from property).
| Type | Name | Distance |
|---|---|---|
| Bus stop | Trintity Court Nursery | 0.3 miles |
| Bus stop | Trinity Court Nursery | 0.3 miles |
| Shop | The Kitchen Station | 0.3 miles |
| Shop | Co-op | 0.5 miles |
| Hospital | Haywood Hospital Walk-in Centre | 3.1 miles |
| Hospital | Haywood Hospital | 3.1 miles |
| Train station | Cheddleton | 3.8 miles |
| Train station | Leek Brook | 3.8 miles |
| University | University of Staffordshire Stoke Campus | 4.5 miles |
Street-level crime
| Category | Count |
|---|---|
| Anti-social behaviour | 10 |
| Violence and sexual offences | 10 |
| Burglary | 3 |
| Criminal damage and arson | 3 |
| Public order | 3 |
| Other theft | 2 |
| Total incidents | 31 |
Within 1 mile during Jul 2026. Source: data.police.uk (England & Wales).
Schools nearby
Nearest open schools with Ofsted ratings (England). Closed schools are not shown. Data from Get Information about Schools and Ofsted.
| Name | Type | Distance | Ofsted |
|---|---|---|---|
| Greenways Primary Academy | Primary | 0.5 miles | Good — 7 Oct 2013 |
| Endon High School | Secondary | 0.7 miles | Good — 15 Nov 2023 |
| St Luke's CofE Academy Endon | Primary | 0.8 miles | — (Inspected (no overall grade)) |
| Sporting Stars Academy | Other | 1.0 miles | Requires improvement — 4 Dec 2023 |
| Hillside Primary School | Primary | 1.1 miles | Good — 18 Jun 2023 |
Rental Comparables
Rental comparables are temporarily unavailable while listing-site fetches are paused. Try again later.
Rent-driven metrics
Based on Area rent estimate.
- Rent ratio — Monthly rent ÷ purchase price (1% rule). 1%+ = strong, 0.8–1% = okay, <0.8% = weak for cashflow.
- Max investor price — Rent ÷ 0.8%; the price at which rent would be 0.8% of price (Stoke-style target).
- Target investor price — Rent ÷ 1%; the price at which rent would be 1% of price (strong cashflow band).
- Gross yield — Annual rent as % of purchase price (no costs).
Enter House Number
Enter the house number to help us retrieve more accurate pricing history and property data.
Please log in to submit or correct the house number for this listing.
Log in to continue