Moston Street
Birches Head, Stoke-on-Trent, ST1 2LT
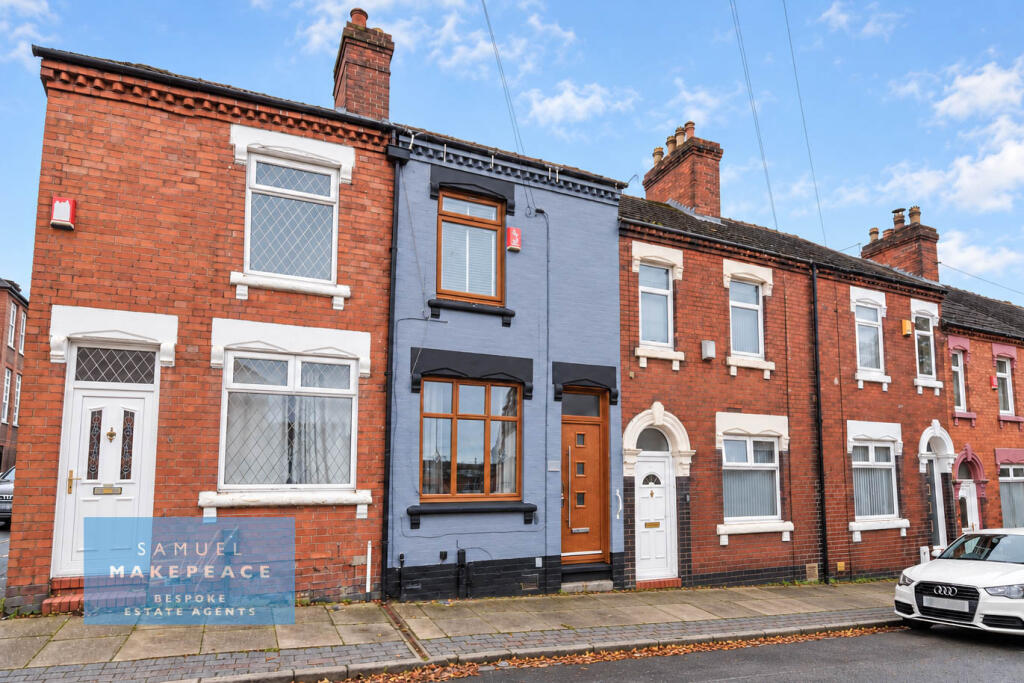
Two Bedroom Terraced Property with Modern Interio Moston Street 15 Moston Street 16 Moston Street 4 Moston Street 8 Moston Street 5 Moston Street 6 Moston Street 7 Moston Street 17 Moston Street 12 Moston Street 11 Moston Street 18 Moston Street 19 Moston Street 20 Moston Street 21 Moston Street 9 Moston Street 10 Moston Street 1 68 MOSTON STREET
/ 19
Property details
Tenure
FREEHOLD
Council tax band
A
Local average
£103,250 (+16.2%)
Deprivation
Decile 2 (6,114 of 33,755)
Street crime
582 incidents within 1 mile (Aug 2026)
Key features
- GREAT TWO BEDROOM TERRACED PROPERTY
- TWO GENEROUS RECEPTION ROOMS
- MODERN SEPARATE KITCHEN
- INTEGRATED APPLIANCES
- TWO DOUBLE BEDROOMS
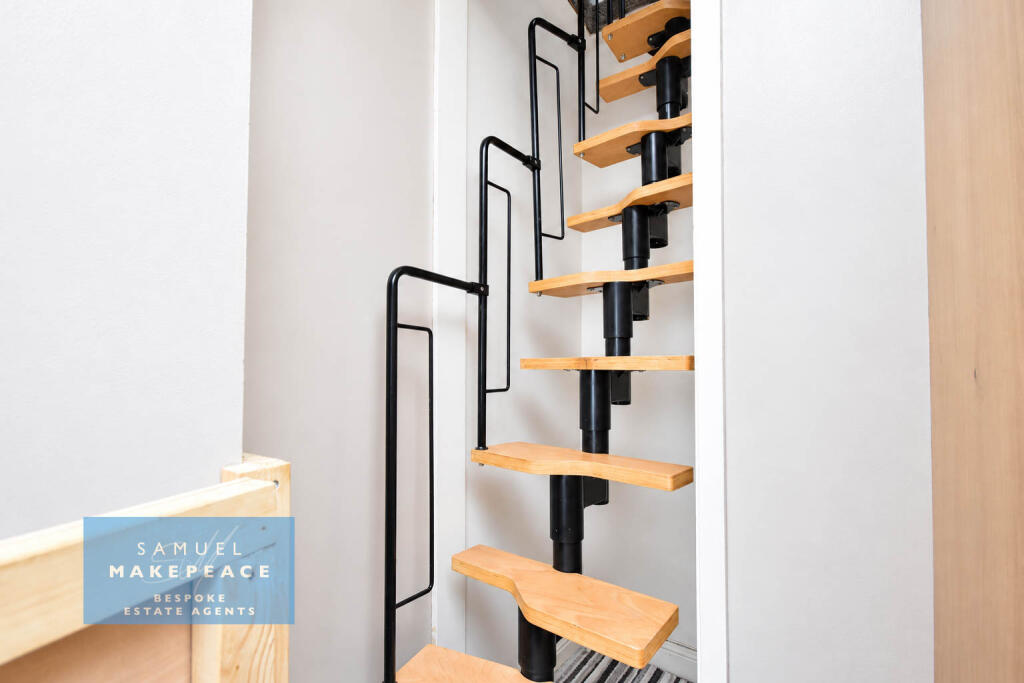
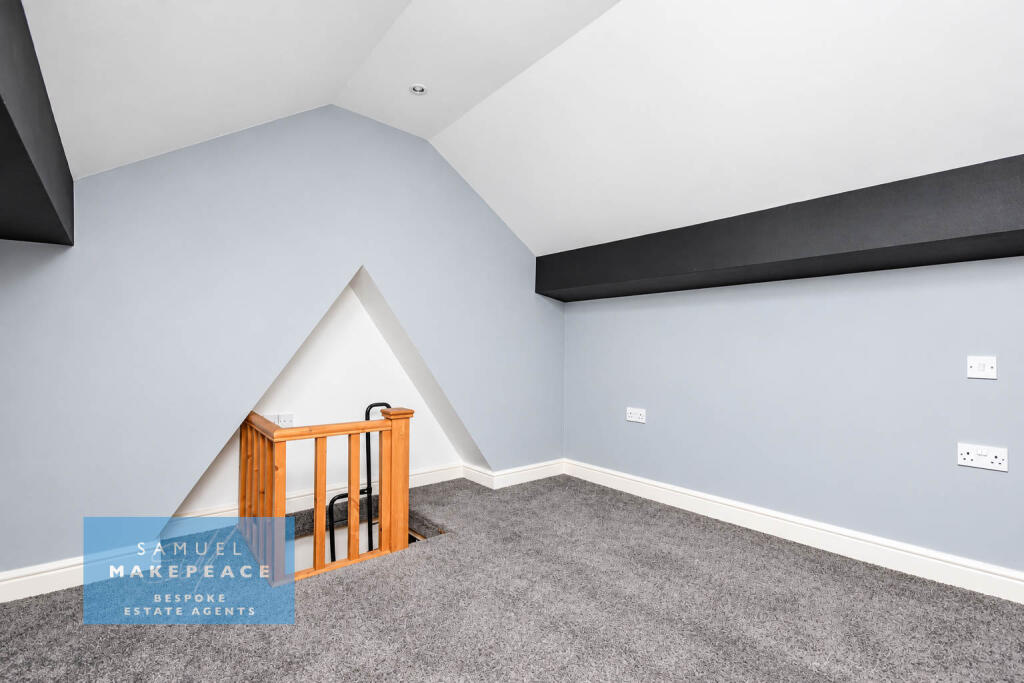
- CONVERTED LOFT ROOM
- GROUND FLOOR BATHROOM
- LOW MAINTENANCE REAR GARDEN
- CONVENIENT BIRCHES HEAD LOCATION
- NO UPWARD CHAIN
Additional details
- Garden
- Yes
- Required access
- No
- Rights of way
- No
Description
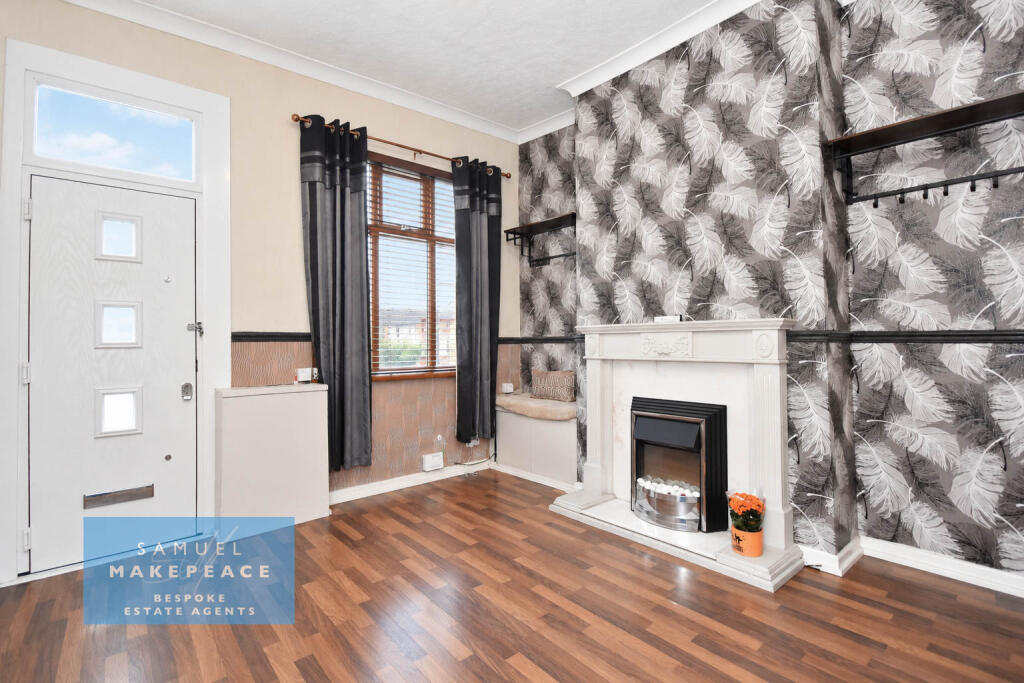
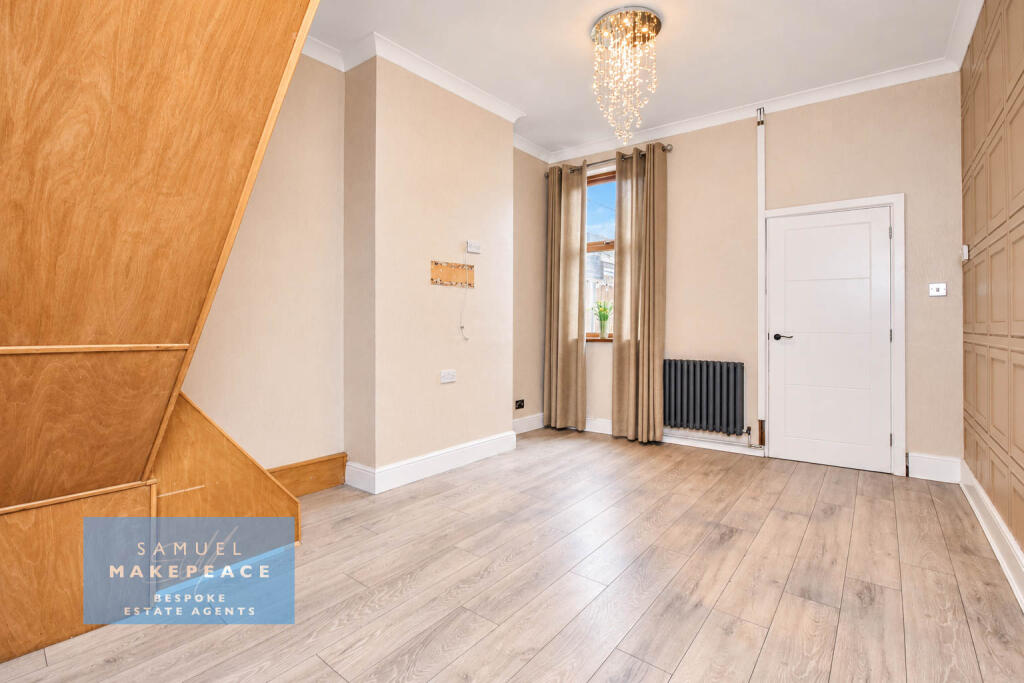
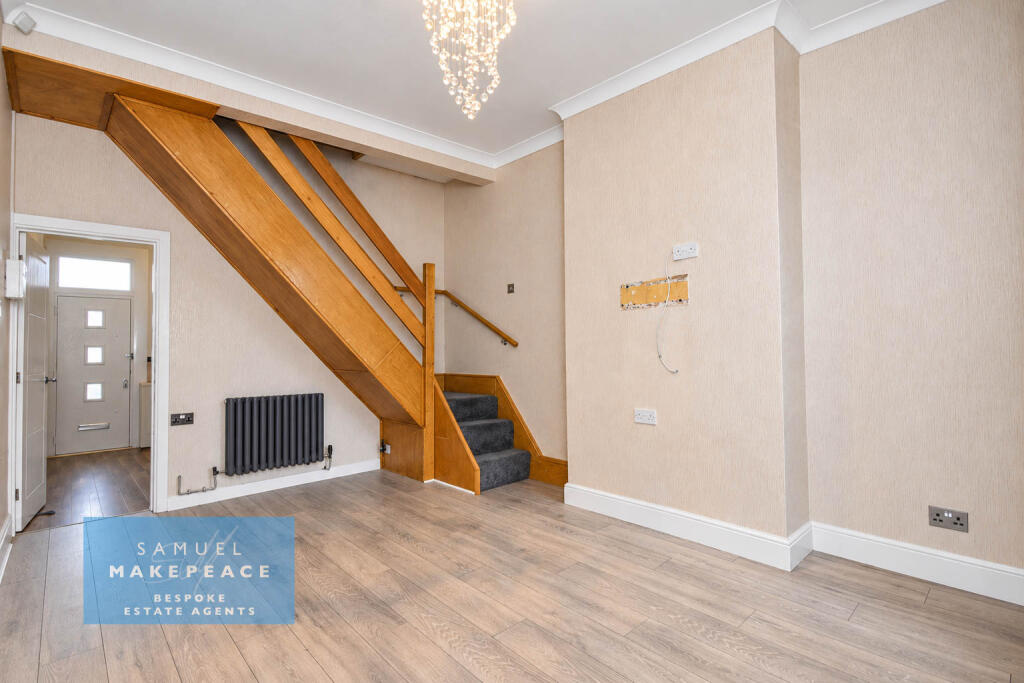
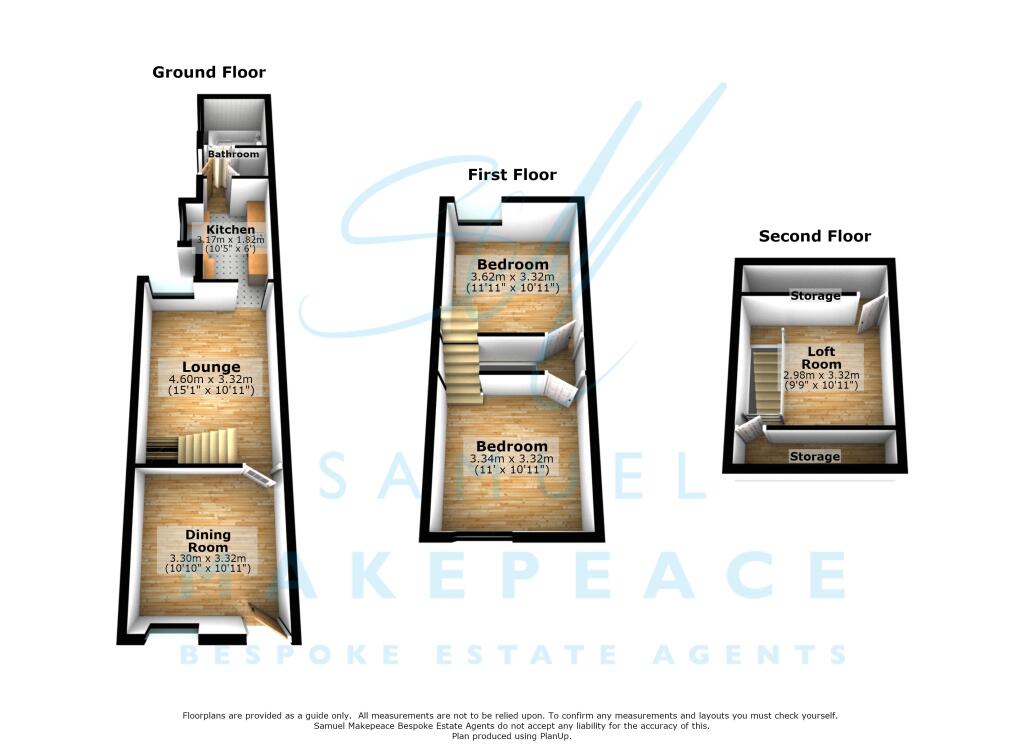
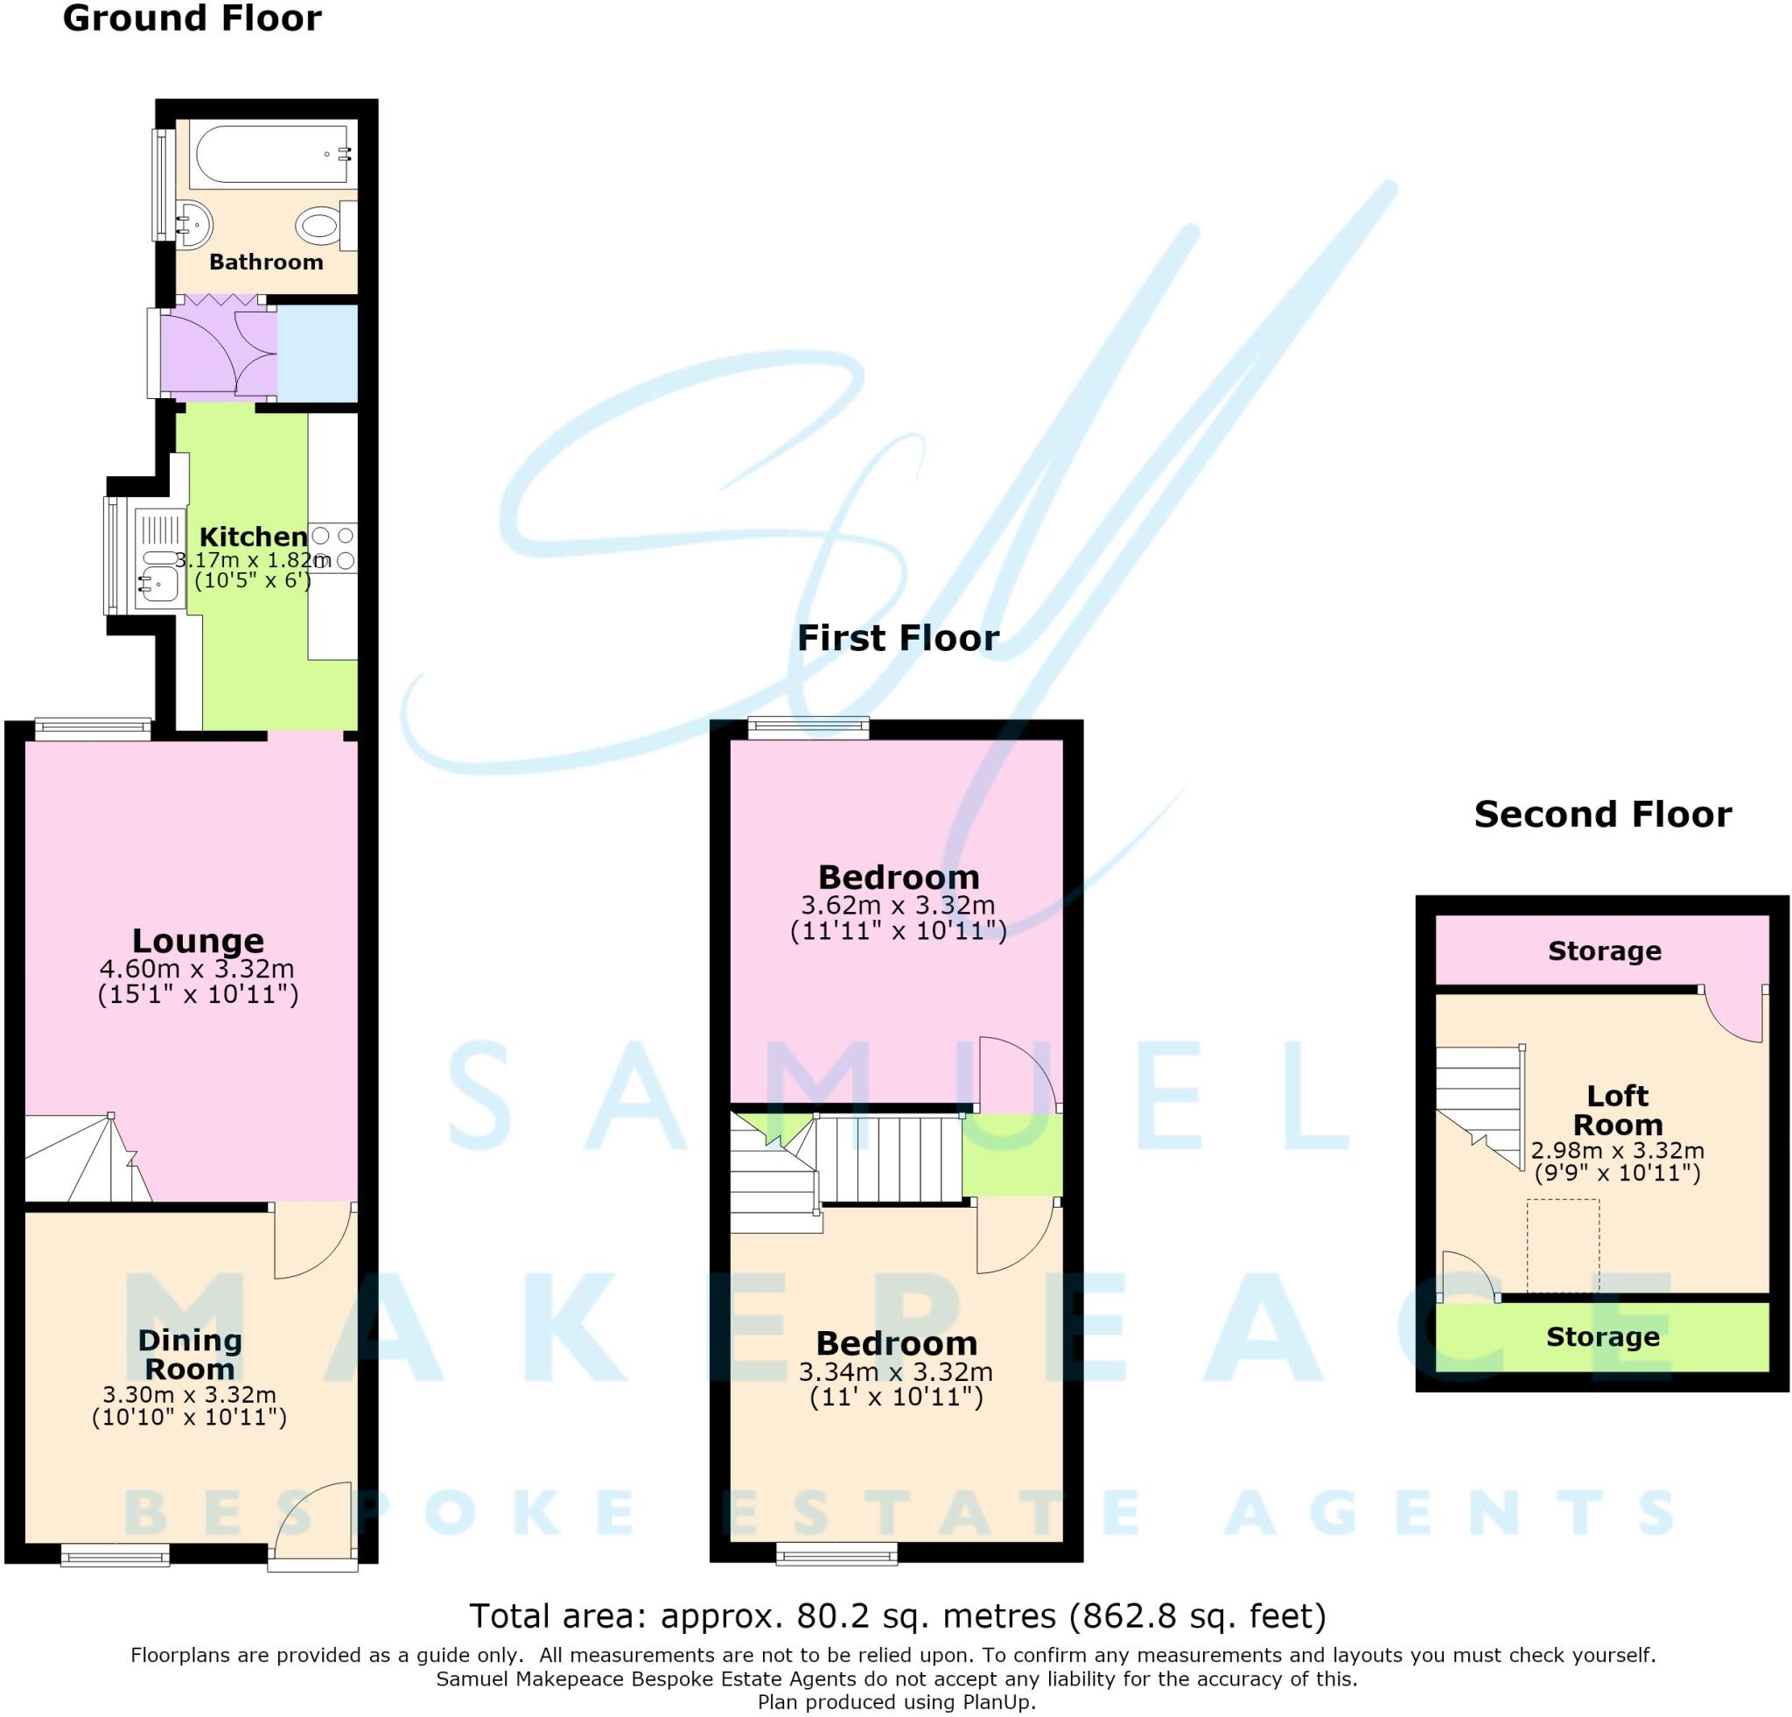
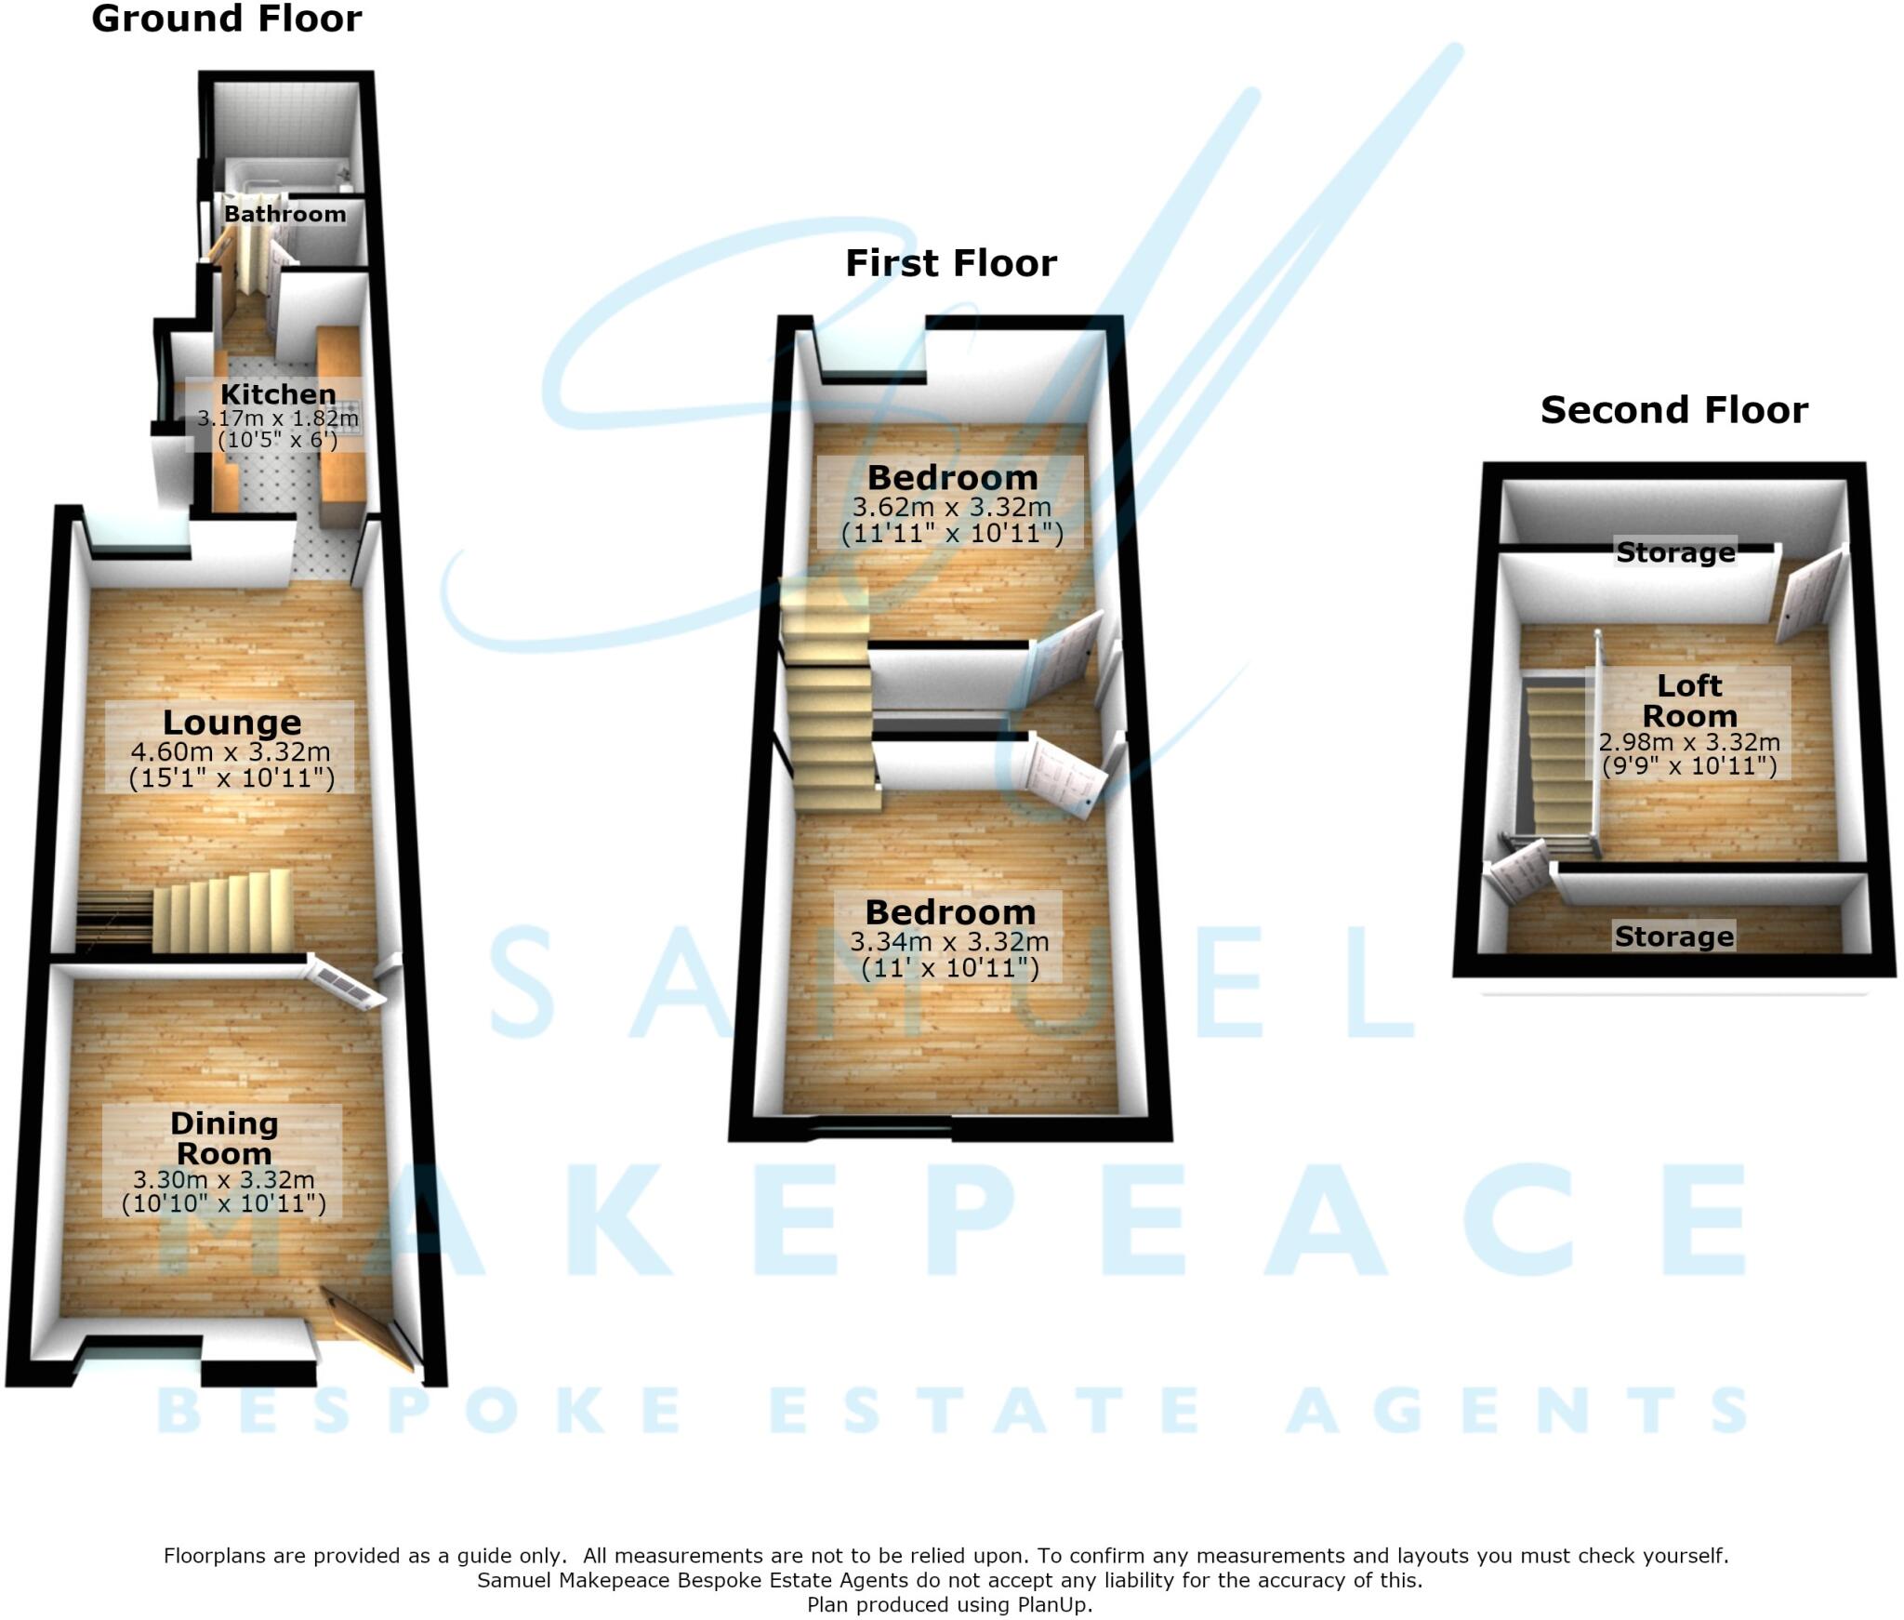
The property begins with a good-sized front reception room featuring laminate flooring and an electric fireplace, creating a comfortable and welcoming living space. From here, you continue into a generous second reception room – ideal as either a lounge or dining room – with further laminate flooring and stairs rising to the first floor.
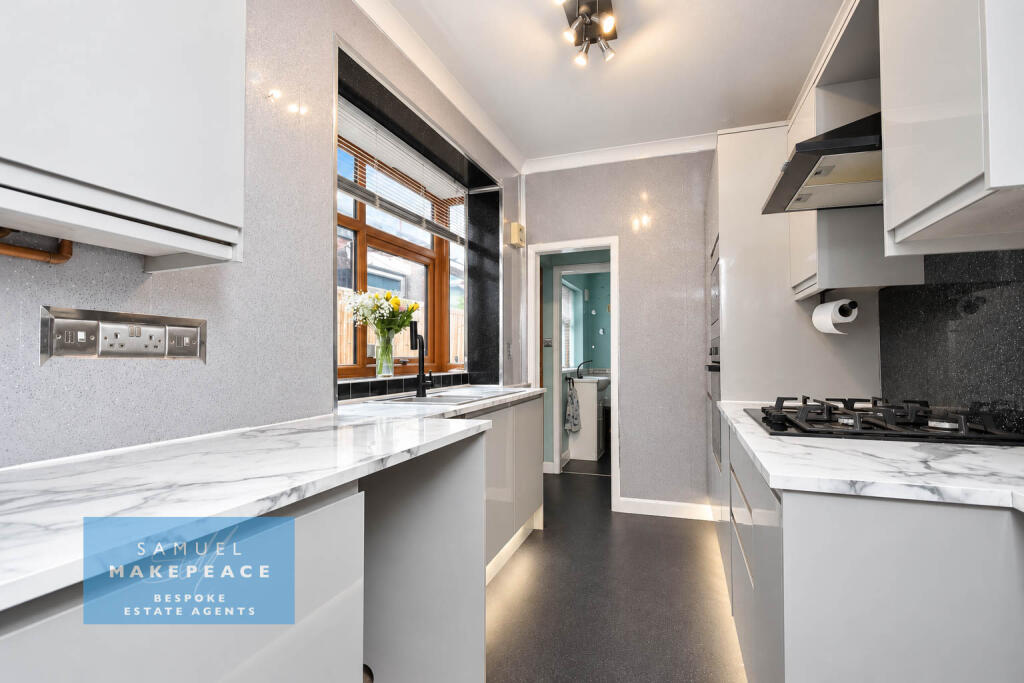
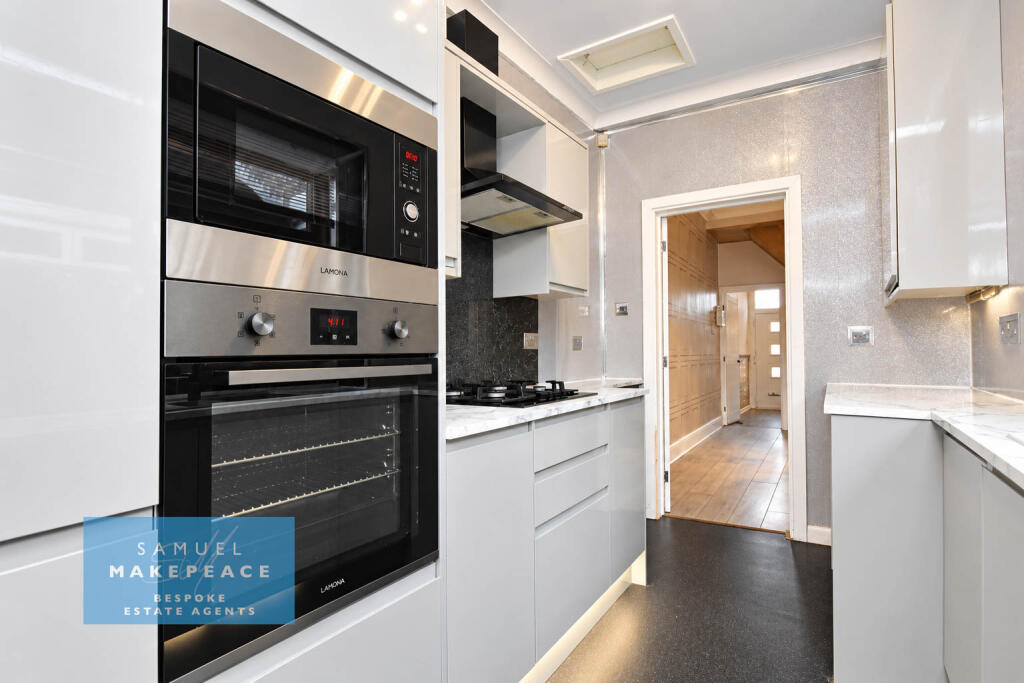
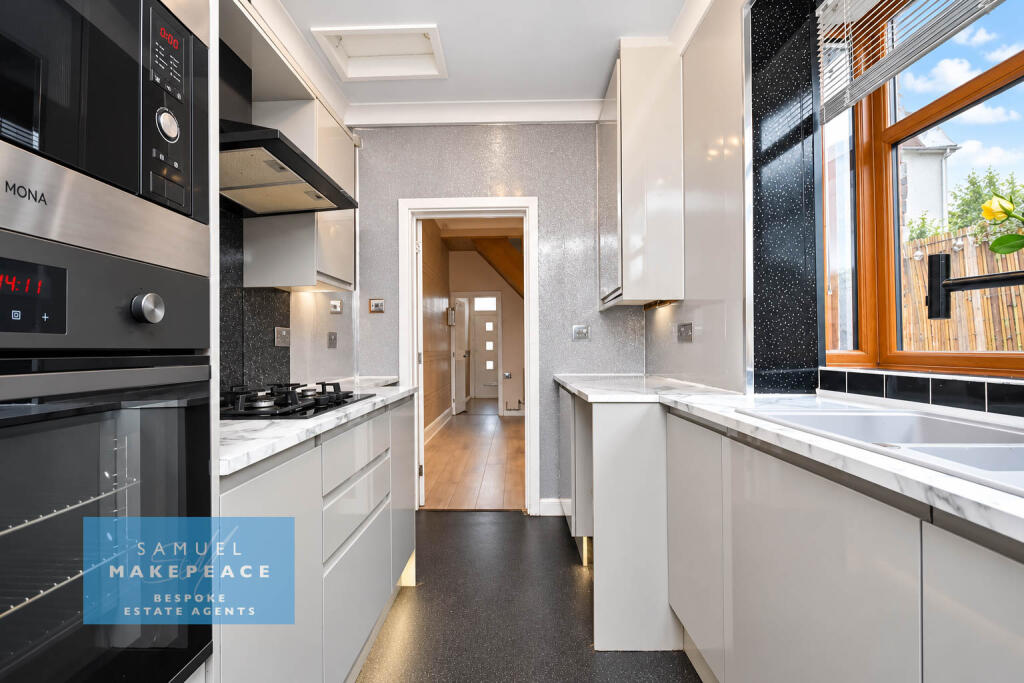
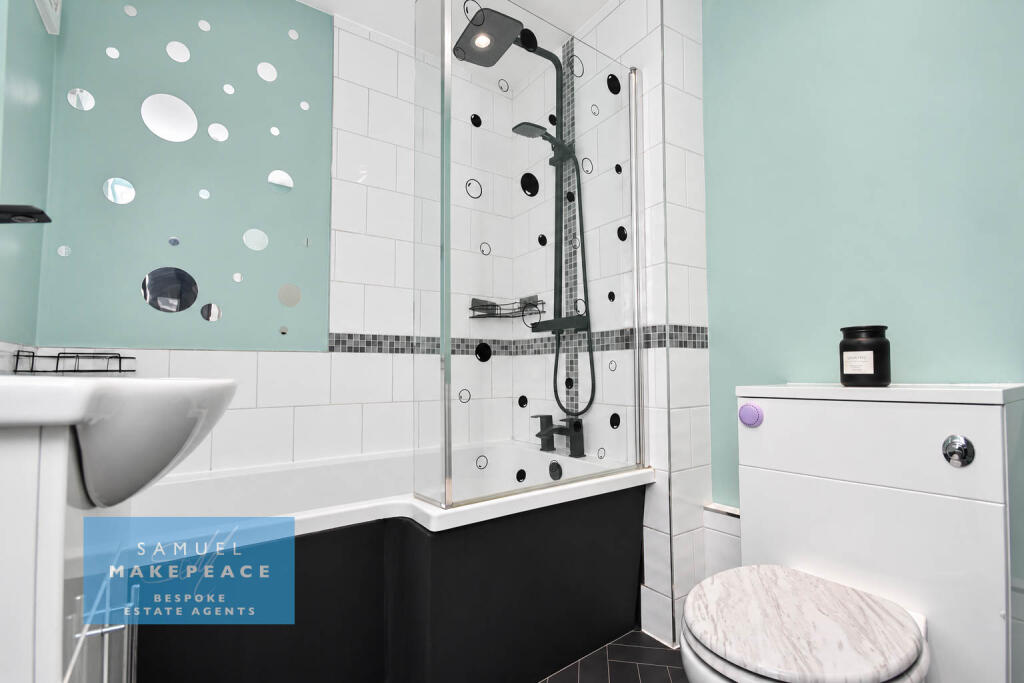
To the rear is a modern separate kitchen with integrated appliances, ample worktop space and plenty of room for everyday cooking and storage. This leads through to a useful rear hall with a storage cupboard and access outside. The ground floor is completed by a bathroom with bath and overhead shower.
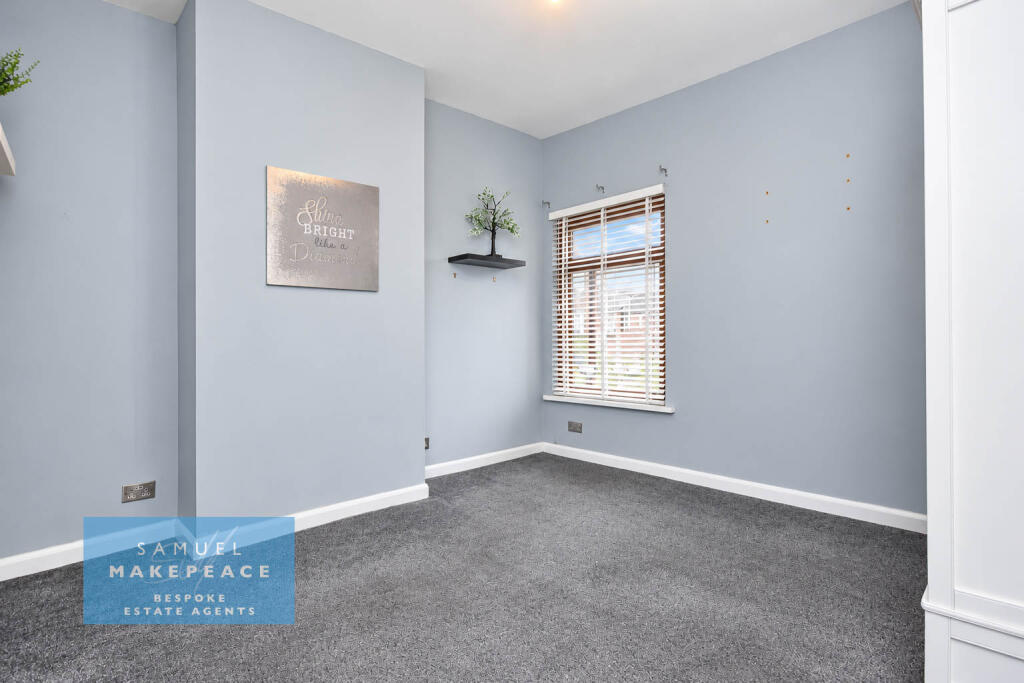
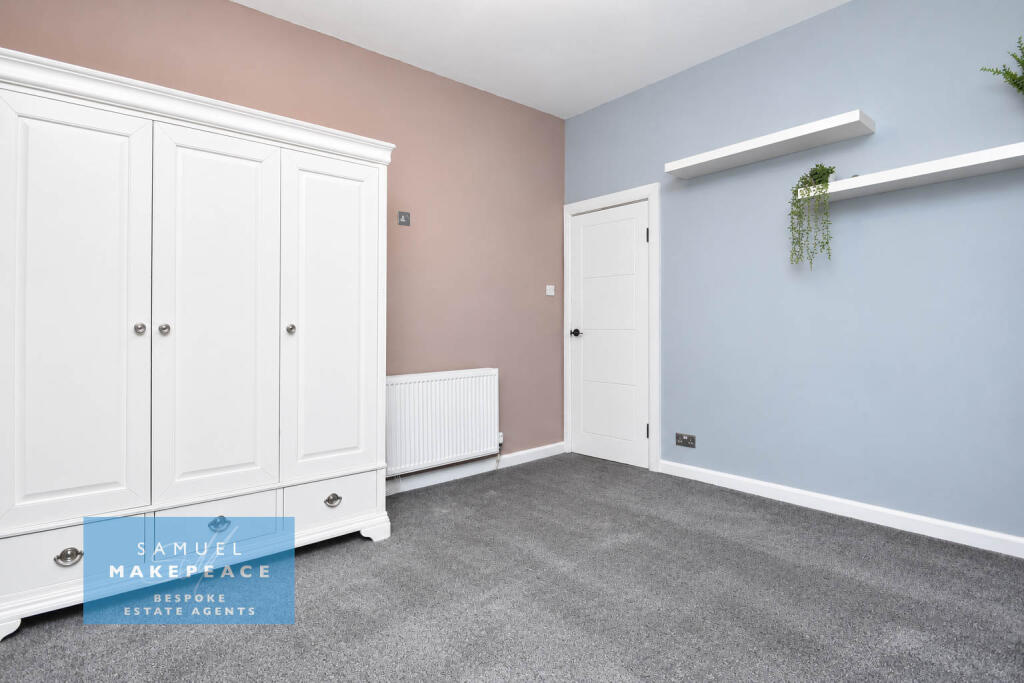
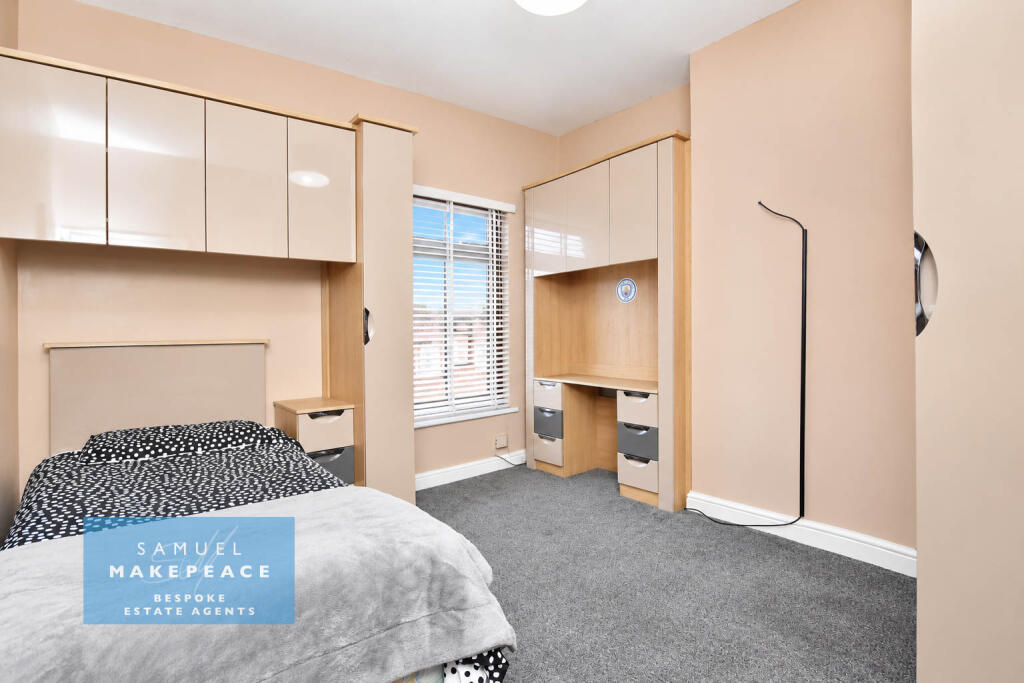
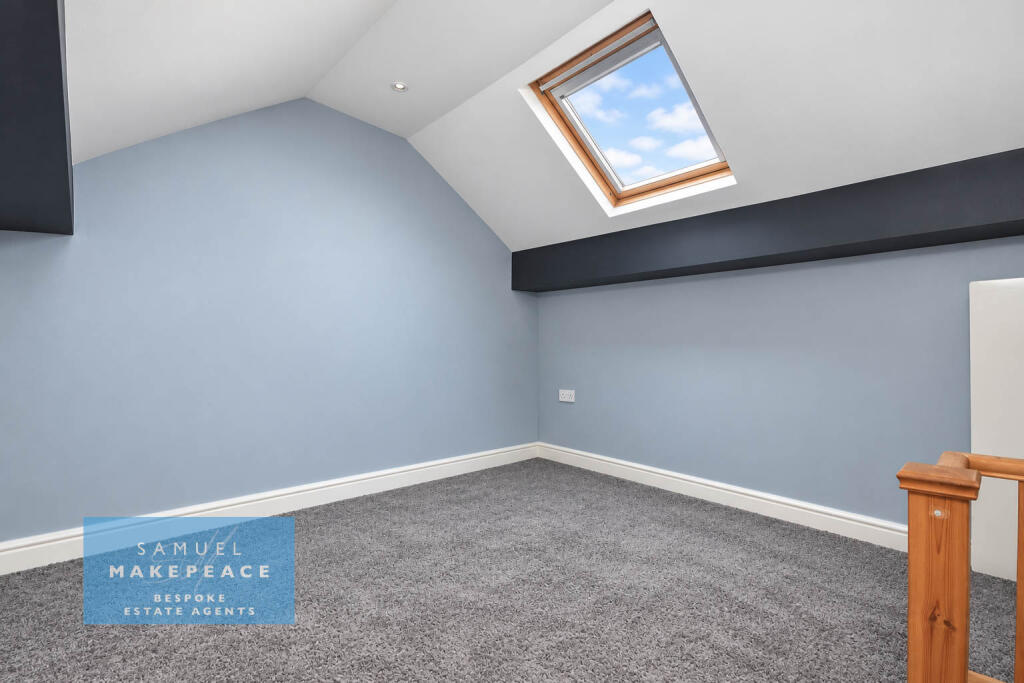
Upstairs are two double bedrooms, one benefiting from fitted wardrobes and access to the converted loft room. This additional space features a Velux window with fitted blind and useful eaves storage, making it ideal as a home office, hobby room or occasional guest space.
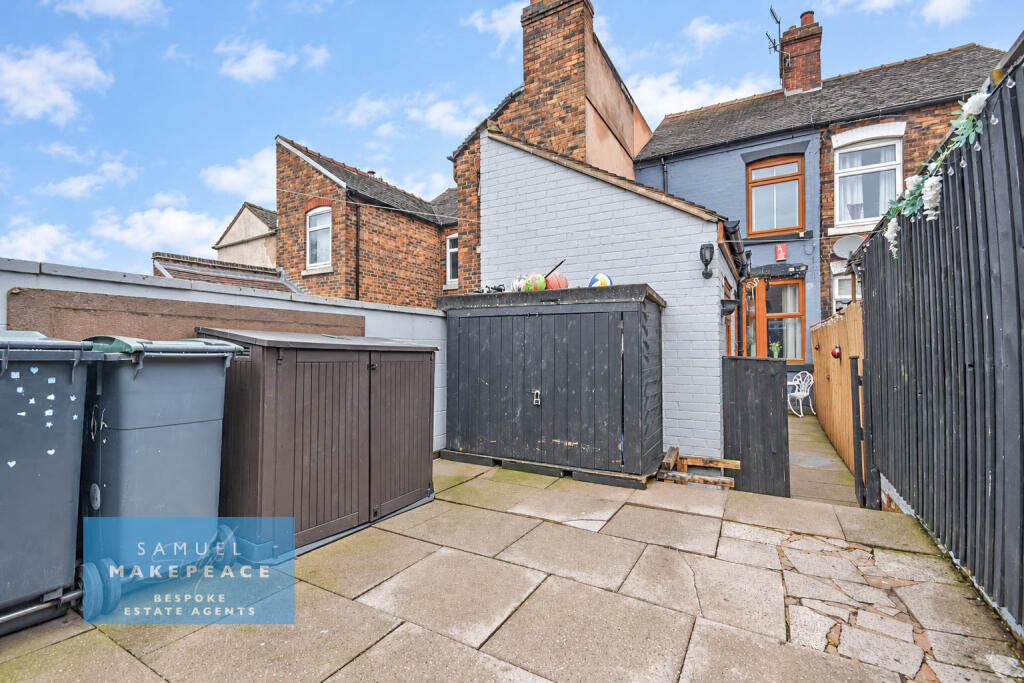
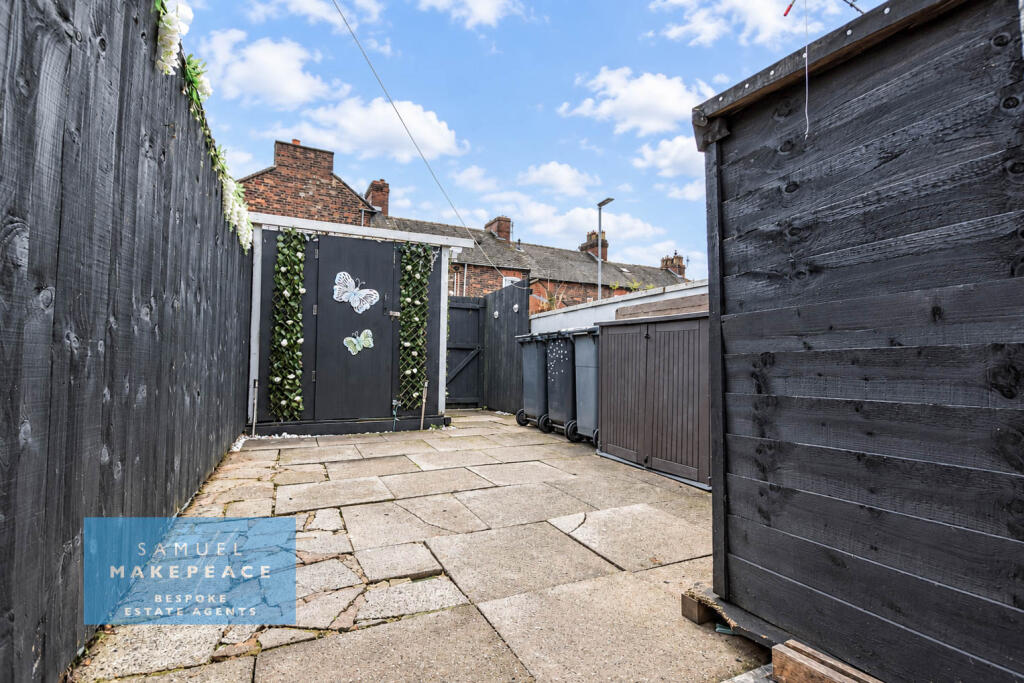
Outside, there is a low-maintenance paved rear garden with storage shed, providing an easy-to-manage outdoor area.
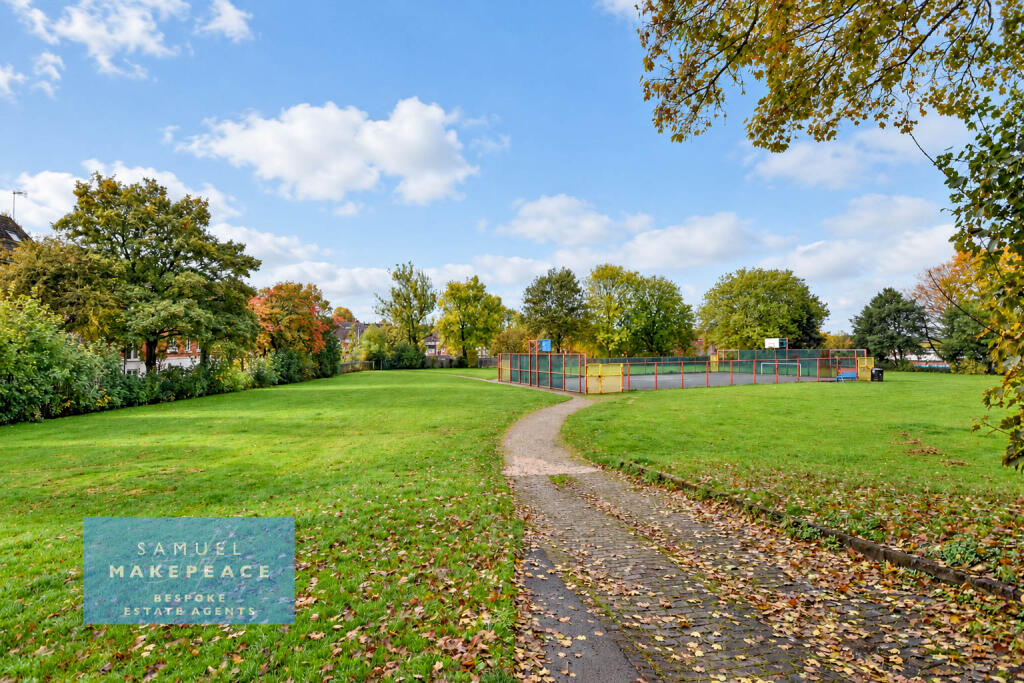
A well-proportioned home with plenty of flexibility, conveniently placed for the city centre and local green space, and ready for its next owner to settle in and make it their own.
Contact Samuel Makepeace Bespoke Estate Agents Today!
ROOM DETAILS
INTERIOR
GROUND FLOOR
Dining Room - Double glazed window, double glazed single door. Laminate wood flooring and radiator. Electric fire.
Lounge - Double glazed window, laminate wood flooring and two radiators.
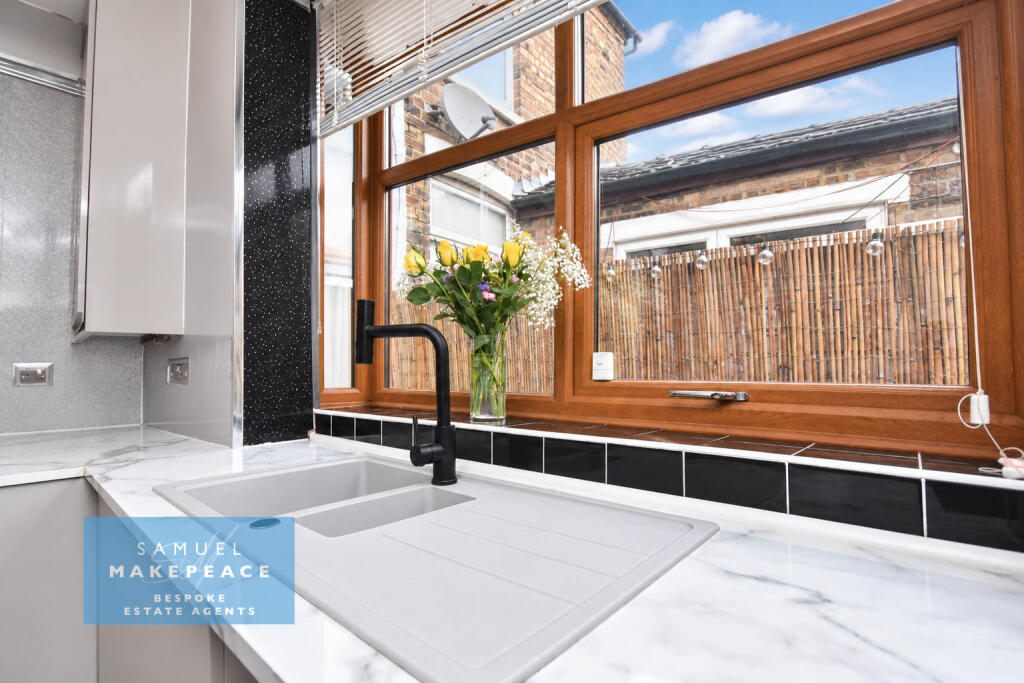
Kitchen - Double glazed window, single door. A range of fitted wall and base cupboards with work surfaces and splashback. Integrated cooker with gas hob and cooker hood. Sink with drainer and hlafbowl. Integrated fridge/freezer and dishwasher. Space for a washing machine. Vinyl flooring.
Bathroom - Double glazed window. Low level WC, hnad wash basin with vanity. Bath with overhead shower. Vinyl flooring, part tiled walls. Towel warming radiator and extractor fan.
FIRST FLOOR
Bedroom One - Double glazed window, radiator.
Bedroom Two - Double glazed window, fitted wardrobes and radiator.
SECOND FLOOR
Loft Room - Double glazed velux window with fitted blind, storage in eaves.
EXTERIOR
Rear Garden - Paved area with shed.
MATERIAL INFORMATION
Loft: Converted (second floor)
Boiler: Combi
Solar panels: N/A
Disclaimer:
All property particulars are provided in good faith and are believed to be accurate to the best of our knowledge at the time of publication. Samuel Makepeace (Newcastle & Stoke) Ltd t/a Samuel Makepeace Bespoke Estate Agents cannot accept any responsibility for any errors, omissions, or misstatements. Prospective purchasers are advised to verify the details independently and should not rely solely on the information provided when making decisions. These particulars remain the property of Samuel Makepeace Bespoke Estate Agents Stoke on Trent, Newcastle Under Lyme & Alsager.
Listed by
Stoke-on-Trent
Samuel Makepeace (Newcastle & Stoke) Ltd
Reference: 94727769
EPC ratings on this postcode
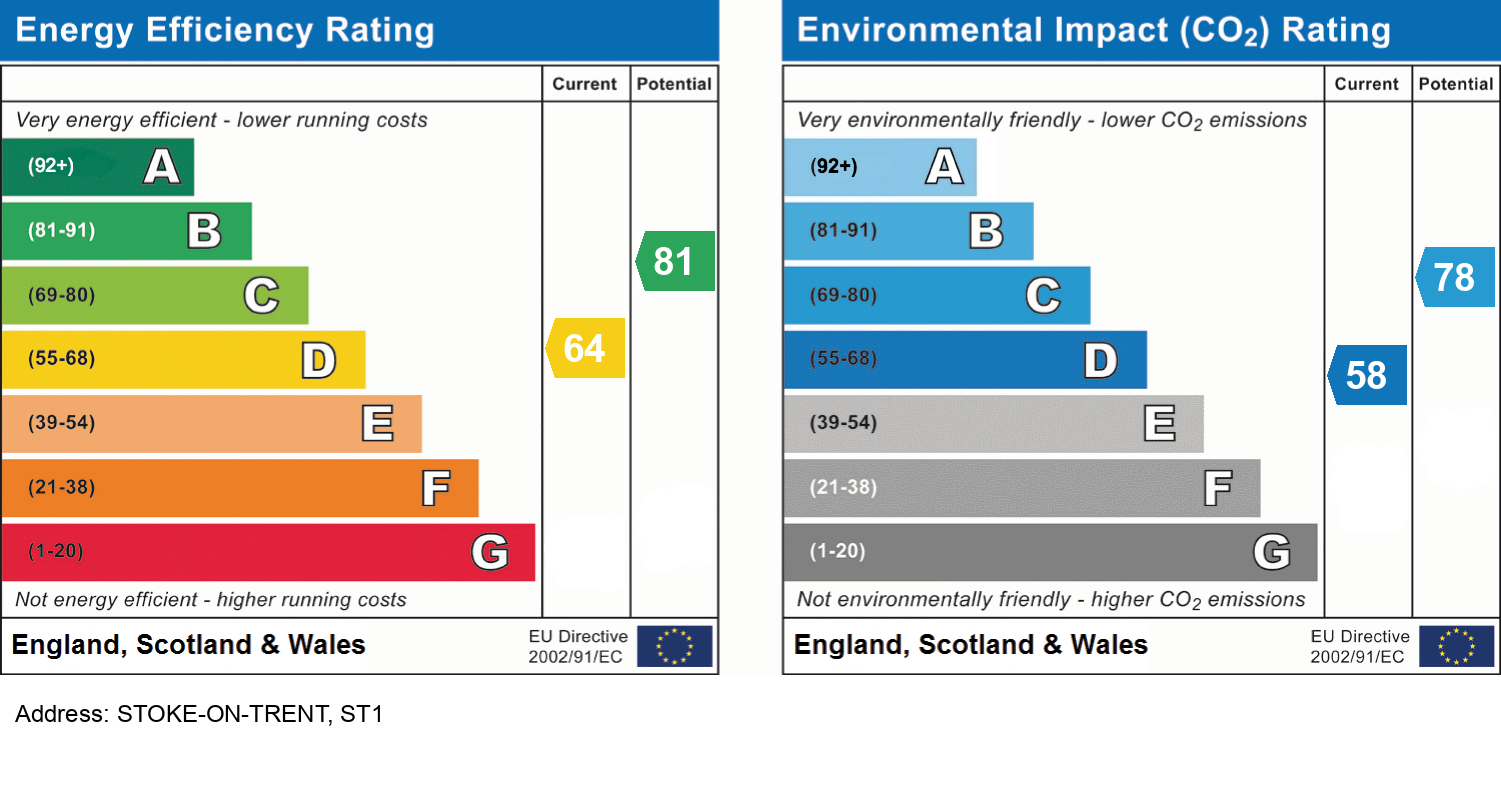
We don't have a matched EPC for this property yet. Below are efficiency scores and details for other addresses on this postcode.
| Address | Current | Potential | Floor area | Age band | Type |
|---|---|---|---|---|---|
| 100, Moston Street, STOKE-ON-TRENT | 62 | 86 | 97 m² | England and Wales: 1900-1929 | Terraced |
| 112, Moston Street, STOKE-ON-TRENT | 60 | 85 | 81 m² | England and Wales: 1900-1929 | Detached |
| 112a Moston Street, STOKE-ON-TRENT | 59 | 85 | 78 m² | England and Wales: 1900-1929 | Detached |
| 114, Moston Street, STOKE-ON-TRENT | 31 | 80 | 99 m² | England and Wales: 1900-1929 | Terraced |
| 122 MOSTON STREET, STOKE-ON-TRENT | 58 | 81 | 41 m² | England and Wales: 1900-1929 | Terraced |
| 124 Moston Street, STOKE-ON-TRENT | 59 | 80 | 73 m² | England and Wales: before 1900 | Terraced |
| 128, Moston Street, STOKE-ON-TRENT | 50 | 67 | 24 m² | England and Wales: 1900-1929 | Flat |
| 128a, Moston Street, STOKE-ON-TRENT | 53 | 69 | 24 m² | England and Wales: 1900-1929 | Flat |
| 142 Moston Street, STOKE-ON-TRENT | 67 | 78 | 82 m² | England and Wales: 1900-1929 | Terraced |
| 154 Moston Street, STOKE-ON-TRENT | 68 | 84 | 86 m² | England and Wales: 1900-1929 | Terraced |
| 156 Moston Street, STOKE-ON-TRENT | 58 | 80 | 97 m² | England and Wales: 1900-1929 | Terraced |
| 158, Moston Street, STOKE-ON-TRENT | 61 | 80 | 90 m² | England and Wales: 1900-1929 | Terraced |
| 58, Moston Street, STOKE-ON-TRENT | 53 | 90 | 35 m² | England and Wales: 1900-1929 | Terraced |
| 64, Moston Street, STOKE-ON-TRENT | 40 | 83 | 97 m² | England and Wales: before 1900 | Terraced |
| 66 Moston Street, STOKE-ON-TRENT | 69 | 86 | 89 m² | England and Wales: 1900-1929 | Terraced |
Flood risk
Zone: 1
Risk: Low
Job (default Low)
Registered land (INSPIRE)
This location falls inside an HM Land Registry INSPIRE registered freehold polygon.
Plot: ~109 m² (0.03 acres)
Source: HM Land Registry INSPIRE Index Polygons.
Floorplans
Floor Plan
Floor Plan
EPC Graphs
EPC
Price history
| Event | Date | Price | % change |
|---|---|---|---|
| Listed for sale | — | £120,000 | — |
Source: HM Land Registry Price Paid Data. Crown copyright.
Sold Comparables
Same street and nearby sales within 0.25 miles (last 5 years). Data from Land Registry Price Paid.
| Address | Price | Date | Type |
|---|---|---|---|
| 17 HARROP STREET, STOKE-ON-TRENT, ST1 2NA | £115,000 | 23/04/2026 | Terraced |
| 74 BIRCHES HEAD ROAD, STOKE-ON-TRENT, ST1 6LQ | £150,000 | 08/01/2026 | Terraced |
| 11 STEDMAN STREET, STOKE-ON-TRENT, ST1 2LR | £113,000 | 05/01/2026 | Terraced |
| 113 BIRCHES HEAD ROAD, STOKE-ON-TRENT, ST1 6LL | £75,000 | 22/08/2025 | Terraced |
| 94 BIRCHES HEAD ROAD, STOKE-ON-TRENT, ST1 6LJ | £160,000 | 12/06/2025 | Terraced |
| Same street 58 MOSTON STREET, STOKE-ON-TRENT, ST1 2LT | £44,000 | 28/03/2025 | Terraced |
| 55 TURNER STREET, STOKE-ON-TRENT, ST1 2ND | £76,000 | 25/03/2025 | Terraced |
| 22 BARTHOMLEY ROAD, STOKE-ON-TRENT, ST1 6NR | £81,000 | 18/12/2023 | Terraced |
| 15 DILKE STREET, STOKE-ON-TRENT, ST1 2LJ | £124,000 | 06/12/2023 | Terraced |
| 100 OAK STREET, STOKE-ON-TRENT, ST1 2NB | £76,500 | 05/12/2023 | Terraced |
| 54 OAK STREET, STOKE-ON-TRENT, ST1 2NB | £82,000 | 02/11/2023 | Terraced |
| 2 HAMMERSLEY STREET, STOKE-ON-TRENT, ST1 6LW | £100,000 | 02/10/2023 | Terraced |
| 27 TURNER STREET, STOKE-ON-TRENT, ST1 2ND | £100,000 | 18/08/2023 | Terraced |
| 61 MERRICK STREET, STOKE-ON-TRENT, ST1 2LN | £70,000 | 17/07/2023 | Terraced |
| 30 HAMMERSLEY STREET, STOKE-ON-TRENT, ST1 6LW | £90,000 | 14/06/2023 | Terraced |
| 6 RHODES STREET, STOKE-ON-TRENT, ST1 2LY | £105,000 | 09/06/2023 | Terraced |
| 86 TURNER STREET, STOKE-ON-TRENT, ST1 2NF | £89,000 | 02/06/2023 | Terraced |
| 17 STEDMAN STREET, STOKE-ON-TRENT, ST1 2LR | £65,000 | 04/05/2023 | Terraced |
| 31 TURNER STREET, STOKE-ON-TRENT, ST1 2ND | £72,500 | 28/04/2023 | Terraced |
| 145 MOSTON STREET, STOKE-ON-TRENT, ST1 2LX | £110,000 | 24/03/2023 | Terraced |
| 40 TURNER STREET, STOKE-ON-TRENT, ST1 2NF | £48,334 | 23/03/2023 | Terraced |
| Same street 66 MOSTON STREET, STOKE-ON-TRENT, ST1 2LT | £80,000 | 19/08/2022 | Terraced |
| Same street 80 MOSTON STREET, STOKE-ON-TRENT, ST1 2LT | £112,000 | 12/11/2021 | Terraced |
Street average: £78,667 (3 sales)
Area average: £95,117 (20 sales)
Capital growth trend
Land Registry outcode average: last 12 months vs 5y and 10y ago (from sold prices).
House Price Index (HM Land Registry — official index, not sold-price averages): Stoke-on-Trent. Series: Terraced. As of July 2026.
Rental Range
Estimated market rent for Stoke-on-Trent. Low = conservative, Realistic = average, Optimistic = best case.
Based on Local Authority from postcode lookup → Stoke-on-Trent.
LHA (30th percentile) floor for Staffordshire North: £479/mo (Apr 2025 – Mar 2026)
Location
Address
Moston Street
Nearby
Nearest stations, universities and amenities (distance from property).
| Type | Name | Distance |
|---|---|---|
| Bus stop | Lockett Street | 0.1 miles |
| Bus stop | Grove School | 0.1 miles |
| Shop | Exodos | 0.5 miles |
| Shop | Blinkin-ink! | 0.5 miles |
| Train station | Stoke-on-Trent | 1.8 miles |
| Hospital | Haywood Hospital Walk-in Centre | 1.9 miles |
| Train station | Longport | 2.1 miles |
| Hospital | Royal Stoke University Hospital | 2.8 miles |
| University | Keele University | 4.8 miles |
| University | Buxton & Leek College | 7.9 miles |
Street-level crime
| Category | Count |
|---|---|
| Violence and sexual offences | 175 |
| Anti-social behaviour | 150 |
| Public order | 50 |
| Criminal damage and arson | 43 |
| Other theft | 43 |
| Shoplifting | 36 |
| Drugs | 19 |
| Burglary | 15 |
| Robbery | 14 |
| Vehicle crime | 13 |
| Other crime | 10 |
| Possession of weapons | 7 |
| Bicycle theft | 5 |
| Theft from the person | 2 |
| Total incidents | 582 |
Within 1 mile during Aug 2026. Source: data.police.uk (England & Wales).
Schools nearby
Nearest open schools with Ofsted ratings (England). Closed schools are not shown. Data from Get Information about Schools and Ofsted.
| Name | Type | Distance | Ofsted |
|---|---|---|---|
| St George and St Martin's Catholic Academy | Primary | 0.1 miles | Good — 29 May 2015 |
| Grove Academy | Primary | 0.1 miles | Good — 15 Jul 2024 |
| Hamilton Academy | Primary | 0.2 miles | Good — 23 Oct 2014 |
| Northwood Broom Academy | Primary | 0.3 miles | Good — 4 Mar 2013 |
| Sneyd Academy | Primary | 0.5 miles | Good — 1 Aug 2023 |
Rental Comparables
Residential lets from OpenRent and Rightmove for the area (same bedroom count). Use to validate rent estimates. Student lets are excluded.
| Title | Rent | Beds | Distance | As seen on |
|---|---|---|---|---|
| Oak Street, Stoke-on-Trent, Staffordshire, ST1 | £775/mo | 2 | 0.11 miles | Rightmove |
| Turner Street, ST1 | £795/mo | 2 | 0.12 miles | Rightmove |
| 80 Mount Street, ST1 2NP | £750/mo | 2 | 0.14 miles | Rightmove |
| Oak Street, Stoke-on-trent | £875/mo | 2 | 0.14 miles | Rightmove |
| Barthomley Road, Stoke-On-Trent | £795/mo | 2 | 0.21 miles | Rightmove |
| Woodward Street, Birches Head, ST1 | £750/mo | 2 | 0.21 miles | Rightmove |
| Lower Mayer Street, Stoke on Trent, | £775/mo | 2 | 0.21 miles | Rightmove |
| Cardwell Street, Northwood, Stoke-on-Trent, ST1 | £750/mo | 2 | 0.25 miles | Rightmove |
| Jervis Street, Hanley | £775/mo | 2 | 0.25 miles | Rightmove |
| Cardwell Street, Stoke-On-Trent | £750/mo | 2 | 0.27 miles | Rightmove |
| Eastbourne Road, Hanley | £750/mo | 2 | 0.42 miles | Rightmove |
| Studio, Stoke-On-Trent, ST1 | £640/mo | — | 0.47 miles | Rightmove |
| Stonepillar Court, Bucknall Old Road, Hanley | £750/mo | 2 | 0.47 miles | Rightmove |
| Garth Street, Stoke-On-Trent | £650/mo | 2 | 0.47 miles | Rightmove |
| Elizabeth Street, Stoke-on-Trent, Staffordshire, ST1 | £750/mo | 2 | 0.48 miles | Rightmove |
| 54 Buxton Street | £750/mo | 2 | 0.48 miles | Rightmove |
| The Webberley, Stoke-On-Trent, ST1 | £580/mo | — | 0.63 miles | Rightmove |
| Seymour Street, Stoke-on-Trent | £825/mo | 2 | 0.63 miles | Rightmove |
| Arthur Brocklehurst Way, Staffordshire, ST1 | £1,300/mo | 2 | 0.68 miles | Rightmove |
| Douglas Street, Stoke-On-Trent, ST1 | £850/mo | 2 | 0.72 miles | Rightmove |
Average rent: £809/mo (46 listings)
Rent-driven metrics
Based on OpenRent comparables.
- Rent ratio — Monthly rent ÷ purchase price (1% rule). 1%+ = strong, 0.8–1% = okay, <0.8% = weak for cashflow.
- Max investor price — Rent ÷ 0.8%; the price at which rent would be 0.8% of price (Stoke-style target).
- Target investor price — Rent ÷ 1%; the price at which rent would be 1% of price (strong cashflow band).
- Gross yield — Annual rent as % of purchase price (no costs).
- Cost-to-rent — Price ÷ annual rent (from OpenRent comparables). Under 14× = strong, 14–16× = acceptable, 17×+ = compressed.
- Cashflow — Rent minus mortgage, 10% maintenance, £25/mo compliance. Assumes 75% LTV, 3.95% APR (5yr fixed), 25yr term.
- ROI — Annual profit ÷ cash in (deposit + 4% purchase costs).
Enter House Number
Enter the house number to help us retrieve more accurate pricing history and property data.
Please log in to submit or correct the house number for this listing.
Log in to continue