65 BRENDON ROAD
NOTTINGHAM, CITY OF NOTTINGHAM NG8 1HZ
Property details
Tenure
FREEHOLD
Floor area
78 m²
Council tax band
C
EPC rating
E
Last sold
£349,000 Feb 2026
Price per m²
£4,615/m²
Local average
£890,667 (-59.6%)
Deprivation
Decile 9 (29,203 of 33,755)
Street crime
165 incidents within 1 mile (May 2026)
Key features
- A 1950's Three-Bedroom Detached
- Sought-After and Established Residential Location
- Within Walking Distance of Wollaton Hall and Deer Park
- Will Appeal to a Wide Variety of Potential Purchaser
- Well Manicured and Mature Gardens to Front and Rear
- Drive Providing Ample Car Standing
- Versatile and Generous Interior
- An Excellent Property Well Worthy of Buying
Additional details
- Parking
- Yes
- Garden
- Yes
Description
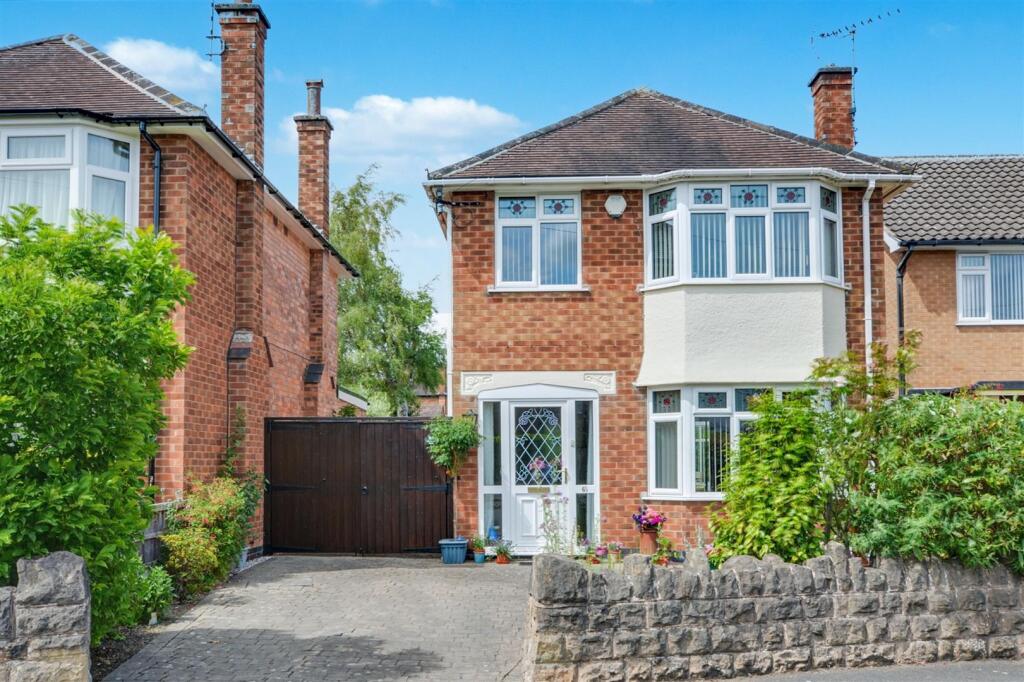
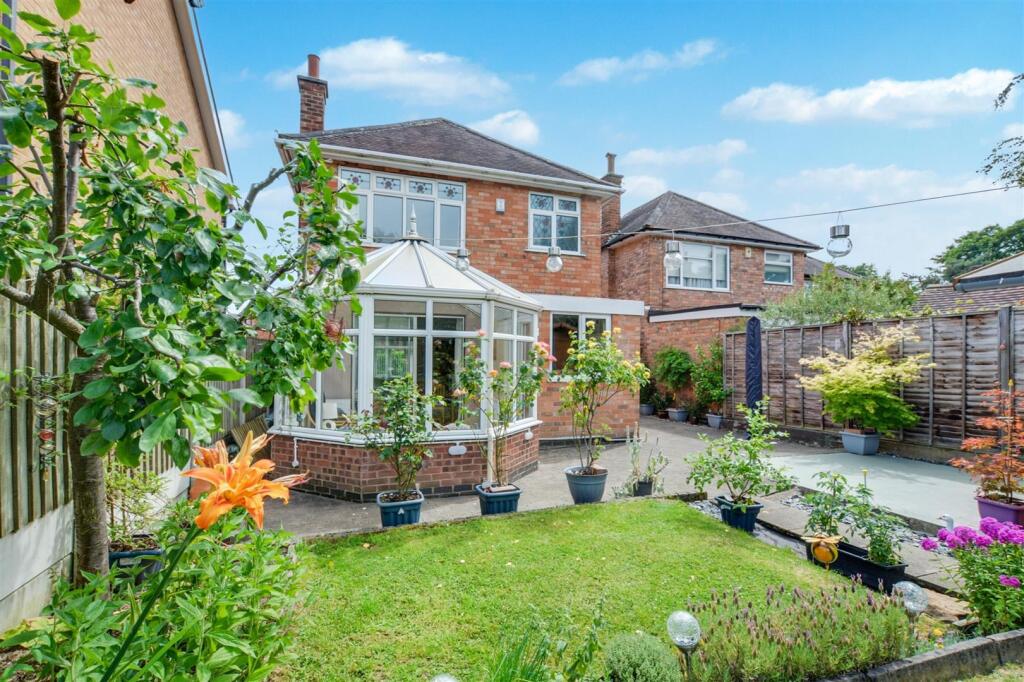
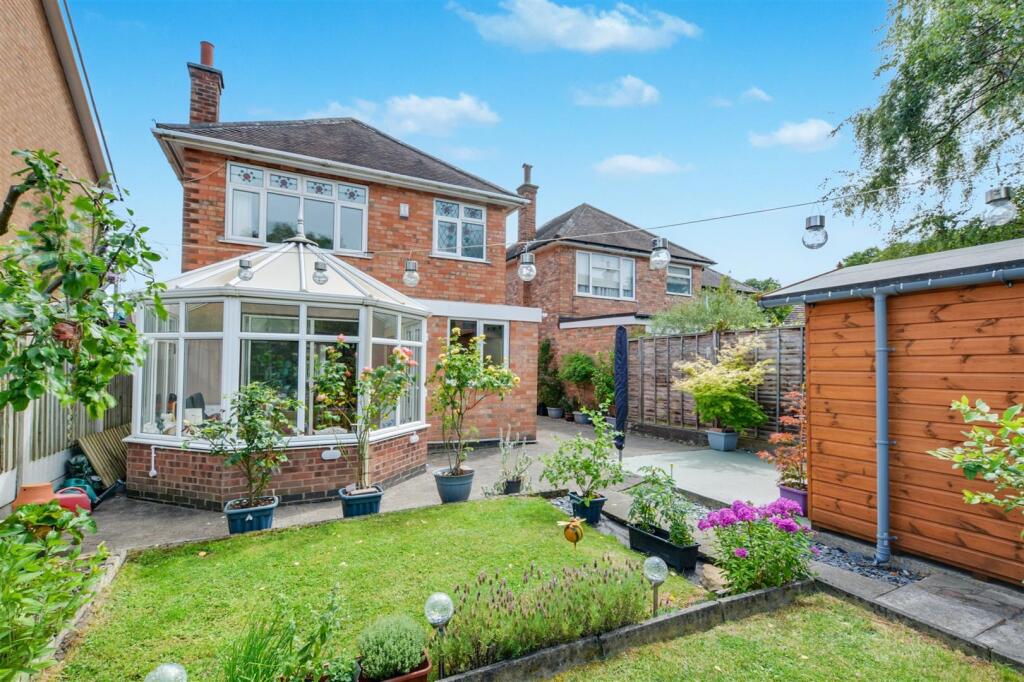
A traditionally styled and constructed 1950's three-bedroom detached house with a conservatory.
Having been well-maintained by the current vendors, this excellent house offers an appealing and versatile interior, that will doubtless be of appeal to a variety of potential purchasers and is considered an ideal for the needs of a family.
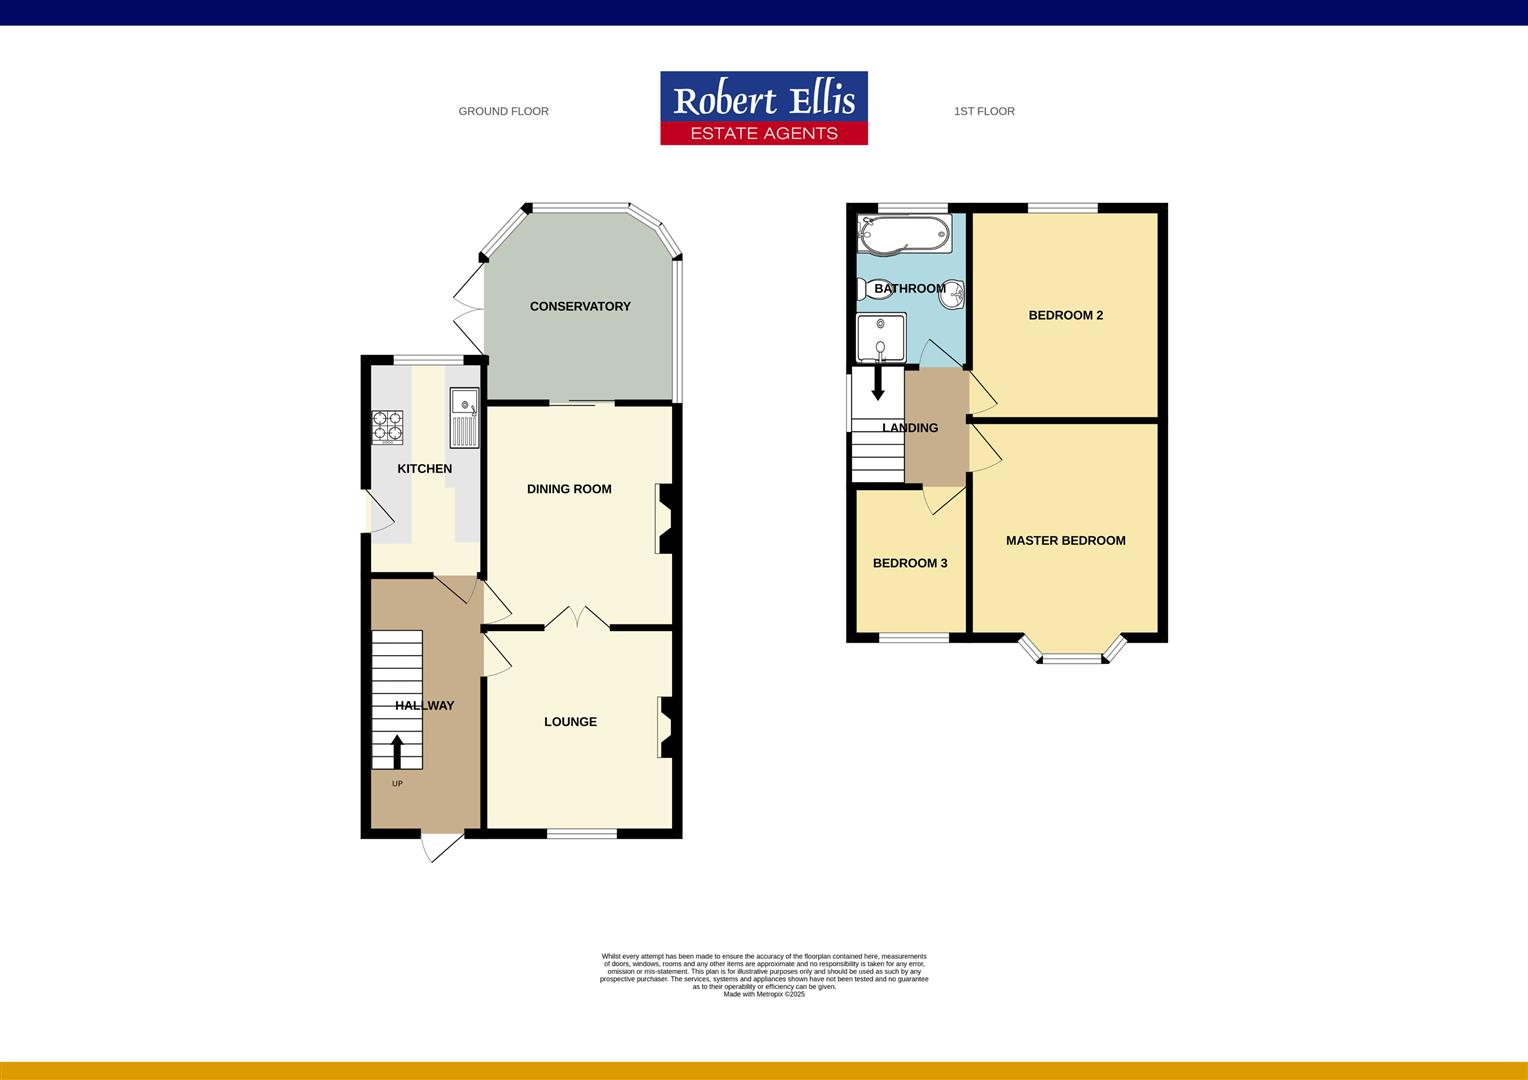
In brief the internal accommodation comprises: hallway, sitting room, dining room, conservatory and kitchen, rising to the first floor are two-double bedrooms, a single bedroom and bathroom.
Outside the property has a drive to the front, with a further area of gated drive beyond, and has established and mature gardens to both front and rear.
Ideally situated within a quiet close in the highly regarded suburb of Wollaton, with easy access to Wollaton Hall and Deer Park, excellent transport links, sought after local schools, shops and a wide variety of other facilities.
Entrance Hallway - UPVC double glazed entrance door, radiator, stairs off to the first floor landing.
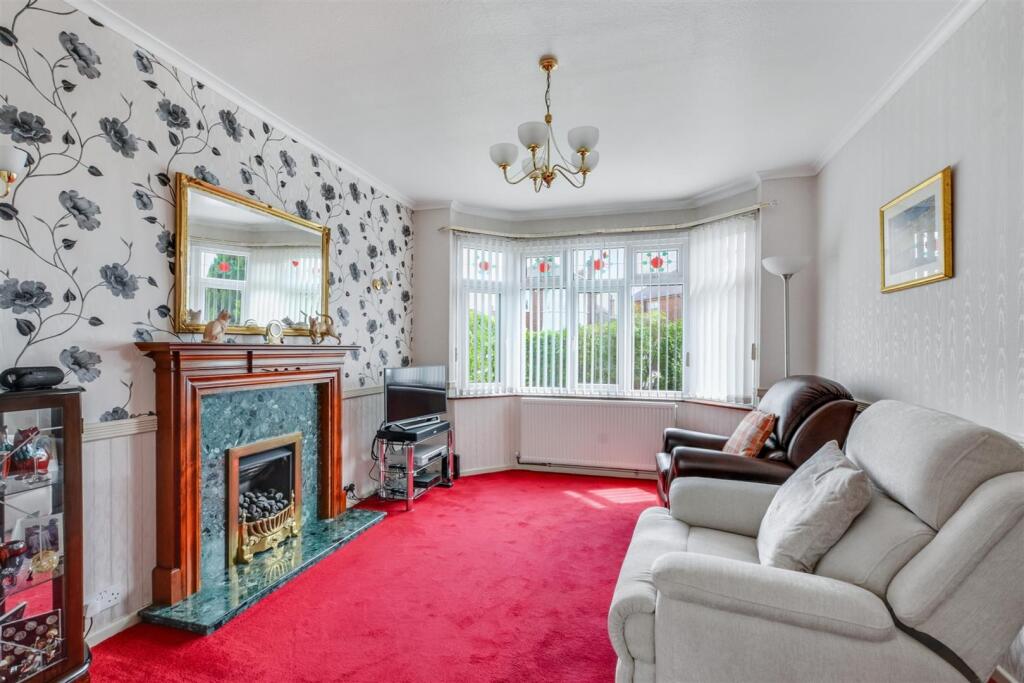
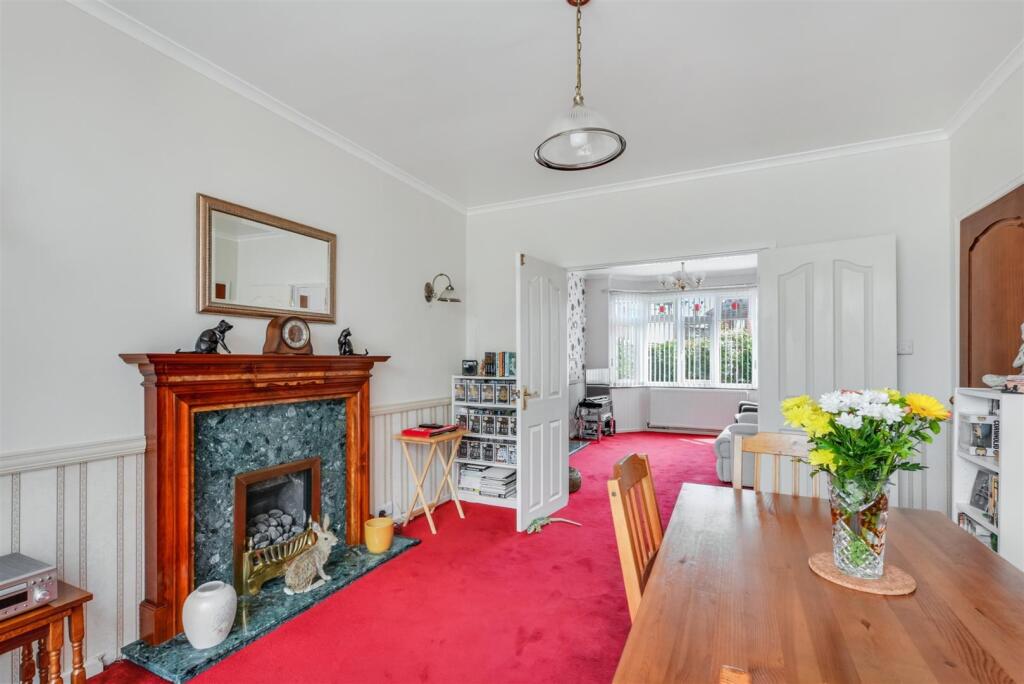
Sitting Room - 4.17m x 3.36m (13'8" x 11'0" ) - UPVC double glazed bay window, radiator, and Adam style fire surround with marble hearth. Double doors leading to the dining room.
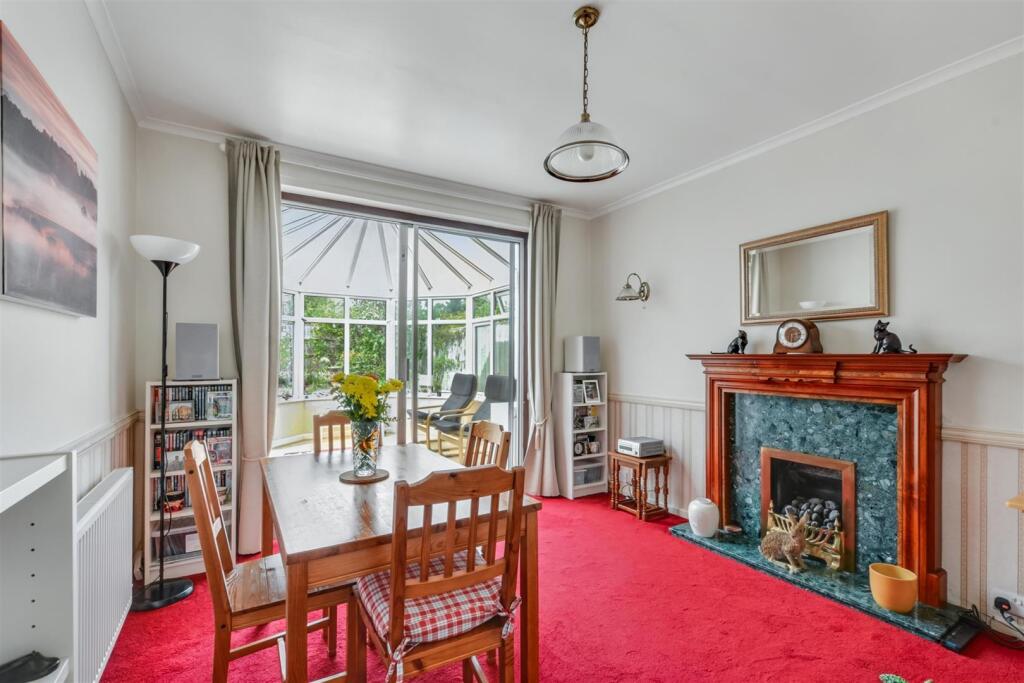
Dining Room - 3.88m x 3.34m (12'8" x 10'11" ) - Radiator, double glazed patio doors leading through to the conservatory, and an Adam style fire surround with marble hearth.
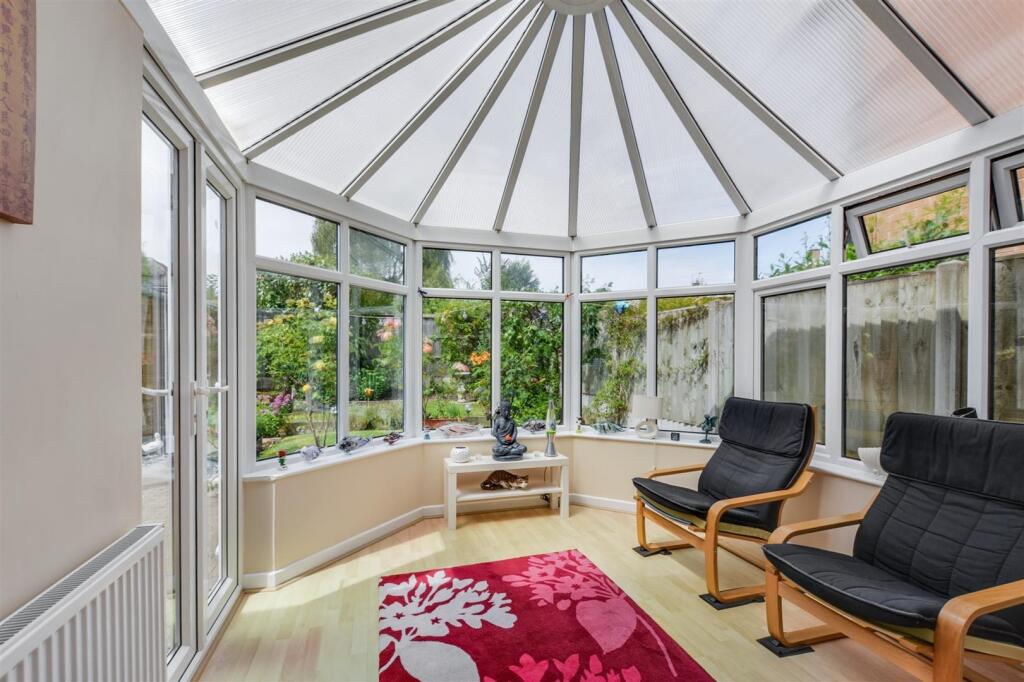
Conservatatory - 3.60m x 3.20m (11'9" x 10'5" ) - UPVC double glazed windows, radiator and patio doors leading through to rear garden.
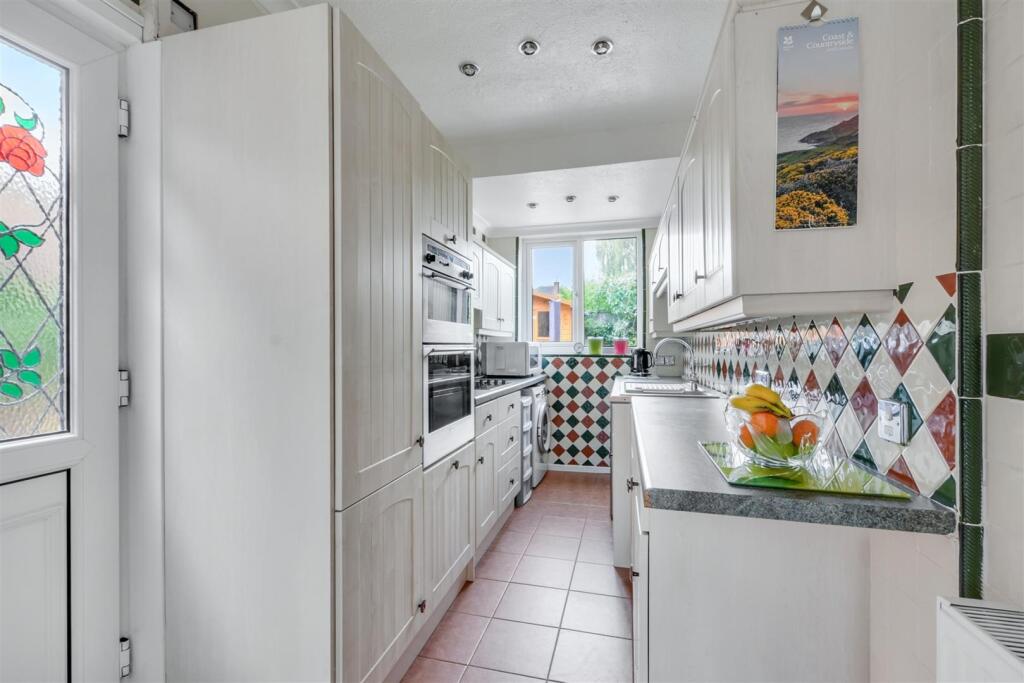
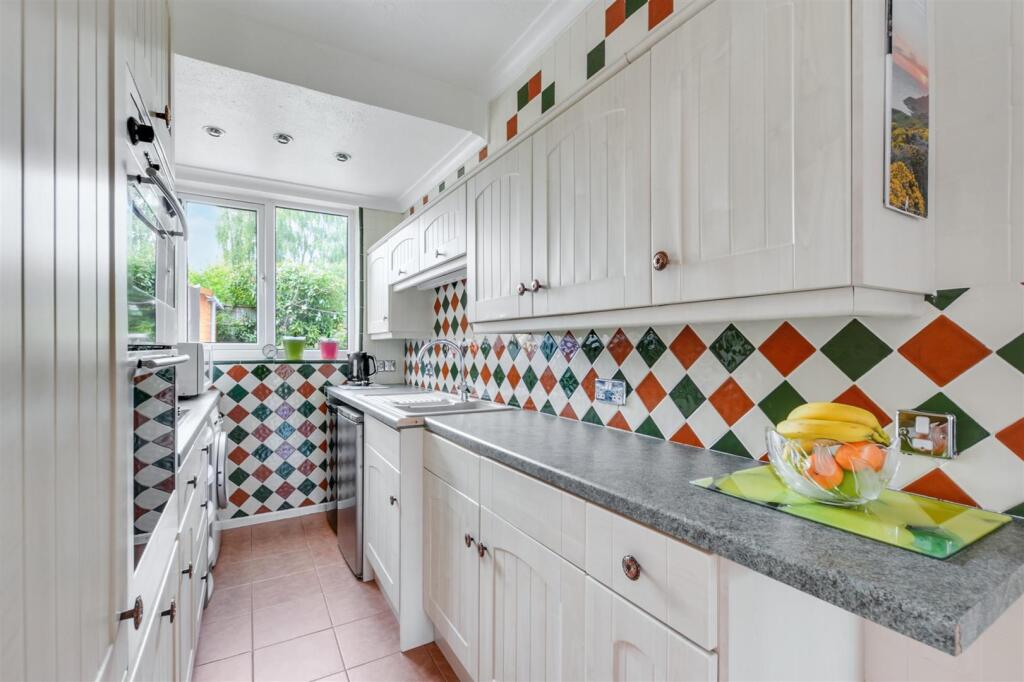
Kitchen - 4.17m x 1.97m (13'8" x 6'5" ) - Fitted wall and base units, baxi combination boiler, work surfacing with tiled splashback, one and half bowl sink with mixer tap, inset electric hob with air filter above, and inset electric double oven and grill, plumbing for a washing machine and dish-washer, tiled flooring, radiator, UPVC double glazed window and door to the exterior, under stairs cupboard with UPVC double glazed window.
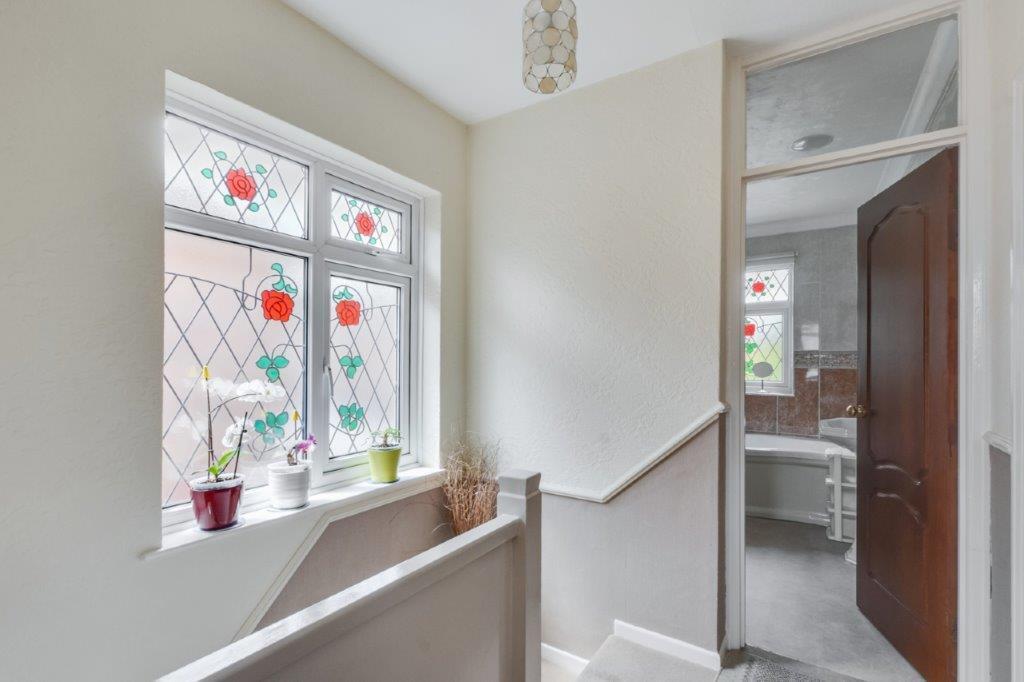
First Floor Landing - UPVC double glazed window and doors leading into the bathroom and three bedrooms.
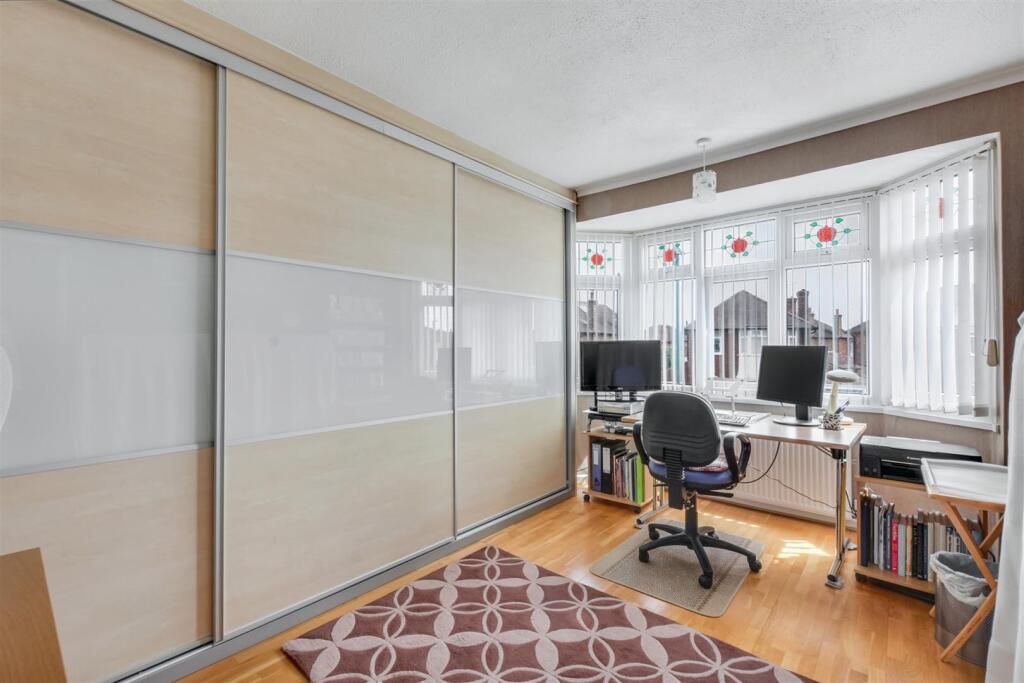
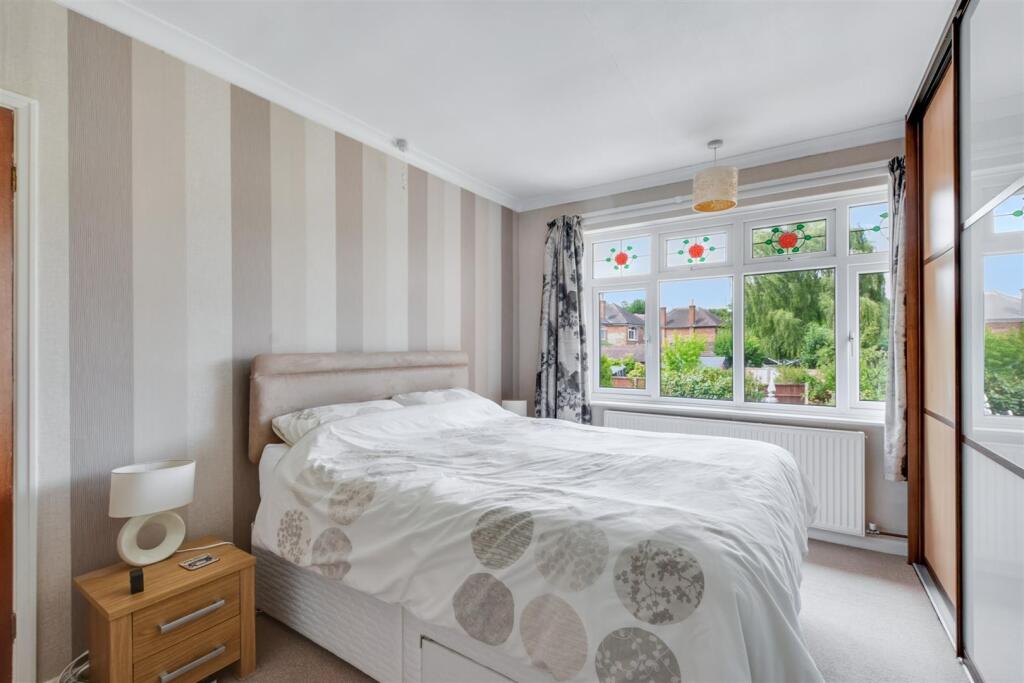
Bedroom One - 3.86m x 3.26m (12'7" x 10'8" ) - UPVC double glazed window, radiator, and fitted wardrobes.
Bedroom Two - 4.22m x 3.27m (13'10" x 10'8" ) - UPVC double glazed window, radiator, and fitted wardrobes.
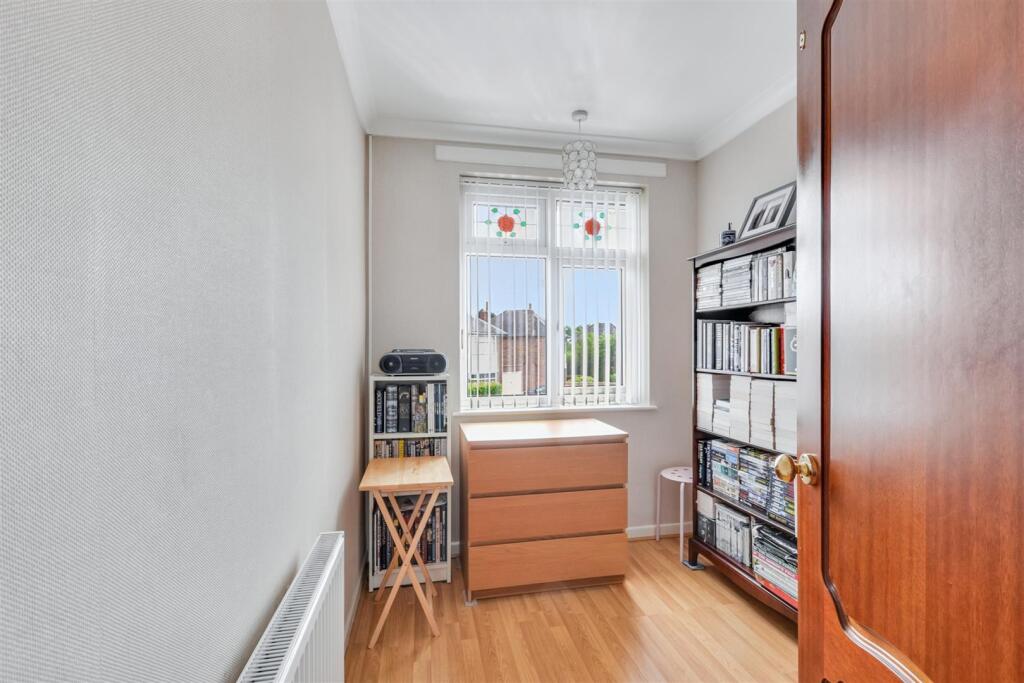
Bedroom Three - 2.54m x 2.06m (8'3" x 6'9" ) - UPVC double glazed window and radiator.
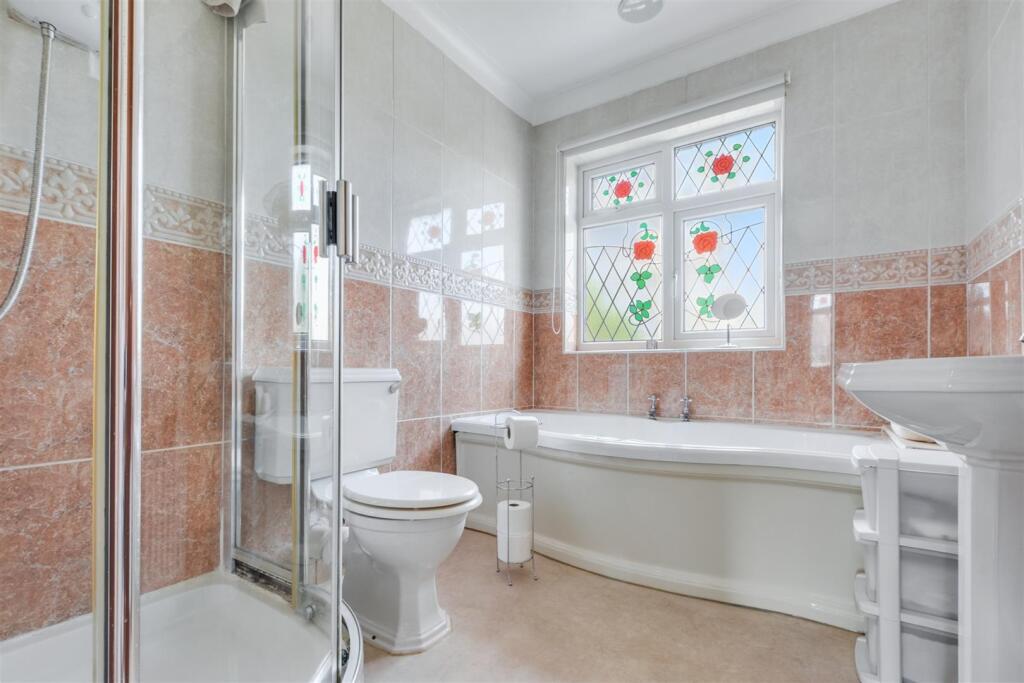
Bathroom - 2.78m x 2.02m (9'1" x 6'7" ) - A four-piece suite comprising: WC, shower cubicle with wall-mounted electric 'Galaxy' Shower, bath, wash-hand basin, fully tiled walls, radiator, UPVC double glazed window.
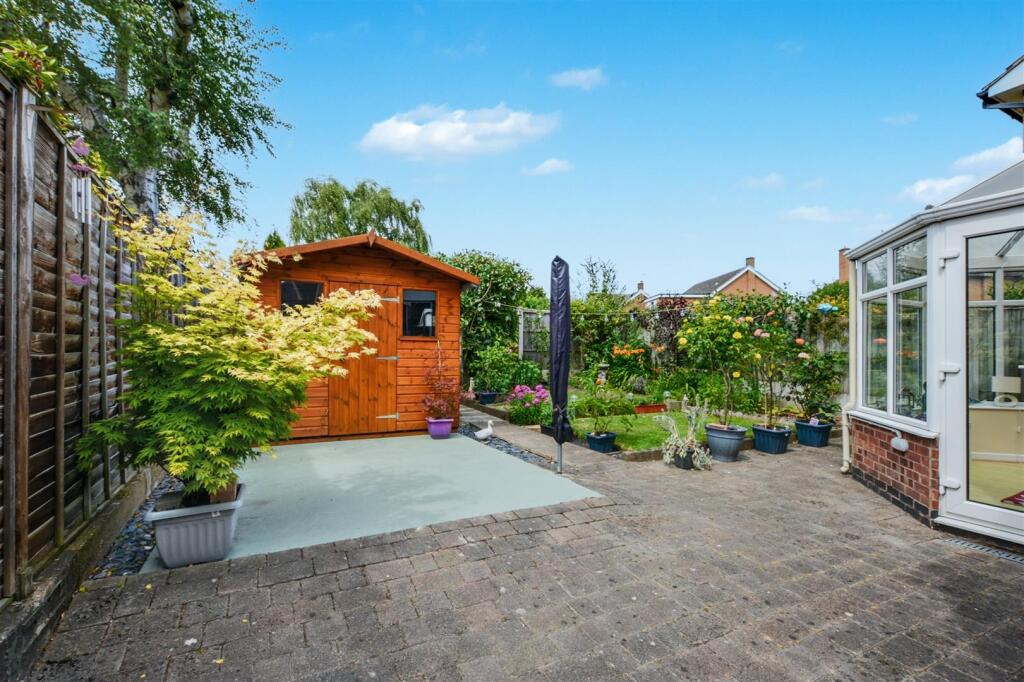
Outside - To the front, the property has an established garden with a walled boundary, lawn, stocked beds and borders. The property has a drive, providing car standing, with double gates leading to a further area of drive with outside tap and power point. To the rear the property has a concrete garage base, with a wooden cabin, an established and private, mature garden, with lawns, blocked paved patio, low level lighting and various well stocked beds and borders, with shrubs and trees.
Material Information: - Freehold
Property Construction: Brick
Water Supply: Mains
Sewerage: Mains
Heating: Mains Gas
Solar Panels: No
Building Safety: No Obvious Risk
Restrictions: None
Rights and Easements: None
Planning Permissions/Building Regulations: None
Accessibility/Adaptions: None
Does the property have spray foam in the loft?: No
Has the Property Flooded?: No
Mining Search - These details and Key facts are for guidance only and complete accuracy cannot be guaranteed If there is any point, which is of particular importance, verification should be obtained. All measurements are approximate. No guarantee can be given with regard to planning permissions or fitness for purpose. No apparatus, equipment, fixture or fitting has been tested. Full material information is available in hard copy upon request.
A Traditionally Styled and Constructed 1950's Three-Bedroom Detached House With A Conservatory.
Listed by
Beeston
Robert Ellis
Reference: 164543750
EPC Rating & Upgrade Cost
Current rating: E
Potential rating: C
Inspection date: 21/07/2025
Expiry date: 20/07/2035
Current heating cost: £1,276/year
Potential heating cost: £766/year
Est. upgrade cost to C: £25,750
Recommendations
- 50 mm internal or external wall insulation (£7,500 - £11,000)
- Floor insulation (suspended floor) (£5,000 - £10,000)
- Solar photovoltaic panels, 2.5 kWp (£8,000 - £10,000)
Flood risk
Zone: 1
Risk: Low
Job (default Low)
Floorplans
65 Brendon Road.png
EPC Graphs
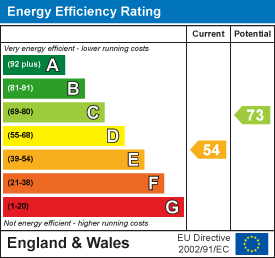
EE Rating
FENSA Certificates
This property has 1 FENSA certificate(s) on record, indicating window/door installations by FENSA-approved installers.
FENSA Certificate #420511
Property Details
Street: 65 Brendon Road
Town: NOTTINGHAM
Postcode: NG8 1HZ
Installation Details
Items: 10 windows
Certificate Issued: 14/02/2003
Work Completed: 17/01/2003
This certificate data was retrieved from FENSA's database
What is FENSA? FENSA (Fenestration Self-Assessment Scheme) is a government-authorised scheme that monitors building regulation compliance for replacement windows and doors. Certificates indicate that work was completed by FENSA-approved installers.
Price history
256% since 2000
| Event | Date | Price | % change |
|---|---|---|---|
| Sold | 25/02/2026 (5 months ago) | £349,000 | +97.2% |
| Sold | 07/06/2013 (13 years ago) | £177,000 | +80.6% |
| Sold | 28/07/2000 (26 years ago) | £98,000 | — |
Source: HM Land Registry Price Paid Data. Crown copyright.
Sold Comparables
Sold comparables data is not available for this property.
Capital growth trend
Land Registry outcode average: last 12 months vs 5y and 10y ago (from sold prices).
House Price Index (HM Land Registry — official index, not sold-price averages): City of Nottingham. Series: All dwelling types. As of April 2026.
Rental Range
Estimated market rent for Nottingham. Low = conservative, Realistic = average, Optimistic = best case.
Based on Local Authority from postcode lookup → Nottingham.
LHA (30th percentile) floor for Nottingham: £748/mo (Apr 2025 – Mar 2026)
Location
Nearby
Nearest stations, universities and amenities (distance from property).
| Type | Name | Distance |
|---|---|---|
| Bus stop | Brendon Road | 0.1 miles |
| Bus stop | Charlbury Road | 0.1 miles |
| Shop | Beechdale Road Convenience | 0.3 miles |
| Shop | Mrs Bakers | 0.3 miles |
| Hospital | Queens Medical Centre | 1.4 miles |
| Hospital | NHS Treatment Centre | 1.5 miles |
| University | Chaucer Study Space | 2.2 miles |
| Train station | Beeston | 2.6 miles |
| Train station | Nottingham | 2.7 miles |
| University | Nottingham Trent University Vision University Centre | 11.3 miles |
Street-level crime
| Category | Count |
|---|---|
| Violence and sexual offences | 63 |
| Shoplifting | 26 |
| Other theft | 14 |
| Public order | 11 |
| Criminal damage and arson | 10 |
| Other crime | 8 |
| Vehicle crime | 7 |
| Anti-social behaviour | 6 |
| Burglary | 4 |
| Drugs | 4 |
| Robbery | 4 |
| Bicycle theft | 3 |
| Theft from the person | 3 |
| Possession of weapons | 2 |
| Total incidents | 165 |
Within 1 mile during May 2026. Source: data.police.uk (England & Wales).
Schools nearby
Nearest open schools with Ofsted ratings (England). Closed schools are not shown. Data from Get Information about Schools and Ofsted.
| Name | Type | Distance | Ofsted |
|---|---|---|---|
| Oak Field School | Other | 0.4 miles | Outstanding — 26 Mar 2014 |
| Middleton Primary and Nursery School | Primary | 0.5 miles | Good — 8 Mar 2013 |
| Bluecoat Wollaton Academy | Secondary | 0.6 miles | Outstanding — 20 Jun 2018 |
| Bluecoat Beechdale Academy | Secondary | 0.6 miles | Good — 6 Mar 2017 |
| Woodlands Academy | Other | 0.6 miles | — (Inspected (no overall grade)) |
Rental Comparables
Residential lets from OpenRent and Rightmove for the area (same bedroom count). Use to validate rent estimates. Student lets are excluded.
| Title | Rent | Beds | Distance | As seen on |
|---|---|---|---|---|
| 3 Bed Detached House, Woodhall Road, NG8 | £1,425/mo | 3 | 0.24 miles | OpenRent |
| 3 Bed Terraced House, Wollaton Road, NG8 | £1,742/mo | 3 | 0.78 miles | OpenRent |
| 3 Bed Semi-Detached House, Ilkeston Road, NG7 | £585/mo | 3 | 1.14 miles | OpenRent |
| 3 Bed Semi-Detached House, Wollaton Vale, NG8 | £1,400/mo | 3 | 1.17 miles | OpenRent |
| 3 Bed Terraced House, Lonsdale Road, NG7 | £900/mo | 3 | 1.2 miles | OpenRent |
| 3 Bed Terraced House, Forster St, NG7 | £950/mo | 3 | 1.24 miles | OpenRent |
Average rent: £1,167/mo (6 listings)
Rent-driven metrics
Based on OpenRent comparables.
- Rent ratio — Monthly rent ÷ purchase price (1% rule). 1%+ = strong, 0.8–1% = okay, <0.8% = weak for cashflow.
- Max investor price — Rent ÷ 0.8%; the price at which rent would be 0.8% of price (Stoke-style target).
- Target investor price — Rent ÷ 1%; the price at which rent would be 1% of price (strong cashflow band).
- Gross yield — Annual rent as % of purchase price (no costs).
- Cost-to-rent — Price ÷ annual rent (from OpenRent comparables). Under 14× = strong, 14–16× = acceptable, 17×+ = compressed.
- Cashflow — Rent minus mortgage, 10% maintenance, £25/mo compliance. Assumes 75% LTV, 3.95% APR (5yr fixed), 25yr term.
- ROI — Annual profit ÷ cash in (deposit + 4% purchase costs).