76 CHEVINEDGE CRESCENT
HALIFAX, WEST YORKSHIRE HX3 9EQ
£120,000
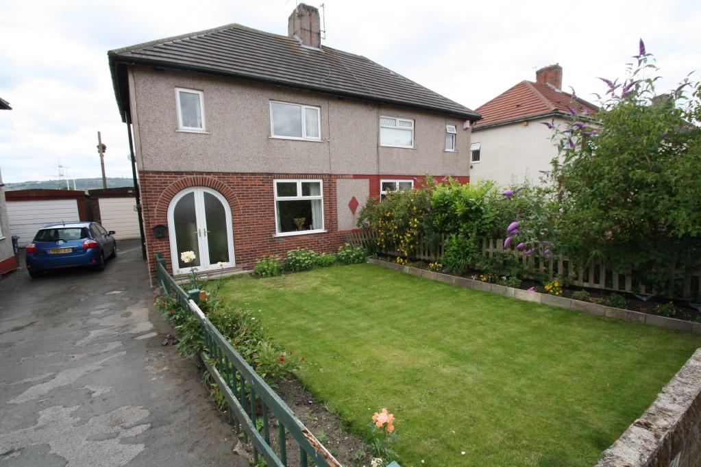
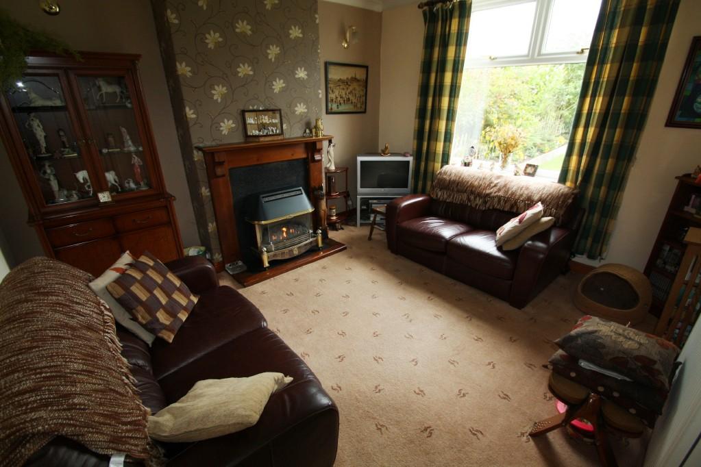
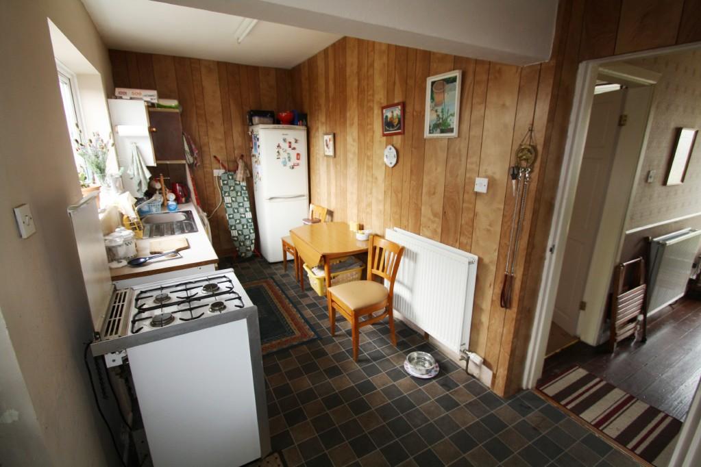
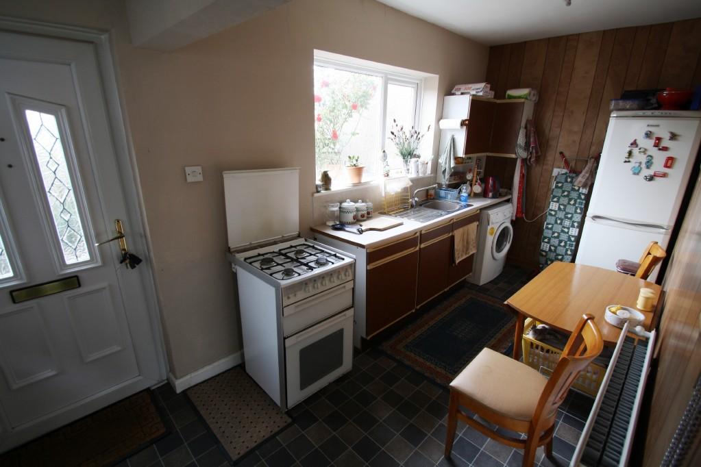
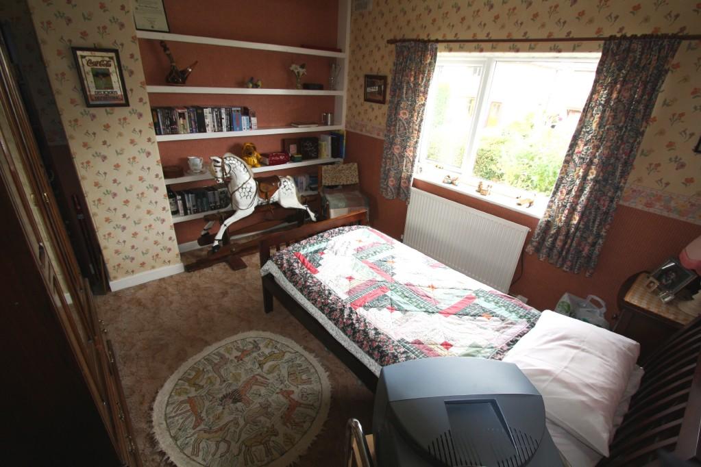
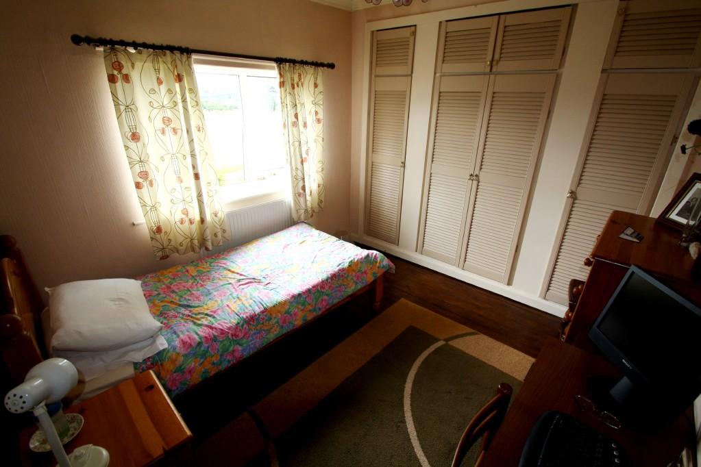
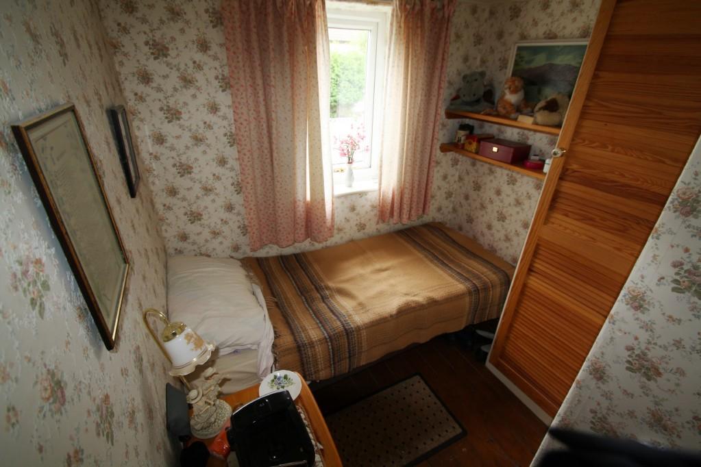
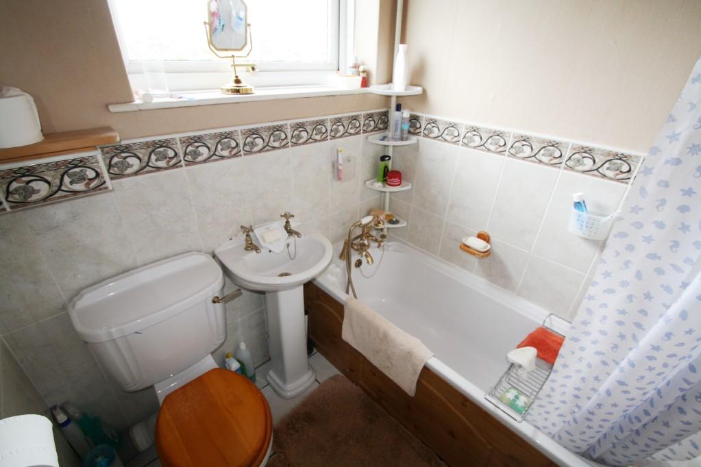
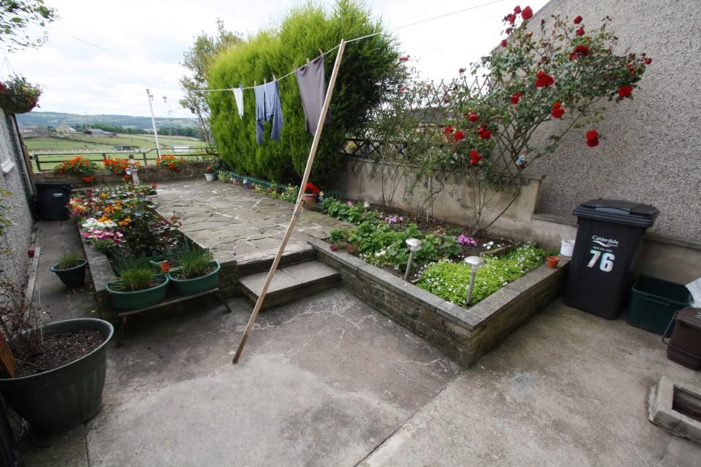
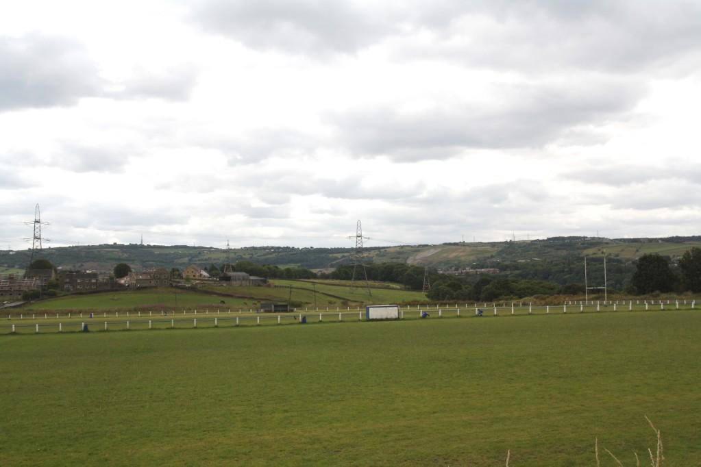
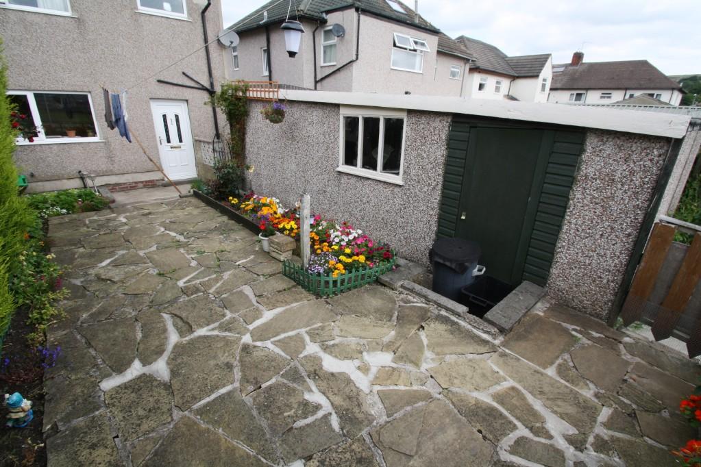
Photo 1 Photo 2 Photo 3 Photo 4 Photo 5 Photo 6 Photo 7 Photo 8 Photo 9 Photo 10 Photo 11
/ 11
Property details
Tenure
FREEHOLD
Floor area
68 m²
EPC rating
C
Year built
England and Wales: 1930-1949
Last sold
£115,000 Jul 2015
Price per m²
£1,765/m²
Local average
£251,603 (-52.3%)
Deprivation
Decile 2 (5,253 of 33,755)
Street crime
118 incidents within 1 mile (May 2026)
Key features
- Semi Detached
- Three Bedrooms
- Living Room
- Dining Kitchen
- Driveway to Single Detached Garage
- Gardens to the Front and Rear
- Open aspect over the Rugby Fields and beyond to the Rear
- Double Glazing
- Central Heating
- Viewing Advised
Additional details
- Parking
- Yes
- Garden
- Yes
Description
Accommodation
Entrance Hall
With double PVCu doors to the front with frosted double glazed glass, solid wood flooring, radiator, stairs leading to the first floor and useful understairs storage which also houses the bolier.
Living Room 12'6 - 11'6 max
A good sized living room with a double glazed window to the front, radiator and the central feature of a gas fire set on a marble base and backing with wooden surround
Dining Kitchen 18'2- 6'2
With wall and base units, free standing cooker, stainless steel sink unit with drainer and plumbing for a washing machine. Double glazed window to the side and rear, rear access door and radiator.
First Floor
Landing with a frosted double glazed window to the side
Bedroom One 11'2 - 10'2
Double glazed window and radiator.
Bedroom Two 11'9 max - 9'4
Solid wood flooring, radiator, double glazed window to the rear providing wonderful far reaching views and fitted wardrobes to one wall.
Bedroom Three 7'3 max - 6'3 max
Double glazed window, loft access and fitted wardrobe
Bathroom 5'9 - 5'6
Three piece suite with a paneled bath and handheld shower attachment, wash basin and WC. Partly tiled walls and tiled flooring. Frosted double glazed window.
Outside
Detached Garage 23'7 - 9'1
Accessed via An up and over door and additionally with a further access door to the side, windows to the side, power and lighting.
Gardens
To the front is a diveway leading to the garage and also a lawned garden with flowered borders. To the rear is a good sized paved patio with open views over the rugby fields and beyond.
Viewing
Strictly via appointment only. Please contact Peter David Properties on 01422 366948
Directions
Proceed through Siddal along Backhold Lane then turn right into Chevinedge Crescent.
Listed by
Halifax
Peter David Properties
Reference: 34555802
EPC Rating & Upgrade Cost
Current rating: C
Potential rating: C
Inspection date: 26/07/2011
Expiry date: 25/07/2021 (expired)
Current heating cost: £428/year
Potential heating cost: £432/year
Est. upgrade cost to C: £23,265
Recommendations
- Low energy lighting for all fixed outlets (£15)
- Solar water heating (£4,000 - £6,000)
- Solar photovoltaic panels, 2.5 kWp (£11,000 - £20,000)
- Wind turbine (£1,500 - £4,000)
Flood risk
Zone: 1
Risk: Low
Job (default Low)
FENSA Certificates
This property has 1 FENSA certificate(s) on record, indicating window/door installations by FENSA-approved installers.
FENSA Certificate #2687732
Property Details
Street: 76 Chevinedge Crescent
Town: HALIFAX
Postcode: HX3 9EQ
Installation Details
Items: 2 doors
Certificate Issued: 09/05/2005
Work Completed: 10/03/2005
This certificate data was retrieved from FENSA's database
What is FENSA? FENSA (Fenestration Self-Assessment Scheme) is a government-authorised scheme that monitors building regulation compliance for replacement windows and doors. Certificates indicate that work was completed by FENSA-approved installers.
Price history
| Event | Date | Price | % change |
|---|---|---|---|
| Sold | 27/07/2015 (10 years ago) | £115,000 | — |
Source: HM Land Registry Price Paid Data. Crown copyright.
Sold Comparables
Same street and nearby sales within 0.25 miles (last 5 years). Data from Land Registry Price Paid.
| Address | Price | Date | Type |
|---|---|---|---|
| Same street 47 CHEVINEDGE CRESCENT, HALIFAX, CALDERDALE, WEST YORKSHIRE, HX3 9EQ | £135,000 | 18/12/2023 | Semi-detached |
| Same street 43 CHEVINEDGE CRESCENT, HALIFAX, CALDERDALE, WEST YORKSHIRE, HX3 9EQ | £145,000 | 20/09/2023 | Semi-detached |
| Same street 22 CHEVINEDGE CRESCENT, HALIFAX, CALDERDALE, WEST YORKSHIRE, HX3 9EQ | £150,000 | 01/09/2023 | Semi-detached |
| Same street 66 CHEVINEDGE CRESCENT, HALIFAX, CALDERDALE, WEST YORKSHIRE, HX3 9EQ | £130,000 | 26/08/2022 | Semi-detached |
| Same street 2 CHEVINEDGE CRESCENT, HALIFAX, CALDERDALE, WEST YORKSHIRE, HX3 9EQ | £170,000 | 29/07/2022 | Semi-detached |
| Same street 35 CHEVINEDGE CRESCENT, HALIFAX, CALDERDALE, WEST YORKSHIRE, HX3 9EQ | £170,000 | 16/06/2022 | Semi-detached |
| Same street 23 CHEVINEDGE CRESCENT, HALIFAX, CALDERDALE, WEST YORKSHIRE, HX3 9EQ | £130,000 | 31/05/2022 | Semi-detached |
| 35 PARK LANE, HALIFAX, CALDERDALE, WEST YORKSHIRE, HX3 9ED | £119,000 | 02/02/2022 | Semi-detached |
| 4 EXLEY GARDENS, HALIFAX, CALDERDALE, WEST YORKSHIRE, HX3 9EE | £140,000 | 15/12/2021 | Semi-detached |
| Same street 41 CHEVINEDGE CRESCENT, HALIFAX, CALDERDALE, WEST YORKSHIRE, HX3 9EQ | £110,000 | 11/10/2021 | Semi-detached |
| Same street 42 CHEVINEDGE CRESCENT, HALIFAX, CALDERDALE, WEST YORKSHIRE, HX3 9EQ | £151,000 | 30/07/2021 | Semi-detached |
Street average: £143,444 (9 sales)
Area average: £129,500 (2 sales)
Capital growth trend
Land Registry outcode average: last 12 months vs 5y and 10y ago (from sold prices).
House Price Index (HM Land Registry — official index, not sold-price averages): Calderdale. Series: Semi-detached. As of April 2026.
Rental Range
Estimated market rent for Calderdale. Low = conservative, Realistic = average, Optimistic = best case.
Based on Local Authority from postcode lookup → Calderdale.
LHA (30th percentile) floor for Halifax: £623/mo (Apr 2025 – Mar 2026)
Location
Nearby
Nearest stations, universities and amenities (distance from property).
| Type | Name | Distance |
|---|---|---|
| Bus stop | Huddersfield Road Elland Wood Bottom | 0.1 miles |
| Bus stop | Huddersfield Road Stainland Road | 0.1 miles |
| Shop | Halifax Plumbers Merchants | 0.3 miles |
| Shop | The Mazery | 0.5 miles |
| Train station | Halifax | 1.6 miles |
| Train station | Sowerby Bridge | 2.3 miles |
| Hospital | Huddersfield Royal Infirmary | 3.3 miles |
| University | University of Huddersfield | 4.9 miles |
| Hospital | Moorlands View | 8.0 miles |
Street-level crime
| Category | Count |
|---|---|
| Violence and sexual offences | 47 |
| Anti-social behaviour | 20 |
| Other theft | 12 |
| Public order | 12 |
| Criminal damage and arson | 11 |
| Drugs | 5 |
| Other crime | 3 |
| Robbery | 3 |
| Vehicle crime | 3 |
| Possession of weapons | 1 |
| Theft from the person | 1 |
| Total incidents | 118 |
Within 1 mile during May 2026. Source: data.police.uk (England & Wales).
Schools nearby
Nearest open schools with Ofsted ratings (England). Closed schools are not shown. Data from Get Information about Schools and Ofsted.
| Name | Type | Distance | Ofsted |
|---|---|---|---|
| Park Lane Academy | Secondary | 0.2 miles | Requires improvement — 27 Nov 2022 |
| All Saints' CofE Primary School | Primary | 0.3 miles | Outstanding — 25 May 2023 |
| Siddal Primary School | Primary | 0.5 miles | Good — 19 Oct 2023 |
| Ravenscliffe High School | Other | 0.6 miles | Outstanding — 20 Dec 2012 |
| Copley Primary School | Primary | 0.6 miles | Good — 24 Sep 2024 |
Rental Comparables
Residential lets from OpenRent and Rightmove for the area (same bedroom count). Use to validate rent estimates. Student lets are excluded.
| Title | Rent | Beds | Distance | As seen on |
|---|---|---|---|---|
| 3 Bed Terraced House, Elizabeth Street, HX5 | £850/mo | 3 | 1.22 miles | OpenRent |
| 3 Bed Terraced House, Heathbury Gardens, HX5 | £925/mo | 3 | 1.23 miles | OpenRent |
| 3 Bed Terraced House, Heathbury Gardens, HX5 | £935/mo | 3 | 1.23 miles | OpenRent |
| 3 Bed Terraced House, Heathbury Gardens, HX5 | £1,150/mo | 3 | 1.23 miles | OpenRent |
Average rent: £965/mo (4 listings)
Rent-driven metrics
Based on OpenRent comparables.
- Rent ratio — Monthly rent ÷ purchase price (1% rule). 1%+ = strong, 0.8–1% = okay, <0.8% = weak for cashflow.
- Max investor price — Rent ÷ 0.8%; the price at which rent would be 0.8% of price (Stoke-style target).
- Target investor price — Rent ÷ 1%; the price at which rent would be 1% of price (strong cashflow band).
- Gross yield — Annual rent as % of purchase price (no costs).
- Cost-to-rent — Price ÷ annual rent (from OpenRent comparables). Under 14× = strong, 14–16× = acceptable, 17×+ = compressed.
- Cashflow — Rent minus mortgage, 10% maintenance, £25/mo compliance. Assumes 75% LTV, 3.95% APR (5yr fixed), 25yr term.
- ROI — Annual profit ÷ cash in (deposit + 4% purchase costs).