15 BURTON ACRES LANE
HUDDERSFIELD, KIRKBURTON, WEST YORKSHIRE HD8 0QR
Property details
Tenure
FREEHOLD
Floor area
81 m²
Council tax band
C
Last sold
£255,000 May 2025
Local average
£271,661 (-4.3%)
Deprivation
Decile 9 (30,367 of 33,755)
Street crime
28 incidents within 1 mile (May 2026)
Key features
- Detached garage and off-street parking
Additional details
- Parking
- Driveway
- Garden
- Front garden, Rear garden
- Listed property
- No
- Restrictions
- No
- Required access
- No
- Rights of way
- No
- Flooded in last 5 years
- No
- Flood defences
- No
Description
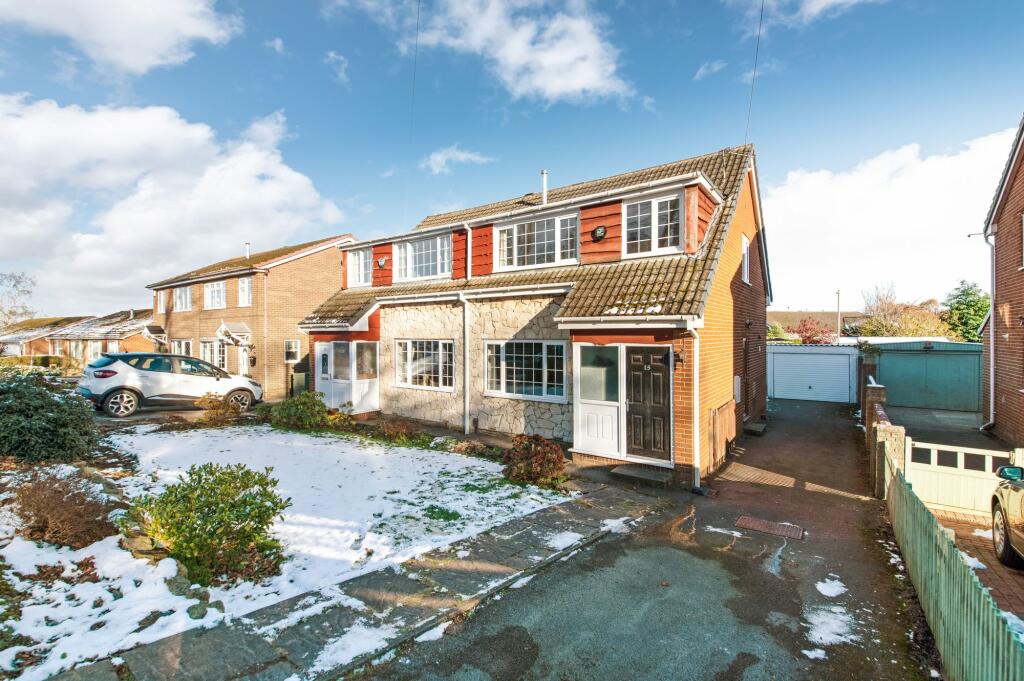
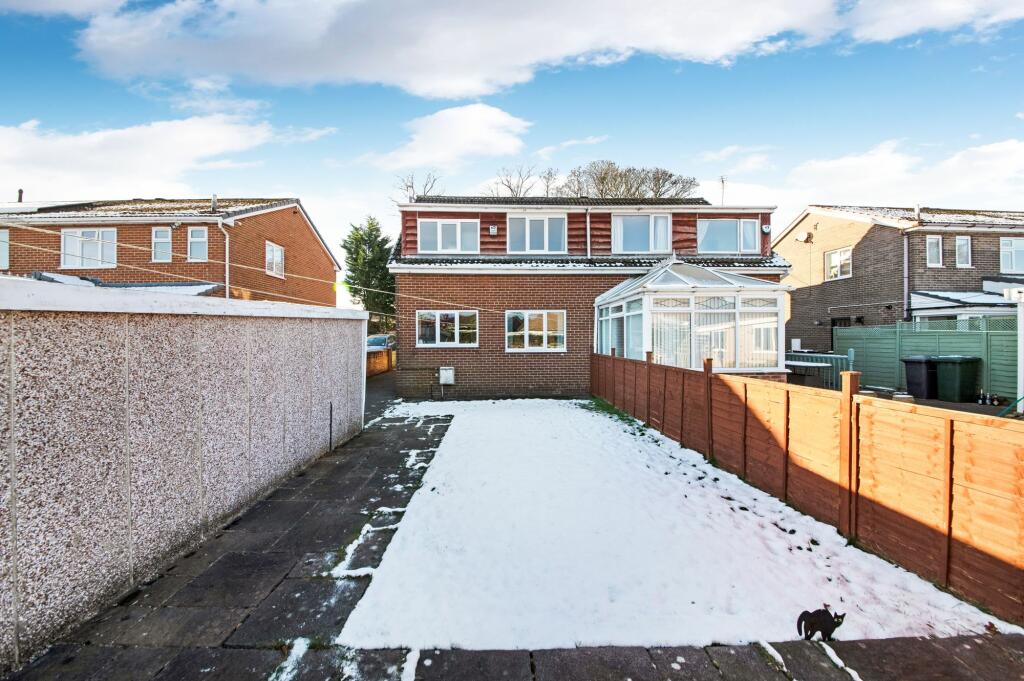
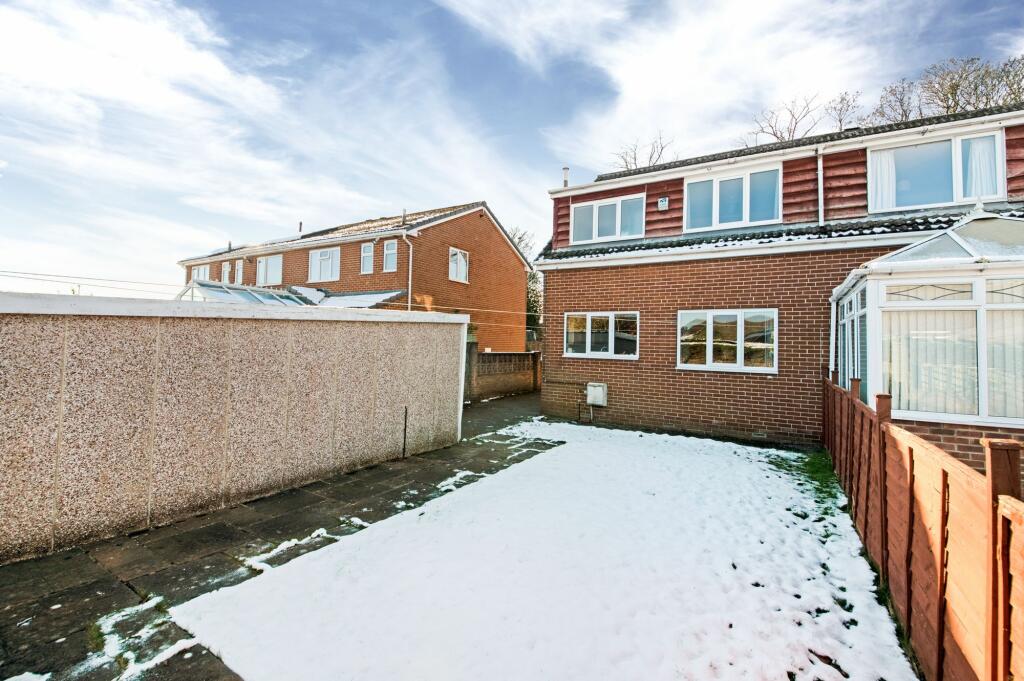
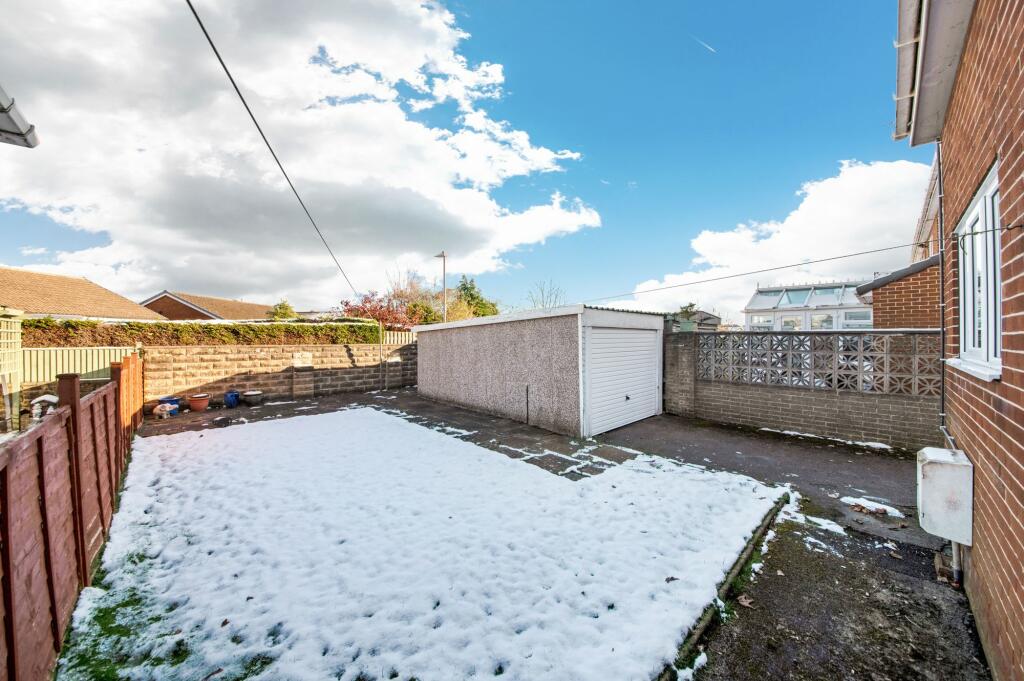
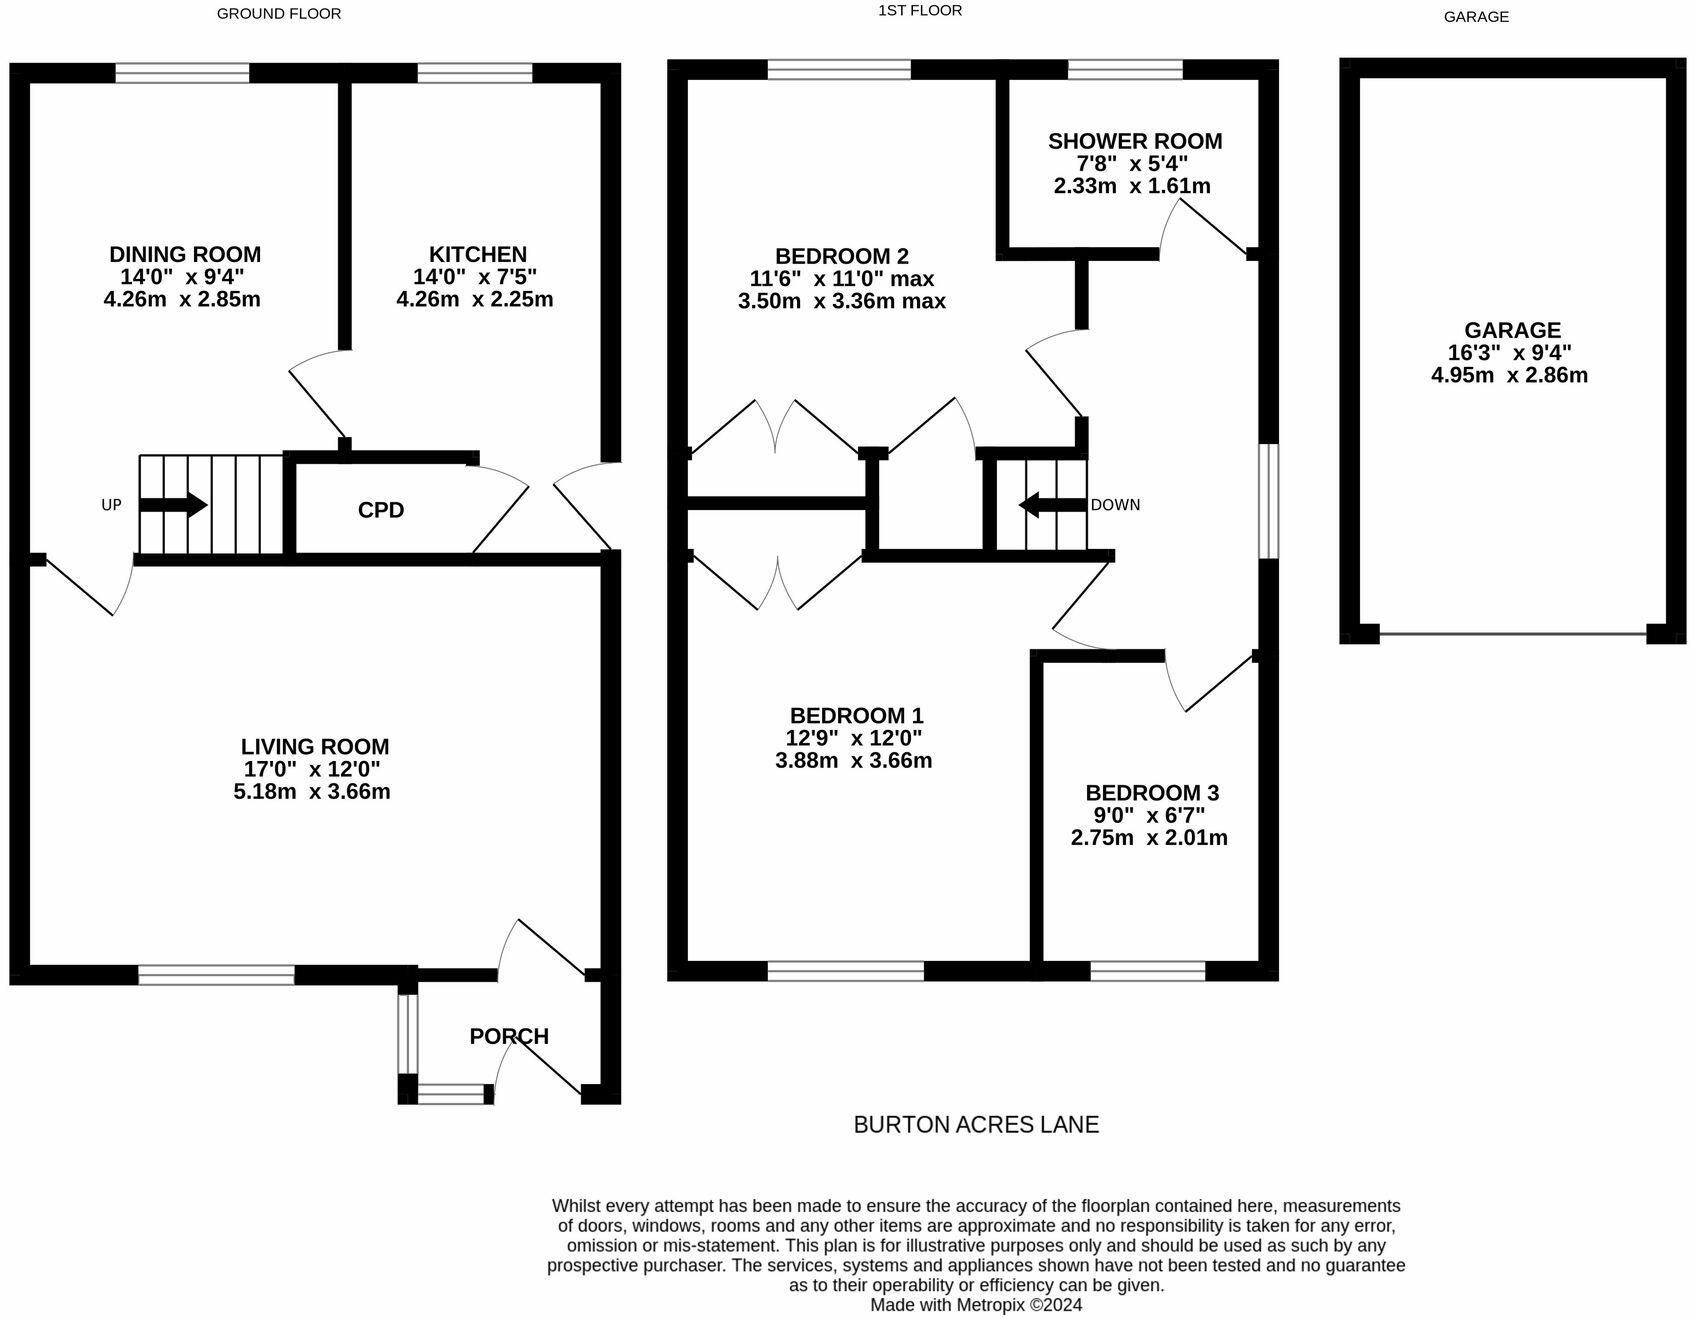
The accommodation briefly comprises of entrance porch, spacious lounge, formal dining room and kitchen to the ground floor. To the first floor there are three double bedrooms and the house bathroom. Externally there is a driveway to the front providing off street parking leading down the side of the property to a detached garage. There is a lawn garden to the front and to the rear is a flagged patio and lawn.
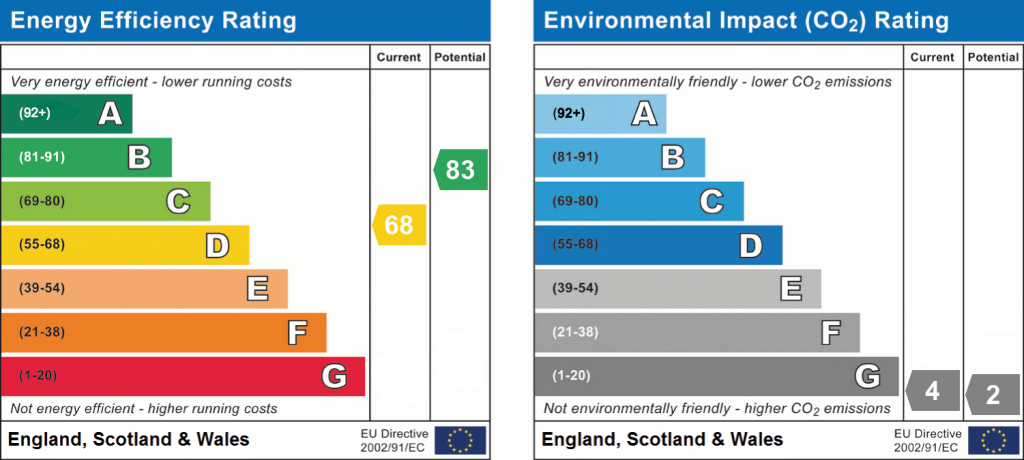
Tenure Freehold. Council Tax Band C. EPC Rating D.
EPC Rating: DENTRANCE PORCH
Enter into the property through a composite front door into the entrance porch which enjoys a great deal of natural light with dual aspect, double glazed windows with obscure glass to the front and side elevations. There is a ceiling light point, ample space for cloaks and boots and an oak door proceeds to the lounge.
LOUNGE (3.66m x 5.18m)
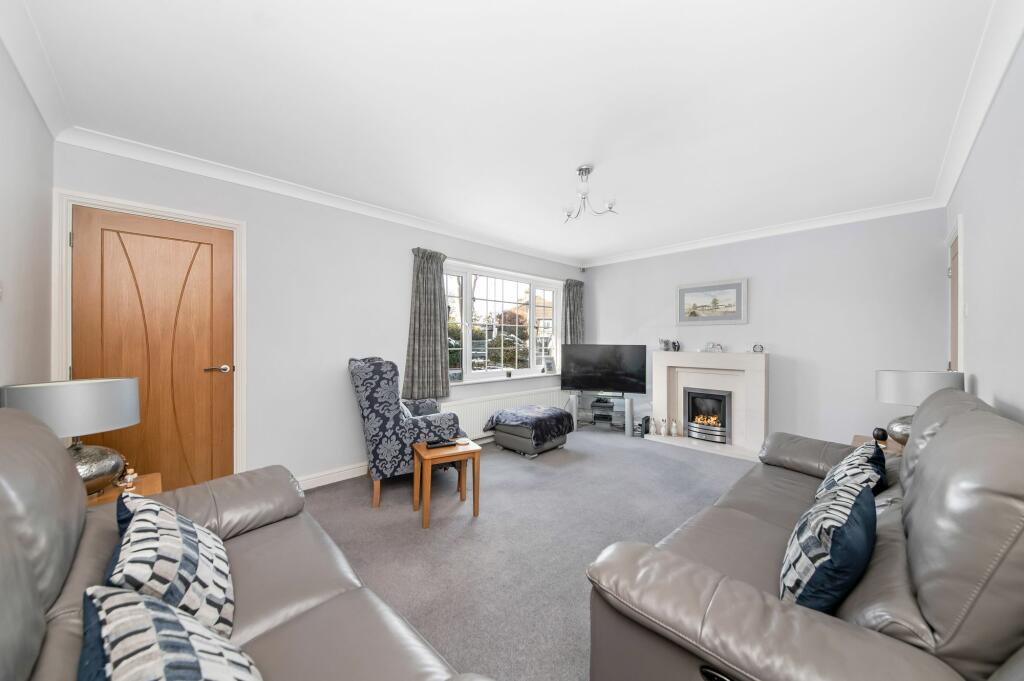
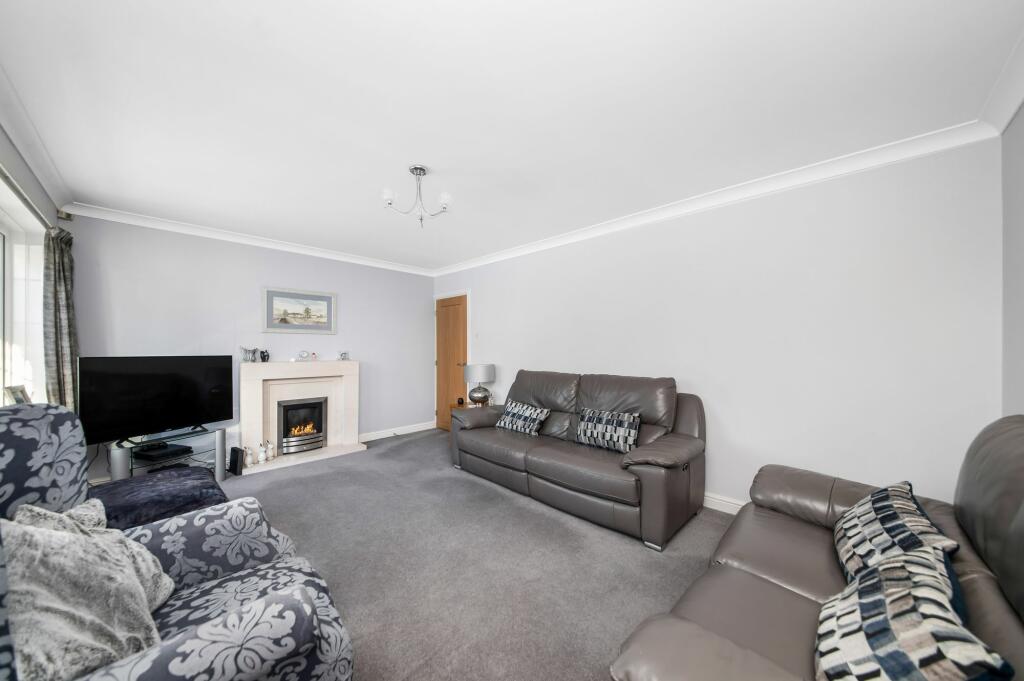
As the photography suggests, the lounge is a generously proportioned, light and airy reception room, which features a bank of double glazed windows to the front elevation. There is decorative coving to the ceilings, a radiator, a central ceiling light point and the focal point of the room is the living flame effect gas fireplace with an attractive limestone inset mantel and surround.
DINING ROOM (2.84m x 4.27m)
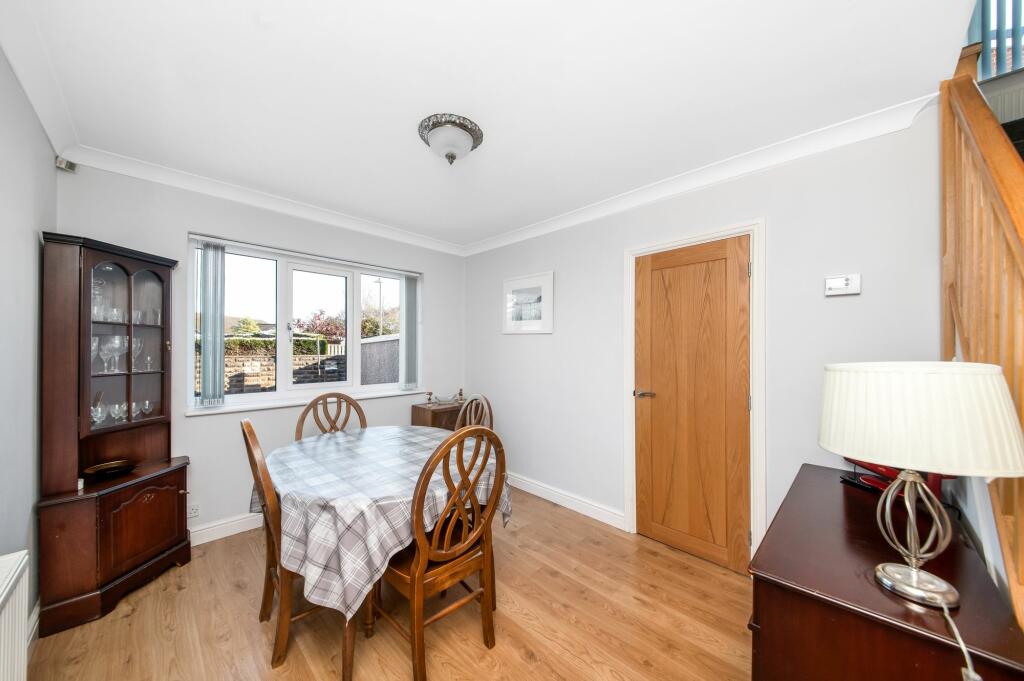
The formal dining room features decorative coving to the ceilings, high quality flooring, a ceiling light point and a radiator. A staircase with oak banister and spindle balustrade proceeds to the first floor. Additionally, there is a bank of double glazed windows to the rear elevation which provides a pleasant view across the properties rear garden and an oak door leads into the kitchen.
KITCHEN (2.26m x 4.27m)
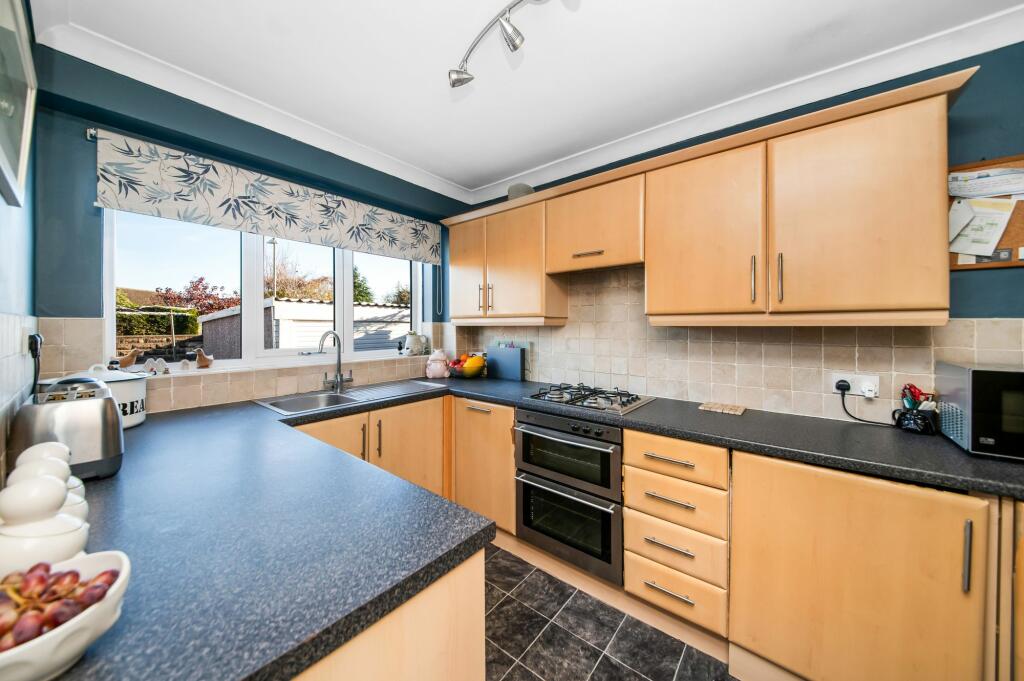
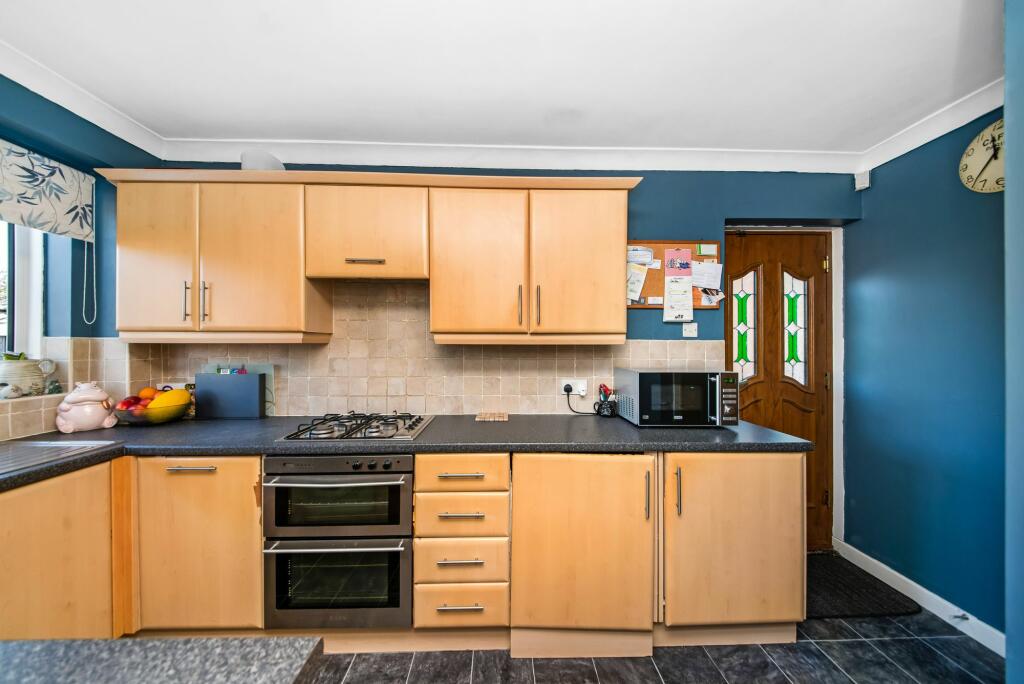
The kitchen features a wide range of fitted wall and base units with complimentary rolled edge worksurfaces over, which incorporate a single bowl stainless steel sink and drainer unit with chrome mixer tap. The kitchen is equipped with built in appliances which include a four ring gas hob with integrated cooker hood over and a built in electric double oven, an integral dishwasher and built in undercounter fridge and freezer units. There is tiling to the splash area, plumbing and provisions for an automatic washing machine, a tall pantry cabinet and tile effect vinyl flooring. Additionally, the kitchen features a bank of double glazed windows to the rear elevation. There is decorative coving to the ceilings, a ceiling light point, double glazed external composite door with obscure and stain glass inserts with leaded detailing to the side elevation and an oak door encloses a useful coats cupboard which has a ceiling light point and fitted shelving in situ.
FIRST FLOOR LANDING
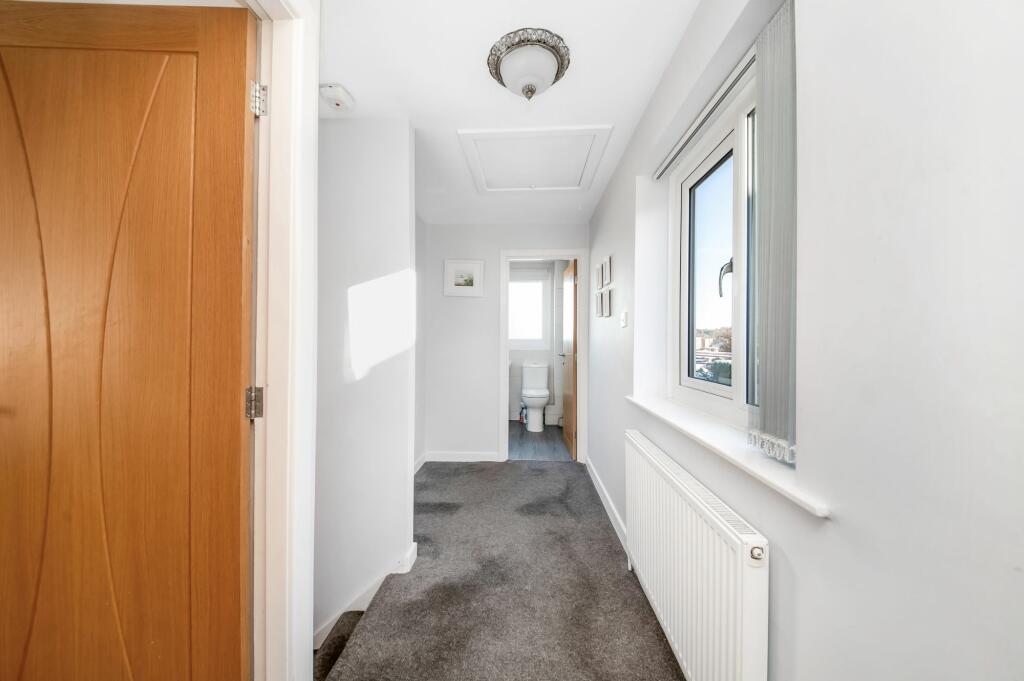
Taking the staircase to the first floor, you reach the light and airy landing, which features a bank of double glazed windows to the side elevation, a ceiling light point, a radiator and a loft hatch which provides access to a useful attic space. There are oak doors proving access to three well proportioned double bedrooms and the house bathroom.
BEDROOM ONE (3.66m x 3.89m)
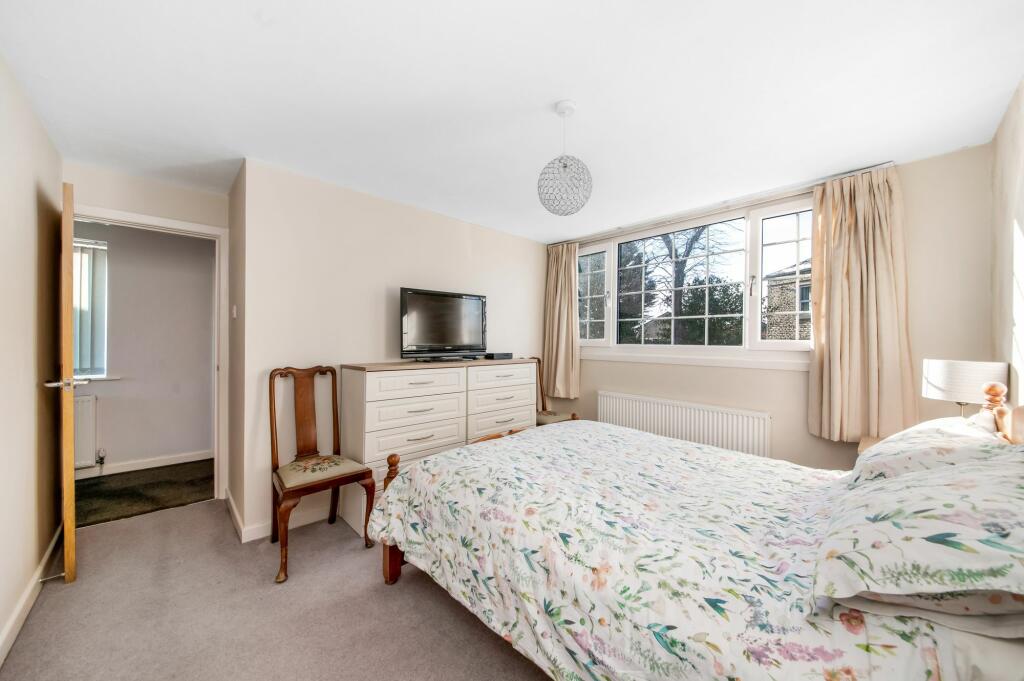
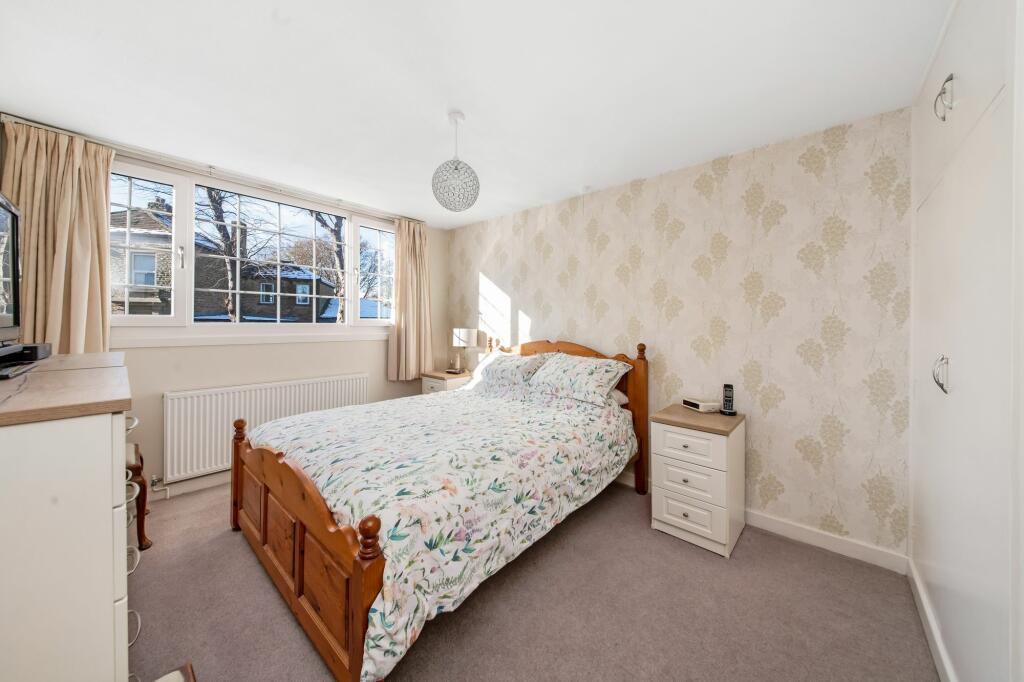
Bedroom one is a generously proportioned, light and airy double bedroom which features a bank of double glazed windows to the front elevation which provides a pleasant outlook onto Burton Acres Lane and of the treelined outlook. There is a ceiling light point, a radiator and a bank of built-in wardrobes.
BEDROOM TWO (3.35m x 3.51m)
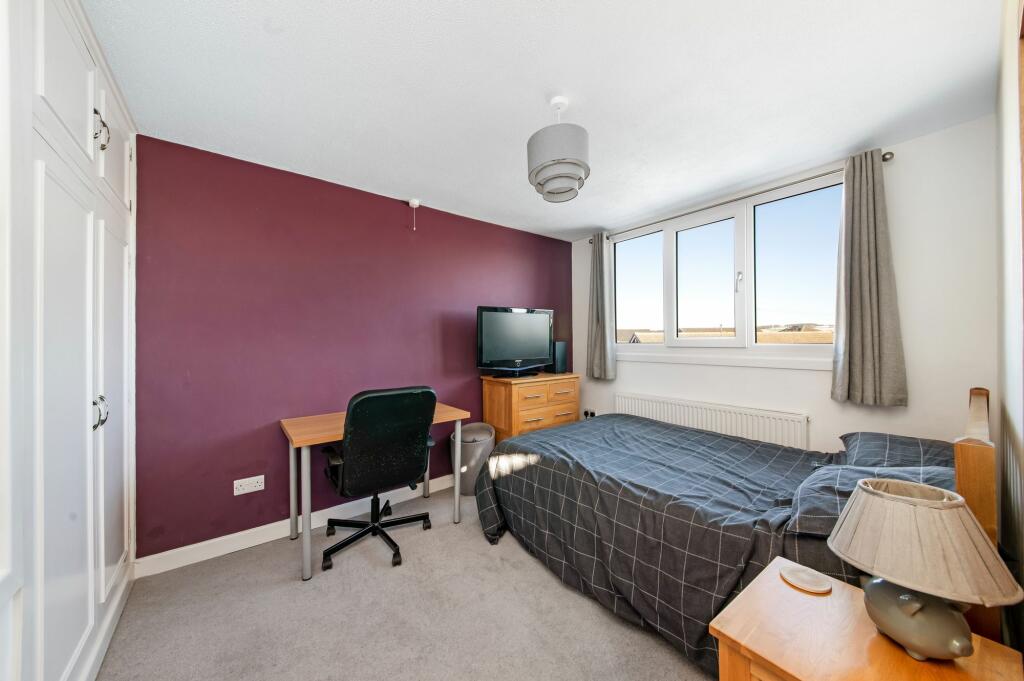
Bedroom two, again, is a light and airy double bedroom with a bank of double glazed windows to the rear elevation, which has breath-taking open aspect views over rooftops far into the distance. There is a ceiling light point, a radiator, a useful built-in storage cupboard over the bulk head of the stairs and fitted wardrobes which has hanging rails and shelving in situ.
BEDROOM THREE (2.01m x 2.74m)
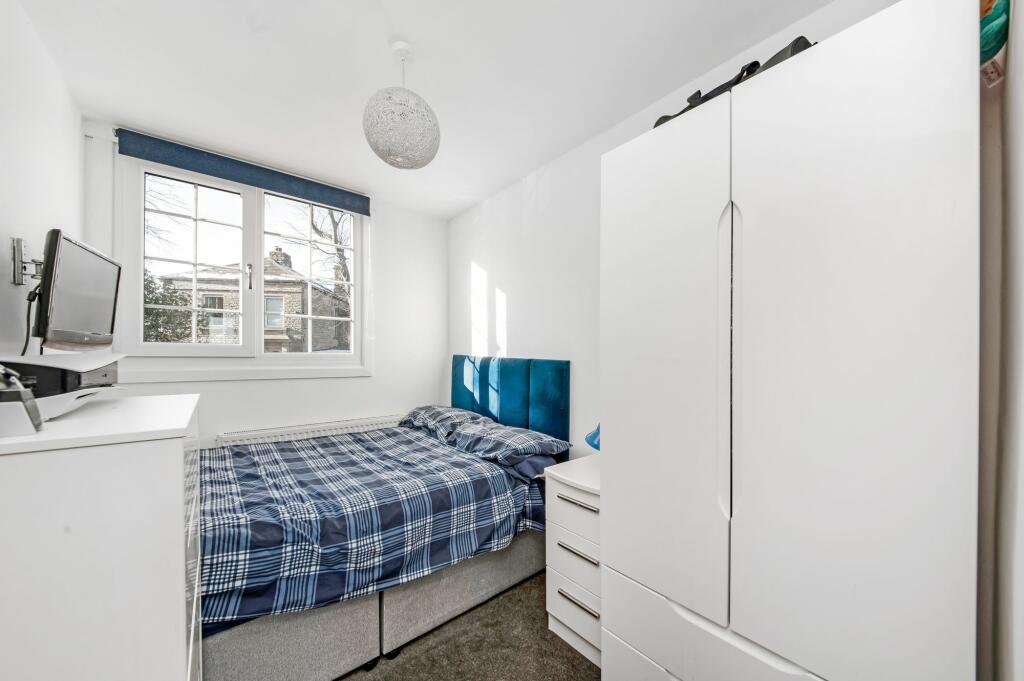
Bedroom three is a double bedroom, again with space for freestanding furniture, there is a bank of double glazed windows to the front elevation, a ceiling light point and a radiator.
SHOWER ROOM (1.63m x 2.34m)
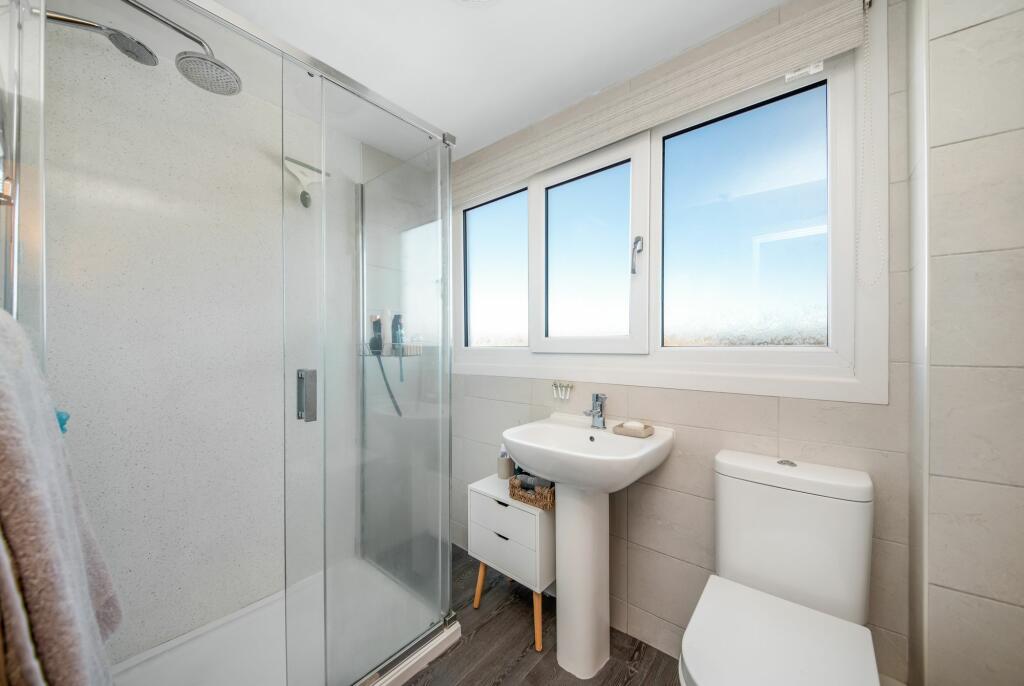
The house bathroom features a modern, contemporary three piece suite which comprises of a low level w.c with push button flush, a broad pedestal wash hand basin with chrome monobloc mixer tap and a fixed frame shower cubicle with thermostatic rainfall shower and with separate handheld attachment. There is part tilling and part panelling to the splash areas, a ceiling light point, chrome ladder style radiator and a bank of double glazed windows with obscure glass to the rear elevation.
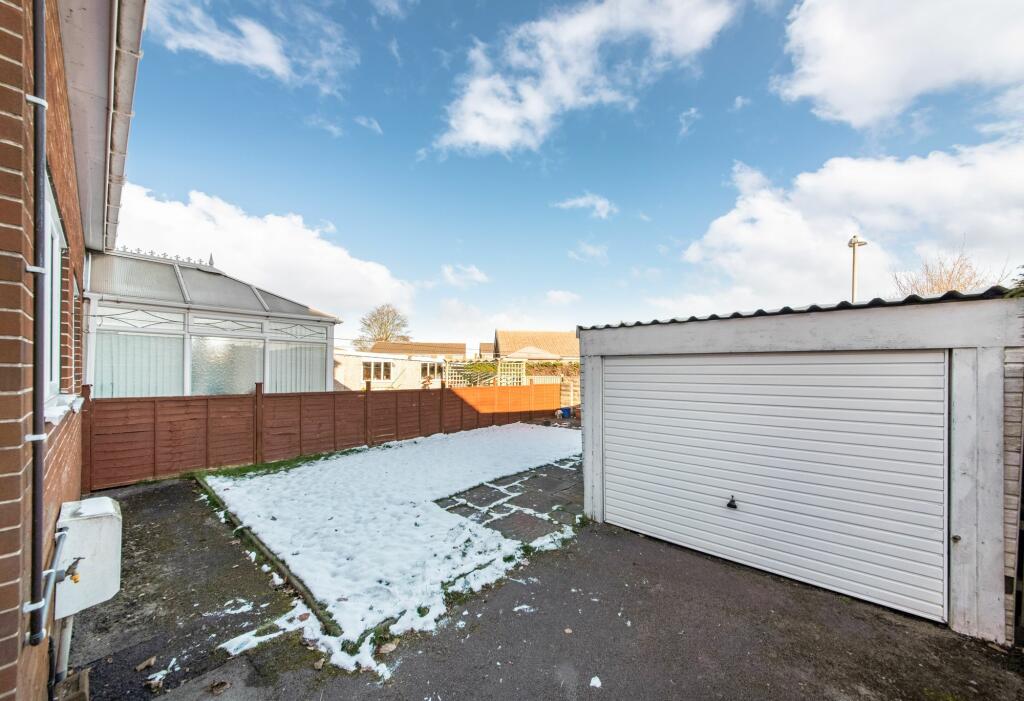
GARAGE (2.84m x 4.95m)
The garage features an up and over door. There is lighting and power in situ and a bank of double glazed windows with obscure glass to the rear elevation.
Front Garden
Externally to the front, the property features a tarmacadam driveway, providing off-street parking. A gate from the drive way proceeds down the side of the property, providing further parking in tandem and which leads to the detached garage. The front garden is laid predominantly to lawn with flower and shrub beds and an external light.
Rear Garden
Externally to the rear, the property features an enclosed low maintenance garden, which is laid predominantly to lawn with a flagged patio area creating an ideal space for alfresco dining and barbecuing. There are part walled and part fenced boundaries and an external security light to the side.
Parking - Driveway
Listed by
Kirkburton
Simon Blyth
Reference: 155483534
EPC Rating & Upgrade Cost
Fetching EPC data… Refresh this page in a moment.
Flood risk
Zone: 1
Risk: Low
Job (default Low)
Floorplans
Floorplan 1
EPC Graphs
EPC 1
FENSA Certificates
This property has 3 FENSA certificate(s) on record, indicating window/door installations by FENSA-approved installers.
FENSA Certificate #8874084
Property Details
Street: 15 Burton Acres Lane
Town: Kirkburton
Postcode: HD8 0QR
Installation Details
Items: 1 door
Certificate Issued: 28/05/2012
Work Completed: 04/04/2012
This certificate data was retrieved from FENSA's database
FENSA Certificate #1226561
Property Details
Street: 15 Burton Acres Lane
Town: Kirkburton
Postcode: HD8 0QR
Installation Details
Items: 1 door
Certificate Issued: 17/11/2003
Work Completed: 17/01/2003
This certificate data was retrieved from FENSA's database
FENSA Certificate #17365004 Recent
Property Details
Street: 15 Burton Acres Lane
Town: Kirkburton
Postcode: HD8 0QR
Installation Details
Items: 1 door
Certificate Issued: 12/07/2026
Work Completed: 11/03/2026
This certificate data was retrieved from FENSA's database
What is FENSA? FENSA (Fenestration Self-Assessment Scheme) is a government-authorised scheme that monitors building regulation compliance for replacement windows and doors. Certificates indicate that work was completed by FENSA-approved installers.
Price history
305% since 1998
| Event | Date | Price | % change |
|---|---|---|---|
| Sold | 22/05/2025 (1 year ago) | £255,000 | +304.8% |
| Sold | 06/11/1998 (27 years ago) | £63,000 | — |
Source: HM Land Registry Price Paid Data. Crown copyright.
Sold Comparables
Same street and nearby sales within 0.25 miles (last 5 years). Data from Land Registry Price Paid.
| Address | Price | Date | Type |
|---|---|---|---|
| 5C GARNER LANE, KIRKBURTON, HUDDERSFIELD, KIRKLEES, WEST YORKSHIRE, HD8 0QX | £342,000 | 12/12/2025 | Semi-detached |
| 2 TOWNGATE, KIRKBURTON, HUDDERSFIELD, KIRKLEES, WEST YORKSHIRE, HD8 0QP | £290,000 | 15/08/2025 | Semi-detached |
| 35 BURTON ACRES WAY, KIRKBURTON, HUDDERSFIELD, KIRKLEES, WEST YORKSHIRE, HD8 0RF | £235,000 | 31/08/2023 | Semi-detached |
| Same street 1 BURTON ACRES LANE, KIRKBURTON, HUDDERSFIELD, KIRKLEES, WEST YORKSHIRE, HD8 0QR | £260,000 | 09/06/2023 | Semi-detached |
| 39 SLANT GATE, KIRKBURTON, HUDDERSFIELD, KIRKLEES, WEST YORKSHIRE, HD8 0QL | £200,000 | 23/05/2023 | Semi-detached |
| 1 COTSWOLD MEWS, KIRKBURTON, HUDDERSFIELD, KIRKLEES, WEST YORKSHIRE, HD8 0XE | £250,000 | 15/05/2023 | Semi-detached |
| 19 BURTON ACRES WAY, KIRKBURTON, HUDDERSFIELD, KIRKLEES, WEST YORKSHIRE, HD8 0RF | £240,000 | 11/11/2022 | Semi-detached |
| 35 COTSWOLD MEWS, KIRKBURTON, HUDDERSFIELD, KIRKLEES, WEST YORKSHIRE, HD8 0XE | £240,000 | 11/11/2022 | Semi-detached |
| 26 OAKLAND COURT, KIRKBURTON, HUDDERSFIELD, KIRKLEES, WEST YORKSHIRE, HD8 0XF | £263,000 | 21/10/2022 | Semi-detached |
| 33 BIRKHEAD CLOSE, KIRKBURTON, HUDDERSFIELD, KIRKLEES, WEST YORKSHIRE, HD8 0GR | £280,000 | 30/09/2022 | Semi-detached |
| 10 ELM COURT, KIRKBURTON, HUDDERSFIELD, KIRKLEES, WEST YORKSHIRE, HD8 0TB | £200,000 | 23/09/2022 | Semi-detached |
| Same street 92 BURTON ACRES LANE, KIRKBURTON, HUDDERSFIELD, KIRKLEES, WEST YORKSHIRE, HD8 0QR | £425,000 | 25/08/2022 | Detached |
| 25 BURTON ACRES WAY, KIRKBURTON, HUDDERSFIELD, KIRKLEES, WEST YORKSHIRE, HD8 0RF | £200,000 | 12/08/2022 | Semi-detached |
| Same street 84 BURTON ACRES LANE, KIRKBURTON, HUDDERSFIELD, KIRKLEES, WEST YORKSHIRE, HD8 0QR | £452,000 | 17/06/2022 | Detached |
| 33 BURTON ACRES WAY, KIRKBURTON, HUDDERSFIELD, KIRKLEES, WEST YORKSHIRE, HD8 0RF | £235,000 | 22/04/2022 | Semi-detached |
| Same street 26 BURTON ACRES LANE, KIRKBURTON, HUDDERSFIELD, KIRKLEES, WEST YORKSHIRE, HD8 0QR | £465,000 | 24/03/2022 | Detached |
| 5 OAKLAND COURT, KIRKBURTON, HUDDERSFIELD, KIRKLEES, WEST YORKSHIRE, HD8 0XF | £295,000 | 24/03/2022 | Semi-detached |
| 54 BIRKHEAD CLOSE, KIRKBURTON, HUDDERSFIELD, KIRKLEES, WEST YORKSHIRE, HD8 0GS | £300,000 | 21/03/2022 | Semi-detached |
| 3 COTSWOLD MEWS, KIRKBURTON, HUDDERSFIELD, KIRKLEES, WEST YORKSHIRE, HD8 0XE | £260,000 | 14/12/2021 | Semi-detached |
| 11 BURTON ACRES MEWS, KIRKBURTON, HUDDERSFIELD, KIRKLEES, WEST YORKSHIRE, HD8 0RE | £230,000 | 09/11/2021 | Semi-detached |
| 8 SOUTHFIELD COURT, KIRKBURTON, HUDDERSFIELD, KIRKLEES, WEST YORKSHIRE, HD8 0RG | £240,000 | 30/09/2021 | Semi-detached |
| Same street 1B BURTON ACRES LANE, KIRKBURTON, HUDDERSFIELD, KIRKLEES, WEST YORKSHIRE, HD8 0QR | £250,000 | 24/09/2021 | Semi-detached |
| 78 HIGHFIELD ROAD, KIRKBURTON, HUDDERSFIELD, KIRKLEES, WEST YORKSHIRE, HD8 0RQ | £207,000 | 31/08/2021 | Semi-detached |
| 31 BURTON ACRES WAY, KIRKBURTON, HUDDERSFIELD, KIRKLEES, WEST YORKSHIRE, HD8 0RF | £210,000 | 20/08/2021 | Semi-detached |
Street average: £370,400 (5 sales)
Area average: £248,263 (19 sales)
Capital growth trend
Land Registry outcode average: last 12 months vs 5y and 10y ago (from sold prices).
House Price Index (HM Land Registry — official index, not sold-price averages): Kirklees. Series: Semi-detached. As of April 2026.
Rental Range
Estimated market rent for Kirklees. Low = conservative, Realistic = average, Optimistic = best case.
Based on Local Authority from postcode lookup → Kirklees.
LHA (30th percentile) floor for Kirklees: £648/mo (Apr 2025 – Mar 2026)
Location
Nearby
Nearest stations, universities and amenities (distance from property).
| Type | Name | Distance |
|---|---|---|
| Bus stop | Town Gate Burton Acres Lane | 0.1 miles |
| Bus stop | Highburton Co-op | 0.1 miles |
| Shop | Try Cycling | 0.2 miles |
| Shop | Lintons | 0.4 miles |
| Train station | Stocksmoor | 1.7 miles |
| Train station | Shepley | 2.0 miles |
| University | University of Huddersfield | 2.0 miles |
| Hospital | Holme Valley Memorial Hospital | 4.1 miles |
| Hospital | Huddersfield Royal Infirmary | 5.1 miles |
Street-level crime
| Category | Count |
|---|---|
| Anti-social behaviour | 9 |
| Violence and sexual offences | 8 |
| Public order | 4 |
| Vehicle crime | 3 |
| Burglary | 1 |
| Criminal damage and arson | 1 |
| Other theft | 1 |
| Possession of weapons | 1 |
| Total incidents | 28 |
Within 1 mile during May 2026. Source: data.police.uk (England & Wales).
Schools nearby
Nearest open schools with Ofsted ratings (England). Closed schools are not shown. Data from Get Information about Schools and Ofsted.
| Name | Type | Distance | Ofsted |
|---|---|---|---|
| Highburton CofE First Academy | Primary | 0.1 miles | Good — 19 Mar 2014 |
| Kirkburton Middle School | Primary | 0.5 miles | Good — 17 Jan 2022 |
| Kirkburton Church of England Voluntary Aided First School | Primary | 0.6 miles | Good — 27 Jan 2012 |
| Rowley Lane Junior Infant and Nursery School | Primary | 0.9 miles | Good — 30 Apr 2015 |
| Lepton CofE Primary Academy | Primary | 1.2 miles | Good — 11 Jan 2016 |
Rental Comparables
Residential lets from OpenRent and Rightmove for the area (same bedroom count). Use to validate rent estimates. Student lets are excluded.
| Title | Rent | Beds | Distance | As seen on |
|---|---|---|---|---|
| 3 Bed Terraced House, Rowley Lane, HD8 | £1,075/mo | 3 | 1.05 miles | OpenRent |
| 3 Bed Semi-Detached House, Hawthorne Way, HD8 | £1,350/mo | 3 | 1.22 miles | OpenRent |
Average rent: £1,213/mo (2 listings)
Rent-driven metrics
Based on OpenRent comparables.
- Rent ratio — Monthly rent ÷ purchase price (1% rule). 1%+ = strong, 0.8–1% = okay, <0.8% = weak for cashflow.
- Max investor price — Rent ÷ 0.8%; the price at which rent would be 0.8% of price (Stoke-style target).
- Target investor price — Rent ÷ 1%; the price at which rent would be 1% of price (strong cashflow band).
- Gross yield — Annual rent as % of purchase price (no costs).
- Cost-to-rent — Price ÷ annual rent (from OpenRent comparables). Under 14× = strong, 14–16× = acceptable, 17×+ = compressed.
- Cashflow — Rent minus mortgage, 10% maintenance, £25/mo compliance. Assumes 75% LTV, 3.95% APR (5yr fixed), 25yr term.
- ROI — Annual profit ÷ cash in (deposit + 4% purchase costs).