26 HAYFIELD ROAD
HIGH PEAK, CHAPEL EN LE FRITH, DERBYSHIRE SK23 0JF
£1,250 pcm
20251203-DSC01625_6_7_8_9.jpg 20251203-DSC01515_6_7_8_9.jpg 20251203-DSC01520_1_2_3_4.jpg 20251203-DSC01615_6_7_8_9.jpg 20251203-DSC01481_2_3_4_5.jpg 20251203-DSC01491_2_3_4_5.jpg 20251203-DSC01486_87_88_89_90.jpg 20251203-DSC01496_497_498_499_500.jpg 20251203-DSC01505_6_7_8_9.jpg 20251203-DSC01510_1_2_3_4.jpg 20251203-DSC01525_6_7_8_9.jpg 20251203-DSC01530_1_2_3_4.jpg 20251203-DSC01535_6_7_8_9.jpg 20251203-DSC01545_6_7_8_9.jpg 20251203-DSC01555_6_7_8_9.jpg 20251203-DSC01565_6_7_8_9.jpg 20251203-DSC01570_1_2_3_4.jpg 20251203-DSC01575_6_7_8_9.jpg 20251203-DSC01580_1_2_3_4.jpg 20251203-DSC01590_1_2_3_4.jpg 20251203-DSC01595_6_7_8_9.jpg 20251203-DSC01600_1_2_3_4.jpg 20251203-DSC01620_1_2_3_4.jpg
/ 23
Property details
Floor area
143 m²
Council tax band
C
Deprivation
Decile 5 (16,850 of 33,755)
Street crime
31 incidents within 1 mile (May 2026)
Additional details
- Garden
- Yes
Description
Full references and credit checks will be carried out on all applicants.
To register your interest / arrange a viewing please email, we will ask require some questions to be answered via email before we can book you into view.
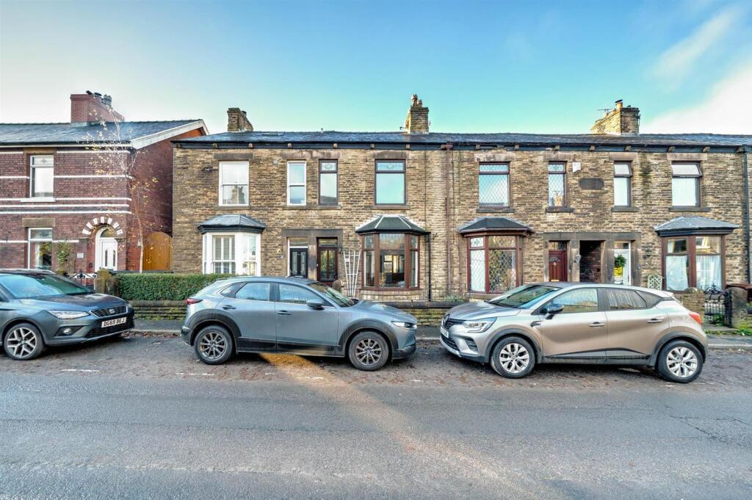
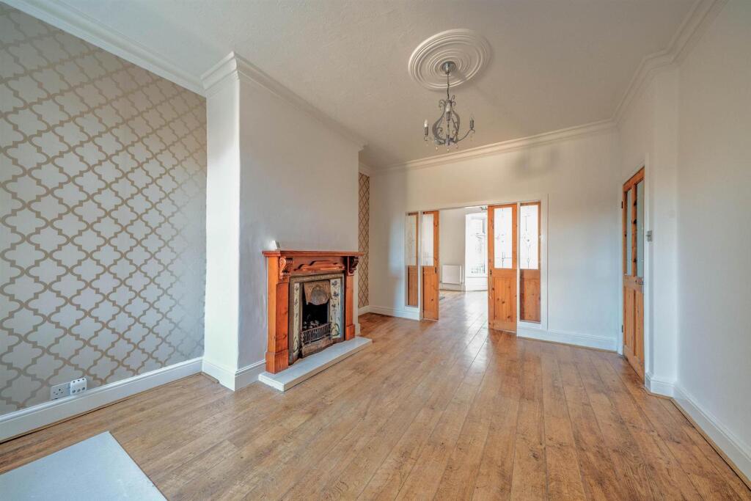
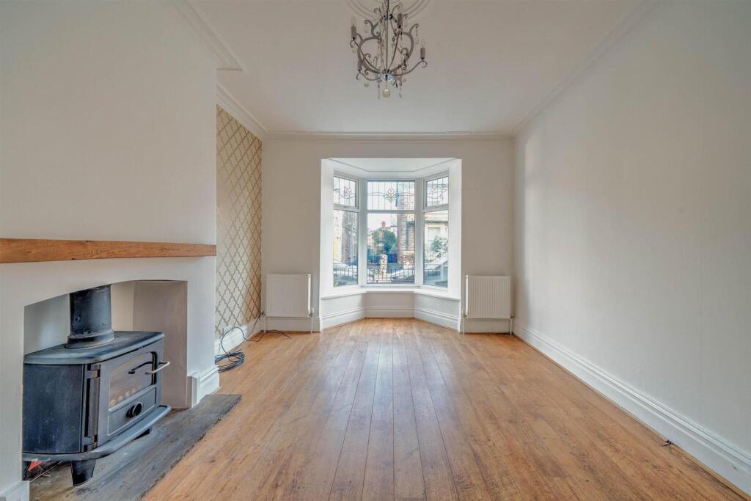
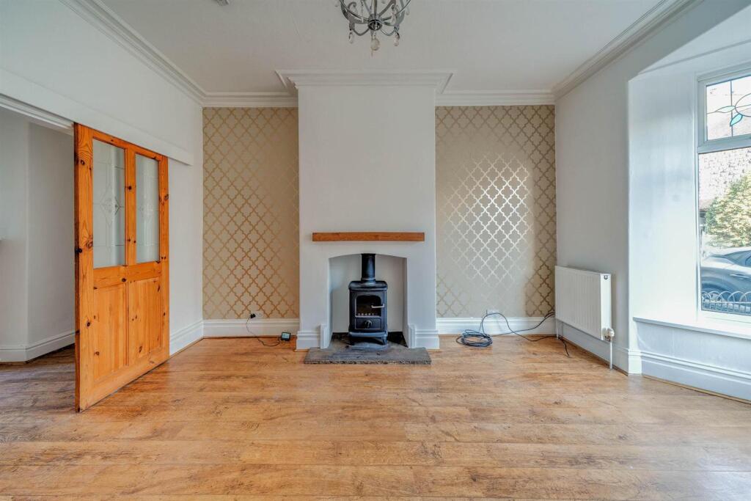
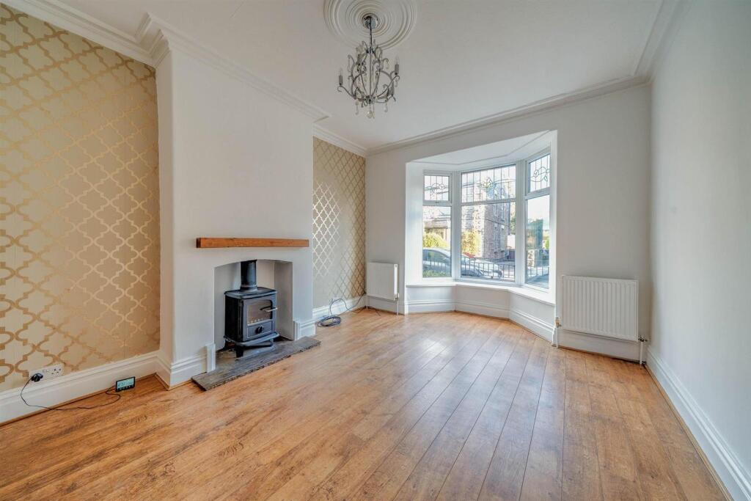
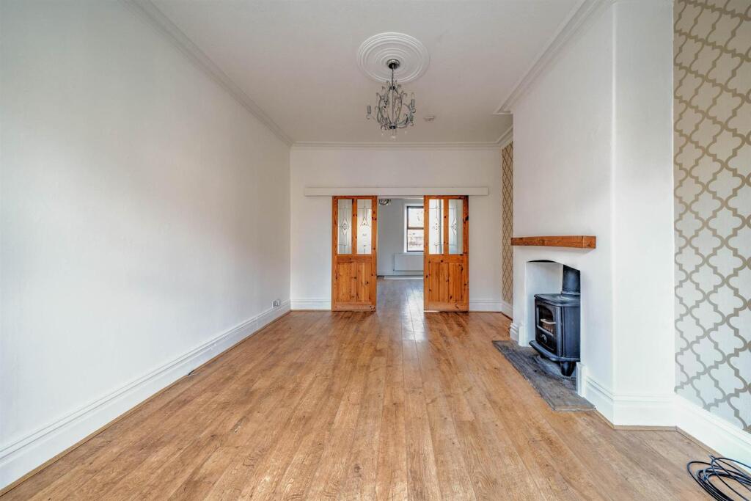
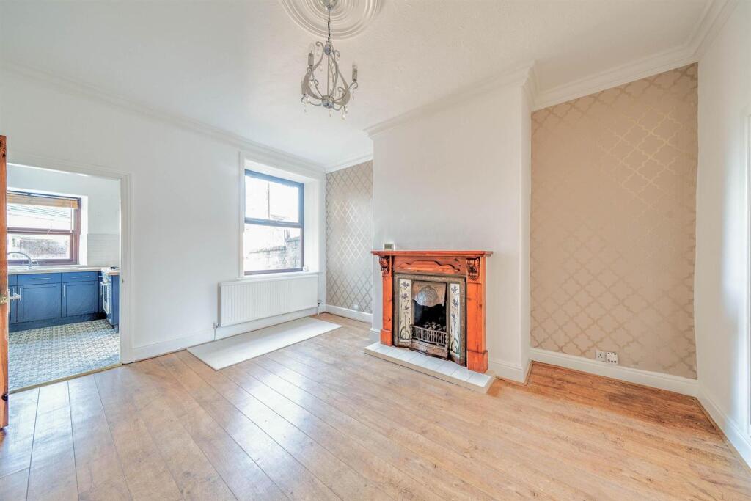
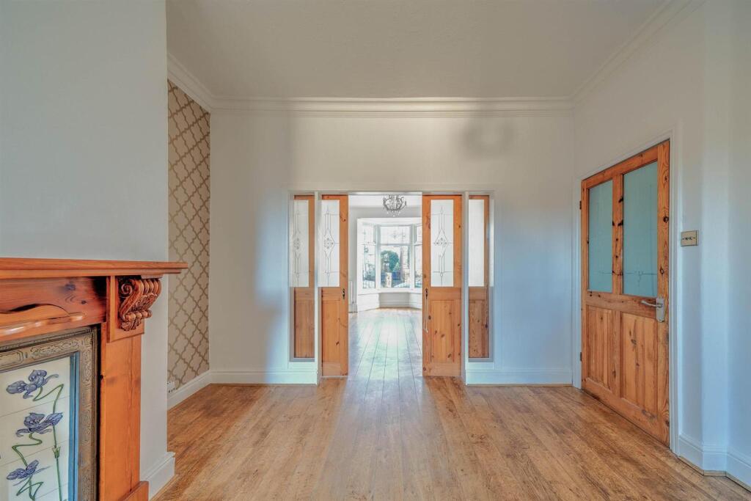
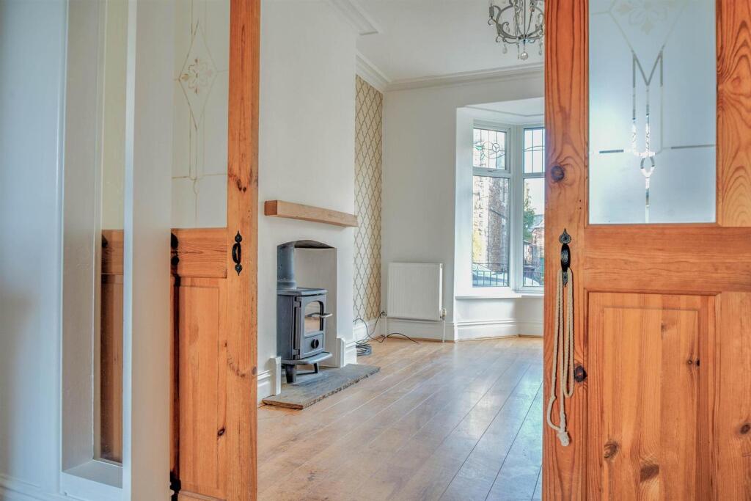
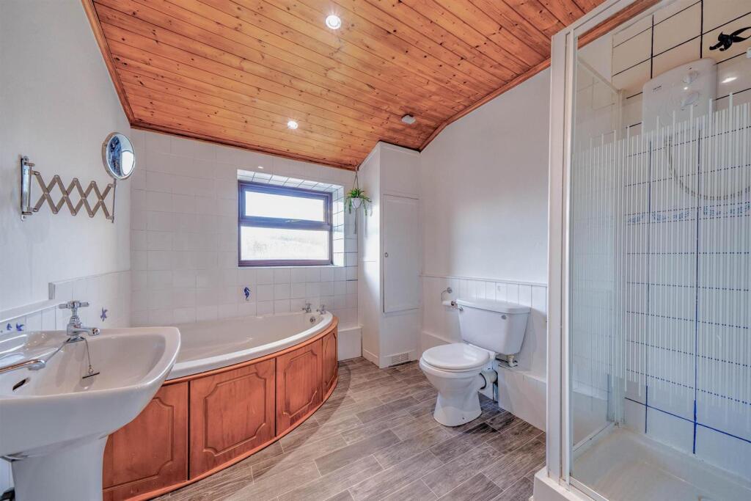
Well-proportioned home set over three floors with generous living space and a tiered rear garden. The property offers a spacious lounge with multi-fuel burner, open plan flow through to dining room, modern utility with fitted units and access to the rear. Three first-floor bedrooms plus a large attic bedroom provide excellent flexibility for families or sharers. Bathroom with corner bath and separate shower, plus Glow-worm combi boiler. uPVC windows throughout, multiple radiators, and useful cellar storage.
Ground Floor
Hallway
Composite front door, radiator, stairs to first floor.
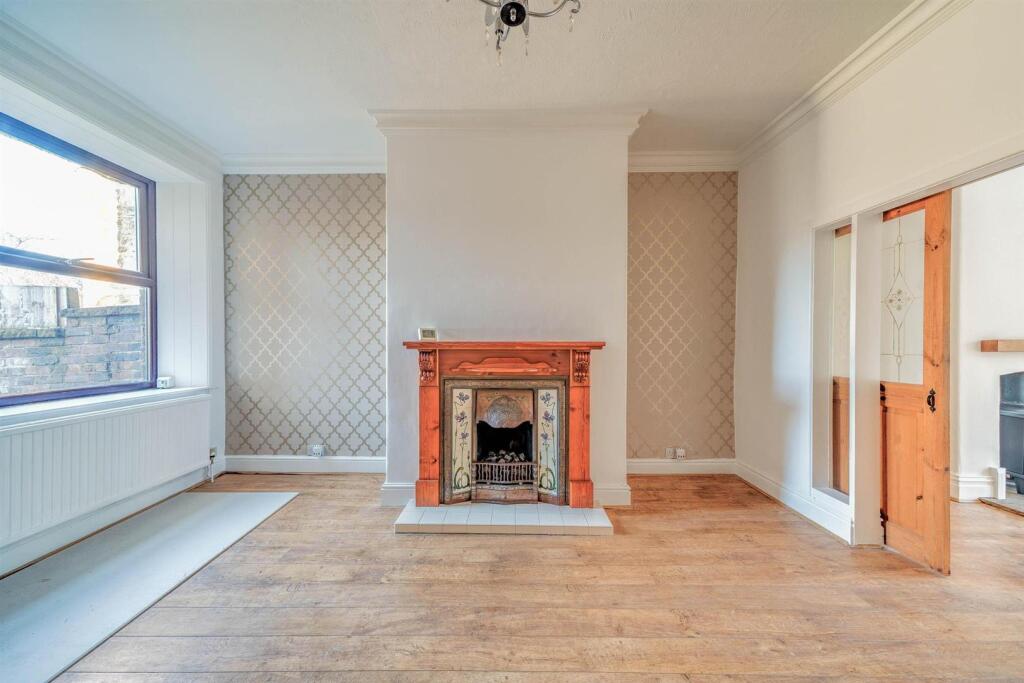
Living Room – 16’8 x 12’
uPVC windows, multi-burner stove, two radiators, sliding door opening to:
Dining Room – 15’1 x 12’2
Fitted gas fire, uPVC window, double radiator.
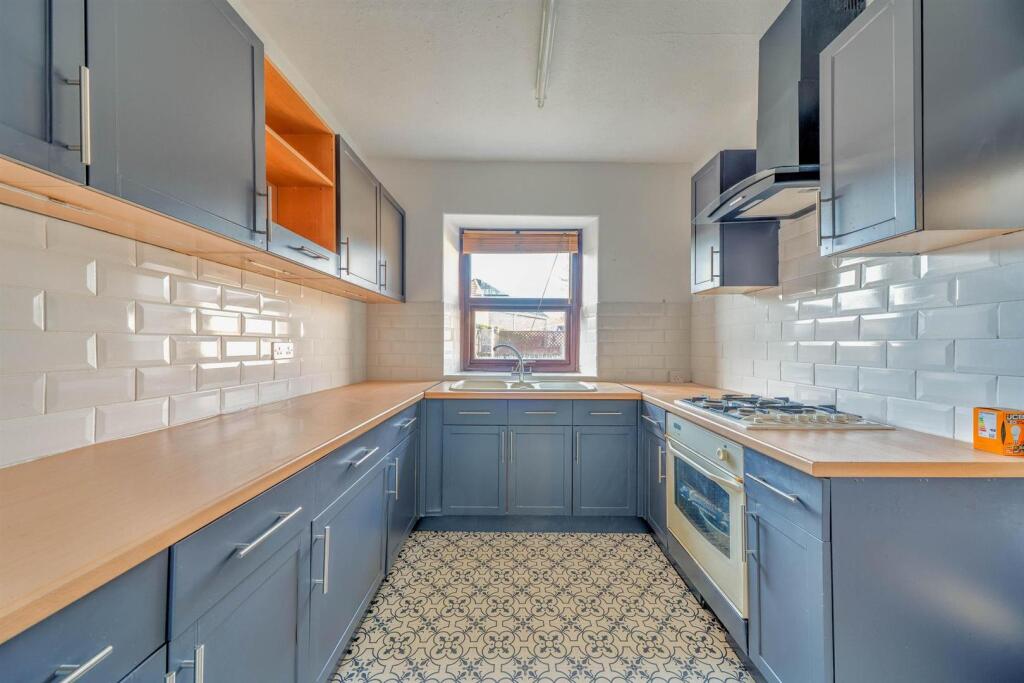
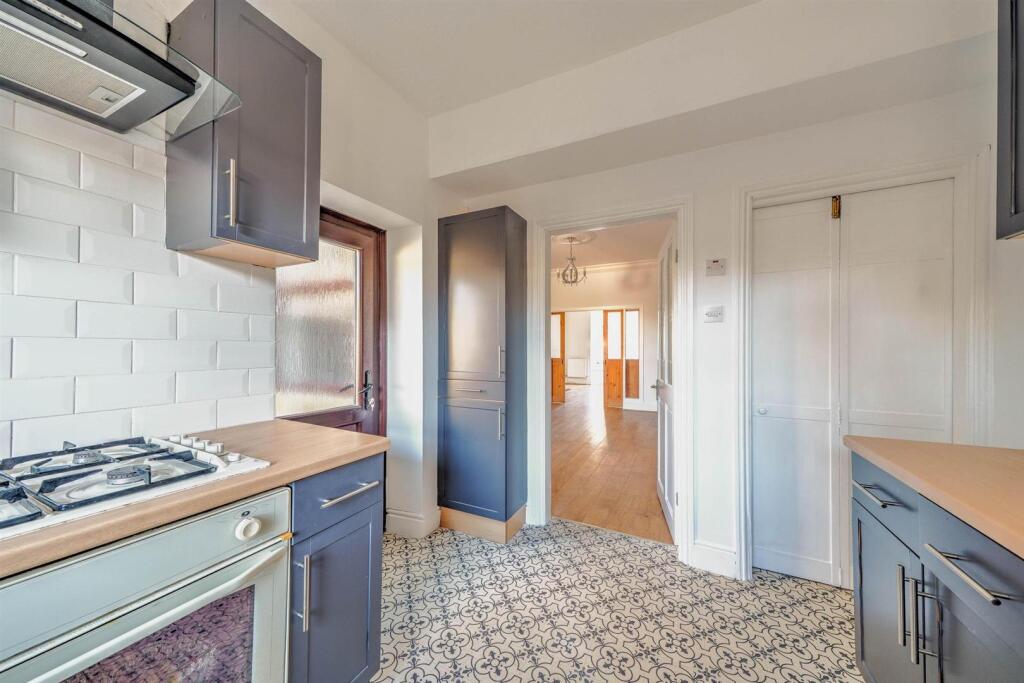
Utility – 10’3 x 8’4
Fitted units & round-edged worktops, wall cupboards, hot water cylinder, electric heater, built-in electric oven, inset stainless sink unit, integrated electric shower unit, understairs store, uPVC window, composite door to rear.
________________________________________
Cellar
________________________________________
First Floor
Bathroom
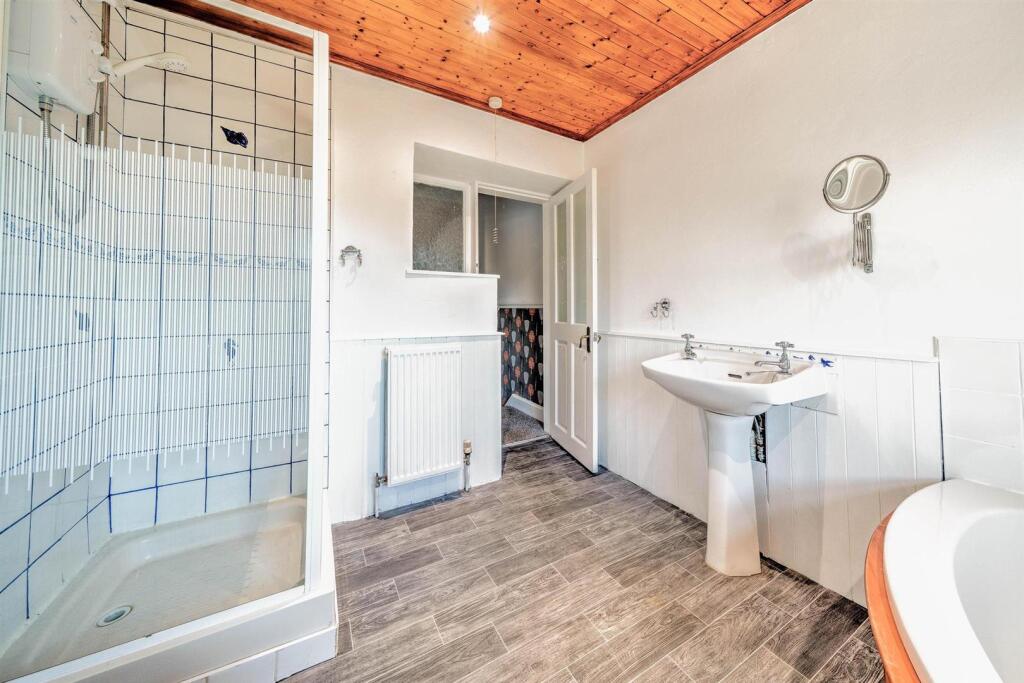
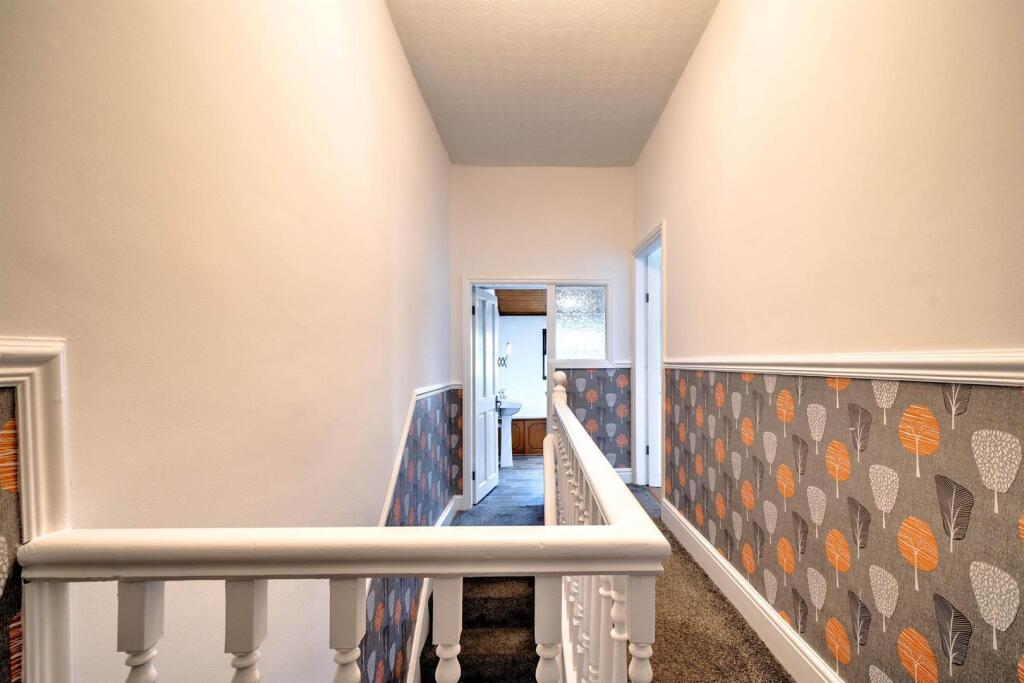
Corner bath, shower enclosure with electric shower unit, low-flush WC, porcelain wash basin, double radiator, uPVC window. Glow-worm combi boiler.
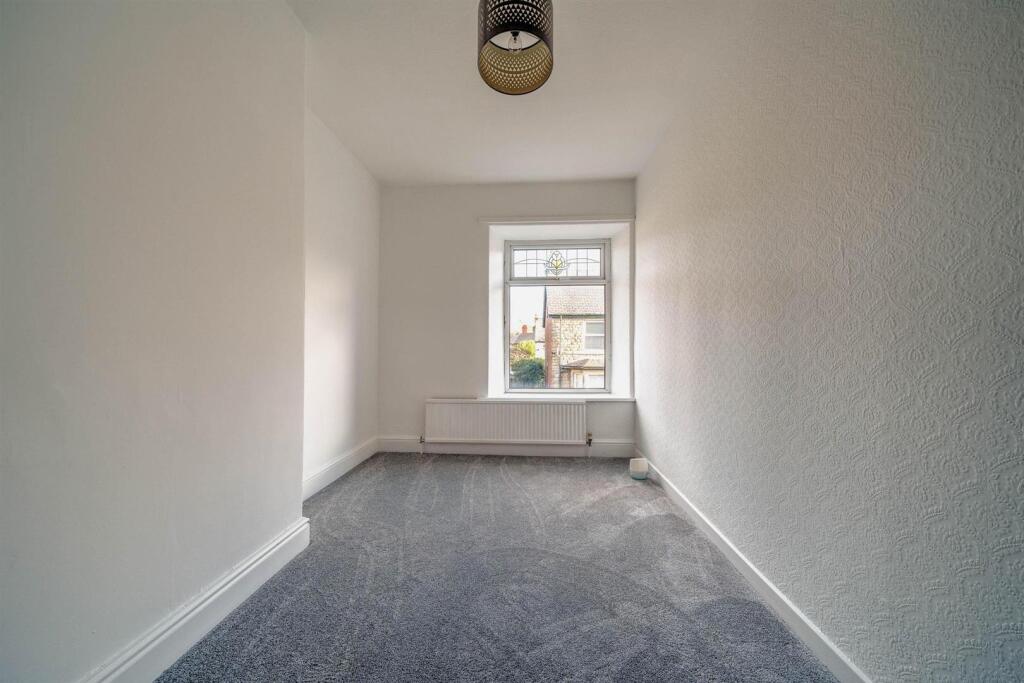
Bedroom 1 – 13’ x 10’
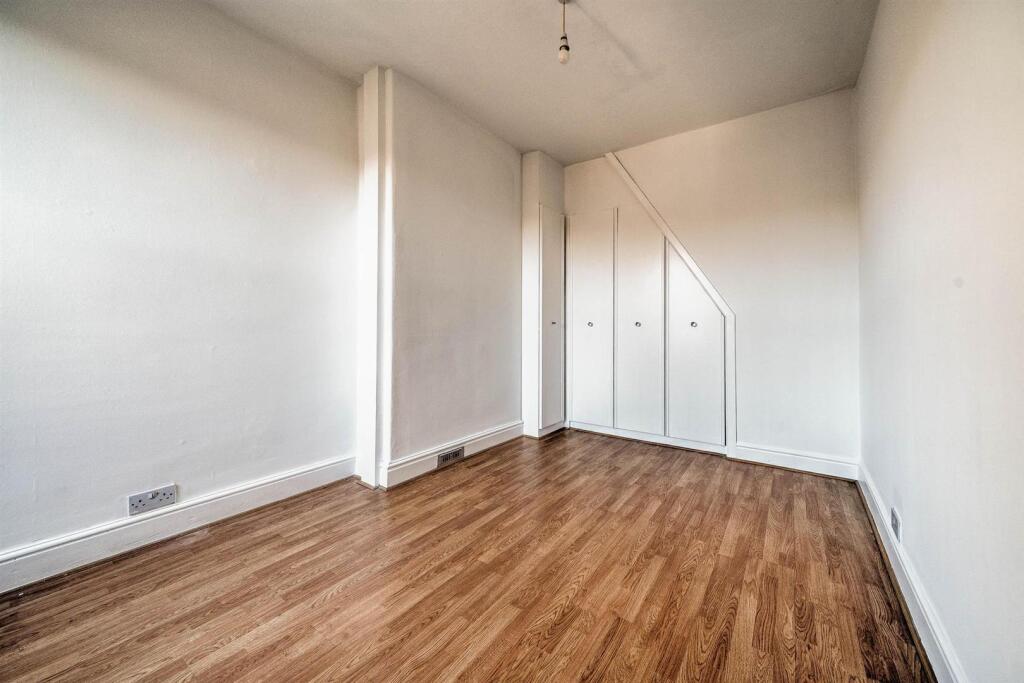
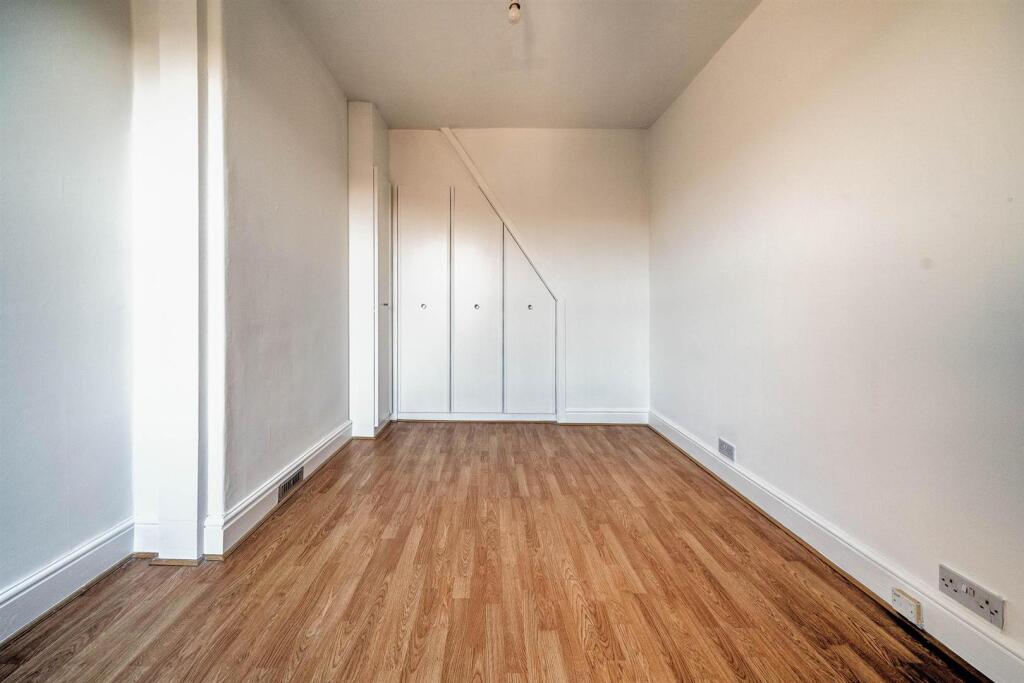
uPVC window, double radiator, built-in wardrobe/storage.
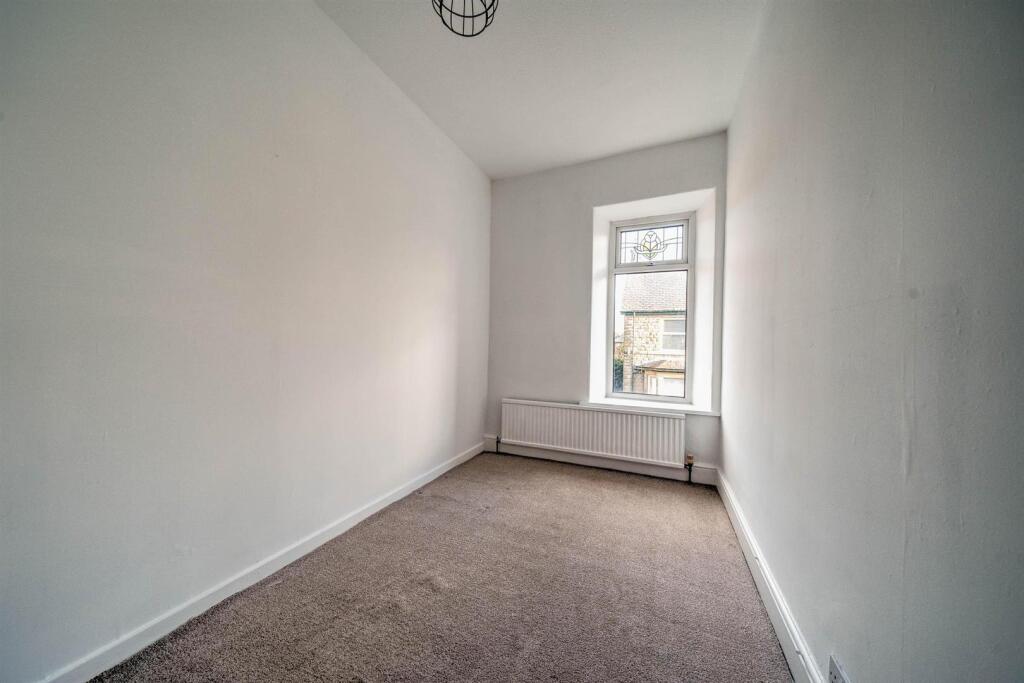
Bedroom 2 – 11’2 x 6’9
uPVC window, radiator.
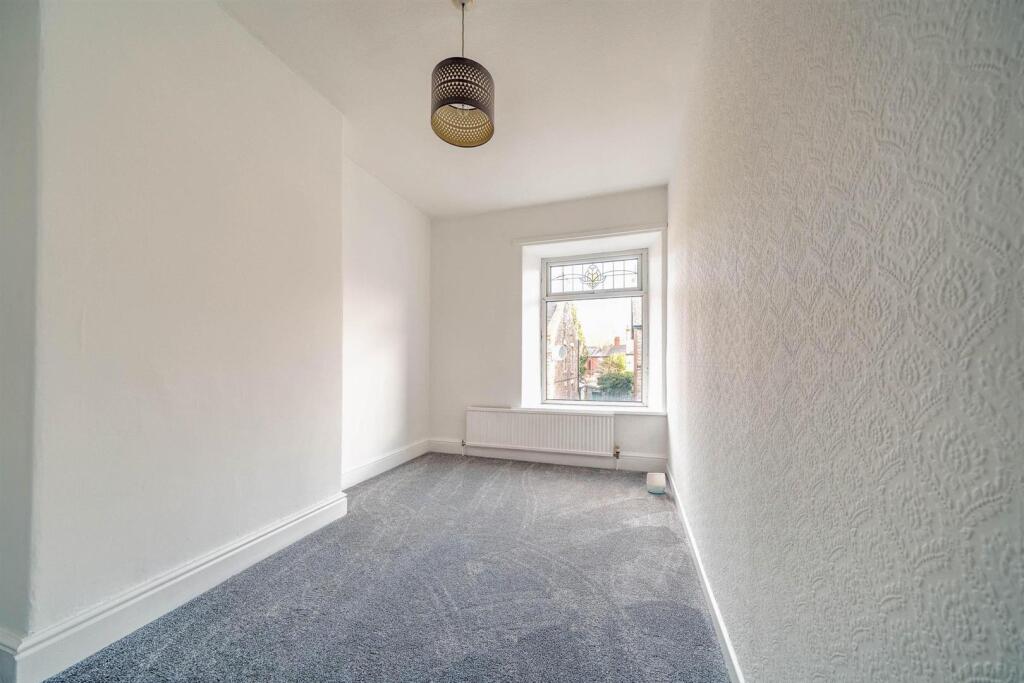
Bedroom 3 – 14’1 x 8’8
uPVC window, radiator.
________________________________________
Attic / Second Floor
Attic Bedroom – 16’ x 14’5
Two radiators, Velux roof window, eaves storage.
________________________________________
External
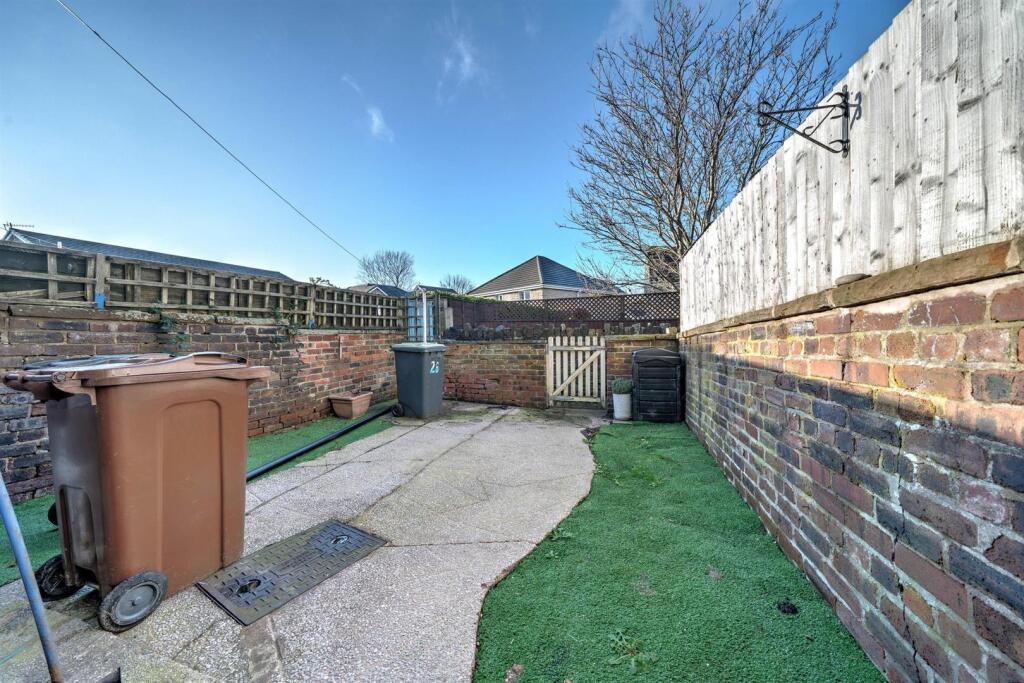
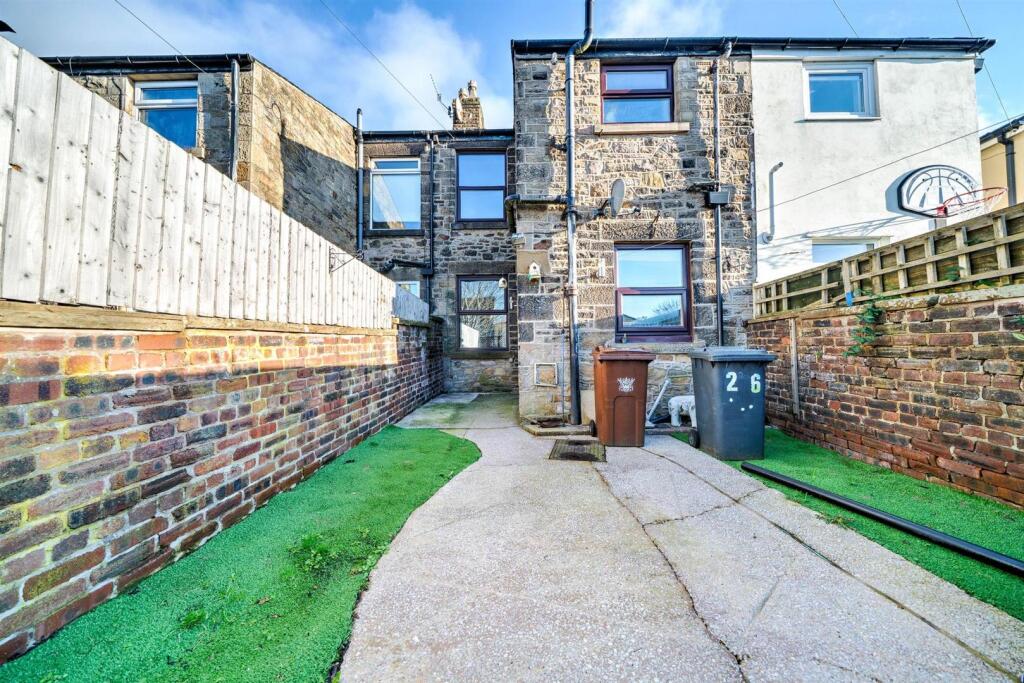
Large rear yard with patio area and nomow.
Listed by
Buxton
Key Lettings & AssetManagement Ltd
Reference: 170038841
EPC Rating & Upgrade Cost
Fetching EPC data… Refresh this page in a moment.
Flood risk
Zone: 1
Risk: Low
Job (default Low)
FENSA Certificates
This property has 1 FENSA certificate(s) on record, indicating window/door installations by FENSA-approved installers.
FENSA Certificate #2214191
Property Details
Street: 26 Hayfield Road
Town: Chapel-en-le-Frith
Postcode: SK23 0JF
Installation Details
Items: 5 windows and 2 doors
Certificate Issued: 15/11/2004
Work Completed: 03/08/2004
This certificate data was retrieved from FENSA's database
What is FENSA? FENSA (Fenestration Self-Assessment Scheme) is a government-authorised scheme that monitors building regulation compliance for replacement windows and doors. Certificates indicate that work was completed by FENSA-approved installers.
Rental Range
Estimated market rent for High Peak. Low = conservative, Realistic = average, Optimistic = best case.
Based on Local Authority from postcode lookup → High Peak.
Location
Nearby
Nearest stations, universities and amenities (distance from property).
| Type | Name | Distance |
|---|---|---|
| Shop | Chapel Garage | 0.0 miles |
| Shop | Hall's Mica | 0.1 miles |
| Bus stop | Hayfield Road | 0.1 miles |
| Bus stop | Chapel en le Frith, Market Street / opposite Old Pack Horse | 0.1 miles |
| Train station | Chapel-en-le-Frith | 1.0 miles |
| Train station | Chinley | 1.8 miles |
| Hospital | Corbar hall | 4.4 miles |
| University | University of Derby, Buxton | 4.5 miles |
| Hospital | Buxton Hospital & Corbar Birth Centre | 5.4 miles |
Street-level crime
| Category | Count |
|---|---|
| Violence and sexual offences | 18 |
| Drugs | 3 |
| Anti-social behaviour | 2 |
| Criminal damage and arson | 2 |
| Public order | 2 |
| Shoplifting | 2 |
| Other crime | 1 |
| Other theft | 1 |
| Total incidents | 31 |
Within 1 mile during May 2026. Source: data.police.uk (England & Wales).
Schools nearby
Nearest open schools with Ofsted ratings (England). Closed schools are not shown. Data from Get Information about Schools and Ofsted.
| Name | Type | Distance | Ofsted |
|---|---|---|---|
| Chapel-en-le-Frith CofE VC Primary School | Primary | 0.2 miles | Good — 15 Nov 2023 |
| Chapel-en-le-Frith High School | Secondary | 0.7 miles | — (Inspected (no overall grade)) |
| Chinley Primary School | Primary | 1.2 miles | Good — 9 Dec 2013 |
| Peak School | Other | 1.4 miles | Requires improvement — 6 Feb 2023 |
| Dove Holes CofE Primary School | Primary | 2.0 miles | Good — 17 Mar 2024 |
Rental Comparables
Rental listings exist nearby, but none matched the 3-bedroom count for this property.