New Village Road
Little Weighton, HU20 3XH
New Village Road - Main Photo Entrance Hallway Entrance Hallway Wet Room Dining Kitchen Dining Kitchen Living Room Dining Room Sitting Room Front Entrance Hallway Landing Bedroom 1 En-Suite Bedroom 2 Bedroom 3 Bedroom 4 Bathroom Outside Outside Photo 20 Rear View Triple Garage Complex Location Accommodation
/ 24
Property details
Tenure
FREEHOLD
Council tax band
E
Street crime
1 incident within 1 mile (Aug 2026)
Key features
- Individual Detached House
- Approx. 2,000sq.ft. of Accom.
- 4 Beds / 3 Baths
- 0.6 Acre Plot
- Period Features
- Triple Garaging
- Council Tax Band = E
- Freehold / EPC = E
Additional details
- Electricity
- Mains supply
- Broadband
- Cable
- Water
- Mains supply
- Sewerage
- Mains supply
- Heating
- Oil, Open fire, Wood burner
- Accessibility
- Wet room, Level access shower
- Parking
- Garage, Driveway, Off street
- Garden
- Yes
- Listed property
- No
- Restrictions
- No
- Required access
- No
- Flooded in last 5 years
- No
- Flood defences
- No
Description
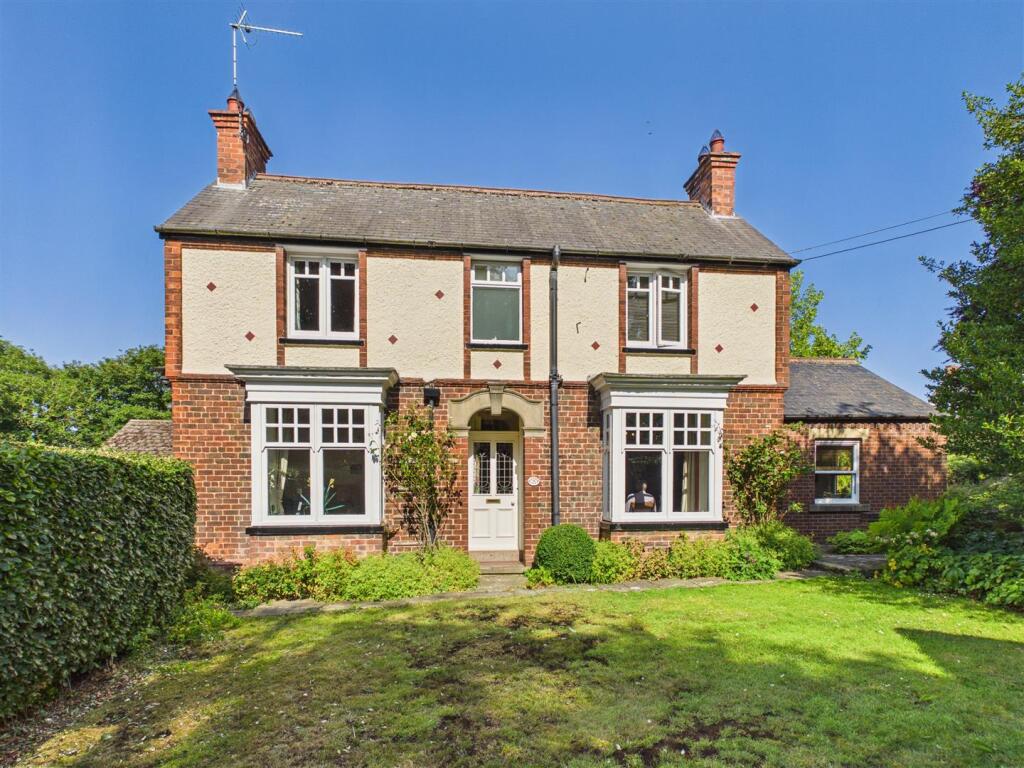
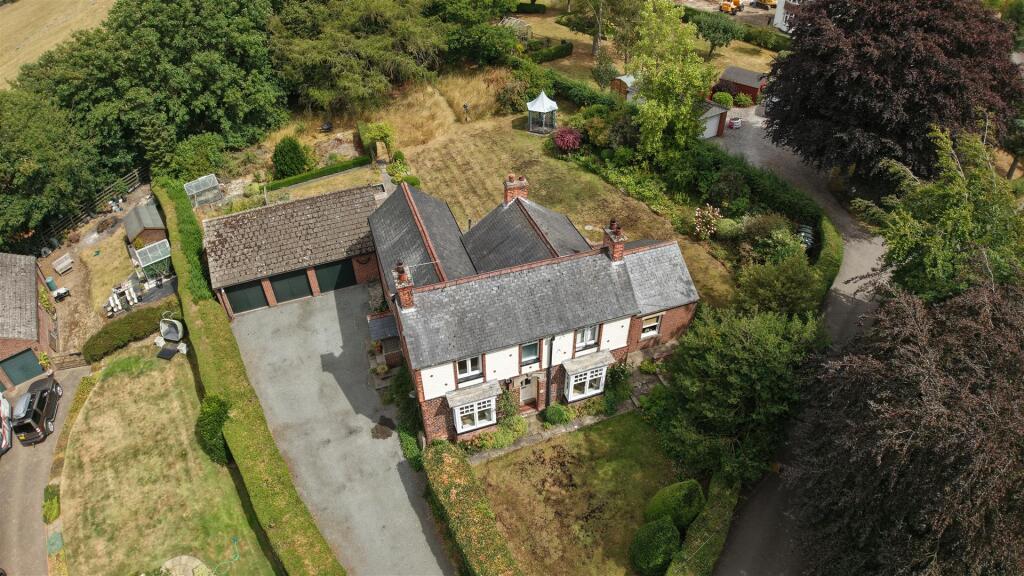
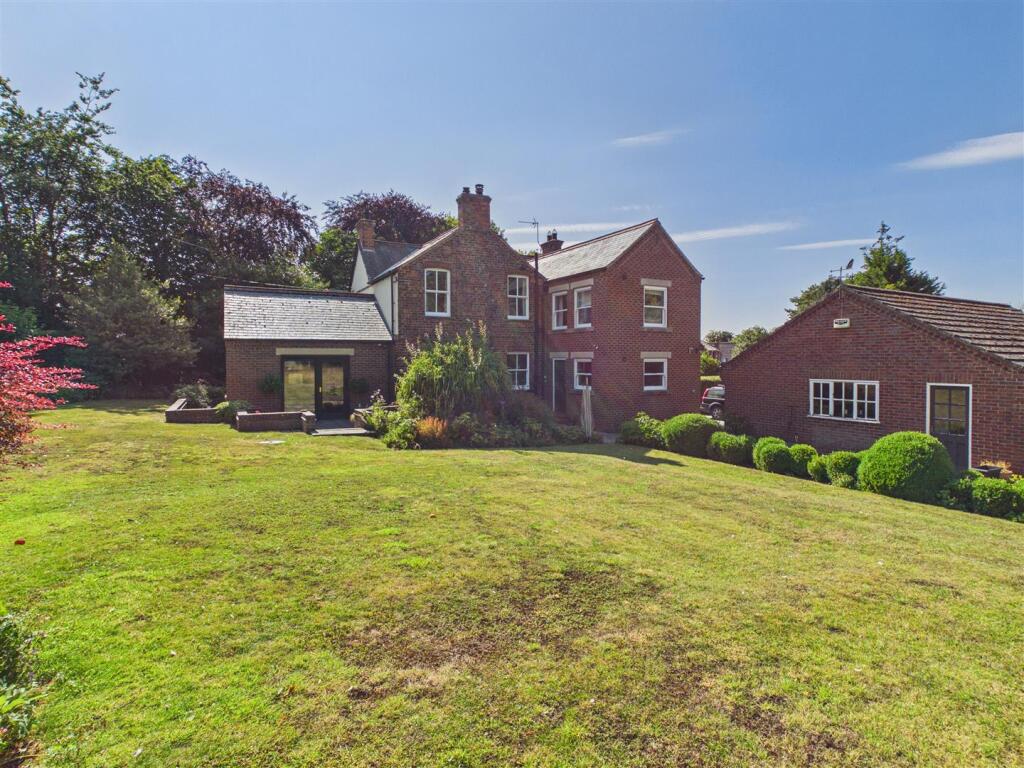
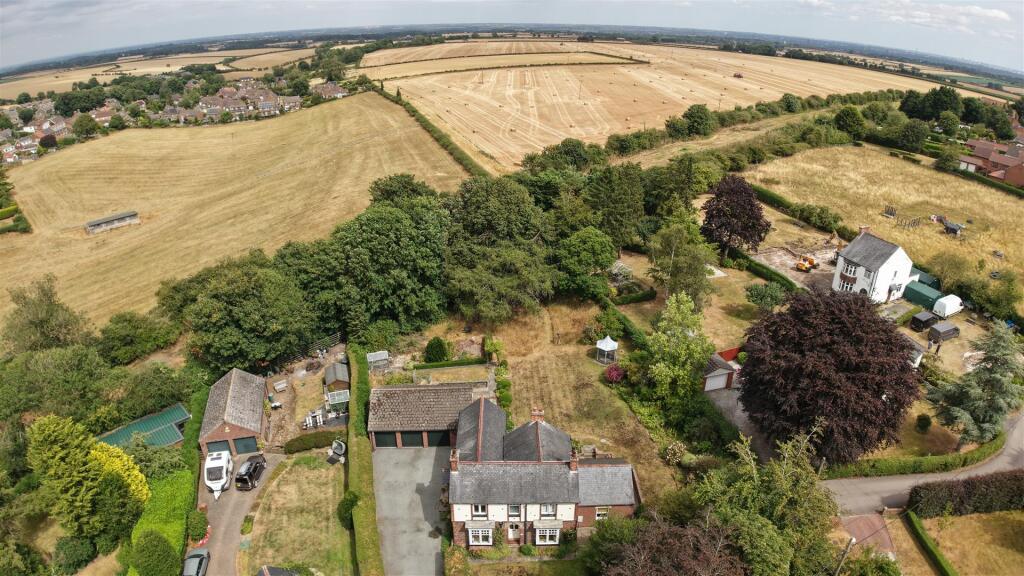
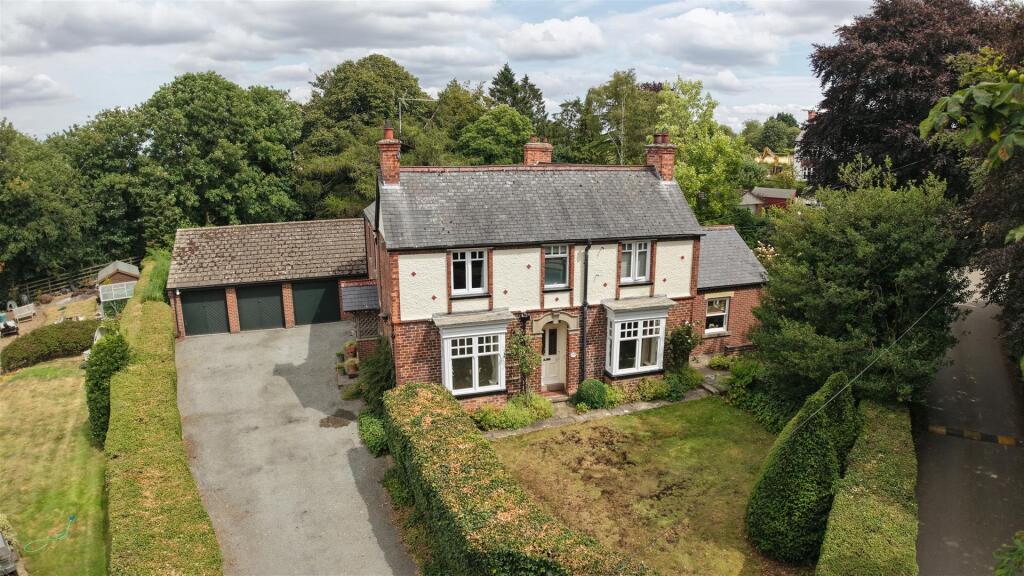
Introduction - Inside No. 9! - An attractive four bedroom, three bathroomed detached house dating from the early 1900's with later single and two storey extensions, sited on a large 0.6 acre plot with mature gardens and established trees, triple detached garage and plentiful parking. This impressive property is approximately 100 years old and exudes many period features. The current owners bought the property in 1985 and have, over the years, extended and improved the house together with designing and maintaining the lovely mature gardens which surround the property to all sides.
With approximately 2,000 sq ft of living accommodation, this home offers plentiful, flexible accommodation with an attractive long frontage to New Village Road, a private cul-de-sac.
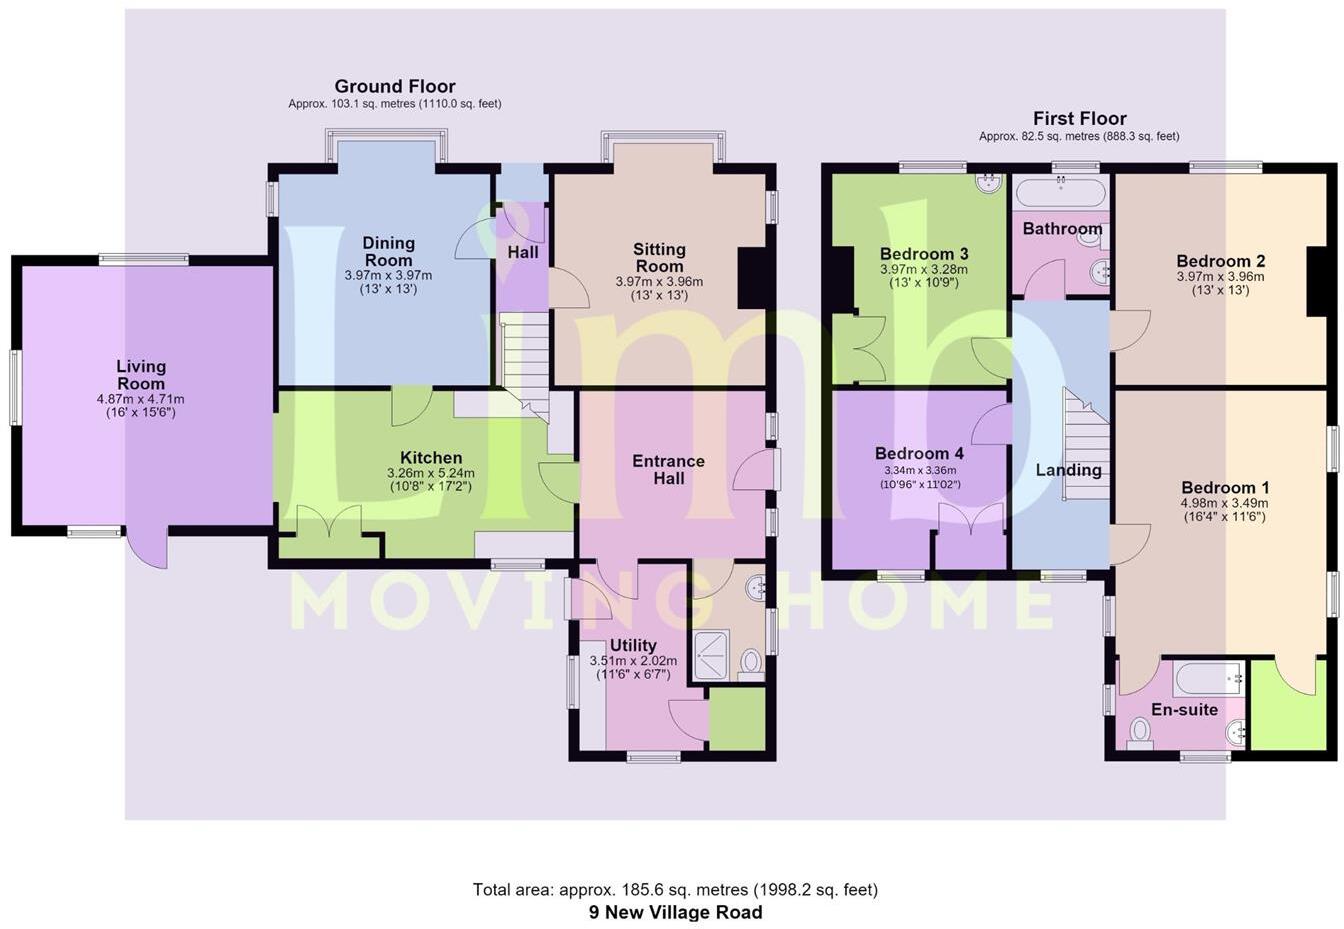
The accommodation is depicted on the attached floorplan and briefly comprises two formal reception rooms with bay windows, dining kitchen which itself is open plan through to the stunning living room, which overlooks the gardens. There is a large entrance lobby accessed from the side drive together with a utility room and downstairs shower room. Upon the first floor are four bedrooms served by an en-suite to bed one and a further house bathroom.
The property enjoys a gated driveway, excellent parking and a triple garage complex which also offers a separate room that could be utilised for a variety of purposes.
Location - FOR SAT NAV USERS HU20 3XH
The property is situated on New Village Road, off Rowley Road, Little Weighton. This popular village has, in its centre, an attractive duck pond and green, a village shop, with post office, church, village hall, playpark, a popular public house, a junior school and a nearby vehicle repair garage. There is a regular bus service to Beverley and Hessle.
Beverley: 5 miles
Cottingham: 5 miles
Kingston Upon Hull: 10 miles
A63/M62: 5 miles
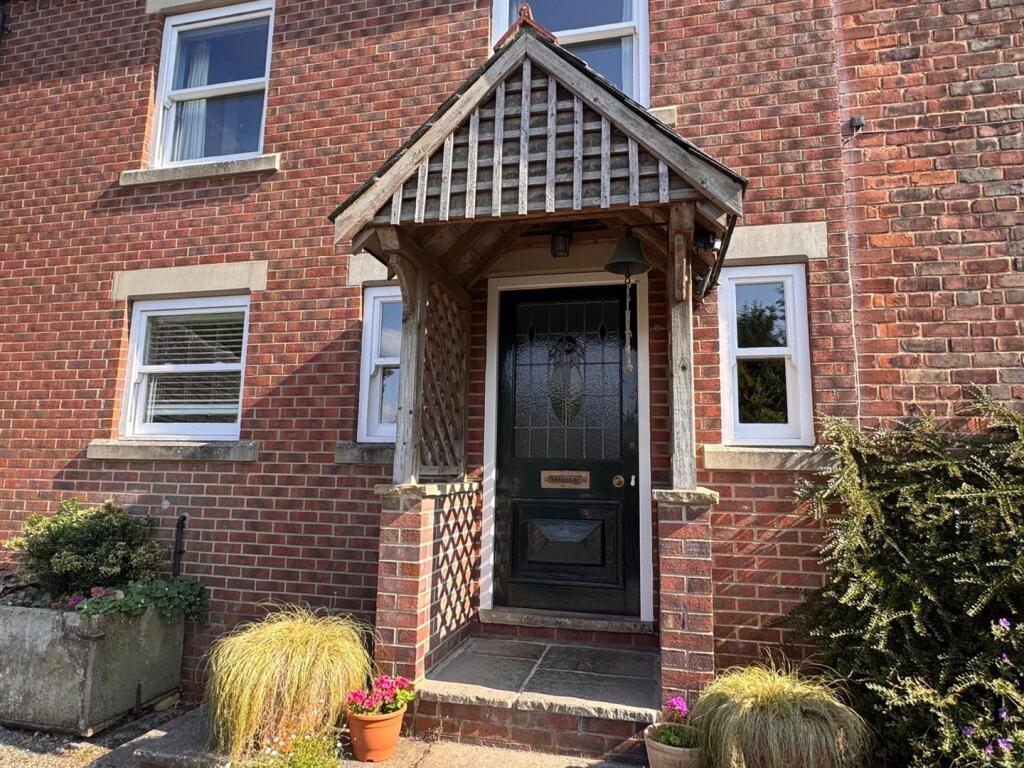
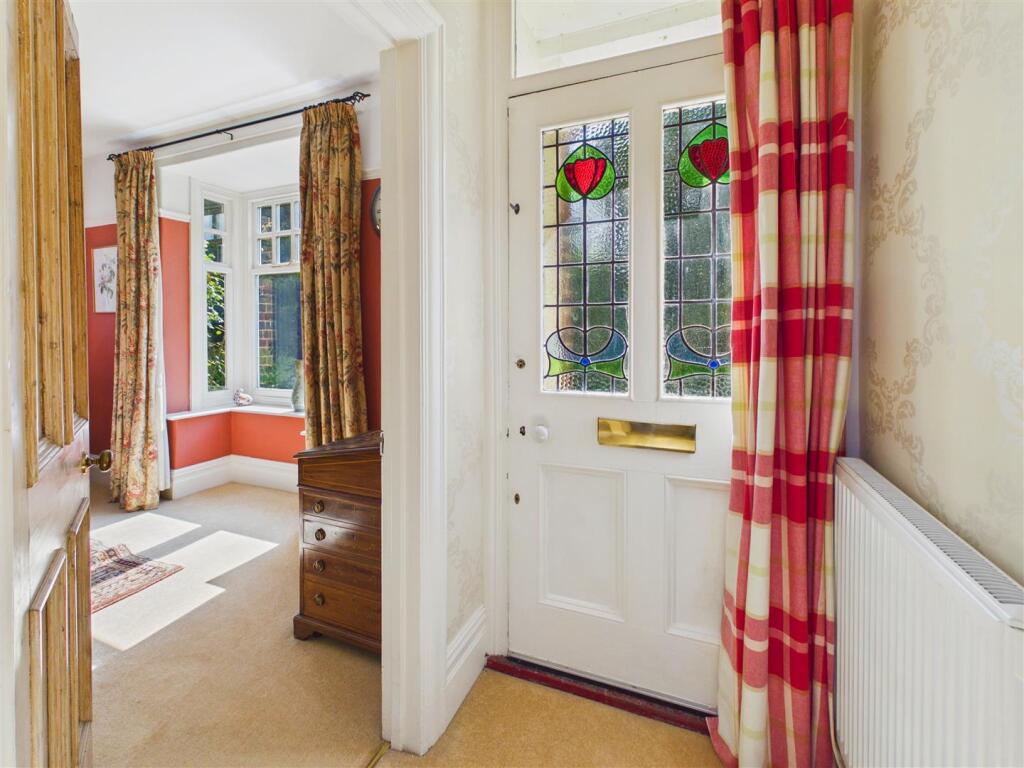
Accommodation - A timber framed porch leads to the entrance door with attractive leaded glazed insert to:
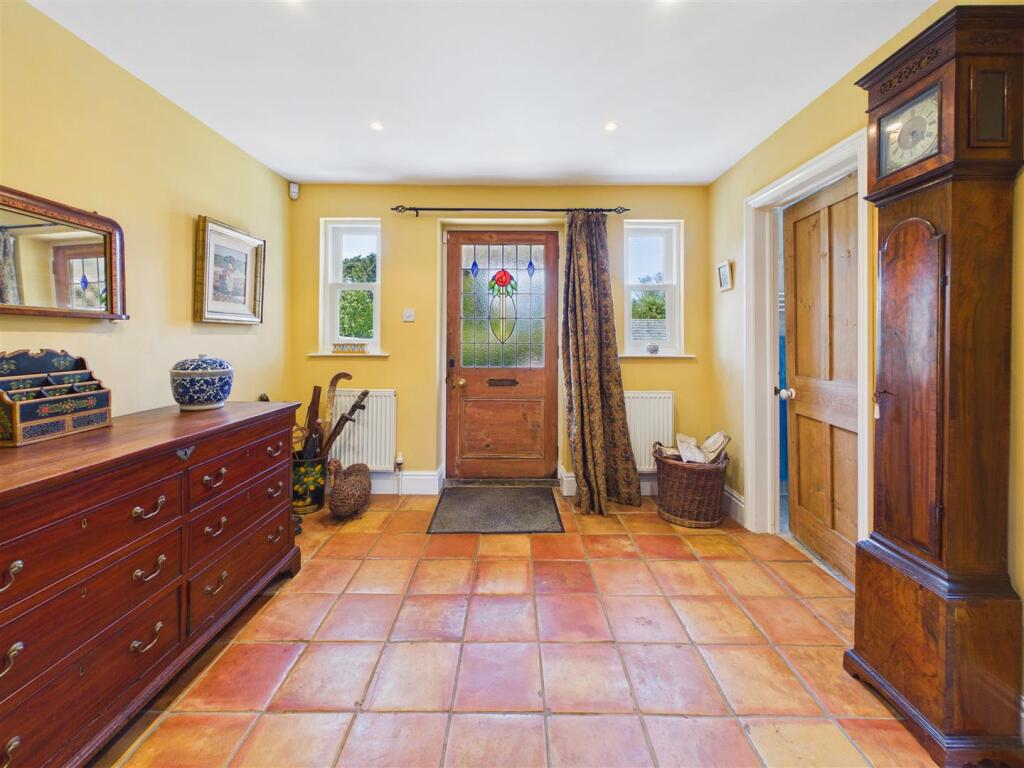
Side Entrance Hallway - 3.52m x 3.17m (11'6" x 10'4") - With terracotta tiled floor, two double radiators. Ceiling spotlights.
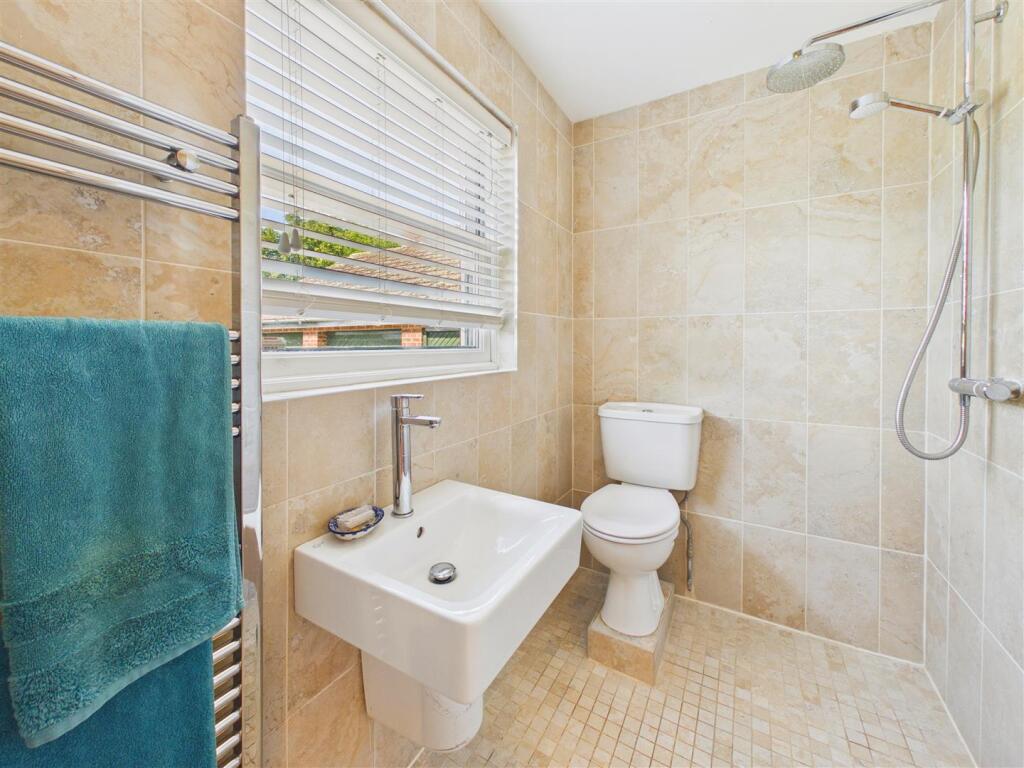
Wet Room - 2.21m x 1.38m (7'3" x 4'6") - Fully tiled to walls and floor, with mains shower, W.C. and wash hand basin in white . Heated towel rail.
Utility Room - 3.51m x 2.02m (11'6" x 6'7") - With terracotta tiled floor, plumbing for washing machine and dishwasher. Large Belfast sink and shelved pantry cupboard.
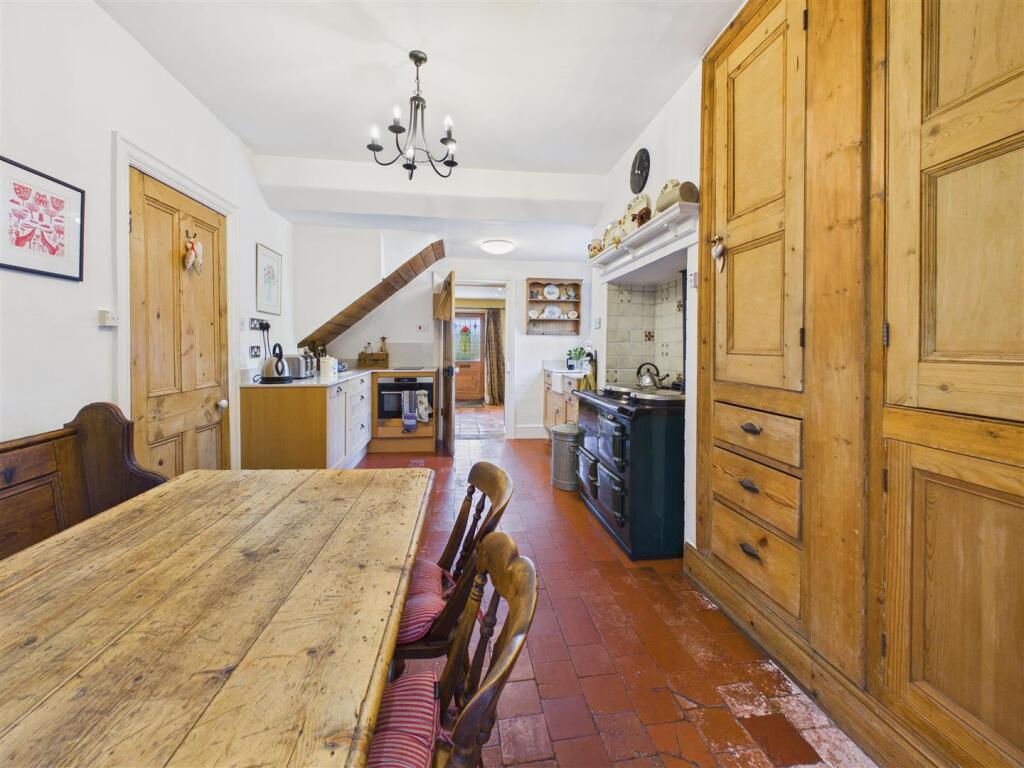
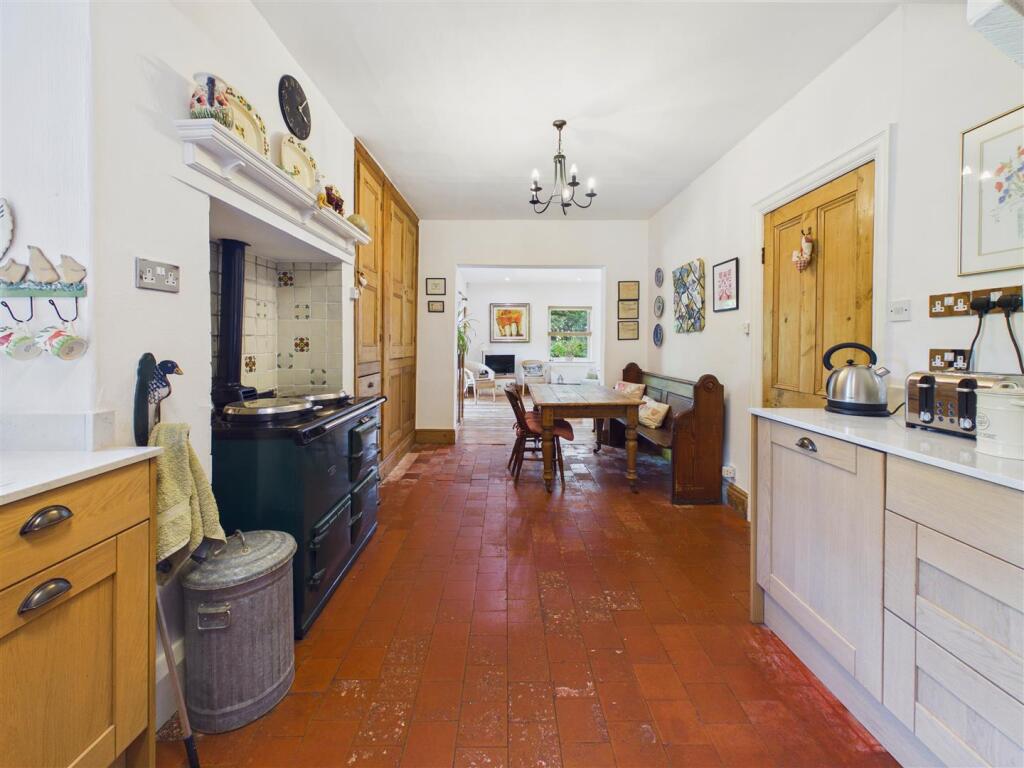
Dining Kitchen - 5.24m x 3.26m (17'2" x 10'8") - With original quarry tiled floor, oil fired AGA (green) in fireplace recess with mantel over. Original pine cupboards and drawers. Range of timber floor units with quartz worktops, incorporating a Belfast sink, integrated fridge, combination oven/microwave and ceramic hob.
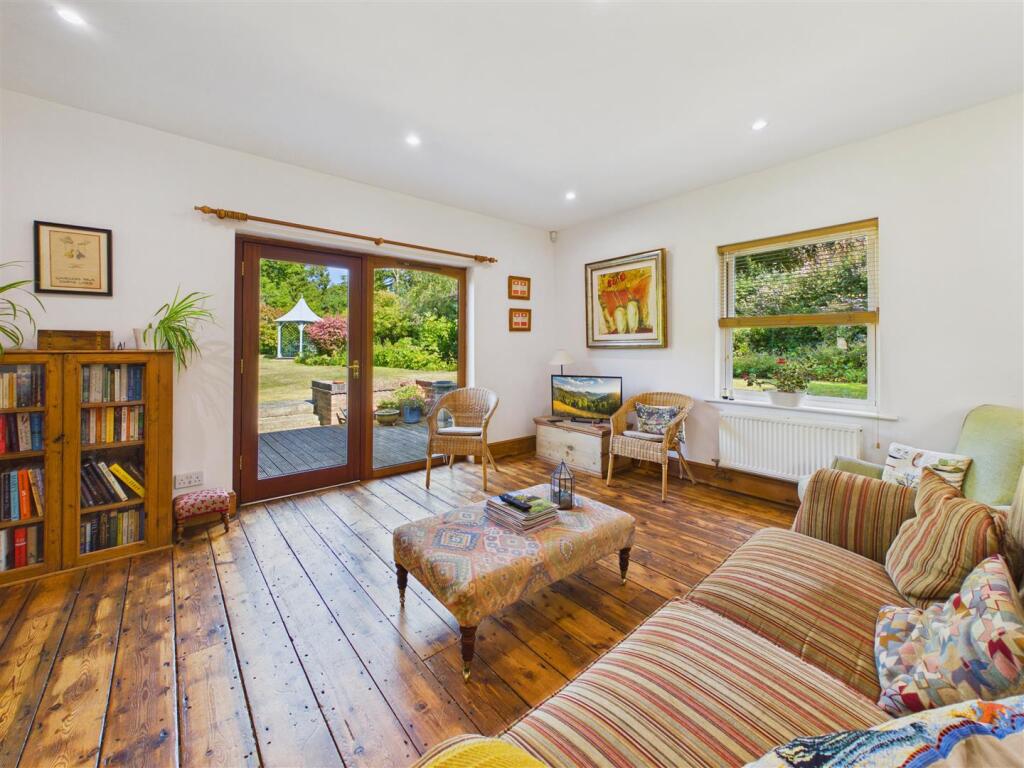
Living Room - 4.87m x 4.71m (15'11" x 15'5") - Leading off the kitchen, with reclaimed planked timber floor, windows to three sides including a French door leading to outside decking area. Two double radiators. LED spotlights to the ceiling. TV aerial point.
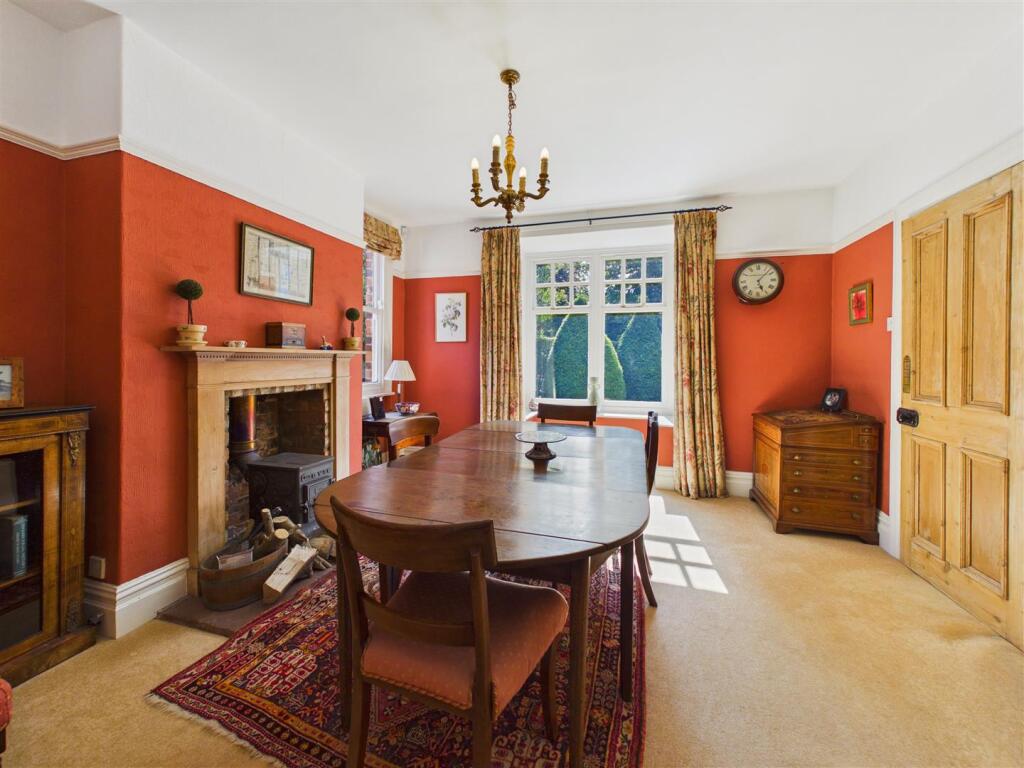
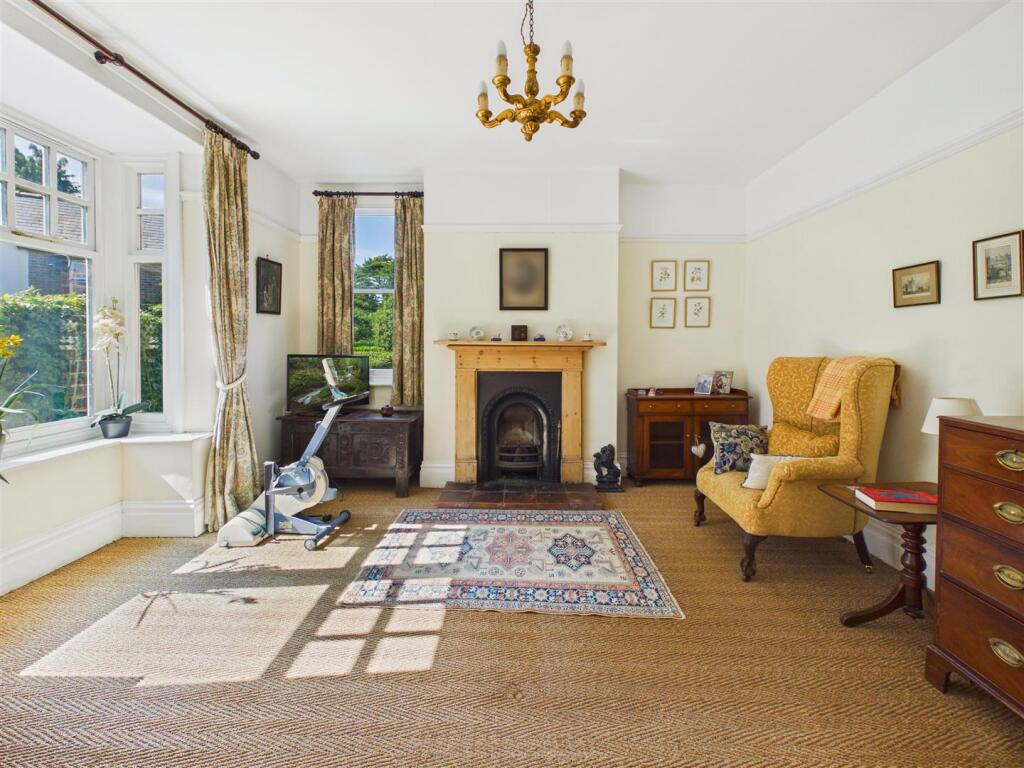
Dining Room - 3.98m x 3.97m (13'0" x 13'0") - Pine fire surround and mantel with quarry tiled hearth and Dovre wood burner. Large bay window to front elevation and side window. Double radiator.
Sitting Room - 3.97m x 3.96m (13'0" x 12'11") - Pine fire surround and mantel with quarry tiled hearth and cast iron insert and basket. Large bay window to front elevation and side window. Double radiator, TV aerial point.
Front Entrance Hallway - 1.13m x 2.00m (3'8" x 6'6") - With original front door having attractive glazed and leaded insert.
First Floor -
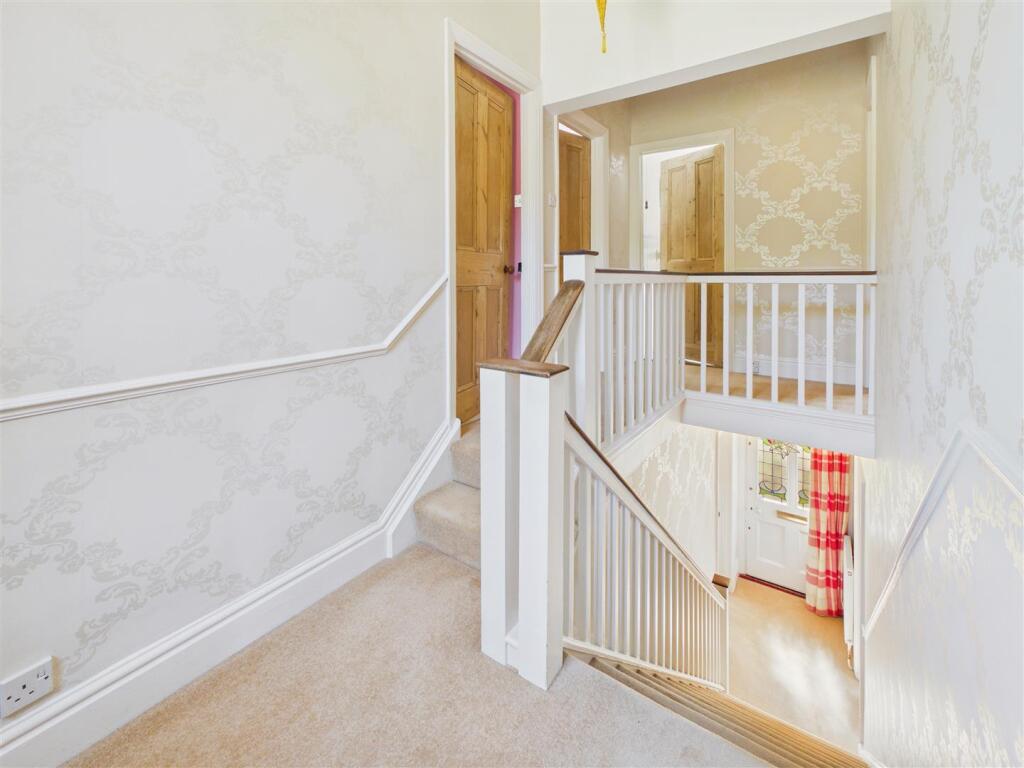
Landing - Half Landing with window overlooking the rear garden.
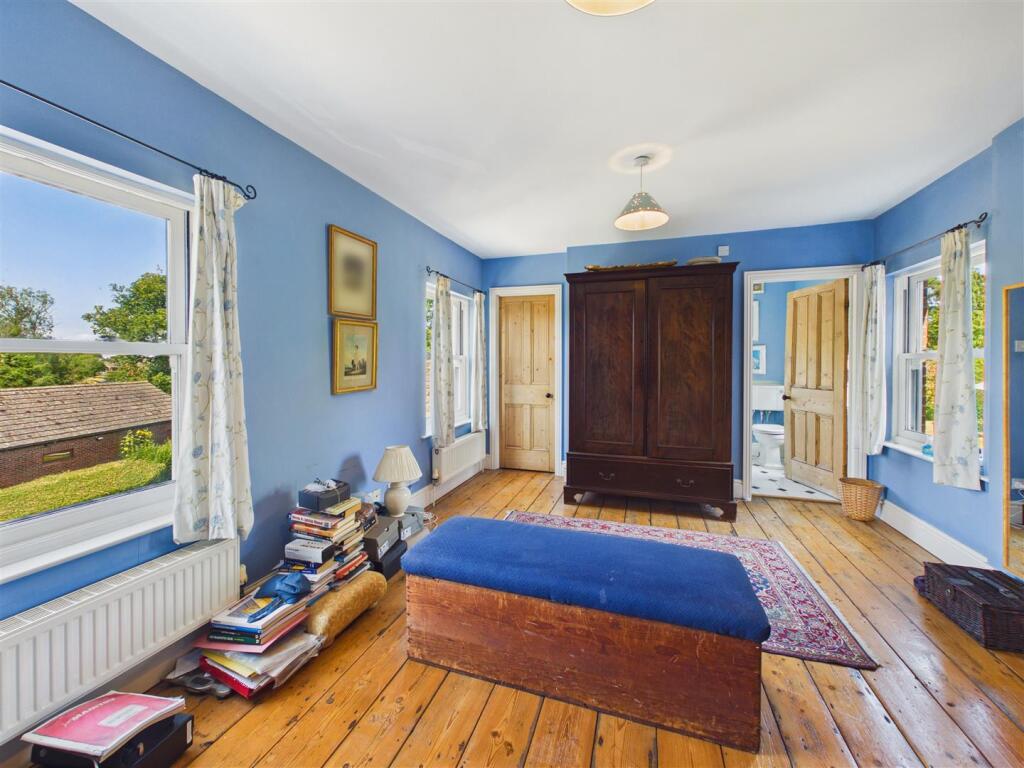
Bedroom 1 - 4.98m x 3.49m (16'4" x 11'5") - With reclaimed planked timber floor, dual aspect windows, two double radiators and walk-in cupboard/wardrobe.
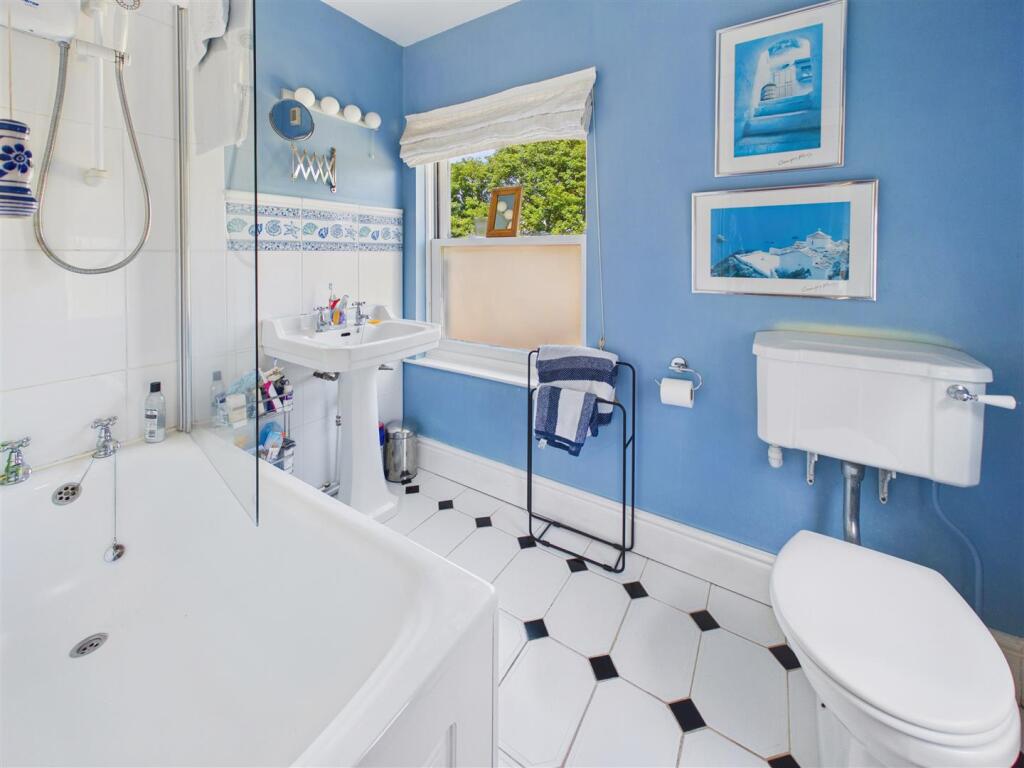
En-Suite - 2.42m x 1.71m (7'11" x 5'7") - With tiled floor, tiled to bath and pedestal wash hand basin. White suite comprising panelled bath with Triton electric shower over with glass shower screen, pedestal wash hand basin and W.C. Double radiator. Dual aspect windows.
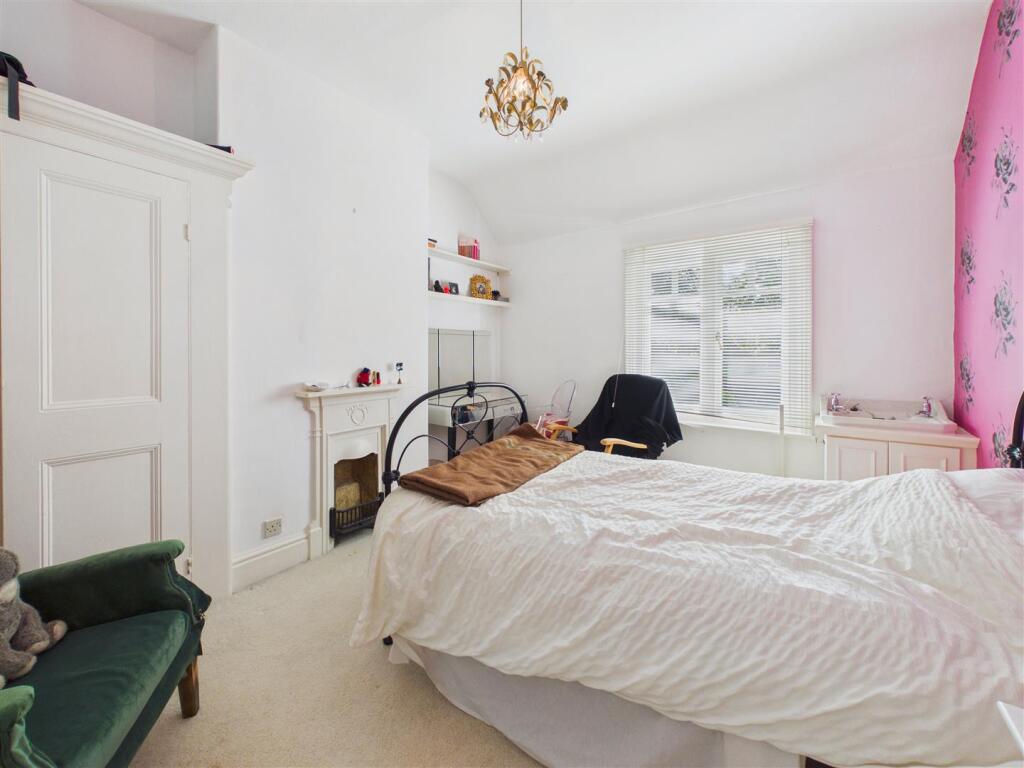
Bedroom 2 - 3.97m x 3.96m (13'0" x 12'11") - Overlooking the front garden. With original fireplace. Double radiator. Planked timber floor.
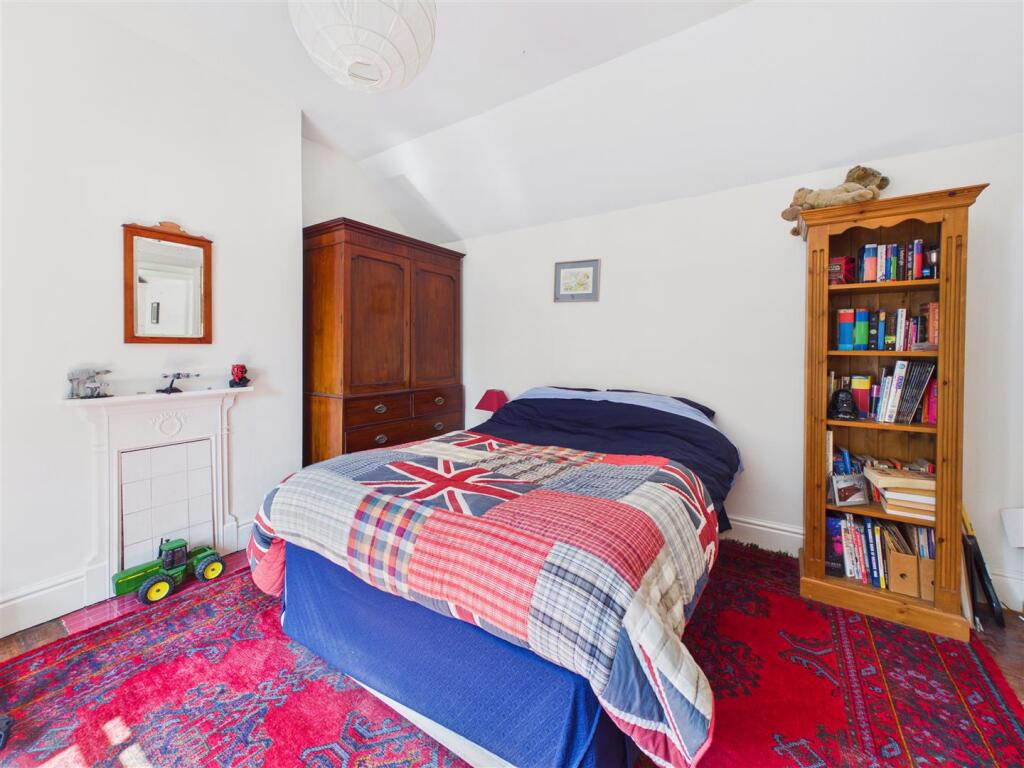
Bedroom 3 - 3.28m x 3.97m (10'9" x 13'0") - Overlooking the front garden. With original cast iron fireplace and surround. Wash hand basin. Radiator. Built in original timber wardrobe. Two wooden bookshelves.
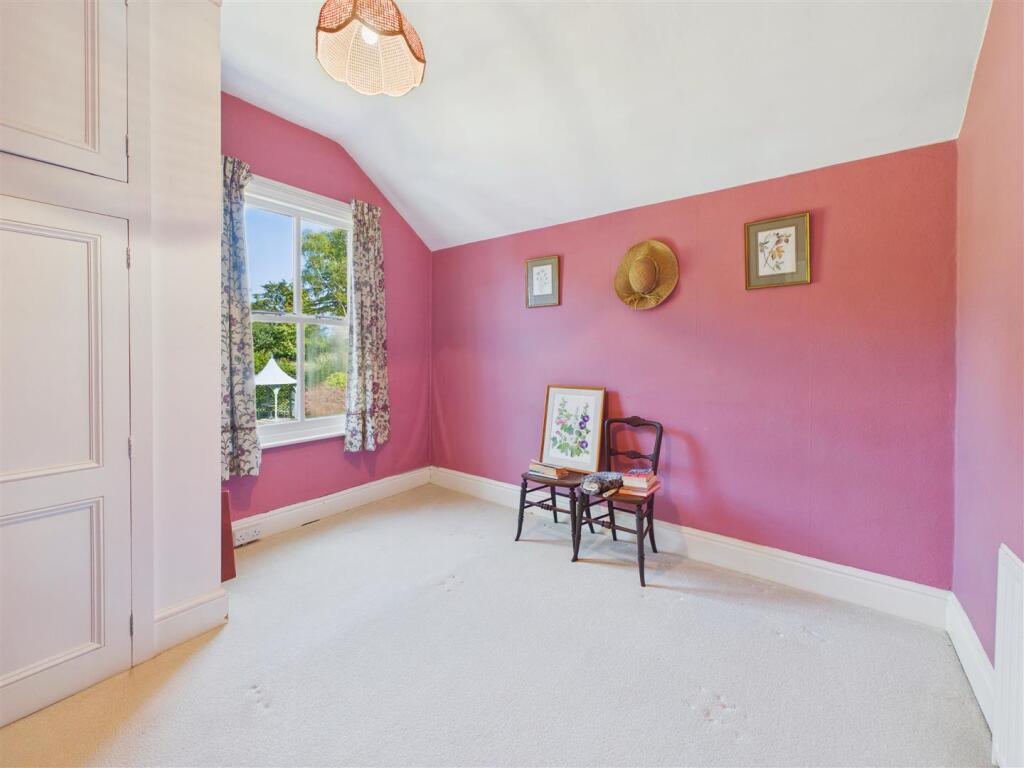
Bedroom 4 - 3.34m x 3.36m (10'11" x 11'0") - Overlooking the rear garden. With radiator and cupboard with radiator utilised as an airing cupboard. Built in bookshelves.
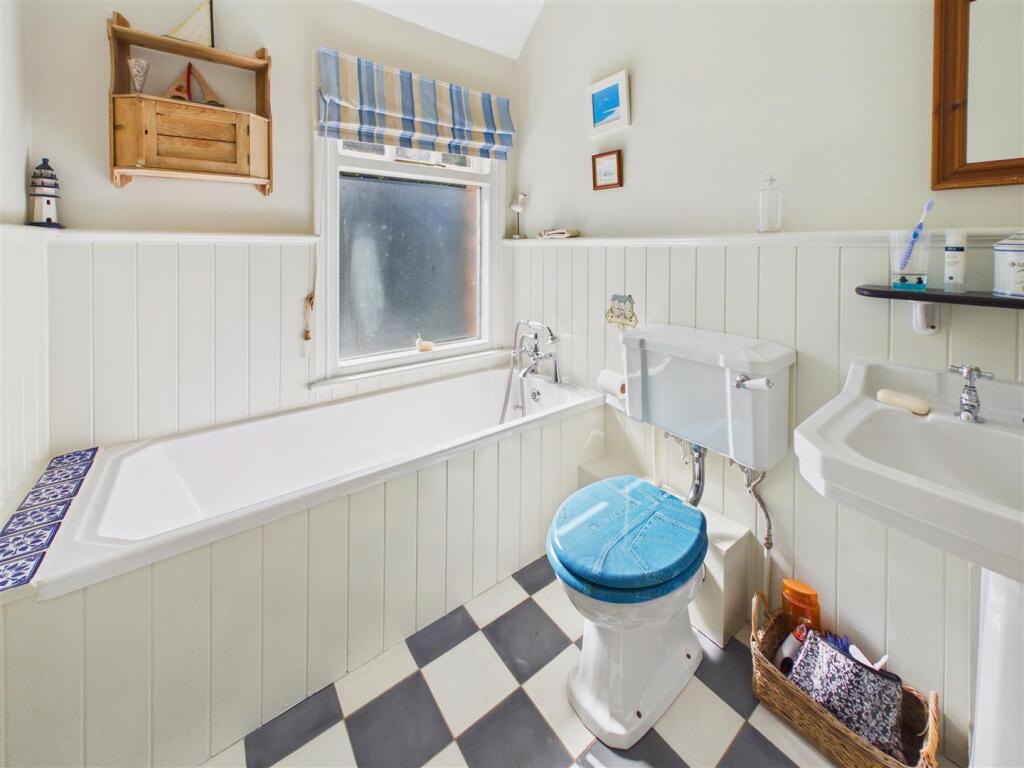
Bathroom - 1.83m x 2.27m (6'0" x 7'5") - Overlooking the front garden. With ceramic tiled floor, tongue and groove effect panelling to half height. White suite comprising panelled bath with mixer tap and shower head, pedestal wash hand basin and W.C. Double radiator.
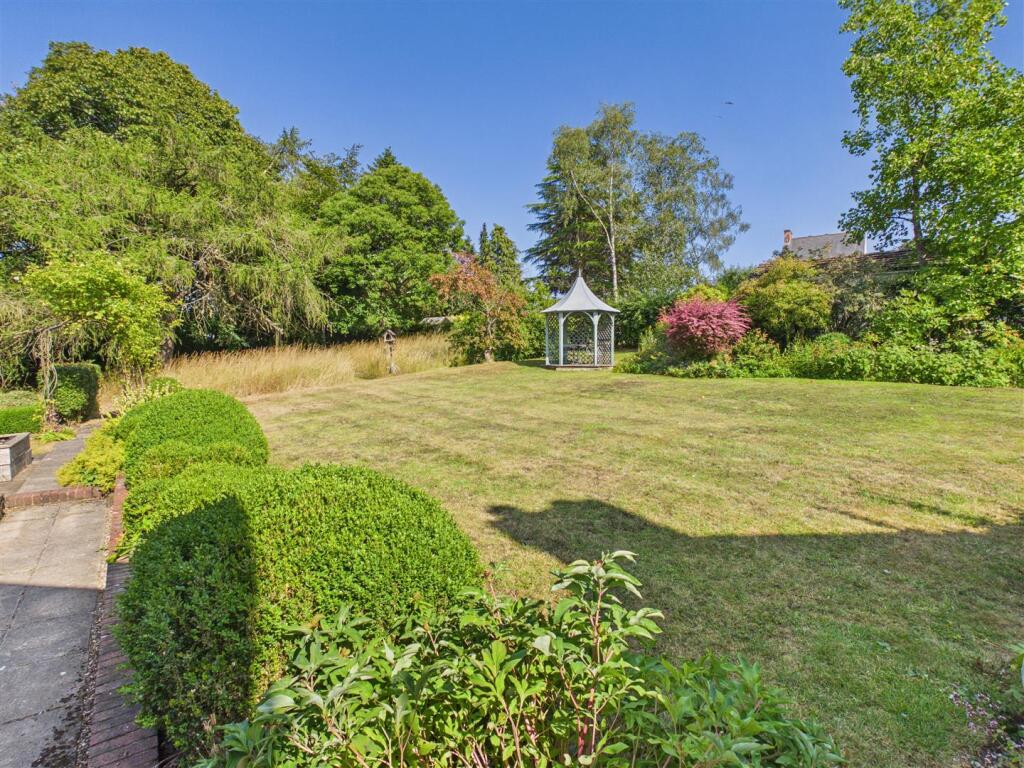
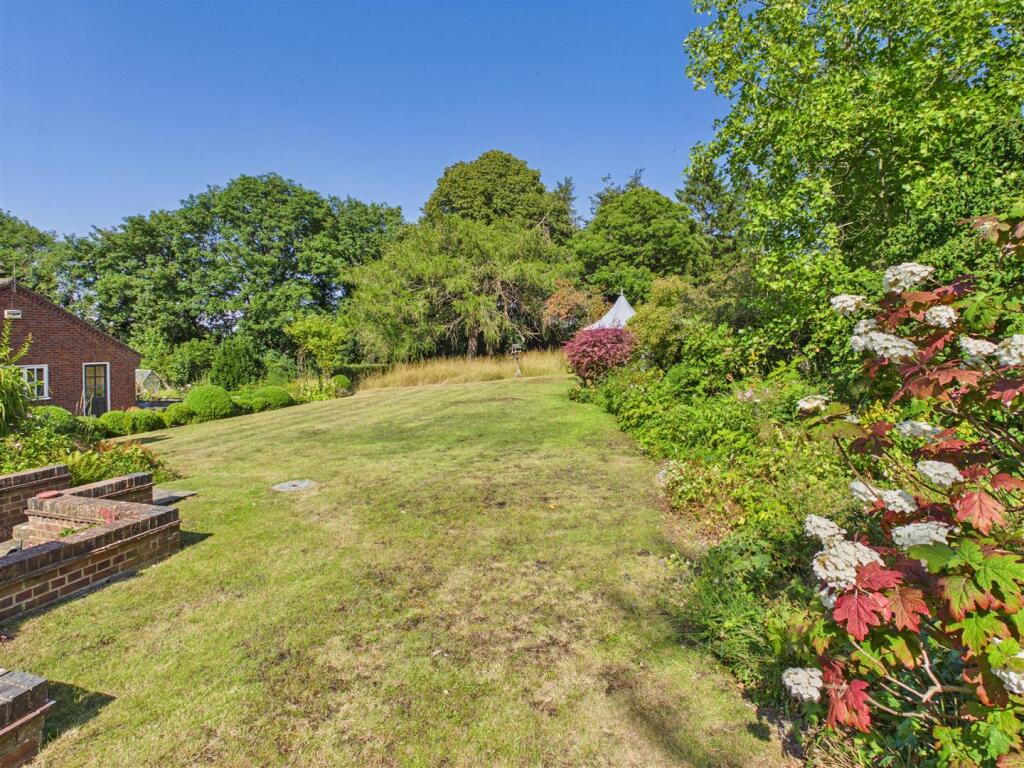
Outside - The property sits in a large, mature garden with lawns, flower borders, trees, patio spaces and a raised vegetable bed. There is a vegetable and fruit garden accessed via paved walkway which also leads to an alloy glasshouse with quarry tiled floor. The overall plot extends to 0.6 acre.
The combination of trees and shrubs provides a good habitat for many garden birds including blue tits, long tailed tits, greenfinches, goldfinches, wrens, robins and the occasional woodpecker. The current owners leave the grass in the orchard to grow long through the spring and summer which encourages bio-diversity of insects and small mammals, so much so that a barn owl can be seen perched on a branch of the larch tree from time to time, looking for mice and voles.
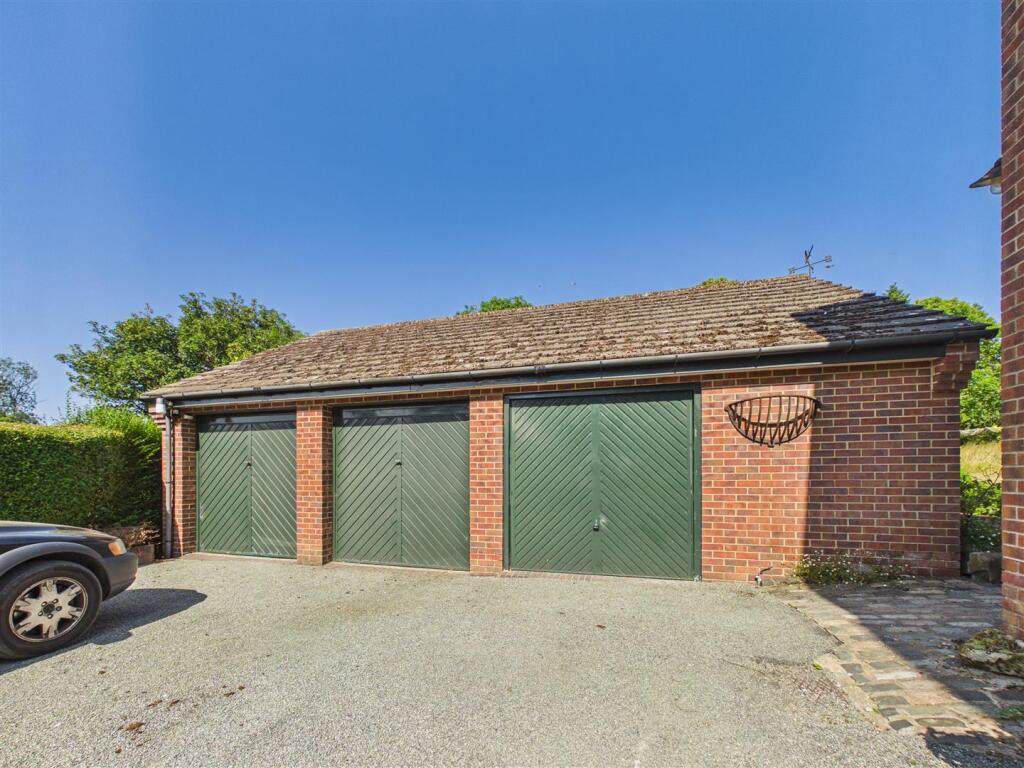
To the side of the house is a gated driveway providing parking for several cars and leading to the triple garage in a single brick and tile building.
Rear View -
Triple Garage Complex - Garage 1: (5.17m x 6.85m)
With two up and over doors to drive. Electric light and power. Concrete floor. Timber storage shelving. Door to storeroom/office.
Garage 2: (4.56m x 4.64m)
Up and over canopy door to drive. Concrete floor. Electric socket and light.
Insulated store room/Office: (4.09m x 1.99m)
Twin fluorescent ceiling lights. Electric sockets. Doors to garage and to patio area.
Tenure - The property is offered freehold with vacant possession on completion.
Services - The property is served by mains metered water and electricity. Heating is from an externally sited Worcester Greenstar oil fired boiler, the oil fired Aga, with a supplementary heating source in the form of the Dovre wood burner in the dining room.
Joint Agents - Prospective purchasers are advised that Limb Estate Agents Ltd are acting as joint agents in the sale of this property with Michael Glover LLP.
Declaration Of Interest - Prospective purchasers are advised that Michael and Sara Glover of Michael Glover LLP, joint agents in the sale of this property, are also owners of the property, which they have held and lived in for 41 years .
Council Tax Band - The house falls within Council Tax Band E, giving rise to an outgoing for the current financial year of £3014.79.
This banding incorporates a one band reduction due to a disabled resident. It is understood that without that reduction, an increase of approximately £90 would be added to the Council Tax charge for the current year.
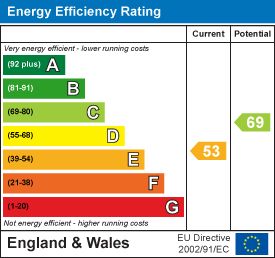
Energy Performance Certificate - Properties get a rating from A (best) to G (worst) and a score. The better the rating and score, the lower your energy bill are likely to be. This property is currently rated an E with a score of 53 and has a potential of a rating of C and a score of 69. Please find the EPC graph at the end of this brochure.
For properties in England and Wales, the average rating is D and average score is 60.
The full details can be accessed vi the link below:
Fixtures & Fittings - Please note those items specifically mentioned in these particulars are to be deemed as being included in the purchase price unless otherwise agreed in writing. Fixed carpets and curtains are included in the guide price. Certain other items may be available by separate negotiation as to price. Those items visible in the photographs such as furniture and personal belongings are not included in the sale price.
Viewing - Strictly by appointment through the agent. Brough Office . A prospective viewer should check on the availability of this property prior to viewing.
Agents Note - For clarification, we wish to inform prospective purchasers that we have not carried out a detailed survey, nor tested the services, appliances, plumbing or any heating system nor any specific fittings for this property and cannot verify that they are in working order.
All measurements provided are approximate and for guidance purposes only. Floor plans are included as a service to our customers and are intended as a GUIDE TO LAYOUT only, not be relied upon as being to scale.
Limb Estate Agents Ltd for themselves and for the vendors of this property whose agents they are give notice that:
(i) the sales particulars are set out as a general outline only for the guidance of intending purchasers, and do not constitute any part of an offer or contract
(ii) all descriptions, dimensions, references to condition and necessary permissions for use and occupation, and other details are given in good faith and are believed to be correct however any intending purchaser should not rely on them as statements or representations of fact but must satisfy themselves by inspection or otherwise as to the correctness of each of them
(iii) no person in the employment of Limb Estate Agents Ltd has any authority to make or give any representation or warranty whatever in relation to this property. The agent will not be responsible for any verbal statement by a member of staff and only a specific written confirmation should be relied upon. The agent will not be responsible for any loss other than when specific written confirmation has been requested.
The sales particulars may change in the course of time and any intending purchaser is advised to make a final inspection of the property prior to an exchange of contract.
If there is any point which is of particular importance to you, please contact the office and we will be pleased to check the information, particularly if you contemplate travelling some distance to view the property.
These sales particulars are issued on the strict understanding that all negotiations are conducted through Limb Estate Agents Ltd.
Photograph Disclaimer - In order to capture the features of a particular room we will often use wide angle lens photography. This has the potential to make a room look larger. Please therefore refer also to the room measurements detailed within the particulars. AI may have also been used to enhance photography. Please be aware that the items shown in photographs are not included in the sale of the property other than those stated in the written sales particulars.
Progressing An Offer - In order to progress an offer we are required by law to conduct anti-money laundering checks on all potential buyers. In line with HMRC guidelines, we ask Lifetime Legal, in this respect to carry out these checks. Once your offer is accepted in principle (subject to contract) they will send a secure link to complete the biometric checks electronically. This process incurs a non-refundable fee of £48 including VAT and Lifetime Legal will handle the payment for this service direct with you. Once these checks are completed, and you have provided all evidence of funding requested along with your solicitors details, we will then issue the Memorandum of Sale to the solicitors in order for the conveyancing to commence.
Property To Sell? - If you have a property to sell we would be delighted to provide a free
o obligation valuation and marketing advice. Call us now on .
Listed by
Brough
Limb Estate Agents Ltd
Reference: 92649777
EPC ratings on this postcode
We don't have a matched EPC for this property yet. Below are efficiency scores and details for other addresses on this postcode.
| Address | Current | Potential | Floor area | Age band | Type |
|---|---|---|---|---|---|
| 10, New Village Road, Little Weighton, COTTINGHAM | 60 | 76 | 144 m² | England and Wales: 1996-2002 | Detached |
| 12, New Village Road, Little Weighton, COTTINGHAM | 17 | 80 | 110 m² | England and Wales: 1930-1949 | Detached |
| 15 New Village Road, Little Weighton, COTTINGHAM | 46 | 100 | 113 m² | England and Wales: 1930-1949 | Detached |
| 15, New Village Road, Little Weighton, COTTINGHAM | 20 | 76 | 115 m² | England and Wales: 1900-1929 | Detached |
| 18 New Village Road, Little Weighton, COTTINGHAM | 45 | 69 | 150 m² | England and Wales: 1950-1966 | Detached |
| 18, New Village Road, Little Weighton, COTTINGHAM | 46 | 66 | 171 m² | England and Wales: 1950-1966 | Detached |
| 2, New Village Road, Little Weighton, COTTINGHAM | 66 | 89 | 104 m² | England and Wales: 1950-1966 | Detached |
| 23, New Village Road, Little Weighton, COTTINGHAM | 81 | 85 | 222 m² | England and Wales: 2003-2006 | Detached |
| 25 NEW VILLAGE ROAD, LITTLE WEIGHTON, LITTLE WEIGHTON | 41 | 67 | 130 m² | England and Wales: 1930-1949 | Detached |
| 26, New Village Road, Little Weighton, COTTINGHAM | 68 | 93 | 108 m² | England and Wales: 1976-1982 | Detached |
| 26, New Village Road, Little Weighton, COTTINGHAM | 56 | 78 | 107 m² | England and Wales: 1950-1966 | Detached |
| 28 New Village Road, Little Weighton, COTTINGHAM | 60 | 73 | 184 m² | England and Wales: 1950-1966 | Detached |
| 28, New Village Road, Little Weighton, COTTINGHAM | 44 | 69 | 201 m² | England and Wales: 1930-1949 | Detached |
| 29 New Village Road, Little Weighton, COTTINGHAM | 41 | 54 | 111 m² | England and Wales: 1976-1982 | Detached |
| 31 New Village Road, Little Weighton, COTTINGHAM | 48 | 61 | 198 m² | England and Wales: 1950-1966 | Detached |
Flood risk
Zone: 2
Risk: In flood risk area
Environment Agency Flood Risk Areas (APSFR)
Registered land (INSPIRE)
This location falls inside an HM Land Registry INSPIRE registered freehold polygon.
Plot: ~1,213 m² (0.30 acres)
Source: HM Land Registry INSPIRE Index Polygons.
Floorplans
New Village Road - Floorplan
EPC Graphs
EE Rating
Price history
| Event | Date | Price | % change |
|---|---|---|---|
| Listed for sale | — | £625,000 | — |
Source: HM Land Registry Price Paid Data. Crown copyright.
Sold Comparables
Same street and nearby sales within 0.25 miles (last 5 years). Data from Land Registry Price Paid.
| Address | Price | Date | Type |
|---|---|---|---|
| Same street 45 NEW VILLAGE ROAD, LITTLE WEIGHTON, COTTINGHAM, EAST RIDING OF YORKSHIRE, HU20 3XH | £620,000 | 01/07/2022 | Detached |
Street average: £620,000 (1 sale)
Capital growth trend
House Price Index (HM Land Registry — official index, not sold-price averages): East Riding of Yorkshire. Series: Detached. As of July 2026.
Rental Range
Estimated market rent for East Riding of Yorkshire. Low = conservative, Realistic = average, Optimistic = best case.
Based on Local Authority from postcode lookup → East Riding of Yorkshire.
LHA (30th percentile) floor for Hull & East Riding: £698/mo (Apr 2025 – Mar 2026)
Location
Nearby
Nearest stations, universities and amenities (distance from property).
| Type | Name | Distance |
|---|---|---|
| Bus stop | Little Weighton Rowley Road | 0.2 miles |
| Bus stop | Little Weighton Old Village Road | 0.3 miles |
| Shop | Rowley Produce | 1.0 miles |
| Shop | Budgens | 2.5 miles |
| Hospital | Mill View | 2.8 miles |
| Train station | Cottingham | 4.1 miles |
| University | University of Hull | 4.5 miles |
| Train station | Ferriby | 4.8 miles |
Street-level crime
| Category | Count |
|---|---|
| Criminal damage and arson | 1 |
| Total incidents | 1 |
Within 1 mile during Aug 2026. Source: data.police.uk (England & Wales).
Schools nearby
Nearest open schools with Ofsted ratings (England). Closed schools are not shown. Data from Get Information about Schools and Ofsted.
| Name | Type | Distance | Ofsted |
|---|---|---|---|
| Little Weighton Rowley Church of England Voluntary Controlled Primary School | Primary | 0.4 miles | Requires improvement — 21 Jun 2023 |
| Skidby Church of England Voluntary Controlled Primary School | Primary | 1.8 miles | Good — 1 Apr 2019 |
| Walkington Primary School | Primary | 2.6 miles | Good — 10 Jul 2019 |
| Wolfreton School and Sixth Form College | Secondary | 3.2 miles | Good — 15 Nov 2013 |
| Kirk Ella St Andrew's Community Primary School | Primary | 3.3 miles | Good — 19 Jun 2023 |
Rental Comparables
Rental comparables data is not available for this property.
Rent-driven metrics
Based on Area rent estimate.
- Rent ratio — Monthly rent ÷ purchase price (1% rule). 1%+ = strong, 0.8–1% = okay, <0.8% = weak for cashflow.
- Max investor price — Rent ÷ 0.8%; the price at which rent would be 0.8% of price (Stoke-style target).
- Target investor price — Rent ÷ 1%; the price at which rent would be 1% of price (strong cashflow band).
- Gross yield — Annual rent as % of purchase price (no costs).
Enter House Number
Enter the house number to help us retrieve more accurate pricing history and property data.
Please log in to submit or correct the house number for this listing.
Log in to continue