28 BRADSHAW WAY
STAFFORD, STAFFORD, STAFFORDSHIRE ST16 1TH
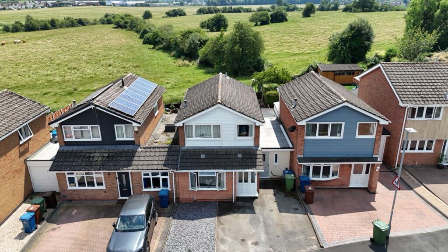
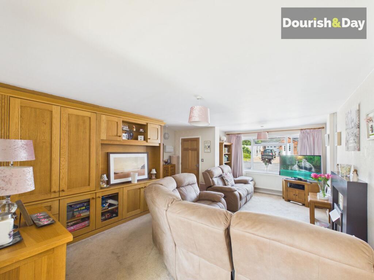
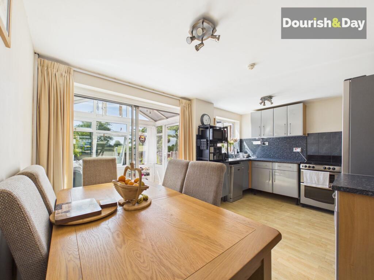
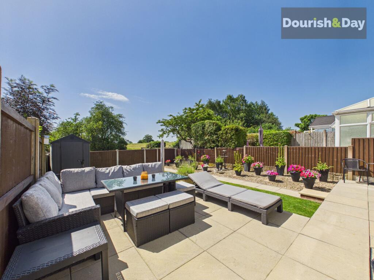
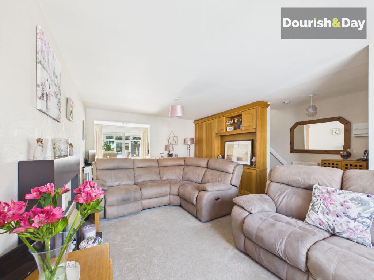
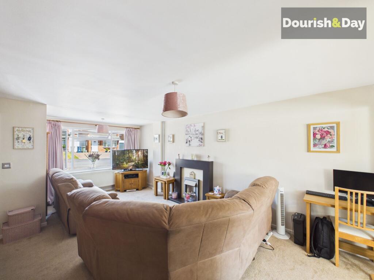
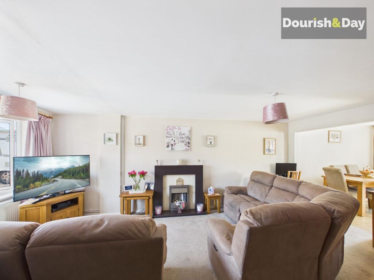
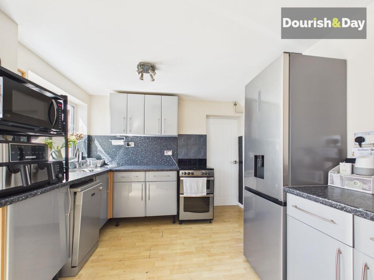
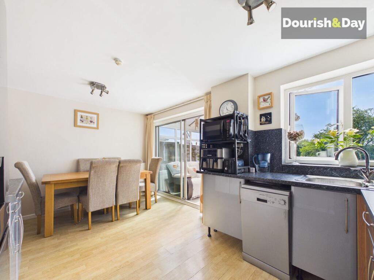
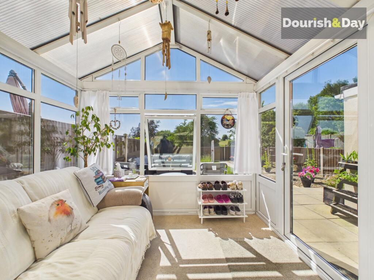
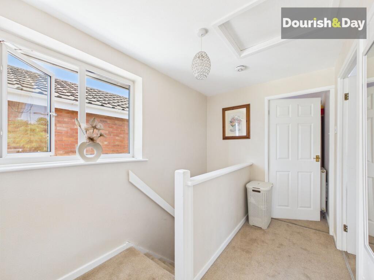
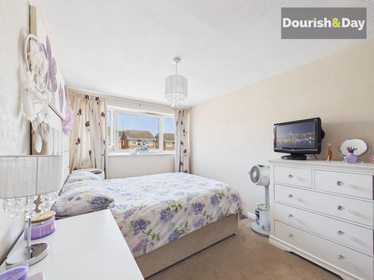
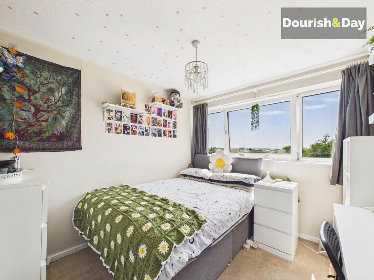
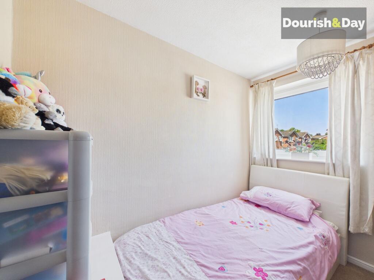
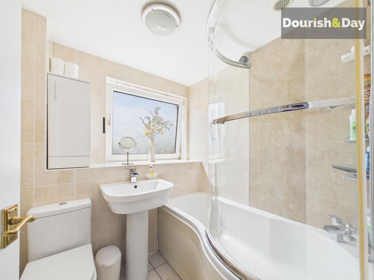
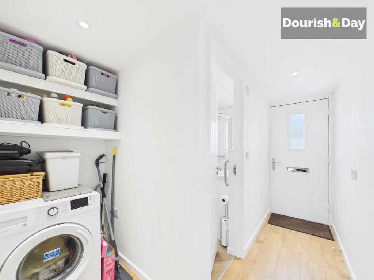
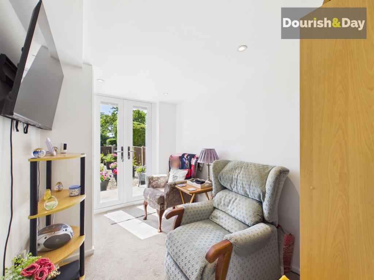
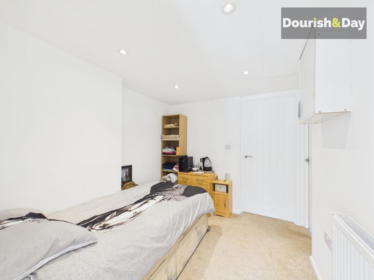
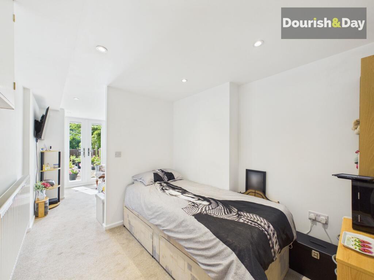
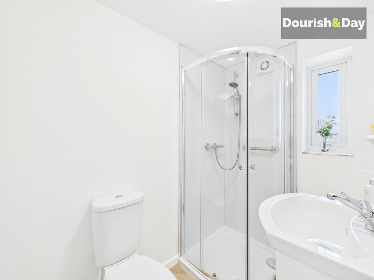
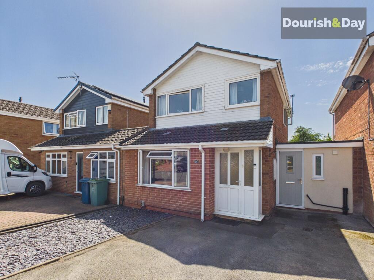
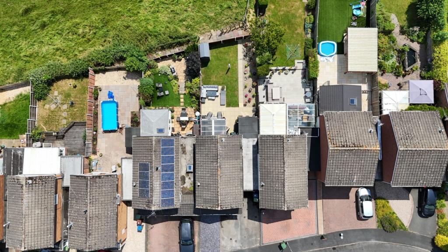
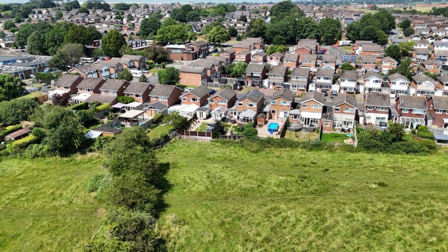
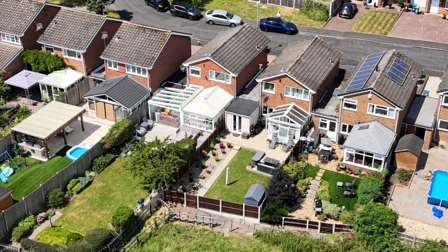
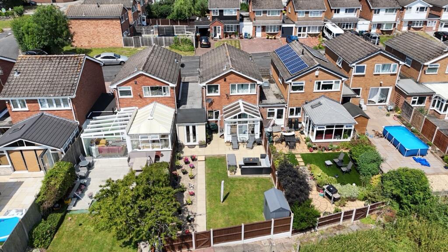
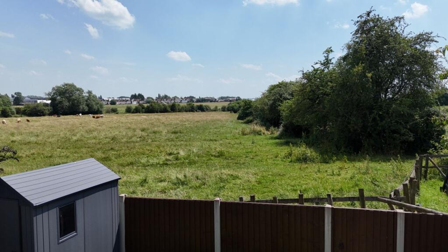
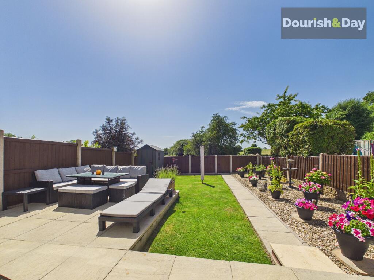
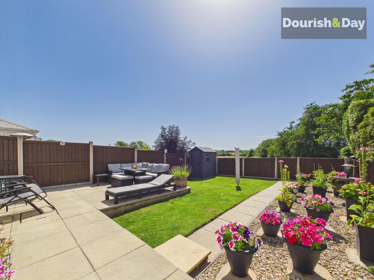
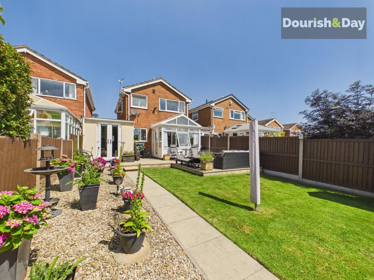
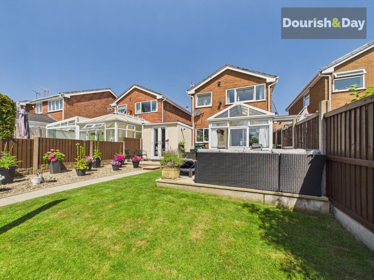
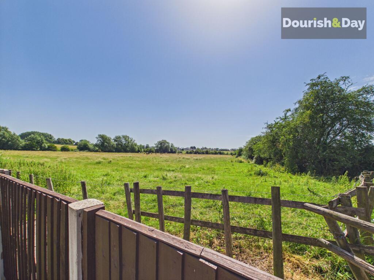
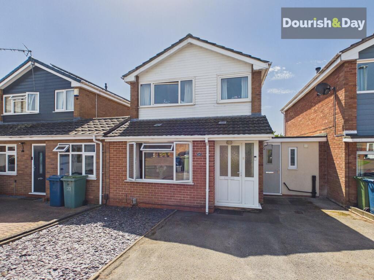
Photo 1 Photo 2 Photo 3 Photo 4 Photo 5 Photo 6 Photo 7 Photo 8 Photo 9 Photo 10 Photo 11 Photo 12 Photo 13 Photo 14 Photo 15 Photo 16 Photo 17 Photo 18 Photo 19 Photo 20 Photo 21 Photo 22 Photo 23 Photo 24 Photo 25 Photo 26 Photo 27 Photo 28 Photo 29 Photo 30 Photo 31 Photo 32
/ 32
Property details
Tenure
FREEHOLD
Floor area
93 m²
Council tax band
C
EPC rating
C
Year built
England and Wales: 1967-1975
Last sold
£169,950 Sep 2008
Price per m²
£3,226/m²
Local average
£328,767 (-8.7%)
Deprivation
Decile 9 (30,126 of 33,755)
Street crime
100 incidents within 1 mile (Aug 2026)
Key features
- Linked Detached Family Home With Annexe
- Backing Onto Attractive Open Green Space
- Three/Four Bedrooms Including Two Double Bedrooms
- Spacious Conservatory Overlooking Rear Garden
- Flexible Annexe With Independent Access
- Landscaped Garden & Driveway Parking
- Ideal For Multi-Generational Living
Additional details
- Electricity
- Mains supply
- Broadband
- FTTP (fibre to the premises)
- Water
- Mains supply
- Sewerage
- Mains supply
- Heating
- Gas central
- Parking
- Driveway
- Garden
- Front garden, Rear garden
- Listed property
- No
- Restrictions
- No
- Required access
- No
- Rights of way
- No
- Flooded in last 5 years
- No
- Flood defences
- No
Description
Sometimes it's the extras that make all the difference... A beautifully presented family home with an annexe, landscaped gardens and views across open green space is certainly a combination that's hard to come by. Whether you're looking for multi generational living, space to work from home, accommodation for a dependent relative or simply a property that offers far more than first meets the eye, this impressive linked detached home ticks every box.
Situated on the popular Parkside development, Bradshaw Way enjoys a convenient location on the northern edge of Stafford. The area is particularly popular with families thanks to its nearby schooling, excellent commuter links and easy access to Stafford town centre. Stafford's mainline railway station offers regular services to Birmingham, Manchester and London Euston, whilst Junctions 13 and 14 of the M6 are both within easy reach, making daily commuting straightforward. There are pleasant walks nearby, open green spaces to enjoy and a range of local amenities all within convenient distance.
Stepping inside, you're welcomed by an entrance hall with a door opening into the bright and spacious living room where stairs rise to the first floor and featuring an electric fire set within an attractive decorative surround creates a lovely focal point, making this an ideal space to relax after a busy day. An open archway flows seamlessly into the kitchen/dining room, creating an excellent sense of space that's perfect for modern family life.
The kitchen dining room is flooded with natural light and is fitted with a range of units complemented by work surfaces whilst providing space for a variety of appliances. Sliding patio doors open directly into the conservatory, a wonderful additional reception space that overlooks the garden and provides the perfect place to enjoy your morning coffee or entertain guests. From here, doors open directly onto the beautifully landscaped rear garden.
Upstairs, the first floor offers three well proportioned bedrooms, including two generous double bedrooms, all served by a modern family bathroom.
One of the standout features of this fantastic home is undoubtedly the attached annexe. Offering exceptional flexibility, it can be accessed independently via its own entrance from the driveway or internally from the kitchen/dining room. The annexe comprises an entrance area with space for a washing machine, a modern shower room, a bedroom and a separate sitting room with double doors opening directly onto the rear garden. It provides an ideal solution for independent family members, visiting guests, older teenagers or those looking to create a private home office or business space.
Outside, the property is approached via a driveway providing off road parking alongside an attractive slate gravelled frontage. To the rear, the landscaped garden has been thoughtfully designed with a paved patio seating area leading onto a lawn and decorative gravelled borders. Beyond the garden lies attractive open green space, creating a wonderful sense of privacy and an enviable backdrop that can be enjoyed throughout the seasons.
Homes offering this level of versatility, generous accommodation and such a desirable setting are always in demand. Early viewing is highly recommended to fully appreciate everything this superb family home has to offer.
EPC Rating: C
Listed by
Stafford
Dourish & Day
Reference: 90249942
EPC Rating & Upgrade Cost
Current rating: C
Potential rating: C
Inspection date: 26/09/2025
Expiry date: 25/09/2035
Current heating cost: £892/year
Potential heating cost: £892/year
Est. upgrade cost to C: £9,000
Recommendations
- Solar photovoltaic panels, 2.5 kWp (£8,000 - £10,000)
Flood risk
Zone: 1
Risk: Low
Job (default Low)
Registered land (INSPIRE)
This location falls inside an HM Land Registry INSPIRE registered freehold polygon.
Plot: ~261 m² (0.06 acres)
Source: HM Land Registry INSPIRE Index Polygons.
Floorplans
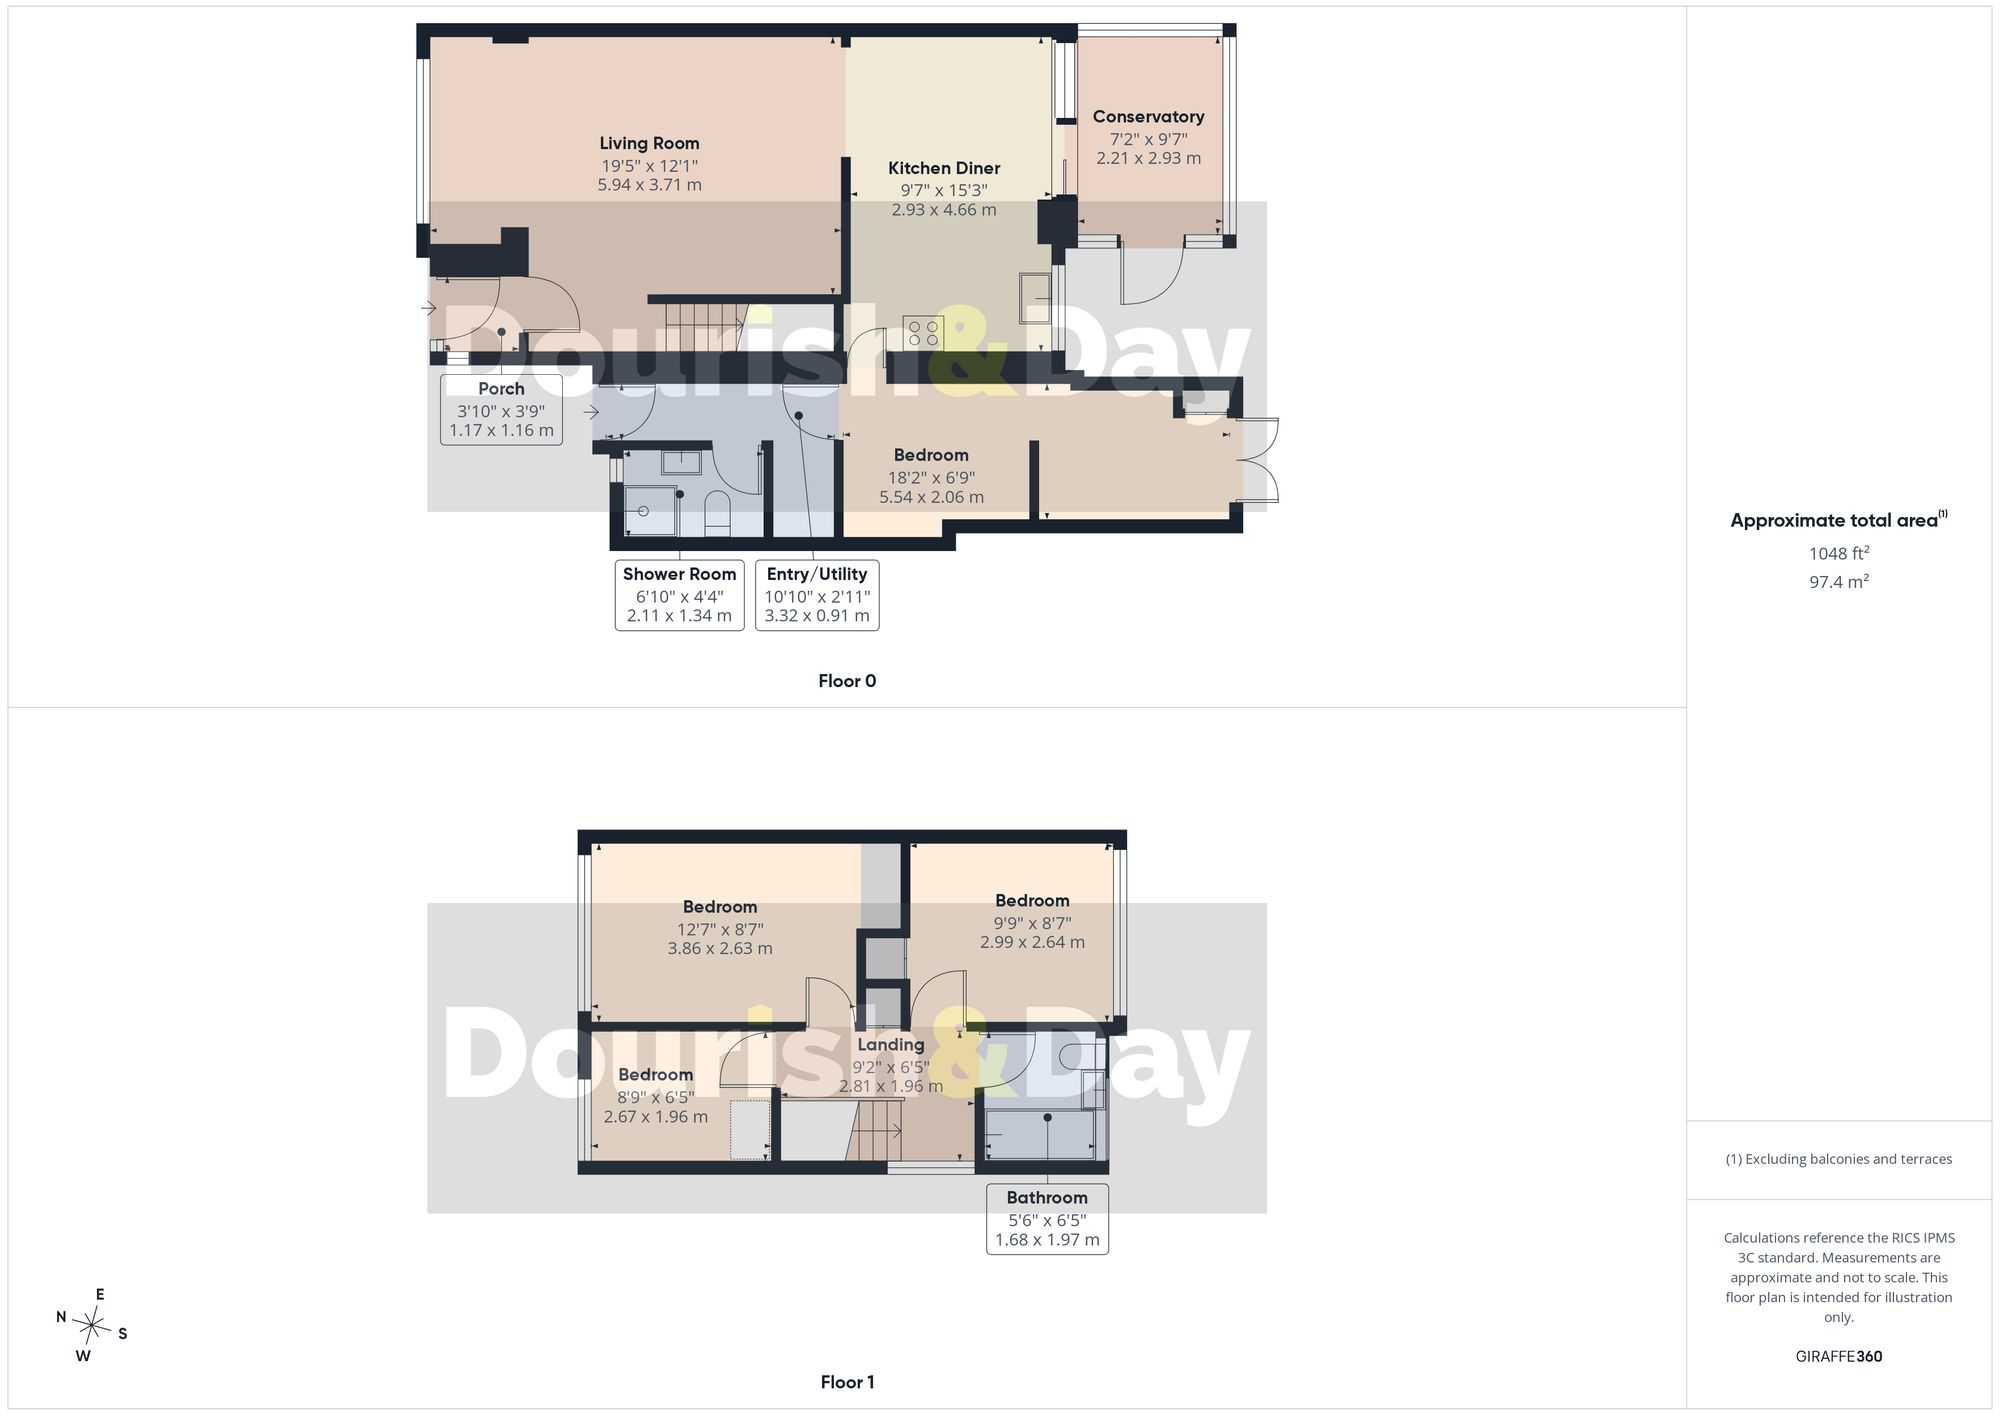
All
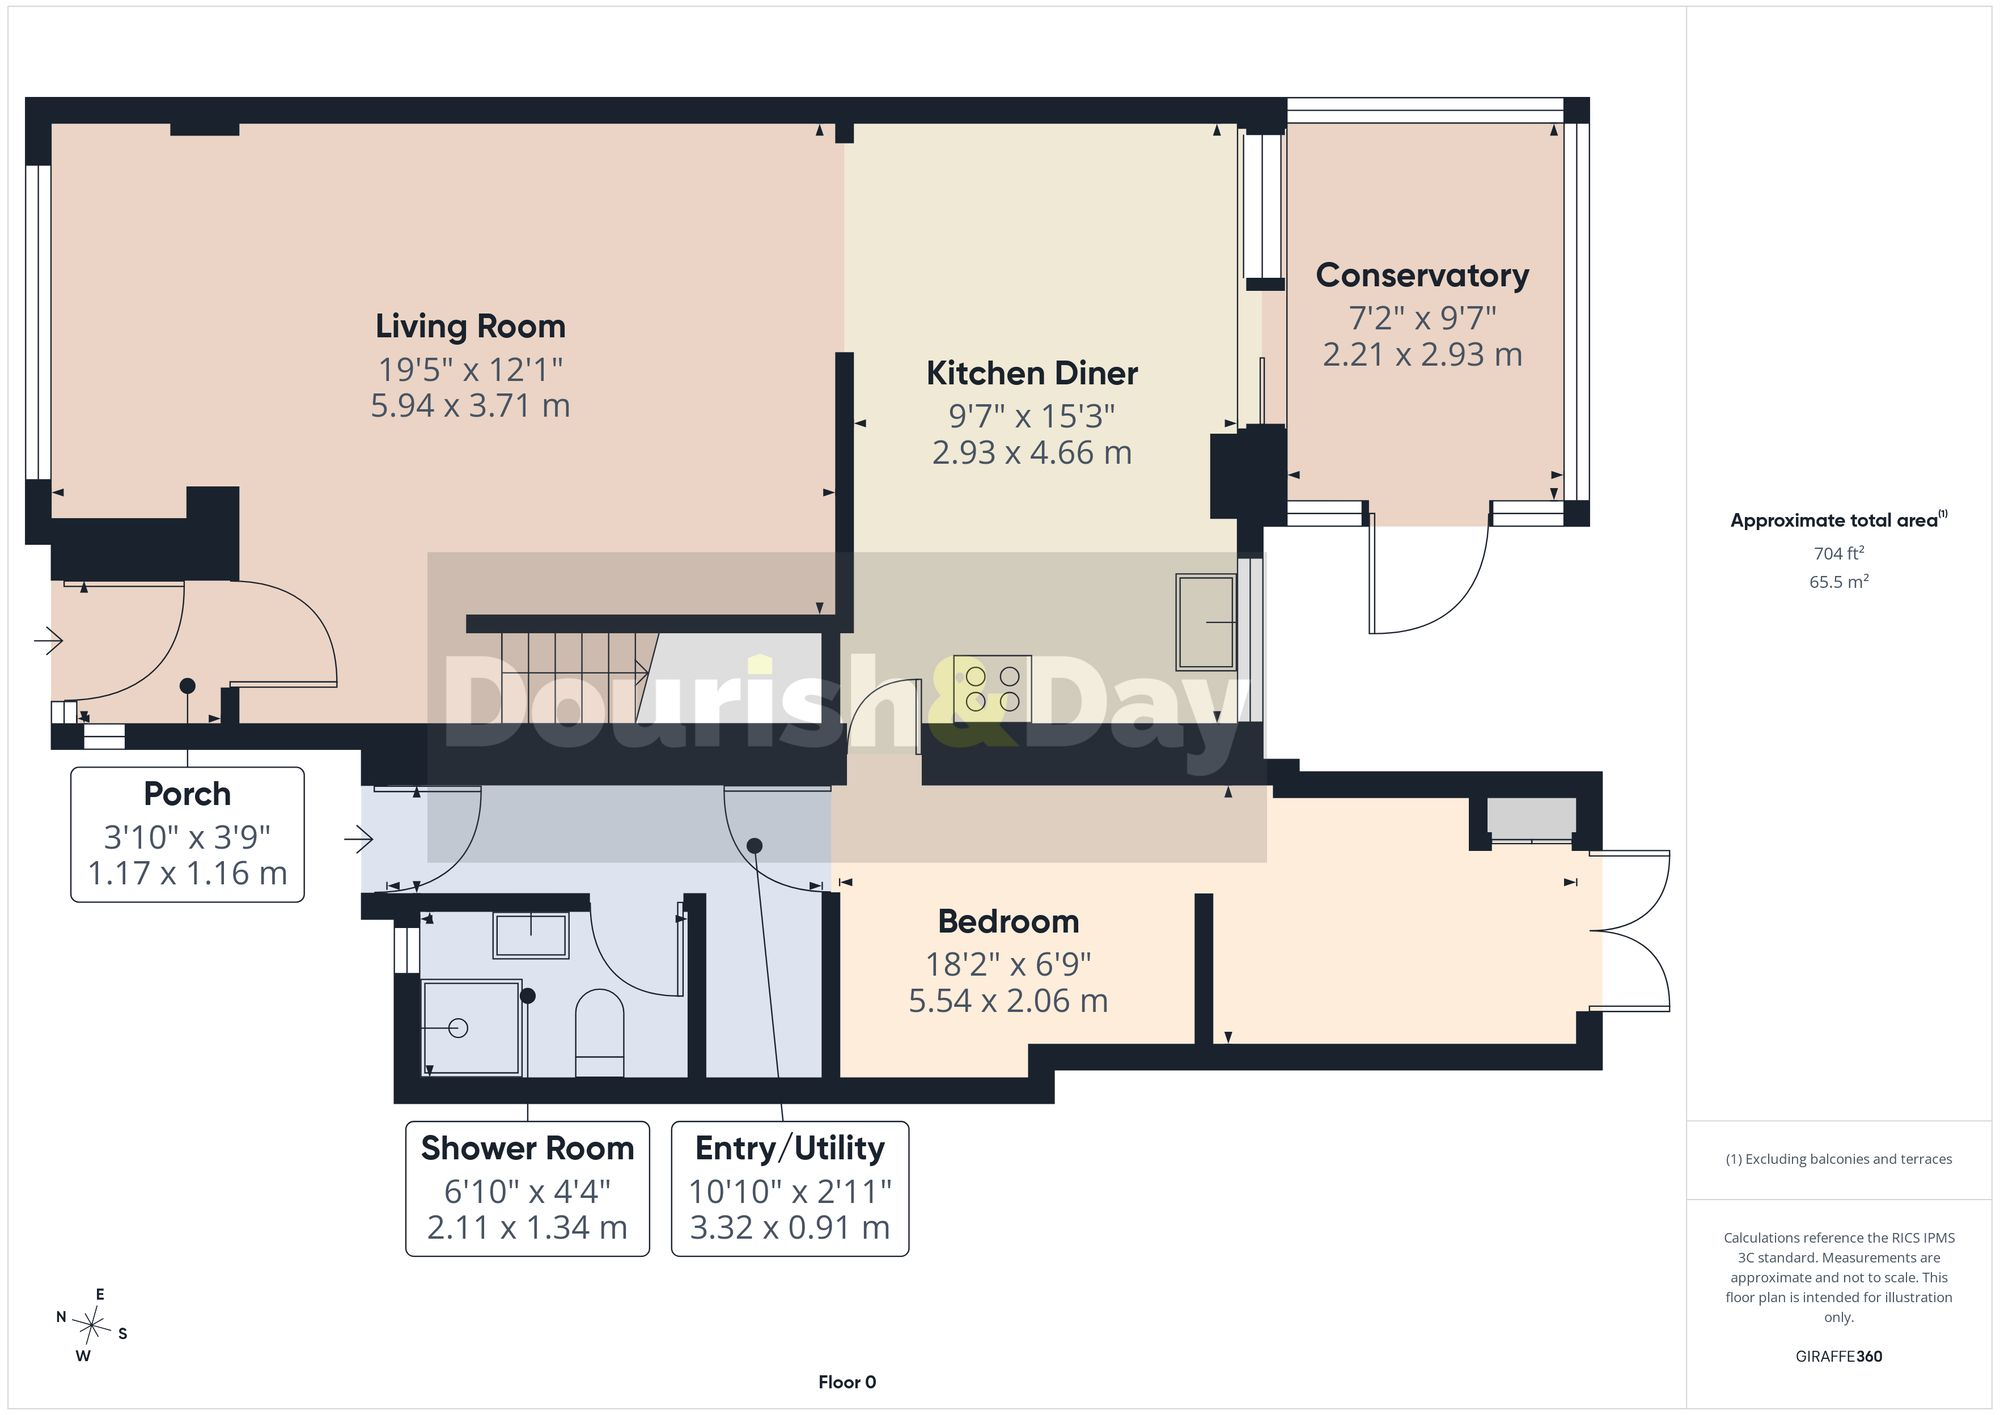
Ground Floor
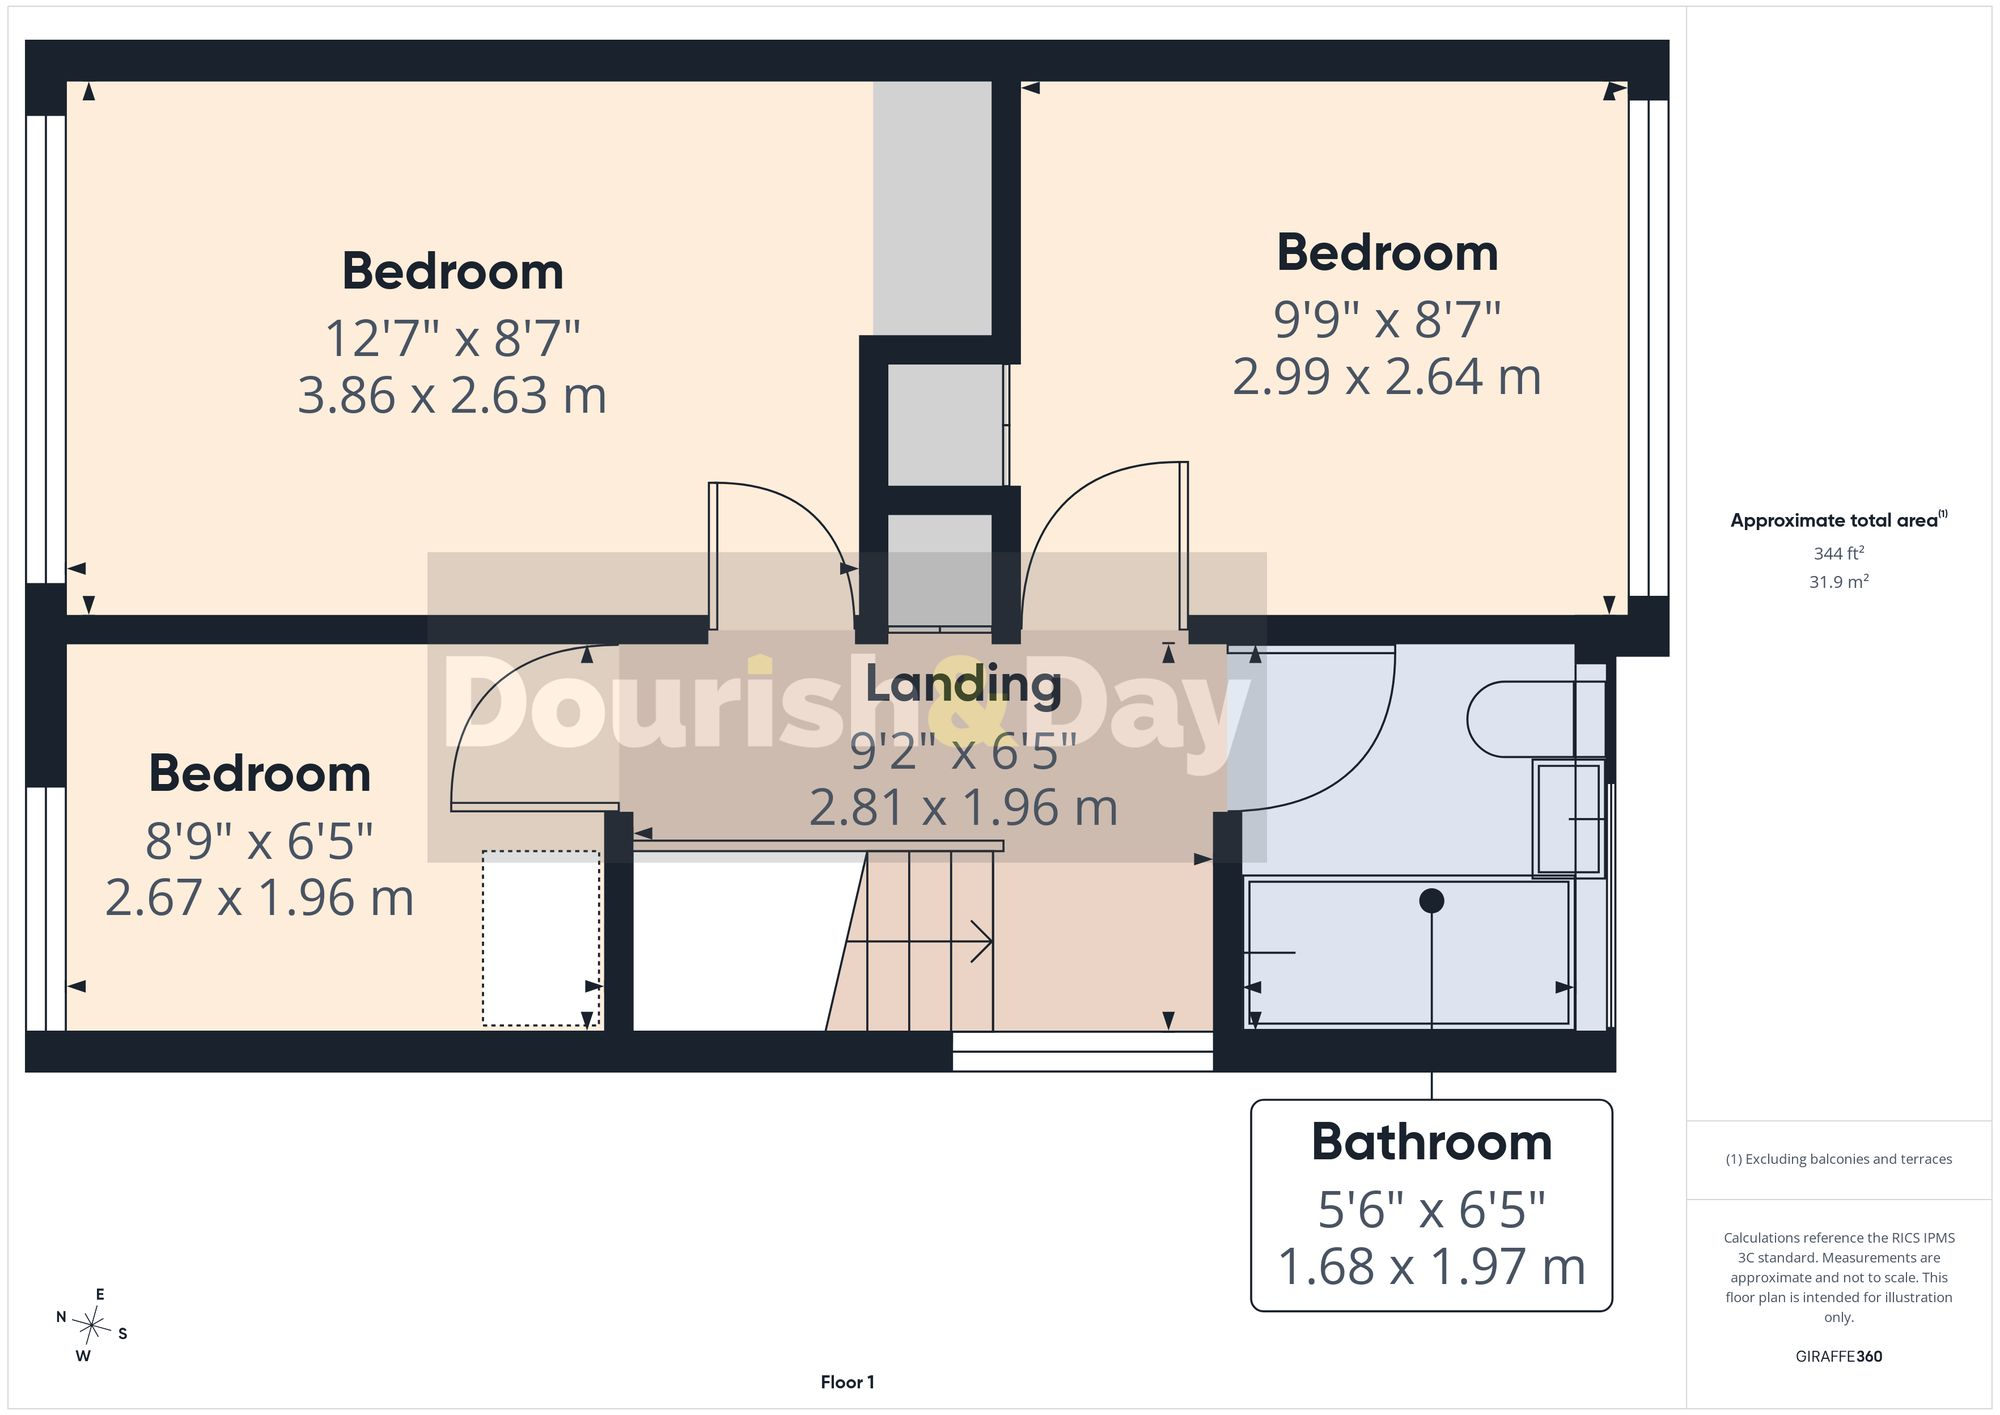
First Floor

3D floor plan
EPC Graphs
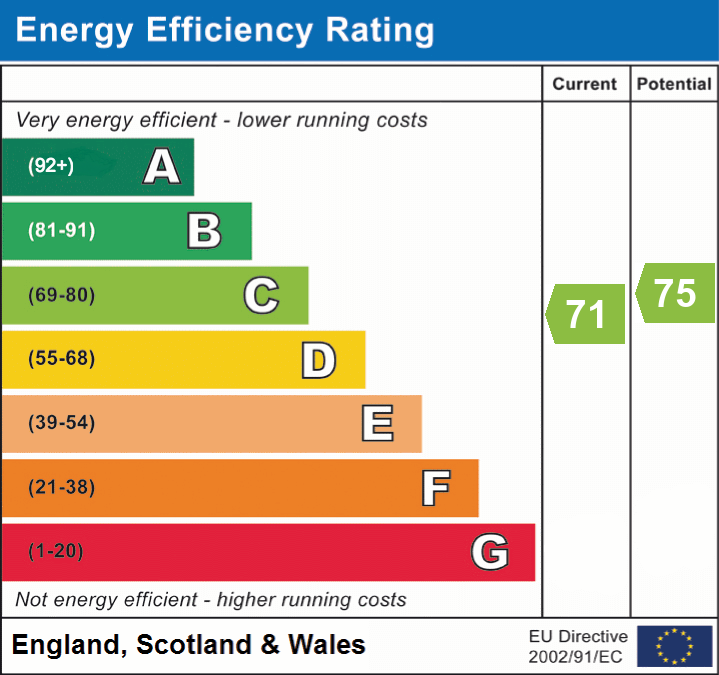
EPC 1
FENSA Certificates
This property has 1 FENSA certificate(s) on record, indicating window/door installations by FENSA-approved installers.
FENSA Certificate #4277090
Property Details
Street: 28 Bradshaw Way
Town: STAFFORD
Postcode: ST16 1TH
Installation Details
Items: 4 windows
Certificate Issued: 18/12/2006
Work Completed: 21/11/2006
This certificate data was retrieved from FENSA's database
What is FENSA? FENSA (Fenestration Self-Assessment Scheme) is a government-authorised scheme that monitors building regulation compliance for replacement windows and doors. Certificates indicate that work was completed by FENSA-approved installers.
Price history
191% since 1998
| Event | Date | Price | % change |
|---|---|---|---|
| Listed for sale | — | £300,000 | +76.5% |
| Sold | 12/09/2008 (18 years ago) | £169,950 | +190.5% |
| Sold | 24/03/1998 (28 years ago) | £58,500 | — |
Source: HM Land Registry Price Paid Data. Crown copyright.
Sold Comparables
Same street and nearby sales within 0.25 miles (last 5 years). Data from Land Registry Price Paid.
| Address | Price | Date | Type |
|---|---|---|---|
| 31 FAIROAK AVENUE, STAFFORD, STAFFORDSHIRE, ST16 1LU | £225,000 | 19/12/2025 | Detached |
| 5 ELMHURST CLOSE, STAFFORD, STAFFORDSHIRE, ST16 1LX | £212,000 | 08/12/2025 | Detached |
| Same street 3 BRADSHAW WAY, STAFFORD, STAFFORDSHIRE, ST16 1TH | £281,000 | 21/11/2025 | Terraced |
| 19 MARSWORTH WAY, STAFFORD, STAFFORDSHIRE, ST16 1UB | £365,000 | 31/10/2025 | Detached |
| 18 OLD SCHOOL DRIVE, STAFFORD, STAFFORDSHIRE, ST16 1RL | £375,000 | 25/07/2025 | Detached |
| Same street 3 BRADSHAW WAY, STAFFORD, STAFFORDSHIRE, ST16 1TH | £275,000 | 31/10/2023 | Terraced |
| 11 BETON WAY, STAFFORD, STAFFORDSHIRE, ST16 1TJ | £240,000 | 30/06/2023 | Detached |
| 1 SPRINGVALE RISE, STAFFORD, STAFFORDSHIRE, ST16 1TE | £250,000 | 20/06/2023 | Detached |
| 15 BRACKENFIELD WAY, STAFFORD, STAFFORDSHIRE, ST16 1TL | £245,000 | 18/11/2022 | Detached |
| 22 FAIROAK AVENUE, STAFFORD, STAFFORDSHIRE, ST16 1LU | £200,000 | 27/10/2022 | Detached |
| Same street 46 BRADSHAW WAY, STAFFORD, STAFFORDSHIRE, ST16 1TH | £213,000 | 16/09/2022 | Detached |
| 78 OLD SCHOOL DRIVE, STAFFORD, STAFFORDSHIRE, ST16 1RL | £405,000 | 09/09/2022 | Detached |
| 1 LINKSFIELD GROVE, STAFFORD, STAFFORDSHIRE, ST16 1TG | £225,000 | 11/08/2022 | Detached |
| Same street 29 BRADSHAW WAY, STAFFORD, STAFFORDSHIRE, ST16 1TH | £235,000 | 22/07/2022 | Detached |
| Same street 11 BRADSHAW WAY, STAFFORD, STAFFORDSHIRE, ST16 1TH | £215,000 | 13/06/2022 | Terraced |
| Same street 36 BRADSHAW WAY, STAFFORD, STAFFORDSHIRE, ST16 1TH | £236,000 | 31/03/2022 | Semi-detached |
| 10 COPPICE WAY, STAFFORD, STAFFORDSHIRE, ST16 1RN | £290,000 | 31/03/2022 | Detached |
| 2 PITSTONE CLOSE, STAFFORD, STAFFORDSHIRE, ST16 1TT | £220,000 | 25/02/2022 | Detached |
| Same street 46 BRADSHAW WAY, STAFFORD, STAFFORDSHIRE, ST16 1TH | £190,500 | 04/02/2022 | Detached |
| 8 OLD SCHOOL DRIVE, STAFFORD, STAFFORDSHIRE, ST16 1RL | £431,000 | 22/12/2021 | Detached |
Street average: £235,071 (7 sales)
Area average: £283,308 (13 sales)
Capital growth trend
Land Registry outcode average: last 12 months vs 5y and 10y ago (from sold prices).
House Price Index (HM Land Registry — official index, not sold-price averages): Stafford. Series: Detached. As of July 2026.
Rental Range
Estimated market rent for Stafford. Low = conservative, Realistic = average, Optimistic = best case.
Based on Local Authority from postcode lookup → Stafford.
LHA (30th percentile) floor for Mid Staffs: £992/mo (Apr 2025 – Mar 2026)
Location
Nearby
Nearest stations, universities and amenities (distance from property).
| Type | Name | Distance |
|---|---|---|
| Shop | Parkside Stores | 0.1 miles |
| Bus stop | Parkside Primary School | 0.1 miles |
| Bus stop | Ashridge Walk | 0.2 miles |
| Shop | Plumbing Point Ltd | 0.4 miles |
| Hospital | County Hospital | 1.7 miles |
| Train station | Stafford | 1.8 miles |
| Hospital | Beacon Park Hospital | 2.2 miles |
| University | Staffordshire University Blackheath Lane Site | 2.4 miles |
| Train station | Amerton Station | 4.9 miles |
Street-level crime
| Category | Count |
|---|---|
| Violence and sexual offences | 35 |
| Anti-social behaviour | 27 |
| Public order | 9 |
| Shoplifting | 9 |
| Burglary | 4 |
| Drugs | 3 |
| Other theft | 3 |
| Vehicle crime | 3 |
| Bicycle theft | 2 |
| Robbery | 2 |
| Criminal damage and arson | 1 |
| Other crime | 1 |
| Possession of weapons | 1 |
| Total incidents | 100 |
Within 1 mile during Aug 2026. Source: data.police.uk (England & Wales).
Schools nearby
Nearest open schools with Ofsted ratings (England). Closed schools are not shown. Data from Get Information about Schools and Ofsted.
| Name | Type | Distance | Ofsted |
|---|---|---|---|
| Parkside Primary School | Primary | 0.1 miles | Good — 27 Sep 2022 |
| Sir Graham Balfour High School | Secondary | 0.1 miles | Good — 6 Jun 2014 |
| Tillington Manor Primary School | Primary | 0.6 miles | Requires improvement — 12 Jun 2023 |
| Greenhall | Other | 0.6 miles | Outstanding — 1 Feb 2013 |
| Marshlands School | Other | 0.6 miles | Good — 17 Dec 2014 |
Rental Comparables
Rental listings exist nearby, but none matched the 4-bedroom count for this property.
Rent-driven metrics
Based on Area rent estimate.
- Rent ratio — Monthly rent ÷ purchase price (1% rule). 1%+ = strong, 0.8–1% = okay, <0.8% = weak for cashflow.
- Max investor price — Rent ÷ 0.8%; the price at which rent would be 0.8% of price (Stoke-style target).
- Target investor price — Rent ÷ 1%; the price at which rent would be 1% of price (strong cashflow band).
- Gross yield — Annual rent as % of purchase price (no costs).