Martial Daire Boulevard
Brackley, NN13 6LD
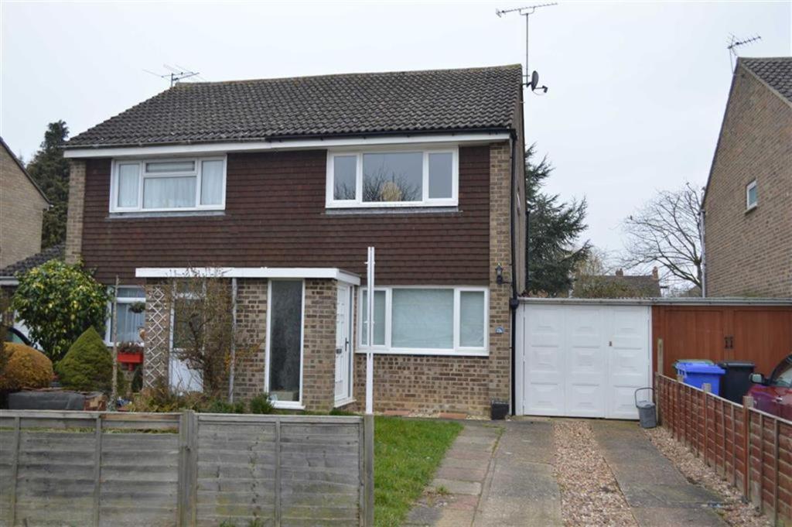
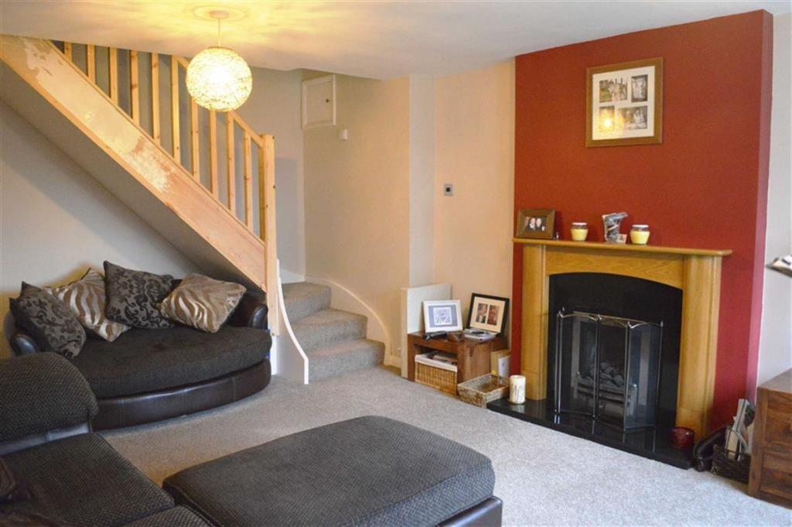
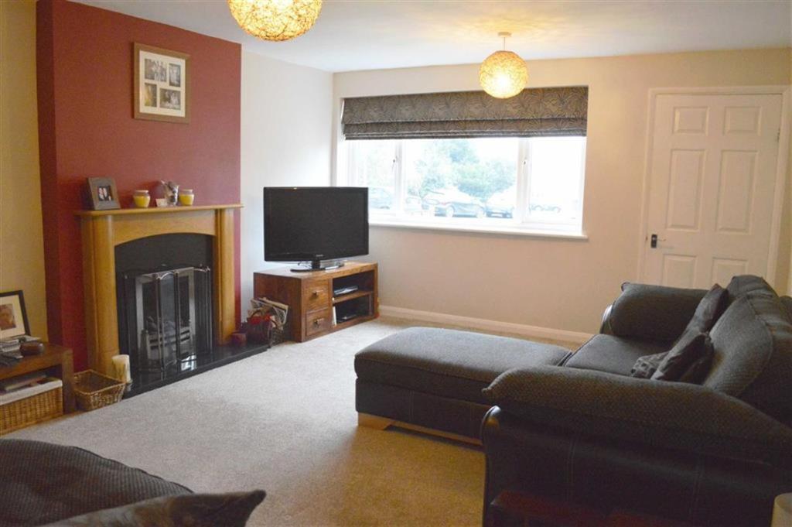
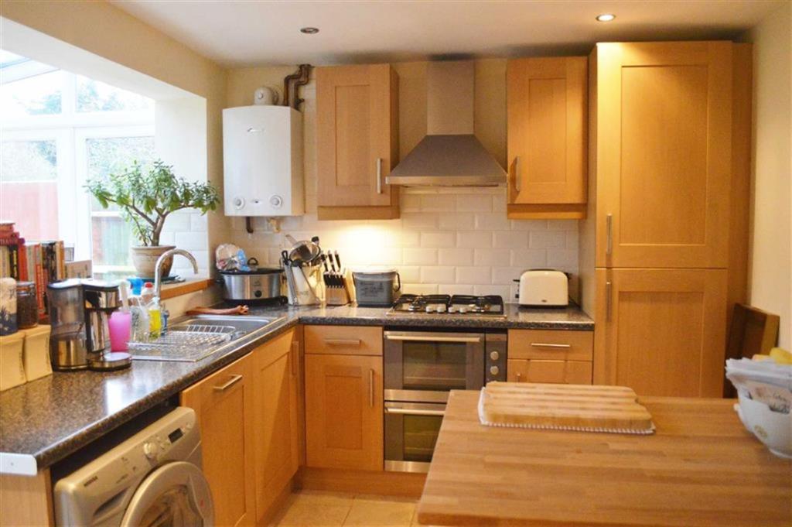
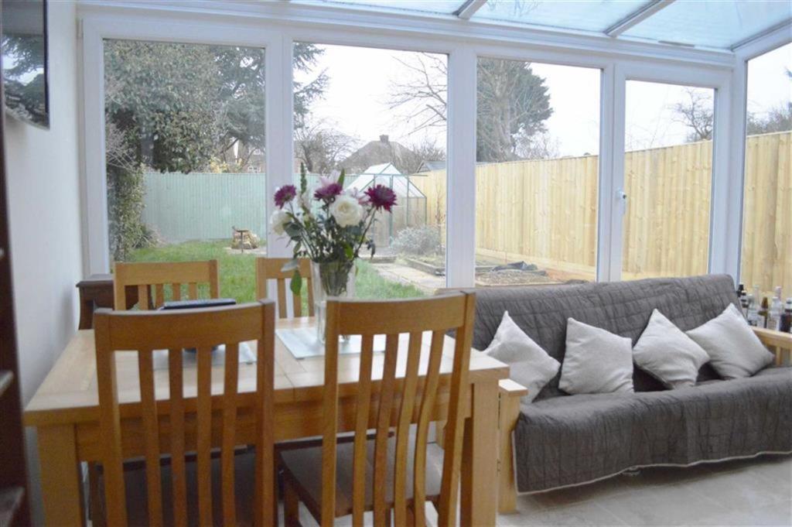
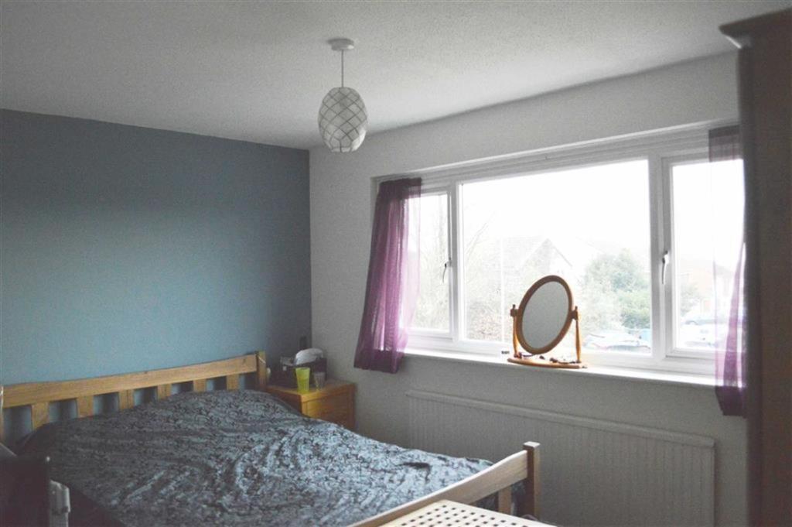
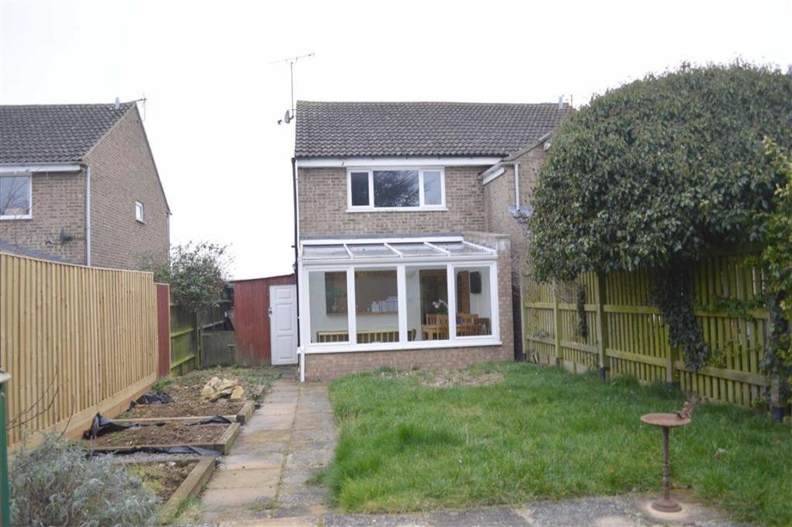
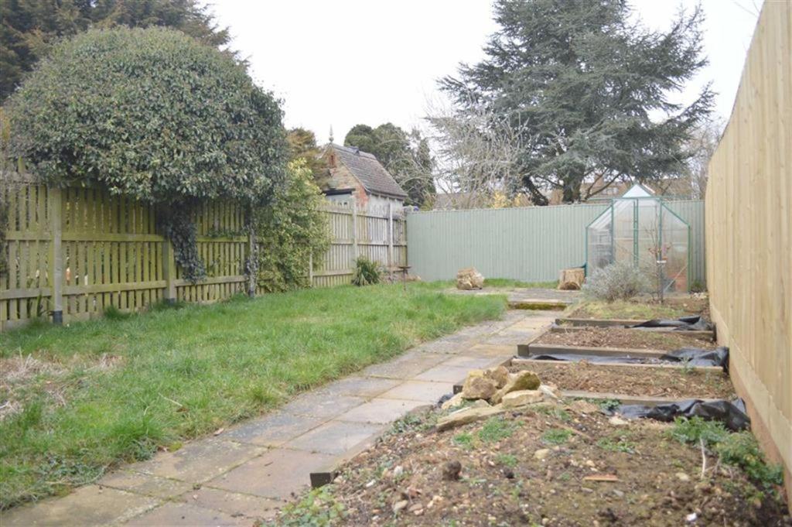
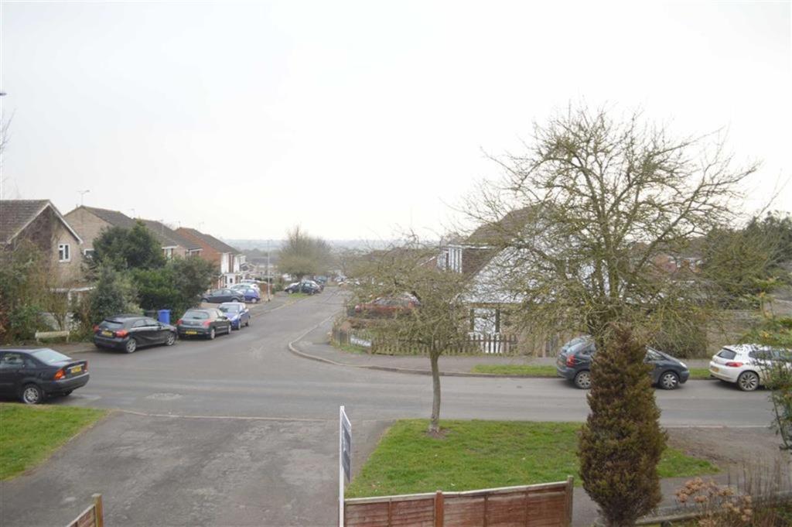
Photo 1 Living Room Living Room Kitchen Conservatory Bedroom One Outside Rear Outside Rear Front Garden
/ 9
Property details
Last sold
£195,000
Local average
£320,778 (-39.2%)
Deprivation
Decile 10 (31,443 of 33,755)
Street crime
55 incidents within 1 mile (May 2026)
Key features
- Town centre - 1.1 mile
- Close to Bracken Leas School
- Two large bedrooms
- Lounge with fireplace
- Modern kitchen
- Conservatory
- Good size garden
- EPC to follow
Additional details
- Parking
- Yes
- Garden
- Yes
Description
Entrance Hall/Lobby - Upvc double glazed front door and Opaque double glazed panel, ceramic tiled flooring, radiator and door to lounge.
Living Room - 5.32m x 3.94m (17'5" x 12'11") - Upvc double glazed window to the front aspect, feature fireplace with gas fire, granite hearth and oak surround, radiator, door to kitchen and stairs rising to the first floor landing.
Kitchen - 3.94m x 2.74m (12'11" x 9'0") - Modern fitted kitchen comprising of a range of base and eye level units providing work and storage space, stainless steel sink and drainer, stainless steel double oven with four ring gas hob and extractor over. Fitted fridge/freezer, fitted dishwasher and space and plumbing for washing machine. Gas fired boiler serving radiator central heating and domestic hot water. Single panel radiator, ceramic tiled flooring, ceiling spotlights and open to:
Conservatory - 3.85m x 2.44m (12'8" x 8'0") - Brick and Upvc construction with double doors to the rear garden and under floor heating.
First Floor Landing - Doors to all rooms, loft hatch.
Bedroom One - 3.97m x 2.91m (13'0" x 9'7") - Upvc double glazed window to the front aspect, radiator.
Bedroom Two - 3.97m x 2.73m (13'0" x 8'11") - Upvc double glazed window to the rear aspect, radiator and airing cupboard housing hot water tank and pump for the shower.
Bathroom - Opaque Upvc double glazed window to the side aspect, white suite with panel bath with separate taps and power shower as fitted, pedestal wash hand basin and low level WC. Radiator and ceramic tiled flooring. Tiled to all water sensitive areas.
Outside Rear - A private and good size rear garden, mainly laid to lawn with patio area, raised vegetable borders and enclosed by panel fencing. Access to the covered car port with secure shed.
Front Garden - Lawn area and driveway leading to the covered car port with garage door to the front.
N.B. - All main services are connected. Council tax band B. Energy rating to be confirmed.
Mortgage Advice - Russell and Butler are also able to provide you with independent mortgage advice. For further information, please call Clare Jarvis on 01280 706832
All measurements are within 3 inches. Russell & Butler have not tested any apparatus, equipment, fixtures or services and it is in the buyer's interest to check the working condition of any appliances. These particulars, whilst believed to be accurate are set out as a general outline only for guidance and do not constitute any part of an offer or contract. Intending purchasers should not rely on them as statements of representation of fact, but must satisfy themselves by inspection or otherwise as to their accuracy. No person in this firm's employment has the authority to make or give any representation or warranty in respect of the property.
Listed by
Brackley
Russell & Butler
Reference: 51108833
EPC ratings on this postcode
We don't have a matched EPC for this property yet. Below are efficiency scores and details for other addresses on this postcode.
| Address | Current | Potential | Floor area | Age band | Type |
|---|---|---|---|---|---|
| 1 Martial Daire Boulevard, BRACKLEY | 70 | 77 | 114 m² | England and Wales: 1976-1982 | Detached |
| 11a, Martial Daire Boulevard, BRACKLEY | 53 | 85 | 67 m² | England and Wales: 1976-1982 | Detached |
| 12 Martial Daire Boulevard, BRACKLEY | 62 | 88 | 67 m² | England and Wales: 1976-1982 | Detached |
| 14 Martial Daire Boulevard, BRACKLEY | 71 | 86 | 69 m² | England and Wales: 1983-1990 | Detached |
| 14, Martial Daire Boulevard, BRACKLEY | 69 | 85 | 69 m² | England and Wales: 1976-1982 | Detached |
| 15 Martial Daire Boulevard, BRACKLEY | 73 | 87 | 64 m² | England and Wales: 1967-1975 | Detached |
| 18, Martial Daire Boulevard, BRACKLEY | 60 | 67 | 81 m² | England and Wales: 1976-1982 | Detached |
| 19, Martial Daire Boulevard, BRACKLEY | 62 | 79 | 77 m² | — | Detached |
| 21 Martial Daire Boulevard, BRACKLEY | 66 | 70 | 83 m² | — | Detached |
| 23a Martial Daire Boulevard, BRACKLEY | 70 | 85 | 70 m² | England and Wales: 1976-1982 | Detached |
| 24 Martial Daire Boulevard, BRACKLEY | 70 | 85 | 81 m² | England and Wales: 1976-1982 | Detached |
| 25, Martial Daire Boulevard, BRACKLEY | 85 | 85 | 67 m² | England and Wales: 1976-1982 | Detached |
| 27 Martial Daire Boulevard, BRACKLEY | 70 | 86 | 69 m² | England and Wales: 1976-1982 | Detached |
| 28 Martial Daire Boulevard, BRACKLEY | 74 | 89 | 67 m² | England and Wales: 1967-1975 | Detached |
| 3, Martial Daire Boulevard, BRACKLEY | 69 | 72 | 79 m² | England and Wales: 1976-1982 | Detached |
Flood risk
Zone: 1
Risk: Low
Job (default Low)
Floorplans
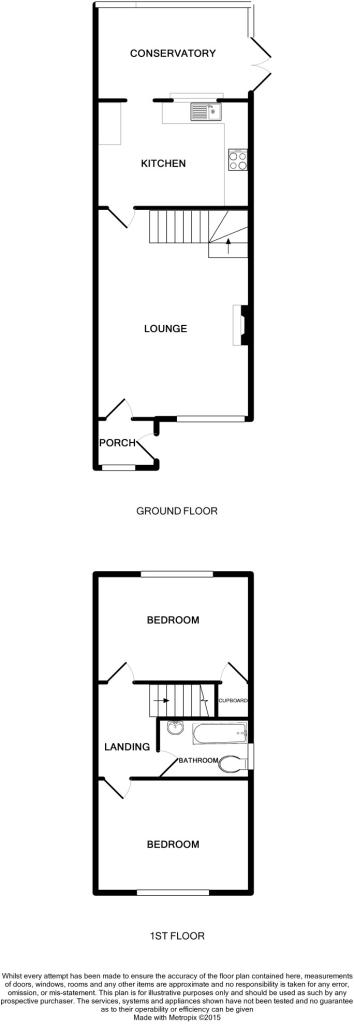
Floorplan 1
EPC Graphs

EPC 1
Price history
No sales history found for this property in Land Registry Price Paid data.
Sold Comparables
Same street and nearby sales within 0.25 miles (last 5 years). Data from Land Registry Price Paid.
| Address | Price | Date | Type |
|---|---|---|---|
| 84 MARTIAL DAIRE BOULEVARD, BRACKLEY, WEST NORTHAMPTONSHIRE, NN13 6LX | £325,000 | 19/12/2025 | Semi-detached |
| 41 FAUGERE CLOSE, BRACKLEY, WEST NORTHAMPTONSHIRE, NN13 6LR | £340,000 | 19/12/2025 | Semi-detached |
| 6 AVENUE BERNARD, BRACKLEY, WEST NORTHAMPTONSHIRE, NN13 6LN | £300,000 | 12/12/2025 | Semi-detached |
| 25 CHAMPION COURT, BRACKLEY, WEST NORTHAMPTONSHIRE, NN13 6LU | £310,000 | 05/12/2025 | Semi-detached |
| 15 LANCASTER DRIVE, BRACKLEY, WEST NORTHAMPTONSHIRE, NN13 6JY | £340,000 | 31/07/2025 | Semi-detached |
| 3 ELLESMERE ROAD, BRACKLEY, WEST NORTHAMPTONSHIRE, NN13 6BW | £330,000 | 27/06/2025 | Semi-detached |
| Same street 28 MARTIAL DAIRE BOULEVARD, BRACKLEY, WEST NORTHAMPTONSHIRE, NN13 6LD | £320,000 | 28/02/2025 | Semi-detached |
| Same street 19 MARTIAL DAIRE BOULEVARD, BRACKLEY, WEST NORTHAMPTONSHIRE, NN13 6LD | £275,000 | 07/02/2025 | Semi-detached |
| Same street 12 MARTIAL DAIRE BOULEVARD, BRACKLEY, WEST NORTHAMPTONSHIRE, NN13 6LD | £250,000 | 10/01/2025 | Semi-detached |
| Same street 7 MARTIAL DAIRE BOULEVARD, BRACKLEY, WEST NORTHAMPTONSHIRE, NN13 6LD | £392,500 | 03/01/2025 | Semi-detached |
| Same street 27 MARTIAL DAIRE BOULEVARD, BRACKLEY, WEST NORTHAMPTONSHIRE, NN13 6LD | £313,000 | 13/09/2024 | Semi-detached |
| Same street 31 MARTIAL DAIRE BOULEVARD, BRACKLEY, WEST NORTHAMPTONSHIRE, NN13 6LD | £345,000 | 19/07/2024 | Semi-detached |
| Same street 24 MARTIAL DAIRE BOULEVARD, BRACKLEY, WEST NORTHAMPTONSHIRE, NN13 6LD | £335,000 | 26/06/2024 | Semi-detached |
| Same street 34 MARTIAL DAIRE BOULEVARD, BRACKLEY, WEST NORTHAMPTONSHIRE, NN13 6LD | £270,000 | 09/02/2024 | Semi-detached |
| 7 AVENUE BERNARD, BRACKLEY, WEST NORTHAMPTONSHIRE, NN13 6LN | £286,500 | 30/11/2023 | Semi-detached |
| Same street 14 MARTIAL DAIRE BOULEVARD, BRACKLEY, WEST NORTHAMPTONSHIRE, NN13 6LD | £294,000 | 24/11/2023 | Semi-detached |
| 67 BRIDGEWATER ROAD, BRACKLEY, WEST NORTHAMPTONSHIRE, NN13 6BY | £260,000 | 20/10/2023 | Semi-detached |
| 63 BRIDGEWATER ROAD, BRACKLEY, WEST NORTHAMPTONSHIRE, NN13 6BY | £245,000 | 07/10/2023 | Semi-detached |
| 15 CHAMPION COURT, BRACKLEY, WEST NORTHAMPTONSHIRE, NN13 6LU | £317,500 | 06/10/2023 | Semi-detached |
| 18 BRIDGEWATER ROAD, BRACKLEY, WEST NORTHAMPTONSHIRE, NN13 6BZ | £280,000 | 06/09/2023 | Semi-detached |
| 17 ELLESMERE ROAD, BRACKLEY, WEST NORTHAMPTONSHIRE, NN13 6BW | £321,000 | 21/07/2023 | Semi-detached |
| 16 ELLESMERE AVENUE, BRACKLEY, WEST NORTHAMPTONSHIRE, NN13 6BX | £280,000 | 02/06/2023 | Semi-detached |
| 43 BRIDGEWATER ROAD, BRACKLEY, WEST NORTHAMPTONSHIRE, NN13 6BY | £350,000 | 25/05/2023 | Semi-detached |
| 1 ELLESMERE ROAD, BRACKLEY, WEST NORTHAMPTONSHIRE, NN13 6BW | £296,000 | 03/04/2023 | Semi-detached |
| 23 CHAMPION COURT, BRACKLEY, WEST NORTHAMPTONSHIRE, NN13 6LU | £330,000 | 03/03/2023 | Semi-detached |
| Same street 39 MARTIAL DAIRE BOULEVARD, BRACKLEY, WEST NORTHAMPTONSHIRE, NN13 6LD | £272,000 | 16/02/2023 | Semi-detached |
| 23 ELLESMERE AVENUE, BRACKLEY, WEST NORTHAMPTONSHIRE, NN13 6BX | £345,000 | 15/11/2022 | Semi-detached |
| 33 FAUGERE CLOSE, BRACKLEY, WEST NORTHAMPTONSHIRE, NN13 6LR | £330,000 | 04/11/2022 | Semi-detached |
| 24 ELLESMERE CRESCENT, BRACKLEY, WEST NORTHAMPTONSHIRE, NN13 6BS | £315,000 | 26/10/2022 | Semi-detached |
| Same street 8 MARTIAL DAIRE BOULEVARD, BRACKLEY, WEST NORTHAMPTONSHIRE, NN13 6LD | £310,000 | 14/09/2022 | Semi-detached |
| 34 ELLESMERE CRESCENT, BRACKLEY, WEST NORTHAMPTONSHIRE, NN13 6BS | £325,000 | 12/08/2022 | Semi-detached |
| Same street 40 MARTIAL DAIRE BOULEVARD, BRACKLEY, WEST NORTHAMPTONSHIRE, NN13 6LD | £275,000 | 22/06/2022 | Semi-detached |
| Same street 7A MARTIAL DAIRE BOULEVARD, BRACKLEY, WEST NORTHAMPTONSHIRE, NN13 6LD | £395,000 | 06/08/2021 | Detached |
Street average: £311,269 (13 sales)
Area average: £311,300 (20 sales)
Capital growth trend
Land Registry outcode average: last 12 months vs 5y and 10y ago (from sold prices).
House Price Index (HM Land Registry — official index, not sold-price averages): West Northamptonshire. Series: Semi-detached. As of April 2026.
Rental Range
Estimated market rent for West Northamptonshire. Low = conservative, Realistic = average, Optimistic = best case.
Based on Local Authority from postcode lookup → West Northamptonshire.
LHA (30th percentile) floor for Leicester: £648/mo (Apr 2025 – Mar 2026)
Location
Address
Martial Daire Boulevard
Nearby
Nearest stations, universities and amenities (distance from property).
| Type | Name | Distance |
|---|---|---|
| Bus stop | Pavilons way | 0.2 miles |
| Shop | Games Vualt | 0.4 miles |
| Shop | Brackley Stores & Post Office | 0.5 miles |
| Train station | King's Sutton | 5.7 miles |
| University | Vinson Building | 7.3 miles |
| Train station | Banbury | 7.8 miles |
| Hospital | Horton Midwifery-led Unit | 7.9 miles |
| Hospital | Bicester Community Hospital | 9.7 miles |
Street-level crime
| Category | Count |
|---|---|
| Violence and sexual offences | 23 |
| Anti-social behaviour | 11 |
| Criminal damage and arson | 5 |
| Public order | 4 |
| Shoplifting | 4 |
| Burglary | 2 |
| Drugs | 2 |
| Other theft | 2 |
| Vehicle crime | 2 |
| Total incidents | 55 |
Within 1 mile during May 2026. Source: data.police.uk (England & Wales).
Schools nearby
Nearest open schools with Ofsted ratings (England). Closed schools are not shown. Data from Get Information about Schools and Ofsted.
| Name | Type | Distance | Ofsted |
|---|---|---|---|
| Bracken Leas Primary School | Primary | 0.2 miles | Good — 10 May 2020 |
| Brackley Church of England Junior School | Primary | 0.3 miles | Good — 25 Apr 2017 |
| Waynflete Infants' School | Primary | 0.4 miles | Requires improvement — 8 Nov 2023 |
| Winchester House School | Other | 0.5 miles | — (No rating) |
| Magdalen College School | Secondary | 0.5 miles | Good — 9 Nov 2011 |
Rental Comparables
Residential lets from OpenRent and Rightmove for the area (same bedroom count). Use to validate rent estimates. Student lets are excluded.
| Title | Rent | Beds | Distance | As seen on |
|---|---|---|---|---|
| 2 Bed Terraced House, Nuffield Close, NN13 | £1,200/mo | 2 | 0.42 miles | OpenRent |
| 2 Bed Terraced House, Lyra Way, NN13 | £1,300/mo | 2 | 0.45 miles | OpenRent |
| 2 Bed Flat, High Street, NN13 | £1,350/mo | 2 | 0.57 miles | OpenRent |
| 2 Bed Semi-Detached House, Ford Drive, NN13 | £1,250/mo | 2 | 0.58 miles | OpenRent |
Average rent: £1,275/mo (4 listings)
Rent-driven metrics
Based on OpenRent comparables.
- Rent ratio — Monthly rent ÷ purchase price (1% rule). 1%+ = strong, 0.8–1% = okay, <0.8% = weak for cashflow.
- Max investor price — Rent ÷ 0.8%; the price at which rent would be 0.8% of price (Stoke-style target).
- Target investor price — Rent ÷ 1%; the price at which rent would be 1% of price (strong cashflow band).
- Gross yield — Annual rent as % of purchase price (no costs).
- Cost-to-rent — Price ÷ annual rent (from OpenRent comparables). Under 14× = strong, 14–16× = acceptable, 17×+ = compressed.
- Cashflow — Rent minus mortgage, 10% maintenance, £25/mo compliance. Assumes 75% LTV, 3.95% APR (5yr fixed), 25yr term.
- ROI — Annual profit ÷ cash in (deposit + 4% purchase costs).
Enter House Number
Enter the house number to help us retrieve more accurate pricing history and property data.
Please log in to submit or correct the house number for this listing.
Log in to continue