Rannoch
LANGLEY PARK ROAD, IVER, BUCKINGHAMSHIRE SL0 0JQ
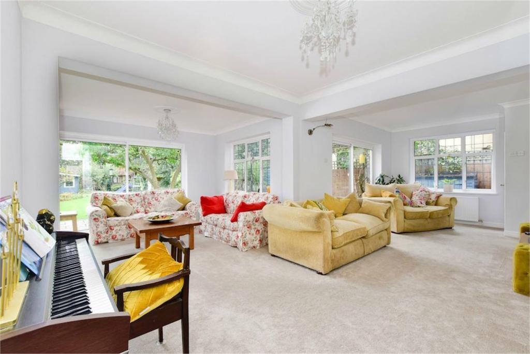
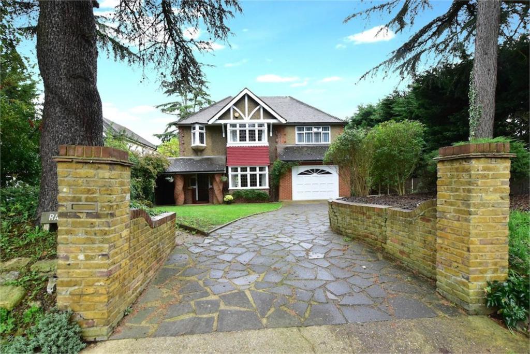
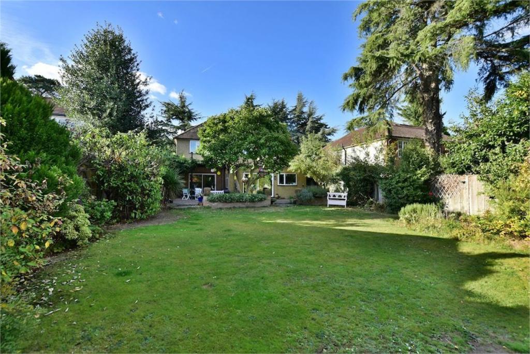
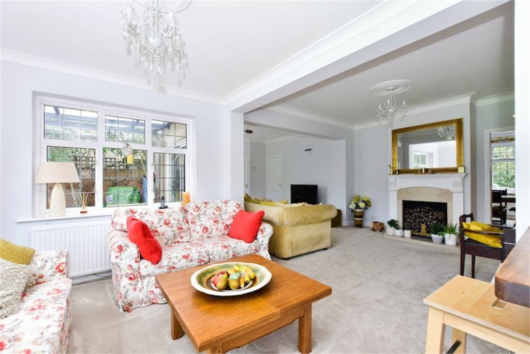
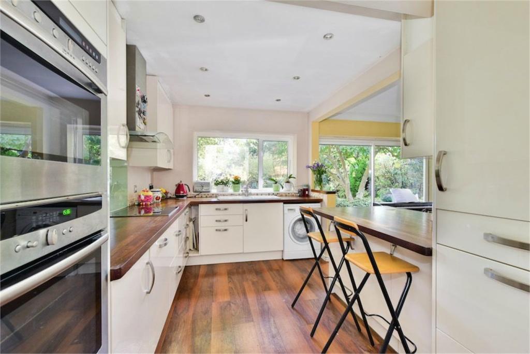
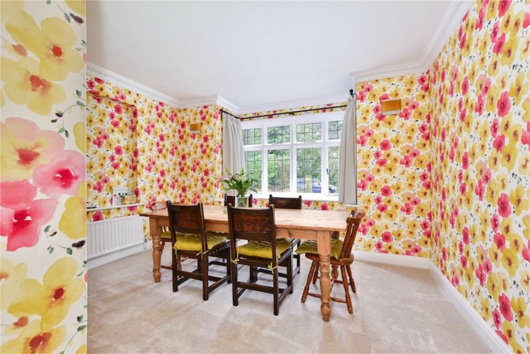
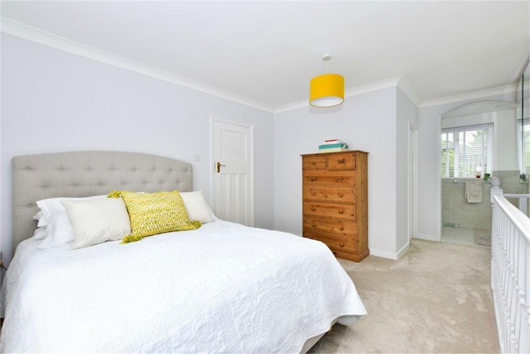
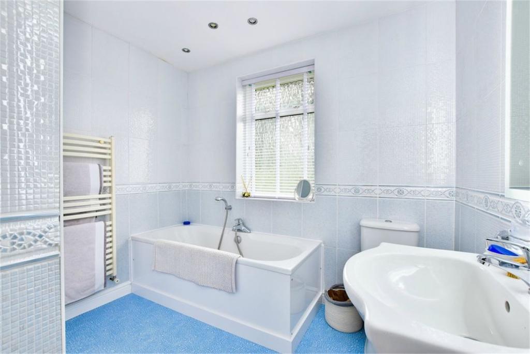
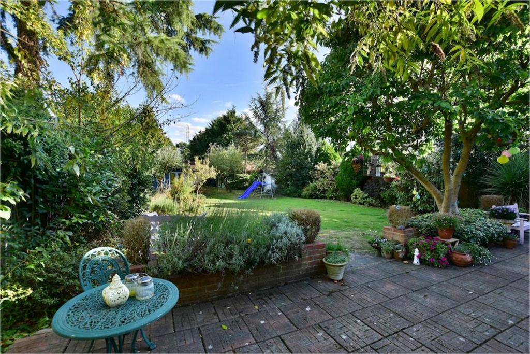
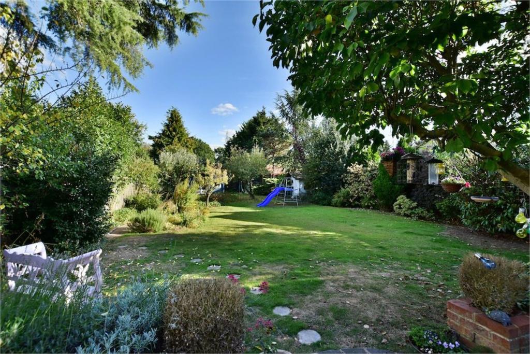
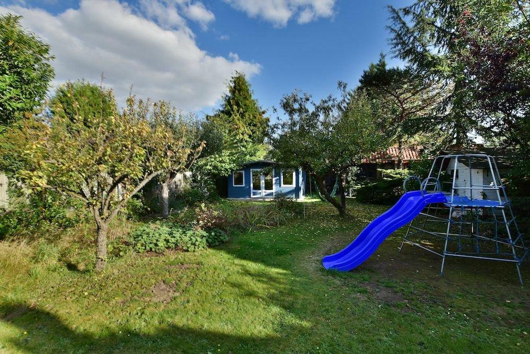
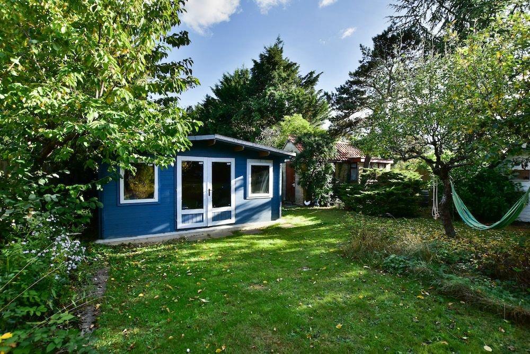
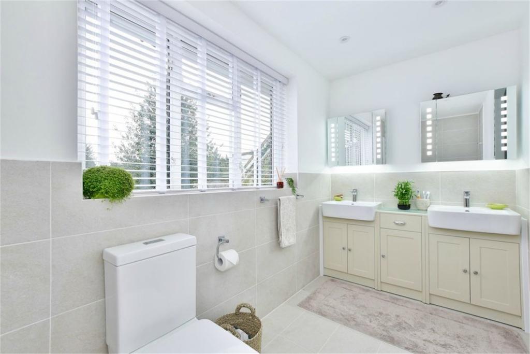
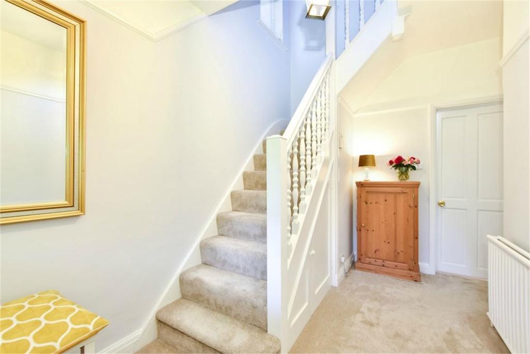
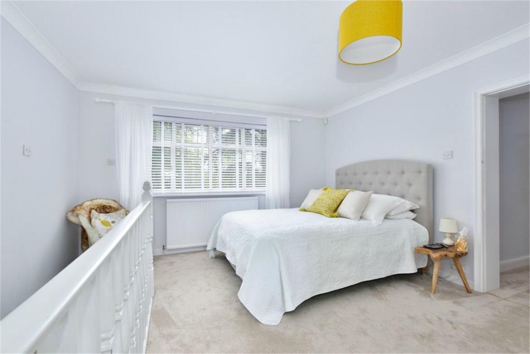
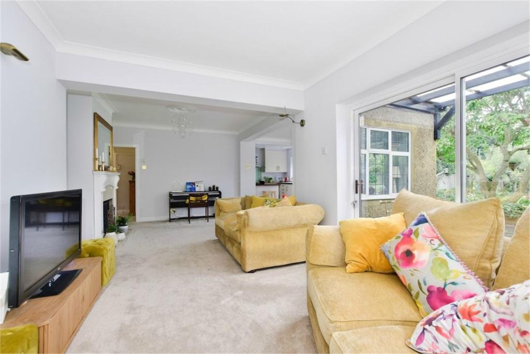
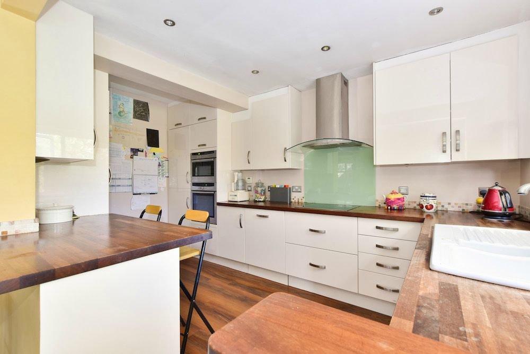
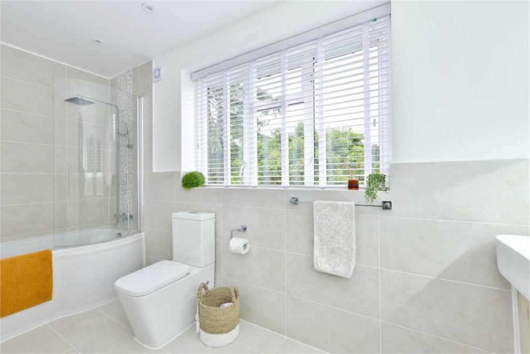
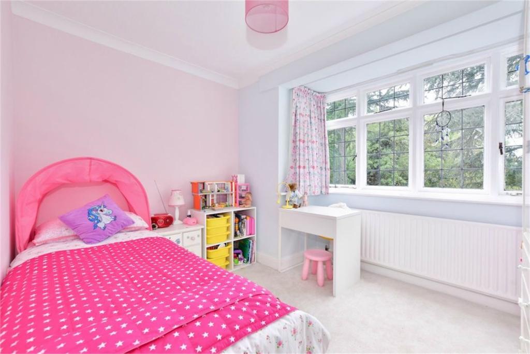
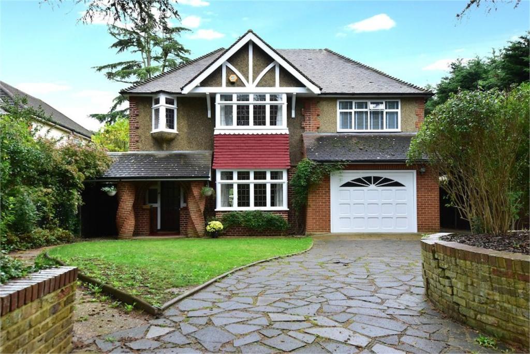
Photo 1 Photo 2 Photo 3 Photo 4 Photo 5 Photo 6 Photo 7 Photo 8 Photo 9 Photo 10 Photo 11 Photo 12 Photo 13 Photo 14 Photo 15 Photo 16 Photo 17 Photo 18 Photo 19 Photo 20
/ 20
Property details
Tenure
FREEHOLD
Floor area
147 m²
EPC rating
F
Last sold
£877,500 Sep 2020
Price per m²
£6,122/m²
Local average
£991,400 (-9.2%)
Deprivation
Decile 5 (14,580 of 33,755)
Street crime
42 incidents within 1 mile (May 2026)
Key features
- OUTSTANDING 4 BEDROOM DETACHED FAMILY HOME
- A SHORT WALK AWAY FROM LANGLEY STATION
- SECLUDED GARDEN WITH CHALET AND STORE ROOM
- LARGE MASTER BEDROOM WITH EN-SUITE, WALK IN WARDROBE AND PRIVATE STAIRCASE FROM THE GROUND FLOOR
Additional details
- Parking
- Yes
- Garden
- Yes
Description
This fabulous property must be viewed to be appreciated and offers further scope for extension subject to the usual permissions.
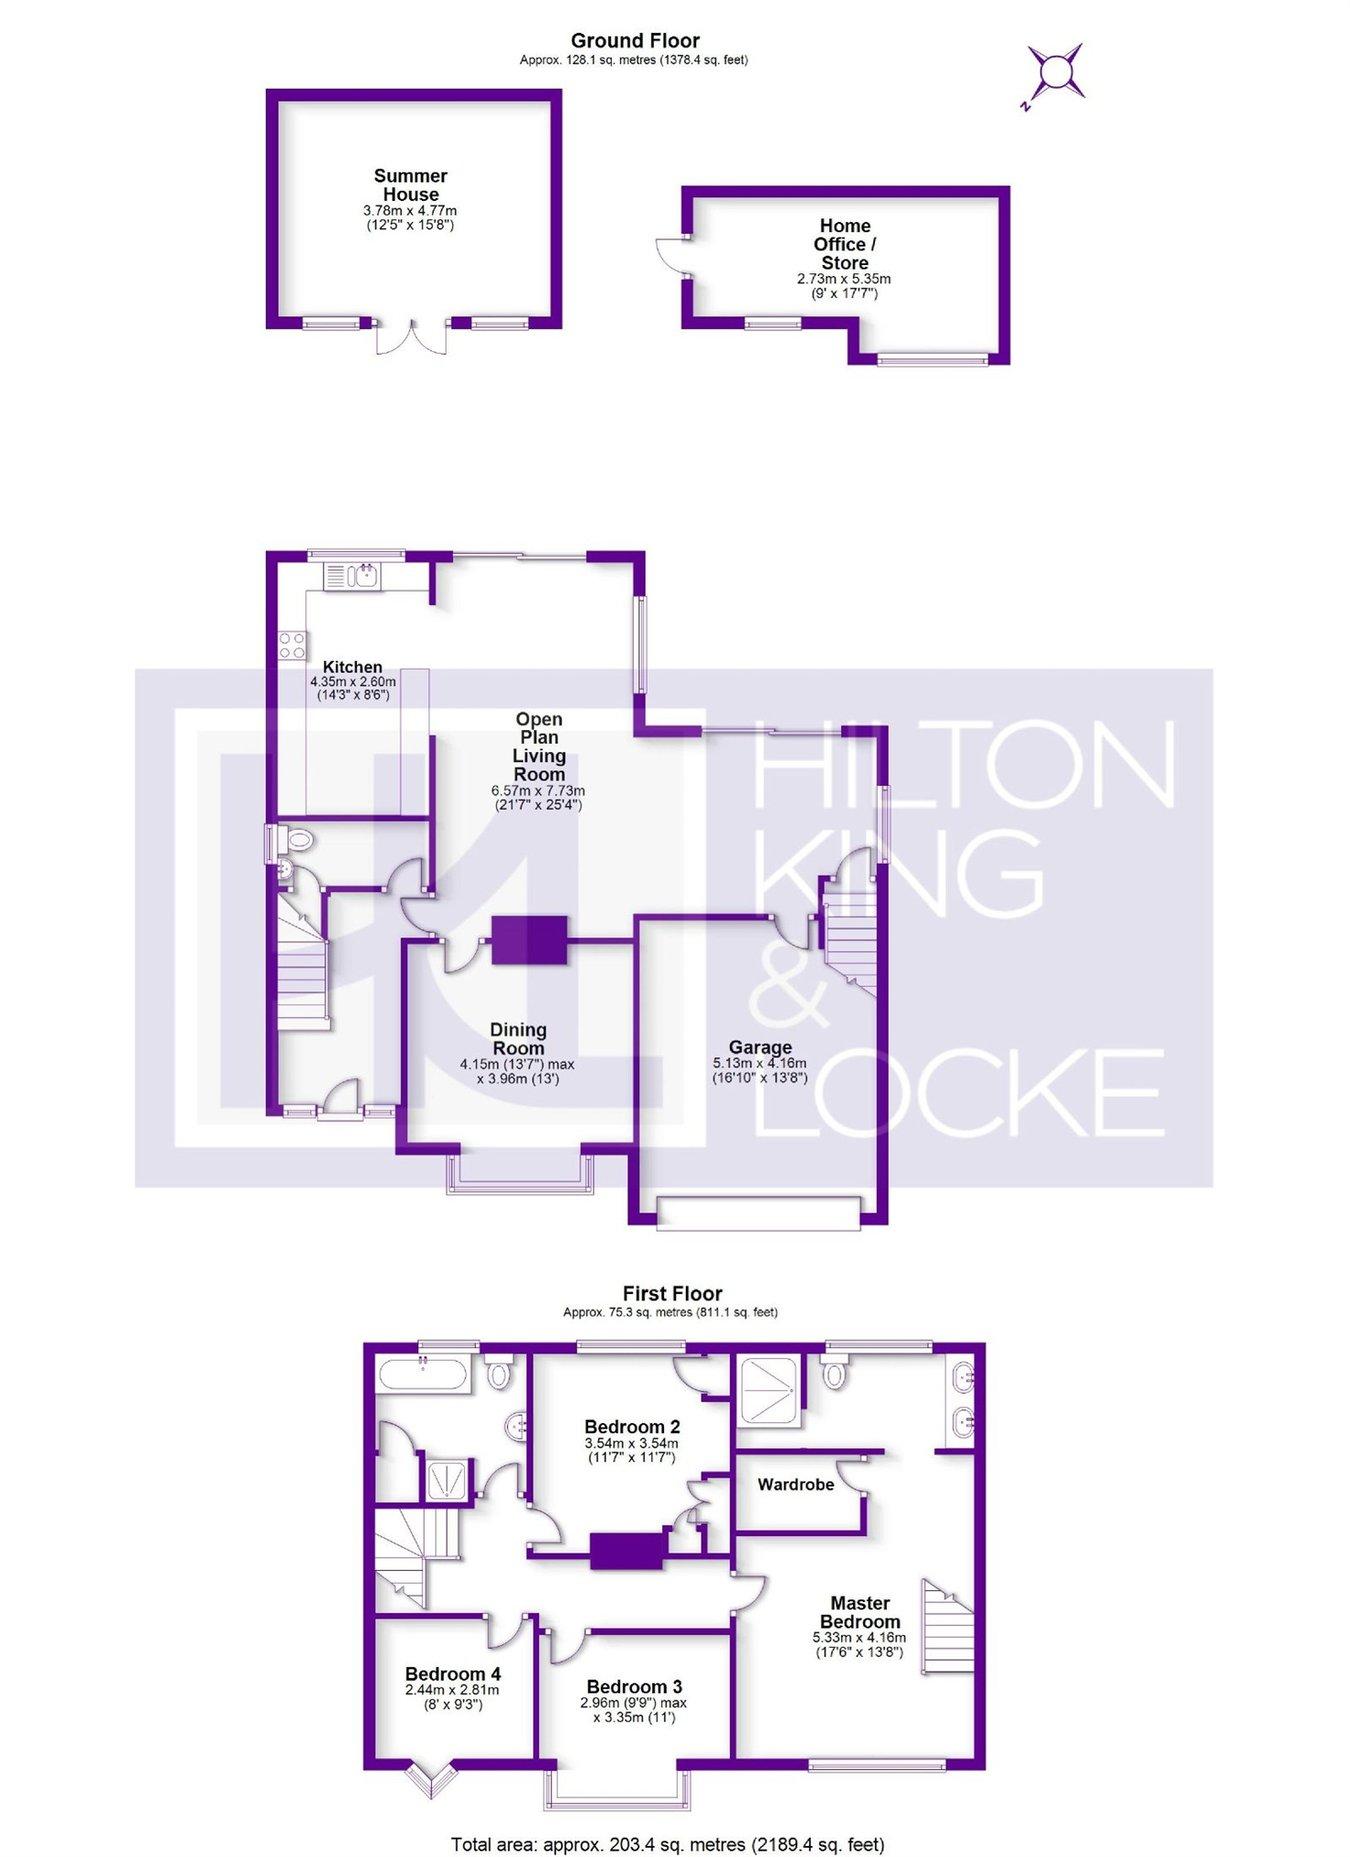
Accessed via a long driveway, the property has wonderful kerb appeal and offers plenty of off street parking to the front. As you enter this welcoming home, the entrance hall leads through to a fantastically spacious and open plan reception room which offers space for dining and sitting, with aspect over the mature garden and with a feature fire place. This versatile room also opens on to the modern kitchen which has its own breakfast bar. A front aspect dining room, with bay window, could also be an ideal additional reception room for use as a play room or snug. A double garage and cloakroom with storage, complete the ground floor accommodation.
The first floor can be accessed via two separate staircases, the main staircase leading to a landing area providing access to all rooms, and the second staircase leading directly up to the master room, which has a walk-in wardrobe and en-suite shower room with bath. The second double bedroom has fitted wardrobes and the third and fourth bedrooms are both front aspect with feature bay windows. Also on the first floor there is a good-sized family bathroom with separate shower.
The property has a beautiful mature and secluded rear garden, which is mainly laid to lawn, with patio areas as well as summer house and home office/store.
AREA
Iver is a semi rural village situated between Uxbridge and Slough. The larger centres of Uxbridge, Gerrard's Cross and Windsor provide a wider range of shopping facilities. Central London is easily accessible by road via the M40 (J1A) and M25 (J16) plus access to Heathrow and Gatwick Airports.
Buckinghamshire is renowned for its education system, with an excellent choice of state and independent schools, including Dr Challoners High School for Girls and Dr Challoners Grammar School for Boys also Langley and Slough Grammar School. The area is well served for sporting facilities with The Buckinghamshire, Stoke Park, Gerrards Cross and Denham Golf Courses within the area. Lawn tennis is available at Gerrards Cross and Beaconsfield.
Nearby Iver Heath has beautiful surrounding countryside including Black Park and Langley Park that has an excellent network of footpaths and bridleways. The famous Pinewood Studios also features a cinema.
The property is situated close to Langley train station, which is soon to be connected via Cross rail. Due at the beginning of December 2019, journey times will greatly reduce into London.
Listed by
Iver
Hilton King & Locke
Reference: 66952506
EPC Rating & Upgrade Cost
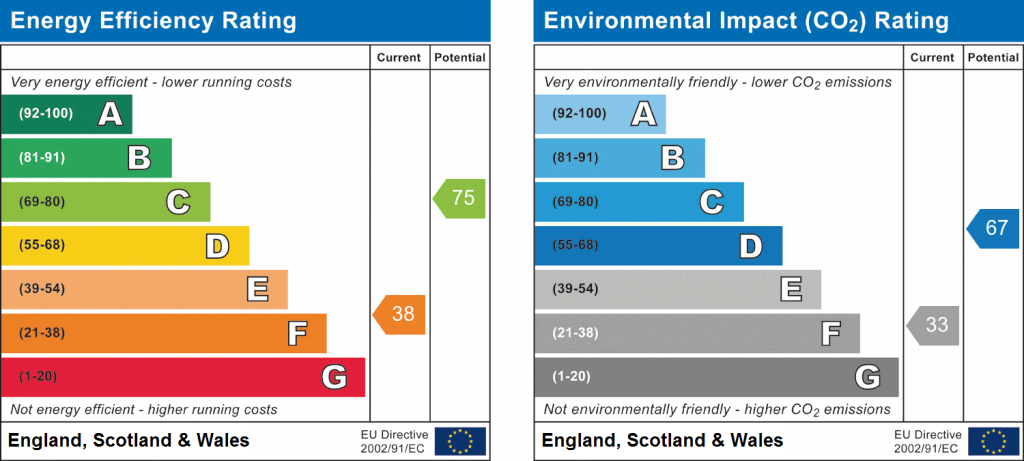
Current rating: F
Potential rating: C
Inspection date: 28/09/2018
Expiry date: 27/09/2028
Est. upgrade cost to C: £34,880
Recommendations
- 50 mm internal or external wall insulation (£4,000 - £14,000)
- Floor insulation (suspended floor) (£800 - £1,200)
- Floor insulation (solid floor) (£4,000 - £6,000)
- Draughtproof single-glazed windows (£80 - £120)
- Low energy lighting for all fixed outlets (£80)
- Hot water cylinder thermostat (£200 - £400)
- Upgrade heating controls (£350 - £450)
- Replace boiler with new condensing boiler (£2,200 - £3,000)
- Solar water heating (£4,000 - £6,000)
- Replace single glazed windows with low-E double glazing (£3,300 - £6,500)
- Solar photovoltaic panels, 2.5 kWp (£5,000 - £8,000)
Flood risk
Zone: 1
Risk: Low
Job (default Low)
Floorplans
Floorplan 1
EPC Graphs
EPC 1
Price history
| Event | Date | Price | % change |
|---|---|---|---|
| Sold | 10/09/2020 (5 years ago) | £877,500 | — |
Source: HM Land Registry Price Paid Data. Crown copyright.
Sold Comparables
Same street and nearby sales within 0.25 miles (last 5 years). Data from Land Registry Price Paid.
| Address | Price | Date | Type |
|---|---|---|---|
| Same street THE LARCHES LANGLEY PARK ROAD, IVER, BUCKINGHAMSHIRE, SL0 0JQ | £800,000 | 09/07/2025 | Detached |
| Same street WOODLANDS LANGLEY PARK ROAD, IVER, BUCKINGHAMSHIRE, SL0 0JQ | £1,430,000 | 04/12/2024 | Detached |
| Same street RIVENDELL LANGLEY PARK ROAD, IVER, BUCKINGHAMSHIRE, SL0 0JQ | £1,175,000 | 18/10/2024 | Detached |
| Same street REDMAYES LANGLEY PARK ROAD, IVER, BUCKINGHAMSHIRE, SL0 0JQ | £980,000 | 23/08/2024 | Detached |
| 1 HONEYSUCKLE CLOSE, IVER, BUCKINGHAMSHIRE, SL0 0LZ | £1,500,000 | 26/07/2022 | Detached |
| 11 LOSSIE DRIVE, IVER, BUCKINGHAMSHIRE, SL0 0JR | £960,000 | 01/04/2022 | Detached |
| 13 LOSSIE DRIVE, IVER, BUCKINGHAMSHIRE, SL0 0JR | £840,000 | 30/09/2021 | Detached |
Street average: £1,096,250 (4 sales)
Area average: £1,100,000 (3 sales)
Capital growth trend
Land Registry outcode average: last 12 months vs 5y and 10y ago (from sold prices).
House Price Index (HM Land Registry — official index, not sold-price averages): Buckinghamshire. Series: Detached. As of April 2026.
Rental Range
Estimated market rent for Buckinghamshire. Low = conservative, Realistic = average, Optimistic = best case.
Based on Local Authority from postcode lookup → Buckinghamshire.
LHA (30th percentile) floor for East Thames Valley: £1,895/mo (Apr 2025 – Mar 2026)
Location
Address
Shreding Green, Iver, Wexham and Ivers Community Board, Iver Heath, Buckinghamshire, England, SL0 0JQ, United Kingdom
Nearby
Nearest stations, universities and amenities (distance from property).
| Type | Name | Distance |
|---|---|---|
| Bus stop | Lossie Drive | 0.1 miles |
| Bus stop | Billet Lane | 0.1 miles |
| Shop | Kwik-Fit | 0.3 miles |
| Shop | Wingrove's Farm | 0.5 miles |
| Train station | Langley | 0.7 miles |
| Train station | Iver | 1.2 miles |
| University | Royal Holloway University | 6.4 miles |
| University | Royal Holloway | 6.5 miles |
| Hospital | Hounslow Medical Centre | 7.4 miles |
| Hospital | St Mark's Hospital | 9.1 miles |
Street-level crime
| Category | Count |
|---|---|
| Violence and sexual offences | 12 |
| Anti-social behaviour | 9 |
| Public order | 5 |
| Vehicle crime | 5 |
| Other theft | 4 |
| Criminal damage and arson | 3 |
| Bicycle theft | 1 |
| Burglary | 1 |
| Drugs | 1 |
| Robbery | 1 |
| Total incidents | 42 |
Within 1 mile during May 2026. Source: data.police.uk (England & Wales).
Schools nearby
Nearest open schools with Ofsted ratings (England). Closed schools are not shown. Data from Get Information about Schools and Ofsted.
| Name | Type | Distance | Ofsted |
|---|---|---|---|
| The Langley Heritage Primary | Primary | 0.9 miles | Good — 11 Dec 2019 |
| The Iver Village Junior School | Primary | 0.9 miles | Good — 13 Jul 2016 |
| Langley Hall Arts Academy | Other | 0.9 miles | — (No rating) |
| Windsor Forest Colleges Group | Other | 0.9 miles | — (No rating) |
| Langley Hall Primary Academy | Primary | 1.0 miles | Good — 19 Dec 2016 |
Rental Comparables
Residential lets from OpenRent and Rightmove for the area (same bedroom count). Use to validate rent estimates. Student lets are excluded.
| Title | Rent | Beds | Distance | As seen on |
|---|---|---|---|---|
| 4 Bed Detached House, Love Lane, SL0 | £3,200/mo | 4 | 0.66 miles | OpenRent |
Average rent: £3,200/mo (1 listing)
Rent-driven metrics
Based on OpenRent comparables.
- Rent ratio — Monthly rent ÷ purchase price (1% rule). 1%+ = strong, 0.8–1% = okay, <0.8% = weak for cashflow.
- Max investor price — Rent ÷ 0.8%; the price at which rent would be 0.8% of price (Stoke-style target).
- Target investor price — Rent ÷ 1%; the price at which rent would be 1% of price (strong cashflow band).
- Gross yield — Annual rent as % of purchase price (no costs).
- Cost-to-rent — Price ÷ annual rent (from OpenRent comparables). Under 14× = strong, 14–16× = acceptable, 17×+ = compressed.
- Cashflow — Rent minus mortgage, 10% maintenance, £25/mo compliance. Assumes 75% LTV, 3.95% APR (5yr fixed), 25yr term.
- ROI — Annual profit ÷ cash in (deposit + 4% purchase costs).
Enter House Number
Enter the house number to help us retrieve more accurate pricing history and property data.
Please log in to submit or correct the house number for this listing.
Log in to continue