92 HEATHBANK ROAD
CHEADLE, CHEADLE HULME, GREATER MANCHESTER SK8 6HX
£1,200,000
Property details
Floor area
194 m²
Council tax band
E
Last sold
£655,000 Aug 2016
Local average
£533,426 (+125%)
Deprivation
Decile 10 (33,750 of 33,755)
Street crime
0 incidents within 1 mile (May 2026)
Key features
- For Material Information Please See Below The Property Description.
Additional details
- Parking
- Yes
- Garden
- Yes
Description
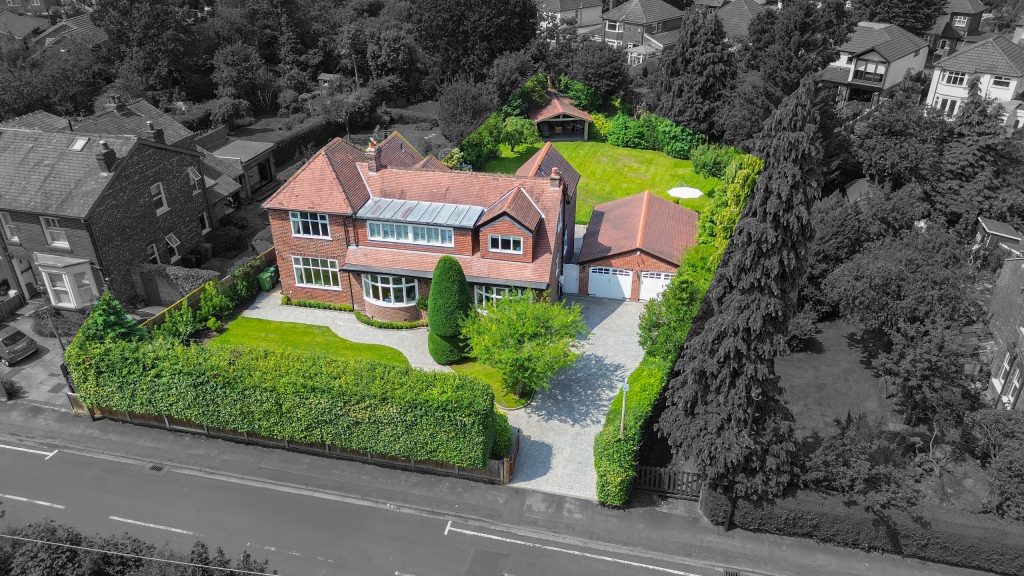
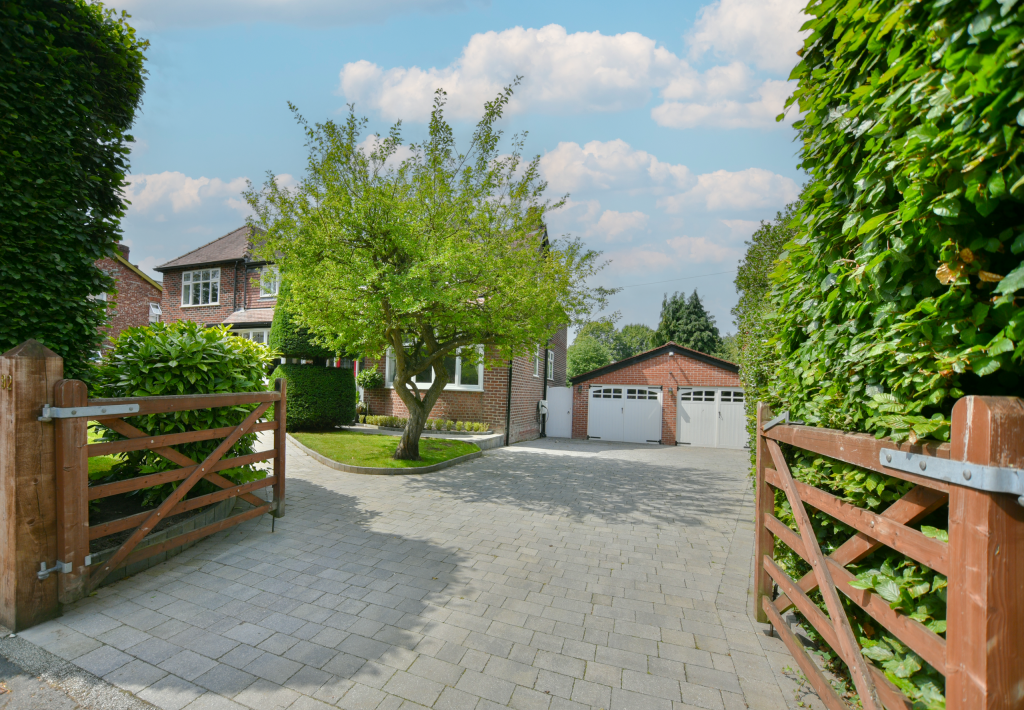
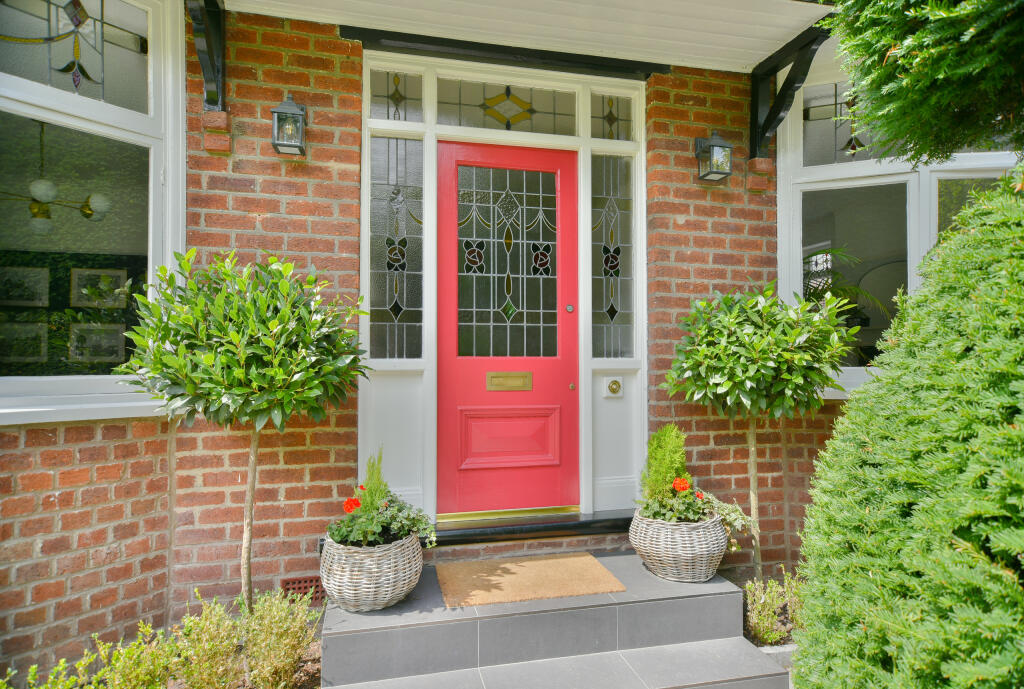
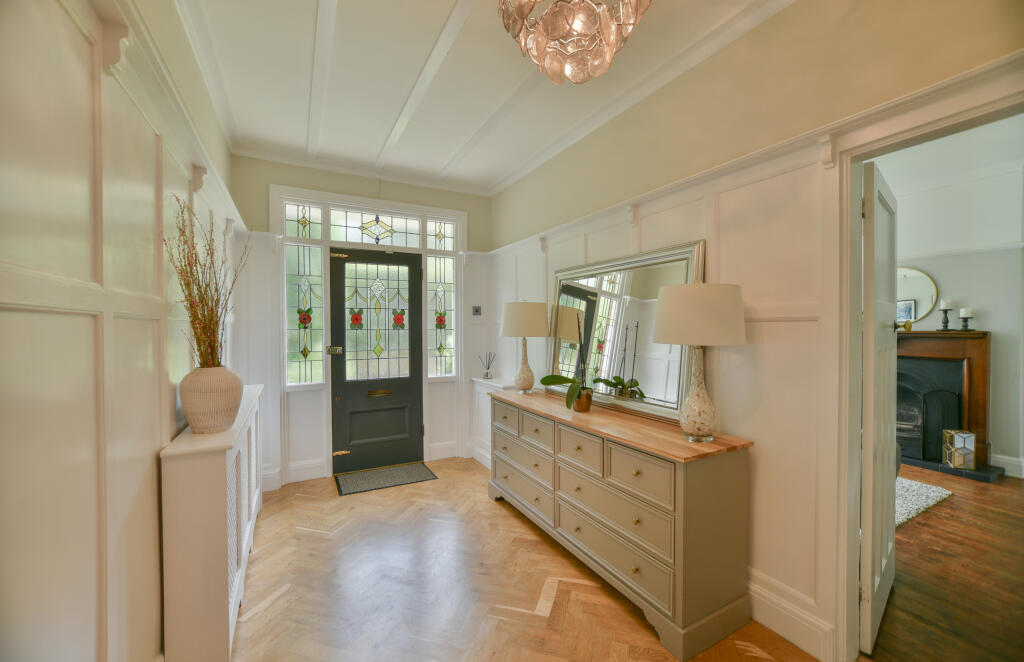
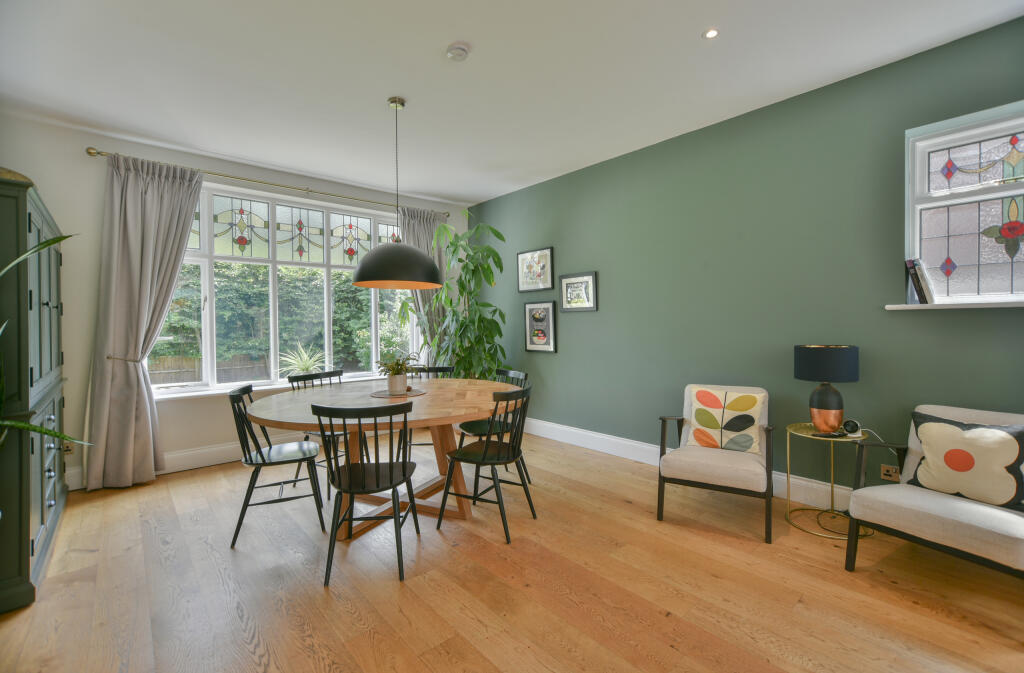
The current owners have thoughtfully reimagined this property from top to bottom, blending original period features with premium modern finishes to create a home that is both impressive and welcoming. From the moment you arrive, the block-paved driveway, manicured landscaping, and striking period façade set the tone for what lies within.
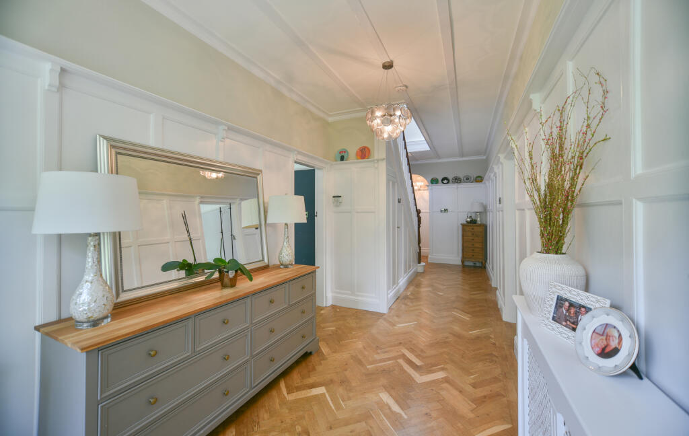
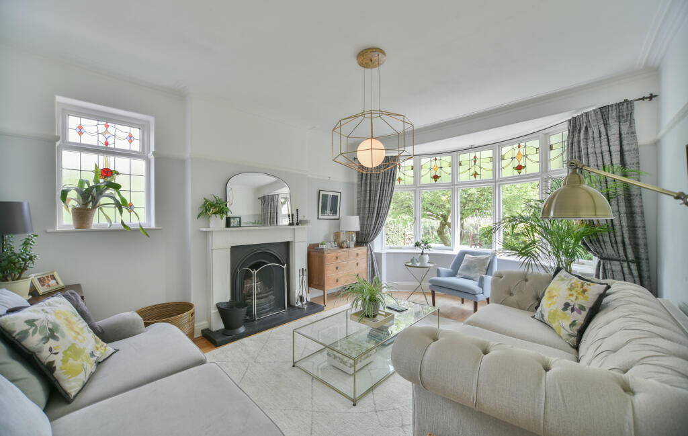
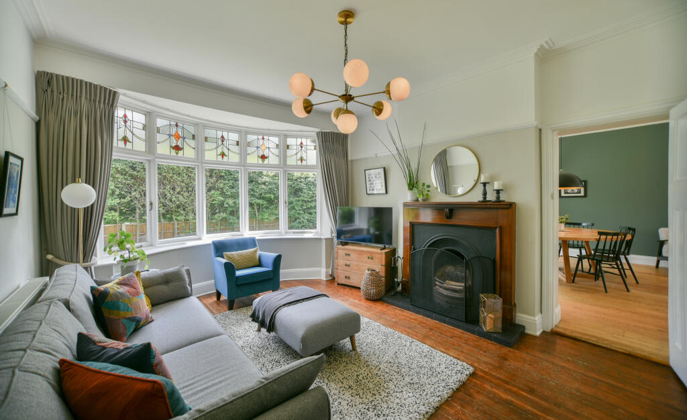
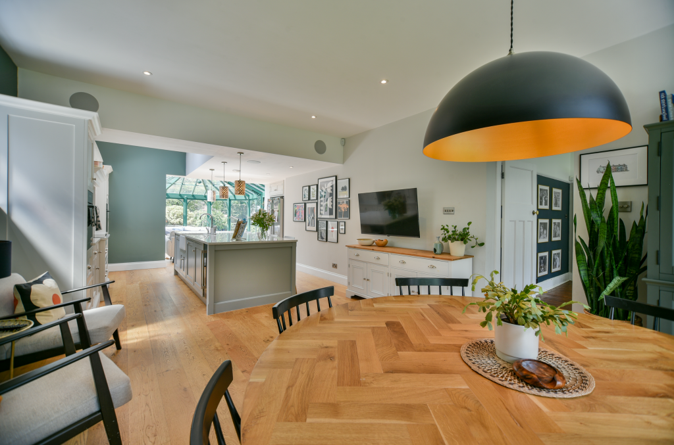
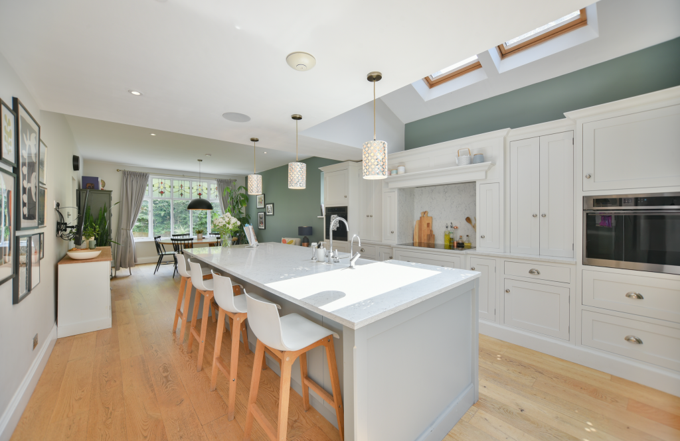
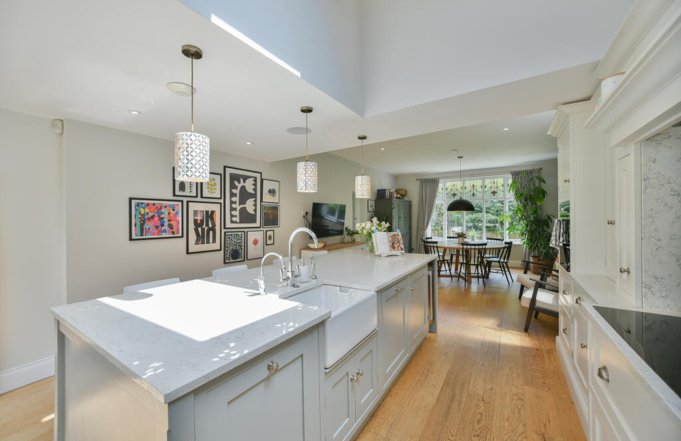
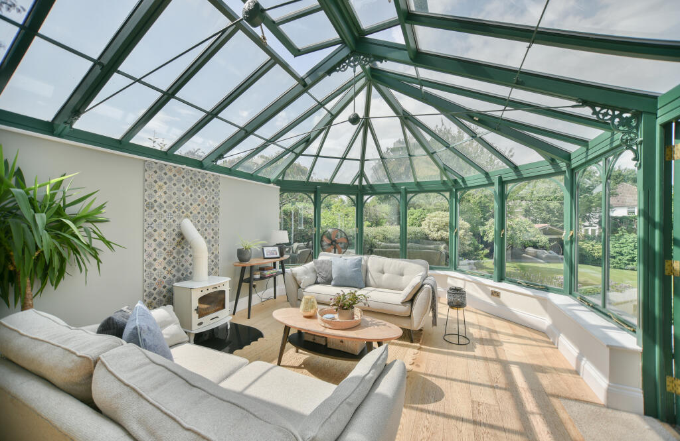
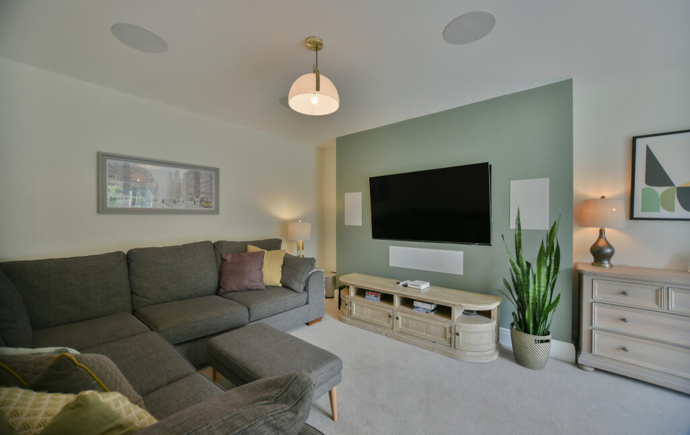
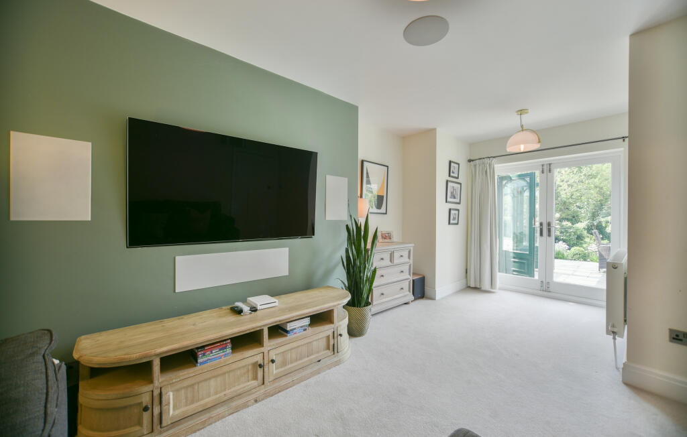
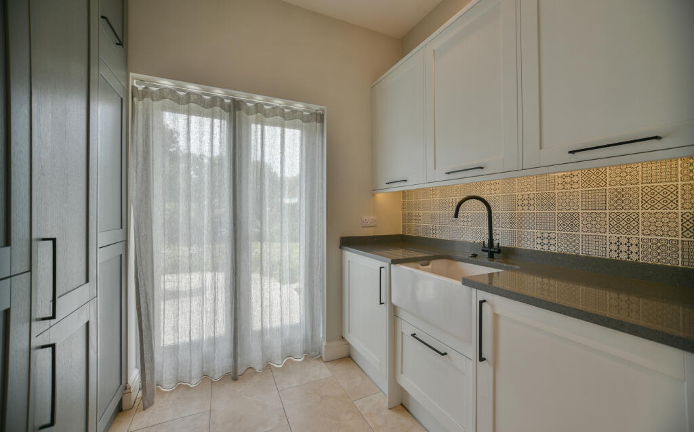
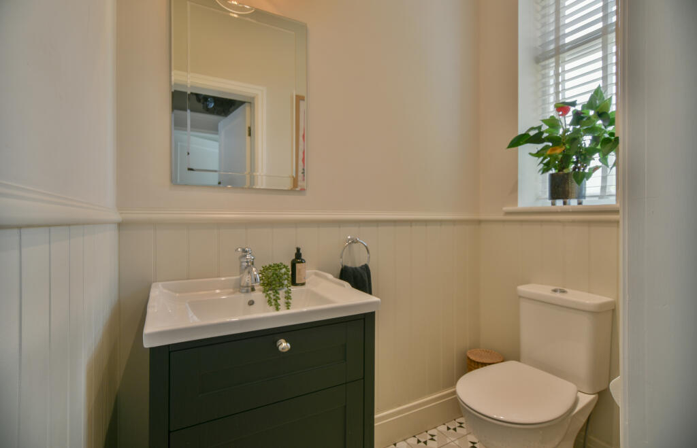
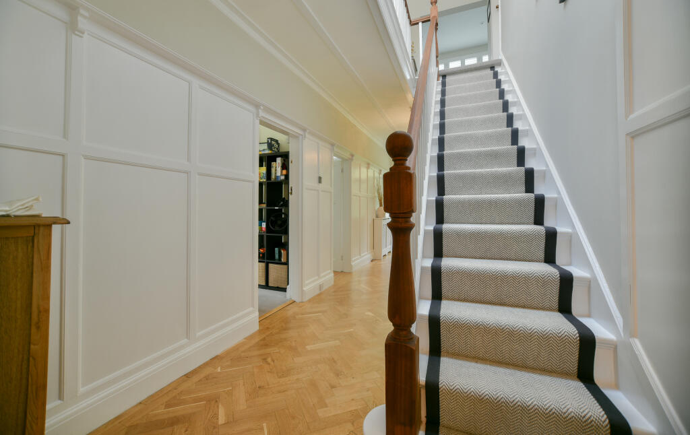
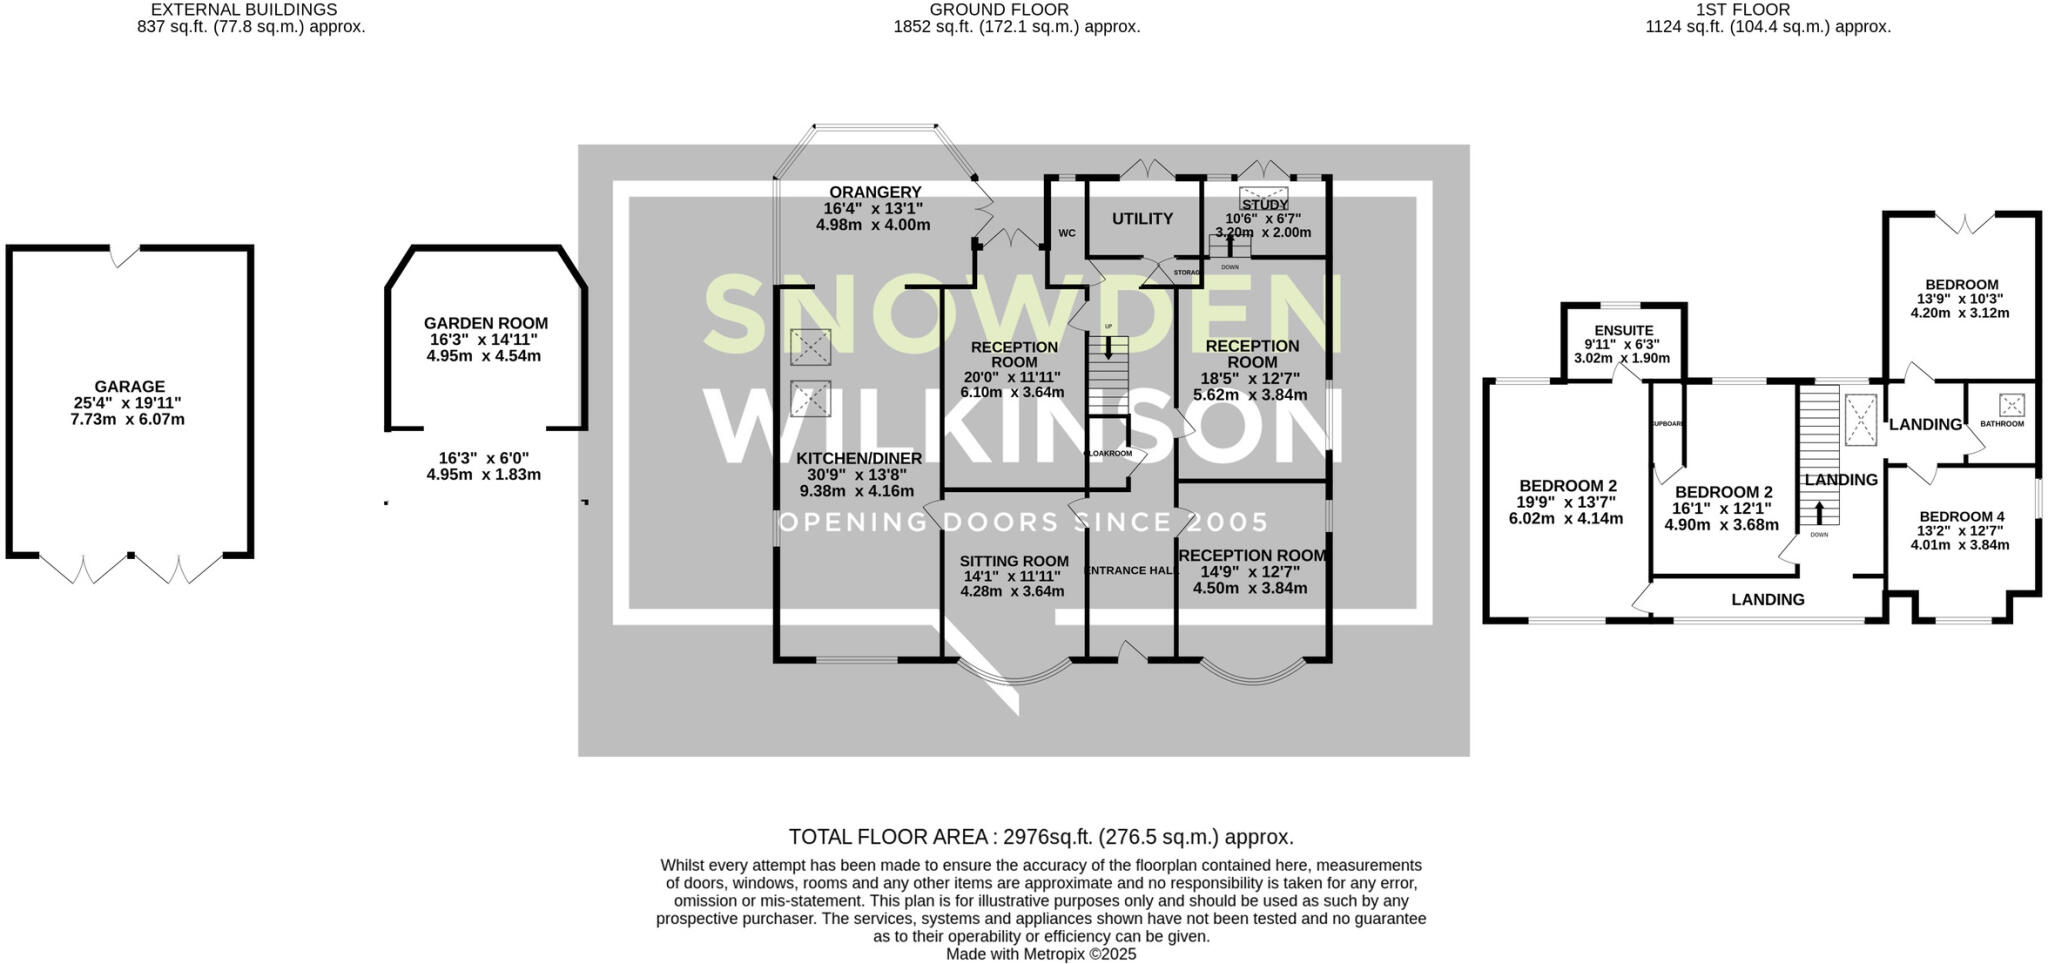
Inside, you are greeted by elegant herringbone flooring, beautifully restored original detailing, and an abundance of natural light throughout. The ground floor offers exceptional versatility, featuring four spacious reception rooms, a showstopping kitchen and dining area, a stunning orangery, a practical utility room, and a downstairs W.C. The layout has been carefully designed to suit modern family life while offering flexibility to create additional bedroom space on the ground floor if required.
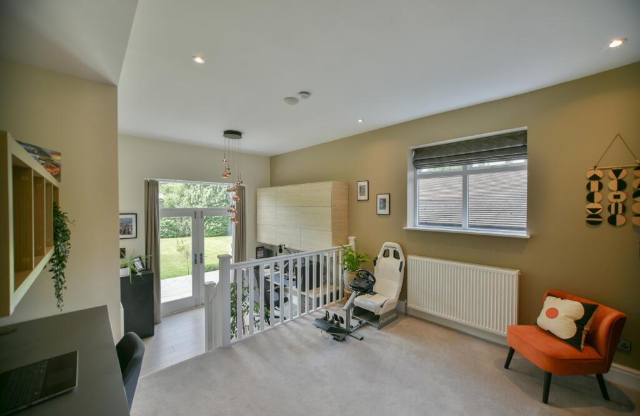
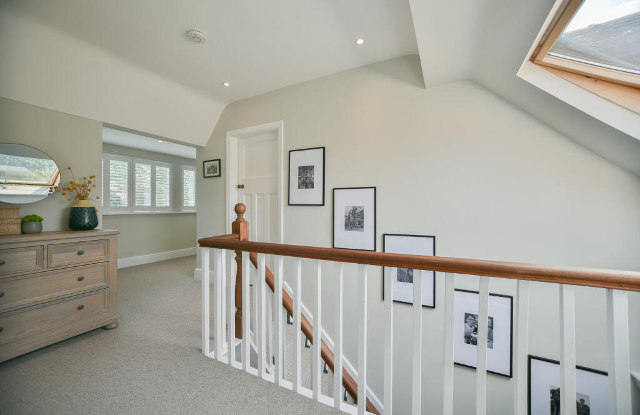
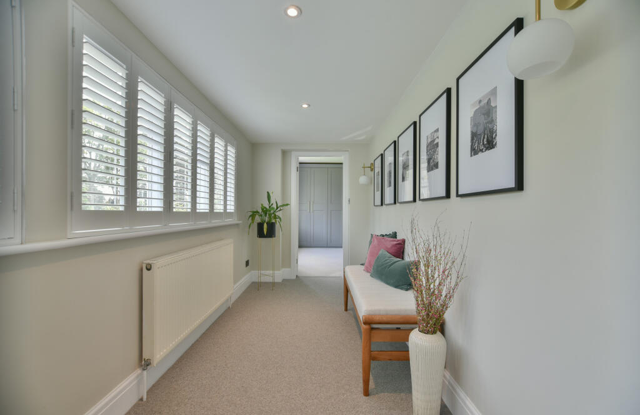
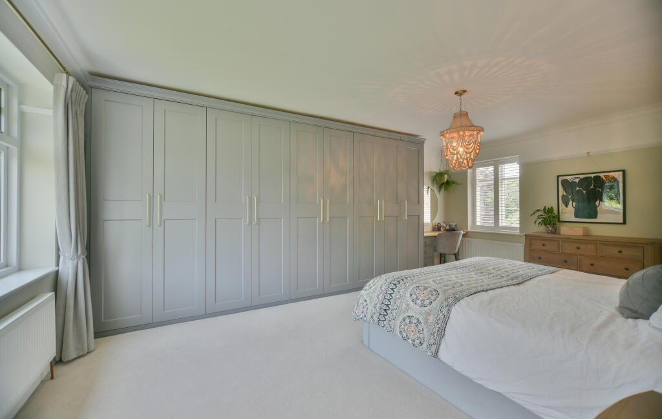
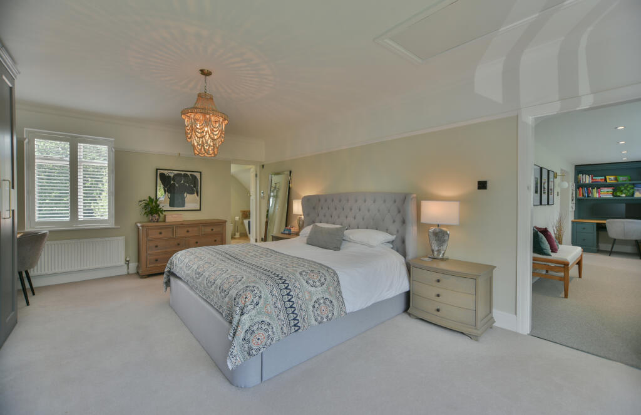
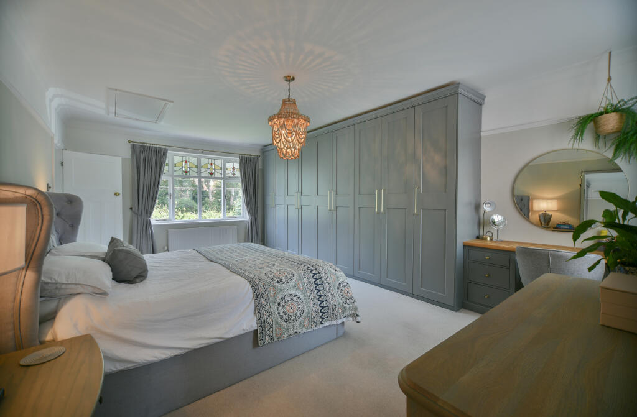
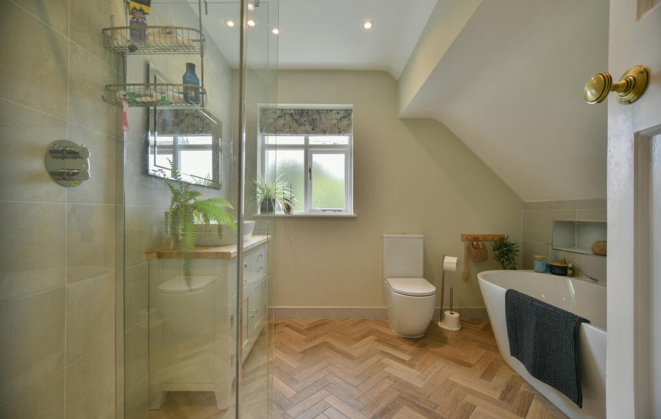
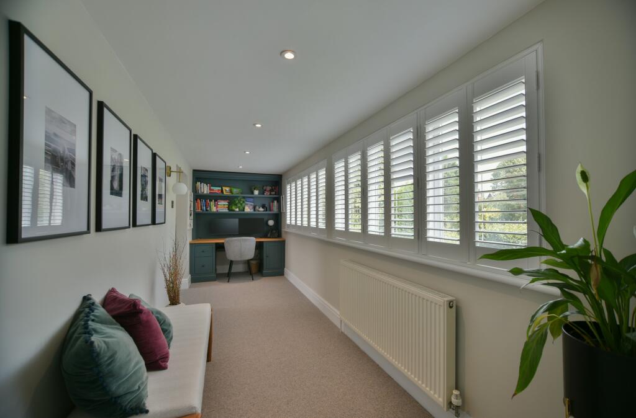
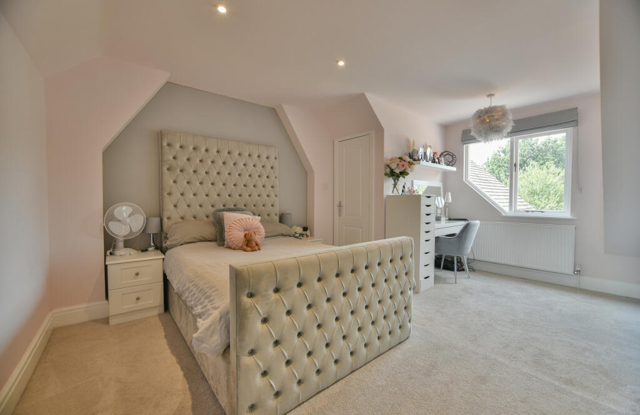
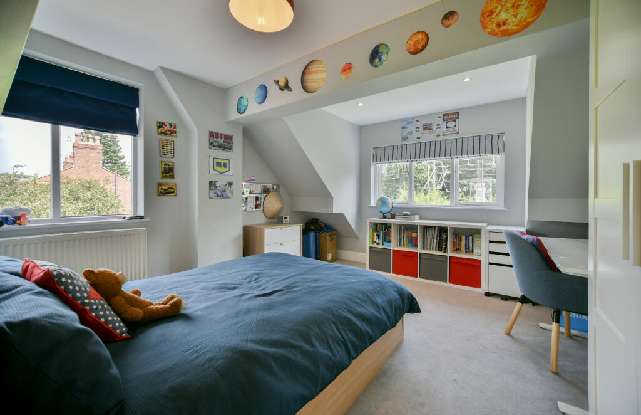
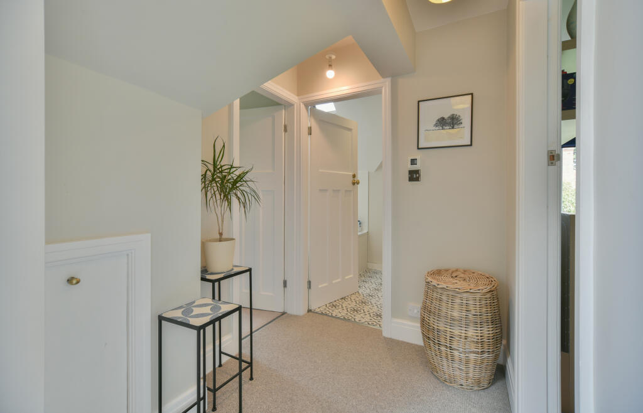
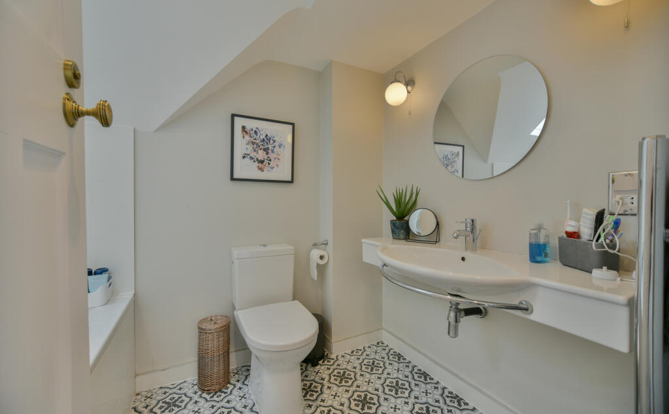
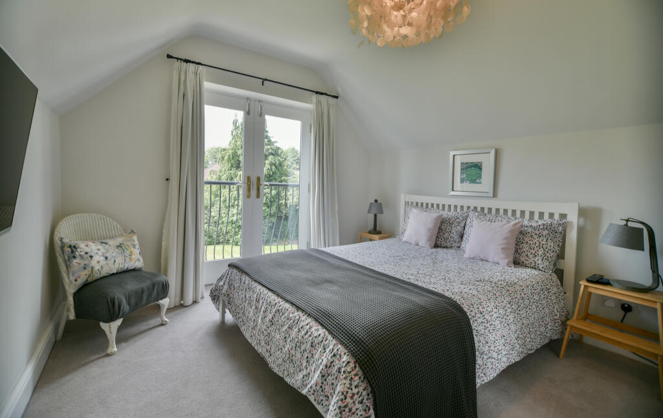
The first-floor landing is filled with natural light and leads to three generously sized double bedrooms, all served by a stylish family bathroom. One of the standout features of the home is the walkway-style landing that leads to the principal suite, which includes a bespoke inbuilt office area, dual-aspect windows, fitted wardrobes, and a luxurious en suite bathroom complete with walk-in shower and freestanding bath.
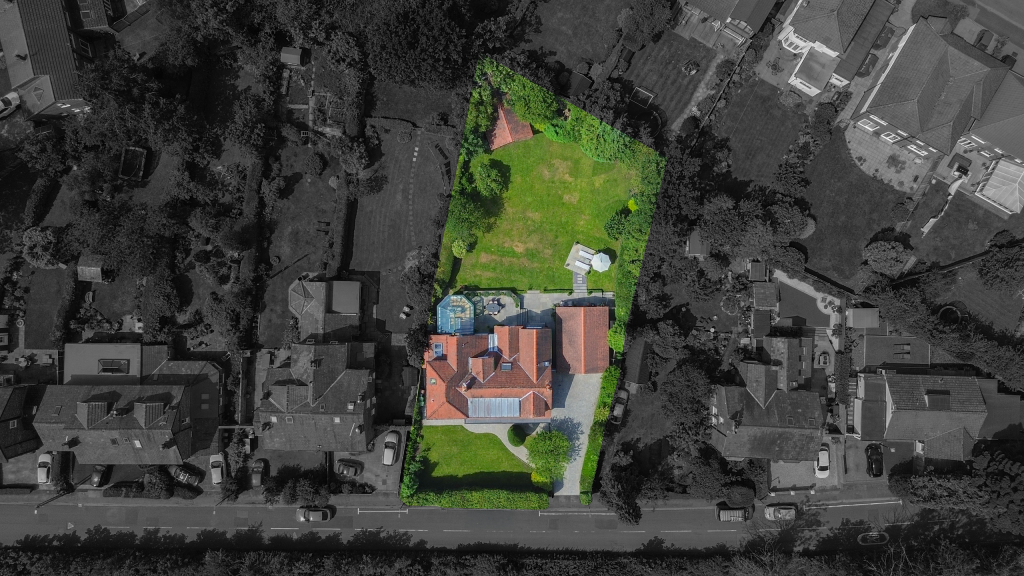
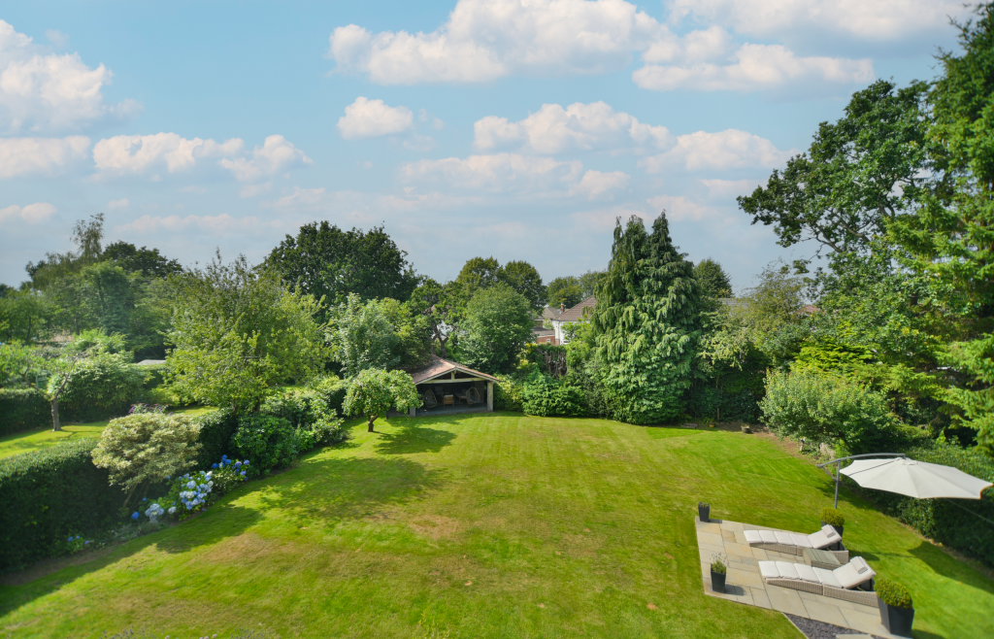
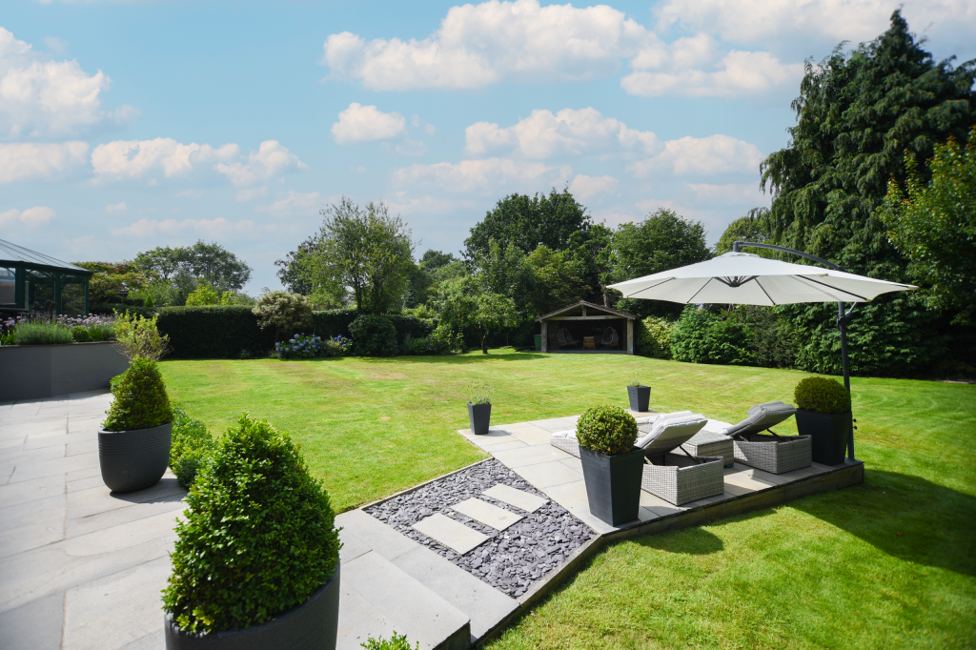
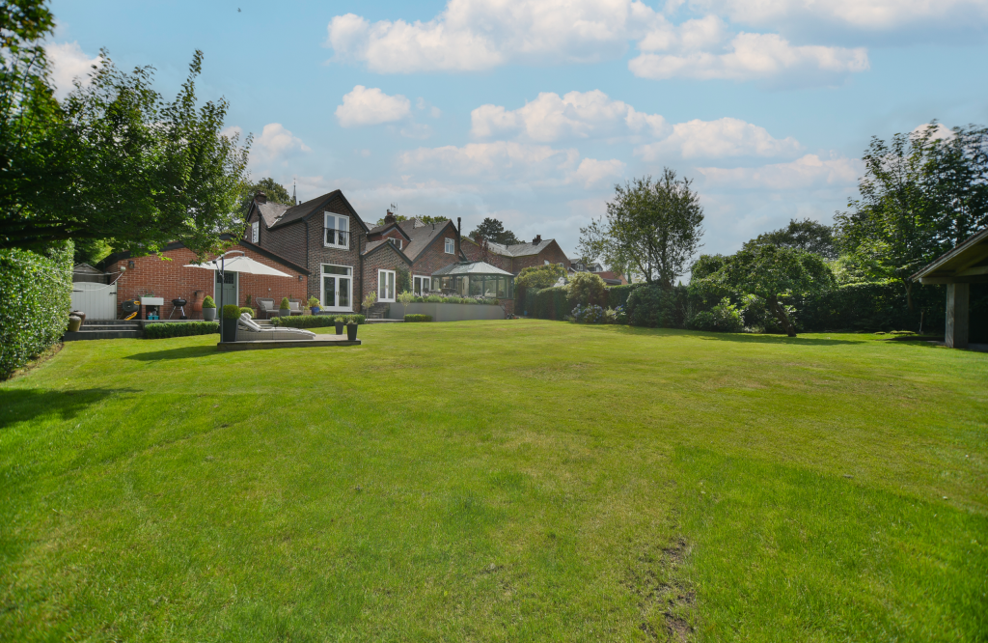
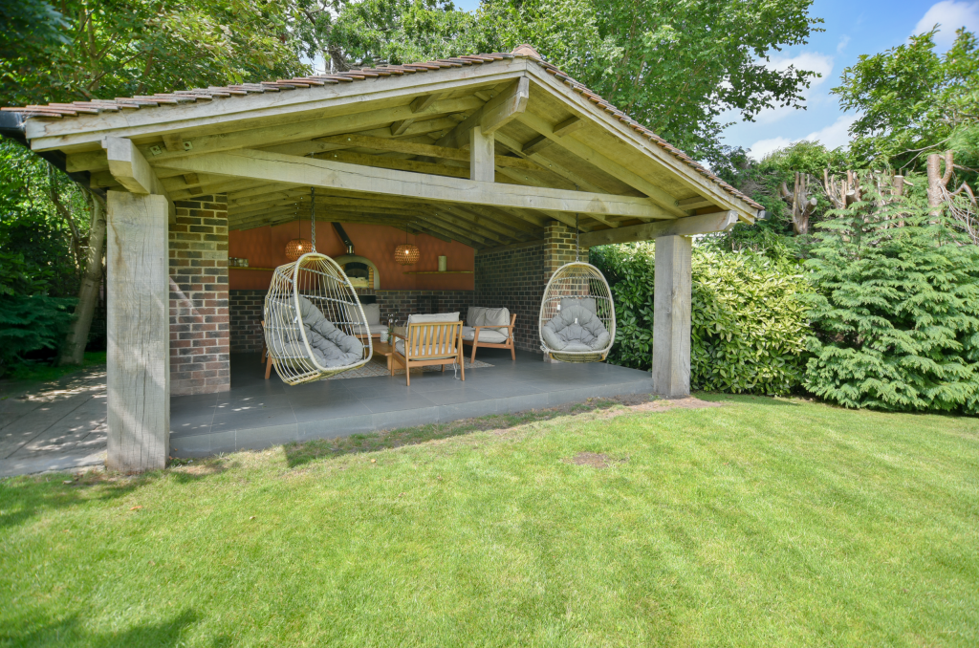
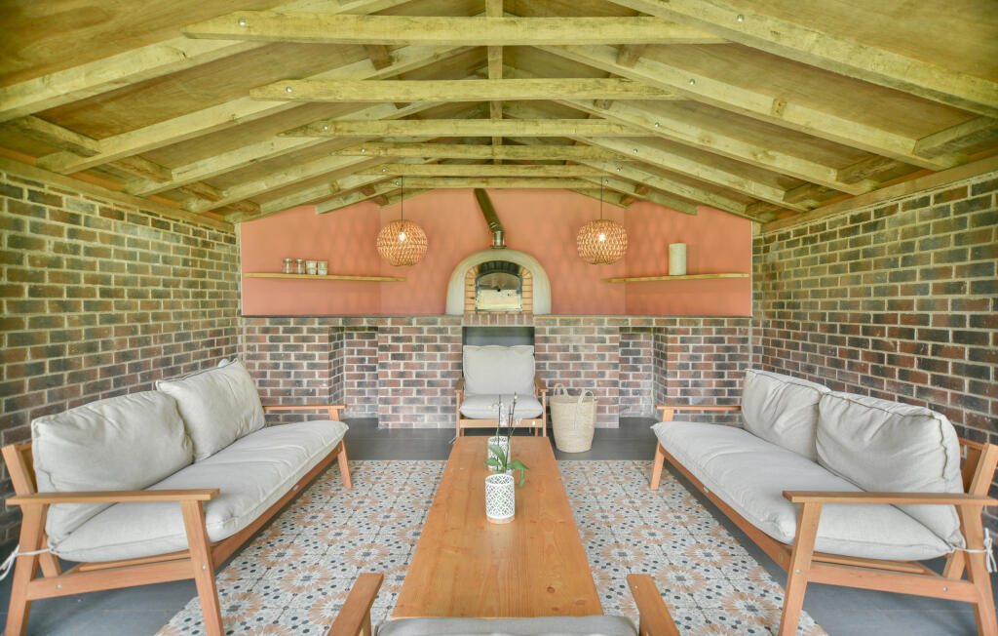
The rear garden is a private and beautifully landscaped sanctuary, ideal for both entertaining and relaxation. Multiple patio areas and a large lawn create the perfect space for families to enjoy the outdoors. A brick-built garden room with an open front, power supply, and feature pizza oven adds charm and functionality for year-round gatherings. The detached garage is fully plastered and powered, with a solid floor, making it perfect for use as a home gym, studio, workshop, or secure storage.
Cheadle Hulme is one of Greater Manchester’s most attractive and well-connected suburbs. This property is perfectly positioned to take full advantage of the area's outstanding amenities, including a vibrant village centre filled with independent shops, cafés, and restaurants. Families are particularly drawn to the area for its exceptional schools, such as the highly regarded Cheadle Hulme School and several top-rated primaries and secondaries. Commuters will appreciate the excellent transport links, with nearby train stations offering fast access to Manchester, Stockport, and London. The area also benefits from a strong sense of community, peaceful surroundings, and a quality of life that is hard to match.
This is a rare opportunity to acquire a substantial, move-in-ready family home in one of the most prestigious areas of Cheadle Hulme. Early viewing is essential to fully appreciate the quality, scale, and lifestyle this exceptional property has to offer.
Material Information
Part A:
Council Tax Band - E
Tenure: Freehold
Material Information Part B:
Property Type: Detached
Property Construction: Brick and Tiled Roof
Electricity Supply: Yes
Water Supply: Yes
Sewerage: Mains
Heating: Gas Central Heating
Broadband: 1800mb
Mobile Signal/Coverage: POOR/OKAY/GOOD
Parking: Driveway, On Street, Driveway, Garage
Material Information Part C:
Building Safety: No known issues
Restrictions: - N/A
Flood Risk Rivers & Sea: No risk / Flood Risk Surface Water: Very low risk
Coastal Erosion Risk: No
Planning Permission: N/A
Planning Search Accessibility / Adaptions: None
Coalfield or Mining area: No
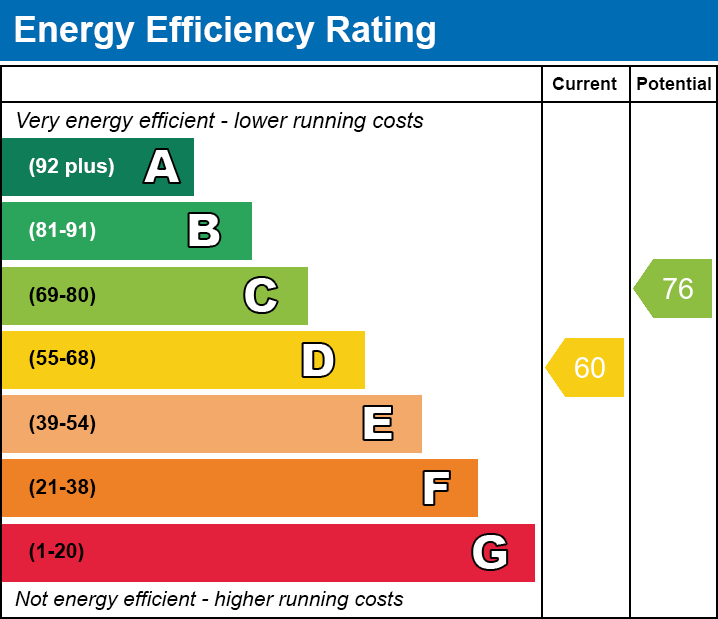
Energy Rating: D
Listed by
Cheadle Hulme
All about Sales & Lettings T/A Snowden Wilkinson
Reference: 165519440
EPC Rating & Upgrade Cost
Fetching EPC data… Refresh this page in a moment.
Flood risk
Zone: 1
Risk: Low
Job (default Low)
Floorplans
92heathbankroad-High (2)
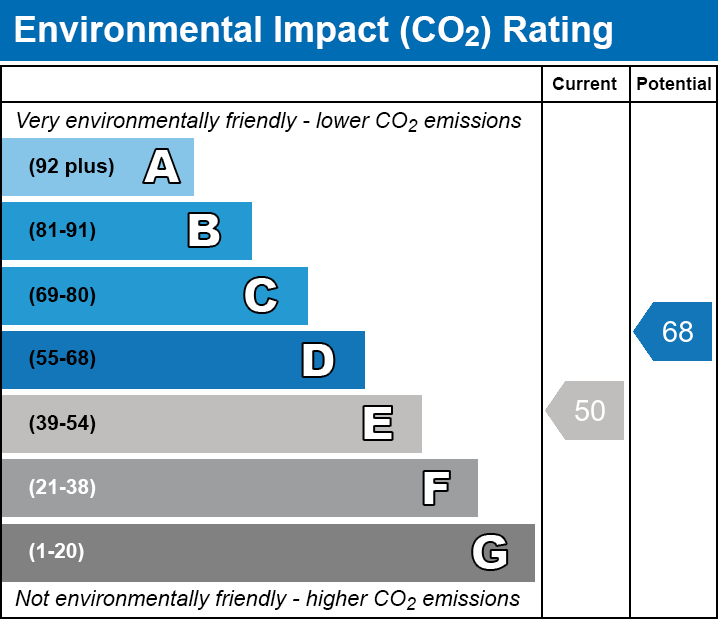
EPC Graphs
EE
EI
Price history
341% since 1998
| Event | Date | Price | % change |
|---|---|---|---|
| Listed for sale | — | £1,200,000 | +83.2% |
| Sold | 19/08/2016 (9 years ago) | £655,000 | +341.1% |
| Sold | 07/08/1998 (27 years ago) | £148,500 | — |
Source: HM Land Registry Price Paid Data. Crown copyright.
Sold Comparables
Same street and nearby sales within 0.25 miles (last 5 years). Data from Land Registry Price Paid.
| Address | Price | Date | Type |
|---|---|---|---|
| 2 THE GREEN, CHEADLE HULME, CHEADLE, STOCKPORT, GREATER MANCHESTER, SK8 6JB | £1,165,000 | 17/03/2026 | Detached |
| 31 SOUTHDOWN CRESCENT, CHEADLE HULME, CHEADLE, STOCKPORT, GREATER MANCHESTER, SK8 6EQ | £850,000 | 19/12/2025 | Detached |
| 6 BEECHWOOD GROVE, CHEADLE HULME, CHEADLE, STOCKPORT, GREATER MANCHESTER, SK8 6HE | £720,000 | 27/10/2023 | Detached |
| 3 HIGHFIELD ROAD, CHEADLE HULME, CHEADLE, STOCKPORT, GREATER MANCHESTER, SK8 6EL | £760,000 | 30/08/2023 | Detached |
| 3 VIRGINIA CHASE, CHEADLE HULME, CHEADLE, STOCKPORT, GREATER MANCHESTER, SK8 6JN | £850,000 | 16/12/2022 | Detached |
| 14 WESTFIELD ROAD, CHEADLE HULME, CHEADLE, STOCKPORT, GREATER MANCHESTER, SK8 6EH | £850,000 | 16/12/2022 | Detached |
| 8 THE GREEN, CHEADLE HULME, CHEADLE, STOCKPORT, GREATER MANCHESTER, SK8 6JB | £1,600,000 | 23/08/2022 | Detached |
| 28 SOUTHDOWN CRESCENT, CHEADLE HULME, CHEADLE, STOCKPORT, GREATER MANCHESTER, SK8 6EQ | £400,000 | 20/04/2022 | Detached |
| 5A LYNTON PARK ROAD, CHEADLE HULME, CHEADLE, STOCKPORT, GREATER MANCHESTER, SK8 6JA | £1,050,000 | 23/02/2022 | Detached |
| 5 VIRGINIA CHASE, CHEADLE HULME, CHEADLE, STOCKPORT, GREATER MANCHESTER, SK8 6JN | £840,000 | 17/02/2022 | Detached |
| 3 HIGHAM STREET, CHEADLE HULME, CHEADLE, STOCKPORT, GREATER MANCHESTER, SK8 6LE | £564,000 | 24/09/2021 | Detached |
| 5 HIGHFIELD ROAD, CHEADLE HULME, CHEADLE, STOCKPORT, GREATER MANCHESTER, SK8 6EL | £610,000 | 09/08/2021 | Detached |
Area average: £854,917 (12 sales)
Capital growth trend
Land Registry outcode average: last 12 months vs 5y and 10y ago (from sold prices).
House Price Index (HM Land Registry — official index, not sold-price averages): Stockport. Series: Detached. As of April 2026.
Rental Range
Estimated market rent for Stockport. Low = conservative, Realistic = average, Optimistic = best case.
Based on Local Authority from postcode lookup → Stockport.
LHA (30th percentile) floor for West Pennine: £760/mo (Apr 2025 – Mar 2026)
Location
Nearby
Nearest stations, universities and amenities (distance from property).
| Type | Name | Distance |
|---|---|---|
| Bus stop | Heathbank Road | 0.0 miles |
| Bus stop | Highfield Road/Southdown Crescent | 0.1 miles |
| Shop | Trims Barber's Shop | 0.4 miles |
| Shop | Co-op Food | 0.4 miles |
| Train station | Cheadle Hulme | 0.6 miles |
| Hospital | Cheadle Royal Hospital | 1.1 miles |
| Hospital | St Ann's Hospice | 1.3 miles |
| Train station | Bramhall | 1.6 miles |
| University | University of Manchester Fallowfield Campus | 5.2 miles |
| University | Fallowfield Reception and Richmond Amenities Building | 5.3 miles |
Street-level crime
| Category | Count |
|---|---|
| Total incidents | 0 |
Within 1 mile during May 2026. Source: data.police.uk (England & Wales).
Schools nearby
Nearest open schools with Ofsted ratings (England). Closed schools are not shown. Data from Get Information about Schools and Ofsted.
| Name | Type | Distance | Ofsted |
|---|---|---|---|
| Cheadle Hulme School | Other | 0.1 miles | — (No rating) |
| Greenbank Preparatory School | Other | 0.2 miles | — (No rating) |
| Bradshaw Hall Primary School | Primary | 0.4 miles | Outstanding — 1 May 2024 |
| Thorn Grove Primary School | Primary | 0.5 miles | Good — 15 Jun 2015 |
| Cheadle Hulme High School | Secondary | 0.6 miles | Outstanding — 12 Jan 2015 |
Rental Comparables
Loading rental comparables for this postcode. Refresh in a few minutes.
Rent-driven metrics
Based on Area rent estimate.
- Rent ratio — Monthly rent ÷ purchase price (1% rule). 1%+ = strong, 0.8–1% = okay, <0.8% = weak for cashflow.
- Max investor price — Rent ÷ 0.8%; the price at which rent would be 0.8% of price (Stoke-style target).
- Target investor price — Rent ÷ 1%; the price at which rent would be 1% of price (strong cashflow band).
- Gross yield — Annual rent as % of purchase price (no costs).