37 STONELEY AVENUE
CREWE, CHESHIRE CW1 4NH
Property details
Tenure
FREEHOLD
Floor area
50 m²
Council tax band
A
EPC rating
C
Year built
England and Wales: 1930-1949
Last sold
£39,950 Dec 1999
Price per m²
£3,200/m²
Local average
£130,726 (+22.4%)
Deprivation
Decile 6 (17,948 of 33,755)
Street crime
259 incidents within 1 mile (Jun 2026)
Additional details
- Electricity
- Mains supply
- Water
- Mains supply
- Sewerage
- Mains supply
- Heating
- Solar thermal, Gas central
- Parking
- Driveway
- Garden
- Yes
Description
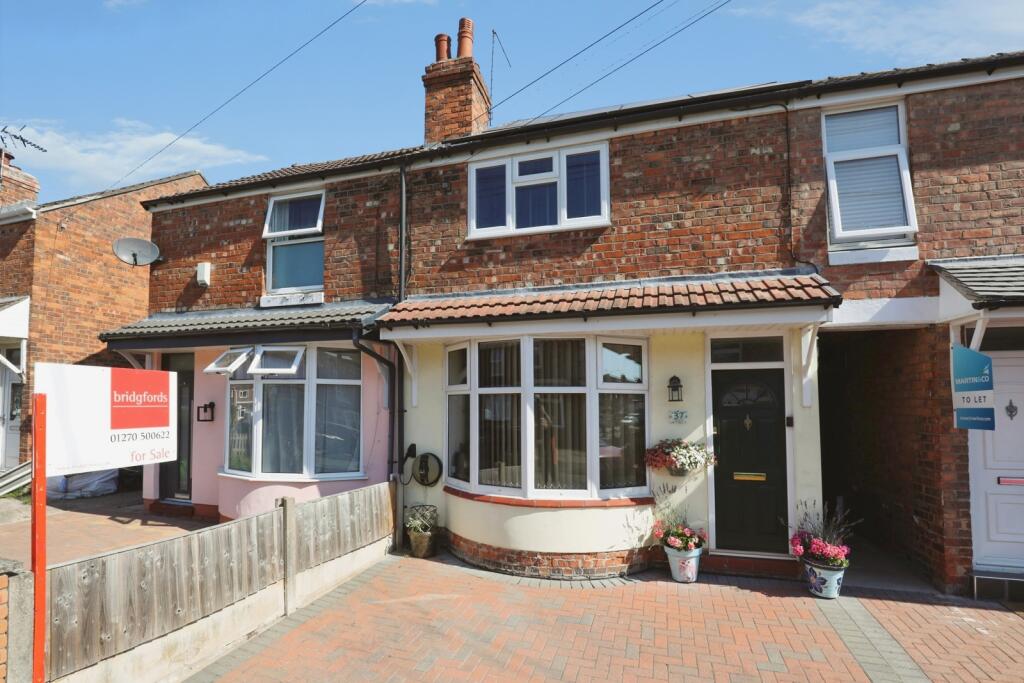
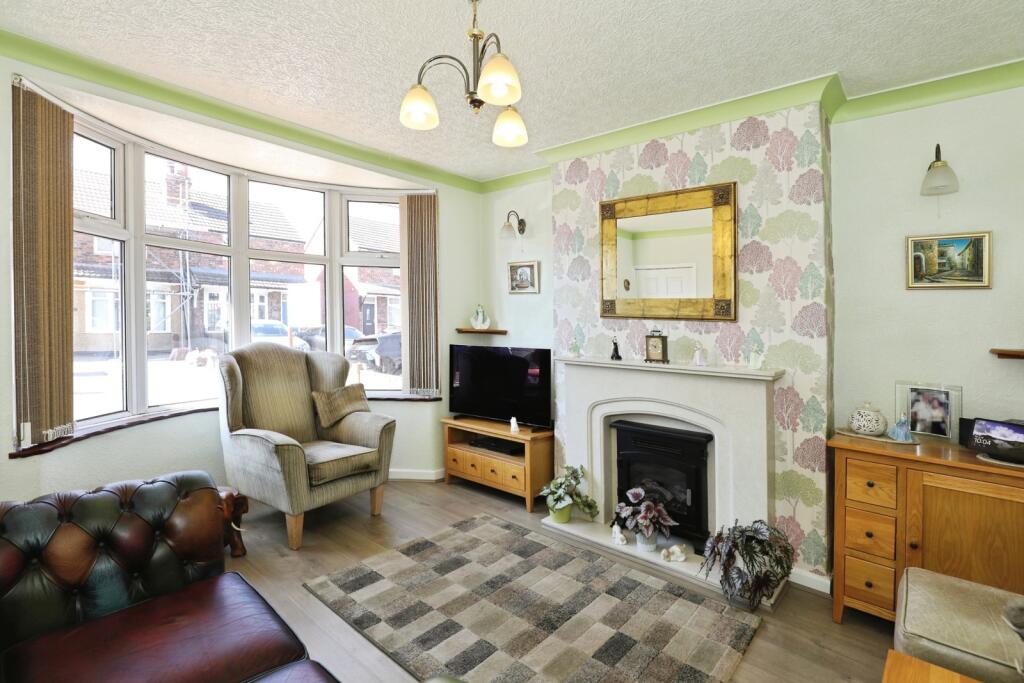
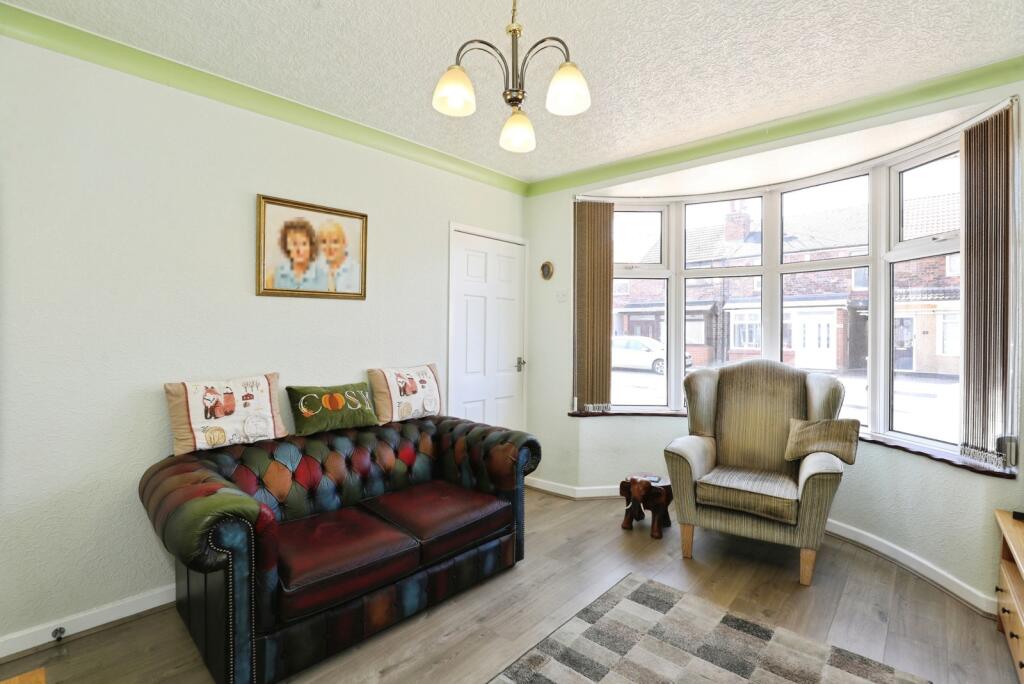
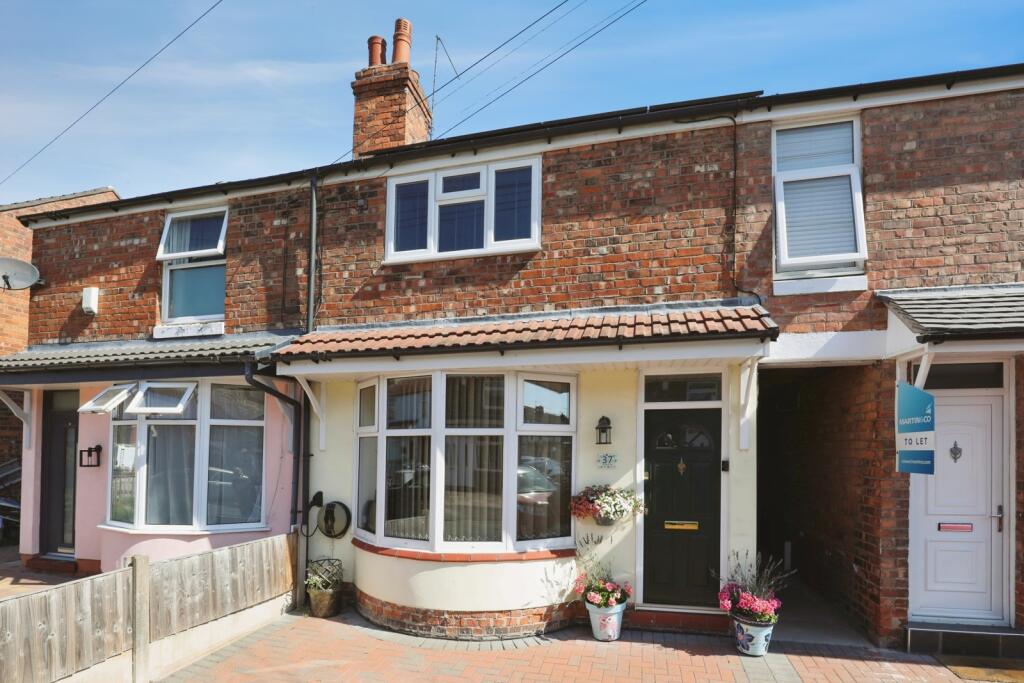
The front elevation features attractive brickwork, a traditional bay window, and a neat driveway with an EV charger already installed - ideal for modern living.
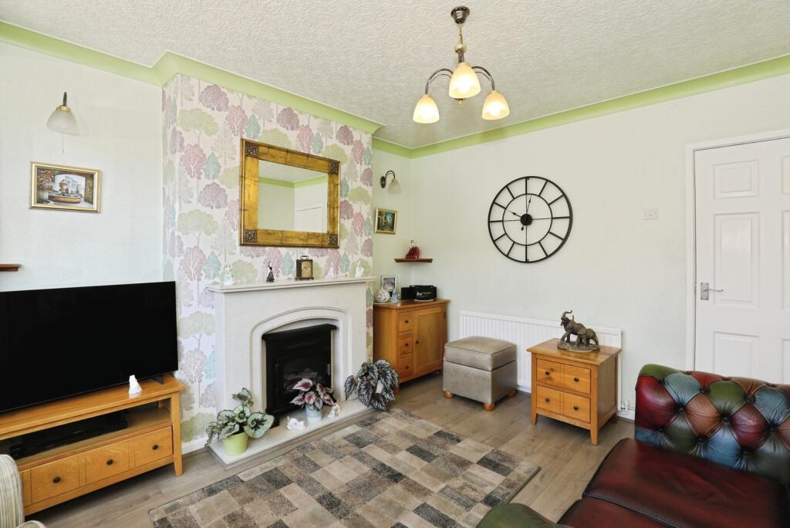
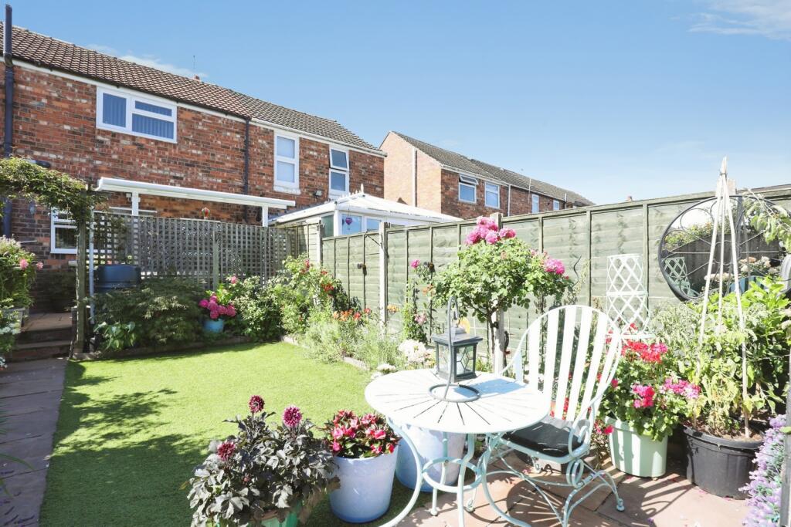
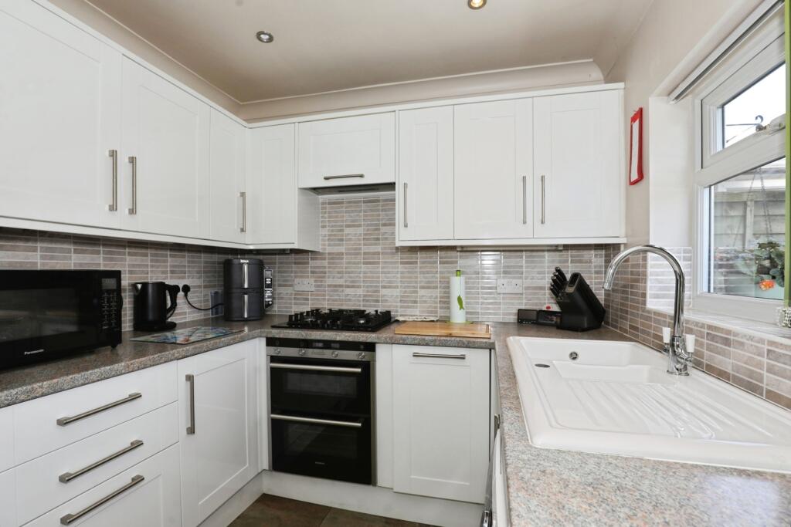
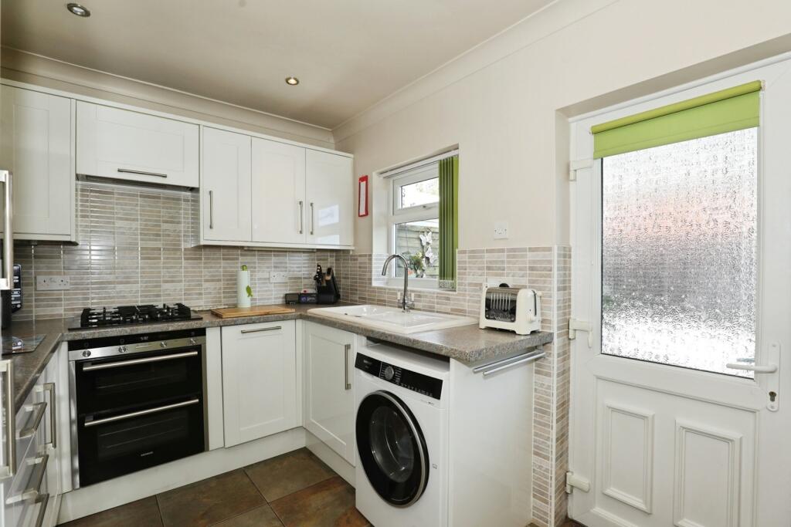
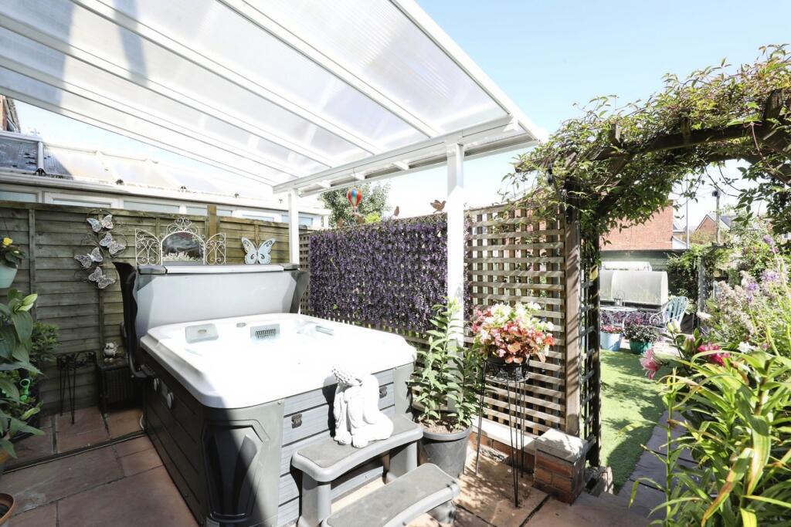
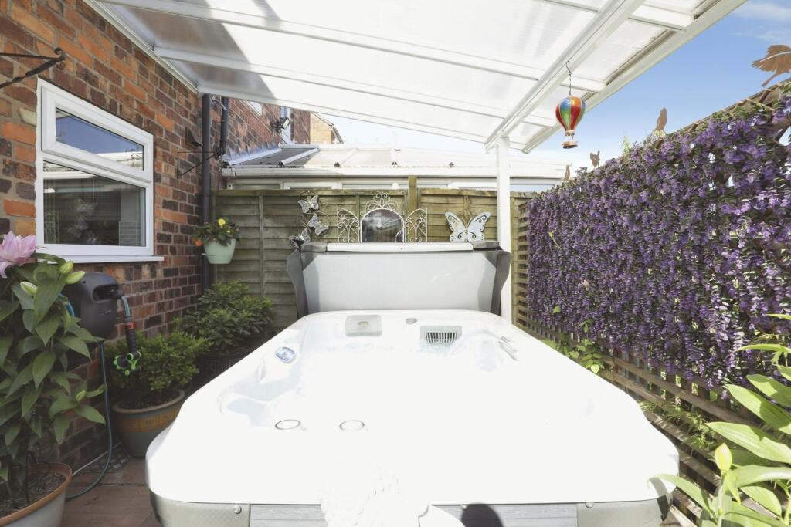
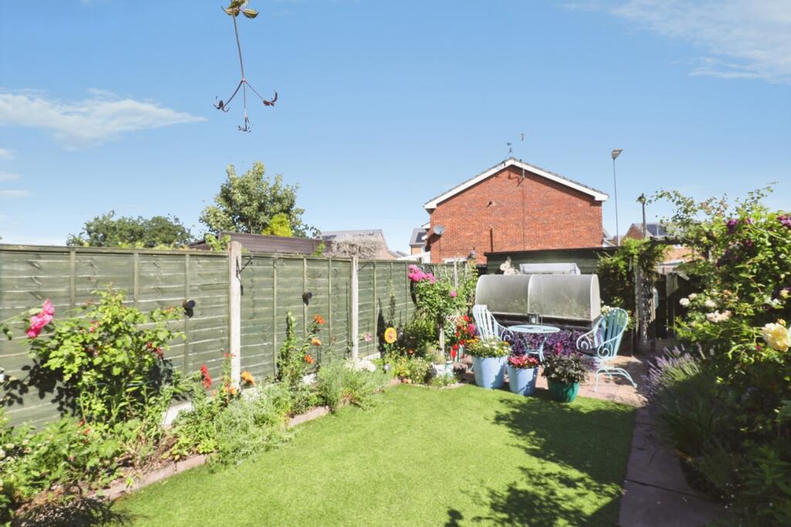
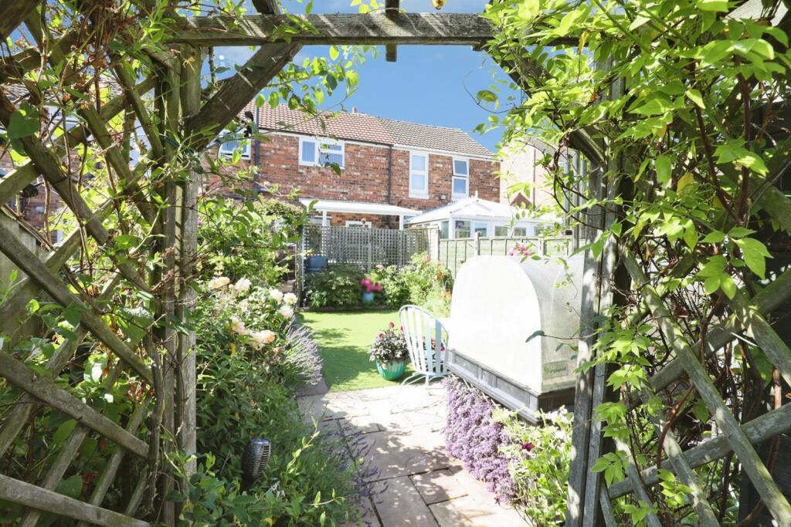
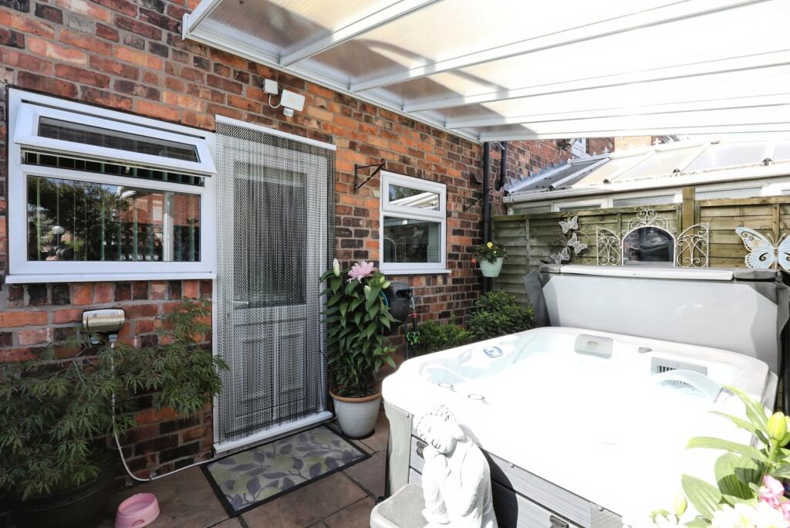
Inside, the accommodation is bright and well-proportioned. On the ground floor you’ll find a welcoming lounge and a stylish, relatively new fitted kitchen-diner with integrated appliances. The kitchen opens directly onto the rear enclosed outdoor space - the standout feature of the home. Here you’ll discover a beautifully manicured and pretty garden complete with a designated hot tub area & a seating area, and mature planting that creates a wonderful private retreat.
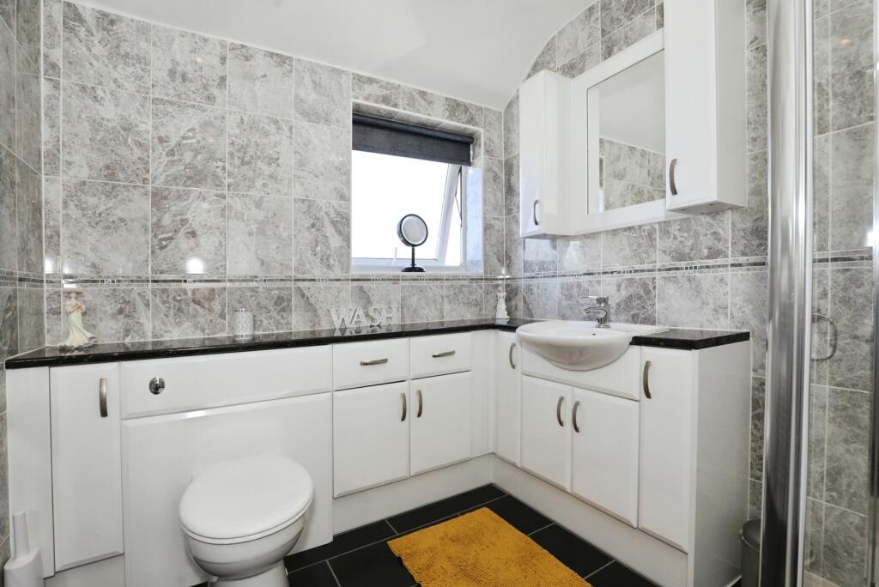
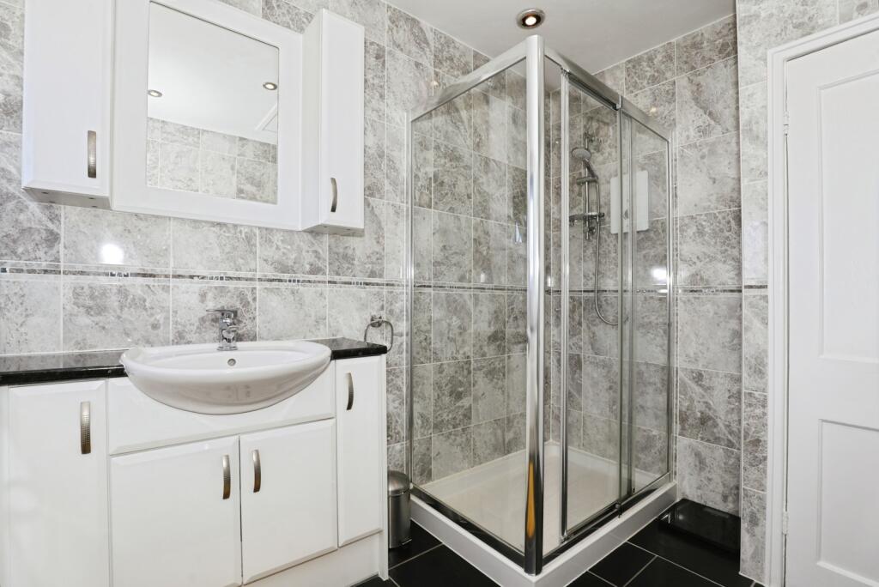
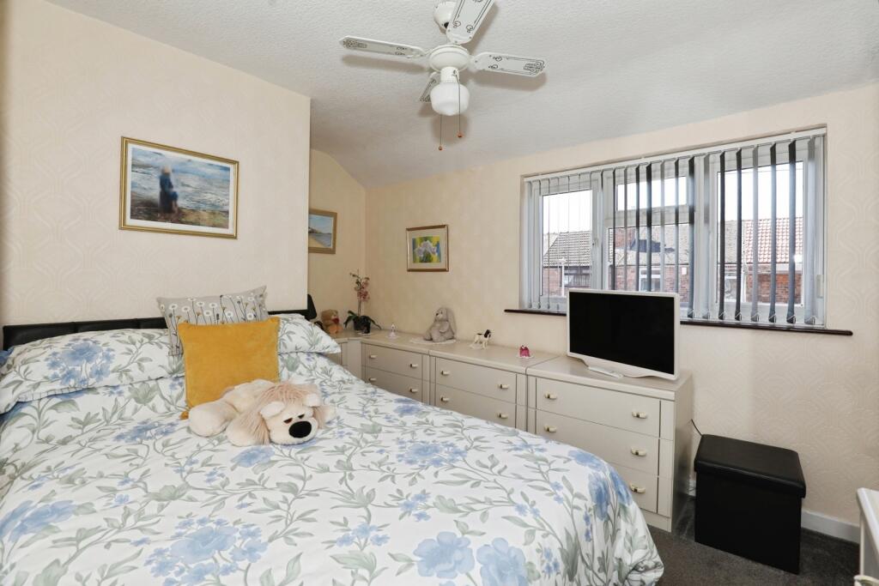
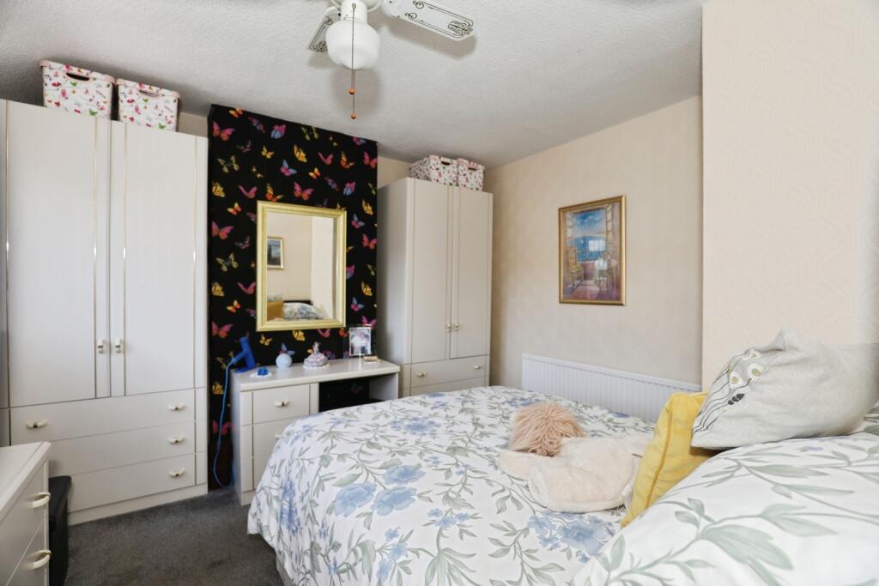
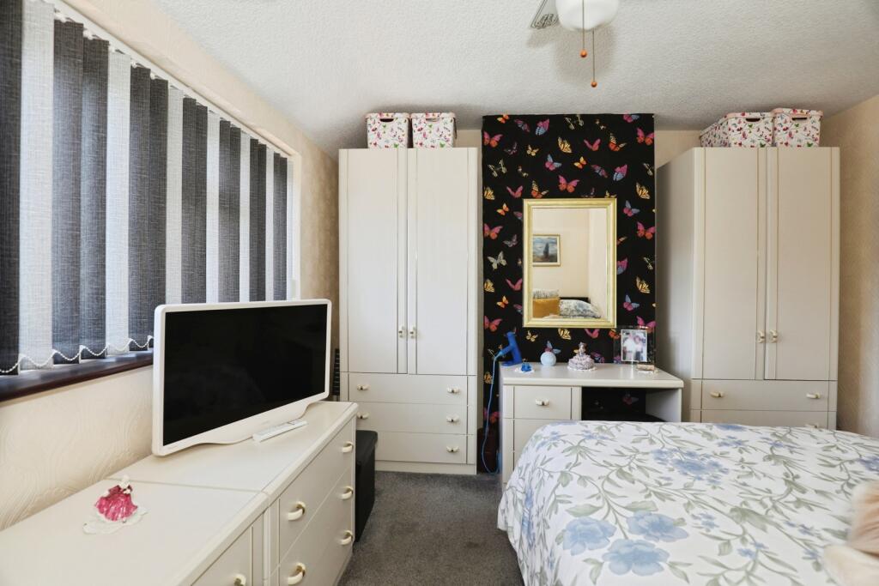
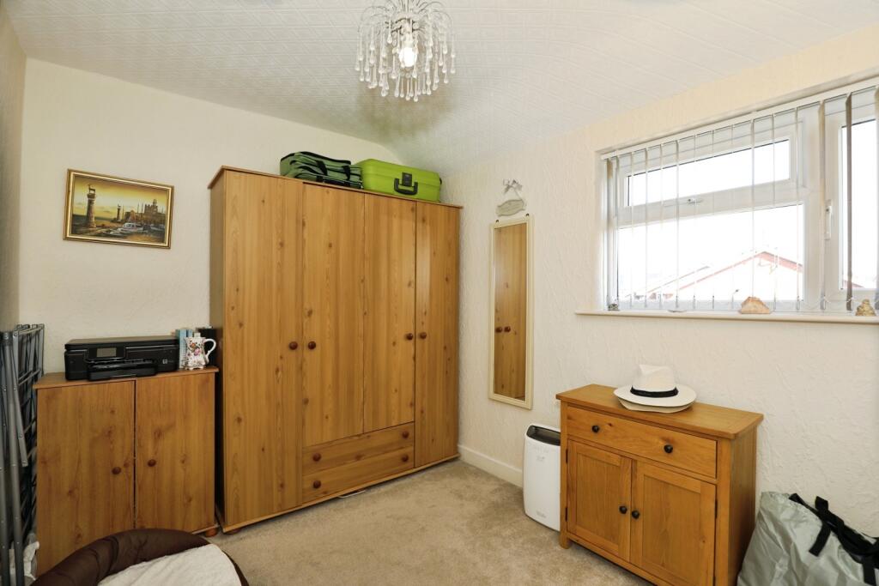
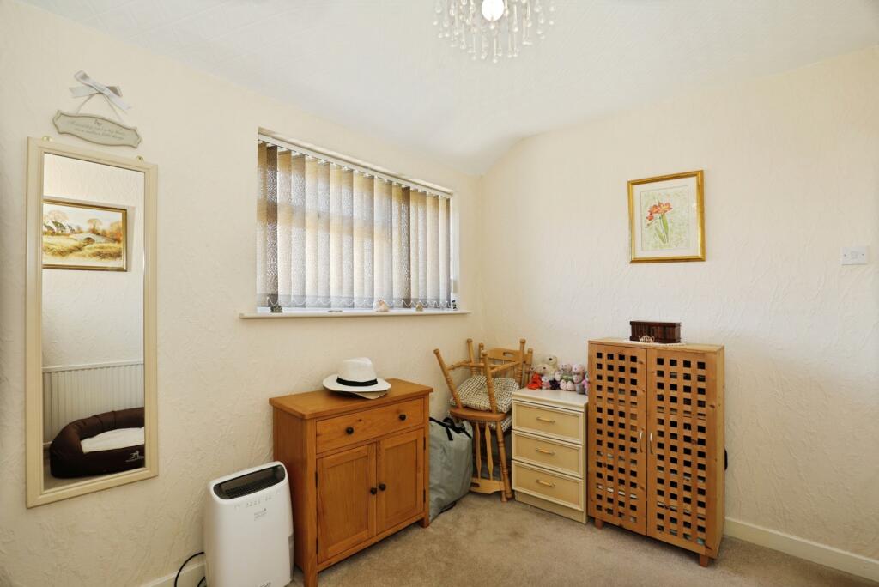
Upstairs, the first floor boasts two generously sized bedrooms and a newly fitted bathroom featuring a luxurious walk-in shower cubicle, modern tiling, and contemporary white sanitaryware.
Key features include:
•Owned solar panels with a battery storage system in the loft (controllable via mobile app)
•A modern, reliable combi boiler
• Small driveway with EV charger installed
A private oasis - enclosed hut tub area & well presented garden
• Excellent energy efficiency and low running costs
• Low council tax banding - Band A
This is a genuine turn-key property with modern upgrades in all the right places, combining traditional terraced charm with contemporary comforts. Whether you’re looking for your first home, a low-maintenance downsizer, or a smart investment, this delightful house on Stonley Avenue is ready to welcome its next chapter.
Viewing highly recommended, Contact Bridgfords estate agents to arrange your viewing today.
Please note that an AML fee is chargeable once an offer is accepted to cover the cost of carrying out the required identity and anti-money laundering checks.
Listed by
Crewe
Countrywide UK Sales - Connells
Reference: 90935250
EPC Rating & Upgrade Cost
Current rating: C
Potential rating: B
Inspection date: 14/07/2026
Expiry date: 13/07/2036
Current heating cost: £592/year
Potential heating cost: £433/year
Est. upgrade cost to C: £18,250
Recommendations
- 50 mm internal or external wall insulation (£7,500 - £11,000)
- Solar photovoltaic panels, 2.5 kWp (£8,000 - £10,000)
Flood risk
Zone: 1
Risk: Low
Job (default Low)
Registered land (INSPIRE)
This location falls inside an HM Land Registry INSPIRE registered freehold polygon.
Plot: ~148 m² (0.04 acres)
Source: HM Land Registry INSPIRE Index Polygons.
Floorplans
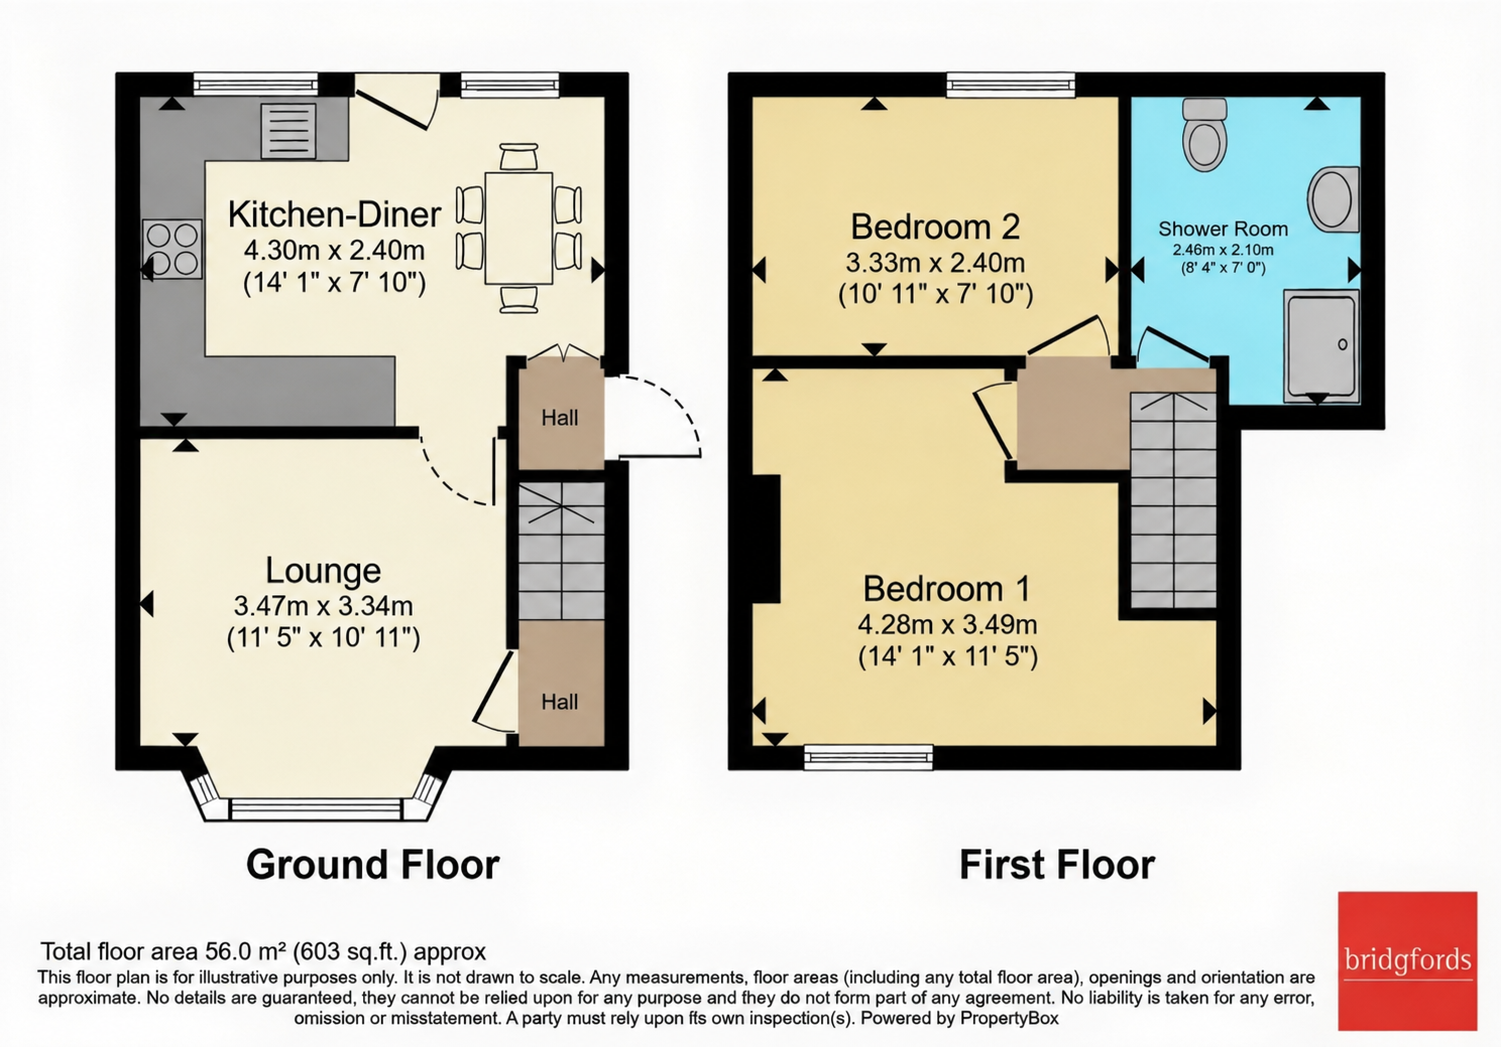
Floorplan
EPC Graphs
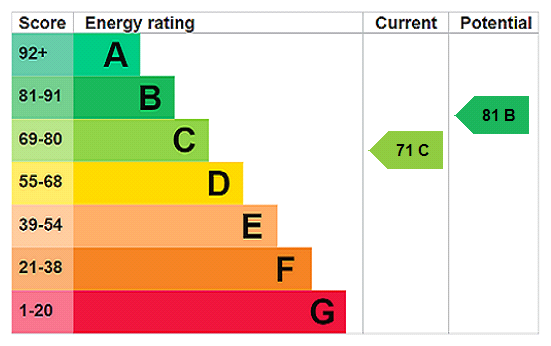
EPC Rating Graph
Price history
| Event | Date | Price | % change |
|---|---|---|---|
| Listed for sale | — | £160,000 | +300.5% |
| Sold | 03/12/1999 (26 years ago) | £39,950 | — |
Source: HM Land Registry Price Paid Data. Crown copyright.
Sold Comparables
Same street and nearby sales within 0.25 miles (last 5 years). Data from Land Registry Price Paid.
| Address | Price | Date | Type |
|---|---|---|---|
| 213 BROAD STREET, CREWE, CHESHIRE EAST, CW1 4JJ | £83,000 | 19/12/2025 | Terraced |
| 14 STABLE CROFT CLOSE, CREWE, CHESHIRE EAST, CW1 4GJ | £208,000 | 16/12/2025 | Terraced |
| 286 BROAD STREET, CREWE, CHESHIRE EAST, CW1 4JH | £122,000 | 15/10/2025 | Terraced |
| 25 FARRIER COURT, CREWE, CHESHIRE EAST, CW1 4NY | £215,000 | 27/02/2025 | Terraced |
| 290 BROAD STREET, CREWE, CHESHIRE EAST, CW1 4JH | £79,000 | 19/08/2024 | Terraced |
| 16 STABLE CROFT CLOSE, CREWE, CHESHIRE EAST, CW1 4GJ | £115,500 | 06/10/2023 | Terraced |
| 10 MERCHANTS COURT, CREWE, CHESHIRE EAST, CW1 4GB | £160,000 | 05/10/2023 | Terraced |
| Same street 46 STONELEY AVENUE, CREWE, CHESHIRE EAST, CW1 4NH | £150,000 | 19/05/2023 | Terraced |
| 253 BROAD STREET, CREWE, CHESHIRE EAST, CW1 4JJ | £125,000 | 21/04/2023 | Terraced |
| 36 WILDING DRIVE, CREWE, CHESHIRE EAST, CW1 4GQ | £155,500 | 11/04/2023 | Terraced |
| 17 STABLE CROFT CLOSE, CREWE, CHESHIRE EAST, CW1 4GJ | £183,000 | 22/03/2023 | Terraced |
| 14 STONELEY ROAD, CREWE, CHESHIRE EAST, CW1 4NG | £95,000 | 23/01/2023 | Terraced |
| 23 BIDVALE WAY, CREWE, CHESHIRE EAST, CW1 4NU | £135,000 | 02/12/2022 | Terraced |
| 78 NORTH STREET, CREWE, CHESHIRE EAST, CW1 4NL | £61,000 | 28/10/2022 | Terraced |
| 1 BIDVALE WAY, CREWE, CHESHIRE EAST, CW1 4NU | £124,900 | 12/10/2022 | Terraced |
| Same street 62 STONELEY AVENUE, CREWE, CHESHIRE EAST, CW1 4NH | £134,000 | 07/10/2022 | Semi-detached |
| Same street 33 STONELEY AVENUE, CREWE, CHESHIRE EAST, CW1 4NH | £145,000 | 23/09/2022 | Semi-detached |
| Same street 59 STONELEY AVENUE, CREWE, CHESHIRE EAST, CW1 4NH | £100,000 | 12/09/2022 | Semi-detached |
| 36 PICKERING CROFT PLACE, CREWE, CHESHIRE EAST, CW1 4GR | £186,000 | 22/08/2022 | Terraced |
| 13 WILDING DRIVE, CREWE, CHESHIRE EAST, CW1 4GP | £190,000 | 02/08/2022 | Terraced |
| 15 STABLE CROFT CLOSE, CREWE, CHESHIRE EAST, CW1 4GJ | £110,278 | 10/06/2022 | Terraced |
| 17 BIDVALE WAY, CREWE, CHESHIRE EAST, CW1 4NU | £106,000 | 31/05/2022 | Terraced |
| 42 PICKERING CROFT PLACE, CREWE, CHESHIRE EAST, CW1 4GR | £160,000 | 31/05/2022 | Terraced |
| 7 MERCHANTS COURT, CREWE, CHESHIRE EAST, CW1 4GB | £180,000 | 24/05/2022 | Terraced |
| Same street 36 STONELEY AVENUE, CREWE, CHESHIRE EAST, CW1 4NH | £150,000 | 16/03/2022 | Terraced |
| Same street 56 STONELEY AVENUE, CREWE, CHESHIRE EAST, CW1 4NH | £104,100 | 25/02/2022 | Semi-detached |
Street average: £130,517 (6 sales)
Area average: £139,709 (20 sales)
Capital growth trend
Land Registry outcode average: last 12 months vs 5y and 10y ago (from sold prices).
House Price Index (HM Land Registry — official index, not sold-price averages): Cheshire East. Series: Terraced. As of May 2026.
Rental Range
Estimated market rent for Cheshire East. Low = conservative, Realistic = average, Optimistic = best case.
Based on Local Authority from postcode lookup → Cheshire East.
LHA (30th percentile) floor for South Cheshire: £573/mo (Apr 2025 – Mar 2026)
Location
Nearby
Nearest stations, universities and amenities (distance from property).
| Type | Name | Distance |
|---|---|---|
| Bus stop | Coppenhall, Broughton Road / Garages | 0.1 miles |
| Shop | Greenway Cakes | 0.2 miles |
| Shop | Crewe Cuts | 0.3 miles |
| University | University of Buckingham Crewe Campus | 1.7 miles |
| Train station | Crewe | 1.7 miles |
| Train station | Sandbach | 3.2 miles |
| Hospital | Tarporley War Memorial Hospital | 9.8 miles |
| University | Keele University | 10.5 miles |
| Hospital | Haywood Hospital Walk-in Centre | 11.2 miles |
Street-level crime
| Category | Count |
|---|---|
| Violence and sexual offences | 120 |
| Public order | 32 |
| Shoplifting | 22 |
| Anti-social behaviour | 21 |
| Drugs | 17 |
| Other theft | 17 |
| Criminal damage and arson | 9 |
| Burglary | 6 |
| Other crime | 6 |
| Robbery | 4 |
| Vehicle crime | 3 |
| Bicycle theft | 2 |
| Total incidents | 259 |
Within 1 mile during Jun 2026. Source: data.police.uk (England & Wales).
Schools nearby
Nearest open schools with Ofsted ratings (England). Closed schools are not shown. Data from Get Information about Schools and Ofsted.
| Name | Type | Distance | Ofsted |
|---|---|---|---|
| Monks Coppenhall Academy | Primary | 0.4 miles | Good — 21 Dec 2023 |
| St Michael's Community Academy | Primary | 0.5 miles | Requires improvement — 18 Jan 2024 |
| Mablins Lane Community Primary School | Primary | 0.6 miles | — (Inspected (no overall grade)) |
| Oakfield Lodge School | Other | 0.7 miles | Requires improvement — 16 Oct 2018 |
| Sir William Stanier School | Secondary | 0.7 miles | — (Inspected (no overall grade)) |
Rental Comparables
Residential lets from OpenRent and Rightmove for the area (same bedroom count). Use to validate rent estimates. Student lets are excluded.
| Title | Rent | Beds | Distance | As seen on |
|---|---|---|---|---|
| 2 Bed Semi-Detached House, Kestrel Drive, CW1 | £825/mo | 2 | 0.56 miles | OpenRent |
Average rent: £825/mo (1 listing)
Rent-driven metrics
Based on OpenRent comparables.
- Rent ratio — Monthly rent ÷ purchase price (1% rule). 1%+ = strong, 0.8–1% = okay, <0.8% = weak for cashflow.
- Max investor price — Rent ÷ 0.8%; the price at which rent would be 0.8% of price (Stoke-style target).
- Target investor price — Rent ÷ 1%; the price at which rent would be 1% of price (strong cashflow band).
- Gross yield — Annual rent as % of purchase price (no costs).
- Cost-to-rent — Price ÷ annual rent (from OpenRent comparables). Under 14× = strong, 14–16× = acceptable, 17×+ = compressed.
- Cashflow — Rent minus mortgage, 10% maintenance, £25/mo compliance. Assumes 75% LTV, 3.95% APR (5yr fixed), 25yr term.
- ROI — Annual profit ÷ cash in (deposit + 4% purchase costs).