43 MANOR ROAD
NORTHWICH, CUDDINGTON, CHESHIRE WEST AND CHESTER CW8 2QY
IMG_5247.jpg DSC06768.jpg DSC06773.jpg DSC06758.jpg DSC06778.jpg DSC06742.jpg DSC06747.jpg DSC06752.jpg DSC06783.jpg DSC06786.jpg DSC06792.jpg DSC06798.jpg DSC06817.jpg DSC06813.jpg DSC06802.jpg DSC06808.jpg DSC06826.jpg DSC06832.jpg DSC06822.jpg DSC06838.jpg IMG_5254.jpg IMG_5253.jpg IMG_5245.jpg IMG_5256.jpg IMG_5257.jpg IMG_5255.jpg IMG_5250.jpg IMG_5248.jpg IMG_5239.jpg DJI_0174-Edit.jpg DJI_0175-Edit.jpg DJI_0181-Edit.jpg DJI_0185-Edit.jpg DJI_0189-Edit.jpg DJI_0171-Edit.jpg
/ 35
Property details
Tenure
FREEHOLD
Floor area
84 m²
Council tax band
B
EPC rating
F
Year built
England and Wales: 1950-1966
Last sold
£175,000 Feb 2026
Price per m²
£3,214/m²
Local average
£937,969 (-71.2%)
Deprivation
Decile 6 (19,242 of 33,755)
Street crime
14 incidents within 1 mile (Aug 2026)
Key features
- A RECENTLY RENNOVATED END TERRACED HOME
- LOUNGE DINER AND KITCHEN
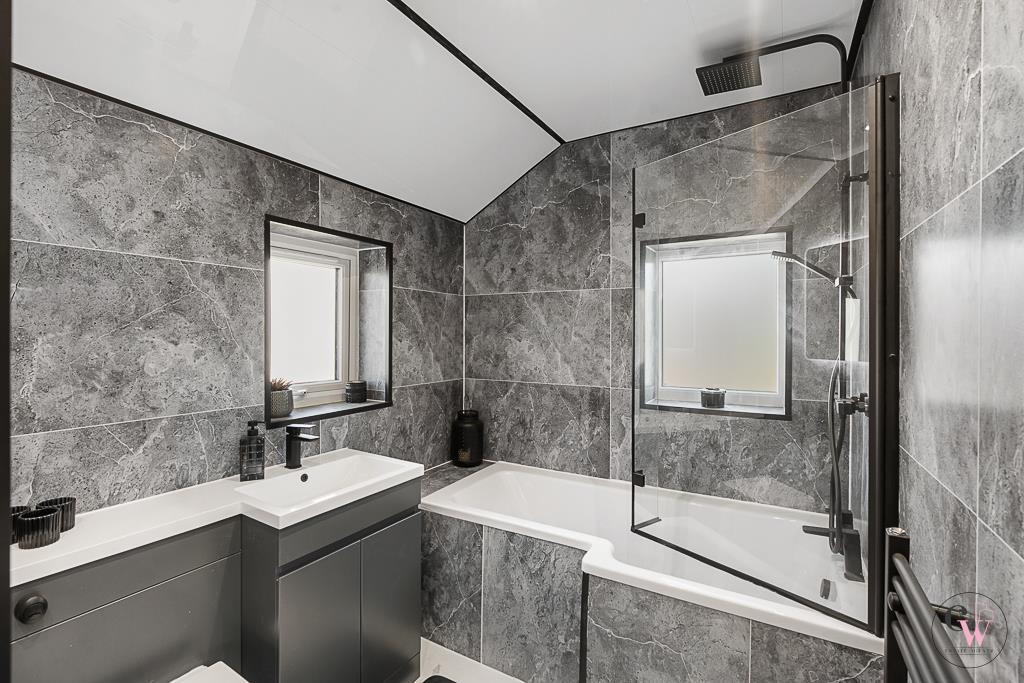
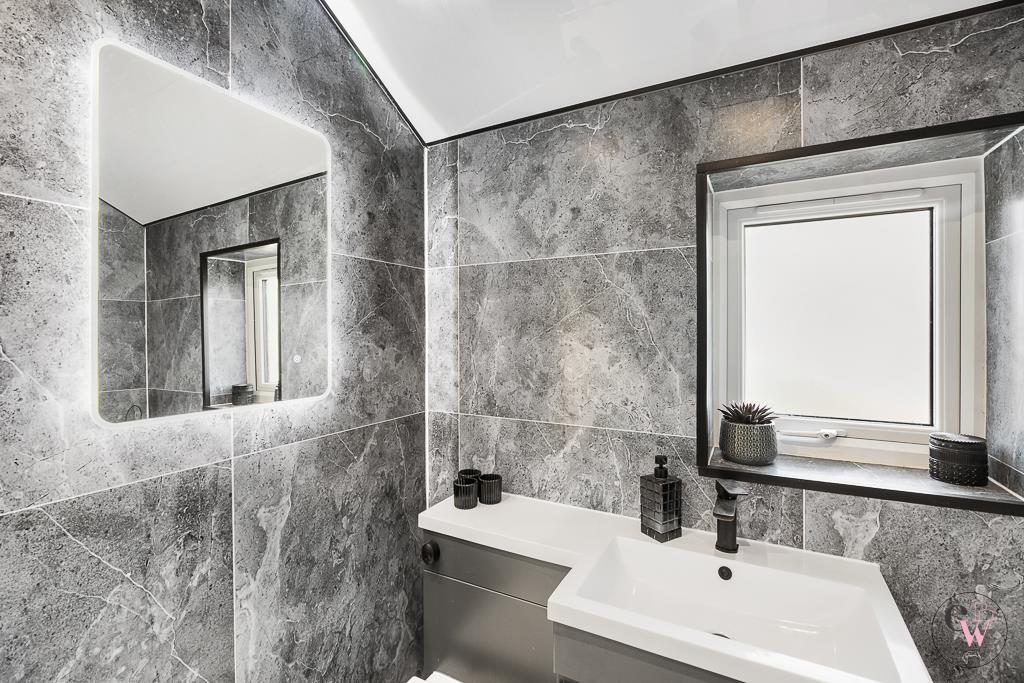
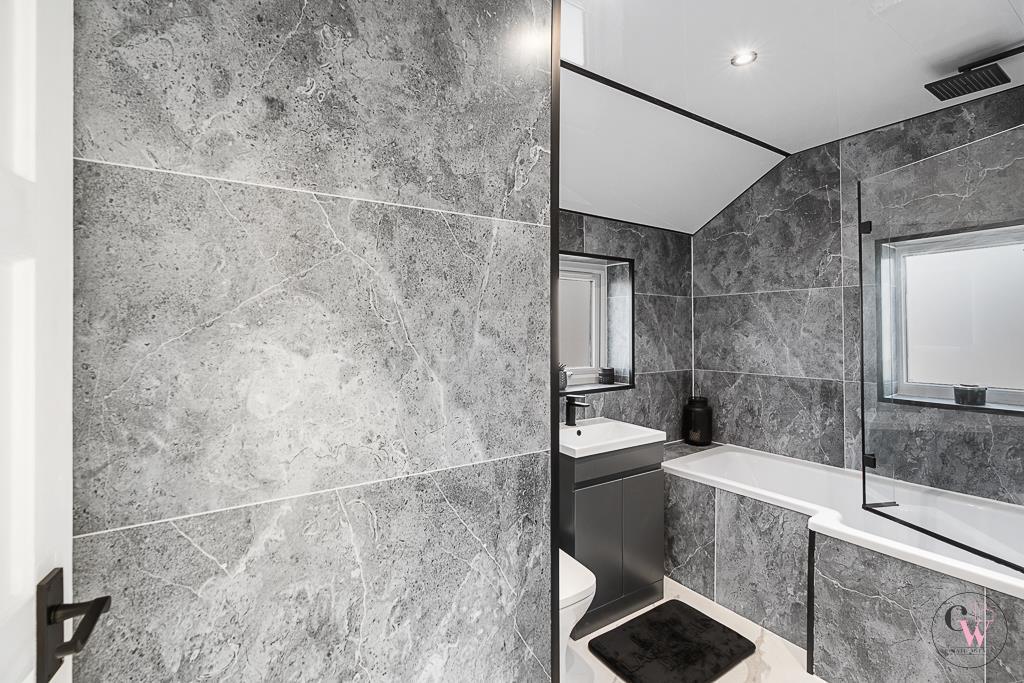
- THREE BEDROOMS AND SHOWER ROOM
- OFF ROAD PARKING AND ENCLOSED REAR GARDEN
- POPULAR RESIDENTIAL LOCATION
- VIEWING ESSENTAIL TO FULLY APPRECIATE
Additional details
- Electricity
- Mains supply
- Water
- Mains supply
- Heating
- Gas central
- Parking
- Garage, Off street
- Garden
- Yes
- Listed property
- No
- Restrictions
- No
- Required access
- No
- Rights of way
- No
- Flooded in last 5 years
- No
- Flood defences
- No
Description
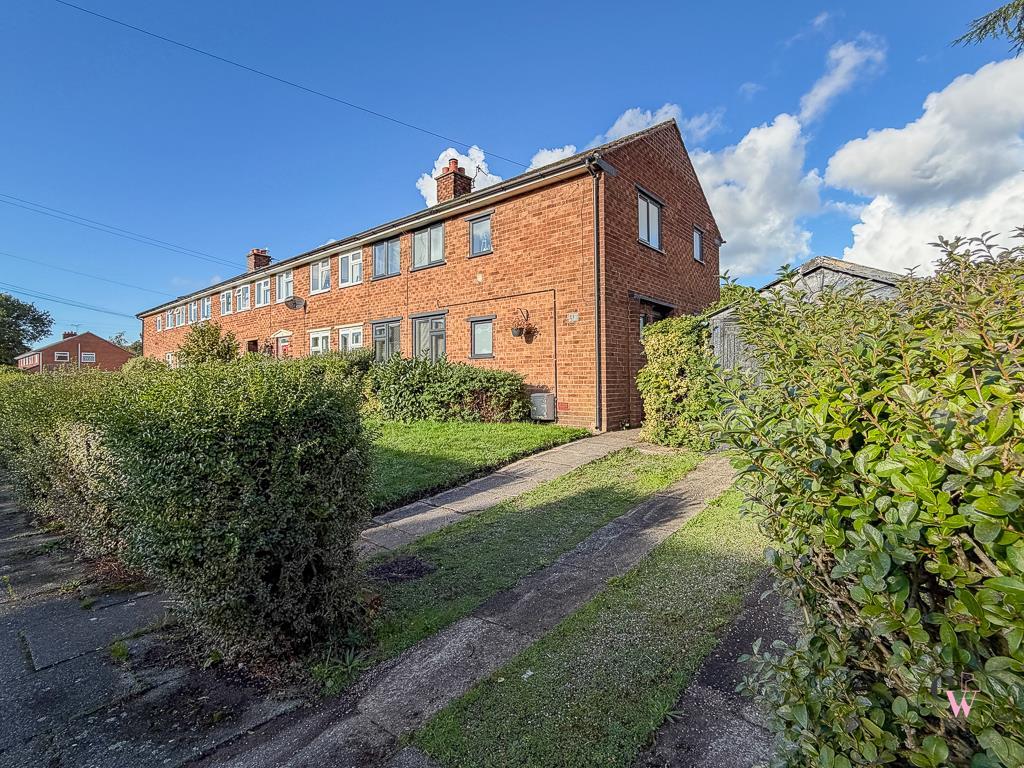
This attractive three-bedroom semi-detached home has been completely refurbished, offering modern, comfortable accommodation ideal for first-time buyers, growing families or those looking for a home ready to move straight into.
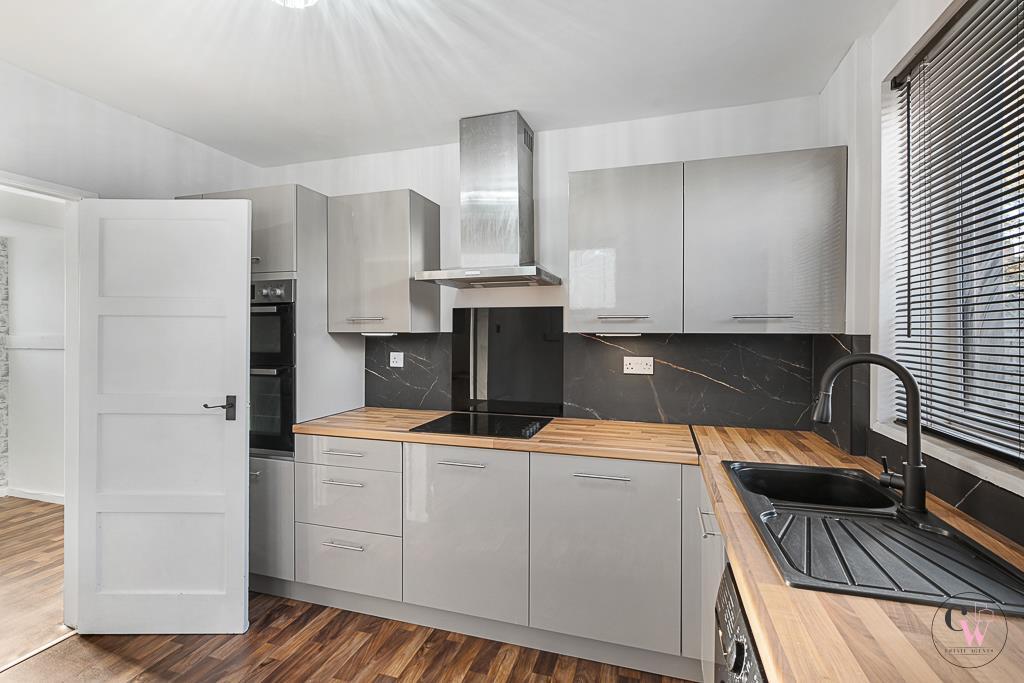
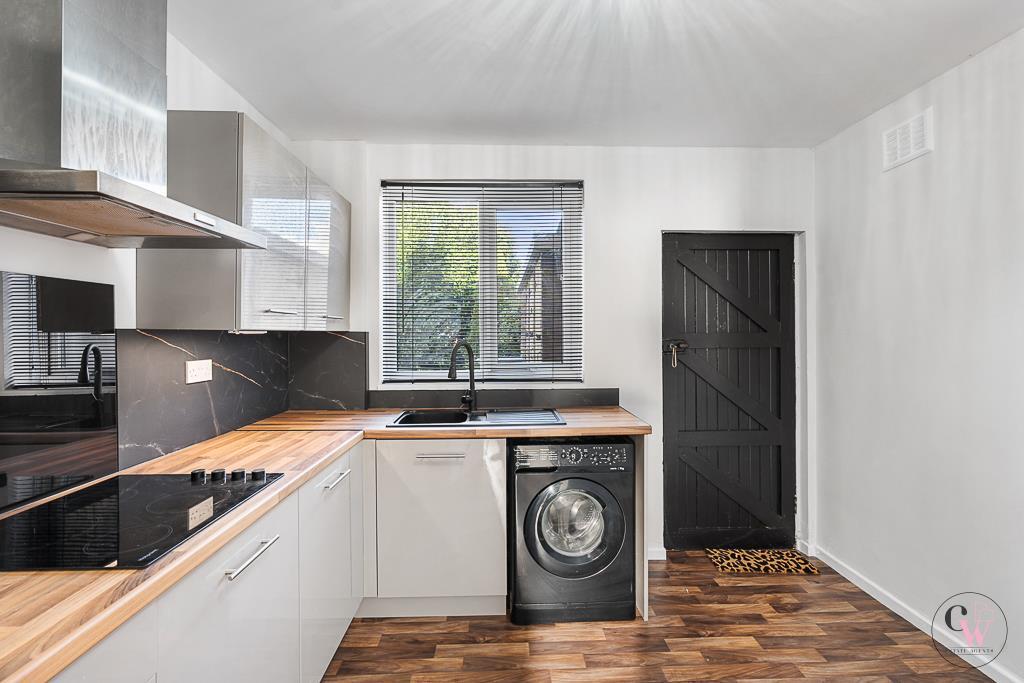
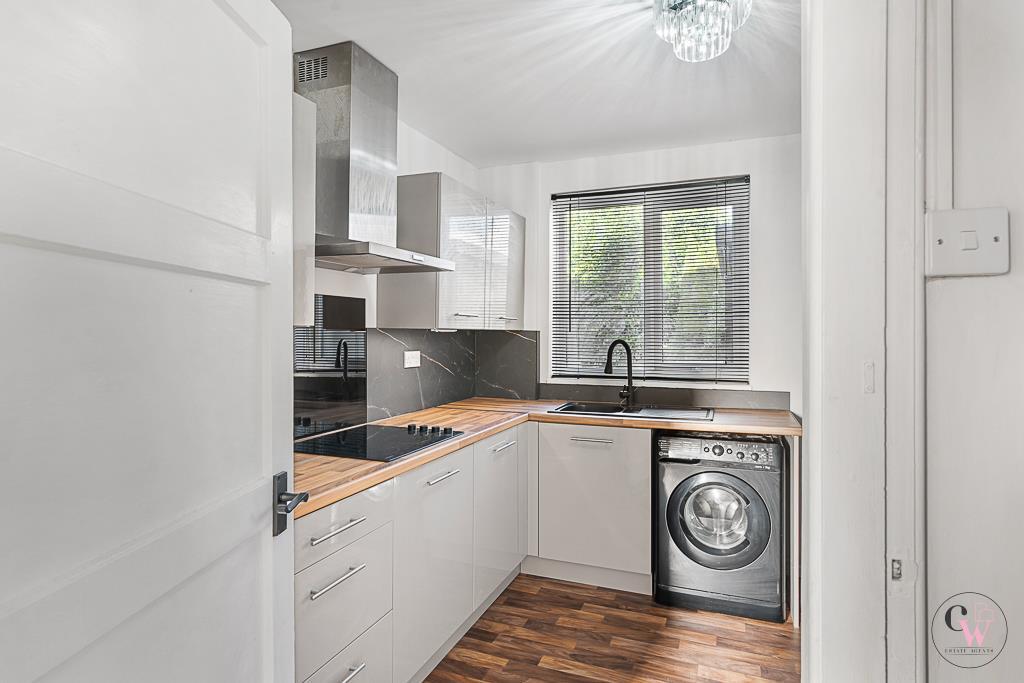
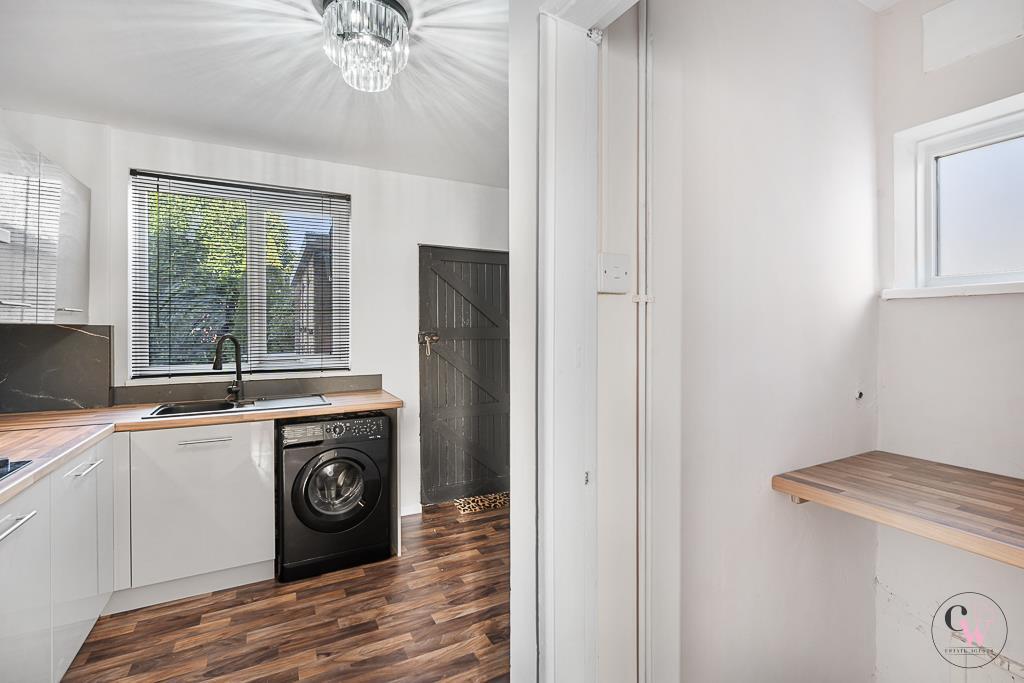
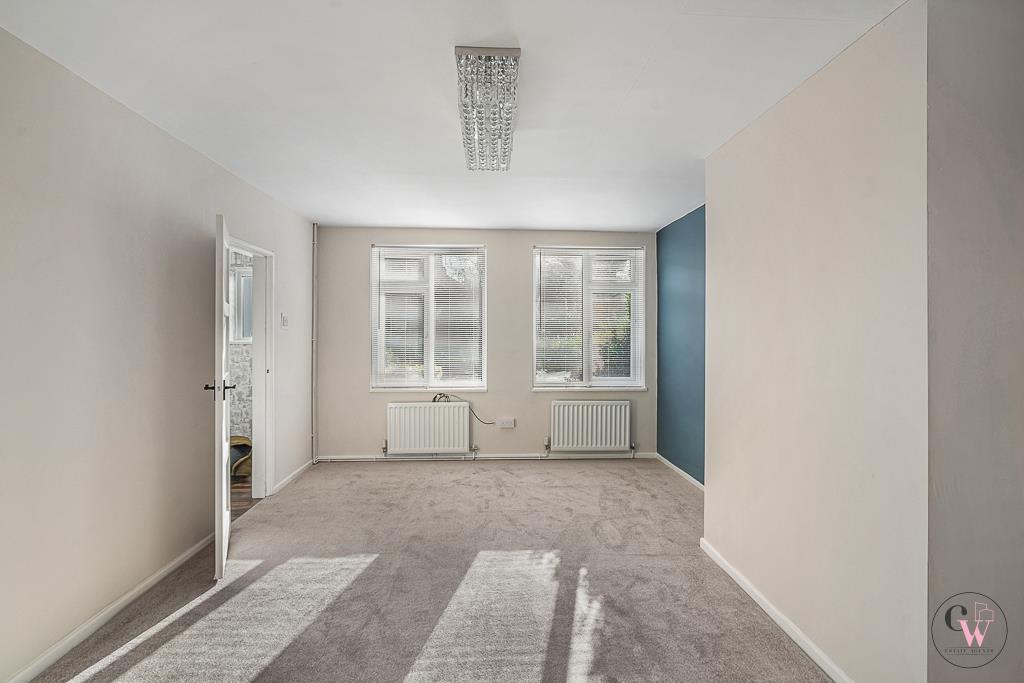
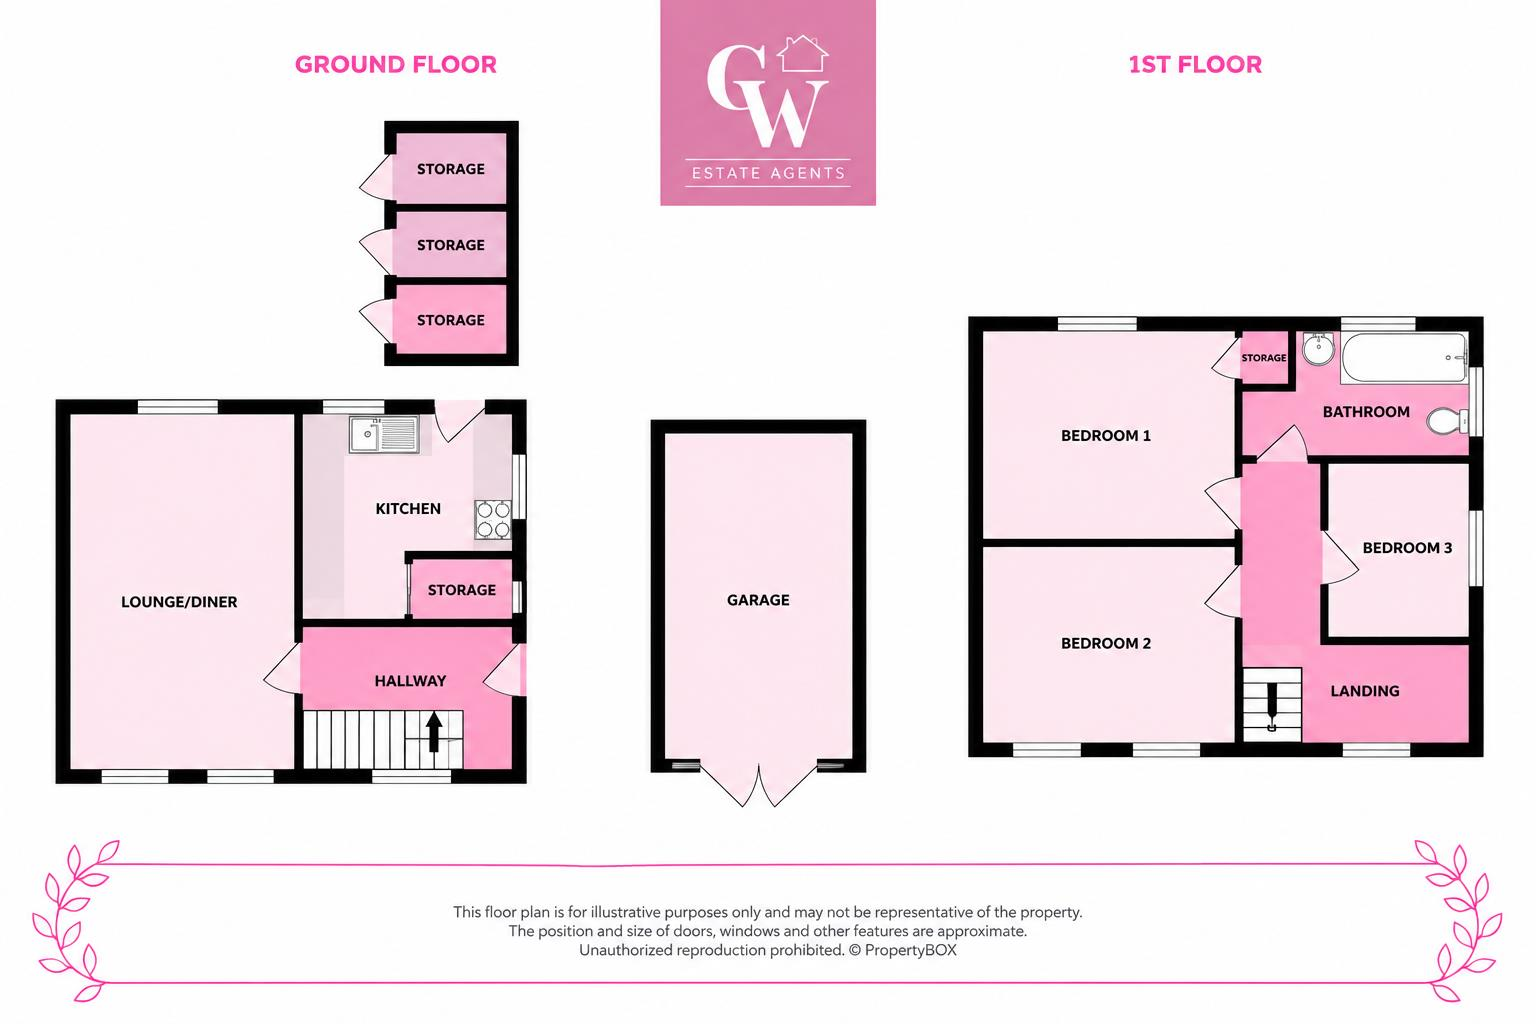
The ground floor comprises a welcoming lounge diner, providing a versatile space for relaxing with family and entertaining friends, alongside a well-appointed kitchen offering practicality for everyday living.
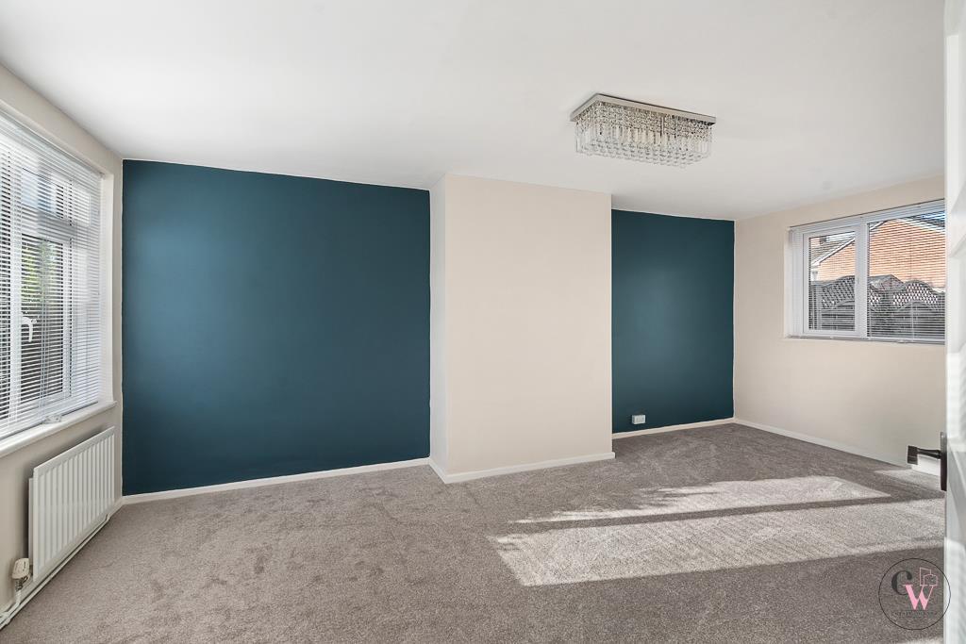
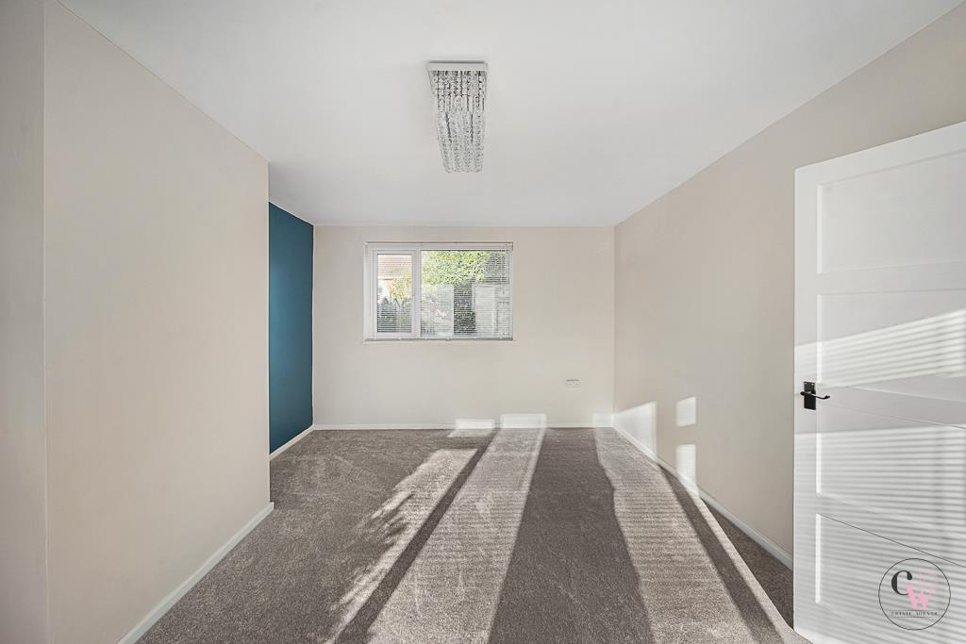
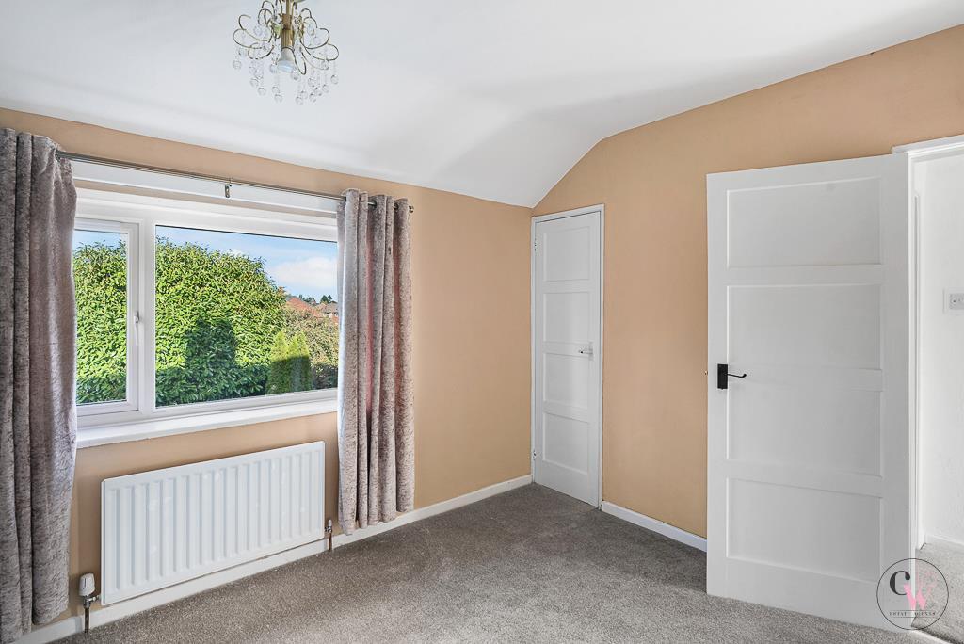
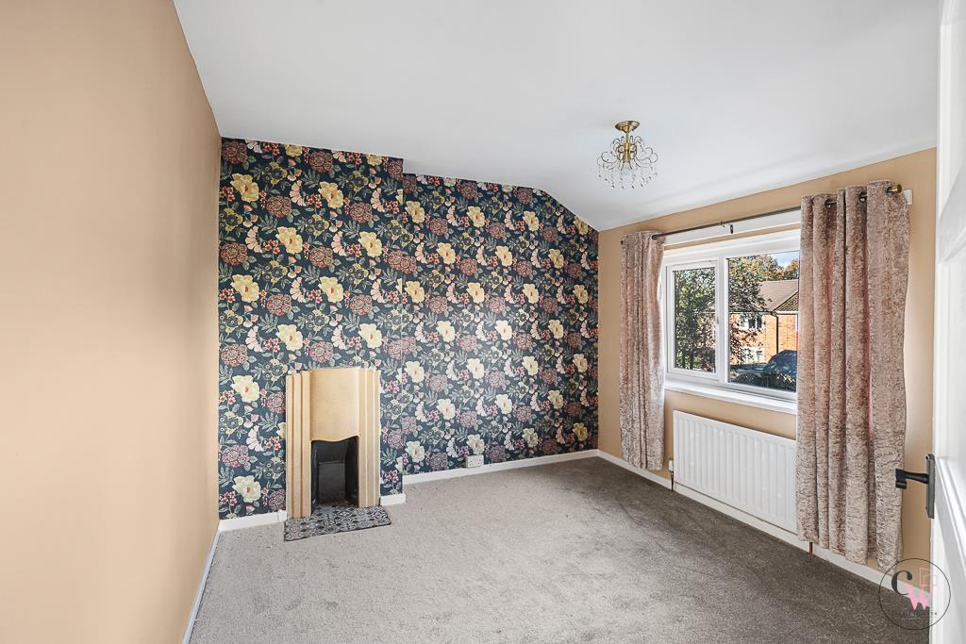
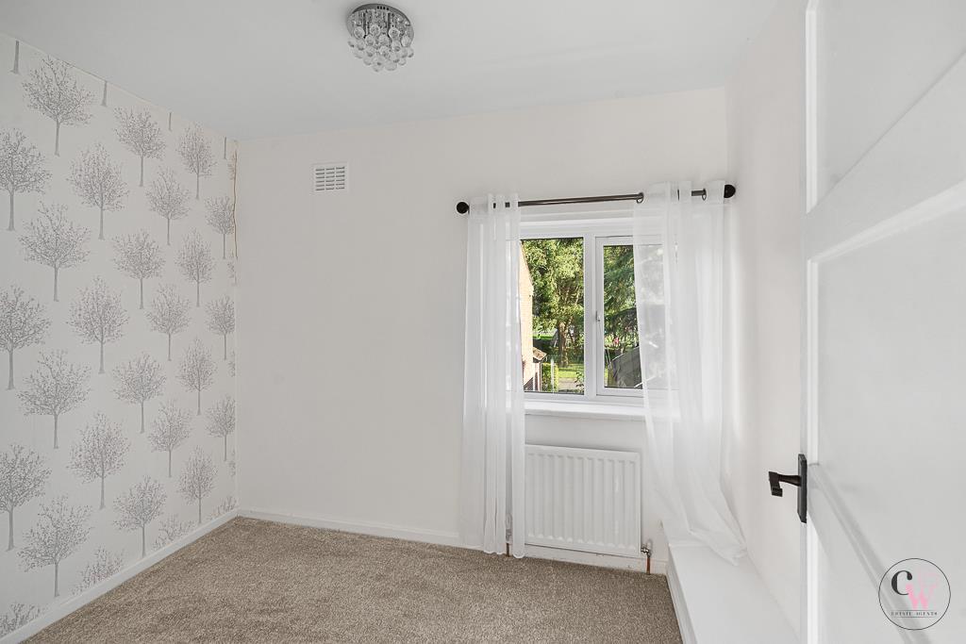
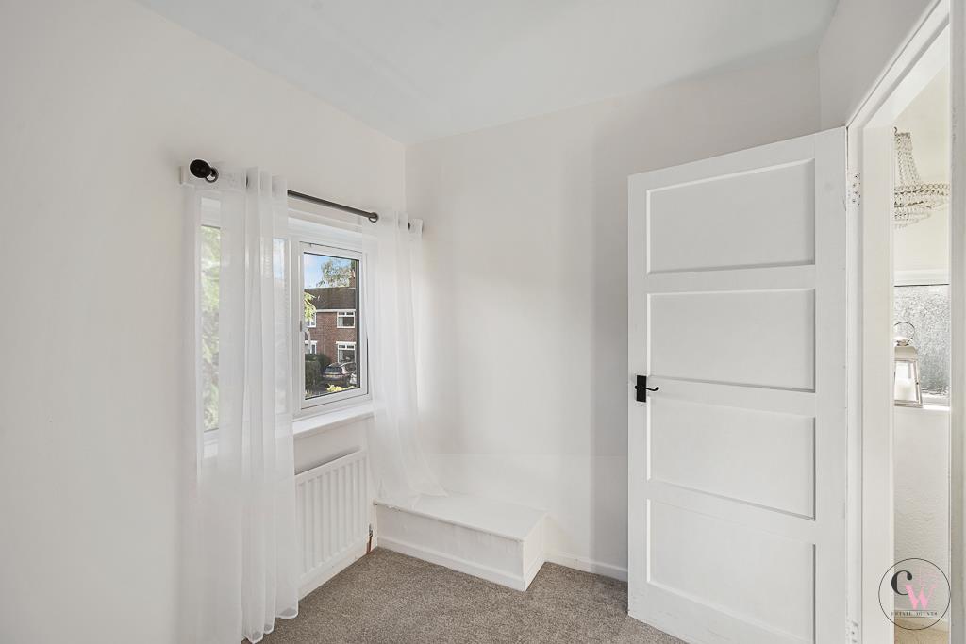
To the first floor are three well-proportioned bedrooms and a modern shower room, completing the internal accommodation.
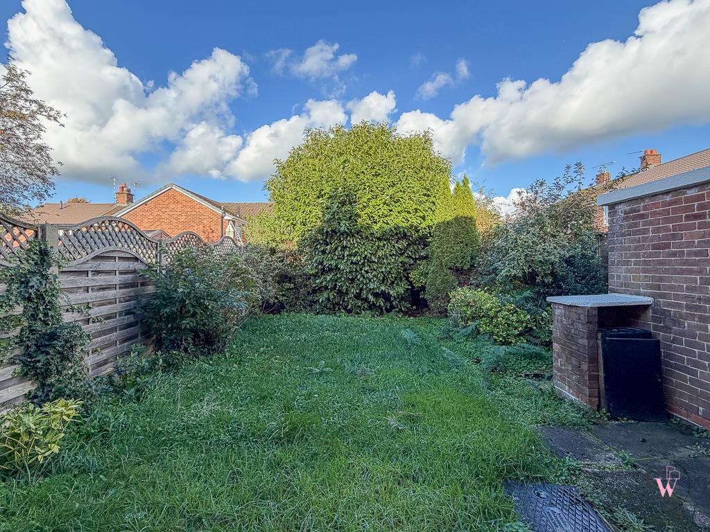
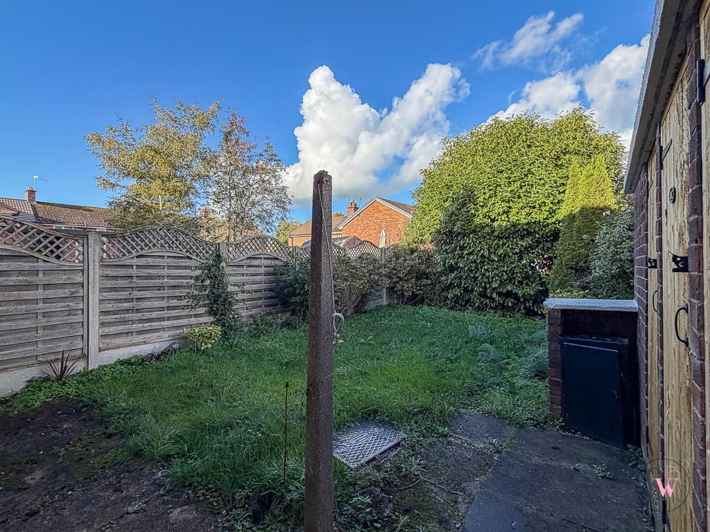
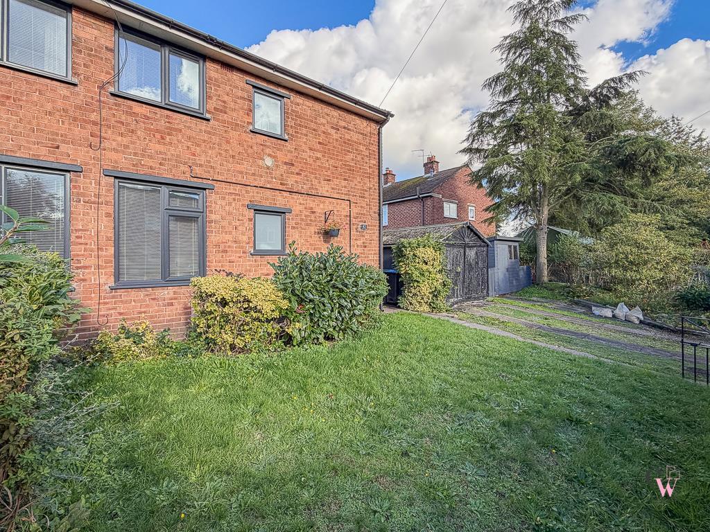
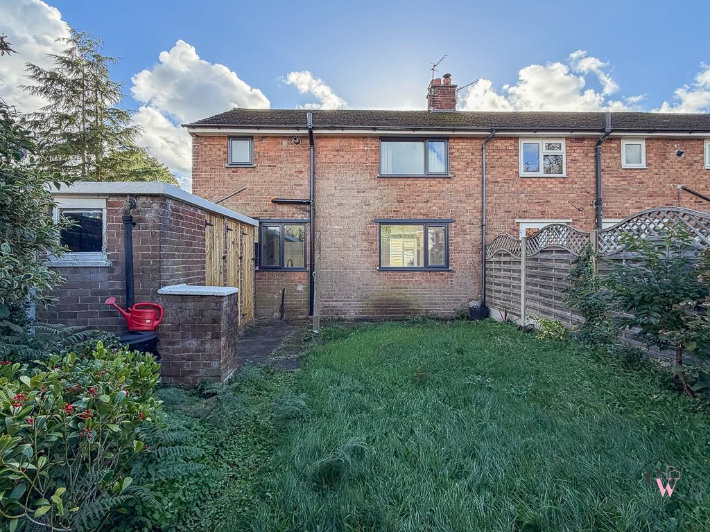
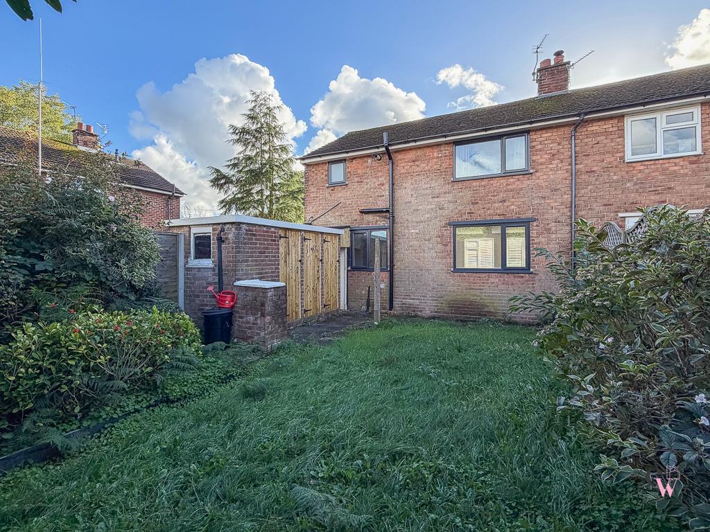
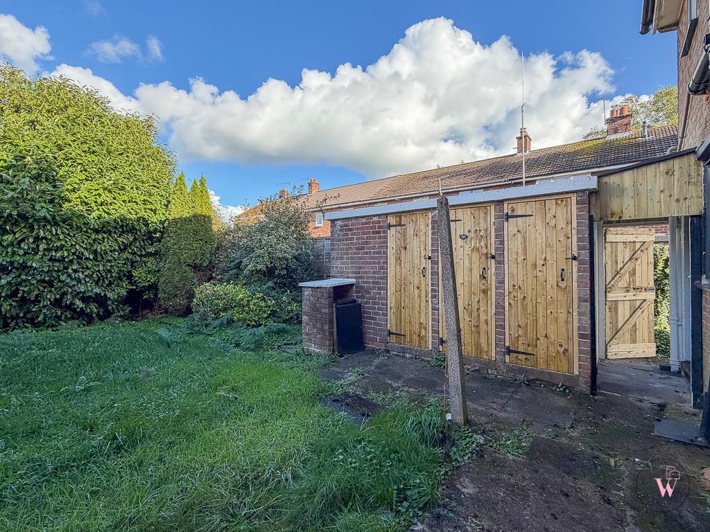
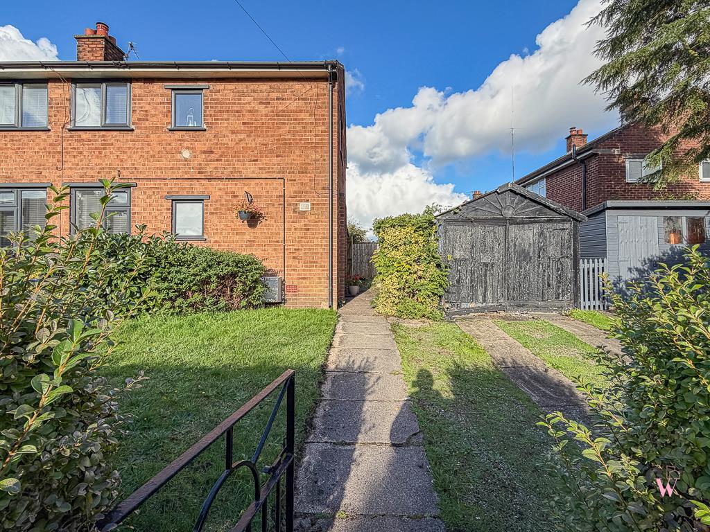
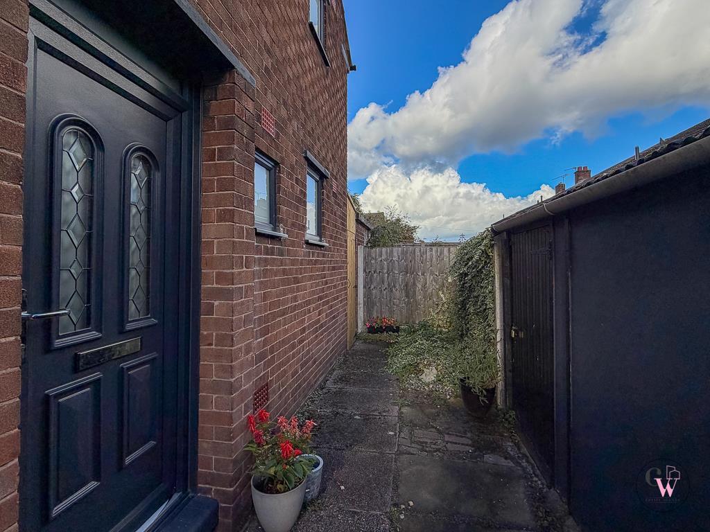
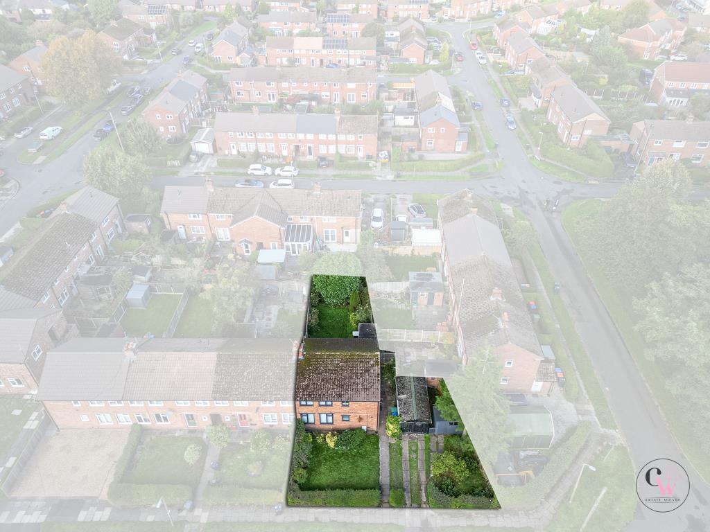
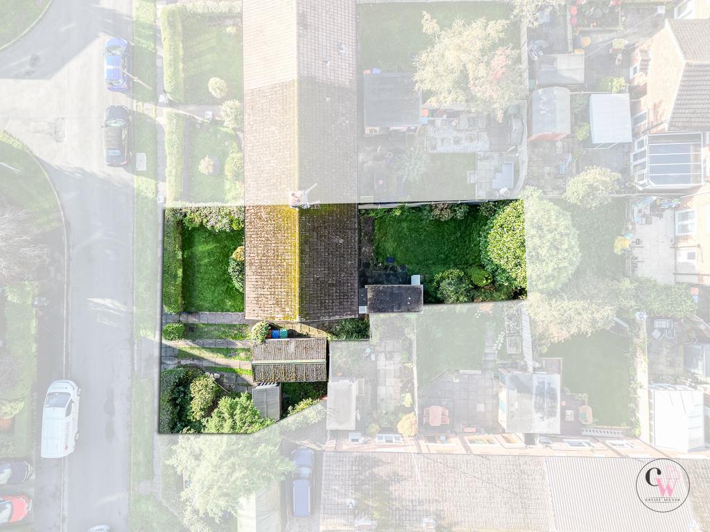
Externally, the property benefits from off-road parking to the front, while to the rear is an enclosed garden, providing a pleasant outdoor space to relax and enjoy the warmer months. Further benefits include useful brick-built storage sheds, ideal for keeping garden equipment, bicycles and household essentials neatly stored away.
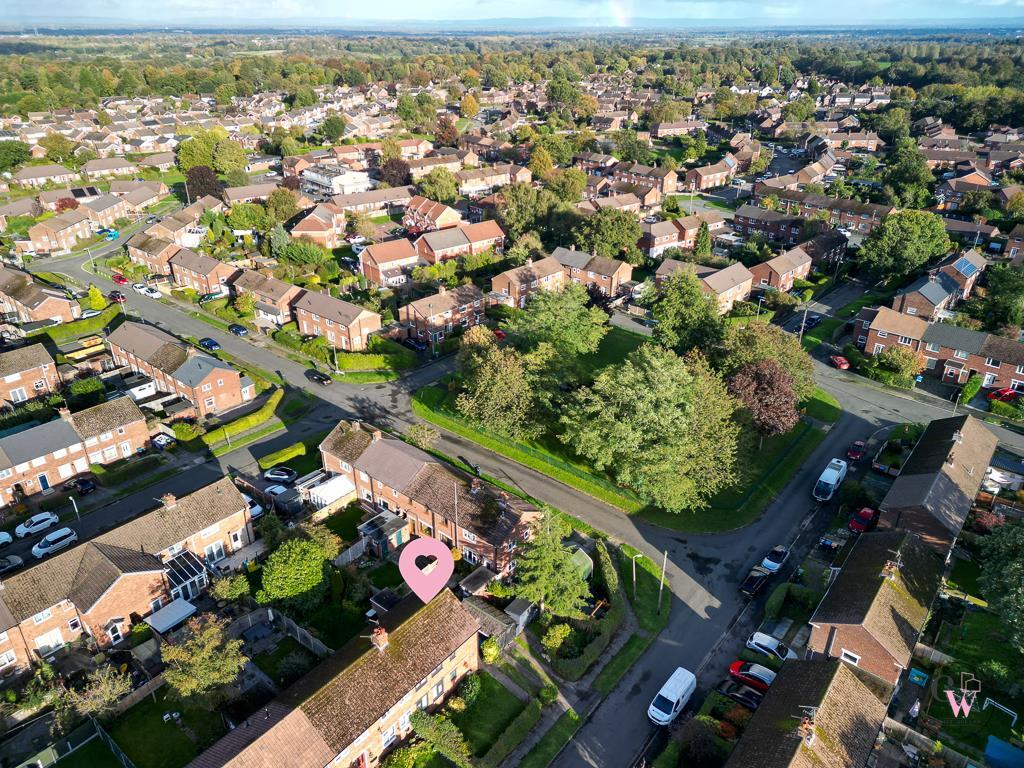
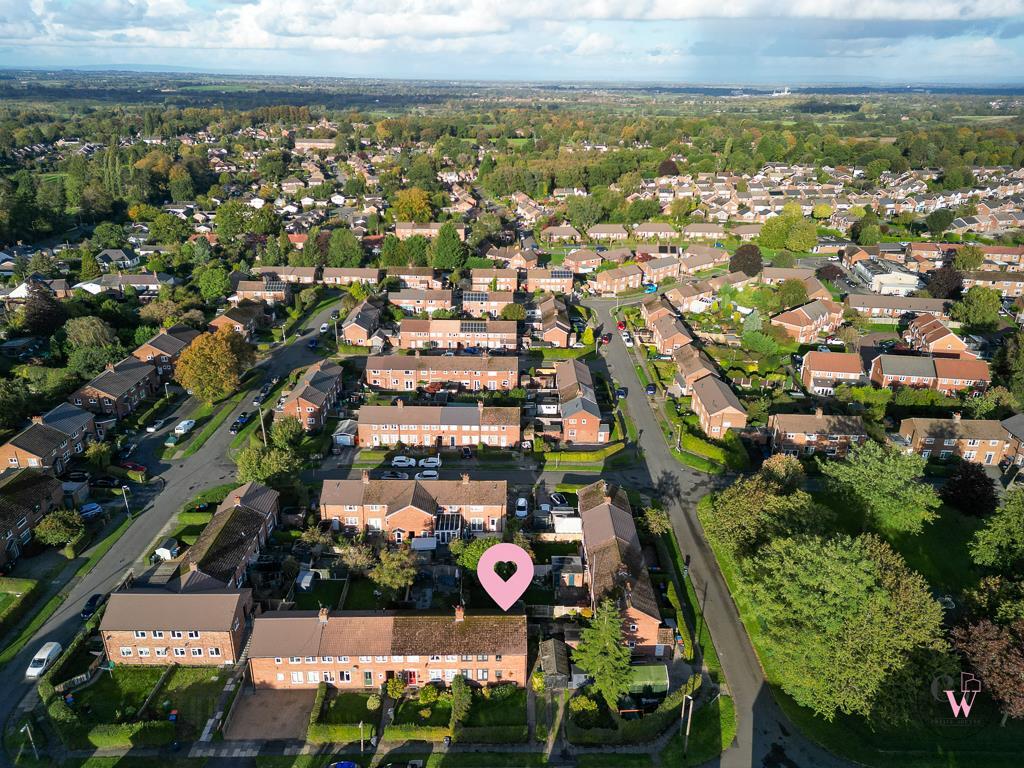
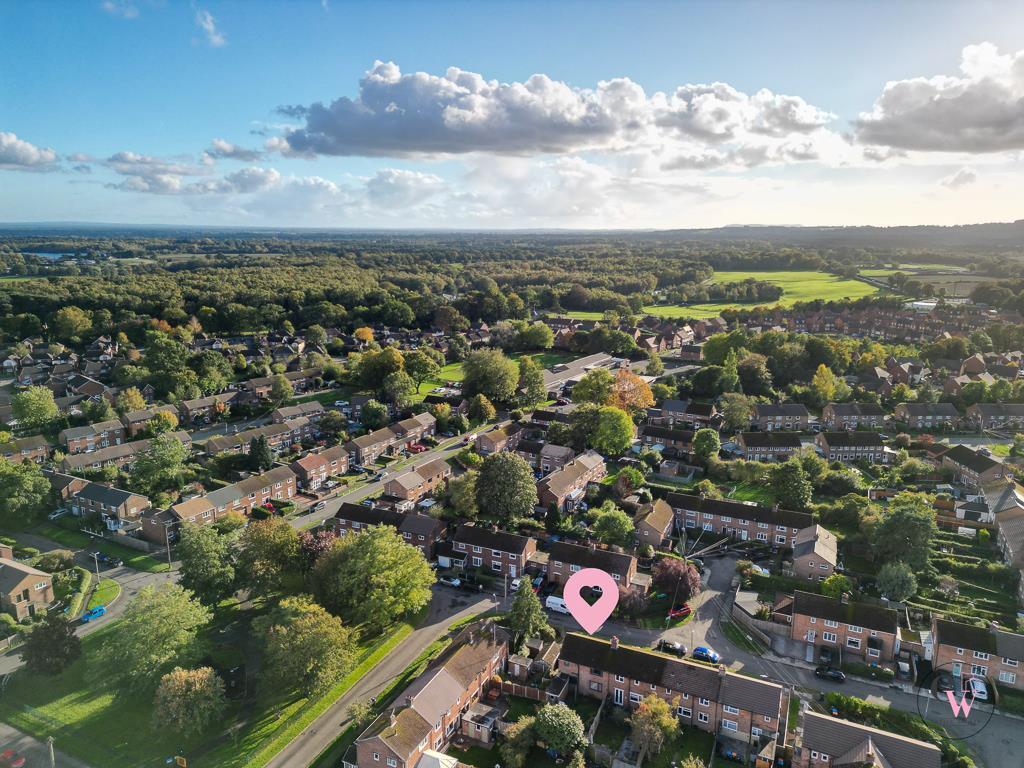
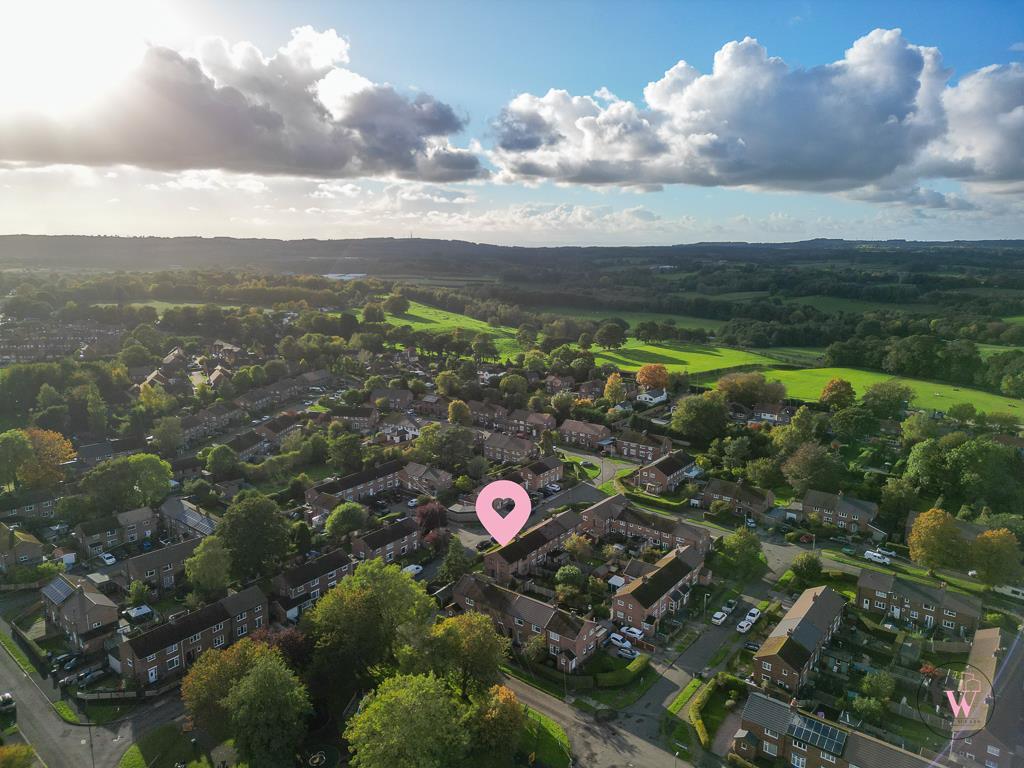
The location is particularly appealing, with local shops and amenities close at hand, a nearby train station providing convenient rail connections, and easy access to the A556, making this an excellent choice for commuters travelling further afield.
Having been refurbished throughout, this lovely home combines modern living with convenience and practicality.
An ideal first-time purchase or family home. Early viewing is highly recommended to fully appreciate everything this property has to offer!
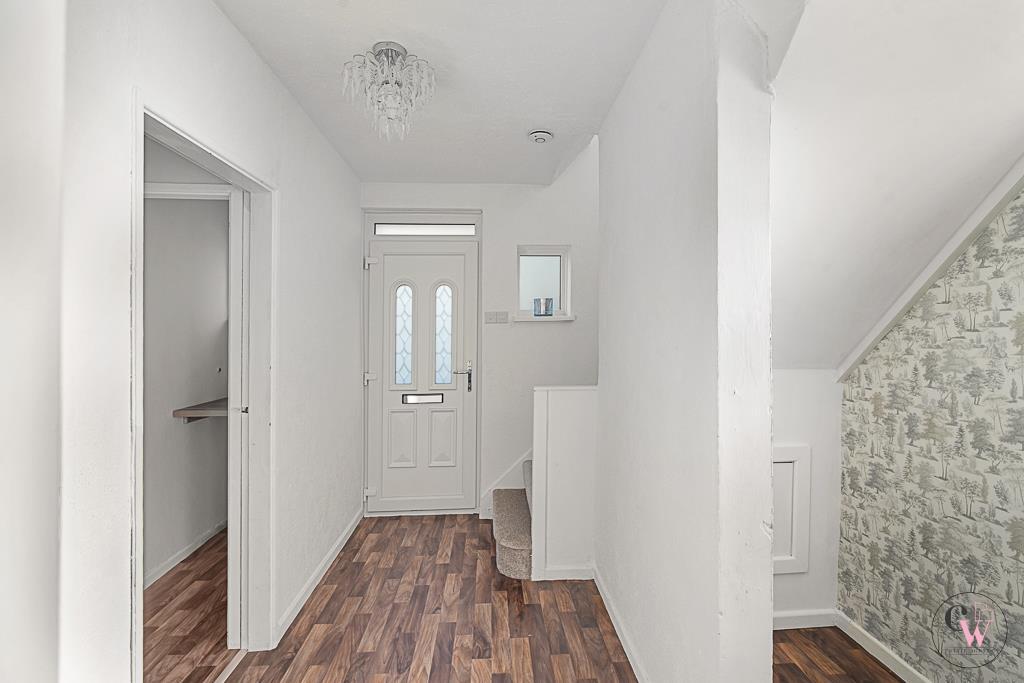
Entrance Hall -
Longe Diner - 3.58m x 5.97m (11'9" x 19'7") -
Kitchen - 3.23m x 3.10m (10'7" x 10'2") -
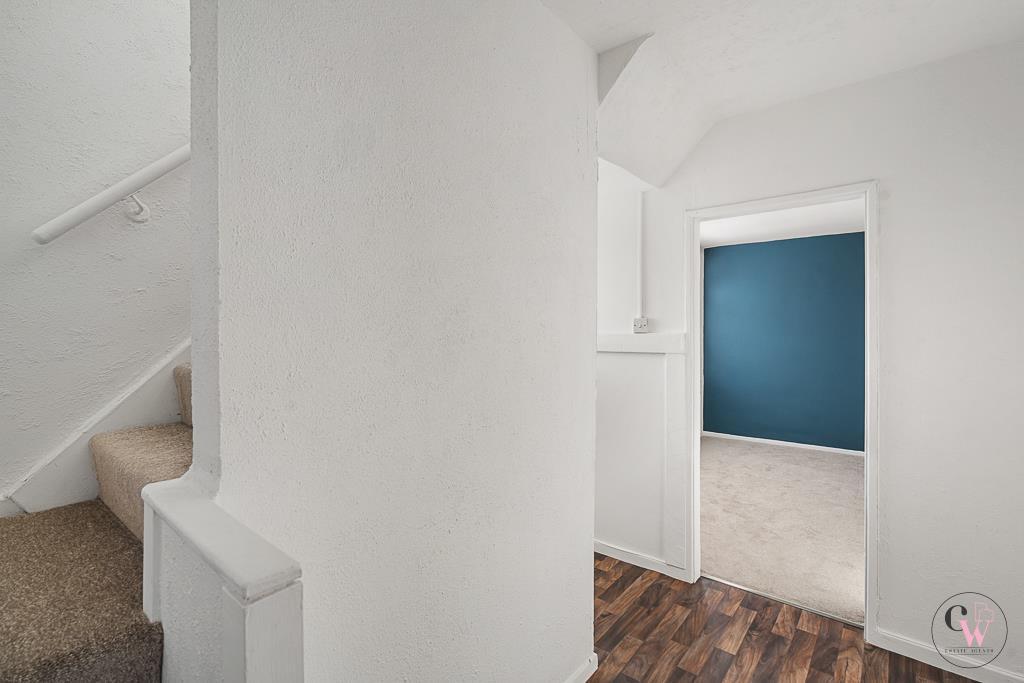
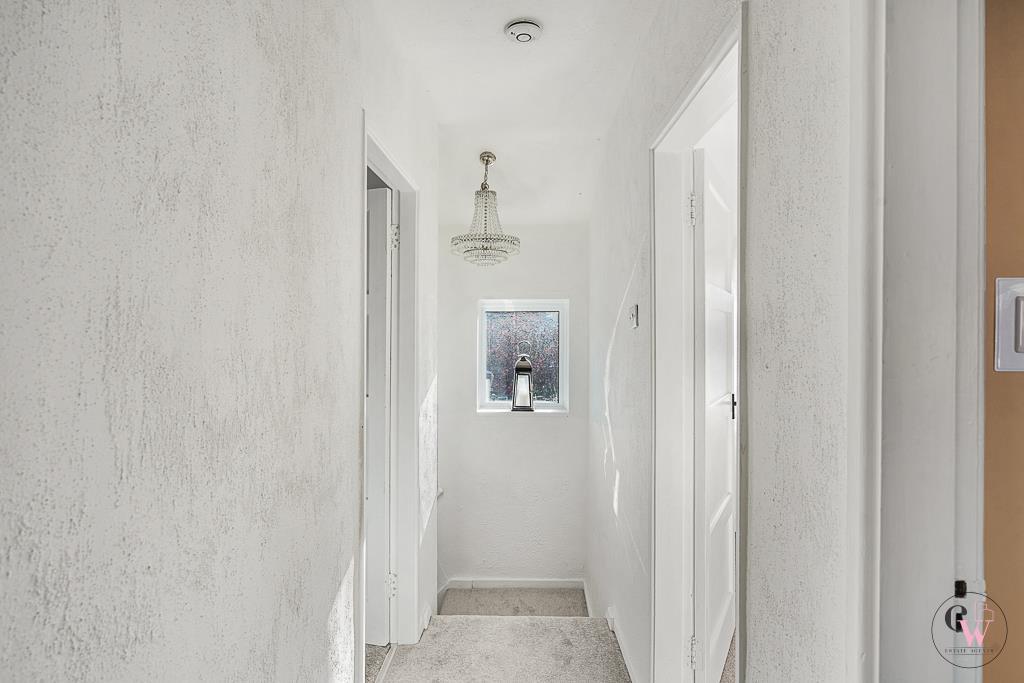
Landing -
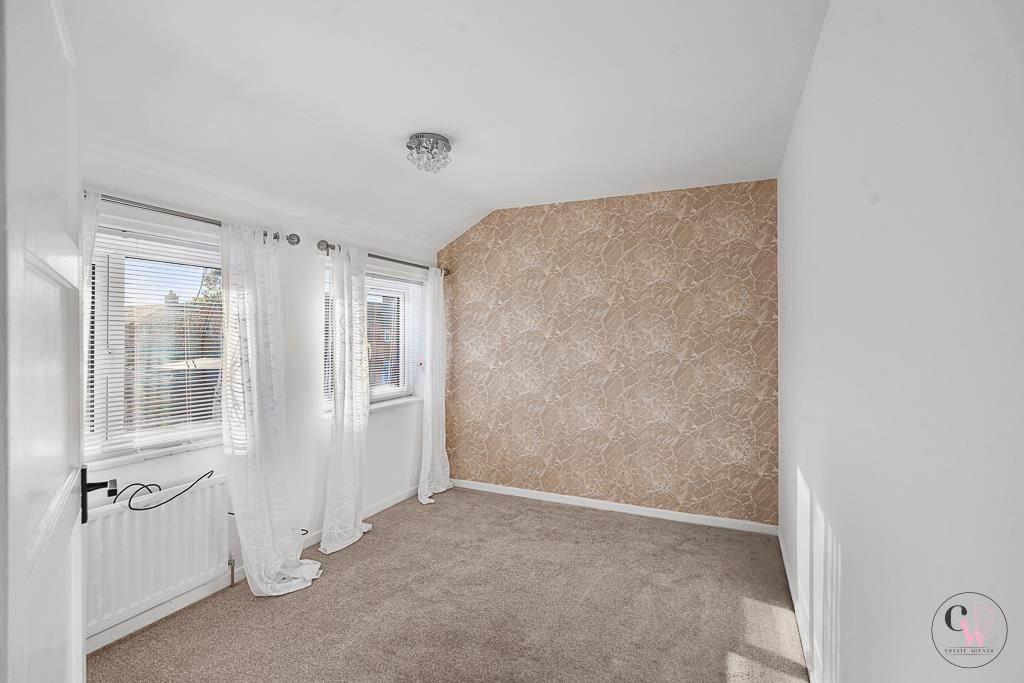
Bedrooe One - 2.79m x 3.58m (9'2" x 11'9") -
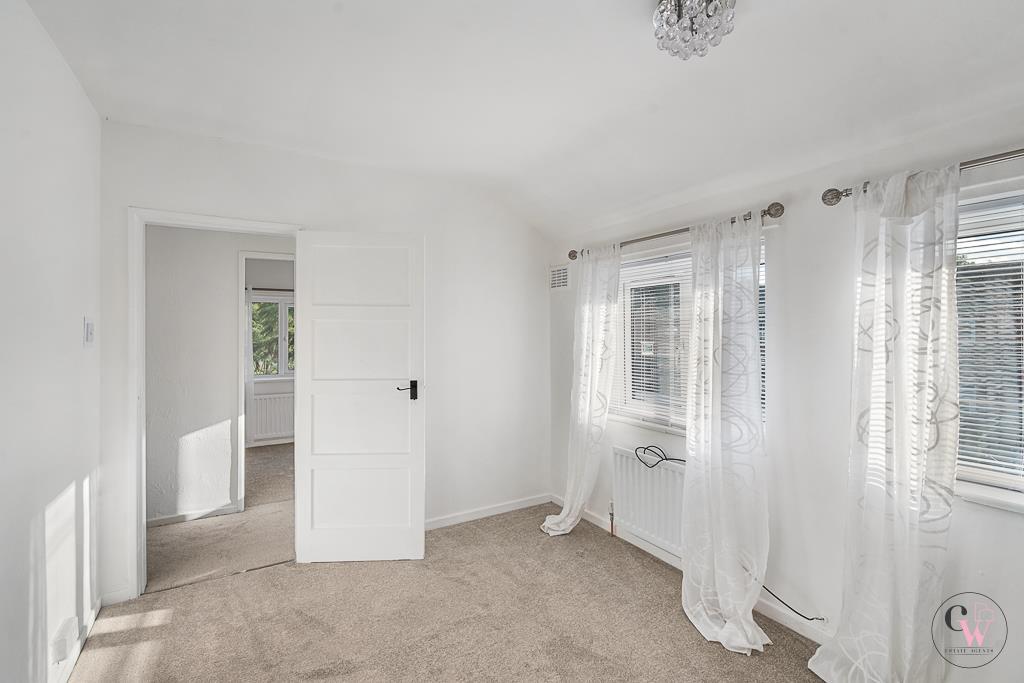
Bedroom Two - 2.97m x 3.56m (9'9" x 11'8") -
Bedroom Three - 2.90m x 2.13m (9'6" x 7') -
Shower Room -
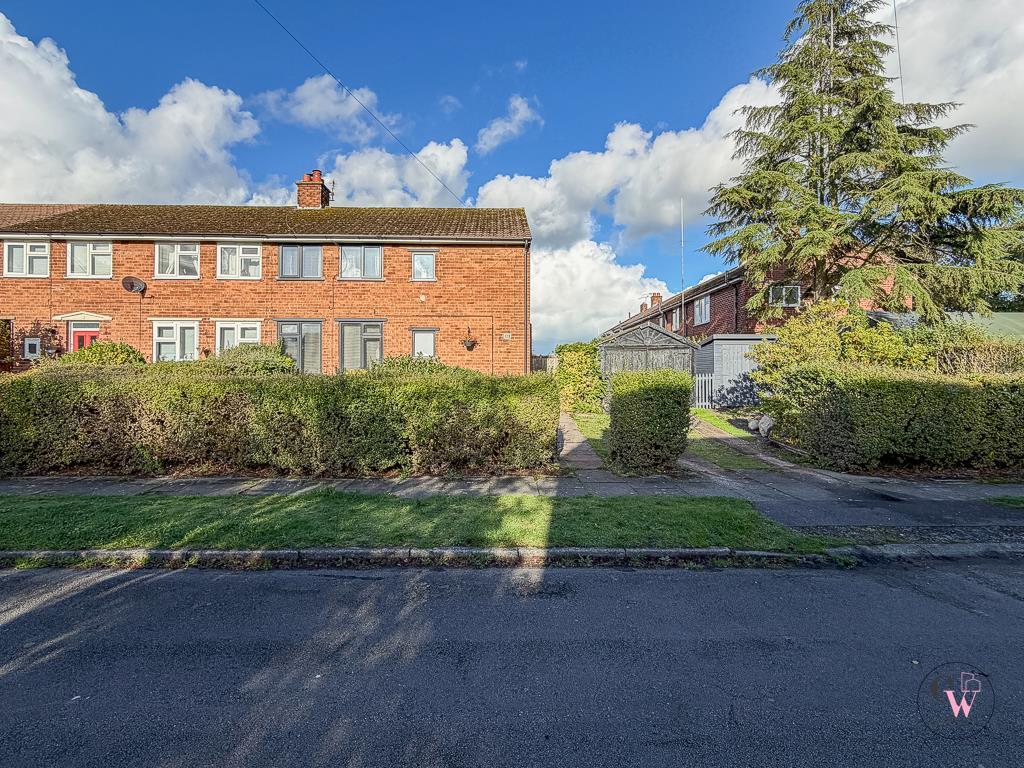
Externally - To the front is laid to lawn with driveway, enclosed rear garden and brick built storage sheds.
Listed by
Covering Cheshire
CW Estate Agents Ltd
Reference: 94645149
EPC Rating & Upgrade Cost
Current rating: F
Potential rating: C
Inspection date: 24/09/2025
Expiry date: 23/09/2035
Current heating cost: £2,548/year
Potential heating cost: £608/year
Est. upgrade cost to C: £28,700
Recommendations
- Floor insulation (solid floor) (£5,000 - £10,000)
- Draughtproof single-glazed windows (£150 - £250)
- Change room heaters to condensing boiler (£3,500 - £10,000)
- Replace single glazed windows with low-E double glazing (£4,500 - £6,000)
- Solar photovoltaic panels, 2.5 kWp (£8,000 - £10,000)
Flood risk
Zone: 1
Risk: Low
Job (default Low)
Registered land (INSPIRE)
This location falls inside an HM Land Registry INSPIRE registered freehold polygon.
Plot: ~276 m² (0.07 acres)
Source: HM Land Registry INSPIRE Index Polygons.
Floorplans
Floorplan.png
Price history
| Event | Date | Price | % change |
|---|---|---|---|
| Listed for sale | — | £270,000 | +54.3% |
| Sold | 06/02/2026 (8 months ago) | £175,000 | — |
Source: HM Land Registry Price Paid Data. Crown copyright.
Sold Comparables
Same street and nearby sales within 0.25 miles (last 5 years). Data from Land Registry Price Paid.
| Address | Price | Date | Type |
|---|---|---|---|
| Same street 22 MANOR ROAD, CUDDINGTON, NORTHWICH, CHESHIRE WEST AND CHESTER, CW8 2QY | £235,000 | 07/10/2022 | Semi-detached |
Street average: £235,000 (1 sale)
Capital growth trend
Land Registry outcode average: last 12 months vs 5y and 10y ago (from sold prices).
House Price Index (HM Land Registry — official index, not sold-price averages): Cheshire West and Chester. Series: All dwelling types. As of August 2026.
Rental Range
Estimated market rent for Cheshire West and Chester. Low = conservative, Realistic = average, Optimistic = best case.
Based on Local Authority from postcode lookup → Cheshire West and Chester.
Location
Nearby
Nearest stations, universities and amenities (distance from property).
| Type | Name | Distance |
|---|---|---|
| Bus stop | Sandiway, Ash Road / Cuddington Primary School | 0.1 miles |
| Shop | Spar | 0.1 miles |
| Shop | The Hair Company | 0.1 miles |
| Train station | Woodside Station | 0.3 miles |
| Train station | Cuddington | 0.5 miles |
| Hospital | Tarporley War Memorial Hospital | 5.8 miles |
| University | Creative Campus, Kingsway | 11.4 miles |
Street-level crime
| Category | Count |
|---|---|
| Violence and sexual offences | 8 |
| Public order | 2 |
| Anti-social behaviour | 1 |
| Burglary | 1 |
| Criminal damage and arson | 1 |
| Other crime | 1 |
| Total incidents | 14 |
Within 1 mile during Aug 2026. Source: data.police.uk (England & Wales).
Schools nearby
Nearest open schools with Ofsted ratings (England). Closed schools are not shown. Data from Get Information about Schools and Ofsted.
| Name | Type | Distance | Ofsted |
|---|---|---|---|
| Cuddington Primary School | Primary | 0.1 miles | Good — 31 Mar 2017 |
| Sandiway Primary School | Primary | 0.5 miles | Requires improvement — 13 Mar 2023 |
| Norley Church of England Primary School | Primary | 2.0 miles | Good — 1 Dec 2019 |
| Weaverham High School | Secondary | 2.1 miles | Good — 7 Mar 2011 |
| Whitegate CofE Primary School | Primary | 2.1 miles | Good — 10 Sep 2019 |
Rental Comparables
Rental listings exist nearby, but none matched the 3-bedroom count for this property.
Rent-driven metrics
Based on Area rent estimate.
- Rent ratio — Monthly rent ÷ purchase price (1% rule). 1%+ = strong, 0.8–1% = okay, <0.8% = weak for cashflow.
- Max investor price — Rent ÷ 0.8%; the price at which rent would be 0.8% of price (Stoke-style target).
- Target investor price — Rent ÷ 1%; the price at which rent would be 1% of price (strong cashflow band).
- Gross yield — Annual rent as % of purchase price (no costs).