2 AVENSBECK
ALTRINCHAM, WEST TIMPERLEY, GREATER MANCHESTER WA14 5YN
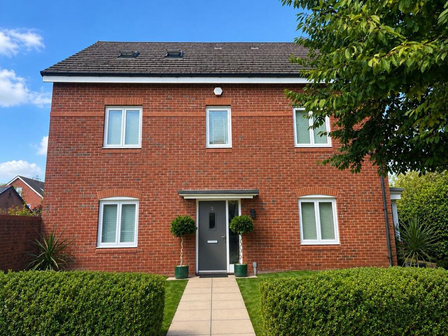
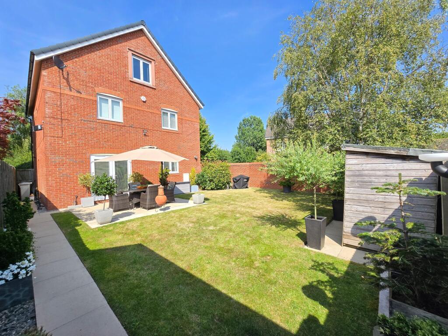
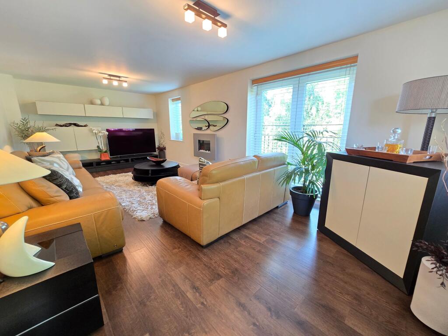
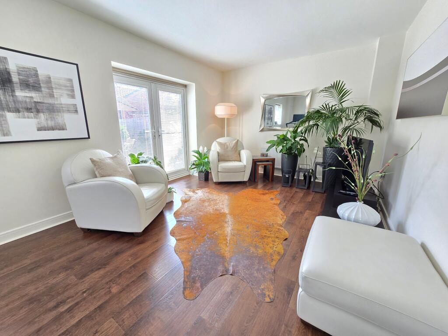
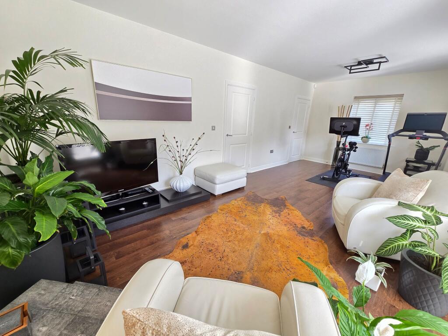
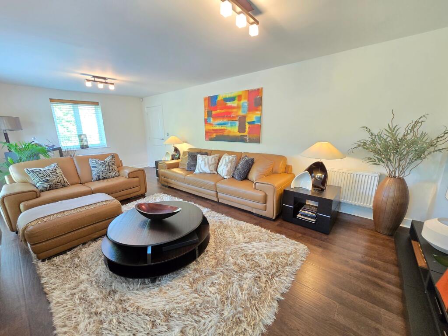
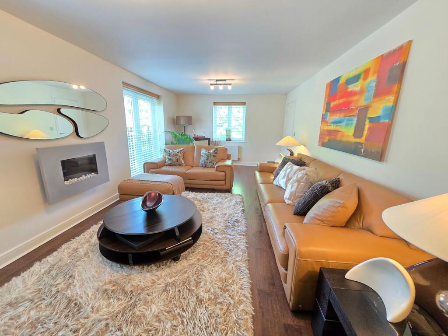
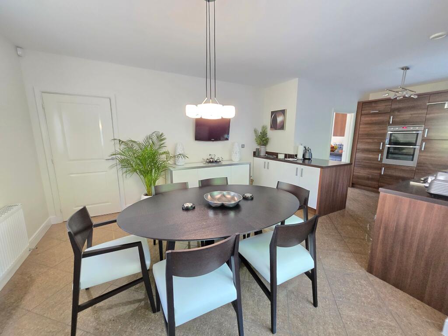
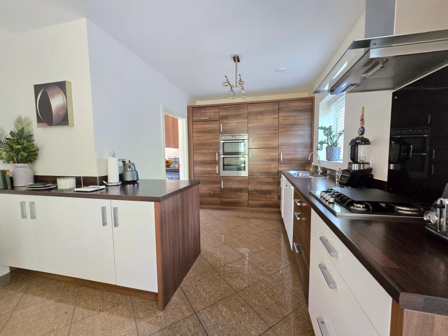
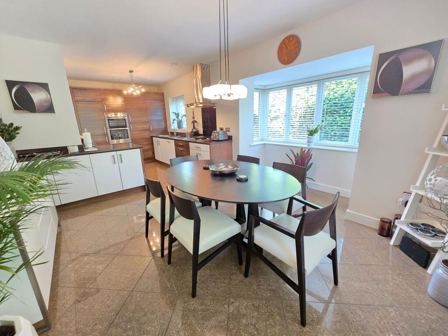
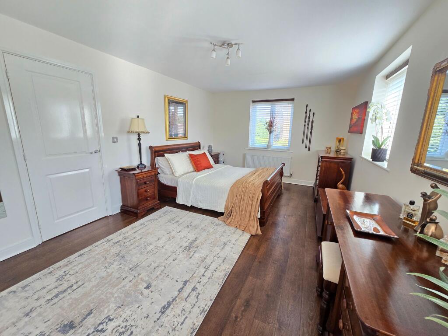
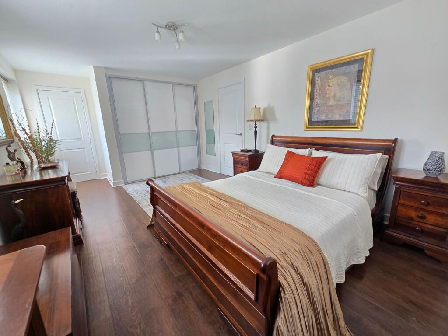
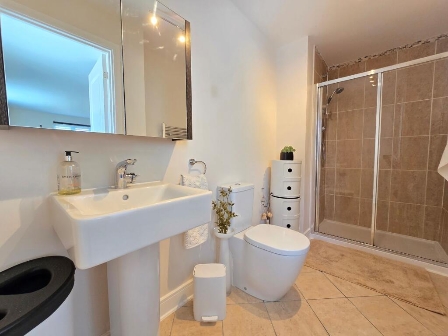
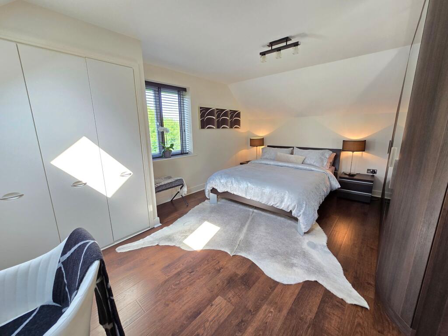
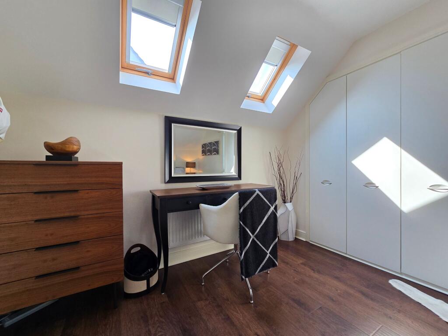
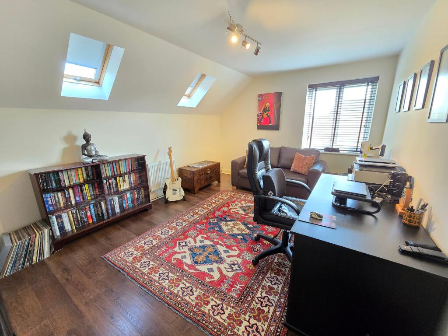
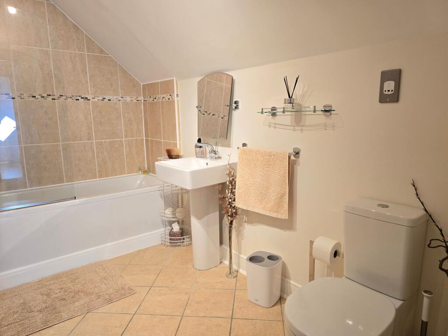
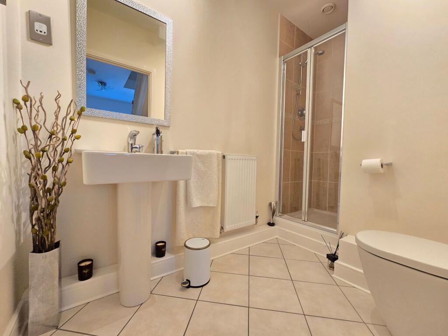
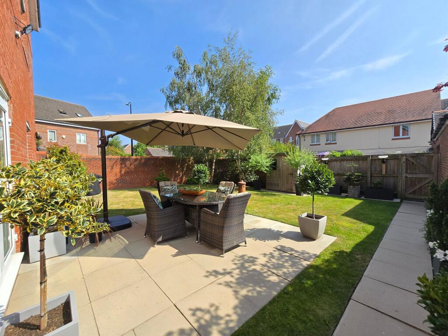
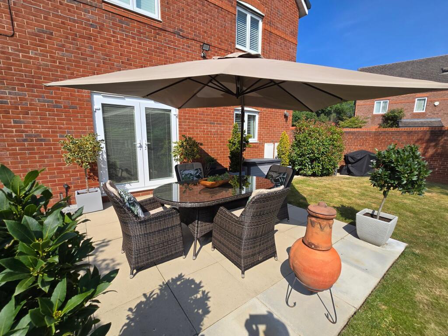
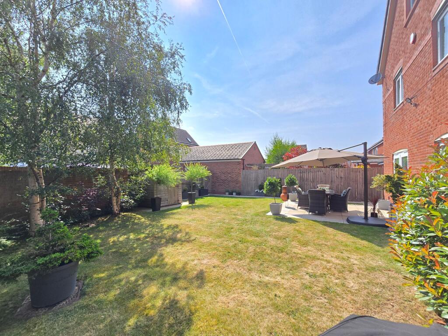
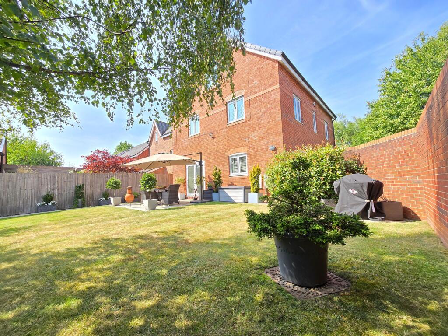
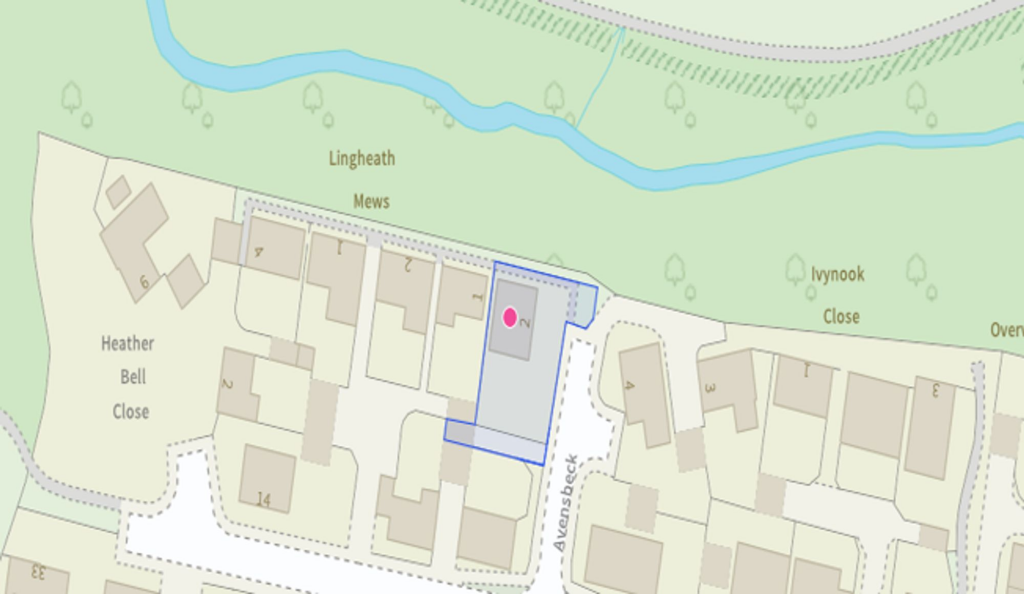
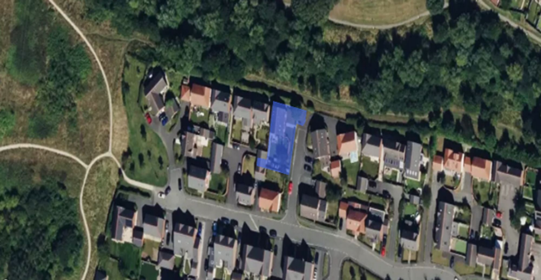
Photo 1 Photo 2 Photo 3 Photo 4 Photo 5 Photo 6 Photo 7 Photo 8 Photo 9 Photo 10 Photo 11 Photo 12 Photo 13 Photo 14 Photo 15 Photo 16 Photo 17 Photo 18 Photo 19 Photo 20 Photo 21 Photo 22 Photo 23 Photo 24
/ 24
Property details
Tenure
FREEHOLD
Floor area
174 m²
Council tax band
F
EPC rating
C
Year built
England and Wales: 2007-2011
Last sold
£360,000 Apr 2010
Price per m²
£4,827/m²
Local average
£1,198,117 (-29.9%)
Deprivation
Decile 9 (29,540 of 33,755)
Street crime
0 incidents within 1 mile (Aug 2026)
Key features
- Immaculate Detached Family Home Over Three Floors
- Wonderful Spacious And Versatile Accommodation
- Three Bathrooms And Further Separate W.C.
- Good Size Enclosed Gardens
- Cul De Sac Location With Tree Lined Aspect To Side
- Driveway For Two Cars And Single Garage
- Approximately 2,000 Sq Ft Of Impressive Accommodation
- Kitchen Diner And Separate Utility
- Large Master Bedroom With En-Suite
- Extremely Popular Location
Additional details
- Electricity
- Mains supply
- Broadband
- FTTP (fibre to the premises)
- Water
- Mains supply
- Sewerage
- Mains supply
- Heating
- Gas central
- Parking
- Garage, Driveway
- Garden
- Private garden
- Listed property
- No
- Restrictions
- No
- Required access
- No
- Rights of way
- No
- Flooded in last 5 years
- No
- Flood defences
- No
Description
EPC Rating: C
Listed by
Altrincham
Gascoigne Halman - Connells
Reference: 91110798
EPC Rating & Upgrade Cost
Current rating: C
Potential rating: C
Inspection date: 31/07/2026
Expiry date: 30/07/2036
Current heating cost: £1,264/year
Potential heating cost: £1,264/year
Est. upgrade cost to C: £9,000
Recommendations
- Solar photovoltaic panels, 2.5 kWp (£8,000 - £10,000)
Flood risk
Zone: 1
Risk: Low
Job (default Low)
Registered land (INSPIRE)
This location falls inside an HM Land Registry INSPIRE registered freehold polygon.
Plot: ~434 m² (0.11 acres)
Source: HM Land Registry INSPIRE Index Polygons.
Floorplans
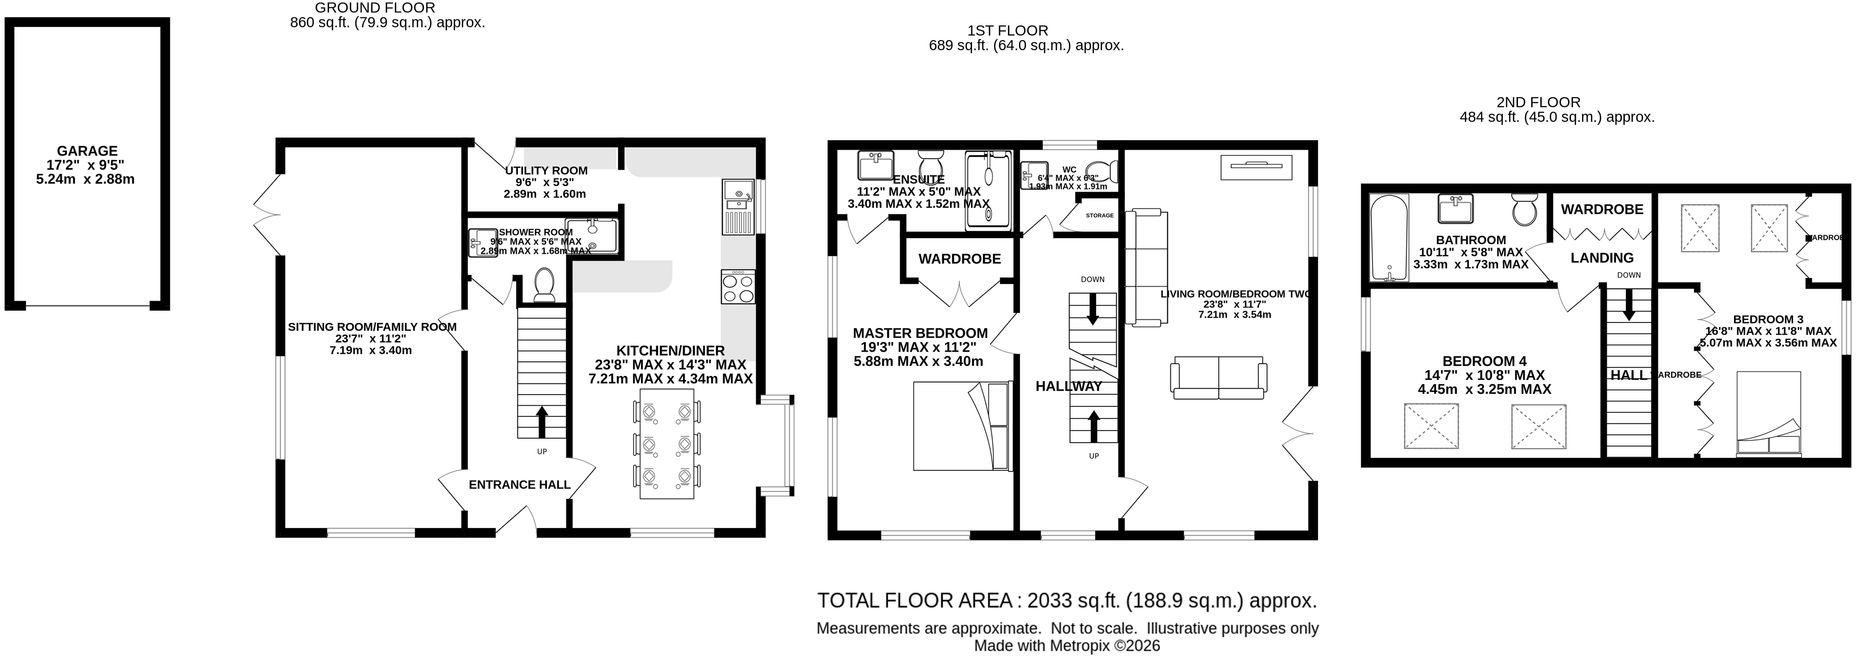
All
EPC Graphs
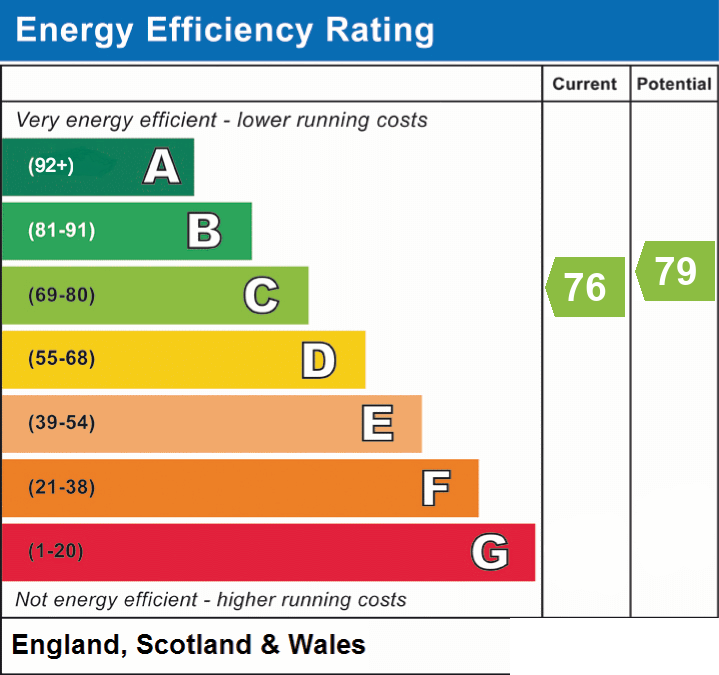
EPC 1
Price history
| Event | Date | Price | % change |
|---|---|---|---|
| Listed for sale | — | £839,900 | +133.3% |
| Sold | 23/04/2010 (16 years ago) | £360,000 | — |
Source: HM Land Registry Price Paid Data. Crown copyright.
Sold Comparables
Same street and nearby sales within 0.25 miles (last 5 years). Data from Land Registry Price Paid.
| Address | Price | Date | Type |
|---|---|---|---|
| 2 STOCKDOVE MEWS, BROADHEATH, ALTRINCHAM, TRAFFORD, GREATER MANCHESTER, WA14 5ZQ | £235,000 | 17/02/2023 | Detached |
Area average: £235,000 (1 sale)
Capital growth trend
Land Registry outcode average: last 12 months vs 5y and 10y ago (from sold prices).
House Price Index (HM Land Registry — official index, not sold-price averages): Trafford. Series: Detached. As of July 2026.
Rental Range
Estimated market rent for Trafford. Low = conservative, Realistic = average, Optimistic = best case.
Based on Local Authority from postcode lookup → Trafford.
LHA (30th percentile) floor for Southern Greater Manchester: £1,396/mo (Apr 2025 – Mar 2026)
Location
Nearby
Nearest stations, universities and amenities (distance from property).
| Type | Name | Distance |
|---|---|---|
| Shop | LSM Flooring | 0.2 miles |
| Shop | Johnsons | 0.2 miles |
| Bus stop | Broadheath, SE-bound Turnbull Road | 0.3 miles |
| Train station | Navigation Road | 1.3 miles |
| Hospital | Altrincham Health and Wellbeing Centre | 1.6 miles |
| Train station | Altrincham | 1.6 miles |
| Hospital | Altrincham Hospital | 1.7 miles |
| University | Manchester School of Art | 6.6 miles |
| University | Fallowfield Reception and Richmond Amenities Building | 6.7 miles |
Street-level crime
| Category | Count |
|---|---|
| Total incidents | 0 |
Within 1 mile during Aug 2026. Source: data.police.uk (England & Wales).
Schools nearby
Nearest open schools with Ofsted ratings (England). Closed schools are not shown. Data from Get Information about Schools and Ofsted.
| Name | Type | Distance | Ofsted |
|---|---|---|---|
| Broadheath Primary School | Primary | 0.3 miles | Good — 3 Dec 2014 |
| Brentwood School | Other | 0.4 miles | Outstanding — 21 Jul 2019 |
| Brentwood Community College | Other | 0.5 miles | — (No rating) |
| St Margaret Ward Catholic Primary School | Primary | 0.5 miles | Good — 13 Feb 2024 |
| The Trafford and Stockport College Group | Other | 0.7 miles | — (No rating) |
Rental Comparables
Residential lets from OpenRent and Rightmove for the area (same bedroom count). Use to validate rent estimates. Student lets are excluded.
| Title | Rent | Beds | Distance | As seen on |
|---|---|---|---|---|
| 4 Bed Detached House, Woodhouse Lane, M33 | £1,950/mo | 4 | 0.35 miles | OpenRent |
Average rent: £1,950/mo (1 listing)
Rent-driven metrics
Based on OpenRent comparables.
- Rent ratio — Monthly rent ÷ purchase price (1% rule). 1%+ = strong, 0.8–1% = okay, <0.8% = weak for cashflow.
- Max investor price — Rent ÷ 0.8%; the price at which rent would be 0.8% of price (Stoke-style target).
- Target investor price — Rent ÷ 1%; the price at which rent would be 1% of price (strong cashflow band).
- Gross yield — Annual rent as % of purchase price (no costs).
- Cost-to-rent — Price ÷ annual rent (from OpenRent comparables). Under 14× = strong, 14–16× = acceptable, 17×+ = compressed.
- Cashflow — Rent minus mortgage, 10% maintenance, £25/mo compliance. Assumes 75% LTV, 3.95% APR (5yr fixed), 25yr term.
- ROI — Annual profit ÷ cash in (deposit + 4% purchase costs).