42 LEIGHTON VIEW
MARKET DRAYTON, LOGGERHEADS, STAFFORDSHIRE TF9 4FH
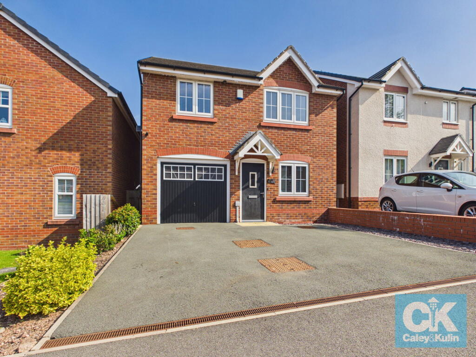
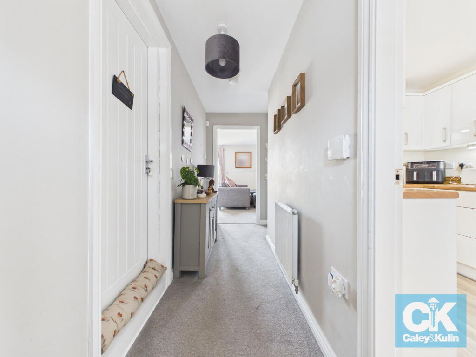
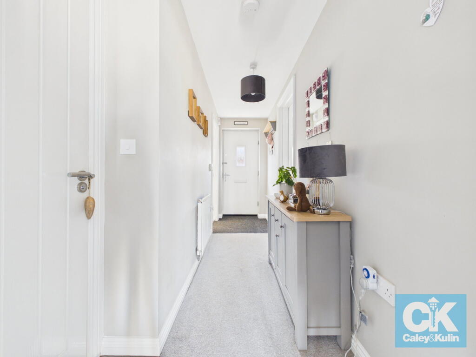
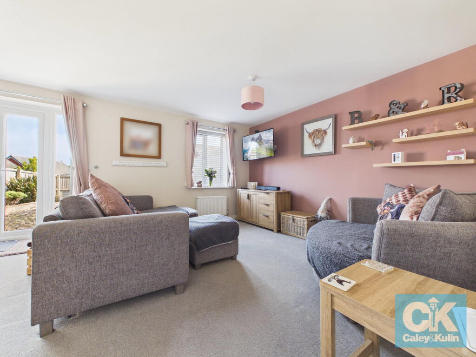
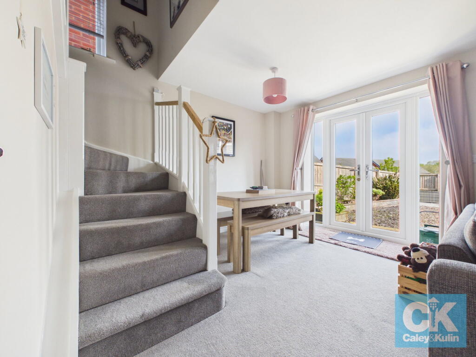
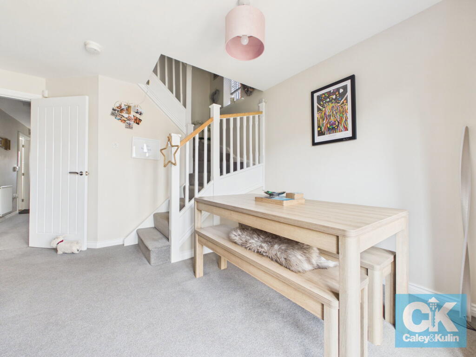
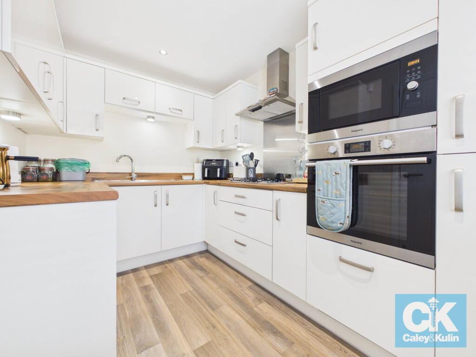
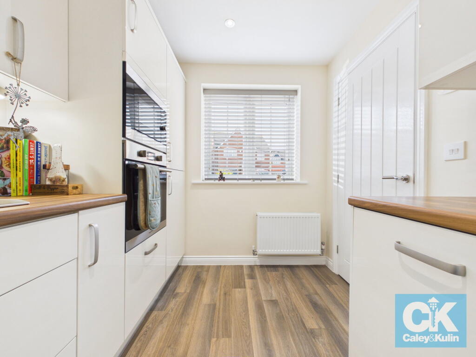
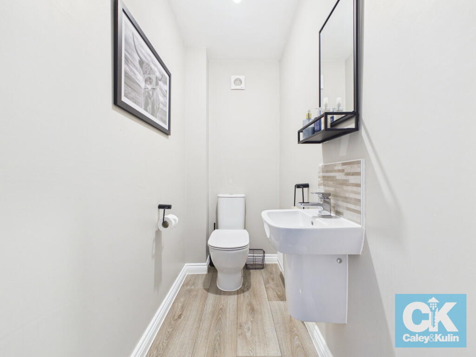
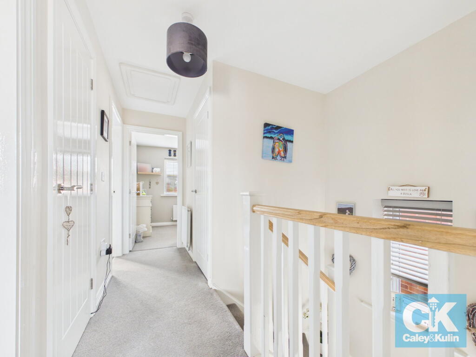
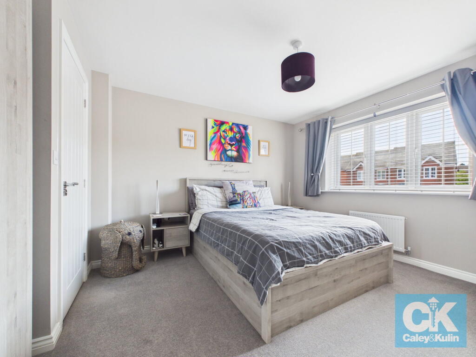
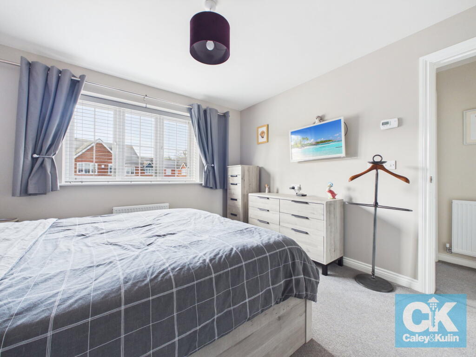
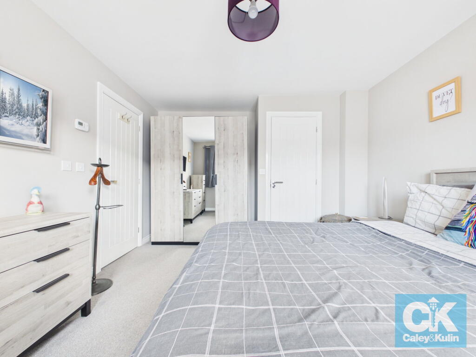
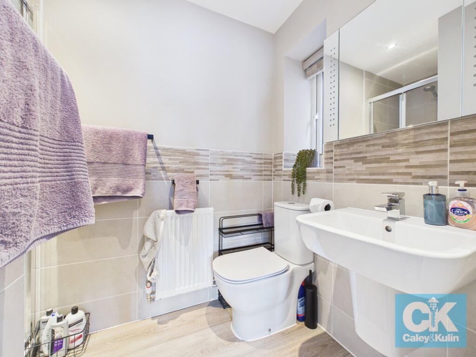
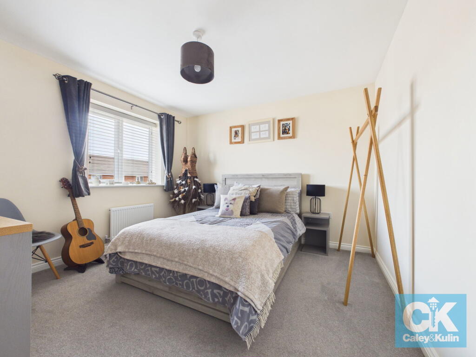
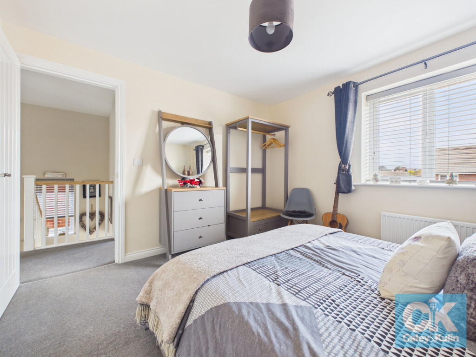
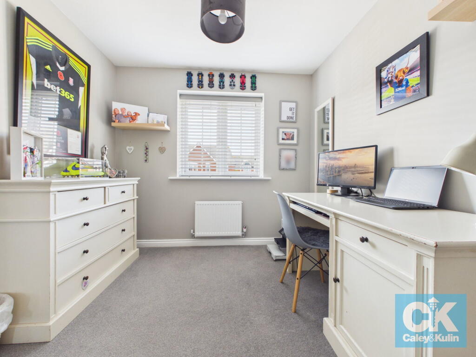
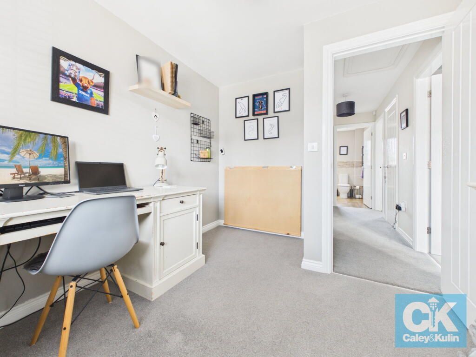

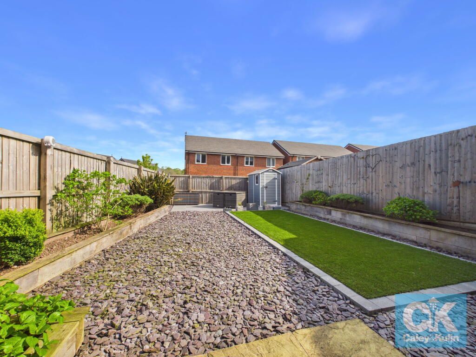
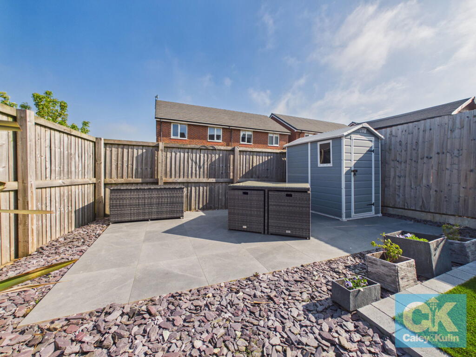
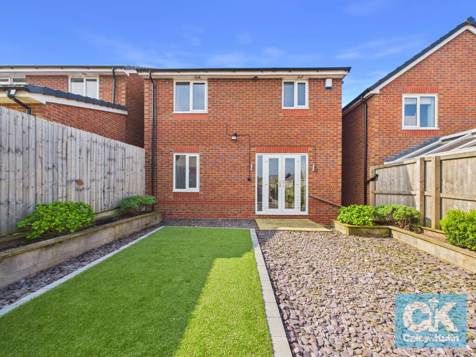
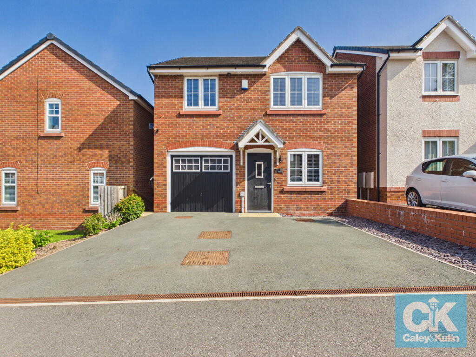
Photo 1 Photo 2 Photo 3 Photo 4 Photo 5 Photo 6 Photo 7 Photo 8 Photo 9 Photo 10 Photo 11 Photo 12 Photo 13 Photo 14 Photo 15 Photo 16 Photo 17 Photo 18 Photo 19 Photo 20 Photo 21 Photo 22 Photo 23
/ 23
Property details
Tenure
FREEHOLD
Floor area
90 m²
EPC rating
B
Last sold
£249,995 Sep 2021
Price per m²
£3,222/m²
Local average
£469,519 (-38.2%)
Deprivation
Decile 5 (15,658 of 33,755)
Street crime
17 incidents within 1 mile (May 2026)
Key features
- Located in the highly sought-after residential development within a picturesque village, offering a peaceful yet well-connected semi-rural lifestyle
- Built in 2021 and still benefitting from the remaining NHBC warranty, providing peace of mind and modern construction standards throughout
- Welcoming entrance hall leading into a bright, spacious and well-designed ground floor layout
- Generous lounge/dining room featuring excellent natural light and French doors opening directly onto the rear garden, ideal for entertaining and family living
- Stylish modern kitchen with a range of integrated appliances, ample storage solutions and generous worktop space
- Three well-proportioned bedrooms, offering flexibility for family life, guests or home working
- Principal bedroom benefits from a sleek and contemporary en-suite shower room, finished to a modern standard
- Contemporary family bathroom featuring a modern suite with quality fittings, serving the additional bedrooms
- Driveway providing off-road parking and access to the integral garage, offering both convenience and secure storage options
- Beautifully landscaped, low-maintenance rear garden with artificial lawn, decorative slate areas and a large patio seating space, perfect for outdoor dining and relaxation
Additional details
- Parking
- Garage, Driveway
- Garden
- Private garden
- Restrictions
- No
- Required access
- No
- Rights of way
- No
- Flooded in last 5 years
- No
- Flood defences
- No
Description
* 360 VIRTUAL TOUR AVAILABLE – CLICK THE LINK IN THE ADVERT *
Set within a highly sought-after residential development in the picturesque village of Loggerheads, this beautifully presented, detached family home offers a perfect balance of contemporary living and semi-rural charm.
Loggerheads is a thriving and well-connected village situated on the Shropshire/Staffordshire border, renowned for its welcoming community, scenic surroundings and excellent day-to-day amenities. It offers the ideal lifestyle blend of countryside tranquillity with superb access to nearby market towns including Market Drayton, Nantwich and Newcastle-under-Lyme, all providing a wide range of shops, restaurants, leisure facilities and transport links.
Constructed in 2021 and still benefiting from the remaining NHBC warranty, this modern home has been thoughtfully designed and finished to a high standard throughout, offering bright, spacious and flexible accommodation ideal for family life.
On entering the property, you are welcomed into a light and inviting entrance hall which sets the tone for the rest of the home. The ground floor features a generously proportioned lounge/dining room, filled with natural light and enhanced by elegant French doors that open directly onto the rear garden, creating a seamless flow between indoor and outdoor living—perfect for both relaxed family evenings and entertaining guests.
The contemporary kitchen is sleek and well-appointed, offering a stylish range of fitted units, ample worktop space and a full complement of integrated appliances, making it both practical and visually appealing. A conveniently located guest WC completes the ground floor accommodation.
To the first floor, the home continues to impress with three well-sized bedrooms, each offering a comfortable and versatile space for family, guests or home working. The principal bedroom benefits from its own modern en-suite shower room, finished in a clean, contemporary style. A beautifully appointed family bathroom serves the remaining bedrooms, completing the upper floor.
Externally, the property enjoys equally attractive surroundings. To the front, a private tarmac driveway provides off-road parking and access to the integral garage. To the rear lies a superbly landscaped, low-maintenance garden designed with family living in mind. Featuring an artificial lawn for year-round greenery, stylish decorative slate-chipped areas and a substantial patio space ideal for outdoor dining and relaxation, the garden offers an inviting and usable extension of the living space.
This is a superb opportunity to acquire a modern, move-in-ready home in a desirable village location, perfectly suited to families, professionals, or anyone seeking a high-quality home within easy reach of excellent local amenities and transport connections.
* Take a full tour of the property from the comfort of your home — simply click the 360° video tour link in this advert *
Do you need a mortgage? Do you need a valuation on your current home? If so then a member of our British Property Gold Award Winning team can book you a free, no obligation appointment.
Our main areas include Cannock, Penkridge, Stafford, Wolverhampton and all surrounding areas.
Tenure - Freehold, Site Fee - Approx £20.00 per month
Council Tax Band - D
Anti-Money Laundering (AML) & ID Checks
Once an offer is accepted on a property marketed by Caley & Kulin Ltd. We are required to complete verification checks on all buyers and to apply ongoing monitoring until the transaction is concluded.
Whilst this is the responsibility of Caley & Kulin Ltd. We use the third party services of Move Reports UK Ltd. To verify clients identity.
The cost of these checks is £30.00 including VAT per buyer.
This will not effect your credit history as it is not a credit check.
This is an up front cost and payable when an offer is agreed, prior to the memorandum of sale being issued. The charge is non-refundable.
Ground Floor
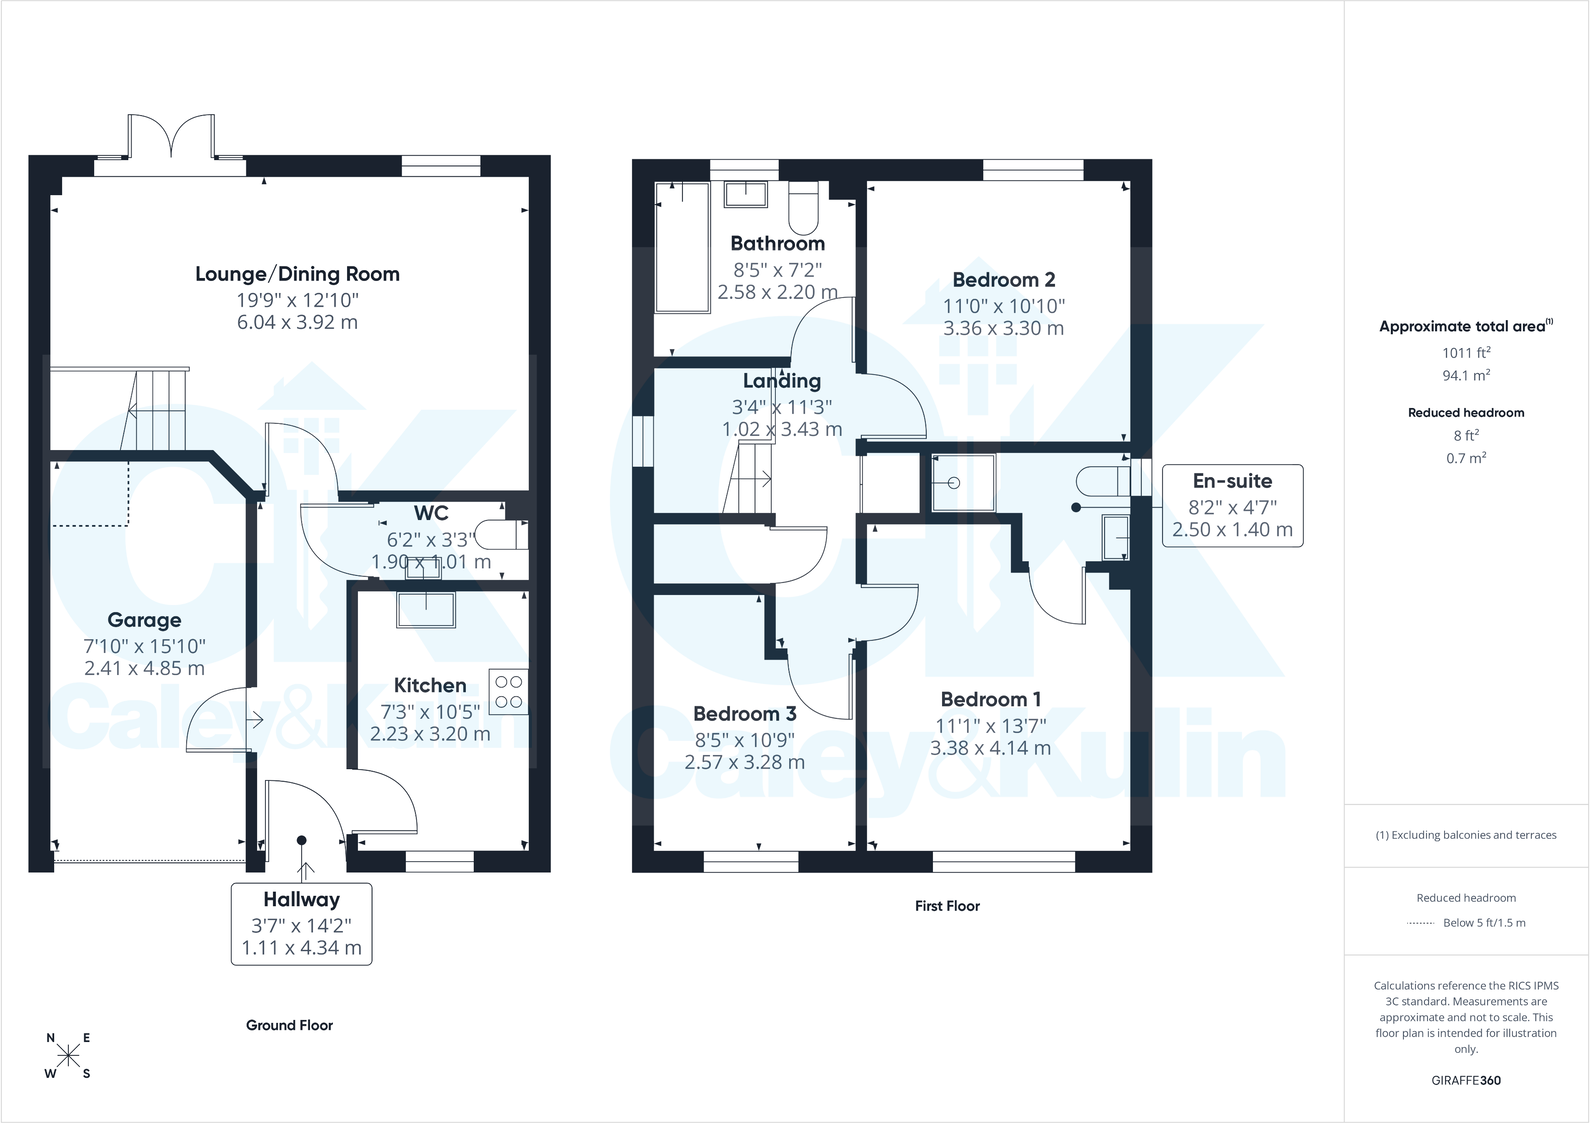
Entrance Hallway - 1.11m x 4.34m (3'7" x 14'2")
Enter the property via a composite/partly double glazed front door and having a ceiling light point, a central heating radiator, carpeted flooring and doors opening to the lounge/dining room, the kitchen, the guest WC and the integral garage.Lounge/Dining Room - 6.04m x 3.92m (19'9" x 12'10")
Having a uPVC/double glazed window to the rear aspect, two ceiling light points, a central heating radiator, a carpeted, spindle stairway leading to the first floor, carpeted flooring and uPVC/double glazed French doors to the rear aspect opening to the garden.Kitchen - 2.23m x 3.2m (7'3" x 10'5")
Being fitted with a range of gloss-finished wall, base and drawer units with laminate worksurface over and matching upstands and having a uPVC/double glazed window to the front aspect, ceiling spotlights, under-cabinet accent lighting, a central heating radiator, vinyl flooring, a stainless-steel, one and a half bowl sink with a mixer tap fitted and a drainer unit, an electric oven integrated in a tall cabinet with an integrated microwave above, a four burner gas hob with a stainless-steel, chimney style extraction unit over and a stainless-steel splashback behind, plumbing for a washing machine and an integrated, upright fridge/freezer.Guest WC - 1.9m x 1.01m (6'2" x 3'3")
Having a WC, a wash hand basin with a mixer tap fitted, a ceiling light point, a central heating radiator, an extraction unit and vinyl flooring.First Floor
Landing - 1.02m x 3.43m (3'4" x 11'3")
Having a uPVC/double glazed window to the side aspect, a ceiling light point, a central heating radiator, access to the loft space, carpeted flooring and doors opening to the three bedrooms, the family bathroom and a storage cupboard.Bedroom One - 3.38m x 4.14m (11'1" x 13'6")
Having a uPVC/double glazed window to the front aspect, a ceiling light point, a central heating radiator, carpeted flooring and a door opening to the en-suite shower room.En-suite Shower Room - 2.5m x 1.4m (8'2" x 4'7")
Having an obscured uPVC/double glazed window to the side aspect, ceiling spotlights, a central heating radiator, a WC, a wash hand basin with a mixer tap fitted, vinyl flooring, an extraction unit, partly tiled walls and a fully tiled glass shower cubicle with a thermostatic shower installed.Bedroom Two - 3.36m x 3.3m (11'0" x 10'9")
Having a uPVC/double glazed window to the rear aspect, a ceiling light point, a central heating radiator and carpeted flooring.Bedroom Three - 2.57m x 3.28m (8'5" x 10'9")
Having a uPVC/double glazed window to the front aspect, a ceiling light point, a central heating radiator and carpeted flooring.Family Bathroom - 2.58m x 2.2m (8'5" x 7'2")
Having an obscured uPVC/double glazed window to the rear aspect, ceiling spotlights, a central heating radiator, a WC, a wash hand basin with a mixer tap fitted, partly tiled walls, vinyl flooring and a bath with a mixer tap fitted, a thermostatic shower over and a glass shower screen installed.Outside
Front
Having a tarmac driveway suitable for parking two vehicles, a decorative, slate-chipped area, a low-level brick wall, a storm porch, courtesy lighting, low-level shrubs, access to the integral garage and access to the rear of the property via a wooden side gate.Integral Garage - 2.41m x 4.85m (7'10" x 15'10")
Having power, lighting, the central heating boiler and an up and over door opening to the driveway.Rear**
A low maintenance, beautifully landscaped garden which has an artificial grass lawn, decorative slate chipped areas, a patio dining area, courtesy lighting, raised planted borders retained by wooden sleepers and access to the front of the property via a wooden side gate.
Listed by
Staffordshire
Caley & Kulin LTD
Reference: 87859044
EPC Rating & Upgrade Cost
Current rating: B
Potential rating: A
Inspection date: 26/07/2021
Expiry date: 25/07/2031
Current heating cost: £245/year
Potential heating cost: £246/year
Est. upgrade cost to C: £9,500
Recommendations
- Solar water heating (£4,000 - £6,000)
- Solar photovoltaic panels, 2.5 kWp (£3,500 - £5,500)
Flood risk
Zone: 1
Risk: Low
Job (default Low)
Floorplans
Floorplan 1
EPC Graphs
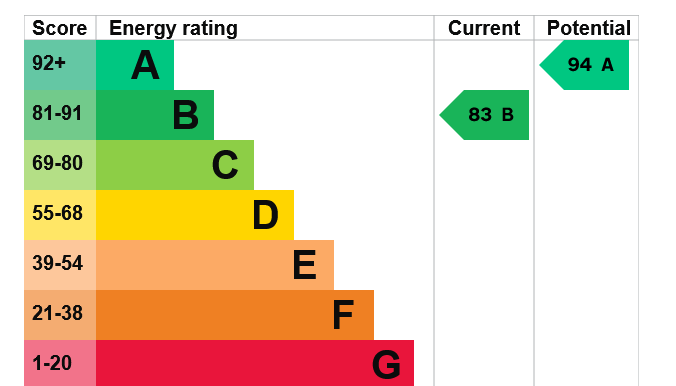
EPC 1
Price history
| Event | Date | Price | % change |
|---|---|---|---|
| Listed for sale | — | £290,000 | +16% |
| Sold | 30/09/2021 (4 years ago) | £249,995 | — |
Source: HM Land Registry Price Paid Data. Crown copyright.
Sold Comparables
Same street and nearby sales within 0.25 miles (last 5 years). Data from Land Registry Price Paid.
| Address | Price | Date | Type |
|---|---|---|---|
| 24 MUCKLESTONE ROAD, LOGGERHEADS, MARKET DRAYTON, NEWCASTLE-UNDER-LYME, STAFFORDSHIRE, TF9 4ER | £250,000 | 21/11/2025 | Detached |
| Same street 18 LEIGHTON VIEW, LOGGERHEADS, MARKET DRAYTON, NEWCASTLE-UNDER-LYME, STAFFORDSHIRE, TF9 4FH | £345,000 | 14/11/2025 | Detached |
| 29 BROOKFIELD, LOGGERHEADS, MARKET DRAYTON, NEWCASTLE-UNDER-LYME, STAFFORDSHIRE, TF9 4RW | £352,500 | 15/09/2023 | Detached |
| Same street 35 LEIGHTON VIEW, LOGGERHEADS, MARKET DRAYTON, NEWCASTLE-UNDER-LYME, STAFFORDSHIRE, TF9 4FH | £236,500 | 04/09/2023 | Semi-detached |
| 16 FOX HOLLOW, LOGGERHEADS, MARKET DRAYTON, NEWCASTLE-UNDER-LYME, STAFFORDSHIRE, TF9 4DE | £220,000 | 28/04/2023 | Detached |
| Same street 32 LEIGHTON VIEW, LOGGERHEADS, MARKET DRAYTON, NEWCASTLE-UNDER-LYME, STAFFORDSHIRE, TF9 4FH | £240,000 | 19/12/2022 | Semi-detached |
| 15 MARTIN DALE, LOGGERHEADS, MARKET DRAYTON, NEWCASTLE-UNDER-LYME, STAFFORDSHIRE, TF9 4DH | £238,333 | 19/12/2022 | Detached |
| Same street 26 LEIGHTON VIEW, LOGGERHEADS, MARKET DRAYTON, NEWCASTLE-UNDER-LYME, STAFFORDSHIRE, TF9 4FH | £275,000 | 11/11/2022 | Detached |
| Same street 72 LEIGHTON VIEW, LOGGERHEADS, MARKET DRAYTON, NEWCASTLE-UNDER-LYME, STAFFORDSHIRE, TF9 4FH | £304,995 | 11/11/2022 | Detached |
| 28 PRICE CLOSE, LOGGERHEADS, MARKET DRAYTON, NEWCASTLE-UNDER-LYME, STAFFORDSHIRE, TF9 4DF | £190,000 | 07/10/2022 | Detached |
| Same street 71 LEIGHTON VIEW, LOGGERHEADS, MARKET DRAYTON, NEWCASTLE-UNDER-LYME, STAFFORDSHIRE, TF9 4FH | £264,995 | 30/09/2022 | Detached |
| Same street 73 LEIGHTON VIEW, LOGGERHEADS, MARKET DRAYTON, NEWCASTLE-UNDER-LYME, STAFFORDSHIRE, TF9 4FH | £299,995 | 29/09/2022 | Detached |
| Same street 74 LEIGHTON VIEW, LOGGERHEADS, MARKET DRAYTON, NEWCASTLE-UNDER-LYME, STAFFORDSHIRE, TF9 4FH | £349,995 | 29/09/2022 | Detached |
| Same street 67 LEIGHTON VIEW, LOGGERHEADS, MARKET DRAYTON, NEWCASTLE-UNDER-LYME, STAFFORDSHIRE, TF9 4FH | £79,927 | 02/09/2022 | Semi-detached |
| Same street 68 LEIGHTON VIEW, LOGGERHEADS, MARKET DRAYTON, NEWCASTLE-UNDER-LYME, STAFFORDSHIRE, TF9 4FH | £79,927 | 02/09/2022 | Semi-detached |
| Same street 69 LEIGHTON VIEW, LOGGERHEADS, MARKET DRAYTON, NEWCASTLE-UNDER-LYME, STAFFORDSHIRE, TF9 4FH | £99,958 | 02/09/2022 | Semi-detached |
| Same street 70 LEIGHTON VIEW, LOGGERHEADS, MARKET DRAYTON, NEWCASTLE-UNDER-LYME, STAFFORDSHIRE, TF9 4FH | £99,958 | 02/09/2022 | Semi-detached |
| Same street 2 LEIGHTON VIEW, LOGGERHEADS, MARKET DRAYTON, NEWCASTLE-UNDER-LYME, STAFFORDSHIRE, TF9 4FH | £399,995 | 26/08/2022 | Detached |
| Same street 1 LEIGHTON VIEW, LOGGERHEADS, MARKET DRAYTON, NEWCASTLE-UNDER-LYME, STAFFORDSHIRE, TF9 4FH | £369,995 | 19/08/2022 | Detached |
| Same street 59 LEIGHTON VIEW, LOGGERHEADS, MARKET DRAYTON, NEWCASTLE-UNDER-LYME, STAFFORDSHIRE, TF9 4FH | £359,995 | 17/08/2022 | Detached |
| 62 LEIGHTON VIEW, LOGGERHEADS, MARKET DRAYTON, NEWCASTLE-UNDER-LYME, STAFFORDSHIRE, TF9 4FH | £284,995 | 27/06/2022 | Detached |
| 61 LEIGHTON VIEW, LOGGERHEADS, MARKET DRAYTON, NEWCASTLE-UNDER-LYME, STAFFORDSHIRE, TF9 4FH | £344,995 | 27/06/2022 | Detached |
| 57 LEIGHTON VIEW, LOGGERHEADS, MARKET DRAYTON, NEWCASTLE-UNDER-LYME, STAFFORDSHIRE, TF9 4FH | £319,995 | 10/06/2022 | Detached |
| 55 LEIGHTON VIEW, LOGGERHEADS, MARKET DRAYTON, NEWCASTLE-UNDER-LYME, STAFFORDSHIRE, TF9 4FH | £341,995 | 01/06/2022 | Detached |
| 60 LEIGHTON VIEW, LOGGERHEADS, MARKET DRAYTON, NEWCASTLE-UNDER-LYME, STAFFORDSHIRE, TF9 4FH | £359,995 | 27/05/2022 | Detached |
| 58 LEIGHTON VIEW, LOGGERHEADS, MARKET DRAYTON, NEWCASTLE-UNDER-LYME, STAFFORDSHIRE, TF9 4FH | £344,995 | 06/05/2022 | Detached |
| 56 LEIGHTON VIEW, LOGGERHEADS, MARKET DRAYTON, NEWCASTLE-UNDER-LYME, STAFFORDSHIRE, TF9 4FH | £339,995 | 29/04/2022 | Detached |
| 47 LEIGHTON VIEW, LOGGERHEADS, MARKET DRAYTON, NEWCASTLE-UNDER-LYME, STAFFORDSHIRE, TF9 4FH | £314,995 | 25/03/2022 | Detached |
| 12 LEIGHTON VIEW, LOGGERHEADS, MARKET DRAYTON, NEWCASTLE-UNDER-LYME, STAFFORDSHIRE, TF9 4FH | £310,000 | 18/03/2022 | Detached |
| 34 MUCKLESTONE ROAD, LOGGERHEADS, MARKET DRAYTON, NEWCASTLE-UNDER-LYME, STAFFORDSHIRE, TF9 4ES | £352,000 | 24/02/2022 | Detached |
| 53 LEIGHTON VIEW, LOGGERHEADS, MARKET DRAYTON, NEWCASTLE-UNDER-LYME, STAFFORDSHIRE, TF9 4FH | £294,995 | 17/12/2021 | Detached |
| 48 LEIGHTON VIEW, LOGGERHEADS, MARKET DRAYTON, NEWCASTLE-UNDER-LYME, STAFFORDSHIRE, TF9 4FH | £289,995 | 17/12/2021 | Detached |
| 26 BROOKFIELD, LOGGERHEADS, MARKET DRAYTON, NEWCASTLE-UNDER-LYME, STAFFORDSHIRE, TF9 4RW | £350,000 | 27/09/2021 | Detached |
| 27 LEIGHTON VIEW, LOGGERHEADS, MARKET DRAYTON, NEWCASTLE-UNDER-LYME, STAFFORDSHIRE, TF9 4FH | £284,995 | 20/08/2021 | Detached |
| 41 LEIGHTON VIEW, LOGGERHEADS, MARKET DRAYTON, NEWCASTLE-UNDER-LYME, STAFFORDSHIRE, TF9 4FH | £244,995 | 13/08/2021 | Detached |
Street average: £253,749 (15 sales)
Area average: £301,489 (20 sales)
Capital growth trend
Land Registry outcode average: last 12 months vs 5y and 10y ago (from sold prices).
House Price Index (HM Land Registry — official index, not sold-price averages): Newcastle-under-Lyme. Series: Detached. As of April 2026.
Rental Range
Estimated market rent for Newcastle-under-Lyme. Low = conservative, Realistic = average, Optimistic = best case.
Based on Local Authority from postcode lookup → Newcastle-under-Lyme.
LHA (30th percentile) floor for Shropshire: £723/mo (Apr 2025 – Mar 2026)
Location
Nearby
Nearest stations, universities and amenities (distance from property).
| Type | Name | Distance |
|---|---|---|
| Bus stop | Loggerheads Hotel | 0.2 miles |
| Shop | DMC Car Sales | 0.2 miles |
| Shop | Adam Josef Salon | 0.2 miles |
| Bus stop | Mucklestone Road | 0.2 miles |
| University | Keele University | 7.6 miles |
| Train station | Unknown | 7.8 miles |
| Hospital | North Staffordshire Nuffield Hospital | 8.5 miles |
| Hospital | Royal Stoke University Hospital | 9.5 miles |
| University | Harper Adams University | 9.9 miles |
Street-level crime
| Category | Count |
|---|---|
| Violence and sexual offences | 8 |
| Anti-social behaviour | 3 |
| Burglary | 3 |
| Public order | 2 |
| Other theft | 1 |
| Total incidents | 17 |
Within 1 mile during May 2026. Source: data.police.uk (England & Wales).
Schools nearby
Nearest open schools with Ofsted ratings (England). Closed schools are not shown. Data from Get Information about Schools and Ofsted.
| Name | Type | Distance | Ofsted |
|---|---|---|---|
| Hugo Meynell CofE (VC) Primary School | Primary | 0.4 miles | Good — 19 Jul 2013 |
| St Mary's CofE (A) Primary School | Primary | 1.1 miles | Good — 10 Jun 2015 |
| Norton-in-Hales CofE Primary School | Primary | 2.6 miles | Good — 11 Jan 2013 |
| Woore Primary and Nursery School | Primary | 3.8 miles | Good — 10 Dec 2023 |
| Cheswardine Primary and Nursery School | Primary | 3.9 miles | Good — 15 Nov 2023 |
Rental Comparables
Rental comparables are temporarily unavailable while listing-site fetches are paused. Try again later.
Rent-driven metrics
Based on Area rent estimate.
- Rent ratio — Monthly rent ÷ purchase price (1% rule). 1%+ = strong, 0.8–1% = okay, <0.8% = weak for cashflow.
- Max investor price — Rent ÷ 0.8%; the price at which rent would be 0.8% of price (Stoke-style target).
- Target investor price — Rent ÷ 1%; the price at which rent would be 1% of price (strong cashflow band).
- Gross yield — Annual rent as % of purchase price (no costs).